2 pictures
House
·
for sale
£ 194,995
Updated
2 bed house for sale
Kirton Newark
· 2 Bedrooms · House
· Garden · Equipped kitchen · Parking · Powder room
Kirton Newark · 2 Bedrooms · House · Garden · Equipped kitchen · Parking · Powder room
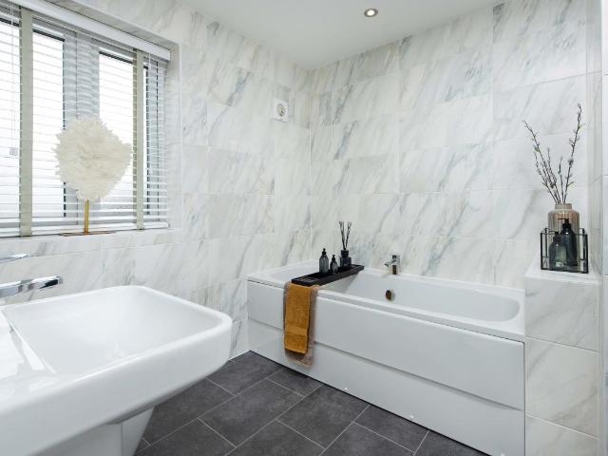
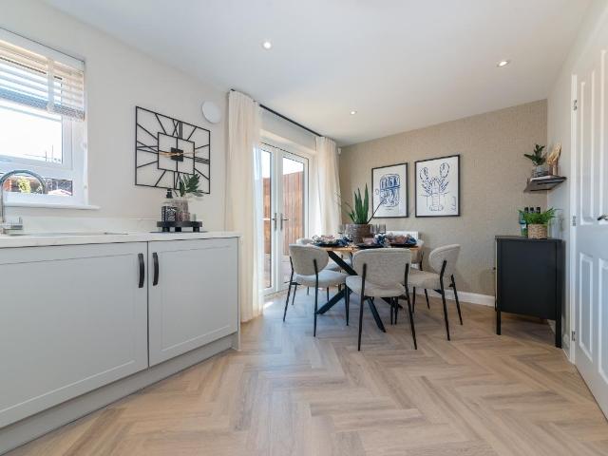
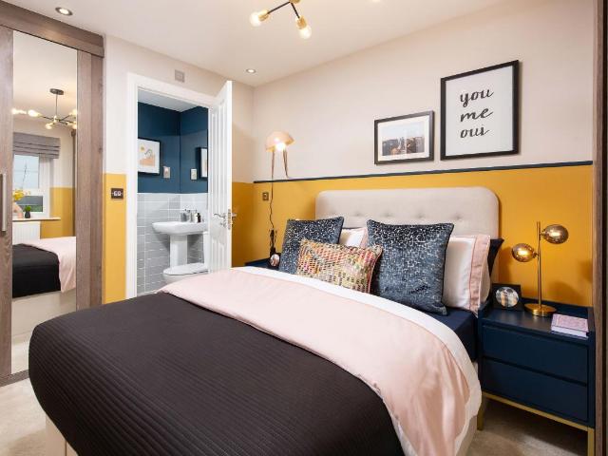
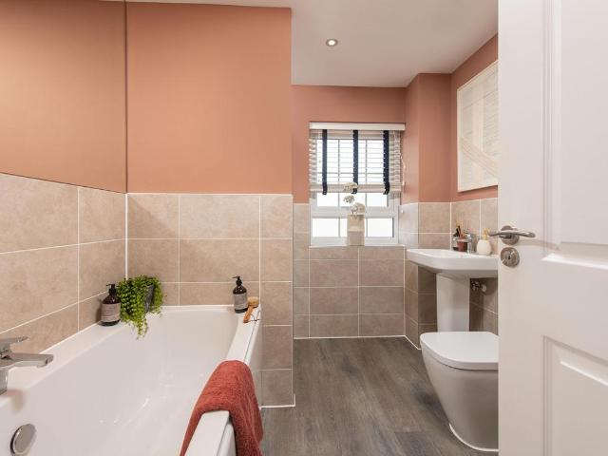
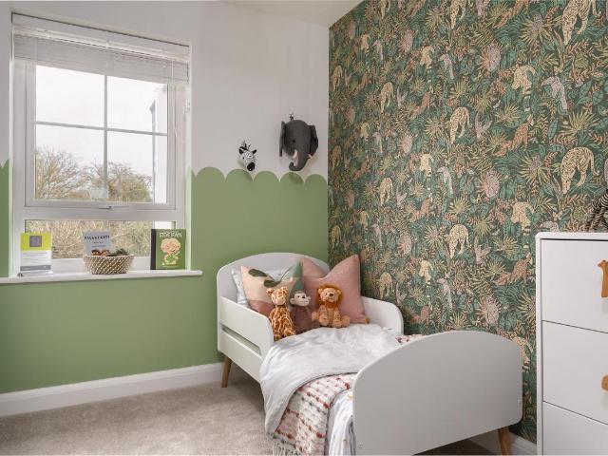
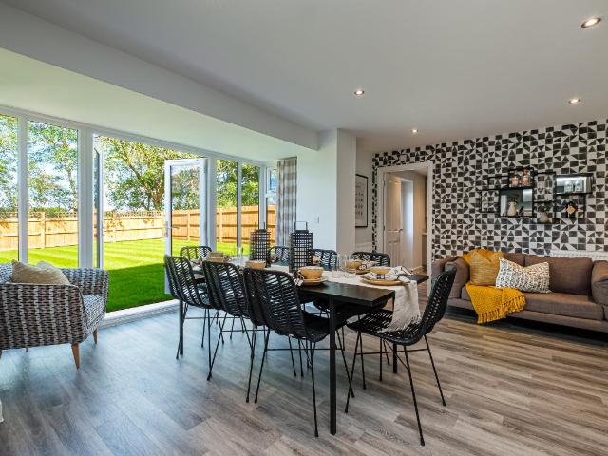
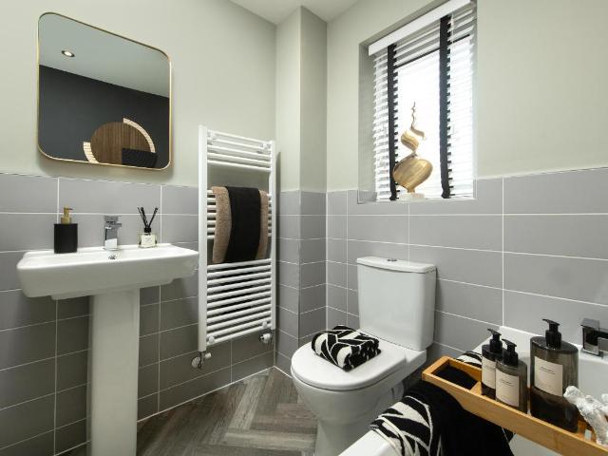
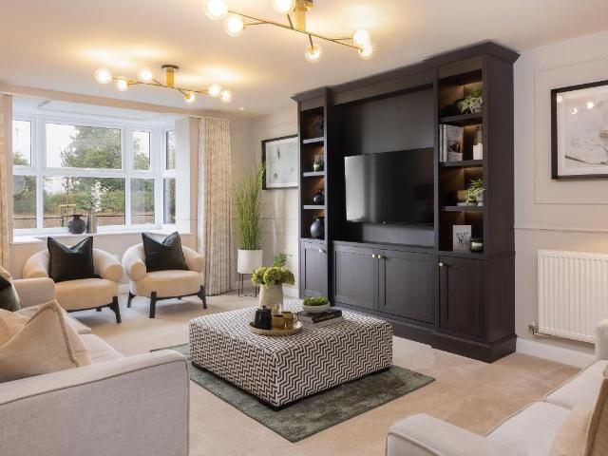
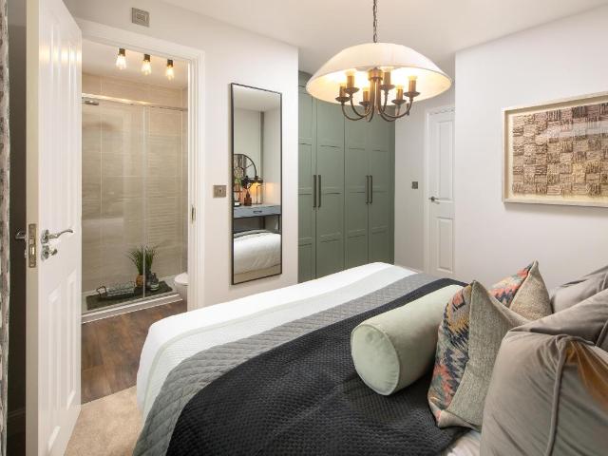
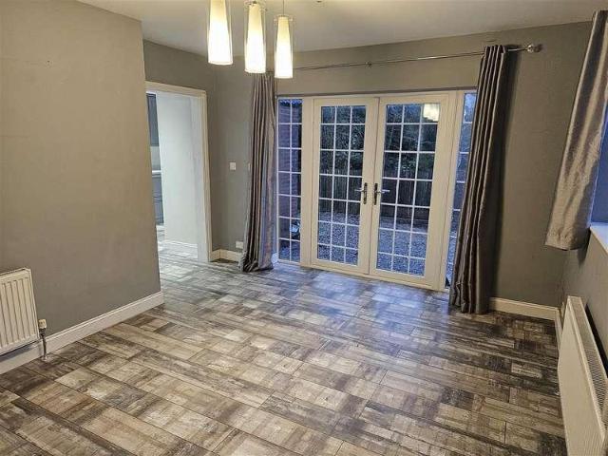
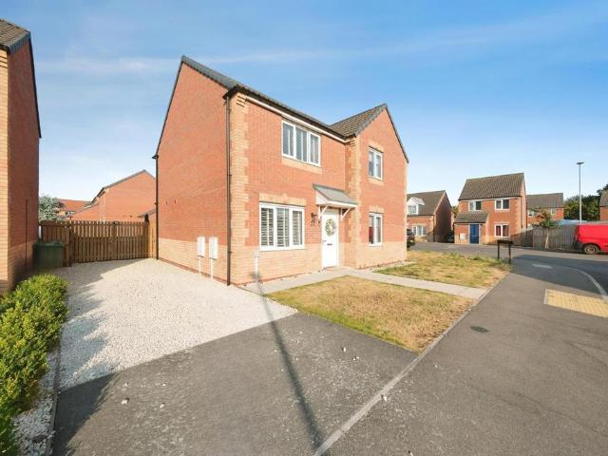
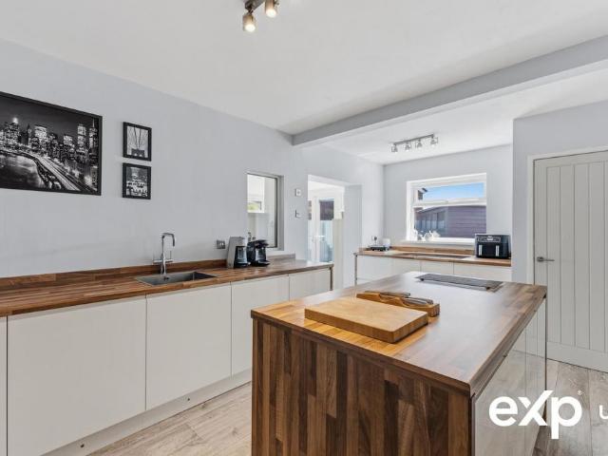
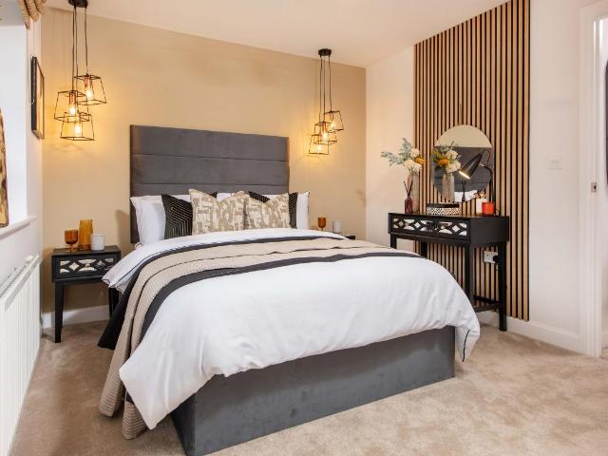
Deal worth over 6,900, including a 5,000 deposit boost and an upgraded kitchen package. For first time buyers | This modern two bedroom home is an ideal starter home, featuring an open-plan kitchen with French doors onto the garden. You will also find a light and airy lounge and a handy downstairs cloakroom on the ground floor. Upstairs there are two double bedrooms and a family bathroom. 2 parking spaces. Plot 63 | Kenley | Barratt Homes at Thoresby Vale Set in the heart of Sherwood Forest and with a 350 acre country park on your doorstep. Just a stones throw away is Edwinstowe village where you will find all of your everyday essentials. You'll find OFSTED rated 'Good' schools close by and commuting is effortless with easy access to the A614 and A1. Room dimensions 1 Bathroom - 1953mm x 1853mm (6'4 x 6'0)Bedroom 1 - 3943mm x 2865mm (12'11 x 9'4)Bedroom 2 - 3943mm x 2316mm (12'11 x 7'7)G Entrance Lobby - 1010mm x 812mm (3'3 x 2'7)Kitchen / Dining - 3943mm x 3454mm (12'11 x 11'3)Lounge
Deal worth over 6,900, including a 5,000 deposit boost and an upgraded kitchen package. For first time buyers | This modern two bedroom home is an ideal starter home, featuring an open-plan kitchen with French doors onto the garden. You will also find a light and airy lounge and a handy downstairs cloakroom on the ground floor. Upstairs there are two double bedrooms and a family bathroom. 2 parking spaces. Plot 63 | Kenley | Barratt Homes at Thoresby Vale Set in the heart of Sherwood Forest and with a 350 acre country park on your doorstep. Just a stones throw away is Edwinstowe village where you will find all of your everyday essentials. You'll find OFSTED rated 'Good' schools close by and commuting is effortless with easy access to the A614 and A1. Room dimensions 1 Bathroom - 1953mm x 1853mm (6'4 x 6'0)Bedroom 1 - 3943mm x 2865mm (12'11 x 9'4)Bedroom 2 - 3943mm x 2316mm (12'11 x 7'7)G Entrance Lobby - 1010mm x 812mm (3'3 x 2'7)Kitchen / Dining - 3943mm x 3454mm (12'11 x 11'3)Lounge
£ 194,995