711 houses for sale in Knaptoft Lutterworth

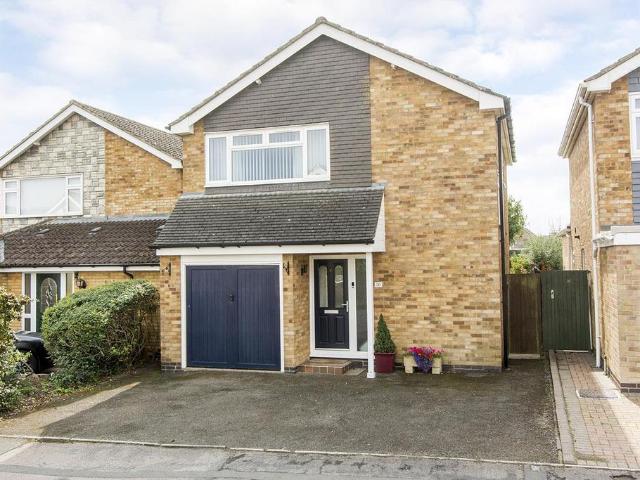
2 bed house for sale
2 pictures
House · for sale
£ 400,000
2 bed house for sale
Knaptoft Lutterworth
· 2 Bedrooms · House
· Garden · Equipped kitchen · Parking
Knaptoft Lutterworth · 2 Bedrooms · House · Garden · Equipped kitchen · Parking
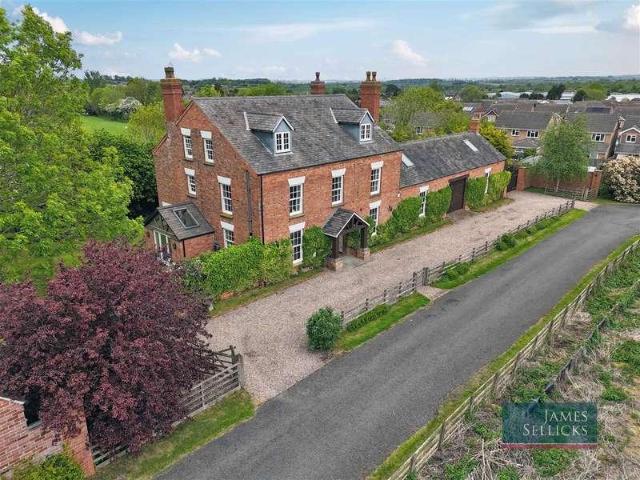
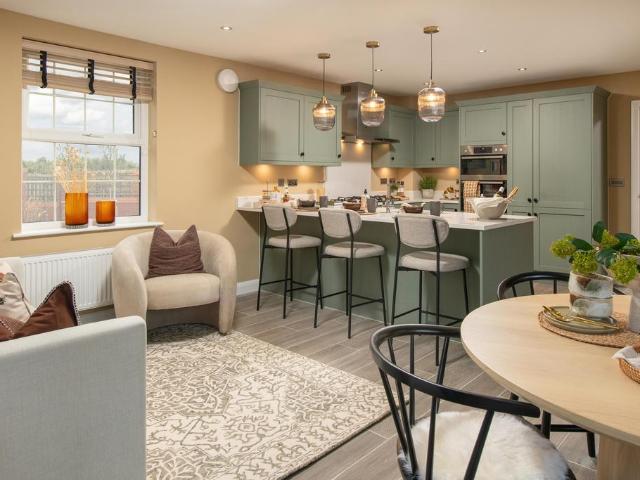
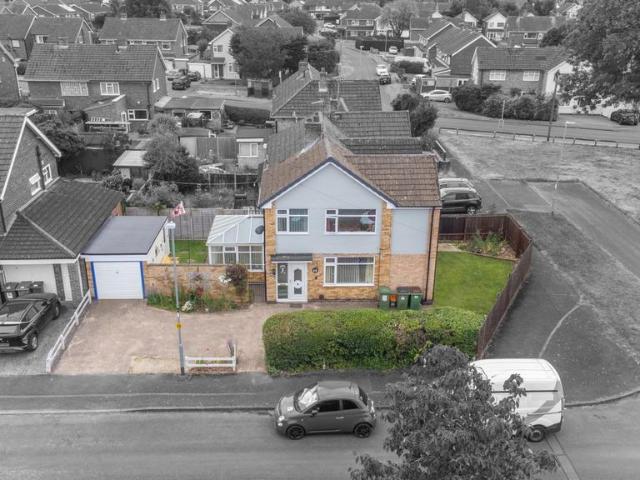
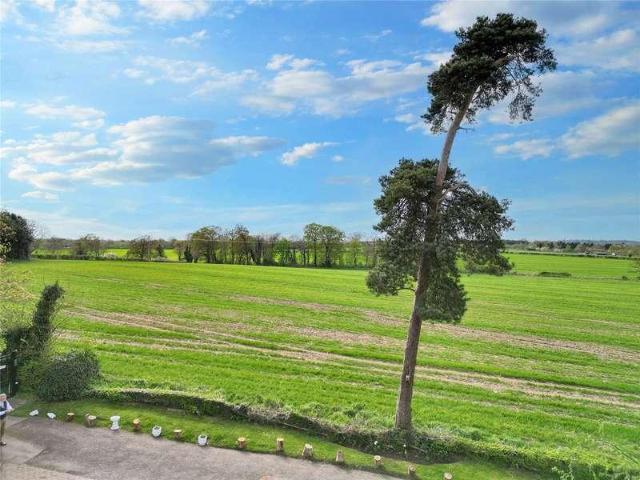
Situated in this idyllic setting with 360 degree countryside views, this detached two bedroomed bungalow with Swithland slate roof is offered to the market for the first time in 48 years. The accommodation comprises entrance hallway, quality fitted kitchen, utility room, freezer store, inner hallway and lounge with front garden room and rear conservatory. In addition, there are two double bedrooms and bathroom. Outside offers a brick paved driveway with further pink granite cobbled side driveway, triple garage, further workshop store, summerhouse and garden shed. The gardens envelop the property with lawns, pathways and hedgerows with views across the countryside. A truly unique property in this idyllic location affording lifestyle country living yet within close proximity to Blaby centre. Internal inspection strongly recommended
£ 400,000
3 bed house for sale
2 pictures
House · for sale
£ 335,000
3 bed house for sale
Knaptoft Lutterworth
· 3 Bedrooms · House
· Garden · Parking · Equipped kitchen · Patio · Heating
Knaptoft Lutterworth · 3 Bedrooms · House · Garden · Parking · Equipped kitchen · Patio · Heating
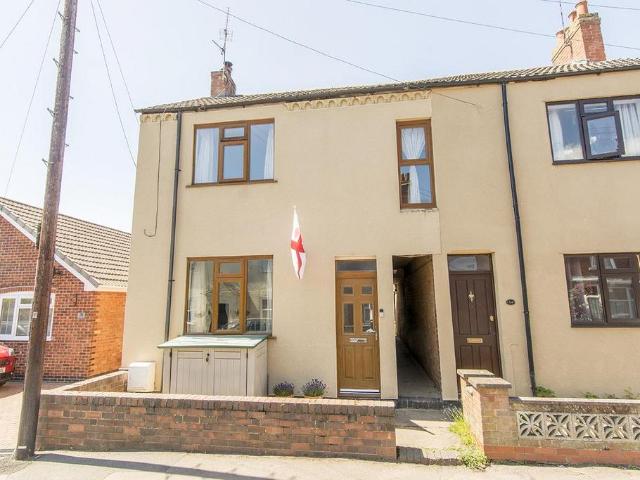
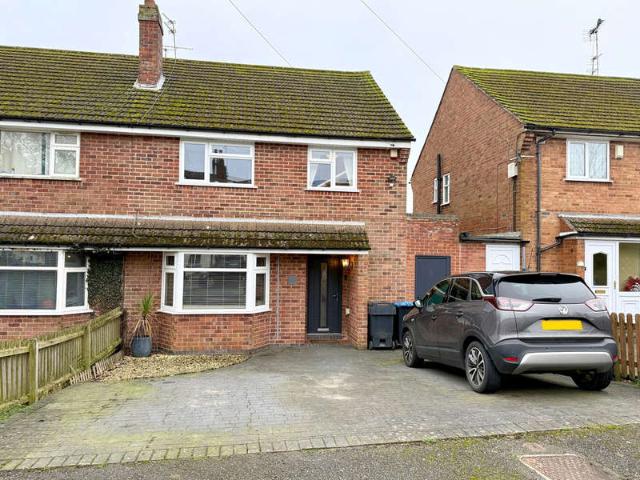
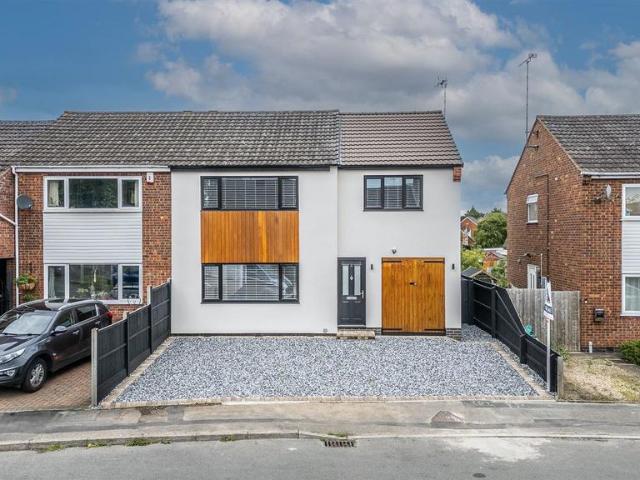
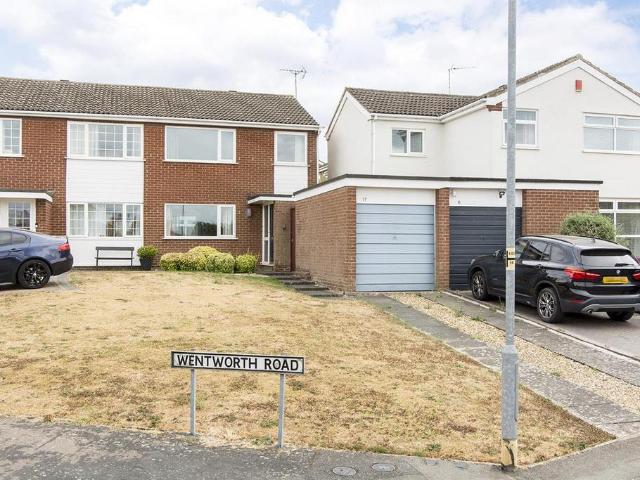
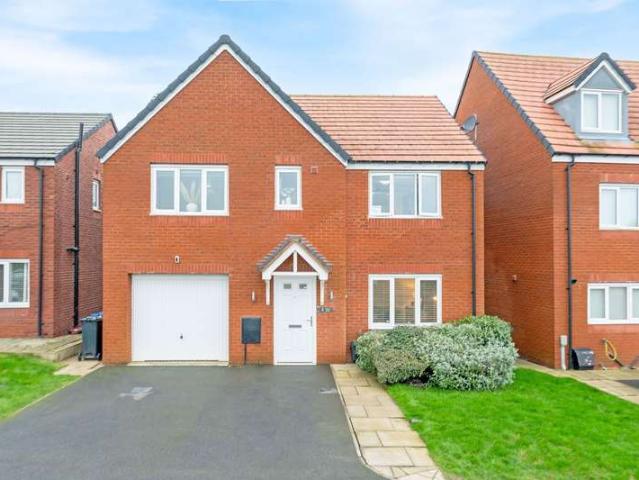
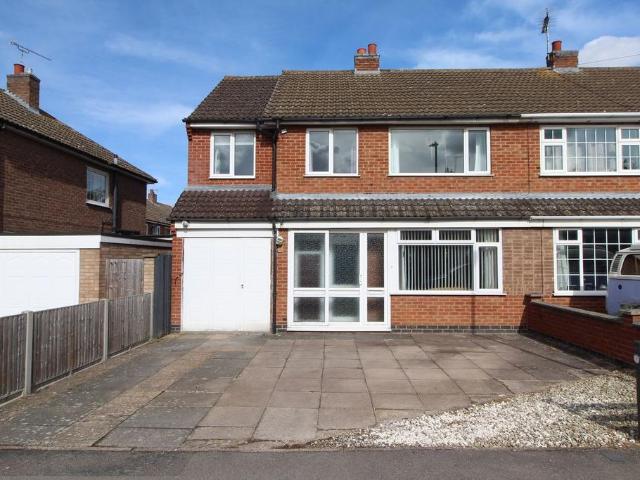
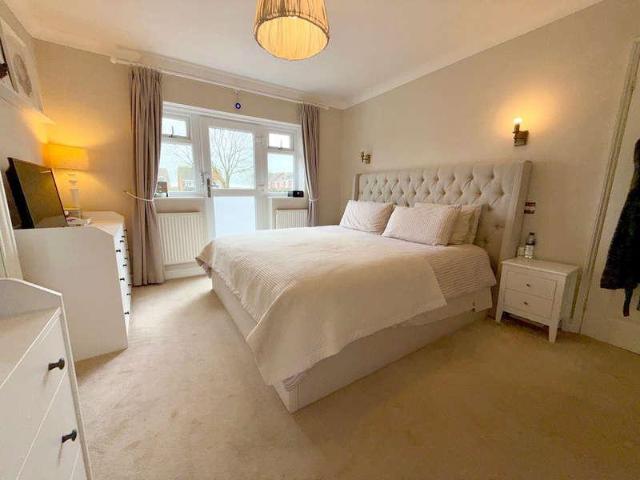
Corley Estate Agents are pleased to offer this improved, well presented, and extended semi-detached home. The property benefits from gas central heating, double glazing, and accommodation briefly comprising Entrance Hall, Large Lounge/Diner, Separate Sitting Room, Spacious Open Plan Breakfast Kitchen, Utility Area, Ground Floor Shower Room, First Floor Landing, Three Bedrooms, and a recently refitted Family Bathroom, with freestanding bath and walk-in shower enclosure. There is parking to the front, a garden to the rear, and a large double garage beyond. Viewing is highly recommended and appointments can be arranged via the selling agent. GROUND FLOOR Entrance Hall Sitting Room Good Sized Lounge/Diner Spacious Breakfast Kitchen Utility Area Shower room Side Lobby FIRST FLOOR Bedroom One Bedroom Two Bedroom Three Beautifully Refitted Bathroom OUTSIDE To the front is a block paved driveway providing off road parking, and flower beds. To the rear is a garden with paved patio area and lawn
£ 335,000
6 bed house for sale
2 pictures
House · for sale
£ 975,000
6 bed house for sale
Knaptoft Lutterworth
· 6 Bedrooms · House
· Garden · Equipped kitchen · Concierge
Knaptoft Lutterworth · 6 Bedrooms · House · Garden · Equipped kitchen · Concierge
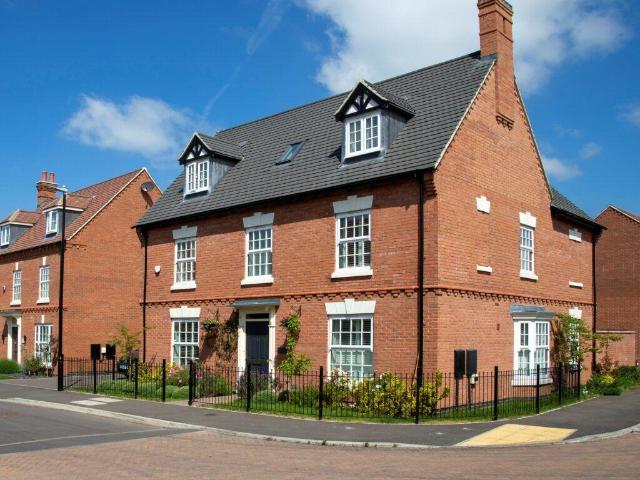
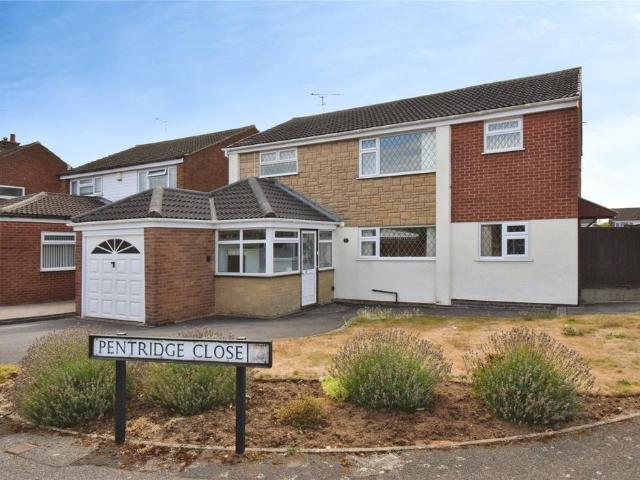
Lodge Farm is an exceptional and beautifully restored period home occupying a delightful position on Saddington Road in the sought-after village of Fleckney. Combining handsome red-brick elevations with an impressive blend of contemporary styling and original character, this substantial family residence extends to over 5,500 sq. ft including extensive garaging and versatile accommodation. The property offers elegant living spaces, six bedrooms, outstanding open-plan entertaining areas and mature landscaped gardens, all perfectly suited to modern family living within an idyllic semi-rural setting.AccommodationThe property is approached via an attractive frontage with a traditional entrance porch opening into a welcoming reception hall, immediately setting the tone for the quality and character found throughout the home. The heart of the property is undoubtedly the magnificent open-plan living dining kitchen, beautifully appointed with contemporary cabinetry, integrated appliances and a
£ 975,000
4 bed house for sale
2 pictures
House · for sale
£ 375,000
4 bed house for sale
Knaptoft Lutterworth
· 4 Bedrooms · House
· Garden · Parking
Knaptoft Lutterworth · 4 Bedrooms · House · Garden · Parking
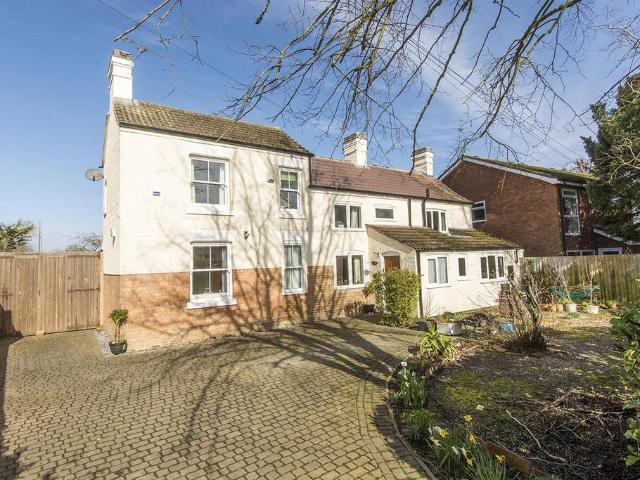
Nestled in the desirable village of Fleckney, this beautifully presented four-bedroom detached home offers spacious and comfortable family living, complete with a generous garden and convenient amenities. From the moment you approach, the property presents an attractive kerb appeal with a neatly maintained front garden. A driveway provides off-road parking and leads to a single garage, offering practical storage or additional parking. A welcoming pathway guides you to the front entrance. Step inside to a well-presented entrance hall, creating a sense of space and warmth. This central area provides access to all principal ground floor rooms, including a convenient downstairs W/C, and features central heating for year-round comfort. The lounge is a comfortable and inviting space, perfect for relaxation and entertaining. A double-glazed window to the front floods the room with natural light, while an attractive electric fire provides a stylish focal point. This well-proportioned room offe
£ 375,000
4 bed house for sale
2 pictures
House · for sale
£ 439,950
4 bed house for sale
Knaptoft Lutterworth
· 4 Bedrooms · House
· Garden · Equipped kitchen
Knaptoft Lutterworth · 4 Bedrooms · House · Garden · Equipped kitchen
This modern, detached family home presents a fantastic opportunity to acquire a beautifully presented property in the highly sought-after village of Fleckney. With an upper chain completed, this spacious residence offers four double bedrooms and forms the ideal setting for contemporary family life. Upon entering, you are greeted by a welcoming entrance hall. The heart of this home is the expansive kitchen/diner/family room, a truly versatile space designed for both everyday living and entertaining with recently installed media wall with feature fire. Box bay with French doors opening directly onto the landscaped garden, creating an effortless indoor-outdoor connection. The upgraded kitchen is finished with modern wall and base units, intergral dishwasher, stainless steel four ring gas hob, combination oven and electric fan oven also a integral fridge/freezer. Complementing this area is a practical utility room with matching wall and bas units space for appliances and a convenient downs
£ 439,950
4 bed house for sale
2 pictures
House · for sale
£ 450,000
4 bed house for sale
Knaptoft Lutterworth
· 4 Bedrooms · House
· Garden · Equipped kitchen · Parking · Concierge
Knaptoft Lutterworth · 4 Bedrooms · House · Garden · Equipped kitchen · Parking · Concierge
This very well presented detached family home, nestled within a desirable cul-de-sac in Fleckney, offers stylish and versatile living across four bedrooms, three reception rooms, and three bathrooms. Modern and thoughtfully designed, it boasts an impressive open-plan kitchen, dining, and living area, perfect for contemporary family life and entertaining. Upon arrival, a generous driveway provides ample off-road parking and leads to the integrated garage/store, all set behind a deep, well-maintained lawned garden with established planting, offering excellent kerb appeal. A welcoming entrance porch leads into the bright reception hall, featuring attractive oak flooring, a designer radiator, and useful understairs storage. The ground floor features an elegant, bay-fronted sitting room, filled with natural light and overlooking the front garden, offering a peaceful space for relaxation. The heart of the home is undoubtedly the exceptional open-plan kitchen, dining, and family living space.
£ 450,000
5 bedroom detached house for sale
View photo
House · for sale
£ 739,995
5 bedroom detached house for sale
Knaptoft Lutterworth
· 5 Bedrooms · House
· Parking
Knaptoft Lutterworth · 5 Bedrooms · House · Parking
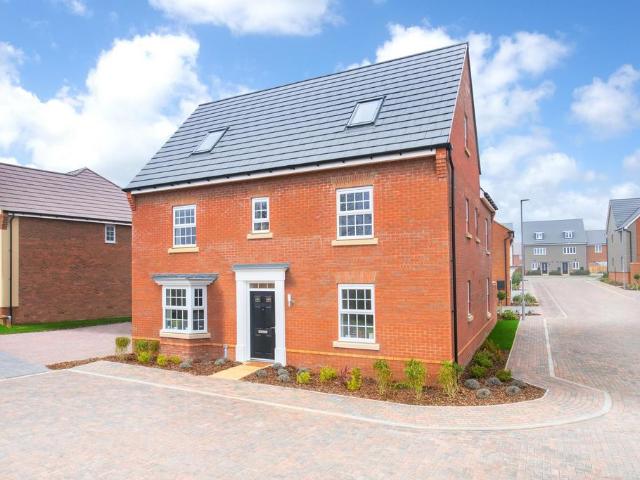
MUST-SEE POSITION - Detached family home | We'll pay your estate agency fees* ASK ABOUT OUR MOVEMAKER SCHEME | FIVE DOUBLE BEDROOMS | Premium upgrades included | Downstairs there's a DINING ROOM, spacious bay-fronted lounge and a W.C. Upstairs, there are five double bedrooms across two further floors with the main bedroom featuring a DRESSING AREA and EN SUITE. The top floor is a must-see with a further bedroom being served by an en suite and WALK-IN WARDROBE. A DETACHED DOUBLE GARAGE with a large driveway completes this lovely home.Plot 15, the energy-efficient Moreton at David Wilson Homes, The Nook, Wigston Meadows, Leicester
£ 739,995
4 bedroom semi detached house for sale
View photo
House · for sale
£ 325,000
4 bedroom semi detached house for sale
Knaptoft Lutterworth
· 4 Bedrooms · 1 Bath · House
· Garden · Equipped kitchen
Knaptoft Lutterworth · 4 Bedrooms · 1 Bath · House · Garden · Equipped kitchen
Boasting spacious accommodation approaching an impressive 1,200 square feet, this four bedroom period semi detached home offers far more than first meets the eye and must be viewed in person to be appreciated. It sits on a well regarded street in Fleckney village, not far from the central village amenities and offers good road links for the commuter to Leicester City and the M1 motorway network. Accommodation benefits from a range of character feature and is very nicely presented. It briefly comprises separate entrance hallway, 24'6 living room with multi-fuel burning stove fire, a high specification kitchen/diner, utility/WC, landing, four bedrooms and a fantastic refitted bathroom. Outside, there's a large rear garden with access tunnel through from the front.Entrance Hall - Composite double glazed front entrance door, tiled flooring, radiator.Living Room - 7.47m x 3.56m (24'6 x 11'8) - UPVC double glazed window to front and two UPVC double glazed windows to side, multi-fuel burning
£ 325,000
2 bedroom semi detached house for sale
View photo
House · for sale
£ 85,000
2 bedroom semi detached house for sale
Knaptoft Lutterworth
· 2 Bedrooms · 2 Baths · House
· Garden · Equipped kitchen · Parking
Knaptoft Lutterworth · 2 Bedrooms · 2 Baths · House · Garden · Equipped kitchen · Parking
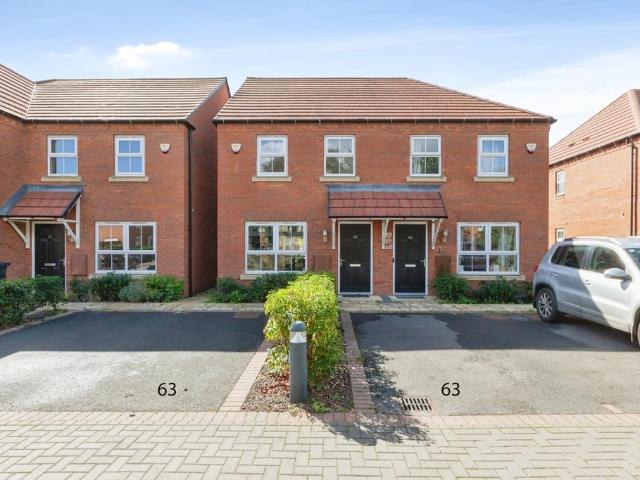
Situated in the sought-after village of Fleckney, this beautifully presented two-bedroom Semi Detached shared ownership home offers stylish, modern living, making it an ideal choice for first-time buyers looking to step onto the property ladder.The property boasts excellent décor throughout, with a bright and welcoming interior that is ready to move straight into. The contemporary integrated kitchen is well-appointed with a range of fitted appliances and provides a practical space for everyday living. The spacious lounge enjoys views over the rear garden and offers ample room for both relaxing and entertaining.Upstairs, there are two well-proportioned bedrooms and a modern family bathroom finished to a high standard.Externally, the property benefits from a generous rear garden, providing an excellent outdoor space for families, entertaining guests, or simply enjoying the warmer months. To the front, there is off-road parking for two vehicles, a valuable feature for modern living.Locate
£ 85,000
4 bedroom detached house for sale
View photo
House · for sale
£ 499,995
4 bedroom detached house for sale
Knaptoft Lutterworth
· 4 Bedrooms · House
· Garden · Parking
Knaptoft Lutterworth · 4 Bedrooms · House · Garden · Parking
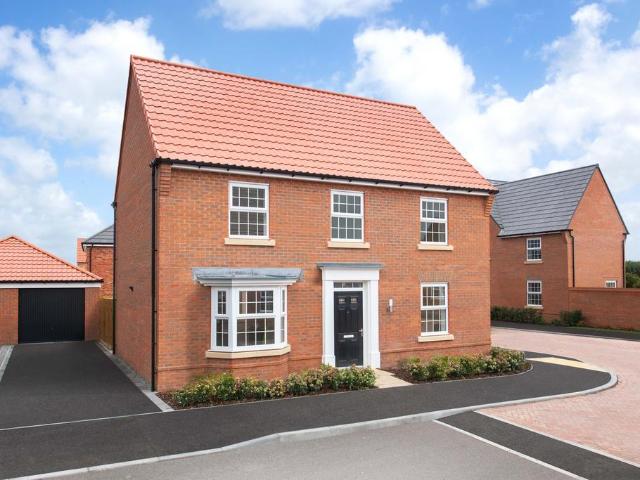
OVERLOOKING GREEN SPACE | SOUTH-FACING GARDEN | Home to sell? Ask about Movemaker* | DETACHED HOME | Downstairs you'll find your HOME OFFICE or playroom, a SPACIOUS LOUNGE with French doors out to your garden and a cleverly designed KITCHEN-DINER. Upstairs there are FOUR DOUBLE BEDROOMS with the main bedroom benefitting from its own EN SUITE and there's also a FAMILY BATHROOM. This home has a GARAGE and DRIVEWAY PARKING.Plot 121, the energy-efficient Avondale at David Wilson Homes at Wigston Meadows at Kilby Bridge, Leicester
£ 499,995
3 Bedroom Semi Detached House
View photo
Villa · for sale
£ 335,000
3 Bedroom Semi Detached House
Knaptoft Lutterworth
· 3 Bedrooms · Villa
· Garden · Parking · Equipped kitchen · Patio · Heating
Knaptoft Lutterworth · 3 Bedrooms · Villa · Garden · Parking · Equipped kitchen · Patio · Heating
Corley Estate Agents are pleased to offer this improved, well presented, and extended semi-detached home. The property benefits from gas central heating, double glazing, and accommodation briefly comprising Entrance Hall, Large Lounge/Diner, Separate Sitting Room, Spacious Open Plan Breakfast Kitchen, Utility Area, Ground Floor Shower Room, First Floor Landing, Three Bedrooms, and a recently refitted Family Bathroom, with freestanding bath and walk-in shower enclosure. There is parking to the front, a garden to the rear, and a large double garage beyond. Viewing is highly recommended and appointments can be arranged via the selling agent.GROUND FLOOREntrance HallSitting RoomGood Sized Lounge/DinerSpacious Breakfast KitchenUtility AreaShower roomSide LobbyFIRST FLOORBedroom OneBedroom TwoBedroom ThreeBeautifully Refitted BathroomOUTSIDETo the front is a block paved driveway providing off road parking, and flower beds. To the rear is a garden with paved patio area and lawn, and beyond is
£ 335,000
4 bedroom semi detached house for sale
View photo
House · for sale
£ 325,000
4 bedroom semi detached house for sale
Knaptoft Lutterworth
· 4 Bedrooms · 1 Bath · House
· Garden · Equipped kitchen · Parking
Knaptoft Lutterworth · 4 Bedrooms · 1 Bath · House · Garden · Equipped kitchen · Parking
Beautifully Renovated & Extended Four-Bedroom Home with Open-Plan Dining Kitchen, Bi-Fold Doors & Landscaped GardenBeautifully renovated and thoughtfully extended, this impressive four-bedroom semi-detached family home occupies a sought-after position in the popular South Leicestershire village of Fleckney. Finished to a high standard throughout, the property combines contemporary styling with generous, versatile accommodation, making it an ideal choice for families seeking a home that is ready to move straight into. Highlights include a stunning open-plan dining kitchen with bi-fold doors to the garden, four double bedrooms, two modern washrooms, a separate lounge, an integral garage with utility area and off-road parking.The heart of the home is the superb open-plan dining kitchen, designed to bring cooking, dining and entertaining together in one stylish and sociable space. Contemporary fittings and generous proportions create a welcoming setting for everything from busy family brea
£ 325,000
4 bedroom detached house for sale
View photo
House · for sale
£ 469,695
4 bedroom detached house for sale
Knaptoft Lutterworth
· 4 Bedrooms · House
· Garden · Equipped kitchen · Parking · Powder room
Knaptoft Lutterworth · 4 Bedrooms · House · Garden · Equipped kitchen · Parking · Powder room
Located on a private drive | This four bedroom detached home has a spacious open-plan kitchen/diner with French doors leading onto the garden. A bright and airy lounge, study, utility room and cloakroom to complete the ground floor. Upstairs you'll find an en suite main bedroom, three further double bedrooms and a family bathroom. Single garage & driveway parking for 2 cars. Plot 38 | Radleigh | Wigston Meadows at Kilby Bridge Wigston Meadows features a collection of 2, 3, 4 & 5 bedroom homes, close to open space, OFSTED rated 'outstanding' schools, great commuter links, and all the essentials you need on your doorstep. You will also be just a 5-minute drive from Wigston town centre as well as 5.4 miles away from Leicester City Centre. Also, with great road links to the M1, M69 & A6
£ 469,695
5 bedroom detached house for sale
View photo
House · for sale
£ 779,995
5 bedroom detached house for sale
Knaptoft Lutterworth
· 5 Bedrooms · House
· Parking · Equipped kitchen
Knaptoft Lutterworth · 5 Bedrooms · House · Parking · Equipped kitchen
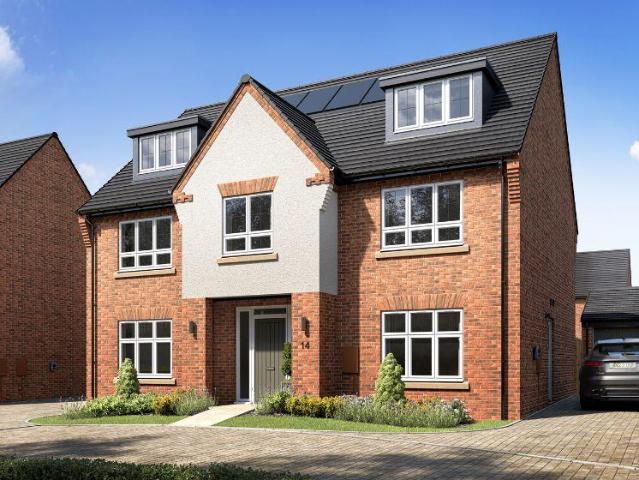
ONLY ONE OF THIS HOUSE TYPE - LARGEST HOME ON THE DEVELOPMENT | Home to sell? Part Exchange^ and move CHAIN-FREE - Ask for more information | Premium UPGRADES included | Overlooking green space | The Lichfield is an ideal family home. Downstairs you'll find your OPEN-PLAN KITCHEN with a utility room, a separate DINING ROOM, a study and a SPACIOUS LOUNGE. Upstairs across two floors, there are FIVE DOUBLE BEDROOMS, an EN SUITE and DRESSING AREA to the main bedroom and a dual-access bathroom on the top floor. This home has a DOUBLE GARAGE with driveway parking for FIVE CARS. Plot 14, the energy-efficient Lichfield at David Wilson Homes, The Nook at Wigston Meadows, Leicester
£ 779,995
5 bedroom detached house for sale
View photo
House · for sale
£ 660,000
5 bedroom detached house for sale
Knaptoft Lutterworth
· 5 Bedrooms · 3 Baths · House
· Garden · Parking · Equipped kitchen
Knaptoft Lutterworth · 5 Bedrooms · 3 Baths · House · Garden · Parking · Equipped kitchen
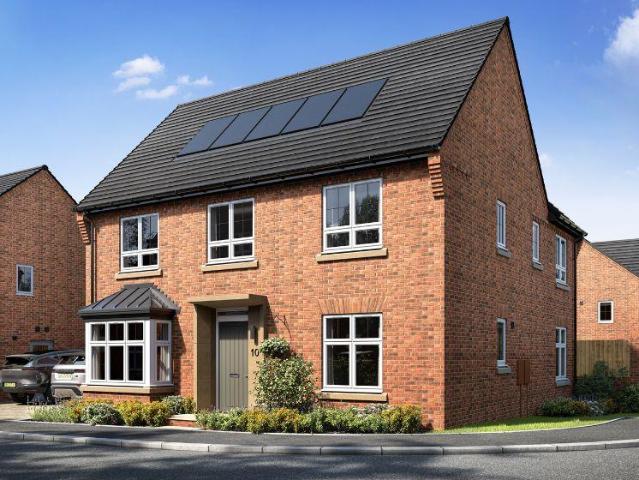
Set within Brook Fields, an executive new build development featuring a collection of Georgian & Victorian-inspired new homes on the edge of Fleckney, this Newstead-style plot is a five-bedroom detached family home arranged over three floors, including a double-height kitchen/dining/family room, a separate study, a utility room, a second-floor bedroom with its own shower room, a master suite with walk-in wardrobe and ensuite, and a detached double garage with driveway parking for four vehicles.A driveway leads to the detached double garage, with parking for up to four vehicles and a landscaped front garden setting the tone on arrival.The entrance hallway leads through to a living room, with French doors opening onto the rear garden and a Georgian sash-inspired window bringing in natural light. A separate study offers a quiet, dedicated space for home working, with a WC completing the ground floor.To the rear, the kitchen/dining/family room is the true showstopper, finished with a doubl
£ 660,000
3 Bedroom House
View photo
House · for sale
£ 245,000
3 Bedroom House
Knaptoft Lutterworth
· 3 Bedrooms · House
· Garden · Parking · Patio · Heating
Knaptoft Lutterworth · 3 Bedrooms · House · Garden · Parking · Patio · Heating
Standout Features No upward chain, move in ready Three bedrooms Quiet cul-de-sac location Open-plan, fitted kitchen-diner Bright conservatory with garden view Enclosed garden with patio Allocated residents parking Gas central heating & Double glazing Close to schools and parks Ideal first time buyer, family or savvy investor property Property Description No Upward Chain Three Bedroom Townhouse Quiet Cul-de-Sac Kitchen-Diner Conservatory Garden Residents ParkingNO UPWARD CHAIN THREE BEDROOM TOWNHOUSE, IDEAL FIRST-TIME BUY, YOUNG FAMILY HOME OR BUY-TO-LET INVESTMENT. Set back from the road within a quiet cul-de-sac, this well-positioned home combines an open-plan kitchen-diner, conservatory, enclosed garden and allocated residents parking with excellent everyday convenience.Step inside and begin in the welcoming lounge, a comfortable space to switch off at the end of the day, with the staircase rising naturally to the first floor.Continue through to the fitted kitchen-diner, where cookin
£ 245,000
3 bedroom semi detached house for sale
View photo
House · for sale
£ 270,000
3 bedroom semi detached house for sale
Knaptoft Lutterworth
· 3 Bedrooms · 2 Baths · House
· Garden · Equipped kitchen · Parking
Knaptoft Lutterworth · 3 Bedrooms · 2 Baths · House · Garden · Equipped kitchen · Parking
Contemporary Three-Bedroom Homes in the Heart of FleckneyAn exciting opportunity to acquire one of four newly built three-bedroom semi-detached homes, ideally situated close to the heart of the highly regarded village of Fleckney in South Leicestershire.Arranged over three floors and designed with modern living in mind, these impressive homes are nearing completion and offer spacious, contemporary accommodation finished to a high specification. Features include modern kitchens and bathrooms, carpets and flooring throughout, two allocated parking spaces, enclosed rear gardens, no upward chain and the benefit of a 10-year warranty.The ground floor opens into a welcoming entrance hallway with useful under-stairs storage and access to the principal living areas.To the front is a contemporary fitted kitchen comprising a range of wall and base units, work surfaces and inset sink, together with integrated appliances including an oven, hob with extractor hood and fridge freezer.To the rear, an
£ 270,000
3 Bedroom Detached House
View photo
Villa · for sale
£ 350,000
3 Bedroom Detached House
Knaptoft Lutterworth
· 3 Bedrooms · Villa
· Equipped kitchen
Knaptoft Lutterworth · 3 Bedrooms · Villa · Equipped kitchen
SellMyHome are proud to present this stunning, recently built 3-bedroom detached house located on the sought-after Preston Close in Wigston, Leicester. Constructed in 2022, this modern property comes with the added benefit of an NHBC warranty valid until 2032, providing peace of mind for the years to come. Upon entering, you are greeted by a spacious open-plan living, kitchen, and dining area, ideal for family living and entertaining. The well-appointed kitchen includes contemporary fixtures, integrated appliances and ample storage, while the living and dining spaces are bright and airy, thanks to large windows allowing natural light to flood the room. A convenient downstairs W/C completes the ground floor, offering added practicality. Upstairs, the property boasts three generously sized bedrooms. The master bedroom features an en-suite, providing a private retreat, while the second bedroom is a comfortable double. The third bedroom is perfect for a variety of uses, from a guest room t
£ 350,000
3 bedroom house for sale
View photo
House · for sale
£ 240,000
3 bedroom house for sale
Knaptoft Lutterworth
· 3 Bedrooms · 1 Bath · House
· Garden · Equipped kitchen · Parking
Knaptoft Lutterworth · 3 Bedrooms · 1 Bath · House · Garden · Equipped kitchen · Parking
Well located just a short distance from Fleckney village centre with its great range of local amenities is this well presented semi detached home, being offered through Adams & Jones with no upwards sales chain. Accommodation briefly comprises entrance hall, lounge, kitchen/diner, conservatory, landing, three bedrooms, bathroom and WC. Outside there is a driveway leading to single garage, lawned front garden and attractive landscaped rear garden.Entrance Hall - Composite double-glazed front entrance door. UPVC double-glazed window. Gas metre cupboard. Door through to lounge.Lounge - 5.13m x 3.76m approx (16'10 x 12'4 approx) - UPVC double-glazed window to front. Radiator. Stairs to first floor landing. Opening through to:Kitchen/Diner - 5.21m x 3.23m (17'1 x 10'7) - UPVC double-glazed window to rear. UPVC double-glazed side entrance door. Radiator. Fitted range of timber faced wall and floor mounted units Electric oven. Gas hob with extractor hood. Integrated fridge/freezer. Space and
£ 240,000
5 bedroom detached house for sale
View photo
House · for sale
£ 684,995
5 bedroom detached house for sale
Knaptoft Lutterworth
· 5 Bedrooms · House
· Parking
Knaptoft Lutterworth · 5 Bedrooms · House · Parking
FULL STAMP DUTY PAID* | ONLY 'MORETON' ON THIS PHASE of Wigston Meadows | Downstairs there's a DINING ROOM, spacious bay-fronted lounge and a W.C. Upstairs, there are five double bedrooms across two further floors with the main bedroom featuring a DRESSING AREA and EN SUITE. The top floor is a must-see with a further bedroom being served by an en suite and WALK-IN WARDROBE. A DETACHED DOUBLE GARAGE with a large driveway completes this lovely home. Plot 239, the energy-efficient Moreton at David Wilson Homes, Wigston Meadows North, Leicester, Leicestershire
£ 684,995
2 bedroom end of terrace house for sale
View photo
House · for sale
£ 185,000
2 bedroom end of terrace house for sale
Knaptoft Lutterworth
· 2 Bedrooms · 1 Bath · House
· Garden · Equipped kitchen
Knaptoft Lutterworth · 2 Bedrooms · 1 Bath · House · Garden · Equipped kitchen
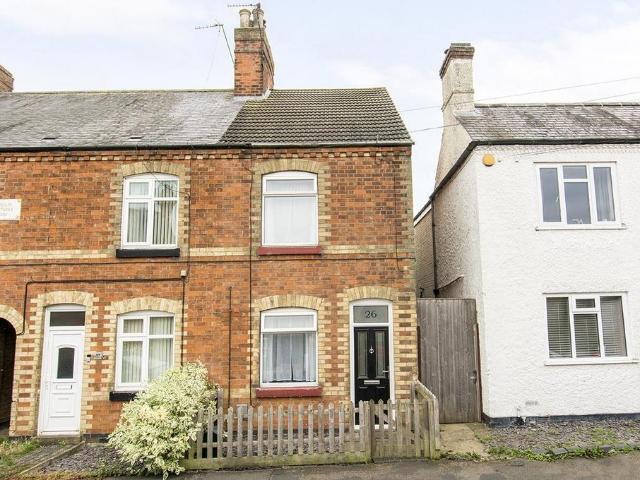
An attractive Victorian end of terrace property located on this popular road in Fleckney. The village benefits from a good range of local amenities and is well positioned for the commuter for Market Harborough town, Leicester City and access to the M1/M6 motorway network. The property briefly comprises; lounge, open plan kitchen/diner, two double bedrooms and bathroom. To the outside is an enclosed rear garden. The property is being presented through Adams & Jones with no upwards sale chain. Please note that the property is now empty with CGI staged furniture added to the photographs.Lounge - 3.66m x 3.58m (12'0 x 11'9) - Composite double-glazed front entrance door. UPVC double-glazed window to front. Log burner. Radiator.Open Plan Kitchen/Diner - 6.20m max / 3.58m min x 3.58m max / 1.83m min (20' - Opaque UPVC double-glazed rear entrance door and double-glazed window to side aspect of kitchen area. Fitted with a range of wall and floor mounted kitchen units with worktops over. Ceramic
£ 185,000
4 bedroom detached house for sale
View photo
House · for sale
£ 524,995
4 bedroom detached house for sale
Knaptoft Lutterworth
· 4 Bedrooms · House
· Garden · Equipped kitchen · Parking
Knaptoft Lutterworth · 4 Bedrooms · House · Garden · Equipped kitchen · Parking
CORNER POSITION with PRIVATE DRIVE | Detached family home | UPGRADED KITCHEN INCLUDED | Downstairs you'll find your HOME OFFICE or playroom, a SPACIOUS LOUNGE with French doors out to your garden and a cleverly designed KITCHEN-DINER. Upstairs there are FOUR DOUBLE BEDROOMS with the main bedroom benefitting from its own EN SUITE and there's also a FAMILY BATHROOM. This home has a GARAGE and DRIVEWAY PARKING.Plot 13, the energy-efficient Avondale at David Wilson Homes, The Nook, Wigston Meadows, Leicester
£ 524,995
3 bedroom semi detached house for sale
View photo
House · for sale
£ 325,000
3 bedroom semi detached house for sale
Knaptoft Lutterworth
· 3 Bedrooms · 2 Baths · House
· Gym · Equipped kitchen · Powder room
Knaptoft Lutterworth · 3 Bedrooms · 2 Baths · House · Gym · Equipped kitchen · Powder room
Quote ref: MP0171Upon entering the property you will find an entrance porch leading into the hallway with stairs rising to the first floor landing and there is a cloakroom cupboard for storage with access firstly into the lounge with a large window to the front allowing for floods of natural light to enter the living space. The rear of the property opens up into a stunning modern fitted kitchen diner with ample storage space provided by the wall and base units with a feature island and space for a dining table which helps to create the perfect space for entertaining the family. There is the potential for a fourth bedroom downstairs which boasts access into its own en suite with shower and toilet but this flexible accommodation could also be used as a playroom/office/home gym and much more. Completing the downstairs accommodation is a conservatory offering even more seating space for your family and friends to enjoy. To the first floor you will find three generously sized bedrooms with
£ 325,000
5 Bedroom Detached House
View photo
Villa · for sale
£ 369,950
5 Bedroom Detached House
Knaptoft Lutterworth
· 5 Bedrooms · Villa
· Garden · Equipped kitchen · Parking
Knaptoft Lutterworth · 5 Bedrooms · Villa · Garden · Equipped kitchen · Parking
Nestled in a peaceful private cul de sac on the fringes of Fleckney, this exceptional five-bedroom detached home offers a rare combination of modern family living and idyllic countryside surroundings. With uninterrupted views across rolling fields, the property sits on a generous plot that boasts a south-facing garden—perfect for enjoying sunshine from dawn until dusk. Stepping onto the attractive frontage, a well-maintained drive offers parking for two cars as well as an integral garage. Inside, a wide and welcoming hallway leads to an inviting lounge, where a feature media wall and an abundance of natural light create the perfect setting to unwind while soaking up panoramic views over neighbouring countryside. The heart of the home is the stunning open-plan kitchen and dining area, equipped with sleek quartz worktops, modern units, and ample space for a family dining setup or lively gatherings with friends. Wide windows and patio doors flood this area with light and offer seamless ac
£ 369,950
3 bedroom detached house for sale
View photo
House · for sale
£ 280,000
3 bedroom detached house for sale
Knaptoft Lutterworth
· 3 Bedrooms · 1 Bath · House
· Fireplace · Equipped kitchen
Knaptoft Lutterworth · 3 Bedrooms · 1 Bath · House · Fireplace · Equipped kitchen
Nestled within a quiet cul-de-sac on the ever-popular Wigston Harcourt development, this lovely detached family home offers spacious and versatile accommodation throughout and simply must be viewed internally to fully appreciate everything it has to offer.The property is entered via a practical porch, providing ample space for coats and shoes, before leading into the welcoming entrance hall with stairs rising to the first floor and access to the ground floor accommodation.The generous lounge is a wonderful family space, featuring a box bay window to the front elevation that floods the room with natural light, while an attractive feature fireplace creates a warm and inviting focal point.A door leads through to the impressive open-plan kitchen/dining room, offering plenty of space for a family dining table and ideal for both everyday living and entertaining. The kitchen has been recently updated with a range of modern units and benefits from a new boiler, an integrated oven, and space fo
£ 280,000
4 bedroom detached house for sale
View photo
House · for sale
£ 440,000
4 bedroom detached house for sale
Knaptoft Lutterworth
· 4 Bedrooms · 3 Baths · House
· Equipped kitchen
Knaptoft Lutterworth · 4 Bedrooms · 3 Baths · House · Equipped kitchen
This remarkable, detached family home occupies a generous corner plot within a sought after Cul-de-Sac position on the ever popular Little Hill estate. This is the first time this home has been on the market since being built in the early 1970s. What sets this particular property apart from other substantially extended family home is the fact that the two-story extension to the side of the home has been configured to accommodate an annexe complete with its own kitchen, lounge, bedroom and bathroom. This is ideal for anyone looking to house extended family, a child who may require frequent care but needs a feeling of independence, or those who might be looking to benefit from a lodger or advertise though Air B&B. The annexe can be accessed via a door to the side of the property so can be completely separated from the main part of the house but can also be entered internally via lockable door from the main kitchen. With a second staircase the annexe can offer truly independent living whi
£ 440,000
3 bedroom detached house for sale
View photo
House · for sale
£ 350,000
3 bedroom detached house for sale
Knaptoft Lutterworth
· 3 Bedrooms · 2 Baths · House
· Powder room
Knaptoft Lutterworth · 3 Bedrooms · 2 Baths · House · Powder room
REF - DA1155Entrance HallThe hallway immediately creates a welcoming first impression.Modern feature lighting and stylish laminate flooring give the space a contemporary feel, whilst the clever pop-out storage cupboards provide the kind of practical everyday storage that every family appreciates. Perfect for coats, shoes, school bags and household essentials, it’s a feature that helps keep the home organised and clutter-free.The useful understairs storage adds even more practicality, while doors lead through to the main living accommodation.CloakroomAlways a welcome addition in a family home, the cloakroom is fitted with a WC and wash hand basin, providing added convenience for both everyday living and visiting guests.Lounge - 5m x 4.09m (16'5Max x 13'5Max)The living room is a fantastic space designed for relaxing and spending time together.Natural light flows in through both the front window and attractive side-facing bay window, helping the room feel bright and inviting throughout th
£ 350,000
5 bedroom detached house for sale
View photo
House · for sale
£ 600,000
5 bedroom detached house for sale
Knaptoft Lutterworth
· 5 Bedrooms · 2 Baths · House
· Garden · Equipped kitchen · Concierge
Knaptoft Lutterworth · 5 Bedrooms · 2 Baths · House · Garden · Equipped kitchen · Concierge
With a paddock to the rear approaching one acre, generous rear garden with large timber summer house and the main house approaching 2,300 square feet, this property is a unique proposition that must be seen to be appreciated. Access to the paddock is via the property's driveway leading down the side of the garden. Adams & Jones believe there may be potential to develop on the paddock subject to all necessary permissions and planning consent being sought by the potential buyer prior to purchase. The property itself is a substantial detached period property and in brief comprises; entrance hall, ground floor WC, breakfast kitchen, utility room, three reception rooms and a ground floor fifth bedroom with en-suite wet room. To the first floor there are four bedrooms and bathroom.Entrance Hall - Composite front entrance door. UPVC double-glazed window to front. Tiled floor. Radiator.Ground Floor Wc - WC. Wash hand basin over storage unit. Tiled flooring. UPVC double-glazed window to front.
£ 600,000
3 bedroom detached house for sale
View photo
House · for sale
£ 299,000
3 bedroom detached house for sale
Knaptoft Lutterworth
· 3 Bedrooms · 1 Bath · House
· Garden · Fireplace · Equipped kitchen · Parking
Knaptoft Lutterworth · 3 Bedrooms · 1 Bath · House · Garden · Fireplace · Equipped kitchen · Parking
An immaculately presented, three bedroom detached home with delightful open views over the playing fields beyond. Situated in a popular residential area within walking distance of Fleckney village centre, primary school and amenities with excellent road links to Leicester City and the town of Market Harborough. The accommodation comprises: Entrance hall, lounge/diner, conservatory, kitchen, three bedrooms and family bathroom. Outside there is off road parking, garage and beautifully maintained, South-West facing rear garden. Internal inspection is highly recommended and is offered to the market with NO CHAIN!Entrance Hall - Accessed via double glazed composite front door with glazed side panel. Door into: lounge/diner. Stairs rising to: first floor. Under stairs storage cupboard. Radiator.Lounge/Diner - 5.54m x 3.56m (18'2 x 11'8) - Sliding double glazed doors into conservatory. UPVC double glazed window to side aspect. Electric feature fireplace with hearth and surround. TV and teleph
£ 299,000
4 bedroom semi detached house for sale
View photo
House · for sale
£ 325,000
4 bedroom semi detached house for sale
Knaptoft Lutterworth
· 4 Bedrooms · 2 Baths · House
· Garden · Equipped kitchen
Knaptoft Lutterworth · 4 Bedrooms · 2 Baths · House · Garden · Equipped kitchen
Extended four bedroom semi detached property in this sought after cul-de-sac location in Blaby. An ideal family home this well presented semi offers spacious accommodation throughout and is extended both to the side and rear. An early viewing comes highly recommended to appreciate. In brief the property comprises of entrance porch, entrance hall with store, front lounge opening to the rear extended dining area with double doors leading out to the rear garden. The 16ft extended kitchen has a range of base and wall units, breakfast bar and access to the side utility lobby with door to the rear and also the side store and access to the cloaks/wc. To the first floor the landing leads to the four bedrooms and a family bathroom. Following the extension the original family bathroom has been redesigned to offer an en suite shower room/wc to the rear bedroom. The property further benefits from gas fired central heating system and double glazing. Externally to the front of the property is a slab
£ 325,000

Get email alerts

Don't miss out: be the first to know about new properties

The alert was correctly created

On subscribing you accept the conditions of use and the privacy policy
Alert
Receive new ads in your inbox
Save this search
Receive alerts for new listings

We'll send you an email when we have new properties for: "Houses for sale in Knaptoft Lutterworth"

The alert was correctly created

Aylestone Leicester
Evington Leicester
Get email alerts and be the first to see new listings
Required field
On subscribing I accept the terms of the privacy policy
Perfect! You'll soon start receiving new listings via email
Alert
Receive an email when we have new ads for Houses for sale in Knaptoft Lutterworth
Save this search
Filters

Bedrooms

Size (sq.ft)

sq.ft
sq.ft

Price

£
£

Property type

Bathrooms

Clear all filters
Receive notifications when new entries are published.