1,381 houses for sale in Knightswood Road G13 Glasgow

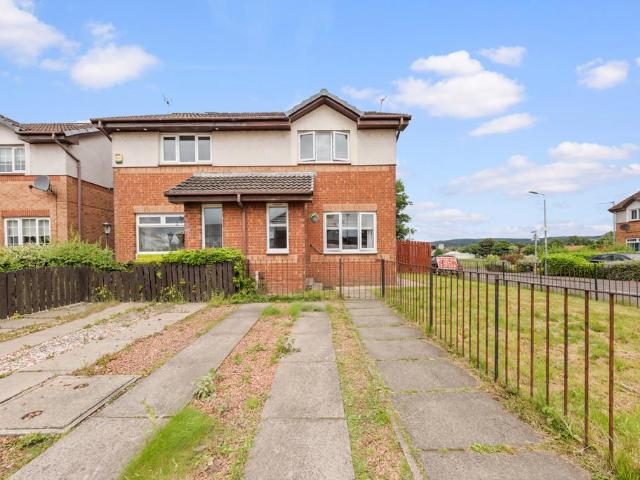
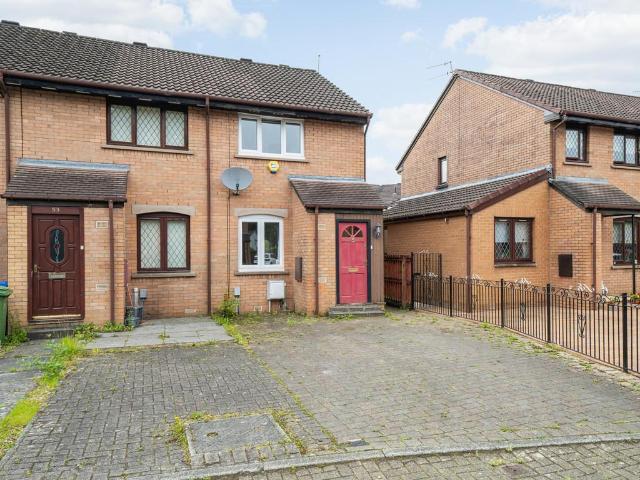
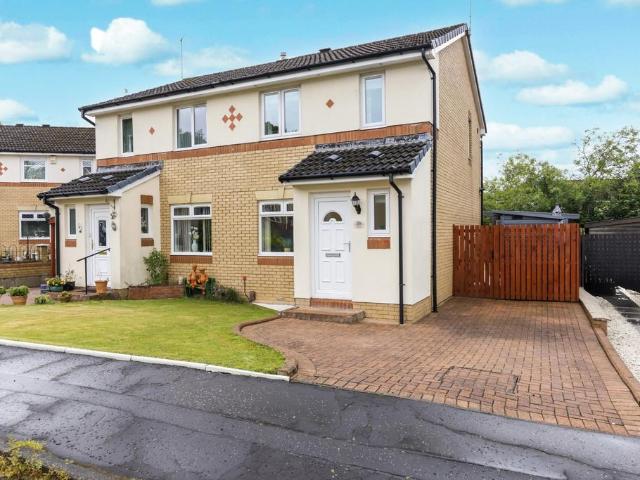
2 bedroom semi detached house for sale
View photo
House · for sale
£ 225,000
2 bedroom semi detached house for sale
Knightswood Road G13 Glasgow
· 2 Bedrooms · 1 Bath · House
· Garden · Equipped kitchen · Patio
Knightswood Road G13 Glasgow · 2 Bedrooms · 1 Bath · House · Garden · Equipped kitchen · Patio
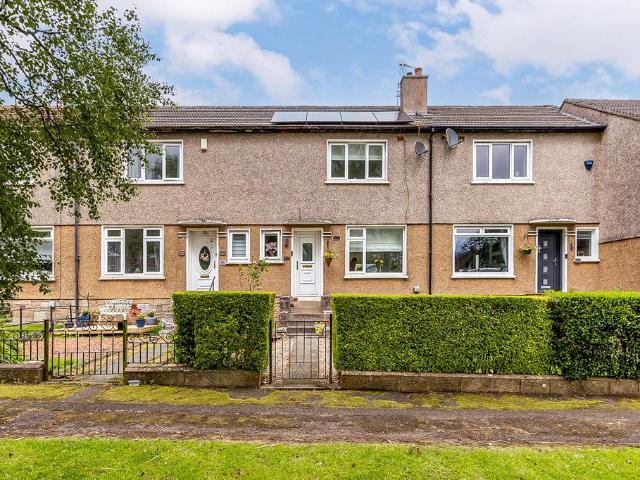
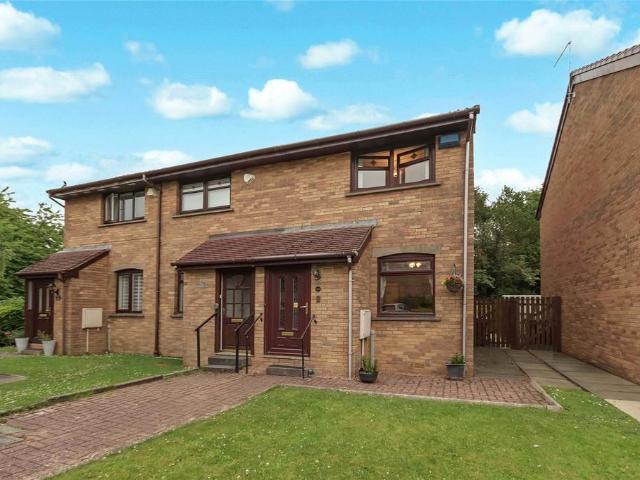
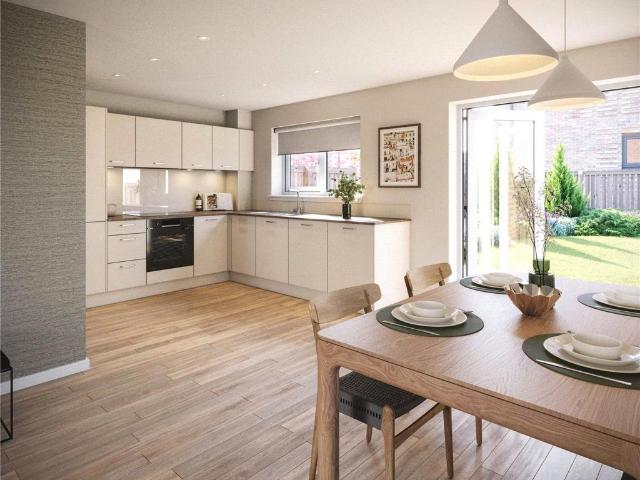
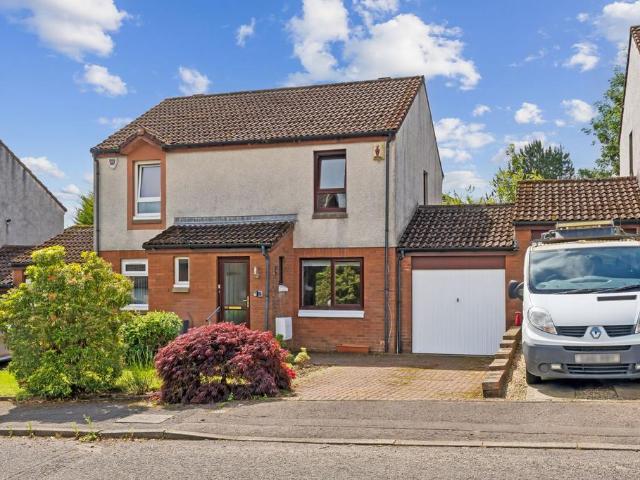
A lovely linked semi-detached villa occupying a peaceful position within the highly sought after Mains Estate, this beautifully presented linked semi-detached villa offers stylish, contemporary accommodation in true walk-in condition.The welcoming entrance leads to a bright and spacious lounge with ample room for both relaxing and dining. To the rear, the living space flows seamlessly into a superb contemporary shaker-style kitchen, fitted with an excellent range of quality wall and base units, complemented by a gas hob, integrated oven, and extractor hood.Beyond the kitchen, a generous conservatory provides an additional versatile living space, with direct access to the beautifully landscaped, fully enclosed rear garden featuring a patio area and lawn.Upstairs, the property offers two well proportioned double bedrooms, each benefiting from fitted mirrored wardrobes. A stylish, fully tiled family bathroom completes the accommodation, featuring a white three-piece suite comprising a bat
£ 225,000
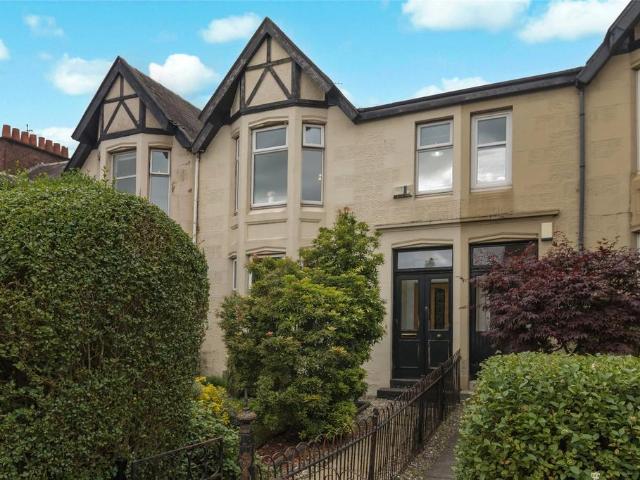
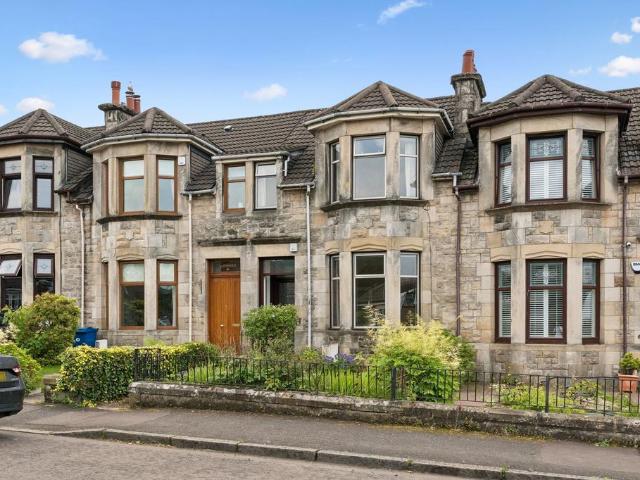
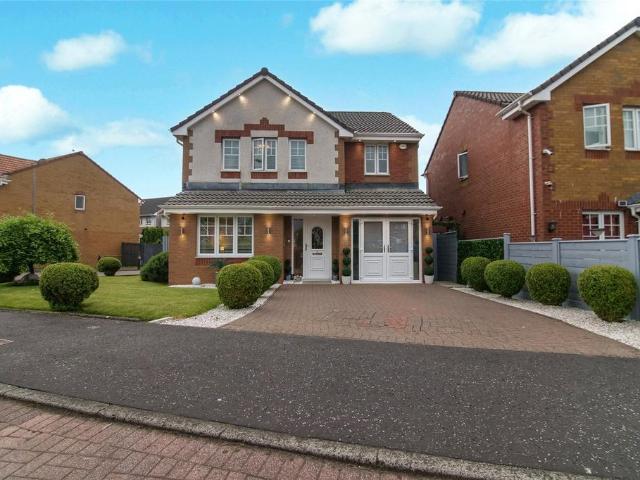
3 bedroom terraced house for sale
View photo
House · for sale
£ 340,000
3 bedroom terraced house for sale
Knightswood Road G13 Glasgow
· 3 Bedrooms · 1 Bath · House
· Fireplace · Equipped kitchen · Concierge
Knightswood Road G13 Glasgow · 3 Bedrooms · 1 Bath · House · Fireplace · Equipped kitchen · Concierge
A rare opportunity to acquire a Traditional Edwardian terraced property built circa 1900.The property benefits from a southerly aspect and well-proportioned rooms with a wealth of character features retained by its current owners.The generous family accommodation comprises; storm doors through to entrance vestibule leading through into a welcoming reception hallway with understairs storage. A front facing lounge with a south facing, three-piece bay window and focal point gas fireplace. To the rear a separate family room/dining room which is a generous size and offers a rear facing window. Off this room is access to the dual aspect kitchen with ample storage, work surfaces, built in oven, gas hob, dishwasher and washing machine along with space for a full height fridge freezer.The upper landing with skylight window gives access to the three bedrooms and the bathroom is at the half landing and has a four-piece suite. The bathroom is fully tiled, with a rear facing window, a rainfall show
£ 340,000
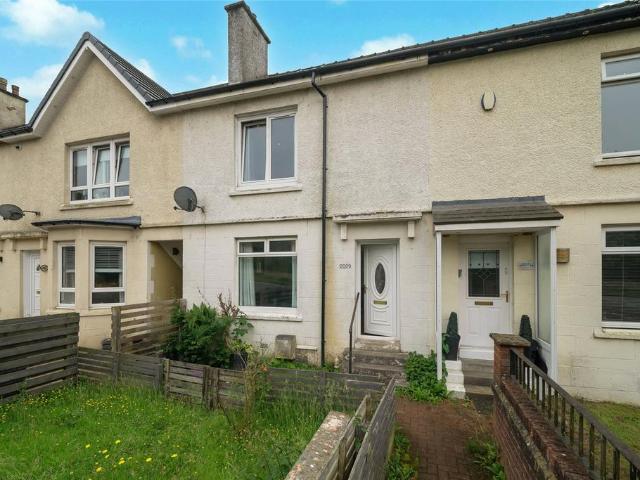
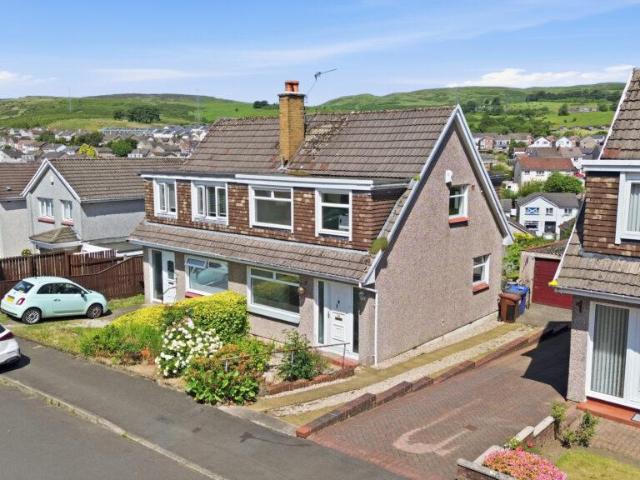
2 bedroom semi detached house for sale
View photo
House · for sale
£ 165,000
2 bedroom semi detached house for sale
Knightswood Road G13 Glasgow
· 2 Bedrooms · 1 Bath · House
· Garden · Equipped kitchen
Knightswood Road G13 Glasgow · 2 Bedrooms · 1 Bath · House · Garden · Equipped kitchen
MQ Estate Agents are delighted to present to the market this spacious and well-presented two-bedroom semi-detached family home, ideally situated within a popular residential pocket of Clydebank. Offering bright and versatile accommodation throughout, this property is presented in true walk-in condition, making it an ideal purchase for first-time buyers, young families or those looking to downsize.MQ Assisted Move, Part Exchange and 95% mortgages are available.The accommodation begins with a welcoming entrance vestibule leading into a generous lounge, flooded with natural light from the large front-facing window. The spacious living room provides the perfect setting for relaxing or entertaining and flows seamlessly through to the sizeable dining kitchen at the rear. Offering an excellent range of wall and base mounted units, ample worktop space and room for a family dining table, the kitchen also benefits from direct access to the fully enclosed rear garden.Upstairs, the property boasts
£ 165,000
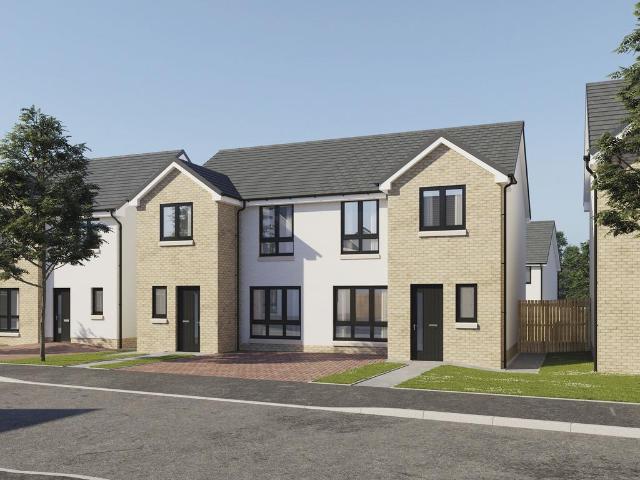
2 bedroom mews for sale
View photo
House · for sale
£ 215,000
2 bedroom mews for sale
Knightswood Road G13 Glasgow
· 2 Bedrooms · House
Knightswood Road G13 Glasgow · 2 Bedrooms · House
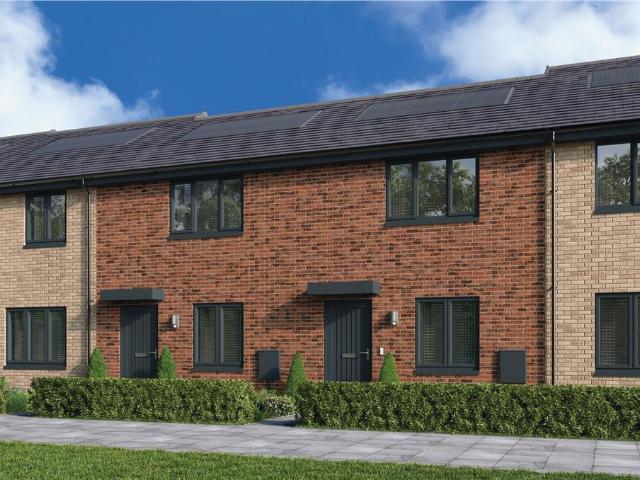
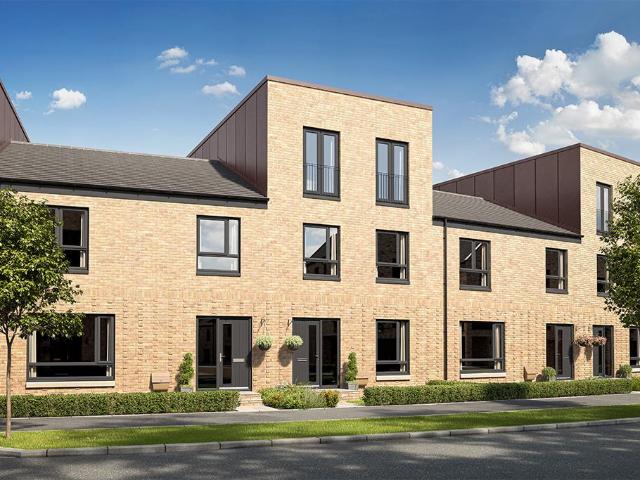
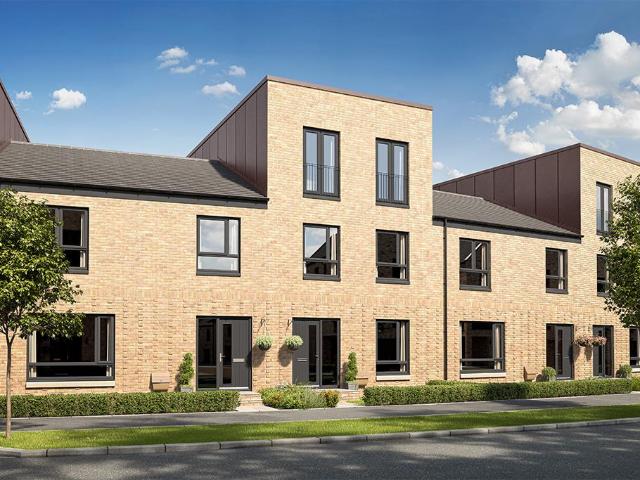
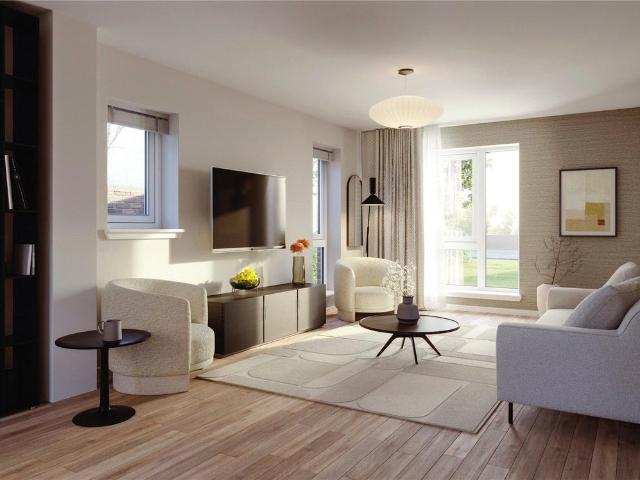
Vermont Mid Millerpark - The contemporary, open design of the living room, with its integrated staircase, maximises the sense of space, and the built-in storage includes a useful cupboard in the principal bedroom. The second bedroom, ideal for guests, could also become a useful homes office.Plot 80Tenure: FreeholdLength of lease: N/AAnnual ground rent amount (£): N/AGround rent review period (year/month): N/AAnnual service charge amount (£): 116.50Service charge review period (year/month): YearlyCouncil tax band (England, Wales and Scotland): TBCReservation fee (£): 500For more information about the optional extras available in our new homes, please visit the Miller Homes website.Plot 81Tenure: FreeholdLength of lease: N/AAnnual ground rent amount (£): N/AGround rent review period (year/month): N/AAnnual service charge amount (£): 116.50Service charge review period (year/month): YearlyCouncil tax band (England, Wales and Scotland): TBCReservation fee (£): 500For more information about
£ 215,000
3 bedroom mews for sale
View photo
House · for sale
£ 288,000
3 bedroom mews for sale
Knightswood Road G13 Glasgow
· 3 Bedrooms · House
· Garden · Equipped kitchen
Knightswood Road G13 Glasgow · 3 Bedrooms · House · Garden · Equipped kitchen
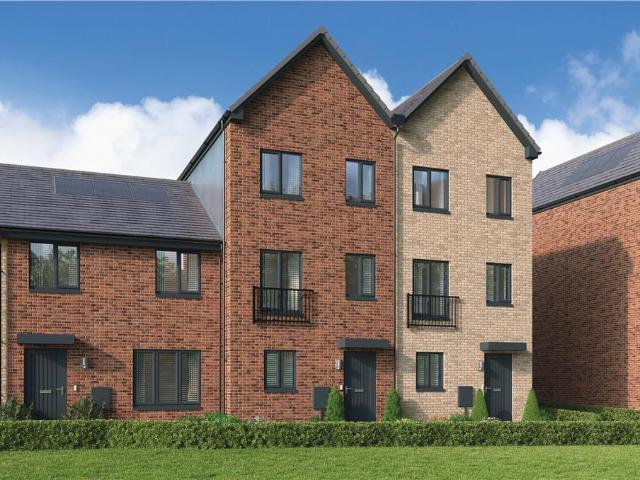
A striking mid-terrace home comprised of over three floors. The stylishly ergonomic walk-through kitchen and the bright dining room, opening out to the garden, makes innovative use of space to create an inspiring setting for family evenings, as well as an ideal backdrop to relaxed entertaining. The lounge shares the first floor with an en-suite principal bedroom.Plot 121Tenure: FreeholdLength of lease: N/AAnnual ground rent amount (£): N/AGround rent review period (year/month): N/AAnnual service charge amount (£): 116.50Service charge review period (year/month): YearlyCouncil tax band (England, Wales and Scotland): TBCReservation fee (£): 500For more information about the optional extras available in our new homes, please visit the Miller Homes website
£ 288,000
3 bedroom mews for sale
View photo
House · for sale
£ 290,000
3 bedroom mews for sale
Knightswood Road G13 Glasgow
· 3 Bedrooms · House
· Equipped kitchen
Knightswood Road G13 Glasgow · 3 Bedrooms · House · Equipped kitchen
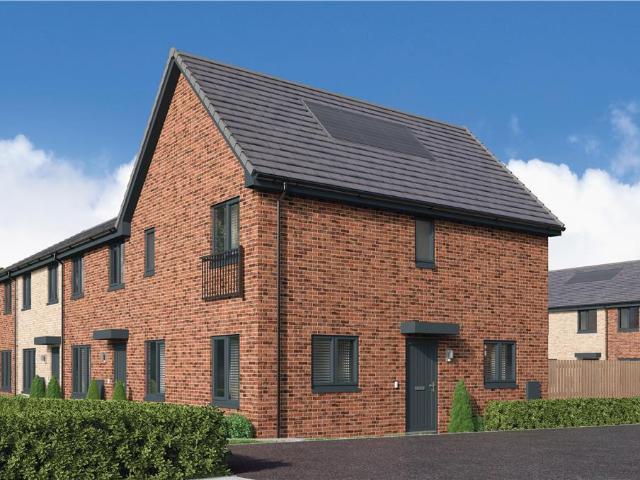
The Carlton DA is a striking three-bedroom home. The impact of natural, welcoming light created by the triple-windowed, dual aspect lounge is further enhanced by the dual aspect kitchen with its french doors, adding a focal point to the dining area. The principal bedroom, with its en-suite facilities, presents a private retreat with a dash of luxury.Plot 79Tenure: FreeholdLength of lease: N/AAnnual ground rent amount (£): N/AGround rent review period (year/month): N/AAnnual service charge amount (£): 116.50Service charge review period (year/month): YearlyCouncil tax band (England, Wales and Scotland): TBCReservation fee (£): 500For more information about the optional extras available in our new homes, please visit the Miller Homes website.Plot 83Tenure: FreeholdLength of lease: N/AAnnual ground rent amount (£): N/AGround rent review period (year/month): N/AAnnual service charge amount (£): 116.50Service charge review period (year/month): YearlyCouncil tax band (England, Wales and Scotl
£ 290,000
2 bedroom end of terrace house for sale
View photo
House · for sale
£ 169,000
2 bedroom end of terrace house for sale
Knightswood Road G13 Glasgow
· 2 Bedrooms · 1 Bath · House
· Garden · Equipped kitchen
Knightswood Road G13 Glasgow · 2 Bedrooms · 1 Bath · House · Garden · Equipped kitchen
PROPERTY DESCRIPTION Situated within the highly sought-after Kelvindale area of Glasgow's vibrant West End, this attractive two-bedroom end-terrace home offers bright, well-proportioned accommodation, private outdoor space, and excellent local amenities.The ground floor welcomes you with a bright and airy living room, filled with natural light and offering an inviting space to relax. The living area flows seamlessly through to the well-appointed kitchen, creating a practical layout. The kitchen provides a good range of cupboard storage and room for a small dining table. A rear door leads directly out to the private rear garden, extending the living space outdoors during the warmer months.On the upper level, the property features two generously sized double bedrooms, both benefiting from built-in mirrored wardrobes that provide excellent storage while enhancing the sense of space. Completing the accommodation is a bathroom fitted with a three-piece suite incorporating a shower-over-bath
£ 169,000
3 bedroom terraced house for sale
View photo
House · for sale
£ 230,000
3 bedroom terraced house for sale
Knightswood Road G13 Glasgow
· 3 Bedrooms · 1 Bath · House
· Garden · Fireplace · Equipped kitchen · Concierge
Knightswood Road G13 Glasgow · 3 Bedrooms · 1 Bath · House · Garden · Fireplace · Equipped kitchen · Concierge
A rare opportunity to acquire this substantial traditional sandstone terraced villa, occupying a highly sought after position within the ever popular village of Old Kilpatrick. Offering generous accommodation over two levels together with private front and rear gardens, the property presents an excellent opportunity for a purchaser looking to modernise and create a superb family home in a prime location.Internally, the accommodation is entered via a welcoming entrance vestibule leading into a broad reception hallway with an attractive original staircase. To the front, the spacious bay windowed lounge is flooded with natural light and retains an attractive focal point fireplace. A versatile second public room to the rear, currently utilised as an additional sitting room, could equally serve as a formal dining room, family room or home office.The breakfasting kitchen is positioned to the rear of the property and offers a good range of base and wall mounted units together with ample space
£ 230,000
2 bedroom terraced house for sale
View photo
House · for sale
£ 210,000
2 bedroom terraced house for sale
Knightswood Road G13 Glasgow
· 2 Bedrooms · 1 Bath · House
· Fireplace · Gym · Equipped kitchen · Cellar · Concierge
Knightswood Road G13 Glasgow · 2 Bedrooms · 1 Bath · House · Fireplace · Gym · Equipped kitchen · Cellar · Concierge
Located in one of Knightswood's favoured areas. A spacious, two bedroom terrace family home with a superb floored attic enjoying Velux windows and a large basement which boasts the same floor area as the upper levels. This space would make an ideal storage area/office or a gym.Offering south facing, open aspects to the rear and close to all transport links and education facilities, with primary and secondary schools on your doorstep with a primary school along Alderman Road and Knightswood secondary just a short walk away. The well-proportioned accommodation comprises; reception hallway, a spacious through lounge/dining room with a focal point gas fireplace an open plan kitchen. There are front and rear facing windows offering open aspect views to the south bringing in ample natural light. The kitchen is also bright and spacious with south facing aspects and enjoys a breakfast bar, ample work surface and storage units, built in washing machine, fridge freezer and oven with a gas hob.On
£ 210,000
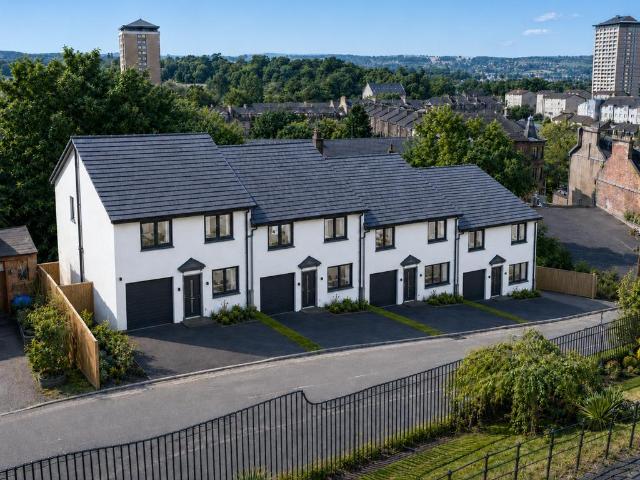
4 bedroom end of terrace house for sale
View photo
House · for sale
£ 300,000
4 bedroom end of terrace house for sale
Knightswood Road G13 Glasgow
· 4 Bedrooms · 3 Baths · House
· Garden · Parking
Knightswood Road G13 Glasgow · 4 Bedrooms · 3 Baths · House · Garden · Parking
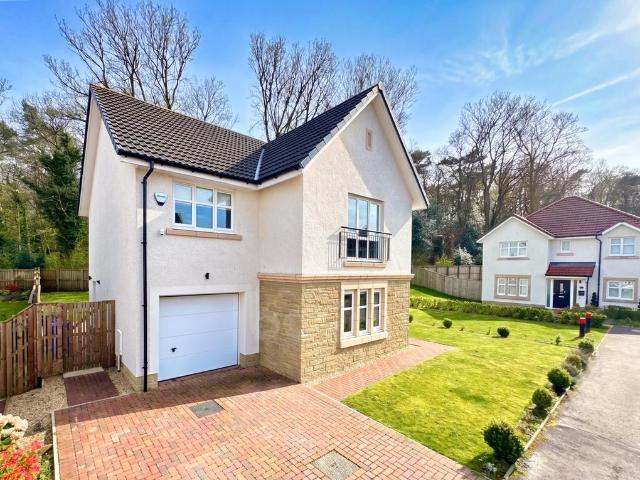
An exclusive collection of just four contemporary family homes in one of Paisley's most historic locations.Walker Laird Estate Agents are delighted to introduce West Brae, a boutique development of four substantial four-bedroom family homes set within an elevated position close to Paisley town centre.Designed for modern family living, these impressive new homes extend to approximately 1,600 sq. ft and combine spacious accommodation with energy-efficient construction, contemporary styling and private gardens. Each property benefits from an integral garage, driveway parking and thoughtfully designed living spaces suited to modern lifestyles.The development enjoys a unique setting within easy reach of Paisley Museum, Paisley Abbey, the University of the West of Scotland and the town's excellent range of shops, restaurants, transport links and leisure amenities.With only four homes available, West Brae represents a rare opportunity to acquire a brand-new family home in an established and h
£ 300,000
2 bedroom terraced house for sale
View photo
House · for sale
£ 198,000
2 bedroom terraced house for sale
Knightswood Road G13 Glasgow
· 2 Bedrooms · 1 Bath · House
· Garden · Equipped kitchen
Knightswood Road G13 Glasgow · 2 Bedrooms · 1 Bath · House · Garden · Equipped kitchen
• Two bedroomed mid terraced villa by John Lawrence• Beautifully presented throughout• Located in Bearsden’s popular Bonnaughton district• In catchment area for Bearsden Academy and Baljaffray Primary• Smartly landscaped garden space to front and rearA beautifully presented mid-terraced villa situated within the Bonnaughton district of Bearsden. Offering bright, well-balanced accommodation, the property has been thoughtfully maintained and upgraded by the current owners to create a stylish and flexible home suited to a range of buyers.Summary of Accommodation• Entrance hallway with staircase to first floor• Lounge • Modern fitted kitchen with range of base and wall units, hob, oven and extractor, and space for washing machine, tumble dryer and fridge freezer• Ground floor WC• Contemporary shower room• Two double bedrooms, both with storage• Floored and lined attic room with eaves storage• Detached garageSituationBonnaughton is on the north westerly edge of Bearsden and is just over a m
£ 198,000
4 bedroom terraced house for sale
View photo
House · for sale
£ 379,995
4 bedroom terraced house for sale
Knightswood Road G13 Glasgow
· 4 Bedrooms · House
· Garden · Balcony · Equipped kitchen
Knightswood Road G13 Glasgow · 4 Bedrooms · House · Garden · Balcony · Equipped kitchen
The Templeton is a spacious four‐bedroom home, thoughtfully designed for modern family living.The ground floor features an open‐plan kitchen and dining area, with French doors opening onto the garden, perfect for entertaining or enjoying mealtimes together. A well‐sized bedroom and a convenient downstairs WC complete this level.On the first floor, you'll find a spacious lounge with Juliet balcony, a family bathroom, and an additional bedroom, offering flexible spaces.The second floor features a luxurious master bedroom benefiting from a private en‐suite, alongside a second double bedroom.With flexible living spaces across three floors, the Templeton perfectly balances practicality, comfort, and style
£ 379,995
5 bedroom detached house for sale
View photo
House · for sale
£ 995,000
5 bedroom detached house for sale
Knightswood Road G13 Glasgow
· 5 Bedrooms · 3 Baths · House
· Garden
Knightswood Road G13 Glasgow · 5 Bedrooms · 3 Baths · House · Garden
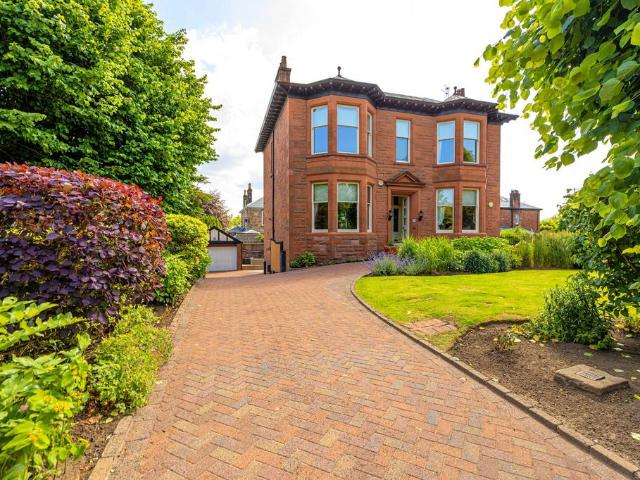
“Roddam” is one of the most distinctive homes in Newlands, which is one of the most desirable locations in the southside of Glasgow. It is a handsome red sandstone double-fronted detached villa built in the 1890s and offers very flexible accommodation over three levels, suitable for a variety of family situations. This wonderful home is a testament to the current owners’ commitment and dedication in renovating this late Victorian/early Edwardian home and is one of the finest examples within the area to grace the open market.Internally, the subjects offer flexible, extensive and highly versatile family accommodation. This 5 bedroom home has been fully renovated to an exacting standard and offers traditionally proportioned rooms typical of the period, seamlessly blending original period features with modern convenience, set within generous established garden grounds of just under ¼ acre. The home is approached via a grand horseshoe driveway through double entrance pillars on both sides.
£ 995,000
3 bedroom terraced house for sale
View photo
House · for sale
£ 263,995
3 bedroom terraced house for sale
Knightswood Road G13 Glasgow
· 3 Bedrooms · House
· Garden · Equipped kitchen · Powder room
Knightswood Road G13 Glasgow · 3 Bedrooms · House · Garden · Equipped kitchen · Powder room
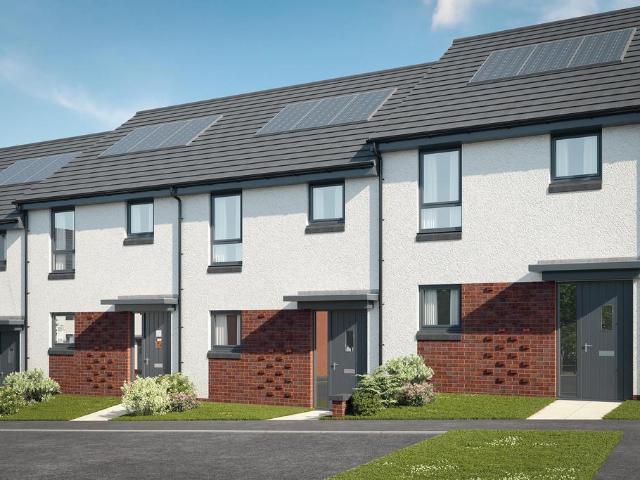
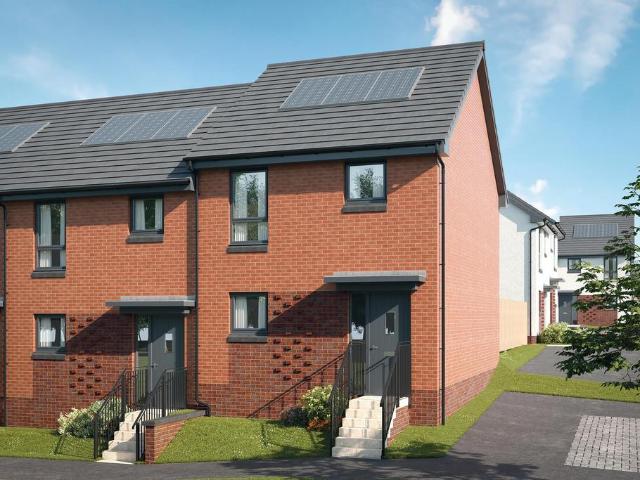
Plot 65 (The Hanbury) - priced at £263,995 About the Home The Hanbury is a 3-bedroom family home that features an open-plan kitchen, living, and dining room, two double bedrooms, a further single bedroom, and a well-equipped family bathroom. On the ground floor, an open-plan kitchen, living, and dining room follows a entrance hall, complete with integrated appliances and elegant French doors leading to the rear garden. A cloakroom completes this floor. To the first floor, two double bedrooms and a further single bedroom have access to a stylish family bathroom, complete with wall tiling, Roca sanitaryware, and Bristan chrome-finish brassware. Additional information Estate Management Charge: £202.00Total internal floor area: 801 sq ftAnnual service charge: NoneCouncil tax band: TBCTenure: FreeholdPredicted EPC rating: BPredicted completion window: Winter 2026 The additional information provided for council tax, service charges and ground rents (where applicable) is only an estimation. P
£ 263,995
4 bedroom terraced house for sale
View photo
House · for sale
£ 399,995
4 bedroom terraced house for sale
Knightswood Road G13 Glasgow
· 4 Bedrooms · House
· Garden · Balcony · Equipped kitchen
Knightswood Road G13 Glasgow · 4 Bedrooms · House · Garden · Balcony · Equipped kitchen
The Templeton is a spacious four‐bedroom home, thoughtfully designed for modern family living.The ground floor features an open‐plan kitchen and dining area, with French doors opening onto the garden, perfect for entertaining or enjoying mealtimes together. A well‐sized bedroom and a convenient downstairs WC complete this level.On the first floor, you'll find a spacious lounge with Juliet balcony, a family bathroom, and an additional bedroom, offering flexible spaces.The second floor features a luxurious master bedroom benefiting from a private en‐suite, alongside a second double bedroom.With flexible living spaces across three floors, the Templeton perfectly balances practicality, comfort, and style
£ 399,995
3 bedroom end of terrace house for sale
View photo
House · for sale
£ 268,995
3 bedroom end of terrace house for sale
Knightswood Road G13 Glasgow
· 3 Bedrooms · House
· Garden · Equipped kitchen · Powder room
Knightswood Road G13 Glasgow · 3 Bedrooms · House · Garden · Equipped kitchen · Powder room
Plot 67 (The Hanbury) - priced at £268,995 About the Home The Hanbury is a 3-bedroom family home that features an open-plan kitchen, living, and dining room, two double bedrooms, a further single bedroom, and a well-equipped family bathroom. On the ground floor, an open-plan kitchen, living, and dining room follows a entrance hall, complete with integrated appliances and elegant French doors leading to the rear garden. A cloakroom completes this floor. To the first floor, two double bedrooms and a further single bedroom have access to a stylish family bathroom, complete with wall tiling, Roca sanitaryware, and Bristan chrome-finish brassware. Additional information Estate Management Charge: £202.00Total internal floor area: 801 sq ftAnnual service charge: NoneCouncil tax band: TBCTenure: FreeholdPredicted EPC rating: BPredicted completion window: Winter 2026 The additional information provided for council tax, service charges and ground rents (where applicable) is only an estimation. P
£ 268,995
2 bedroom end of terrace house for sale
View photo
House · for sale
£ 135,000
2 bedroom end of terrace house for sale
Knightswood Road G13 Glasgow
· 2 Bedrooms · 1 Bath · House
· Garden · Equipped kitchen · Parking · Concierge · Heating
Knightswood Road G13 Glasgow · 2 Bedrooms · 1 Bath · House · Garden · Equipped kitchen · Parking · Concierge · Heating
A delightful end terrace villa situated within a sought after and central south-side location of Crookston close to all amenities and transport links and will surely appeal to a broad sector of the market. The property which is located within a cul-de-sac setting with ample residents parking,The Internal accommodation offers a welcoming reception hallway accessed via a private entrance. The Impressive lounge provides access to a separate modern kitchen offering access to private enclosed rear garden. There are two good sized bedrooms offering built-in storage and a modern fitted bathroom. The property benefits from gas central heating throughout, offers double glazing, good sized front and beautiful well stocked rear garden. Early viewing is strongly recommended to appreciate the quality of accommodation on offer. Crookston is ideally placed for a vast array of local amenities, include numerous parks, golf courses, shops and restaurants. High street shopping can also be found a short d
£ 135,000
4 bedroom detached house for sale
View photo
House · for sale
£ 445,000
4 bedroom detached house for sale
Knightswood Road G13 Glasgow
· 4 Bedrooms · 4 Baths · House
· Garden · Fireplace · Equipped kitchen · Parking
Knightswood Road G13 Glasgow · 4 Bedrooms · 4 Baths · House · Garden · Fireplace · Equipped kitchen · Parking
Enjoy our VIP tour of this immaculate four-bedroom detached family home. Offering a truly luxurious interior, combining style and comfort in every detail. At its heart is an impressive dining kitchen, perfect for both everyday living and entertaining, while outside, the garden space is fabulous. A spacious multi-car driveway provides ample parking for family and guests alike. Please call The Property Boom now for more information.Stepping into this elegant home, via the bright and area hallway, you are first welcomed into the spacious family lounge. This impressive room features elegant herringbone flooring throughout, complemented by a striking focal-point fireplace that creates a refined and stylish atmosphere. The generous layout offers ample space for a wide range of furniture configurations. Conveniently positioned opposite the lounge is the W.C making the home particularly well-suited for entertaining guests.Continuing through the ground floor, you arrive at the truly standout di
£ 445,000
3 bedroom semi detached house for sale
View photo
House · for sale
£ 235,000
3 bedroom semi detached house for sale
Knightswood Road G13 Glasgow
· 3 Bedrooms · 2 Baths · House
· Garden · Equipped kitchen · Patio
Knightswood Road G13 Glasgow · 3 Bedrooms · 2 Baths · House · Garden · Equipped kitchen · Patio
CLOSING DATE WEDNESDAY 15TH JULY AT 12 NOON*A beautifully presented three bedroom modern semi-detached villa, situated within the highly sought-after Dykebar area.This impressive home offers contemporary living throughout, finished to a high specification and ideal for families or professionals alike. The property boasts a spacious and bright lounge, a stylish modern kitchen with quality fittings and dining area, downstairs wc, family bathroom and well-proportioned bedrooms designed for comfort and practicality.A standout feature is the stunning garden room, providing a versatile additional living space perfect for entertaining, working from home, or relaxing while enjoying views over the landscaped garden.Externally, the property benefits from a well-maintained garden with slabbed patio and astro turf grass, offering both privacy and outdoor enjoyment. South facing location.Early viewing is highly recommended to appreciate the quality and lifestyle on offer
£ 235,000
4 bedroom detached house for sale
View photo
House · for sale
£ 320,000
4 bedroom detached house for sale
Knightswood Road G13 Glasgow
· 4 Bedrooms · 4 Baths · House
· Garden · Equipped kitchen · Parking
Knightswood Road G13 Glasgow · 4 Bedrooms · 4 Baths · House · Garden · Equipped kitchen · Parking
A beautifully modernised modern detached villa within the much sought after ‘Grovewood Development’ built circa 2004 by Wimpey Homes. The property, which is offered to the market in immaculate order throughout, is entered through a welcoming hallway with staircase to the upper landing. Overlooking the rear of the property is an attractive lounge with box bay window formation and French doors giving direct access to the gardens at the rear. Adjacent to the lounge is a large re-fitted kitchen with integral appliances and box bay window with door to the rear garden. There is also a formal dining room, WC and the garage has been used as a home office. Upstairs is the master bedroom with en suite shower room, further en suite bedroom, two further bedrooms, family bathroom. The rear garden has been fully landscaped and offers huge potential for outdoor entertaining
£ 320,000
3 bedroom semi detached house for sale
View photo
House · for sale
£ 199,000
3 bedroom semi detached house for sale
Knightswood Road G13 Glasgow
· 3 Bedrooms · 1 Bath · House
· Garden · Equipped kitchen · Concierge
Knightswood Road G13 Glasgow · 3 Bedrooms · 1 Bath · House · Garden · Equipped kitchen · Concierge
Providing family-friendly accommodation in a sought-after location, this well presented semi-detached home will suite a wide range of buyers. Positioned towards the end of the cul-de-sac and enjoying an elevated setting within the development, the property enjoys spectacular views across the surrounding area towards the local hillside.AccommodationA uPVC entrance door opens into a bright and welcoming reception hallway, setting the tone for the accommodation throughout. The generously proportioned lounge is tastefully decorated and offers excellent space for a variety of furniture layouts, with a charming log-burning stove providing a cosy focal point. To the rear, an open access leads through to the family-sized dining room, where a large picture window frames elevated views over the garden and allows an abundance of natural light to flow in.The kitchen is accessed from the dining room and is fitted with a range of units and comes complete with appliances. A door from the kitchen prov
£ 199,000
3 bedroom semi detached house for sale
View photo
House · for sale
£ 333,995
3 bedroom semi detached house for sale
Knightswood Road G13 Glasgow
· 3 Bedrooms · House
· Garden · Equipped kitchen · Powder room
Knightswood Road G13 Glasgow · 3 Bedrooms · House · Garden · Equipped kitchen · Powder room
Plot 18 (The Ardeer 2) - priced at £333,995 About the Home The Ardeer is a 3-bedroom home that features an open-plan kitchen and dining area, with an oven, hob and hood and French doors in the dining area that open onto the rear garden. The separate, front-facing living room incorporates the staircase to the first floor, and benefits from a useful under-stairs cupboard. The cloakroom is conveniently located in the hallway, beside the entrance door. Upstairs are all three bedrooms, two of which are double in size. Bedroom 1 boasts an en-suite shower room, while the remaining bedrooms share the family bathroom. A storage cupboard on the landing completes this floor. Additional information Estate Management Charge: £245.65Total internal floor area: 928 sq ftAnnual service charge: NoneCouncil tax band: TBCTenure: FreeholdPredicted EPC rating: BPredicted completion window: Spring 2027 The additional information provided for council tax, service charges and ground rents (where applicable) is
£ 333,995
2 bedroom terraced house for sale
View photo
House · for sale
£ 235,000
2 bedroom terraced house for sale
Knightswood Road G13 Glasgow
· 2 Bedrooms · 2 Baths · House
· Garden · Equipped kitchen
Knightswood Road G13 Glasgow · 2 Bedrooms · 2 Baths · House · Garden · Equipped kitchen
SHOWHOME LAUNCHING SATURDAY 4th JULY. ENQUIRE NOW TO BOOK YOUR APPOINTMENT *Thoughtfully planned, THE ARROLL offers the perfect balance of style, space, and practicality. At the rear of the home, a bright lounge flows seamlessly into an open plan luxury kitchen complete with premium integrated appliances. Patio doors extend the living space into the garden, creating an ideal setting for both everyday family life and entertaining. A convenient WC and storage cupboard complete the ground floor.Upstairs, there are 2 generously sized bedrooms with storage and a contemporary family bathroom completes the upper level, combining comfort with modern style.Just a short walk from the local train station and the scenic trails of the Cuningar Loop, 'Dalmarnock Quarter' by CCG Homes introduces a new collection of low-carbon terraced houses in the heart of one of Glasgow's most diverse and vibrant neighbourhoods.A range of two and three-storey homes, offering two, three and four bedrooms. Spacious l
£ 235,000
House for sale
View photo
House · for sale
£ 17,000
House for sale
Knightswood Road G13 Glasgow
· House
· Lift · Heating
Knightswood Road G13 Glasgow · House · Lift · Heating
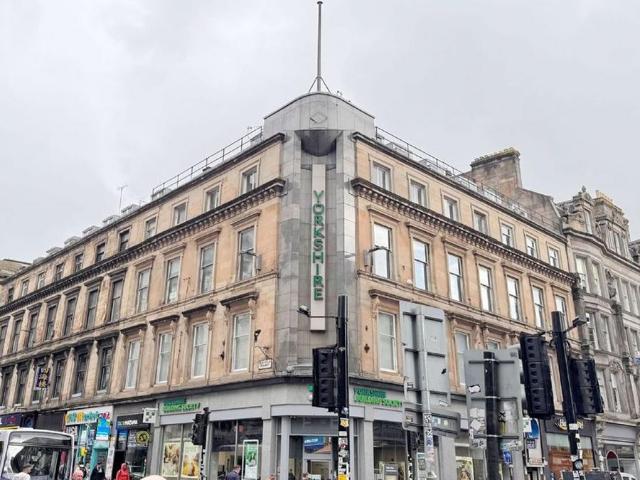
Glasgow is the largest city in Scotland, and the city centre is busy and thriving, with no shortage of demand for office space. FACTOR - Peter Cusack Property Consultancy Ltd. FEATURES - Gas central heating is also provided - The gas and electric are all centrally linked and paid for on a communal factor’s bill. Glasgow Central and Queen Street train stations are both within a short walking distance. The subjects comprise a self contained office suites on the fourth floor (4-4) within a traditional 4 storey plus attic floor, sandstone building. Lift access is provided from first floor level and communal toilets are provided. The office is situated on Renfield Street - a busy street in the city centre with many shops and restaurants on the doorstep. Glasgow city's main train stations, Central and Queen Street, are both within short walking distance ideal for commuting. City Centre business address near to Glasgow Central Station and Buchannan Street bus station. Would be suitable to sev
£ 17,000
2 bedroom end of terrace house for sale
View photo
House · for sale
£ 240,000
2 bedroom end of terrace house for sale
Knightswood Road G13 Glasgow
· 2 Bedrooms · 2 Baths · House
· Garden · Equipped kitchen
Knightswood Road G13 Glasgow · 2 Bedrooms · 2 Baths · House · Garden · Equipped kitchen
Thoughtfully planned, THE ARROLL offers the perfect balance of style, space, and practicality. At the rear of the home, a bright lounge flows seamlessly into an open plan luxury kitchen complete with premium integrated appliances. Patio doors extend the living space into the garden, creating an ideal setting for both everyday family life and entertaining. A convenient WC and storage cupboard complete the ground floor.Upstairs, there are 2 generously sized bedrooms with storage and a contemporary family bathroom completes the upper level, combining comfort with modern style.Just a short walk from the local train station and the scenic trails of the Cuningar Loop, 'Dalmarnock Quarter' by CCG Homes introduces a new collection of low-carbon terraced houses in the heart of one of Glasgow's most diverse and vibrant neighbourhoods.A range of two and three-storey homes, offering two, three and four bedrooms. Spacious layouts and contemporary interiors, integral storage and private rear gardens
£ 240,000

Get email alerts

Don't miss out: be the first to know about new properties

The alert was correctly created

On subscribing you accept the conditions of use and the privacy policy
Alert
Receive new ads in your inbox
Save this search
Receive alerts for new listings

We'll send you an email when we have new properties for: "Houses for sale in Knightswood Road G13 Glasgow"

The alert was correctly created

Battlefield Road G42 Glasgow
Victoria Road G42 Glasgow
Get email alerts and be the first to see new listings
Required field
On subscribing I accept the terms of the privacy policy
Perfect! You'll soon start receiving new listings via email
Alert
Receive an email when we have new ads for Houses for sale in Knightswood Road G13 Glasgow
Save this search
Filters

Bedrooms

Size (sq.ft)

sq.ft
sq.ft

Price

£
£

Property type

Bathrooms

Clear all filters
Receive notifications when new entries are published.