View photo
Flat
·
for sale
£ 160,000
2 bedroom flat for sale
Knightthorpe Road LE11 Loughborough
· 2 Bedrooms · 1 Bath · Flat
· Equipped kitchen · Parking
Knightthorpe Road LE11 Loughborough · 2 Bedrooms · 1 Bath · Flat · Equipped kitchen · Parking
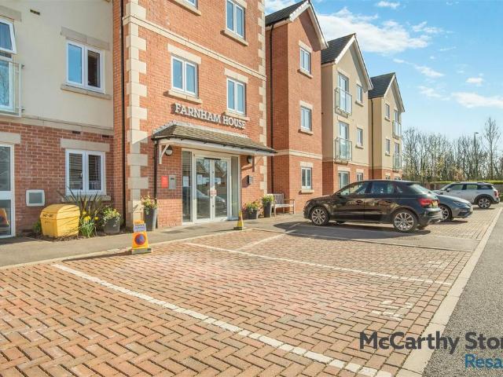
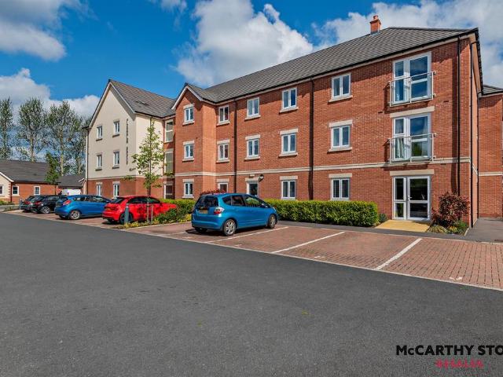
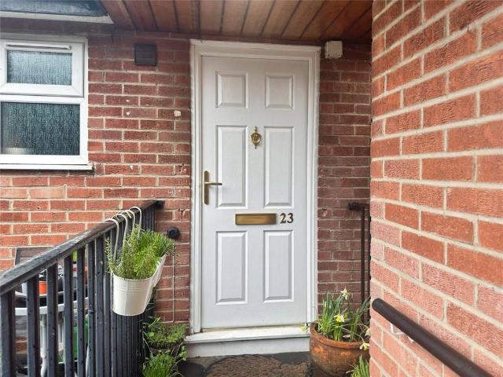
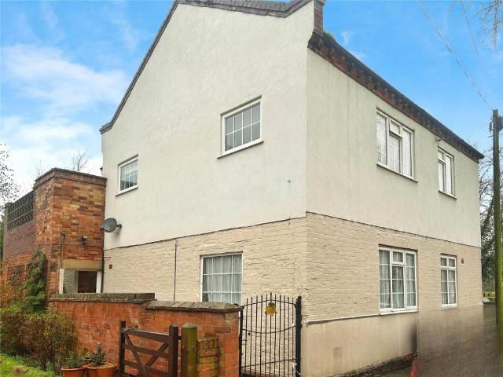
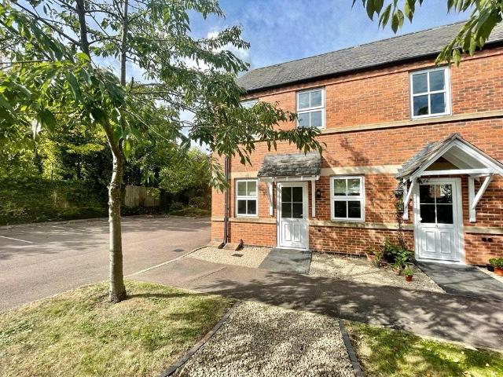
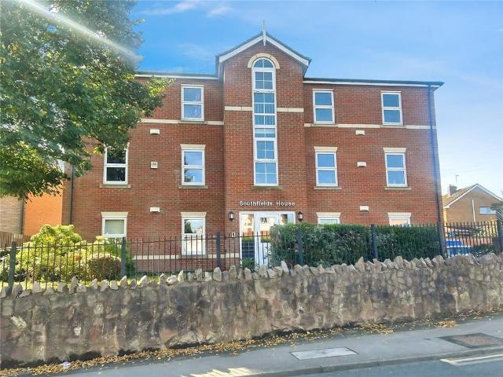
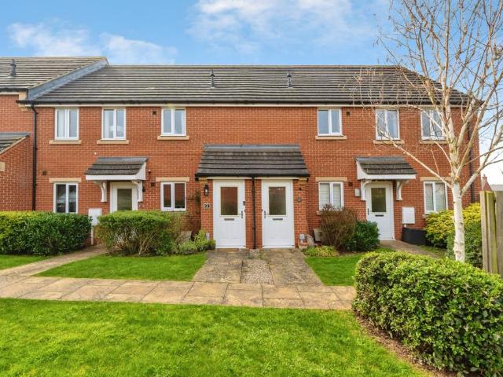
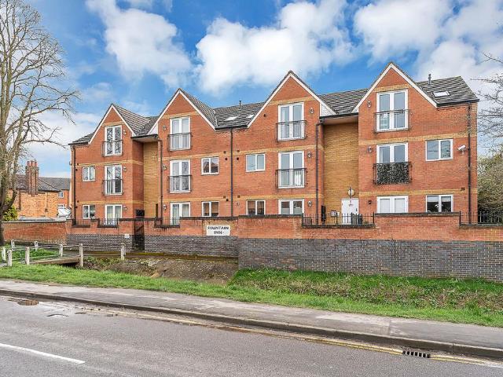
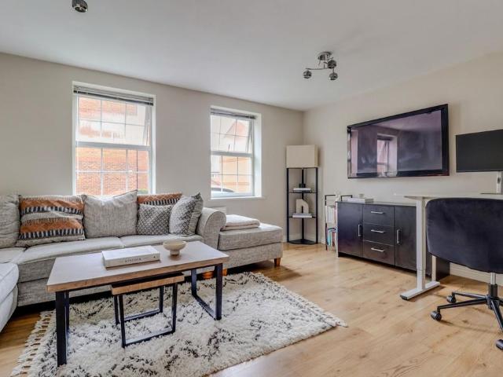
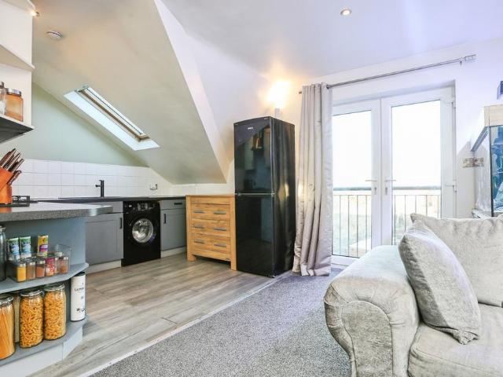
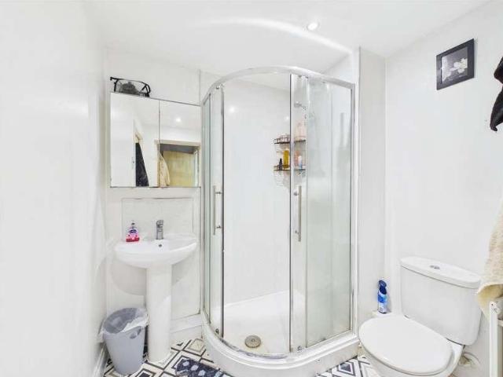
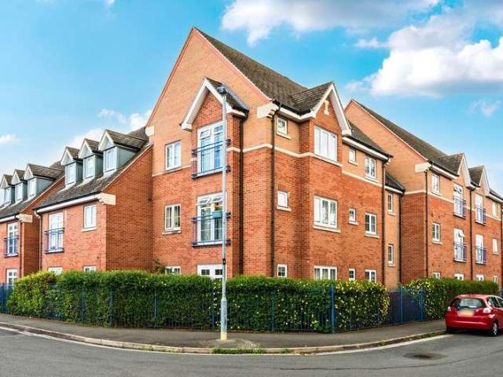
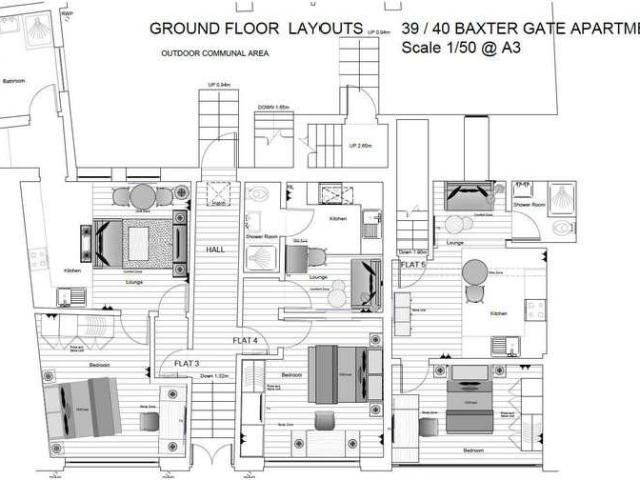
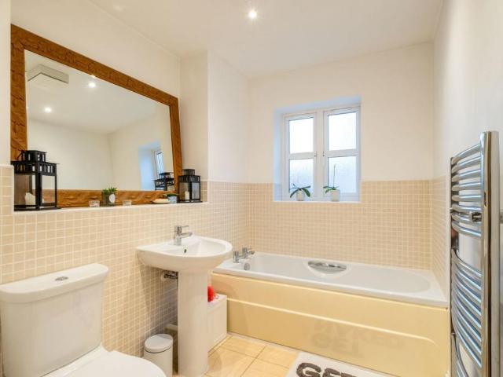
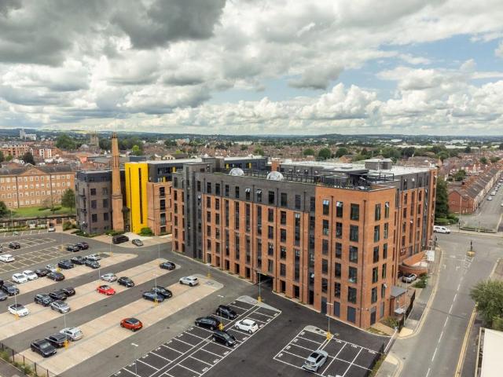
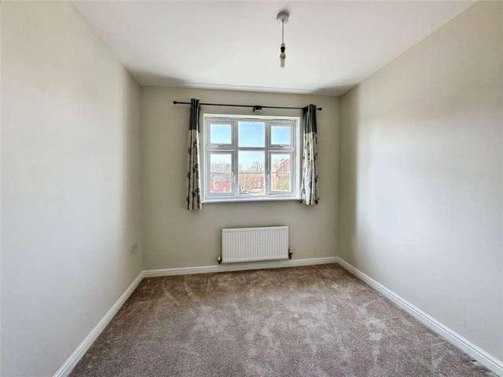
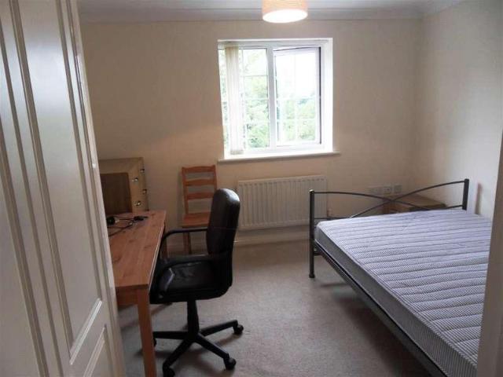
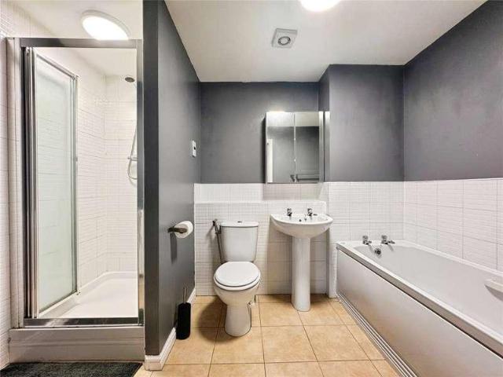
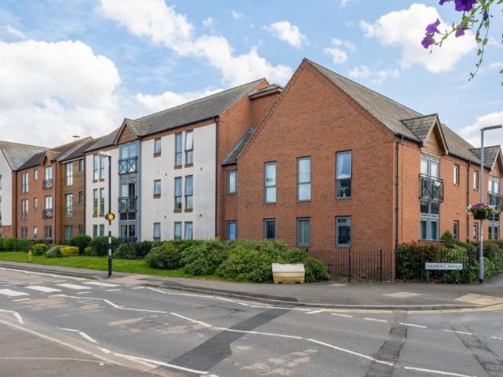
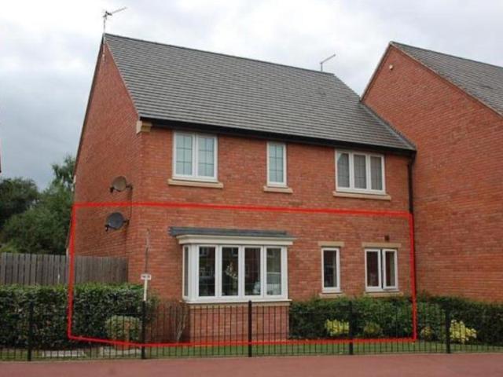
Freckletons is delighted to offer this two bedroom ground floor flat located in a quiet newly built suburb and in close proximity of play areas. The property briefly comprises of an open-plan lounge and kitchen, two double bedrooms and a family bathroom. To the front, there is allocated parking for one vehicle set within a communal car park. Energy Rate C The property is leasehold and currently is let for £750 per month generating an income of £9000 per year. A viewing of this property is strongly advised to appreciate the accommodation on offer. ACCOMMODATION:ENTRANCE HALL: UPVC Double glazed door to front elevation. Ceiling light point. Central heating radiator. Door to in built storage cupboard. Doors to:LOUNGE: 4.83m x 3.96m (15'10' x 13'0) UPVC double glazed bay window to rear elevation. Two ceiling light points. Central heating radiator. Store cupboard under the stairs to the flat above. Open to:KITCHEN: 3.12m x 2.39m (10'3' x 7'10') Comprising of a range of base and eye level un
Freckletons is delighted to offer this two bedroom ground floor flat located in a quiet newly built suburb and in close proximity of play areas. The property briefly comprises of an open-plan lounge and kitchen, two double bedrooms and a family bathroom. To the front, there is allocated parking for one vehicle set within a communal car park. Energy Rate C The property is leasehold and currently is let for £750 per month generating an income of £9000 per year. A viewing of this property is strongly advised to appreciate the accommodation on offer. ACCOMMODATION:ENTRANCE HALL: UPVC Double glazed door to front elevation. Ceiling light point. Central heating radiator. Door to in built storage cupboard. Doors to:LOUNGE: 4.83m x 3.96m (15'10' x 13'0) UPVC double glazed bay window to rear elevation. Two ceiling light points. Central heating radiator. Store cupboard under the stairs to the flat above. Open to:KITCHEN: 3.12m x 2.39m (10'3' x 7'10') Comprising of a range of base and eye level un
£ 160,000