43,881 properties for sale in KT22

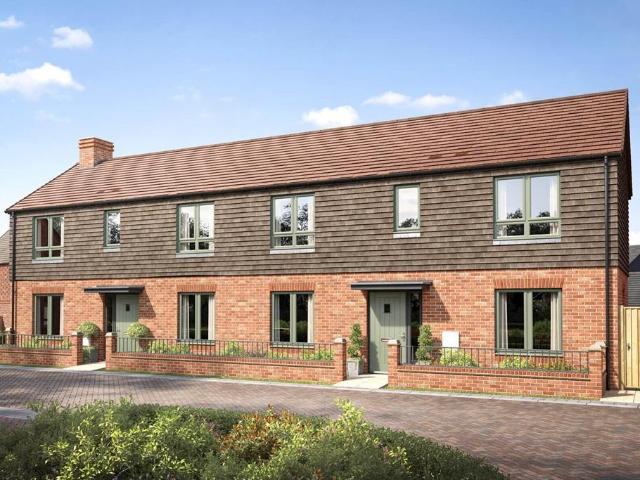
3 bedroom semi detached house for sale
View photo
House · for sale
£ 569,995
New
3 bedroom semi detached house for sale
KT22
· 3 Bedrooms · House
· Garden · Equipped kitchen · Powder room
KT22 · 3 Bedrooms · House · Garden · Equipped kitchen · Powder room
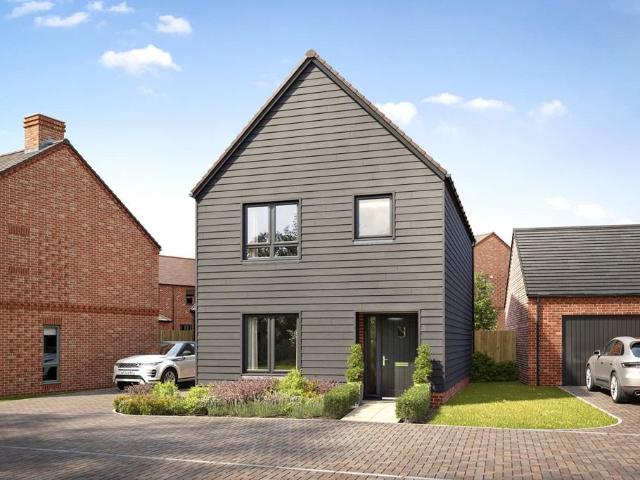
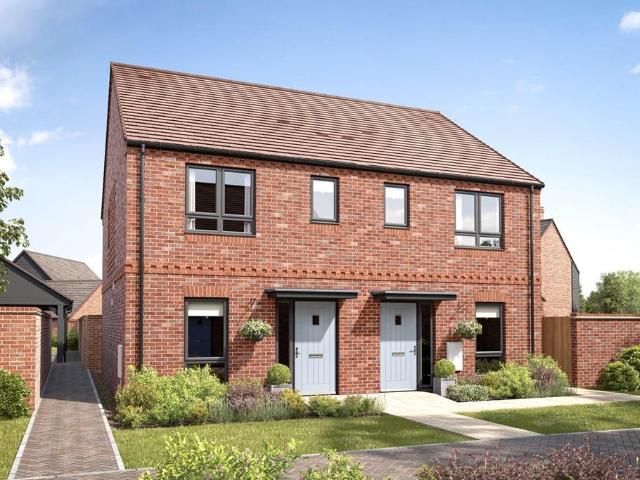
Plot 176 | The Eynsford | Wisley Acres This 3-bedroom home has all the qualities of a family friendly home. The living room at the front of the home is ideal for entertaining friends or for cosy nights in front of the TV. This home has made clever use of the downstairs space to allow for a generous downstairs cloakroom and separate utility room. The open plan kitchen/dining area spans the width of the house and has double doors that lead onto the garden, perfect for hosting the summer BBQ or keeping an eye on the kids in the garden while you're preparing dinner. Upstairs, two of the bedrooms are doubles, with the main bedroom benefiting from its own en-suite shower room. The single bedroom could be an ideal space for a home office or nursery. Tenure: Freehold Estate management fee: £471.80 Estate management company: TBC Council Tax Band: TBC - Council Tax Band will be confirmed by the local authority on completion of the property EPC rating: TBC Warranty provider: NHBC Document signing
£ 569,995
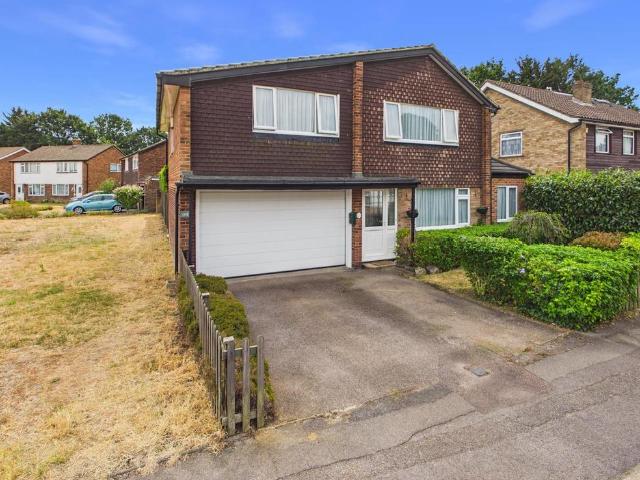
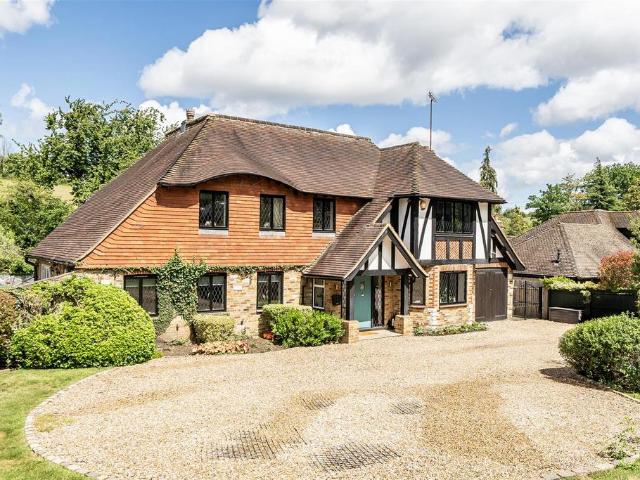
4 bedroom detached house for sale
View photo
House · for sale
£ 845,000
New
4 bedroom detached house for sale
KT22
· 4 Bedrooms · 1 Bath · House
· Garden · Parking · Fireplace · Concierge
KT22 · 4 Bedrooms · 1 Bath · House · Garden · Parking · Fireplace · Concierge
Conveniently positioned in Milton Road in Walton-On-Thames, this charming detached family home offers a perfect blend of space and comfort. With four well-proportioned bedrooms, this property is ideal for families seeking a welcoming environment. The house has been thoughtfully extended, providing ample living space that includes two inviting reception rooms, perfect for both relaxation and entertaining.The heart of the home features a large ground floor area, complete with a striking feature fireplace adorned with a granite surround, creating a warm and inviting atmosphere. The property also boasts a well-appointed bathroom, ensuring convenience for the entire family.One of the standout features of this residence is the integral double garage, complemented by a private driveway that accommodates two vehicles, providing both security and ease of access. The secluded garden at the rear of the property offers a tranquil retreat, perfect for outdoor activities or simply enjoying the fresh
£ 845,000
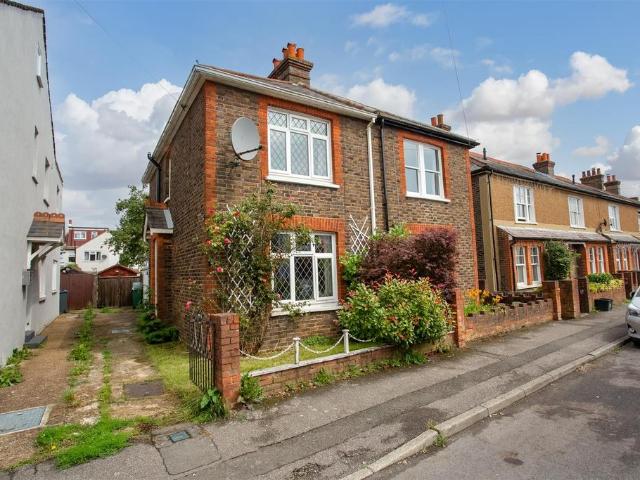
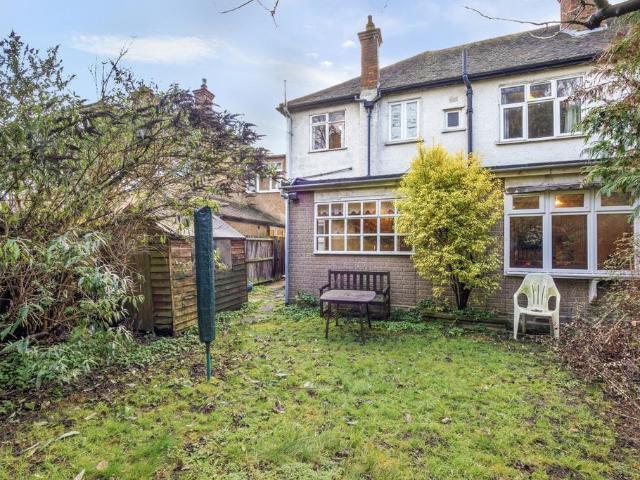
2 bedroom semi detached house for sale
View photo
House · for sale
£ 425,000
New
2 bedroom semi detached house for sale
KT22
· 2 Bedrooms · 1 Bath · House
· Fireplace · Equipped kitchen
KT22 · 2 Bedrooms · 1 Bath · House · Fireplace · Equipped kitchen
WILLIAMS HARLOW BANSTEAD ARE PLEASED TO PRESENT an opportunity to acquire a turn of the century semi detached house located a convenient distance from Banstead Village. The property does require some internal modernisation throughout, however, offers excellent scope for a prospective purchaser. SOLE AGENTS. NO ONWARD CHAINFront Door - Replacement front door giving access through to:Entrance Hall - Which opens through to the lounge. Stairs rising to the first floor. Thermostat for the central heating.Lounge - 3.71m x 4.42m (12'2 x 14'6) - Window to front. Coving. Radiator. Fireplace feature with stone surround and hearth. 2 x built in storage cupboards, one of which houses the meters.Dining Room - 3.45m x 3.73m (11'4 x 12'3) - Window to the side. Radiator. Coving. 2 x built in cupboards. Recess lighting and recess shelving. Archway opening through to:Kitchen/Breakfast Room - 3.56m x 3.05m (11'8 x 10'0) - Wall and base units comprising of roll edge work surfaces incorporating a stainless
£ 425,000
4 bedroom detached house for sale
View photo
House · for sale
£ 1,495,000
New
4 bedroom detached house for sale
KT22
· 4 Bedrooms · 3 Baths · House
· Garden · Equipped kitchen · Parking · Concierge
KT22 · 4 Bedrooms · 3 Baths · House · Garden · Equipped kitchen · Parking · Concierge
Timbers is an attractive tile hung four bedroom detached family home, occupying a private plot of almost half an acre and conveniently located within walking distance of Kingswood Village and the railway station.The accommodation is arranged around a spacious entrance hall with a central staircase and underfloor heating, leading through to a stunning contemporary kitchen/dining/family room. Designed for modern living, this impressive space features french doors opening onto a large terrace and enjoys views across the flat, south facing rear garden and underfloor heating. The kitchen is beautifully appointed with a comprehensive range of fitted wall and base units and flows seamlessly into a generous boot room and utility room, which provides internal access to the garage. Further ground floor accommodation includes a sitting room with patio doors to the rear garden, a further separate reception room, currently utilised as a media room, complete with bespoke fitted cabinetry and shelvin
£ 1,495,000
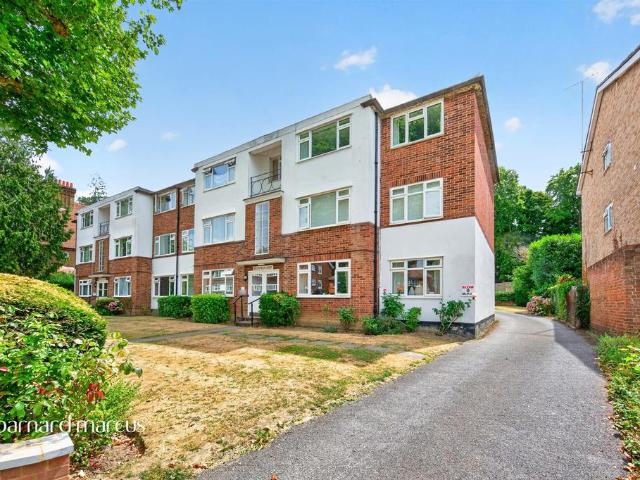
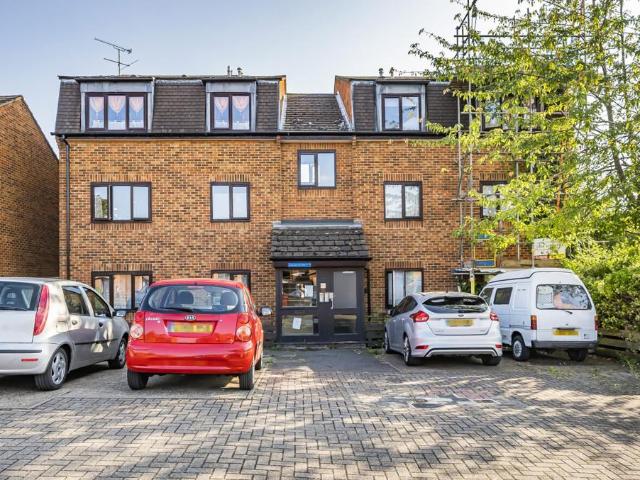
2 bedroom apartment for sale
View photo
Flat · for sale
£ 400,000
New
2 bedroom apartment for sale
KT22
· 2 Bedrooms · 1 Bath · Flat
· Garden · Equipped kitchen · Parking
KT22 · 2 Bedrooms · 1 Bath · Flat · Garden · Equipped kitchen · Parking
SUMMARYLocated on the renowned Lovelace Road which is only 0.3 miles from Surbiton Station, this sizable two double bedroom ground floor apartment is offered to the market completely chain free with the additional benefits of residents parking as well as a garage.DESCRIPTIONLocated on the renowned Lovelace Road which is only 0.3 miles from Surbiton Station, this sizable two double bedroom ground floor apartment is offered to the market completely chain free making it a must see for any keen buyers.The heart of the home lies within the spacious living room which enjoys uninterrupted views of the luscious communal gardens. Just across the hallway is the equally roomy kitchen that comes complete with an ample amount of storage & counter top space.Completing this enchanting home are two double bedrooms as well as a separate toilet & bathroom. With the additional benefits of residents parking & garage; this home is expected to be very popular so immediate inspection is advised to avoid disa
£ 400,000
3 bedroom semi detached house for sale
View photo
House · for sale
£ 587,500
New
3 bedroom semi detached house for sale
KT22
· 3 Bedrooms · House
· Garden · Equipped kitchen
KT22 · 3 Bedrooms · House · Garden · Equipped kitchen
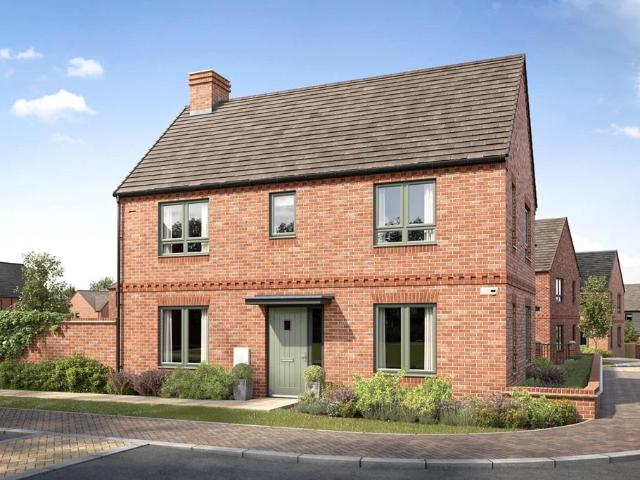
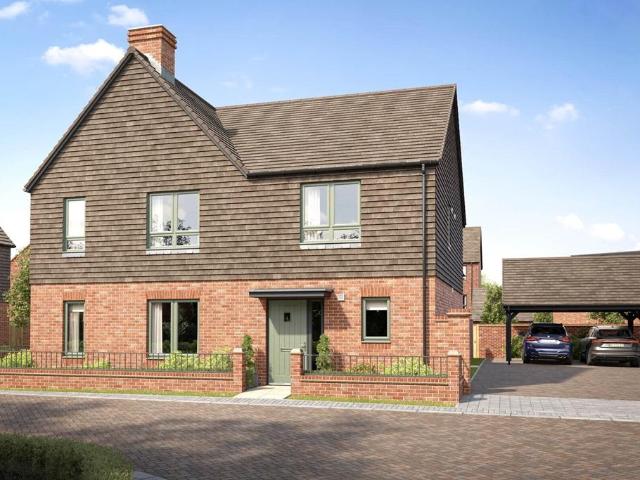
Plot 33 | The Carrdale | Wisley Acres This attractive double-fronted home features a central hallway that separates the two main ground-floor living spaces. The spacious kitchen/diner provides the perfect setting for family meals, while the inviting living room is ideal for relaxing evenings. Both rooms open onto the garden through double doors, making it easy to enjoy the outdoors and keep an eye on children while they play. Upstairs, two of the bedrooms are doubles with the main bedroom having its own en-suite. The third bedroom offers a space for a separate study or nursery if needed. Tenure: Freehold Estate management fee: £471.80 Estate management company: Estate will be managed by the Three Leys Trust and maintained by Green Belt Council Tax Band: TBC - Council Tax Band will be confirmed by the local authority on completion of the property EPC rating: TBC Warranty provider: NHBC Document signing fee: £120 First Time Buyer Stamp Duty Land: £19,375. Estimated amount may apply depen
£ 587,500
3 bedroom end of terrace house for sale
View photo
House · for sale
£ 637,500
New
3 bedroom end of terrace house for sale
KT22
· 3 Bedrooms · House
· Garden · Equipped kitchen · Parking
KT22 · 3 Bedrooms · House · Garden · Equipped kitchen · Parking
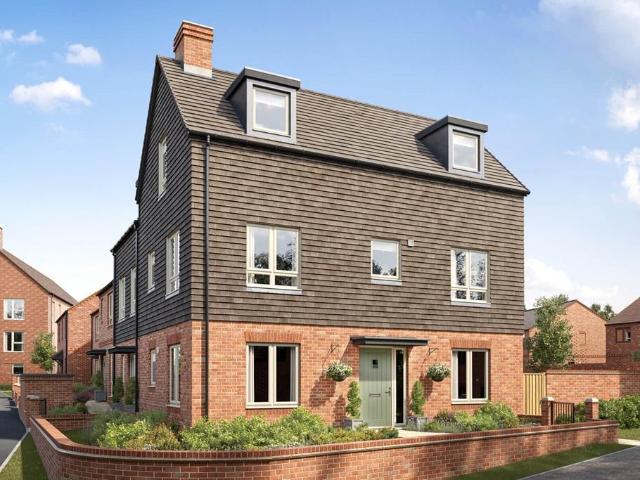
Plot 181 | The Densdale | Wisley Acres Located in the heart of the development, this home benefits from a private garden and 2 parking spaces. The Densdale is designed for effortless everyday living or entertaining. With a Kitchen/Dining area on the ground floor with adaptable downstairs space, ideal for a study or children's playroom, the ground floor also hosts a large utility room. There is a family bathroom, double bedroom and private living room on the first floor and the second floor has two further well-proportioned bedrooms, one of which has an en-suite. Tenure: Freehold Estate management fee: £471.80 Estate management company: TBC Council Tax Band: TBC - Council Tax Band will be confirmed by the local authority on completion of the property EPC rating: TBC Warranty provider: NHBC Document signing fee: £120 First Time Buyer Stamp Duty Land: £21,875. Estimated amount may apply depending on buyer circumstances. Please check with your solicitor or current government guidance. Seco
£ 637,500
3 bedroom detached house for sale
View photo
House · for sale
£ 635,000
New
3 bedroom detached house for sale
KT22
· 3 Bedrooms · House
· Garden · Equipped kitchen · Powder room
KT22 · 3 Bedrooms · House · Garden · Equipped kitchen · Powder room
Plot 23 | The Keeford | Wisley Acres Step into the welcoming entrance hallway and find yourself in a cosy living room, ideal for relaxing evenings. At the back of the house, the modern, open-plan kitchen/diner awaits, complete with French doors that open to the beautiful rear garden – perfect for entertaining and family gatherings. The ground floor also features a convenient hallway storage cupboard and a versatile cloakroom/utility room. Venture upstairs to find two generously sized double bedrooms, with the main bedroom boasting an en suite shower room for added luxury. There's also a versatile single bedroom, perfect for a child's room or a home office. Tenure: Freehold Estate management fee: £435 Estate management company: Estate will be managed by the Three Leys Trust and maintained by Green Belt Council Tax Band: TBC - Council Tax Band will be confirmed by the local authority on completion of the property EPC rating: TBC Warranty provider: NHBC Document signing fee: £120 First Ti
£ 635,000
5 bedroom townhouse for sale
View photo
House · for sale
£ 1,250,000
New
5 bedroom townhouse for sale
KT22
· 5 Bedrooms · 3 Baths · House
· Equipped kitchen · Parking
KT22 · 5 Bedrooms · 3 Baths · House · Equipped kitchen · Parking
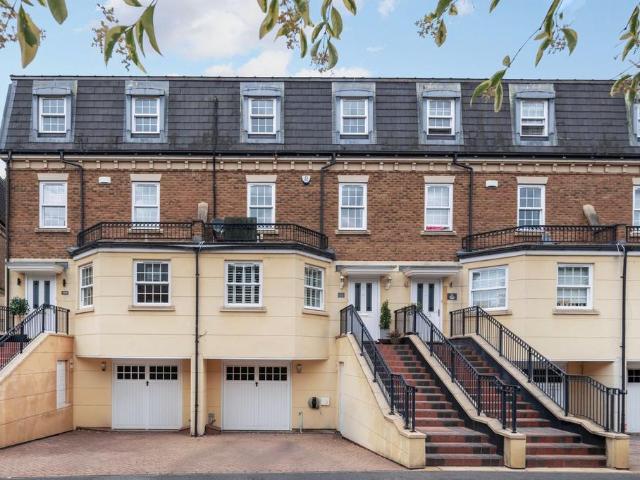
An outstanding five-bedroom townhouse set across four generously proportioned levels, forming part of the exclusive gated Haines Court development in Weybridge. Extending to over 2,800 sq ft, including an integral garage, this beautifully presented home combines contemporary styling with versatile family accommodation and well-balanced living space. Haines Court is an exceptionally desirable address, conveniently positioned for the boutiques, cafés and amenities of Queens Road, a number of highly regarded local schools, and Weybridge mainline station, which is approximately one mile away and provides fast, direct services into London Waterloo, making it an ideal location for both families and commuters. Designed with modern living in mind, the ground floor is centred around an impressive open-plan kitchen and dining room, perfectly suited to both everyday family life and entertaining.The kitchen is fitted with sleek high-gloss cabinetry, a dual-control electric Aga, an extensive centra
£ 1,250,000
3 bedroom semi detached house for sale
View photo
House · for sale
£ 592,500
New
3 bedroom semi detached house for sale
KT22
· 3 Bedrooms · House
· Garden · Equipped kitchen
KT22 · 3 Bedrooms · House · Garden · Equipped kitchen
Plot 13 | The Aynesdale | Wisley Acres A carefully considered layout, this double fronted 3-bedroom home is ideal for couples or families. Downstairs, the living room gives you the perfect place to enjoy a cosy night in after a long day. The kitchen/dining area is the ideal size for the family to sit down together and enjoy a meal, and with double doors to the garden you can bring the outside in. Upstairs, there are two double bedrooms with the main bedroom having its own en-suite. The third bedroom could make an extra study or a nursery if needed. Tenure: Freehold Estate management fee: £435 Estate management company: Estate will be managed by the Three Leys Trust and maintained by Green Belt Council Tax Band: TBC - Council Tax Band will be confirmed by the local authority on completion of the property EPC rating: TBC Warranty provider: NHBC Document signing fee: £120 First Time Buyer Stamp Duty Land: £19,625. Estimated amount may apply depending on buyer circumstances. Please check w
£ 592,500
2 bedroom semi detached house for sale
View photo
House · for sale
£ 520,000
New
2 bedroom semi detached house for sale
KT22
· 2 Bedrooms · House
· Equipped kitchen · Powder room
KT22 · 2 Bedrooms · House · Equipped kitchen · Powder room
Plot 27 | The Mapleford | Wisley Acres The largest 2-bedroom home in our range, the Mapleford has been designed for modern living. Once you step into the home, you'll find a generous hall, beyond which is a handy downstairs cloakroom and utility area. The well-lit double sided galley kitchen has more than enough space for all your essentials. The kitchen opens onto the bright living/dining room with double doors leading to the outside space, perfect for having the summer BBQ with friends and family. Both bedroom upstairs are doubles and have ample space for storage, with the main bedroom having its own en-suite. Tenure: Freehold Estate management fee: £374.50 Estate management company: Estate will be managed by the Three Leys Trust and maintained by Green Belt Council Tax Band: TBC - Council Tax Band will be confirmed by the local authority on completion of the property EPC rating: TBC Warranty provider: NHBC Document signing fee: £120 First Time Buyer Stamp Duty Land: £16,000. Estimat
£ 520,000
5 bedroom semi detached house for sale
View photo
House · for sale
£ 1,195,000
5 bedroom semi detached house for sale
KT22
· 5 Bedrooms · 4 Baths · House
· Garden · Equipped kitchen · Parking
KT22 · 5 Bedrooms · 4 Baths · House · Garden · Equipped kitchen · Parking
SUPERB FIVE-BEDROOM FAMILY HOME SET WITHIN ONE OF DORKING TOWN CENTRE'S MOST DESIRABLE PRIVATE ROADS *Moments from Dorking High Street - a rarely available, five-bedroom family town house. Beautifully presented with stunning open-plan kitchen/dining/family room, four bathrooms, underfloor heating, driveway parking and south-west facing garden
£ 1,195,000
2 bedroom maisonette for sale
View photo
Flat · for sale
£ 248,000
New
2 bedroom maisonette for sale
KT22
· 2 Bedrooms · 1 Bath · Flat
KT22 · 2 Bedrooms · 1 Bath · Flat
SECURING THIS PROPERTY WITH A LIFETIME LEASEOVER 60s can secure this property with a HOME FOR LIFE from HOMEWISEThrough the Home for Life Plan from Homewise, those AGED 60 or over can purchase a Lifetime Lease and a share of the property value to safeguard for the future. The cost to purchase the Lifetime Lease is always less than the full market value. OVER 60s customers typically save between from 20% to 50%*.Home for Life Plan guide price for OVERS 60s: The Lifetime Lease price for this property is £248,000 based on an average saving of 33%.Market Value Price: £375,000The price you pay will vary according to your age, personal circumstances and requirements and will be adjusted to include any percentage of the property you wish to safeguard. The plan allows customers to purchase a share of the property value (UP TO 50%) to safeguard for the future.For an indication of what you could save, please use our CALCULATOR on the HOMEWISE website.Please CALL for more information or a PERSONA
£ 248,000
2 bedroom semi detached house for sale
View photo
House · for sale
£ 509,995
New
2 bedroom semi detached house for sale
KT22
· 2 Bedrooms · House
· Garden · Equipped kitchen · Parking
KT22 · 2 Bedrooms · House · Garden · Equipped kitchen · Parking
Plot 158 | The Beaford | Wisley Acres Located in the heart of the development, this home has a North-facing garden and 2 parking spaces. This two-bedroom home offers flexible living with its open plan downstairs and spacious bedrooms upstairs. On the ground floor, the hall leads into the separate WC. The open plan kitchen and living room/dining area is the perfect place for entertaining, allowing you to catch up with family and friends while preparing food. There are also double doors from the living room that lead into the garden, allowing plenty of natural light into the home. On the first floor there is a two large bedrooms with plenty of space and a family bathroom. Bedroom 1 has an en-suite. Tenure: Freehold Estate management fee: £305 Estate management company: TBC Council Tax Band: TBC - Council Tax Band will be confirmed by the local authority on completion of the property EPC rating: TBC Warranty provider: NHBC Document signing fee: £120 First Time Buyer Stamp Duty Land: £15,4
£ 509,995
6 bedroom detached house for sale
View photo
House · for sale
£ 1,500,000
New
6 bedroom detached house for sale
KT22
· 6 Bedrooms · 4 Baths · House
· Garden · Equipped kitchen · Parking · Patio
KT22 · 6 Bedrooms · 4 Baths · House · Garden · Equipped kitchen · Parking · Patio
This exceptional six bedroom detached house is situated on one of East Molesey’s most sought-after roads, offering an impressive blend of elegance and modern living. Immaculately presented throughout, the property is arranged across three spacious floors and features six double bedrooms, making it ideal for families or those seeking flexible living arrangements. The heart of the home is a spacious, bright kitchen and dining area that seamlessly flows into the main living spaces, creating an inviting environment for both every-day life and entertaining guests. Additional highlights include a welcoming entrance hall, contemporary bathrooms, ample storage, and off-street parking for multiple vehicles.The property boasts a large, private rear garden, thoughtfully landscaped to provide both relaxation and entertaining space. Mature trees and well-maintained borders offer privacy and a tranquil outlook, while a generous lawn and patio area present the perfect setting for outdoor dining or fa
£ 1,500,000
4 bedroom detached house for sale
View photo
House · for sale
£ 925,000
New
4 bedroom detached house for sale
KT22
· 4 Bedrooms · 2 Baths · House
· Garden · Parking
KT22 · 4 Bedrooms · 2 Baths · House · Garden · Parking
Nestled within the peaceful private cul-de-sac of Sheep House Green in Wotton, this beautifully presented four-bedroom detached home has been recently extended and thoughtfully improved and offers generous, light-filled accommodation in a highly sought-after village setting.Occupying a generous 0.22-acre plot, the property enjoys a beautifully landscaped south-east facing rear garden backing directly onto open farmland, offering a wonderful sense of privacy and a picturesque setting for relaxing or entertaining. To the front, there is ample driveway parking with EV charging point, a double garage and a separate workshop, providing excellent storage and flexible workspace
£ 925,000
2 bedroom apartment for sale
View photo
Flat · for sale
£ 300,000
New
2 bedroom apartment for sale
KT22
· 2 Bedrooms · 2 Baths · Flat
· Balcony · Equipped kitchen · Security · Parking
KT22 · 2 Bedrooms · 2 Baths · Flat · Balcony · Equipped kitchen · Security · Parking
For sale with no onward chain, this modern two-bedroom apartment is situated within the highly sought-after 'Heart of Walton' development.The accommodation comprises two double bedrooms, including a principal bedroom with an en-suite shower room and built-in wardrobes, alongside a further separate family bathroom. The bright, open-plan kitchen and living area opens directly onto a private, garden-facing balcony.Perfectly positioned in the centre of Walton-on-Thames, the property is just moments from local amenities, the River Thames, and Walton mainline station. Residents also benefit from a concierge service, 24-hour on-site security, and a secure underground parking space for one car.EPC Rating B.Council Tax Band: ETenure: LeaseholdLease Years Remaining: 219Ground Rent: £250.00 per yearService Charge: £5082.16 per year
£ 300,000
2 bedroom flat for sale
View photo
Flat · for sale
£ 210,000
New
2 bedroom flat for sale
KT22
· 2 Bedrooms · 1 Bath · Flat
· Garden · Equipped kitchen
KT22 · 2 Bedrooms · 1 Bath · Flat · Garden · Equipped kitchen
Situated within the sought-after Somers Place retirement development, this well-planned two-bedroom apartment offers comfortable, low-maintenance living in a convenient location close to Reigate town centre.The accommodation is arranged around a welcoming central hallway providing access to all principal rooms. The spacious living room measures approximately 11'6 x 13'9 and offers an excellent space for relaxing or entertaining, with plenty of natural light and patio doors leading you to the communal garden. Perfect for adding flowers to some pots directly outside your door. The separate kitchen is practical in design, providing space for fitted units and appliances with an efficient layout for everyday living.There are two bedrooms, including a generous principal bedroom measuring approximately 9'6 x 12'2, together with a second bedroom that would be ideal for guests, hobbies or a home office.The bathroom is conveniently positioned off the hallway and is well proportioned, while addit
£ 210,000
4 bedroom semi detached house for sale
View photo
House · for sale
£ 750,000
New
4 bedroom semi detached house for sale
KT22
· 4 Bedrooms · 2 Baths · House
· Garden · Equipped kitchen · Concierge
KT22 · 4 Bedrooms · 2 Baths · House · Garden · Equipped kitchen · Concierge
NO CHAIN. This four bedroom semi-detached family home is ideally located within close proximity to Cheam Village, offering convenient access to a wide range of local shops, restaurants and amenities, as well as well-regarded schools and transport links.The property provides well-proportioned accommodation throughout and presents an excellent opportunity for buyers looking to modernise and refurbish to their own taste. The ground floor typically offers three reception rooms with plenty of natural light, alongside a separate kitchen area that has scope for reconfiguration or extension, subject to the usual consents. To the first floor are four bedrooms, one of which benefits from an en-suite bathroom, in addition to a separate family bathroom. The substantial loft space - currently accessible by loft ladder - also offers conversion potential for a further two bedrooms and bathroom STPP.Externally, the house enjoys a private rear garden, ideal for families or those keen on outdoor space,
£ 750,000
1 bedroom apartment for sale
View photo
Flat · for sale
£ 250,000
New
1 bedroom apartment for sale
KT22
· 1 Bedroom · 1 Bath · Flat
· Equipped kitchen · Parking · Concierge · Heating
KT22 · 1 Bedroom · 1 Bath · Flat · Equipped kitchen · Parking · Concierge · Heating
Introducing this charming apartment offering an ideal blend of convenience and comfort. The property boasts one bedroom, a well-appointed reception room and open plan kitchen, and a modern bathroom. With its bright and airy interior, this apartment provides a welcoming atmosphere that feels both homely and peaceful.Situated in a quiet residential area, this property offers a tranquil escape from the hustle and bustle of city life. Residents will also benefit from convenient access to local amenities and transport links, making it an excellent choice for those seeking a well-connected home.In addition, the property features gas central heating, double glazed windows throughout and residents' parking, ensuring hassle-free parking for those with vehicles. Don't miss the opportunity to make this affordable and accessible apartment your new home. Book a viewing today to experience the charm and convenience of this delightful property
£ 250,000
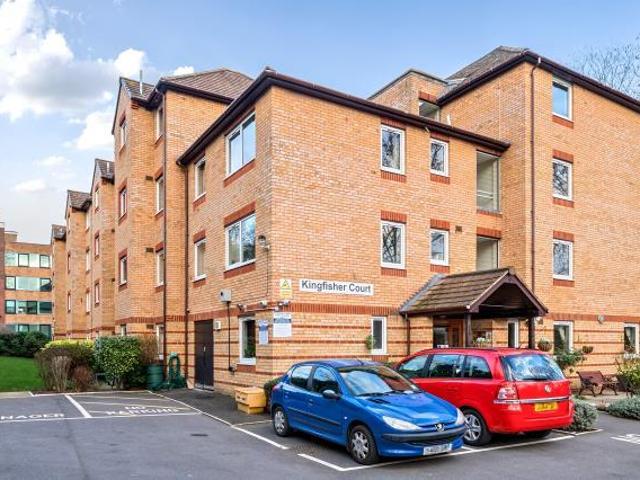
2 bedroom apartment for sale
View photo
Flat · for sale
£ 150,000
2 bedroom apartment for sale
KT22
· 2 Bedrooms · 1 Bath · Flat
· Garden · Lift · Parking
KT22 · 2 Bedrooms · 1 Bath · Flat · Garden · Lift · Parking
A first-floor two-bedroom retirement apartment overlooking the park, set within the well-maintained Kingfisher Court development. The property benefits from lift access, resident parking, delightful communal gardens and the reassurance of a full-time on-site housing manager
£ 150,000
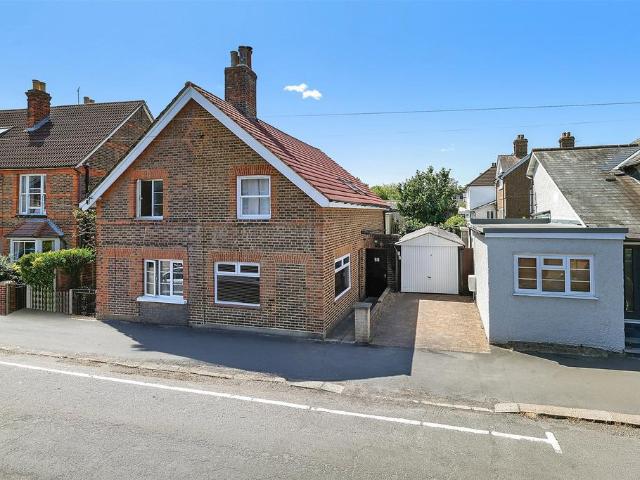
2 bedroom semi detached house for sale
View photo
House · for sale
£ 595,000
New
2 bedroom semi detached house for sale
KT22
· 2 Bedrooms · 1 Bath · House
· Equipped kitchen · Powder room
KT22 · 2 Bedrooms · 1 Bath · House · Equipped kitchen · Powder room
Set along the ever-popular Nutley Lane, lined with attractive period homes, this beautifully presented property perfectly combines timeless character with contemporary living. Ideally positioned less than half a mile from both the town centre and railway station, it offers an exceptional blend of charm, convenience and practicality.Updated throughout, the house retains its period roots while seamlessly incorporating the modern touches many of today's buyers seek. A stylish contemporary kitchen, a beautifully appointed bathroom and tasteful décor throughout mean the property is ready to move straight into.The accommodation is thoughtfully arranged over two floors. Upstairs, both bedrooms are generous doubles, with the added luxury of an en-suite cloakroom serving the principal bedroom. The main bathroom features both bath and separate shower too.Downstairs, the welcoming sitting room is a cosy retreat, complete with a feature stove for the colder months, while the open-plan kitchen/dini
£ 595,000
2 bedroom apartment for sale
View photo
Flat · for sale
£ 330,500
New
2 bedroom apartment for sale
KT22
· 2 Bedrooms · 1 Bath · Flat
KT22 · 2 Bedrooms · 1 Bath · Flat
SECURING THIS PROPERTY WITH A LIFETIME LEASEOVER 60s can secure this property with a HOME FOR LIFE from HOMEWISEThrough the Home for Life Plan from Homewise, those AGED 60 or over can purchase a Lifetime Lease and a share of the property value to safeguard for the future. The cost to purchase the Lifetime Lease is always less than the full market value. OVER 60s customers typically save between from 20% to 50%*.Home for Life Plan guide price for OVERS 60s: The Lifetime Lease price for this property is £330,500 based on an average saving of 33%.Market Value Price: £500,000The price you pay will vary according to your age, personal circumstances and requirements and will be adjusted to include any percentage of the property you wish to safeguard. The plan allows customers to purchase a share of the property value (UP TO 50%) to safeguard for the future.For an indication of what you could save, please use our CALCULATOR on the HOMEWISE website.Please CALL for more information or a PERSONA
£ 330,500
3 bedroom detached house for sale
View photo
House · for sale
£ 750,000
New
3 bedroom detached house for sale
KT22
· 3 Bedrooms · 1 Bath · House
· Garden · Parking · Concierge
KT22 · 3 Bedrooms · 1 Bath · House · Garden · Parking · Concierge
Fantastic, light and spacious 3 bedroom detached house, presented in excellent condition and enjoying 2 reception rooms, a lovely private garden, garage and off-street parking. The property is located within easy reach of amenities and travel options in New Malden and Worcester Park offering a great choice of shops and eateries while Kingston and Wimbledon are also close by providing a wider range of shopping and entertainments. Please use the reference CHPK2841731 when contacting Foxtons
£ 750,000
4 bedroom end of terrace house for sale
View photo
House · for sale
£ 800,000
New
4 bedroom end of terrace house for sale
KT22
· 4 Bedrooms · 1 Bath · House
· Garden · Equipped kitchen · Parking
KT22 · 4 Bedrooms · 1 Bath · House · Garden · Equipped kitchen · Parking
A tastefully presented four-bedroom family home that has been updated to a high standard by the current owners, offering spacious and well-appointed accommodation. The property features a contemporary kitchen and a light-filled, airy sitting room that flows seamlessly into the conservatory, which overlooks and provides direct access to the neatly maintained rear garden. Further benefits include an attached garage, providing useful storage or secure parking. Positioned close to Weybridge town centre, the property enjoys a highly convenient location. close to popular schools and the mainline station
£ 800,000

Get email alerts

Don't miss out: be the first to know about new properties

The alert was correctly created

On subscribing you accept the conditions of use and the privacy policy
Alert
Receive new ads in your inbox
Save this search
Receive alerts for new listings

We'll send you an email when we have new properties for: "Properties for sale in KT22"

The alert was correctly created

Oxshott Leatherhead
Epsom Road KT22 Leatherhead
Get email alerts and be the first to see new listings
Required field
On subscribing I accept the terms of the privacy policy
Perfect! You'll soon start receiving new listings via email
Alert
Receive an email when we have new ads for Properties for sale in KT22
Save this search
Filters

Bedrooms

Size (sq.ft)

sq.ft
sq.ft

Price

£
£

Property type

Bathrooms

Clear all filters
Receive notifications when new entries are published.