66,343 properties for sale in KT7

House 5 Bedroom For Sale London England 2161985 ES104892318
View photo
House · for sale
£ 2,161,985
New
House 5 Bedroom For Sale London England 2161985 ES104892318
KT7
· 5 Bedrooms · House
· Garden · Parking · Equipped kitchen · Cellar · Concierge
KT7 · 5 Bedrooms · House · Garden · Parking · Equipped kitchen · Cellar · Concierge
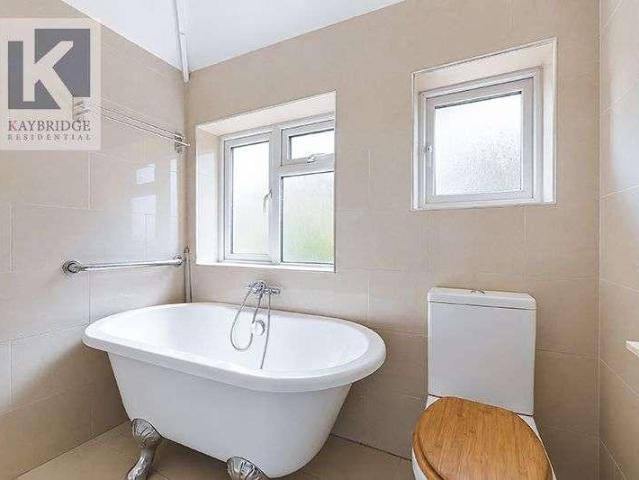
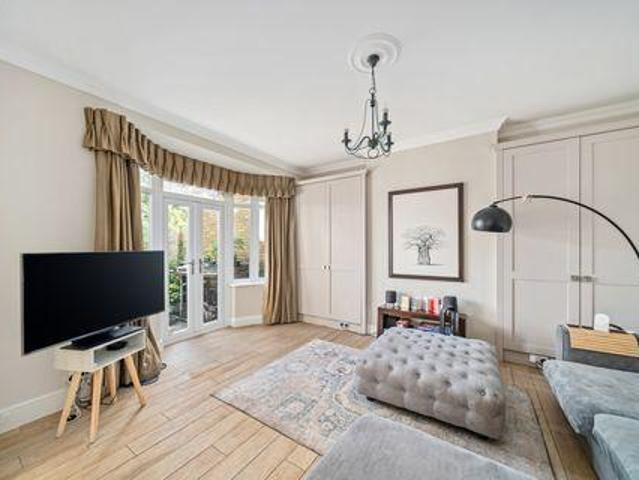
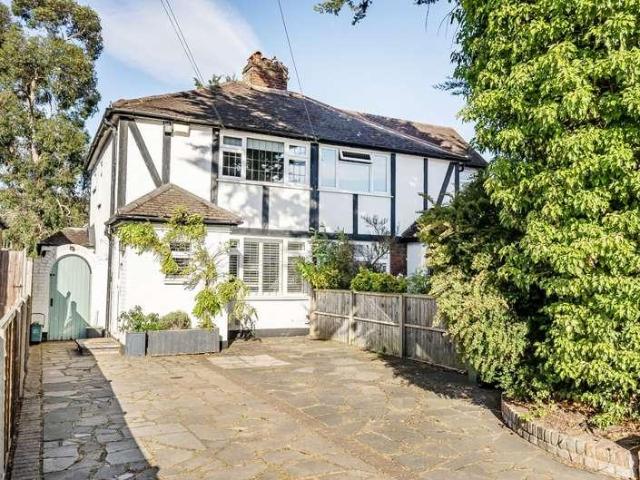
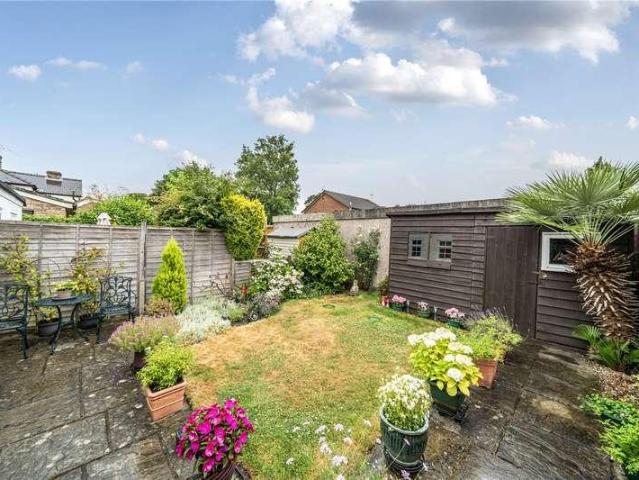
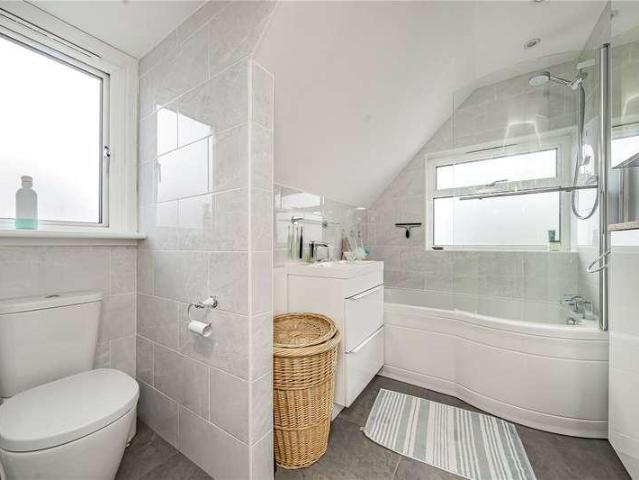
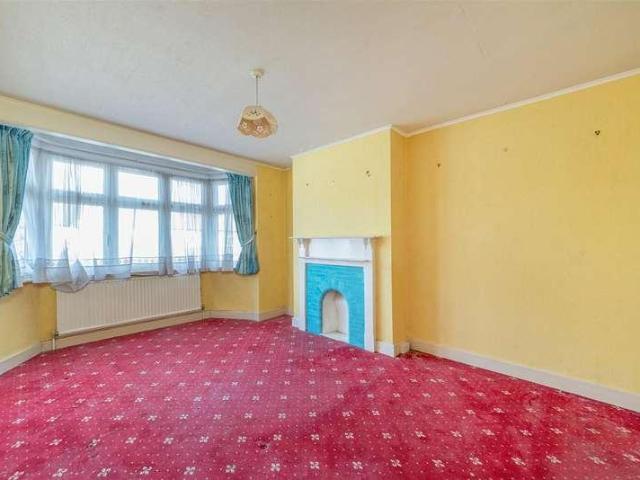
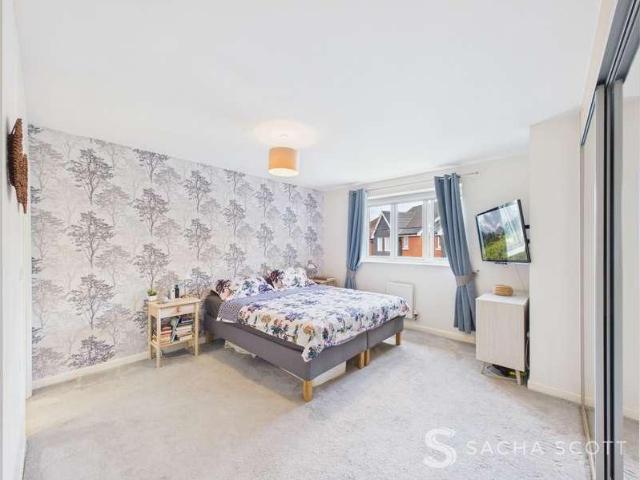
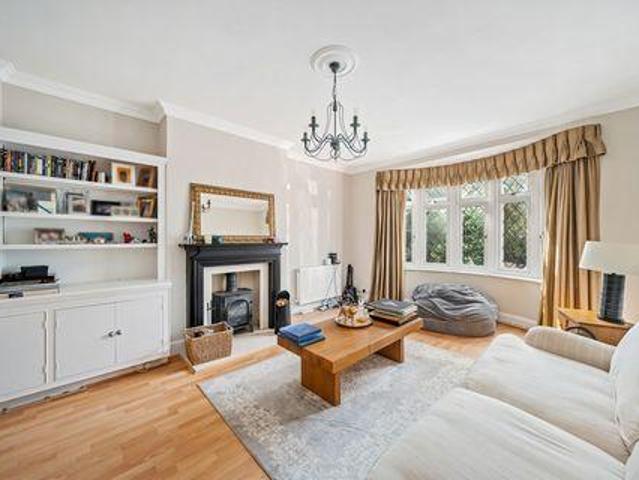
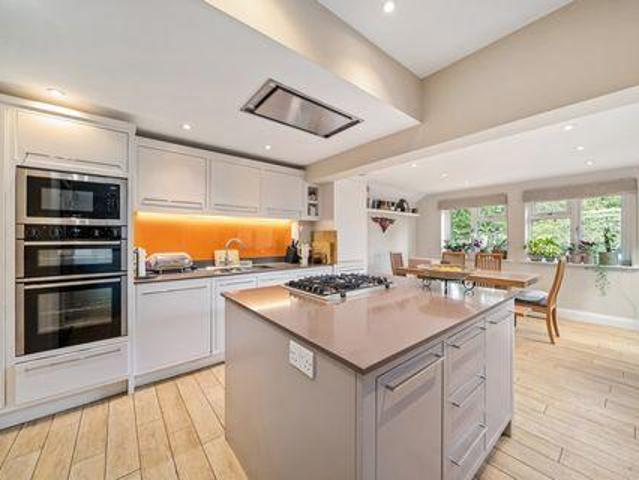
A wonderful semi-detached period family home with superb accommodation of 2090 sq. ft. over just two floors. The property is full of character, comprising generous living room, exceptional kitchen dining/ family room, a further reception room, cloak room and utility room on the ground floor. Whilst on the first floor can be found four very good size double bedrooms a fifth smaller double bedroom and two bathrooms. Outside there is off street parking for two cars at the front, a super 85 ft rear garden with a fabulous summer house currently used as a games room and very useful cellar. The property also benefits from roof affixed solar panels along with the potential to extend subject to the usual consents.Skeena Hill runs off of Sutherland Grove and as such is ideally located for Southfields Tube and the excellent selection of shops, cafes and restaurants on Wimbledon Park Road and Replingham Road
£ 2,161,985
3 bed house for sale
2 pictures
House · for sale
£ 840,000
New
3 bed house for sale
KT7
· 3 Bedrooms · House
KT7 · 3 Bedrooms · House
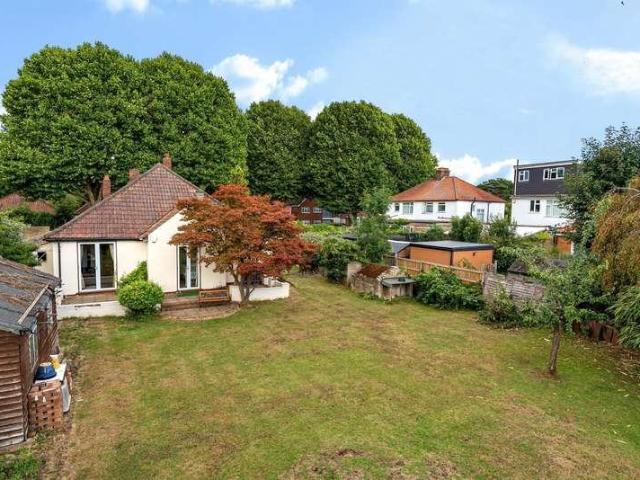
Perfectly located for Staines Town centre and just a mile from the River Thames, this property suits anybody who needs easy access to the train station (0.7 miles). The A308 also provides convenient access to the M25 & M3 and the A316 towards London
£ 840,000
3 bed house for sale
2 pictures
House · for sale
£ 495,000
New
3 bed house for sale
KT7
· 3 Bedrooms · House
· Garden · Parking · Concierge
KT7 · 3 Bedrooms · House · Garden · Parking · Concierge
Former school caretaker's house. - Detached three-bedroom freehold house. - Sold with no onward chain. - 3 bedrooms, 1 bathroom. - 1 Reception Room. - Recently refurbished throughout. - Off-street parking with EV charging point. - New air-con installed. - Approx 708.9 sqft. - Rear garden adjoining Malden Manor Primary School grounds. - 5 minute walk to Malden Manor Station. - Easy access to New Malden High Street. - Pre-sale survey available upon request. - Property exchange ready, legal pack prepared
£ 495,000
For Sale 5 Bedroom House London England DS104892318
View photo
House · for sale
£ 2,161,985
New
For Sale 5 Bedroom House London England DS104892318
KT7
· 5 Bedrooms · 2 Baths · House
· Garden · Parking · Equipped kitchen · Cellar · Concierge
KT7 · 5 Bedrooms · 2 Baths · House · Garden · Parking · Equipped kitchen · Cellar · Concierge
A wonderful semi-detached period family home with superb accommodation of 2090 sq. ft. over just two floors. The property is full of character, comprising generous living room, exceptional kitchen dining/ family room, a further reception room, cloak room and utility room on the ground floor. Whilst on the first floor can be found four very good size double bedrooms a fifth smaller double bedroom and two bathrooms. Outside there is off street parking for two cars at the front, a super 85 ft rear garden with a fabulous summer house currently used as a games room and very useful cellar. The property also benefits from roof affixed solar panels along with the potential to extend subject to the usual consents.Skeena Hill runs off of Sutherland Grove and as such is ideally located for Southfields Tube and the excellent selection of shops, cafes and restaurants on Wimbledon Park Road and Replingham Road
£ 2,161,985
3 bed house for sale
2 pictures
House · for sale
£ 675,000
New
3 bed house for sale
KT7
· 3 Bedrooms · House
· Garden · Fireplace · Equipped kitchen
KT7 · 3 Bedrooms · House · Garden · Fireplace · Equipped kitchen
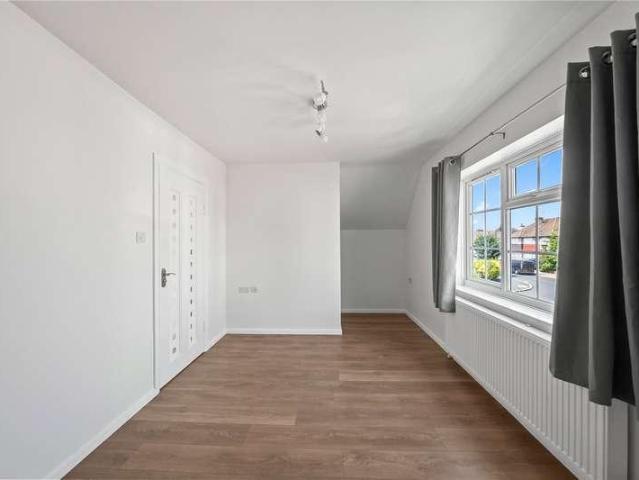
A charming three-bedroom semi-detached family home, beautifully presented throughout and set in a fantastic location within easy reach of Worcester Park's amenities. This is a wonderful opportunity for families or first-time buyers looking for a home with genuine character and a standout garden office.Ground Floor The property opens into a bright sitting room with a feature fireplace, flowing through to a separate dining room with garden views. The kitchen is well-fitted and practical, with a handy adjoining store room offering excellent additional storage.First Floor Upstairs offers three bedrooms of varying sizes, ideal for a growing family, home office, or guest space, alongside a family bathroom.Outside The rear garden is a real highlight, extending to an impressive 119ft, offering plenty of space for outdoor living, play and entertaining. At the far end sits a versatile garden office, perfect for anyone working from home or looking for extra space away from the main house.To the f
£ 675,000
3 bed flat for sale
2 pictures
Flat · for sale
£ 925,000
New
3 bed flat for sale
KT7
· 3 Bedrooms · Flat
· Garden · Gym · Equipped kitchen · Security · Concierge
KT7 · 3 Bedrooms · Flat · Garden · Gym · Equipped kitchen · Security · Concierge
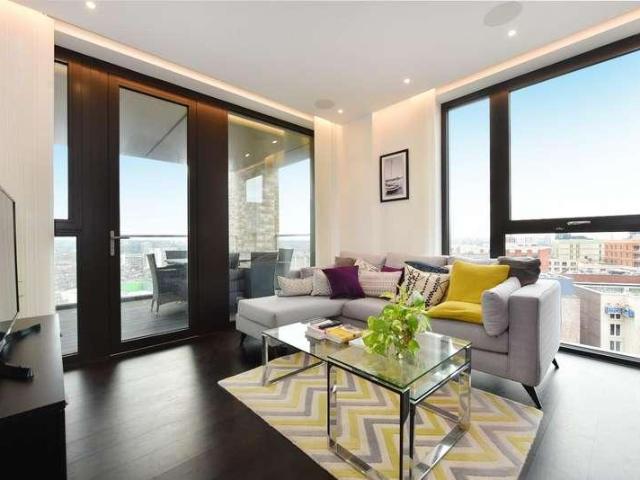
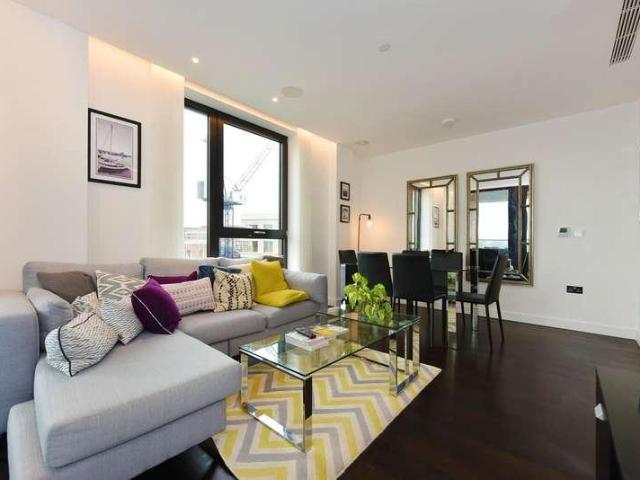
A beautiful, well appointed, three bedroom, two bathroom apartment set on the 13th floor of this sought after modern block in the heart of Nine Elms adjacent to the American Embassy. Haines House is a Manhattan loft-style development, part of The Residence, by Bellway Homes and designed by Grid architects. Set in London s transport Zone 1, and within the Vauxhall Nine Elms Opportunity Area which lies between the iconic St George Wharf Tower and the new Battersea Power Station, on the south bank of the Thames. Together with two earlier developments, Embassy Gardens and Riverlight, and the new US Embassy. The Residence delivers over 500 apartments, Glacier House housing the main reception with a 24hr concierge, a gym, yoga room, media lounge and access to the residents only podium gardens, Haines House, Thornes House and Madeira Tower. Entrance Hall: Reception Room With Access To A Private Terrace and Fitted Kitchen: Master Bedroom Dressing Area And Ensuite Bathroom: 2 Further Bedrooms:
£ 925,000
5 Bedroom House London England 104892318
View photo
House · for sale
£ 2,161,985
New
5 Bedroom House London England 104892318
KT7
· 5 Bedrooms · 2 Baths · House
· Garden · Parking · Equipped kitchen · Cellar · Concierge
KT7 · 5 Bedrooms · 2 Baths · House · Garden · Parking · Equipped kitchen · Cellar · Concierge
A wonderful semi-detached period family home with superb accommodation of 2090 sq. ft. over just two floors. The property is full of character, comprising generous living room, exceptional kitchen dining/ family room, a further reception room, cloak room and utility room on the ground floor. Whilst on the first floor can be found four very good size double bedrooms a fifth smaller double bedroom and two bathrooms. Outside there is off street parking for two cars at the front, a super 85 ft rear garden with a fabulous summer house currently used as a games room and very useful cellar. The property also benefits from roof affixed solar panels along with the potential to extend subject to the usual consents.Skeena Hill runs off of Sutherland Grove and as such is ideally located for Southfields Tube and the excellent selection of shops, cafes and restaurants on Wimbledon Park Road and Replingham Road
£ 2,161,985
5 bed flat for sale
2 pictures
Flat · for sale
£ 1,720,000
New
5 bed flat for sale
KT7
· 5 Bedrooms · Flat
· Garden
KT7 · 5 Bedrooms · Flat · Garden
Two lateral apartments, NOT connected but in one ownership combing 1 x 2 bedroom apartment and 1 x 3 bed apartment. The apartments are available together or separately. Both set on the 13th Floor of this sought after modern block in the heart of Nine Elms adjacent to the American Embassy. Suitable for investment or extended family wishing to have flexible accommodation. Haines House is a Manhattan loft-style development, part of The Residence, by Bellway Homes and designed by Grid architects. Set in London s transport Zone 1, and within the Vauxhall Nine Elms Opportunity Area which lies between the iconic St George Wharf Tower and the new Battersea Power Station, on the south bank of the Thames. Together with two earlier developments, Embassy Gardens and Riverlight, and the new US Embassy. 1 x 2 bedroom: 2 Bathroom 1 x 3 Bedroom: 2 bathroom EPC B
£ 1,720,000
2 bed flat for sale
2 pictures
Flat · for sale
£ 349,950
New
2 bed flat for sale
KT7
· 2 Bedrooms · Flat
· Equipped kitchen · Parking
KT7 · 2 Bedrooms · Flat · Equipped kitchen · Parking
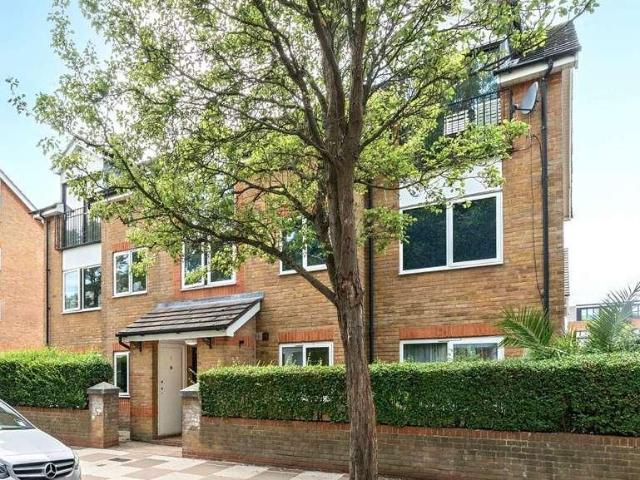
Spacious two double bedroom first floor purpose built flat with allocated parking, located literally moments from High Street shops, close to the station, river and Bushy Park. With a large sitting room, separate kitchen, two double bedrooms and a modern bathroom, and no onward chain, this well proportioned flat is an ideal first time purchase or rental investment in the heart of Teddington town centre
£ 349,950
1 bed flat for sale
2 pictures
Flat · for sale
£ 350,000
New
1 bed flat for sale
KT7
· 1 Bedroom · Flat
· Garden · Balcony · Gym · Equipped kitchen · Concierge
KT7 · 1 Bedroom · Flat · Garden · Balcony · Gym · Equipped kitchen · Concierge
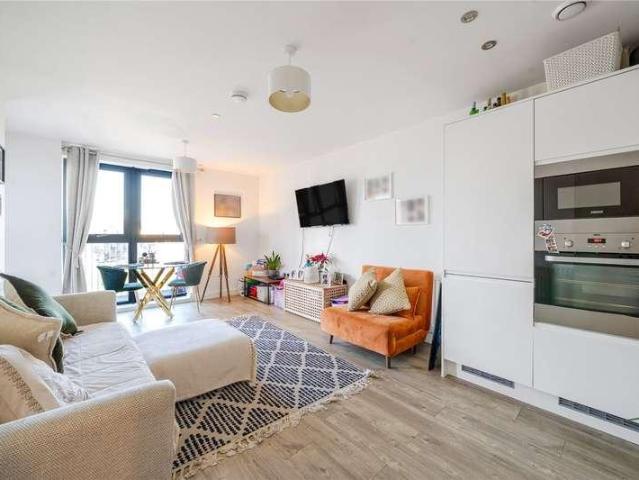
A stunning one-bedroom apartment on the fourth floor of Marquess House, designed for contemporary living with high-spec finishes throughout. This stylish home features a spacious 26ft reception room with a fully integrated open-plan kitchen, leading to a private covered south-facing balcony that offers picturesque views over the communal gardens and lake. The balcony is accessible from both the reception room and bedroom, enhancing the seamless indoor-outdoor living experience. A large utility storage cupboard in the entrance hall and a sleek Jack and Jill bathroom complete the interior. The property boasts an impressive B energy performance rating. Built in 2020, Marquess House provides easy access to Park Royal (Piccadilly Line) and Hanger Lane (Central Line) underground stations. Residents enjoy an array of on-site amenities, including a salon, barber, dentist, caf, supermarket, and nursery. Just a short walk away, a luxury cinema, lively bars, restaurants, a gym, and an arcade cent
£ 350,000
4 bed house for sale
2 pictures
House · for sale
£ 1,000,000
New
4 bed house for sale
KT7
· 4 Bedrooms · House
· Garden
KT7 · 4 Bedrooms · House · Garden
CHAIN FREE. This semi-detached home with private rear garden offers generous and versatile accommodation across two floors. Currently operating as an HMO, the property presents an excellent investment opportunity while also offering potential for conversion back to a substantial family home (subject to the necessary consents). The property is situated close to Norbiton village and the station and within easy reach of Kingston Riverside and several well-regarded local schools, and offers further potential to extend (STPP)
£ 1,000,000
2 bed flat for sale
2 pictures
Flat · for sale
£ 350,000
New
2 bed flat for sale
KT7
· 2 Bedrooms · Flat
· Balcony · Equipped kitchen · Parking
KT7 · 2 Bedrooms · Flat · Balcony · Equipped kitchen · Parking
NO GROUND RENT * Constructed by the well renowned luxury developer Consero in 2021, Britannia Wharf is an exclusive, canal-side development situated in a rural location surrounded by trees and open countryside with immediate access to nearby heathland, whilst still being within easy reach of Woking mainline train station. Thoroughly curated to a contemporary finish, this stylish second floor luxury apartment boasts comfortable living with an open-plan kitchen/living/dining room fitted with integrated appliances and Quartz worktops. In addition, the property has direct access to a balcony off the living room, two well-proportioned, double bedrooms, allocated and visitor parking, along with immaculately presented three-piece bathroom and en-suite. With an array of woodland on your door step such as Horsell common, the home is ideal for walking, leisurely discovery and cycling routes
£ 350,000
2 bed flat for sale
2 pictures
Flat · for sale
£ 1,250,000
New
2 bed flat for sale
KT7
· 2 Bedrooms · Flat
· Garden · Equipped kitchen · Security · Parking
KT7 · 2 Bedrooms · Flat · Garden · Equipped kitchen · Security · Parking
Set in one of the most desirable developments in East Twickenham, the Richmond Bridge Estate is moments from The River Thames. This ground floor apartment with a leafy aspect comprises two double bedrooms, two bathrooms (one en-suite) and an open plan kitchen/diner. The apartment has been sympathetically refurbished to the highest standard. The entrance hallway is spacious with ample storage, Crittall doors lead onto the spacious living area. This gated apartment has private allocated parking and manicured communal gardens. The building itself has grand communal areas, including a 24 hour concierge service. Richmond and St Margarets train stations are easily accessible, with the District line and fast service to Waterloo. A diverse range of amenities, cafes and restaurants are located close-by. Both St Margarets and Richmond are within a short stroll. EPC| C = Council Tax Band | G
£ 1,250,000
4 bed house for sale
2 pictures
House · for sale
£ 625,000
New
4 bed house for sale
KT7
· 4 Bedrooms · House
· Garden · Parking · Equipped kitchen · Patio · Concierge
KT7 · 4 Bedrooms · House · Garden · Parking · Equipped kitchen · Patio · Concierge
This spacious, four-bedroom semi-detached house is situated in a quiet cul-de-sac location, close to great schools, and approximately 0.6 miles from The River Thames and The Xcel leisure centre. The accommodation on the ground floor comprises a front aspect lounge with bay window, spacious kitchen/breakfast room, downstairs WC, and a further 22' reception room at the rear of the house with double doors leading onto the garden. Upstairs, all four bedrooms have fitted storage, with the largest benefiting from an en-suite shower room, plus there is a family bathroom. Outside, the rear garden is over 50' in length, with spacious lawn and patio areas. At the front, there is a driveway providing off street parking
£ 625,000
3 bed flat for sale
2 pictures
Flat · for sale
£ 1,850,000
New
3 bed flat for sale
KT7
· 3 Bedrooms · Flat
· Garden · Security · Powder room · Concierge
KT7 · 3 Bedrooms · Flat · Garden · Security · Powder room · Concierge
Over 1,200 sq ft and offered with no onward chain, this third-floor, elegant three double bedroom apartment sits directly opposite Hyde Park and enjoys one of Londons most privileged positions. With the parks lakes, walking paths and peaceful gardens just moments away, the home offers a rare blend of city living and natural tranquility, all within a prestigious and beautifully maintained, lift-serviced building. Arranged laterally, the apartment features a generous double reception room, creating an inviting setting for both quiet evenings at home and effortless entertaining. The three bedrooms are well proportioned and areserved by two bath and shower rooms, one of which is en-suite, along with a guest cloakroom for added convenience. Albion Gate is renowned for its excellent service and sense of security, with a 24-hour concierge providing reassurance and ease of living at all times. The apartment also comes with a share of freehold and the addedbenefit of a separate storage room, of
£ 1,850,000
2 bed house for sale
2 pictures
House · for sale
£ 540,000
New
2 bed house for sale
KT7
· 2 Bedrooms · House
KT7 · 2 Bedrooms · House
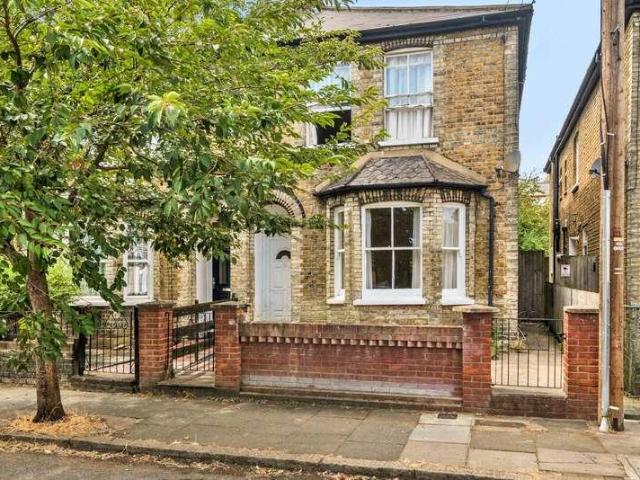
Situated on the edge of The Groves, this 2 bedroom late-Victorian cottage is in a very popular road and has potential for improvement, although is very habitable as it is. The property is within easy reach of New Malden High Street and station and has no onward chain
£ 540,000
3 bed house for sale
2 pictures
House · for sale
£ 565,000
New
3 bed house for sale
KT7
· 3 Bedrooms · House
· Garden · Equipped kitchen · Parking · Patio · Concierge
KT7 · 3 Bedrooms · House · Garden · Equipped kitchen · Parking · Patio · Concierge
This well-presented, three-bedroom semi-detached homer is situated at the end of a quiet and peaceful cul-de-sac, close to Hersham Village Green with its array of amenities, as well as being near great local schools and approximately 1.2miles from Walton mainline railway station. The accommodation on the ground floor comprises a superb size lounge/diner (over 20), downstairs bathroom, side aspect storage space, re-fitted kitchen and spacious rear aspect further reception room. On the first floor, there are three bedrooms, the larger two with fitted storage. Outside, the rear garden is mainly laid to artificial grass, with a patio area and garden room. At the front, there is off-street parking for multiple cars via a driveway
£ 565,000
2 bed house for sale
2 pictures
House · for sale
£ 455,000
New
2 bed house for sale
KT7
· 2 Bedrooms · House
· Garden · Equipped kitchen · Parking
KT7 · 2 Bedrooms · House · Garden · Equipped kitchen · Parking
This attractive late Victorian cottage is located in a super position within walking distance to Hersham Village and Walton-on-Thames mainline station. Displaying a wider-than-average plot the side space could be utilised in several ways and potentially could support enlargement, subject to further enquiries and planning permission. Currently, the accommodation includes an open-plan living/dining room, separate kitchen, ground-floor bathroom and two first-floor bedrooms. The kitchen features base and eye cupboards and matching drawers and has integrated appliances and space for a free standing item. The adjacent bathroom has a three-piece suite fitted with an enclosed bath, wall-mounted shower, w.c and washbasin. Heating is gas fired to radiators. Outside, the front is well planted with a dwarf retaining wall, plus there is an adjacent driveway with off road parking which leads to the rear garden which is lawned with borders
£ 455,000
3 bed house for sale
2 pictures
House · for sale
£ 840,000
New
3 bed house for sale
KT7
· 3 Bedrooms · House
· Garden · Parking
KT7 · 3 Bedrooms · House · Garden · Parking
An exceptional 3/4 bedroom link-detached family house that is very well-presented throughout and has a large south-facing garden that was recently landscaped. Internally the property is tastefully decorated and has an adaptable interior to suit most needs. There is also a large garage and plenty of off-street parking. The property is within easy reach of local shops and Motspur Park station
£ 840,000
3 bed house for sale
2 pictures
House · for sale
£ 710,000
New
3 bed house for sale
KT7
· 3 Bedrooms · House
· Garden · Fireplace · Equipped kitchen · Concierge
KT7 · 3 Bedrooms · House · Garden · Fireplace · Equipped kitchen · Concierge
Requiring modernisation throughout, this spacious 1,239 sq ft three double bedroom, two bathroom, rear-extended 1930s mid-terrace family home offers an exciting opportunity to create a superb home tailored to an incoming purchaser's own style and specification.The well-proportioned accommodation comprises a generous front reception room with an attractive ornate fireplace, a separate dining room, fitted kitchen and a ground floor bathroom. To the rear, the property enjoys a private south-facing garden, providing excellent outdoor space with plenty of scope for landscaping.The first floor offers three genuine double bedrooms and a family bathroom, while the existing layout and generous footprint provide excellent potential for further extension, including a loft conversion subject to the usual planning consents.Ideally situated for easy access to Raynes Park and its excellent rail connections, the property is also within easy reach of highly regarded local schools and the open green spa
£ 710,000
3 bed flat for sale
2 pictures
Flat · for sale
£ 375,000
New
3 bed flat for sale
KT7
· 3 Bedrooms · Flat
· Equipped kitchen · Concierge
KT7 · 3 Bedrooms · Flat · Equipped kitchen · Concierge
Offering over 800 sq ft of well proportioned accommodation arranged over two floors, this impressive three bedroom split level apartment provides the generous living space that is becoming increasingly difficult to find. Beautifully presented in modern decorative order throughout, it's an ideal home for growing families, professionals or anyone looking for versatile living in one of South London's most sought after neighbourhoods. The accommodation is arranged with a spacious eat in kitchen/diner, perfect for everyday family life, while the separate reception room offers an inviting space to relax. Upstairs, there are three bedrooms together with a family bathroom and separate WC, creating a practical layout for busy households. Excellent built in storage further enhances this flats appeal. Location is where this home truly excels. Tucked away just off Anerley Park, moments from the picturesque lakes of Crystal Palace Park, you'll enjoy one of the area's most desirable settings. The pa
£ 375,000
2 bed flat for sale
2 pictures
Flat · for sale
£ 350,000
New
2 bed flat for sale
KT7
· 2 Bedrooms · Flat
· Garden · Balcony · Equipped kitchen · Parking · Concierge
KT7 · 2 Bedrooms · Flat · Garden · Balcony · Equipped kitchen · Parking · Concierge
Guide Price 350,000 - 375,000 Situated within the ever-popular Scholars Court development, this beautifully presented second-floor apartment offers over 660 sq ft of bright, contemporary accommodation, complete with two double bedrooms, two bathrooms, a generous private balcony and secure allocated underground parking. The heart of the home is the impressive 23ft open-plan reception, dining and kitchen, providing a fantastic space for both everyday living and entertaining. Bathed in natural light from full-height glazed doors and windows, the room opens directly onto a spacious covered balcony overlooking the attractive communal gardens. The modern kitchen is fitted with sleek wood-effect cabinetry, integrated appliances and excellent worktop and storage space, creating a practical yet stylish living environment. Both bedrooms are well-proportioned doubles, with the principal bedroom benefitting from a contemporary en-suite shower room. The second bedroom is equally generous and ideal
£ 350,000
3 bed house for sale
2 pictures
House · for sale
£ 725,000
New
3 bed house for sale
KT7
· 3 Bedrooms · House
· Garden · Fireplace · Equipped kitchen · Concierge
KT7 · 3 Bedrooms · House · Garden · Fireplace · Equipped kitchen · Concierge
Perfectly located in the heart of Walton-on-Thames, just yards from the shopping centre and only a few minutes' walk from the beautiful riverside walks along the River Thames, this semi-detached home is offered for sale with no onward chain and presents an excellent opportunity for the new owners to modernise and enhance the property. A standout feature is the separate self-contained annexe, comprising a reception room with a kitchenette and double doors opening onto the garden, a modern fitted shower room, and a bedroom. With its own private entrance from the driveway, it offers excellent flexibility and could equally serve as a home office, guest accommodation or family room. A block-paved driveway leads to an entrance porch, opening into a spacious and welcoming hallway. The generous main reception room features a central fireplace, herringbone wood flooring and a bay window to the front, while double doors lead through to the conservatory overlooking the rear garden. The kitchen is
£ 725,000
2 bed flat for sale
2 pictures
Flat · for sale
£ 140,000
New
2 bed flat for sale
KT7
· 2 Bedrooms · Flat
· Garden · Lift
KT7 · 2 Bedrooms · Flat · Garden · Lift
A well-presented first floor retirement apartment exclusively for residents aged 60 and over, offered to the market chain free. Located within a popular and well-maintained development, this lovely home provides comfortable, secure, and sociable living in a peaceful setting. The development benefits from a welcoming communal lounge and bright conservatory, ideal for social activities, coffee mornings, and events. Additional shared facilities include a residents' and visitors' car park, a guest suite for overnight stays, and a well-equipped laundry room. The property is easily accessed via a lift to all floors and features a 24-hour emergency alarm call system for peace of mind. Surrounding the building are attractive, well-kept communal gardens, offering pleasant outdoor space to enjoy throughout the year. This appealing retirement home combines independence with support as needed, making it an ideal choice for those seeking a relaxed and friendly community environment. Please refer to
£ 140,000
4 bed house for sale
2 pictures
House · for sale
£ 875,000
New
4 bed house for sale
KT7
· 4 Bedrooms · House
· Garden · Equipped kitchen · Parking · Concierge
KT7 · 4 Bedrooms · House · Garden · Equipped kitchen · Parking · Concierge
Four Bedroom Detached Family Home - Three Reception Rooms - Two En-Suites - West Facing Garden - Driveway Parking - Quiet Epsom Cul-De-SacThis beautifully presented four bedroom detached family home is positioned within a quiet modern cul-de-sac on the edge of the Stamford Green area of Epsom, close to Horton Country Park, local schools and Epsom town centre.A Virtual Tour is available for this property, offering you the chance to explore the space in more detail and get a real feel for the layout at your own pace.Spacious and versatile throughout, the property offers three reception rooms, a modern kitchen, separate utility room, downstairs WC, four good sized bedrooms, two en-suites and a family bathroom.Outside, the approximately 50 ft west facing garden has been arranged for easy maintenance, while the generous driveway provides parking for several vehicles.Why View? Offering the flexibility modern family life demands, this lovely home combines a peaceful setting with excellent acc
£ 875,000

Get email alerts

Don't miss out: be the first to know about new properties

The alert was correctly created

On subscribing you accept the conditions of use and the privacy policy
Alert
Receive new ads in your inbox
Save this search
Receive alerts for new listings

We'll send you an email when we have new properties for: "Properties for sale in KT7"

The alert was correctly created

SW19
TW10
Get email alerts and be the first to see new listings
Required field
On subscribing I accept the terms of the privacy policy
Perfect! You'll soon start receiving new listings via email
Alert
Receive an email when we have new ads for Properties for sale in KT7
Save this search
Filters

Bedrooms

Size (sq.ft)

sq.ft
sq.ft

Price

£
£

Property type

Bathrooms

Clear all filters
Receive notifications when new entries are published.