11,962 houses for sale in KT8 with 4 bedrooms

7 bed house for sale
2 pictures
House · for sale
£ 1,400,000
New
7 bed house for sale
KT8
· 7 Bedrooms · House
· Garden · Equipped kitchen · Parking · Patio
KT8 · 7 Bedrooms · House · Garden · Equipped kitchen · Parking · Patio
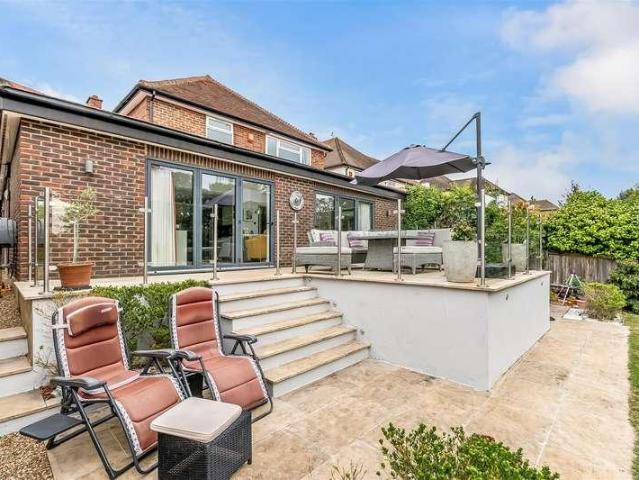
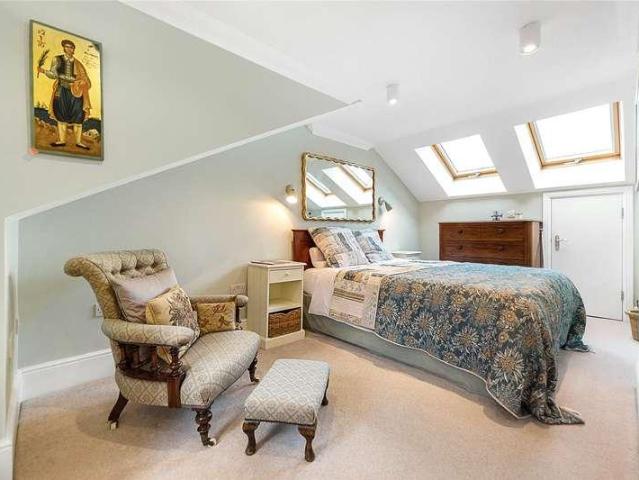
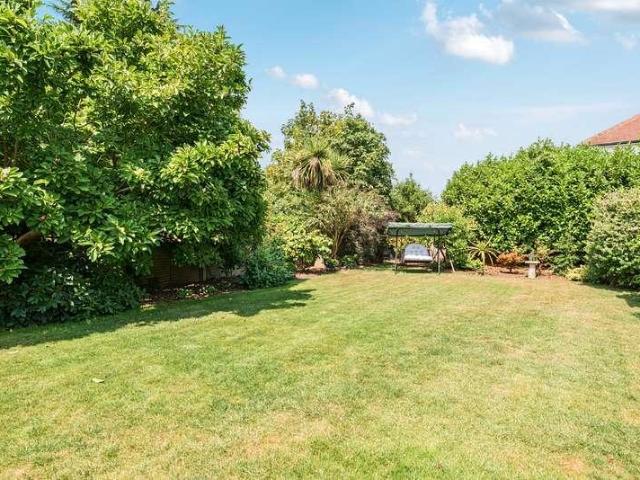
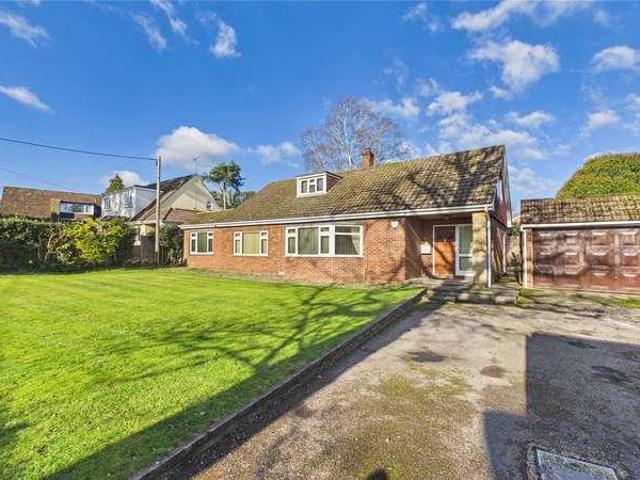
This impressive detached residence on Addiscombe Road presents a rare opportunity to acquire a substantial family home in one of Croydons most sought-after locations, bordering the prestigious Whitgift Foundation, offering seven generous bedrooms and five luxury bathrooms, the property provides exceptional space for modern family living and entertaining. Downstairs you have a vast kitchen diner with centre island, granite worksurfaces and high quality appliances with multi bifold doors leading to the substantial rear garden & patio Further benefits include central heating, solar panels to improve energy efficiency, a pre-installed electric vehicle charging point, and a driveway providing ample off-street parking and there is an option to build a garage to the side if required. Ideally situated, the property is within easy reach of East Croydon Station, offering fast and frequent services to London Bridge, London Victoria, Gatwick Airport, and the South Coast. The area is also well serv
£ 1,400,000
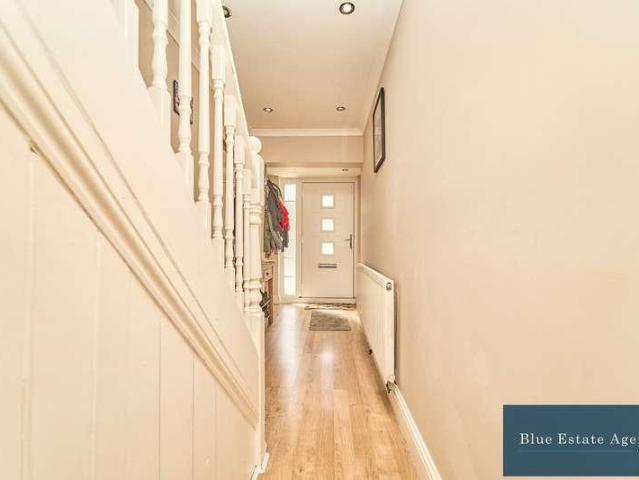
4 bed house for sale
2 pictures
House · for sale
£ 610,000
4 bed house for sale
KT8
· 4 Bedrooms · House
· Equipped kitchen
KT8 · 4 Bedrooms · House · Equipped kitchen
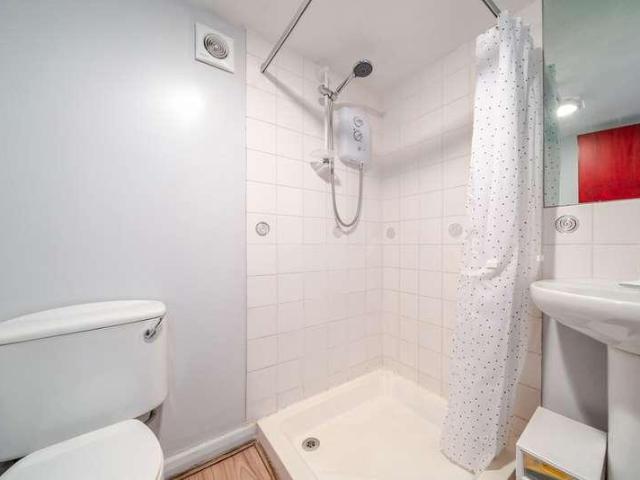
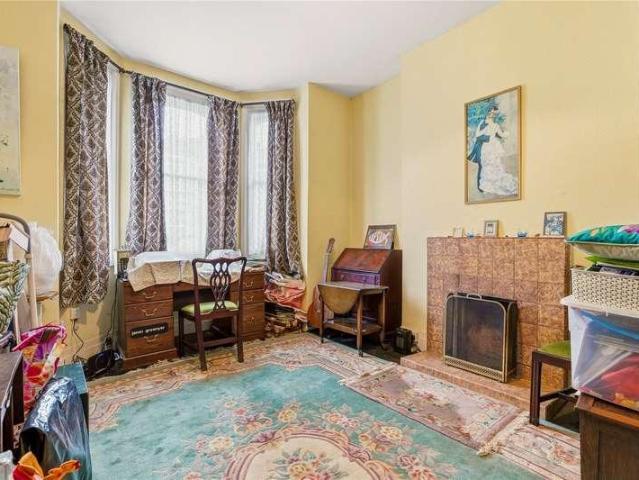
Blue Estate Agents offer to the market as sole agents this four-Bedroom linked terraced house with Excellent Transport Links. A spacious and versatile four-bedroom linked terraced house, ideally positioned close to Heathrow Airport and offering excellent access to major road networks, local amenities, schools and public transport.The ground floor features a welcoming through lounge, a convenient shower suite and WC, and an extended kitchen and dining area, providing a generous and practical space for family living and entertaining.To the first floor are three well-proportioned double bedrooms, all benefiting from built-in wardrobes, together with a family bathroom suite and an additional separate shower suite with WC, offering excellent convenience for a larger household. The second floor provides a fourth double bedroom, complete with useful eaves storage.The property also offers potential for further extension, subject to the necessary planning permissions and consents. Externally, t
£ 610,000
4 bed house for sale
2 pictures
House · for sale
£ 850,000
4 bed house for sale
KT8
· 4 Bedrooms · House
· Garden · Equipped kitchen · Parking · Concierge
KT8 · 4 Bedrooms · House · Garden · Equipped kitchen · Parking · Concierge
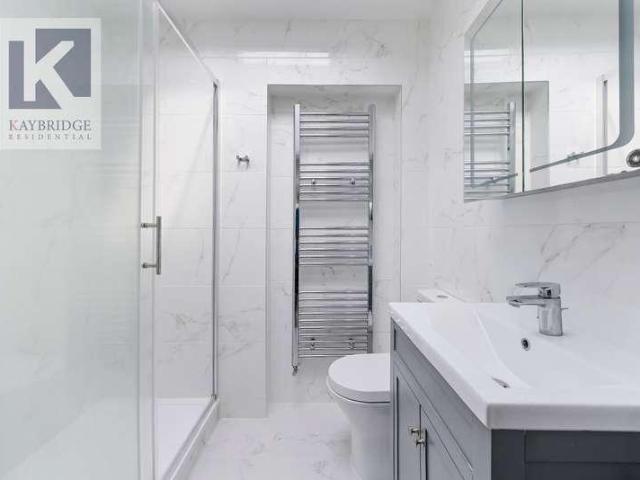
Guide price 850,000-875,000 Kaybridge Residential are delighted to present this impressive and substantially extended four-bedroom detached family home, offering approximately 1,618 sq ft of accommodation including the garage, with superb open-plan living space, three bathrooms/WCs, off-street parking, an integral garage and a generous rear garden.The property has been thoughtfully extended and modernised to create a home particularly well suited to modern family life, with the standout feature being the superb kitchen/family space across the rear of the house.A welcoming entrance hallway leads through to a separate front reception room measuring approximately 13'6 x 12'3, featuring a large bay window which provides excellent natural light and creates a comfortable additional living room away from the main family space.To the rear, the house opens into an impressive open-plan family room and kitchen, creating a fantastic social hub for the home. The contemporary kitchen measures approx
£ 850,000
5 bed house for sale
2 pictures
House · for sale
£ 1,100,000
5 bed house for sale
KT8
· 5 Bedrooms · House
· Garden · Equipped kitchen · Parking · Patio · Concierge
KT8 · 5 Bedrooms · House · Garden · Equipped kitchen · Parking · Patio · Concierge
A well-balanced five-bedroom family home arranged over four levels, offering 1,647 sq ft of accommodation, a garage, off-street parking and excellent potential for modernisation. The property provides flexible living space, with a reception room to the front, a separate dining room leading through to a conservatory overlooking the private patio, and a kitchen adjacent to the dining room. The five bedrooms are arranged over the upper two floors and are served by two bathrooms, creating a practical layout for family living. The garage is located on the ground floor and benefits from an adjoining store room and W.C while off-street parking adds further convenience. Outside, the property enjoys a private patio, and residents also benefit from access to a communal garden and tennis court, and private gated access to Putney Park Lane, providing a pleasant route to the open green spaces of Putney Heath
£ 1,100,000
5 bed house for sale
2 pictures
House · for sale
£ 1,350,000
New
5 bed house for sale
KT8
· 5 Bedrooms · House
· Garden · Equipped kitchen · Concierge
KT8 · 5 Bedrooms · House · Garden · Equipped kitchen · Concierge
Set on a quiet and highly regarded residential street in the heart of East Dulwich, this exceptional five-bedroom family home has been comprehensively refurbished and extended to provide over 1,500 sq ft of stylish and thoughtfully arranged accommodation across three floors. The ground floor is centred around an impressive open-plan kitchen and dining space forming the heart of the home, featuring extensive cabinetry, quality integrated appliances and a substantial central island. Full-width glazing opens directly onto the private rear garden, creating an ideal setting for both entertaining and everyday family life. To the front, a separate reception room offers a more intimate living space, while a well-appointed utility room and guest WC complete this level. Underfloor heating runs beneath the kitchen, utility room and WC, enhancing comfort throughout the ground floor. The first floor provides three well-proportioned bedrooms and a contemporary family bathroom, with bedroom two benef
£ 1,350,000
5 bed house for sale
2 pictures
House · for sale
£ 1,250,000
New
5 bed house for sale
KT8
· 5 Bedrooms · House
· Garden · Fireplace · Equipped kitchen · Concierge
KT8 · 5 Bedrooms · House · Garden · Fireplace · Equipped kitchen · Concierge
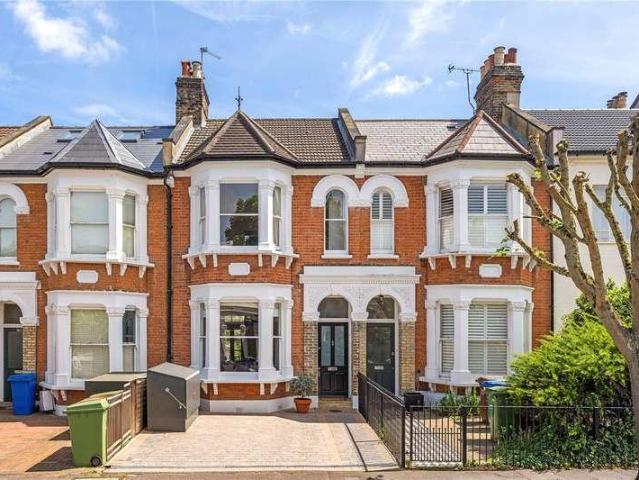
Behind its attractive period faade lies a home of remarkable warmth and character, where elegant original features blend seamlessly with contemporary design. Rich, carefully chosen colours, bespoke finishes and an abundance of natural light create interiors that are both sophisticated and inviting. The ground floor offers two generous reception rooms, ideal for both relaxed family living and entertaining, with the front reception enjoying a striking bay window, feature fireplace and bespoke cabinetry. To the rear, the home opens into a spectacular extended kitchen and dining space. Flooded with natural light from overhead skylights and full-width glazing, this beautifully designed room forms the heart of the home. A sleek contemporary kitchen with a substantial central island sits alongside generous dining and family areas, all overlooking the impressive landscaped garden through large bi-fold doors, creating a seamless connection between indoor and outdoor living. Arranged across the
£ 1,250,000
4 bed house for sale
2 pictures
House · for sale
£ 900,000
4 bed house for sale
KT8
· 4 Bedrooms · House
· Garden · Equipped kitchen · Concierge
KT8 · 4 Bedrooms · House · Garden · Equipped kitchen · Concierge
An exceptional opportunity to acquire this beautifully extended and uniquely designed three-bedroom semi-detached family home, ideally positioned on a sought-after residential road in Esher. Finished to an outstanding standard throughout, the property combines contemporary design with practical family living and benefits from the rare addition of an attached one-bedroom annex, ideal for multi-generational living, guest accommodation or a home office. The heart of the home is the stunning open-plan kitchen, dining and entertaining space, thoughtfully designed for modern living. Finished to a high specification, it is filled with natural light and features elegant bi-folding doors opening onto the landscaped rear garden, creating an ideal space for entertaining and family life. The ground floor also offers a versatile reception room, currently used as a bedroom, together with a separate utility room and a stylish contemporary wet room, adding practicality to everyday living. Upstairs are
£ 900,000
4 bed house for sale
2 pictures
House · for sale
£ 1,400,000
New
4 bed house for sale
KT8
· 4 Bedrooms · House
· Garden · Concierge
KT8 · 4 Bedrooms · House · Garden · Concierge
A beautifully presented four-bedroom Victorian family home located on the sought-after Friern Road in the heart of East Dulwich. Offering generous living space arranged over multiple floors, this charming period property combines original Victorian character with modern family living, featuring high ceilings, large bay windows, spacious reception rooms and a private rear garden. Situated in a popular residential area close to the green open spaces of Peckham Rye Park and Dulwich Park and Common, the property is ideally positioned for families and professionals alike. Friern Road benefits from excellent transport connections, with East Dulwich Station providing regular Southern rail services into London Bridge, and Honor Oak Park and Denmark Hill Overground offering convenient links across London. Both stations are within easy reach, making commuting straightforward and efficient. The vibrant cafs, independent shops, restaurants and amenities of Lordship Lane, North Cross Road and Honor
£ 1,400,000
4 bed house for sale
2 pictures
House · for sale
£ 4,000,000
4 bed house for sale
KT8
· 4 Bedrooms · House
KT8 · 4 Bedrooms · House
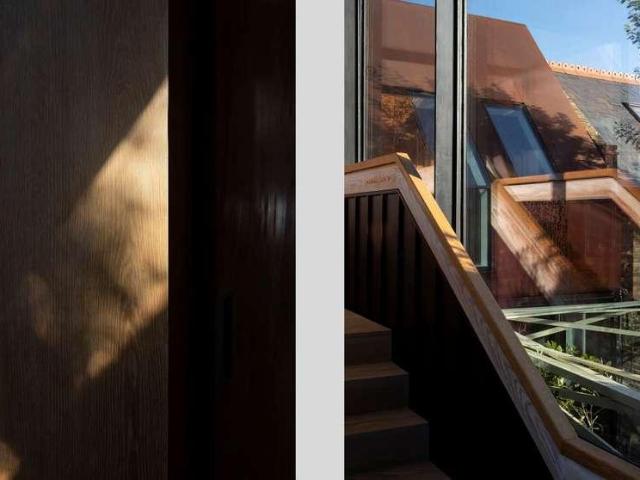
This extraordinary RIBA award-winning home, designed by London studio Piercy & Company, is a masterclass in contemporary architecture and innovative family living. Conceived to respect the scale and character of Kews historic streetscape while introducing bold, sculptural interventions, the house transforms a once-derelict plot into a visionary four-bedroom family residence.Its design retains the original stable wall at the front and reinterprets its gabled form across a pair of two-storey wings clad in pre-weathered Corten steel. Intricate Moroccan-inspired perforations in the steel filter dappled light into the interiors while framing outward views and creating a dialogue with the surrounding greenery. A glazed stairwell and full-length glass bridge seamlessly link the wings, while simultaneously uniting privacy and transparency. Inside, the home balances sculptural drama with warmth and livability. The northern wing hosts a generous kitchen-dining-living area, pantry, and laundry. T
£ 4,000,000
4 bed house for sale
2 pictures
House · for sale
£ 1,250,000
Updated
4 bed house for sale
KT8
· 4 Bedrooms · House
KT8 · 4 Bedrooms · House
Williams Harlow Cheam- A sublime four-bedroom detached home occupying one of the most desirable roads on the prestigious Nonsuch Estate. Beautifully reimagined and thoughtfully refurbished by the current owners, this handsome detached house combines timeless character with a sophisticated, contemporary interior. Every detail has been carefully considered, with an evident emphasis on quality craftsmanship and creating a wonderful family home. Ideally positioned for Nonsuch Park, Nonsuch School and excellent transport links, the property is perfectly placed for commuters, with Ewell East station providing a convenient Southern service into London Victoria and London Bridge. Set within one of the Nonsuch Estate s most sought-after locations, this exceptional four-bedroom home offers a rare opportunity to acquire a property that has been lovingly transformed while retaining the charm and appeal of its surroundings. Ready to view now An early viewing is highly recommended.The Property - Imm
£ 1,250,000
4 bed house for sale
2 pictures
House · for sale
£ 1,000,000
New
4 bed house for sale
KT8
· 4 Bedrooms · House
· Equipped kitchen · Concierge
KT8 · 4 Bedrooms · House · Equipped kitchen · Concierge
Situated on the ever-popular Ivydale Road in the heart of Nunhead, this truly stunning four double-bedroom terraced home offers beautifully presented and generously proportioned living space in one of South East Londons most sought-after neighbourhoods. Arranged over three floors, the property provides exceptional family accommodation, combining character with a practical and spacious layout. The ground floor is perfectly configured for both everyday living and entertaining, featuring a generous kitchen and dining area fitted with modern units and appliances. This flows through to a bright and inviting reception room, with double doors opening onto a conservatory and further out to a private rear gardencreating an ideal indoor-outdoor living environment. The house is bright and airy throughout, with a strong sense of space enhanced by wooden flooring, well-maintained interiors, and contemporary kitchen and bathroom fittings. The upper floors host four well-proportioned double bedrooms,
£ 1,000,000
4 bed house for sale
2 pictures
House · for sale
£ 650,000
New
4 bed house for sale
KT8
· 4 Bedrooms · House
· Garden · Balcony · Equipped kitchen · Concierge
KT8 · 4 Bedrooms · House · Garden · Balcony · Equipped kitchen · Concierge
Nestled within a gated private development and ideally located close to Caterham Town Centre, this impressive four-bedroom townhouse offers a superb combination of luxury, comfort and practicality. With shops, transport links and open countryside all within easy reach, it provides an exceptional level of convenience.Stylish and contemporary, the semi-detached home spans multiple levels, offering generous living space for families or those who enjoy entertaining. The ground floor features a warm and inviting reception room with a Juliette balcony overlooking the garden, filling the space with natural light.On the lower ground floor is the standout open-plan kitchen and reception area, fitted with high-quality appliances and excellent storage. This space opens directly onto the secluded, level rear garden, creating a smooth flow between indoor and outdoor living.The property includes four well-appointed bedrooms, two with en-suite bathrooms, offering comfort and privacy for residents and
£ 650,000
5 bed house for sale
2 pictures
House · for sale
£ 670,000
5 bed house for sale
KT8
· 5 Bedrooms · House
· Garden · Equipped kitchen · Parking · Concierge
KT8 · 5 Bedrooms · House · Garden · Equipped kitchen · Parking · Concierge
The ground floor offers a welcoming entrance hall leading to a good-sized reception room overlooking the rear garden, providing plenty of space for both living and dining. There is a fitted kitchen with adjoining utility area, downstairs WC and a versatile fifth bedroom, ideal for guests, an older child or those requiring a home office. The property also benefits from an integral garage, providing useful additional storage. To the first floor are four further bedrooms, including a generous principal bedroom with its own en-suite shower room, together with a separate family bathroom. Outside, the property enjoys a private rear garden measuring approximately 32'4 x 29'4, providing a great space for children, entertaining and outdoor dining. To the front is a driveway providing off-street parking and access to the garage. Further benefits include recent refurbishment, two bathrooms, downstairs WC, utility area, off-street parking and no onward chain. Location Clifford Gardens is a private
£ 670,000
5 bed house for sale
2 pictures
House · for sale
£ 1,750,000
5 bed house for sale
KT8
· 5 Bedrooms · House
· Garden · Equipped kitchen · Parking · Concierge
KT8 · 5 Bedrooms · House · Garden · Equipped kitchen · Parking · Concierge
Substantial detached family house which used to be the former home of the comic actor Sid James. The accommodation is arranged over three floors and provides over 3,500 sq ft of internal space. The ground floor features a generous entry hallway with Sid James' original bar area in the corner, well-proportioned front and back reception rooms, large eat-in kitchen, separate dining room and a guest toilet. The floor-to-ceiling sliding doors at the rear open the view onto an expansive and secluded 110-foot West-facing rear garden. The first floor comprises large principle bedroom suite with a study room and an en-suite bathroom as well as two further bedrooms and a family bathroom. The top floor houses two further bedrooms, an additional bathroom and a separate utility room. The house further benefits from front driveway, long garage suitable for multiple vehicles, external utility room and storage. The property is situated within a desirable residential area, located South-East from Ealin
£ 1,750,000
4 bed house for sale
2 pictures
House · for sale
£ 1,900,000
4 bed house for sale
KT8
· 4 Bedrooms · House
· Garden · Equipped kitchen · Concierge
KT8 · 4 Bedrooms · House · Garden · Equipped kitchen · Concierge
A magnificent, detached period family home, situated on one of Teddington's most sought-after and peaceful residential roads. Offering well-balanced accommodation across three floors, this impressive property combines generous living space with an abundance of original character and provides a fantastic opportunity to create a truly exceptional family home. The ground floor features two spacious reception rooms, both showcasing beautiful period details, high ceilings, and elegant proportions. To the rear is a large kitchen/breakfast room, perfect for family living and entertaining, which flows into a charming conservatory overlooking the stunning private rear garden, extending to approximately 80 feet in length. The first floor offers three well-proportioned bedrooms and two full bathrooms, all benefiting from the property's impressive ceiling heights and attractive period features. Occupying the entire top floor is a superb principal suite, complete with an en-suite shower room, creat
£ 1,900,000
5 bed house for sale
2 pictures
House · for sale
£ 3,100,000
5 bed house for sale
KT8
· 5 Bedrooms · House
· Garden · Fireplace
KT8 · 5 Bedrooms · House · Garden · Fireplace
A beautifully kept five/six bedroom Victorian town house on Putneys most timeless Thames side road, where gardens run to the river and neighbours rarely leave.There is something distinctly special about Deodar Road. Running alongside the Thames, behind a row of handsome Victorian houses and mature riverside gardens, it is one of Putney's most sought after addresses. Many residents stay for decades, drawn by the peaceful setting, strong sense of community and direct connection to the river. For rowers heading west along the Thames, these gardens are among the first private riverside gardens to come into view, making this a particularly recognisable and admired stretch of the riverbank.This home has been lovingly maintained by the same family for over 50 years and carries that sense of permanence and warmth throughout. The house feels elegant, with beautifully preserved Victorian proportions, original fireplaces, picture rails, ornate cornicing and high ceilings.At the front of the house
£ 3,100,000
4 bed house for sale
2 pictures
House · for sale
£ 487,950
Updated
4 bed house for sale
KT8
· 4 Bedrooms · House
· Garden · Equipped kitchen · Parking · Powder room · Concierge · Heating
KT8 · 4 Bedrooms · House · Garden · Equipped kitchen · Parking · Powder room · Concierge · Heating
Waltham Road, Carshalton, SM5 1PN Guide Price: 487,950 Property Hub Ltd is delighted to present this well-appointed four-bedroom end-of-terrace family home, ideally situated in Carshalton, offering excellent access to local shops, transport links and a wide range of everyday amenities. The property provides generously proportioned accommodation throughout and comprises a spacious reception/living room, a fully fitted kitchen, four well-sized bedrooms, a family bathroom and a convenient ground-floor cloakroom. To the rear is a low-maintenance garden with useful storage, while the property further benefits from a large private driveway providing ample off-street parking. Additional features include gas central heating, double glazing, fitted wardrobes and neutral dcor, creating a comfortable and versatile home ready for a new owner to make their own. The property is also well positioned for access to a number of highly regarded local schools, including Greenshaw High Sch Disclaimer: Prop
£ 487,950
4 bed house for sale
2 pictures
House · for sale
£ 999,000
4 bed house for sale
KT8
· 4 Bedrooms · House
· Garden · Parking · Equipped kitchen · Patio · Powder room
KT8 · 4 Bedrooms · House · Garden · Parking · Equipped kitchen · Patio · Powder room
We are delighted to offer for sale this detached family home. To the front of the property there is driveway parking leading into the double detached garage. There is a lawned area that leads round the side giving access to the rear of the property. Entering through the porch there is a spacious entrance hallway which gives access to all the living areas plus has a cloakroom. There is an abundance of living space with a family room, study, dining room and a spacious lounge which has sliding doors leading out to the patio. The kitchen/breakfast room is well equipped with plenty of cabinets and worktop space and a useful utility area. On the first floor there are five bedrooms serviced by 2 bathrooms. The main bedroom overlooking the gardens and has the benefit of an en-suite shower room and fitted wardrobes. The rear garden has a patio area perfect for summer dining and relaxation, a lawned area and borders with trees and hedging affording a degree of privacy. A viewings is recommended
£ 999,000
4 bed house for sale
2 pictures
House · for sale
£ 1,350,000
4 bed house for sale
KT8
· 4 Bedrooms · House
· Equipped kitchen
KT8 · 4 Bedrooms · House · Equipped kitchen
Originally built in the 1930s, this magnificent double-fronted four-bedroom detached family home sits proudly in the heart of the charming village of Lower Sunbury - and it is immediately clear that this is no ordinary home. Extensively and lavishly refurbished throughout by the current owners, the investment and craftsmanship poured into every aspect of this exceptional property is evident from the moment you arrive. Period charm and contemporary elegance sit side by side in perfect harmony, creating a home that feels as timeless as it is modern. Glorious river views add a quite extraordinary finishing touch to what is already a truly remarkable setting. The modern L-shaped fitted kitchen is a true showstopper - beautifully designed, extensively equipped, and complemented by a separate utility room for everyday practicality. A particularly versatile and thoughtfully conceived feature of the ground floor is the downstairs bedroom, complete with its own dedicated dressing room and luxur
£ 1,350,000
5 bed house for sale
2 pictures
House · for sale
£ 750,000
New
5 bed house for sale
KT8
· 5 Bedrooms · House
· Equipped kitchen
KT8 · 5 Bedrooms · House · Equipped kitchen
Situated on one of Lightwaters premier residential roads, this deceptively spacious and highly versatile five-bedroom detached family home offers in excess of 2,300 sq ft of accommodation, set within a generous southerly-facing plot. Conveniently positioned within easy reach of Lightwater village, well-regarded schools and excellent transport links, the property also presents significant potential for further extension or enhancement, subject to the relevant planning permissions. Arranged over two floors, the accommodation is well balanced and ideally suited to modern family living. The ground floor is entered via a welcoming and generous entrance hallway, leading to a bright and spacious lounge featuring a bay window, a separate formal dining room, and a well-proportioned kitchen/breakfast room with adjoining utility room. The kitchen is fitted with a range of eye- and base-level units, complemented by ample work surface space, providing a practical and sociable environment for everyd
£ 750,000
4 bed house for sale
2 pictures
House · for sale
£ 500,000
4 bed house for sale
KT8
· 4 Bedrooms · House
· Garden · Equipped kitchen · Patio
KT8 · 4 Bedrooms · House · Garden · Equipped kitchen · Patio
For families seeking space and flexibility in a convenient border location, this extended four-bedroom semi-detached home on the Addlestone and Chertsey border is a wonderful find. A spacious kitchen and dining room overlooking the garden and a downstairs bedroom with en-suite create a thoughtful and versatile layout. The attractive L-shaped garden with patio is perfect for outdoor family life, with popular local schools and St George's School in Weybridge all within easy walking distance
£ 500,000
4 bed house for sale
2 pictures
House · for sale
£ 1,250,000
4 bed house for sale
KT8
· 4 Bedrooms · House
· Garden · Equipped kitchen · Cellar · Powder room · Concierge
KT8 · 4 Bedrooms · House · Garden · Equipped kitchen · Cellar · Powder room · Concierge
Having been in its current ownership for well over 60 years, the house offers a blank canvas for an incoming buyer to stamp their own identity on the property and subject to planning approval, to extend further in to the loft space and to the rear. The accommodation is currently arranged over three floors and comprises two generous reception rooms on the ground floor, the second with full height French doors leading to the garden. To the rear is a lovely breakfast room together with a small fitted kitchen, downstairs cloakroom and conservatory leading to the garden. There is also access to a large cellar. There are three double bedrooms and a family bathroom on the first floor, together with a further bedroom at the top of the house with access to extensive eaves storage. To the rear of the house is a paved garden with raised planters filled with mature plants and shrubs. Sarsfeld Road is an attractive residential street running from St Jamess Drive to Balham Park Road. The open spaces
£ 1,250,000
15 bed house for sale
2 pictures
House · for sale
£ 2,850,000
15 bed house for sale
KT8
· 15 Bedrooms · House
· Garden · Parking
KT8 · 15 Bedrooms · House · Garden · Parking
Investment Opportunity! A substantial detached Freehold house which consists of 4 apartments - three four-bedroom flats and one three-bedroom flat. The property is offered to the market with no onward chain and all of the units are in good decorative order throughout. The building provides just under 3,800 sq ft of internal accommodation and also benefits from off-street parking to the front as well as an expansive 103' South-facing rear garden. In-person viewings are highly recommended! Situated on a quiet tree-lined street within a desirable residential area, the property is conveniently located for Ealing Common and Ealing Broadway stations as well as numerous local amenities. The open green spaces of The Common are also within a short walk away
£ 2,850,000
4 bed house for sale
2 pictures
House · for sale
£ 1,250,000
4 bed house for sale
KT8
· 4 Bedrooms · House
· Fireplace · Equipped kitchen · Powder room · Concierge
KT8 · 4 Bedrooms · House · Fireplace · Equipped kitchen · Powder room · Concierge
A REAL PERIOD GEM - This handsome Period gem has been sympathetically enlarged and enhanced by our clients over recent times to provide fantastic free-flowing and fluid entertaining spaces. A fine array of original features are still retained, skilfully dovetailed with old and new in this convenient and commutable location. Very much the hub of this family home is the kitchen/dining/family room with wide picture windows and doors complemented by further crittall doors illustrating the attention to detail, capturing lots of natural light. Herringbone wood flooring spans across the majority of the ground floor further emphasising the original joinery, fireplaces and exposed brick work. The kitchen is extensively fitted with a great range of units with central island and lantern lights above. A fine selection of appliances cater for entertaining. There are three distinct reception rooms ideal for young families. There is also a separate utility room, plus downstairs cloakroom. On the firs
£ 1,250,000
5 bed house for sale
2 pictures
House · for sale
£ 1,400,000
5 bed house for sale
KT8
· 5 Bedrooms · House
· Garden · Equipped kitchen · Parking · Concierge
KT8 · 5 Bedrooms · House · Garden · Equipped kitchen · Parking · Concierge
This handsome five-bedroom detached property boasts character and comfort making it suitable for a growing family or downsizers wishing to live in this highly favoured location. On entering the property there is a good sized entrance hallway giving access to all the reception rooms with a w/c and cupboard. The double doors lead into the kitchen and take you out to the garden with lovely views. The kitchen/family room is a light and modern room over looking the lovely gardens with granite countertops, large island unit, integrated appliances, tiled flooring and plenty of room for relaxing,dining and socialising. Doors lead out to the terraced area which is perfect for outdoor living and entertaining. The kitchen also leads into a garden room with a wood burner and through to the garage and bedroom 5. The main reception room with dual aspect views, bay window and sliding doors is overlooking the gardens. There is a study/snug with fitted cabinetry leading off the hallway overlooking the
£ 1,400,000

Get email alerts

Don't miss out: be the first to know about new properties

The alert was correctly created

On subscribing you accept the conditions of use and the privacy policy
Alert
Receive new ads in your inbox
Save this search
Receive alerts for new listings

We'll send you an email when we have new properties for: "Houses for sale in KT8 with 4 bedrooms"

The alert was correctly created

Wolsey Road KT8 East Molesey
London Road TW7 Isleworth
Get email alerts and be the first to see new listings
Required field
On subscribing I accept the terms of the privacy policy
Perfect! You'll soon start receiving new listings via email
Alert
Receive an email when we have new ads for Houses for sale in KT8 with 4 bedrooms
Save this search
Filters

Bedrooms

Size (sq.ft)

sq.ft
sq.ft

Price

£
£

Property type

Bathrooms

Clear all filters
Receive notifications when new entries are published.