7,461 houses for sale in L10

3 bed house for sale
2 pictures
House · for sale
£ 315,000
3 bed house for sale
L10
· 3 Bedrooms · House
· Garden · Parking · Concierge
L10 · 3 Bedrooms · House · Garden · Parking · Concierge
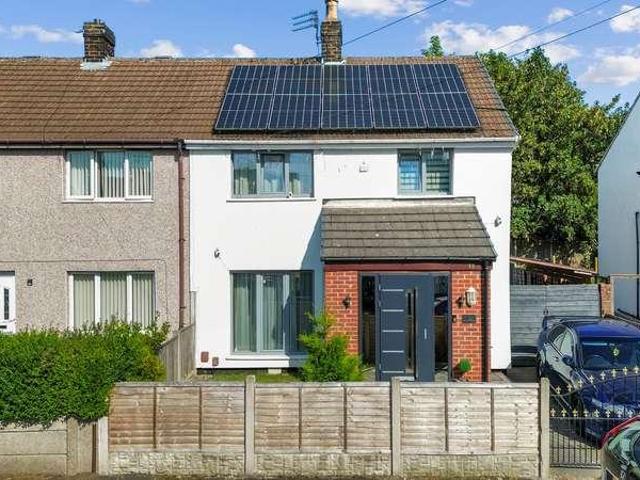
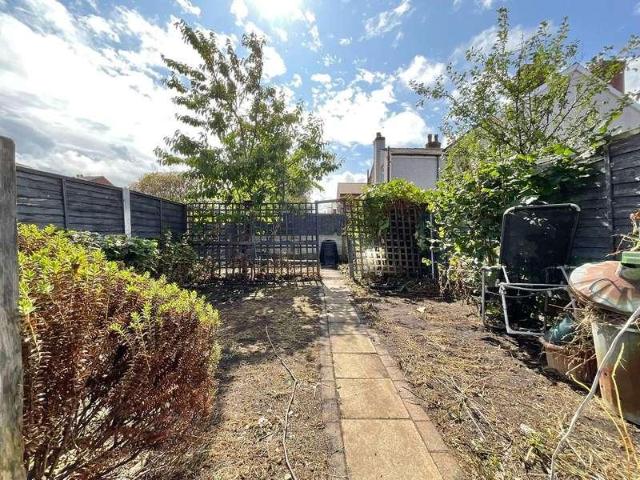
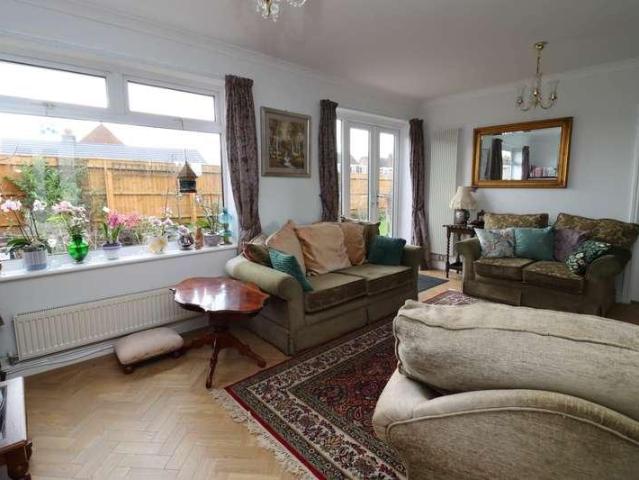
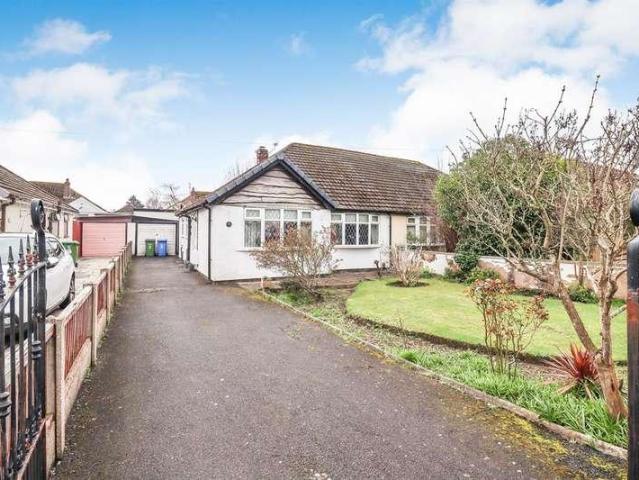
AN APPEALING THREE BEDROOM DETACHED FAMILY HOME, NESTLED ON A SOUGHT AFTER CLOSE IN LYDIATE. THIS PROPERTY OFFERS VERSATILE LIVING SPACES, A LOVELY REAR GARDEN, AND CONVENIENT PARKING WITH A GARAGE, MAKING IT AN IDEAL CHOICE FOR GROWING FAMILIES. Discover this charming detached home, perfectly situated in a desirable Lydiate location. Boasting three reception rooms, three bedrooms, and a beautifully established garden, this property provides a welcoming and adaptable environment for everyday living. Its thoughtful layout and well tended outdoor spaces offer a wonderful opportunity to create a truly personal family home. Porch 1.41m x 0.78m (4'7 x 2'6) Accessed via a glazed wooden door, this welcoming porch features two double glazed windows and durable ceramic tiled flooring, providing a practical entrance to the home. Hallway 1.62m x 1.35m (5'3 x 4'5) A warm hallway with a radiator, offering immediate access to the lounge and the staircase leading to the first floor. Lounge 4.36m x 3.
£ 315,000
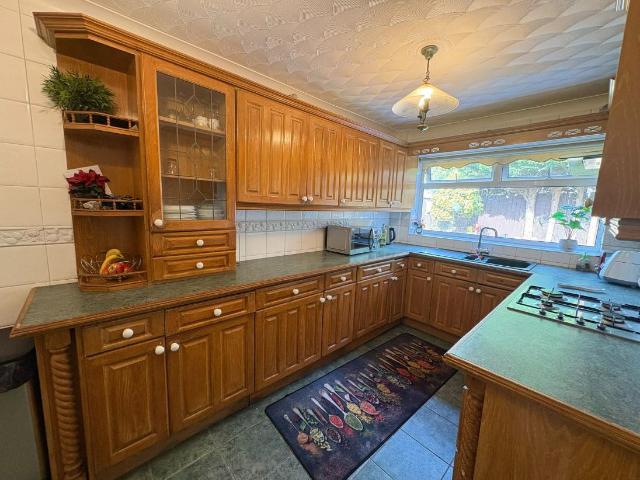
3 bed house for sale
2 pictures
House · for sale
£ 330,000
3 bed house for sale
L10
· 3 Bedrooms · House
· Garden · Equipped kitchen · Parking · Powder room
L10 · 3 Bedrooms · House · Garden · Equipped kitchen · Parking · Powder room
THREE BEDROOM DETACHED PROPERTY, SPACIOUS LOUNGE DINER, CONSERVATORY, UTILITY, FAMILY BATHROOM, ENSUITE, FLAGGED DRIVEWAY WITH AMPLE PARKING, INTERNAL GARAGE, SOUGHT AFTER AREA. A three bedroom detached property in Lydiate, offering spacious living areas, a private garden, and excellent local amenities. This is a great family home in a sought after area of Lydiate. Hallway 2.3m x 0.97m (7'6 x 3'2) Accessed via a composite double glazed door, cloakroom storage, a radiator, stairs leading to the first floor. Door to the lounge. Lounge Diner 9.09m x 4.25m(max) (29'9 x 13'11(max) A wonderfully spacious and versatile room, perfect for both relaxation and entertaining. It features a stylish marble surround and hearth with a modern electric flame fire, a TV point, and three radiators for year round comfort. Natural light streams in through a UPVC double glazed window, and patio doors open into the conservatory, extending the living space. A door leads conveniently into the kitchen. Conservato
£ 330,000
3 bed house for sale
2 pictures
House · for sale
£ 197,000
3 bed house for sale
L10
· 3 Bedrooms · House
· Equipped kitchen
L10 · 3 Bedrooms · House · Equipped kitchen
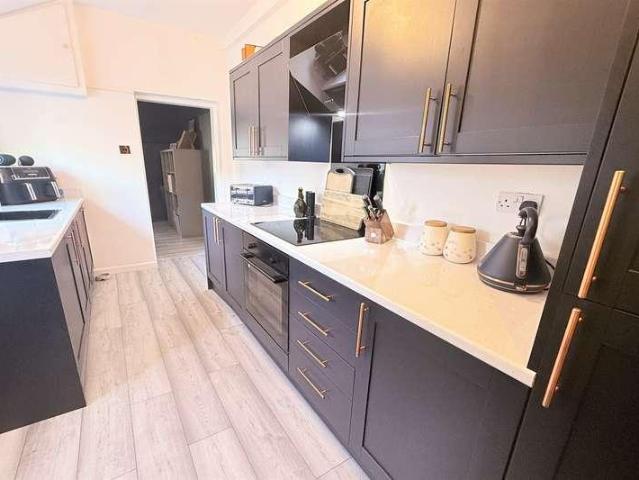
This beautifully renovated three-bedroom semi-detached home presents an exceptional opportunity for buyers seeking a property with no onward chain, allowing for a smooth and hassle-free move. The house has undergone major internal reconfiguration and features a thoughtfully designed pitched-roof rear extension, creating a spacious and versatile layout ideal for modern family living. The heart of the home is a stylish new fitted kitchen and dining room, perfect for entertaining or relaxed family meals. The generous sitting room is enhanced by a stunning log-burning stove, creating a cosy focal point. Three well-proportioned bedrooms offer comfortable accommodation, complemented by a contemporary new bathroom finished to a high standard. Throughout the property, high-quality flooring and internal doors add a sense of luxury and cohesion. Additional practical features include an extended front porch, a utility room and a versatile play room, catering to the demands of busy family life. Th
£ 197,000
3 bed house for sale
2 pictures
House · for sale
£ 300,000
3 bed house for sale
L10
· 3 Bedrooms · House
· Garden · Fireplace
L10 · 3 Bedrooms · House · Garden · Fireplace
Some properties simply tick every box, and this impressive three bedroom semi detached home is a wonderful case in point. Immaculately presented throughout and finished with genuinely tasteful d?cor, this is a home that manages to be both stylish and effortlessly liveable the kind of place you could move into and simply start enjoying. Step through the front door and a spacious hallway welcomes you in, setting the tone for what`s to come. To one side, a bright and inviting sitting room draws you in, centred around a lovely feature fireplace that instantly gives the room a real sense of warmth and character. Head towards the rear of the property and you`ll find a generous lounge dining room perfect for entertaining or simply relaxing as a family complete with its own feature fireplace and patio doors that open out to the garden beyond. Imagine those doors thrown wide on a summer`s evening, indoor and outdoor space flowing effortlessly into one. The ground floor is completed by a smart f
£ 300,000
3 bed house for sale
2 pictures
House · for sale
£ 325,000
3 bed house for sale
L10
· 3 Bedrooms · House
· Garden · Fireplace · Equipped kitchen
L10 · 3 Bedrooms · House · Garden · Fireplace · Equipped kitchen
Tucked away in the sleepy, sought-after streets of Higher Bebington, this extended detached family home is the definition of move-in ready. Light, airy and beautifully laid out, it`s the kind of property that ticks every box for growing families and then throws in a few bonus boxes for good measure. Step through the front porch, complete with handy storage cupboard for coats, boots and all the paraphernalia family life demands, and into the welcoming hallway that sets the tone for what`s to come. To your side, the lounge offers a cosy spot to unwind, with a fireplace as its natural focal point, before flowing effortlessly through open access into the dining room. Here, double doors open out to the garden, blurring the line between indoors and out perfect for keeping an eye on the kids while you get on with dinner, or simply letting the summer air drift through. And speaking of dinner the bespoke fitted kitchen dining room is a real showstopper. Thoughtfully designed with integrated app
£ 325,000
2 bed house for sale
2 pictures
House · for sale
£ 135,000
2 bed house for sale
L10
· 2 Bedrooms · House
· Fireplace · Equipped kitchen
L10 · 2 Bedrooms · House · Fireplace · Equipped kitchen
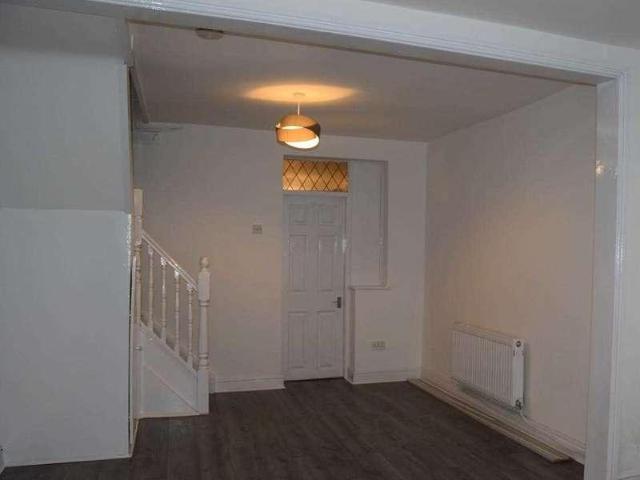
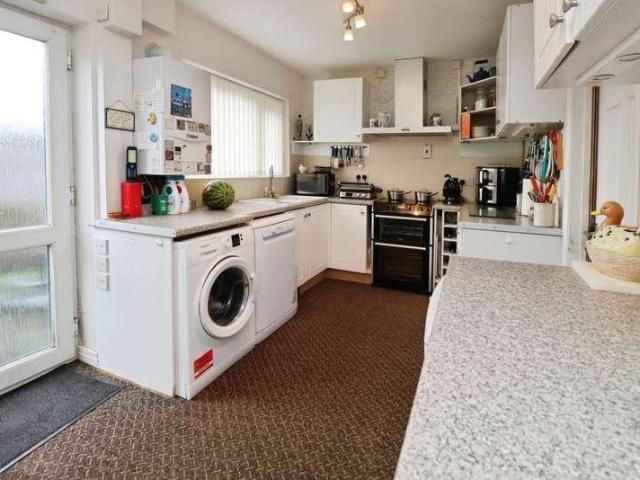
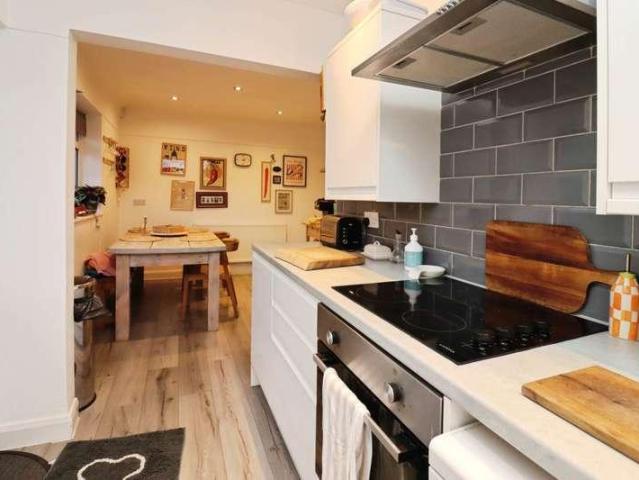
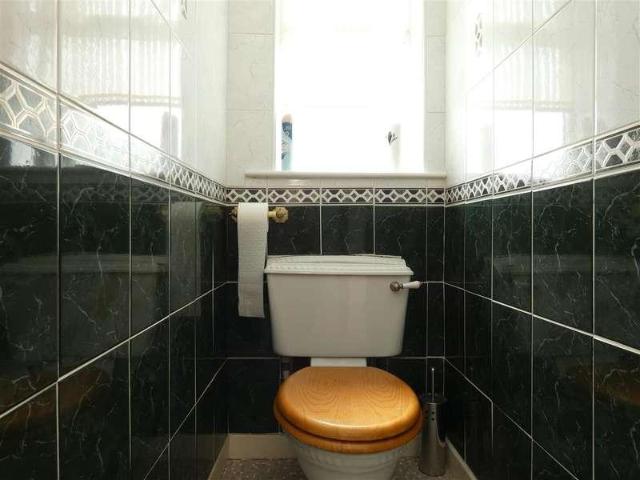
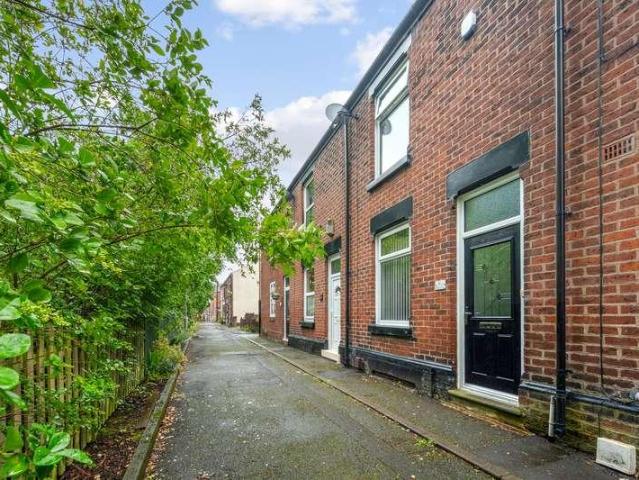
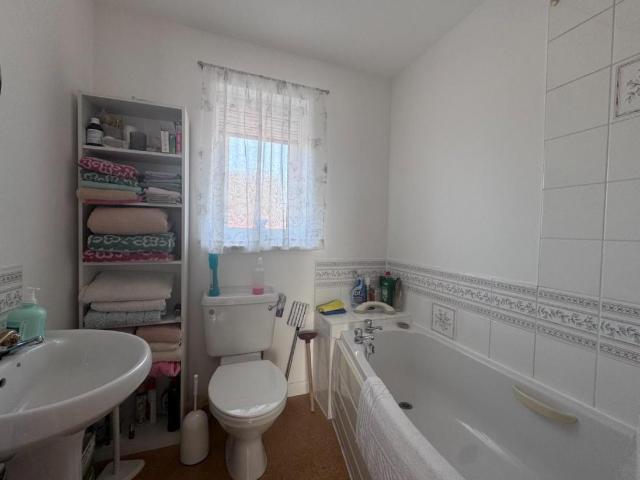
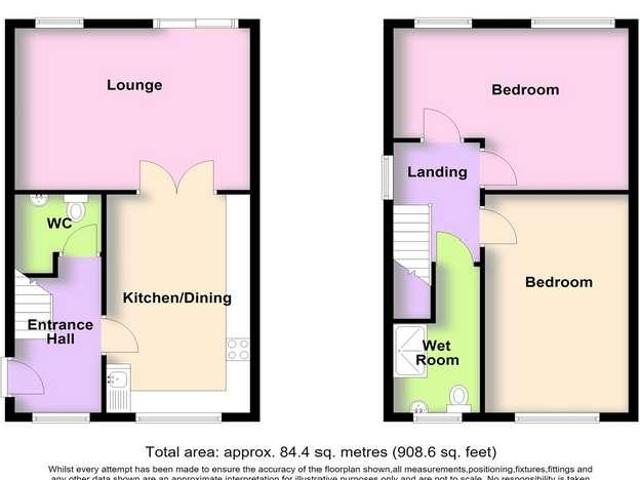
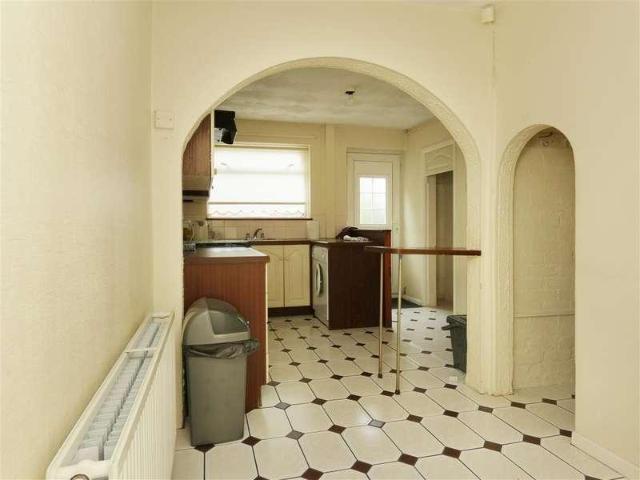
Welcome to Station Road, a charming two-bedroom terrace property that would make an ideal home for a first-time buyer looking to take their first step onto the property ladder, or someone looking to downsize. The property offers a welcoming feel throughout, with plenty of natural light and well-proportioned living spaces. Stepping inside, you are greeted by a bright and naturally light-filled living room, which leads through to a separate dining room - a lovely space for family meals or entertaining guests. From here, you continue into the modern galley-style kitchen, which also benefits from plenty of natural light and offers a good amount of worktop space. Towards the rear of the property is the newly refurbished bathroom. Upstairs, there are two well-sized bedrooms, with the main bedroom retaining its original fireplace, adding a lovely character feature to the home. Outside, the property benefits from a well-maintained rear yard, offering a good amount of space for seating, relaxin
£ 135,000
2 bed house for sale
2 pictures
House · for sale
£ 100,000
2 bed house for sale
L10
· 2 Bedrooms · House
· Equipped kitchen · Heating
L10 · 2 Bedrooms · House · Equipped kitchen · Heating
Two-Bedroom Investment Property - Kensington, Liverpool. Investment purchase only - sold with tenants in situ, currently paying ?750 per calendar month (?9,000 per year). Sidney and Co are pleased to present this generously sized two-bedroom terraced property in the popular Kensington area of Liverpool. The accommodation comprises an open-plan lounge and dining area, a fitted kitchen with a range of wall and base units, and a ground-floor bathroom featuring a bath, electric shower and WC. Upstairs, there are two double bedrooms. The property is neutrally decorated throughout, with grey laminate flooring downstairs and carpeting on the first floor. Further benefits include gas central heating. This property is being sold with the existing tenants in situ, making it an attractive opportunity for landlords seeking an income-producing investment. Lounge/Dining Room 6.70m (22' 0') x 3.56m (11' 8') Oak laminate flooring - painted white throughout. Two bayonet light fittings with shade. Gas f
£ 100,000
4 bed house for sale
2 pictures
House · for sale
£ 375,000
4 bed house for sale
L10
· 4 Bedrooms · House
· Equipped kitchen
L10 · 4 Bedrooms · House · Equipped kitchen
Now, if you`ve been searching for a family home that ticks every single box on your list and then throws in a few extras you didn`t even know you wanted pull up a chair, because this one`s worth reading properly. Tucked away on a generous corner plot in ever-popular Spital, this deceptively spacious detached home is the kind of property that quietly outperforms its curb appeal. You`re welcomed in via a practical porch (perfect for wrestling off muddy school shoes) into a hallway that sets the tone for the rest of the house. To your left, the lounge dining room awaits a genuinely sociable space that`s every bit as suited to Sunday roasts with the extended family as it is to collapsing in front of the telly after a long week. It`s a room that works hard, and does it well. Through to the fitted kitchen breakfast room next, where morning coffees and school-run cereal bowls will become the daily ritual. There`s a separate utility room too because let`s be honest, nobody wants the washing ma
£ 375,000
2 bed house for sale
2 pictures
House · for sale
£ 325,000
Updated
2 bed house for sale
L10
· 2 Bedrooms · House
· Garden · Equipped kitchen · Parking
L10 · 2 Bedrooms · House · Garden · Equipped kitchen · Parking
Open to reasonable offers! Attractively presented throughout, this impeccable bungalow offers well-planned and comfortable accommodation ideal for those looking to downsize. The layout briefly comprises a welcoming entrance hallway, a bright lounge, a modern kitchen diner, two well-proportioned bedrooms, and a contemporary shower room. Externally, the property benefits from a garage, driveway and a generously sized rear garden, perfect for relaxing or entertaining. Situated in a popular residential area of Bromborough, the property is conveniently located within easy reach of a wide range of local amenities. These include primary and secondary schools, local shops, Bromborough Village, and the nearby Retail Park. Excellent transport links are also close by, with bus and train services easily accessible. This is a great find for anyone seeking village living without the need for a car, offering both convenience and comfort in a sought-after location. Entrance Hall - 23'4 (7.11m) x 3'11
£ 325,000
3 bed house for sale
2 pictures
House · for sale
£ 260,000
3 bed house for sale
L10
· 3 Bedrooms · House
· Garden · Fireplace · Equipped kitchen · Parking · Concierge · Heating
L10 · 3 Bedrooms · House · Garden · Fireplace · Equipped kitchen · Parking · Concierge · Heating
Cameron Mackenzie are delighted to offer for sale this bay fronted semi-detached property situated in a popular residential location close to local amenities and with transport links and schools nearby. The accommodation briefly comprises of entrance porch, hall, two reception rooms, conservatory, kitchen, three bedrooms, bathroom and separate WC. Outside there are gardens to the front and rear, driveway and attached garage. The property benefits from a gas central heating system and double glazing and viewing is advised. Entrance Porch Hall With understairs cupboard. Dining Room 4.52m (14' 10') x 3.56m (11' 8') with feature fireplace, picture rail and bay window to the front elevation. Lounge 4.33m (14' 2') x 3.32m (10' 11') with feature fireplace incorporating living flame coal effect gas fire, picture rail and sliding patio doors to:- Conservatory 3.73m (12' 3') x 3.30m (10' 10') with tiled floor and French doors onto rear garden. Kitchen 4.57m (15' 0') x 2.09m (6' 10') with a match
£ 260,000
2 bed house for sale
2 pictures
House · for sale
£ 125,000
2 bed house for sale
L10
· 2 Bedrooms · House
· Equipped kitchen · Cellar · Concierge
L10 · 2 Bedrooms · House · Equipped kitchen · Cellar · Concierge
This substantial mid-terraced home presents an exceptional opportunity to acquire a spacious and versatile property arranged over three well-planned floors, offering an impressive 1,066 sq.ft of accommodation. The layout is thoughtfully designed to provide flexibility for a variety of lifestyles, featuring two generous double bedrooms that provide comfortable and restful spaces, both benefitting from ample natural light and well-proportioned dimensions. The two reception rooms are ideal for both relaxation and entertaining, with the generous dining room forming the perfect setting for family meals, social gatherings or special occasions. The well-appointed kitchen is fitted with ample worktop and cupboard space, making meal preparation a pleasure, and leads conveniently through to the rear inner hallway and a practical bathroom. A particular highlight of the property is the large cellar, which offers excellent storage potential or could be adapted for a range of alternative uses (subje
£ 125,000
2 bed house for sale
2 pictures
House · for sale
£ 179,500
2 bed house for sale
L10
· 2 Bedrooms · House
· Garden · Equipped kitchen · Heating
L10 · 2 Bedrooms · House · Garden · Equipped kitchen · Heating
Standout Features VACANT POSSESSION CHAIN FREE 2 BEDROOM MIDTERRACE DOUBLE GLAZED GAS CENTRAL HEATING REAR GARDEN GARDEN SHED PRIVATE 2 CAR DRIVEWAY Property Description Welcome to this charming two-bedroom mid-terrace house located on Rupert Drive in the vibrant city of Liverpool. This delightful property offers a perfect blend of comfort and convenience, making it an ideal choice for first-time buyers or those looking to downsize. Upon entering, you will find the lounge leading to the well-appointed kitchen features French doors that open directly into the rear garden. The property boasts two spacious bedrooms on the first floor along with the family bathroom. One of the standout features of this property is the private driveway, which accommodates two cars, offering both convenience and security. The excellent location on Rupert Drive means you are well-connected to local amenities, schools, and transport links, making daily life a breeze. In summary, this mid-terrace house on Ruper
£ 179,500
2 bed house for sale
2 pictures
House · for sale
£ 190,000
2 bed house for sale
L10
· 2 Bedrooms · House
· Garden · Lift · Equipped kitchen
L10 · 2 Bedrooms · House · Garden · Lift · Equipped kitchen
EDWARDS GROUNDS are delighted to offer for sale this semi-detached home, occupying a peaceful cul-de-sac position in the heart of Burtonwood. The property has been thoughtfully adapted to provide a range of accessibility features, making it well suited to buyers seeking a home with wheelchair-accessible accommodation. Adaptations include an accessible ground floor W.C an electric through-floor lift providing access between the lounge and the first-floor bedroom, and a spacious first-floor wet room. The accommodation comprises an entrance hallway, breakfast kitchen, lounge, principal bedroom to the front elevation, and a generously proportioned second bedroom, created by combining the original bedrooms two and three to provide enhanced space for accessibility and ease of movement. Subject to any necessary consents, the layout offers potential to reinstate separate bedrooms if required. Externally, the property benefits from a driveway and front garden, together with an enclosed, low-mai
£ 190,000
3 bed house for sale
2 pictures
House · for sale
£ 150,000
3 bed house for sale
L10
· 3 Bedrooms · House
· Garden · Fireplace · Equipped kitchen · Parking · Heating
L10 · 3 Bedrooms · House · Garden · Fireplace · Equipped kitchen · Parking · Heating
Cameron Mackenzie are pleased to offer for sale this mid terraced property situated in an established residential area of Huyton. The accommodation briefly comprises of entrance porch, hall, living room, dining kitchen, three bedrooms and modern shower room. Outside there is off road parking to the front and enclosed garden to the rear. The property benefits from a gas central heating system and double glazing and is offered with NO CHAIN. Entrance Porch Hall With built in cupboard and stairs to first floor. Living Room 6.10m (20' 0') x 3.44m (11' 3') with feature fireplace incorporating living flame coal effect gas fire, window to the front elevation and French doors onto rear garden. Dining Kitchen 4.78m (15' 8') x 2.92m (9' 7') with a range of base and wall units, working surfaces, single drainer stainless steel sink, gas cooker point, plumbing for ashing machine, built in pantry cupboard, understairs cupboard, window to the rear elevation and doors to both front and rear. FIRST FLO
£ 150,000
2 bed house for sale
2 pictures
House · for sale
£ 160,000
2 bed house for sale
L10
· 2 Bedrooms · House
· Garden · Equipped kitchen · Concierge · Heating
L10 · 2 Bedrooms · House · Garden · Equipped kitchen · Concierge · Heating
NO CHAIN EXCELLENT POTENTIAL Discover this traditional semi-detached house on Beaconsfield Road, offering 873 sq ft of well-proportioned accommodation. This property presents an exciting opportunity for modernisation, allowing you to create your ideal home exactly as you envision it. The ground floor welcomes you with an enclosed vestibule leading into the hall. Youll find two versatile reception rooms: a bright living room positioned at the front of the house and a dining room at the rear, perfect for entertaining or family meals. The dining kitchen offers ample room for an upgrade, ready for you to design a contemporary culinary space. Upstairs, the first floor features two comfortable double bedrooms and a well proportioned bathroom completes the first floor, offering good dimensions for future enhancements. The property benefits from gas central heating and UPVC double glazing. Outside, the property includes garden areas at both the front and rear. The rear garden is a particularly
£ 160,000
3 bed house for sale
2 pictures
House · for sale
£ 375,000
3 bed house for sale
L10
· 3 Bedrooms · House
· Equipped kitchen
L10 · 3 Bedrooms · House · Equipped kitchen
This captivating detached bungalow presents itself as a prime residential gem. Boasting convenience and charm, it stands in proximity to various local amenities, with a delightful array of shops lining nearby Allport Road. With its uPVC double glazing and central heating, this abode not only promises comfort but also beckons with tantalizing potential for expansion, pending necessary planning permissions. As you step through the entrance hallway, you`re greeted by an inviting ambiance that sets the tone for the rest of the home. The spacious lounge exudes warmth, offering an ideal spot for relaxation or entertaining guests. Adjacent, the kitchen beckons with its functional layout, with a dining/seating area. The bungalow further accommodates three generously sized bedrooms, each providing a tranquil retreat for rest and rejuvenation. The master bedroom has a stunning en-suite shower room. There is also a well-appointed shower room with skylight completes the interior, offering a sanctu
£ 375,000
3 bed house for sale
2 pictures
House · for sale
£ 295,000
3 bed house for sale
L10
· 3 Bedrooms · House
· Garden · Equipped kitchen
L10 · 3 Bedrooms · House · Garden · Equipped kitchen
Standout Features 3 BEDROOM SEMI DETACHED THROUGH LOUNGE KITCHEN/DINER FAMILY BATHROON FRONT AND REAR GARDEN PRIVATE DRIVEWAY NO CHAIN VACANT POSSESSION Property Description Brampton Drive in the vibrant city of Liverpool, is a three-bedroom semi-detached house providing wonderful opportunity for those looking to create their dream home. While the property is in need of some tender loving care, it boasts a spacious through lounge that flows seamlessly into a large kitchen diner, perfect for family gatherings and entertaining guests. French doors from the kitchen lead out to a generous garden, offering ample space for outdoor activities and relaxation. The first floor accommodates three well-proportioned bedrooms, alongside a family bathroom that is ready for a modern update. With a little imagination and effort, this house can be transformed into a stunning residence that caters to the needs of any family. The private driveway enhances the appeal of this property, providing convenient
£ 295,000
3 bed house for sale
2 pictures
House · for sale
£ 142,000
3 bed house for sale
L10
· 3 Bedrooms · House
· Garden · Equipped kitchen · Patio · Heating
L10 · 3 Bedrooms · House · Garden · Equipped kitchen · Patio · Heating
Bettermove are proud to present this 3 bedroom terraced house in Huyton, available with no forward chain.The property benefits from double glazing, and gas central heating throughoutThe council tax band is A.The interior of this well presented property comprises a spacious living room, fitted kitchen, and WC on the ground floor. The first floor consists of three bedrooms, including two doubles, and one single, alongside a shower room. The exterior boasts a private rear garden, with both patio and lawn areas, perfect for enjoying the summer months.Located in the popular town of Huyton, the property is close to a range of amenities, including shops, supermarkets, restaurants, pubs, and schools. Excellent transport connections can be found from Roby train station, a variety of bus routes, and quick access to M62.This exciting opportunity should not be missed. All enquiries can be made through Bettermove.-Reserve It NowSecure your property with a 1,000 exclusivity deposit.Its taken off the
£ 142,000
2 bed house for sale
2 pictures
House · for sale
£ 149,950
2 bed house for sale
L10
· 2 Bedrooms · House
· Garden · Equipped kitchen · Powder room · Concierge
L10 · 2 Bedrooms · House · Garden · Equipped kitchen · Powder room · Concierge
EDWARDS GROUNDS offers for sale this mid-row estate family home set in the heart of Weston Point. Recently refurbished throughout and sitting on a generous plot, this turn key property would make an ideal starter home. The accommodation is arranged over two floors and consists of an open entrance porch, a dining room, a lounge with French doors to the rear garden, a modern fitted kitchen with appliances, and a cloakroom. On the first floor, there are two good-sized double bedrooms and a contemporary bathroom. Outside, there are gardens to both the front and rear. Floor Plan GROUND FLOOR Entrance Porch: Dining Room: 14' (4.27m) x 10' (3.05m) Accessed via a composite door, UPVC double glazed window to front, stairs to first floor, laminate flooring and radiator. Lounge: 32'10 (10.01m) into chimney breast recess x 11'5 (3.48m) A spacious second reception room that is adaptable in use. UPVC double glazed French doors opening out onto rear garden, laminate flooring, radiator, feature fire p
£ 149,950
2 bed house for sale
2 pictures
House · for sale
£ 225,000
2 bed house for sale
L10
· 2 Bedrooms · House
· Garden · Equipped kitchen · Parking
L10 · 2 Bedrooms · House · Garden · Equipped kitchen · Parking
New Way Homes are pleased to offer to the market this true bungalow, ideally located in the heart of Penketh, within easy reach of excellent local amenities, transport links and shops. Occupying a generous plot, this true bungalow offers versatile accommodation and would be ideal for buyers looking to downsize while still enjoying comfortable living space both inside and out. Internally, the bungalow briefly comprises an entrance hallway leading through to a spacious lounge positioned to the rear of the property, enjoying views over the garden and providing a relaxing living space. The property offers a modern fitted kitchen along with two well-proportioned bedrooms. The second bedroom is currently being utilised as a dining room, offering flexible living accommodation and can easily be converted back into a bedroom if desired. A bathroom completes the internal layout. Externally, the property sits on a generous plot with a large driveway to the front providing ample off-road parking f
£ 225,000
5 bed house for sale
2 pictures
House · for sale
£ 475,000
5 bed house for sale
L10
· 5 Bedrooms · House
· Fireplace · Equipped kitchen · Heating
L10 · 5 Bedrooms · House · Fireplace · Equipped kitchen · Heating
This stunning and exceptionally spacious five-bedroom semi-detached townhouse is presented in remarkable condition throughout and is ready for immediate occupation. The heart of the home is the impressive open-plan kitchen and dining area, thoughtfully designed with a central island that provides ample space for both family meals and entertaining guests. The generous lounge is equally inviting, featuring a striking fireplace that creates a warm focal point and patio doors that flood the room with natural light. The property offers five well-proportioned bedrooms, making it an ideal choice for a growing family or those seeking flexibility for home working, guest accommodation, or hobbies. On the top floor, two of the bedrooms benefit from en-suite facilities, ensuring privacy and convenience that is especially well-suited for multi-generational living arrangements. Every detail has been considered for comfort and practicality, with full double glazing and gas central heating throughout
£ 475,000
4 bed house for sale
2 pictures
House · for sale
£ 135,000
4 bed house for sale
L10
· 4 Bedrooms · House
· Gym · Equipped kitchen · Parking · Cellar
L10 · 4 Bedrooms · House · Gym · Equipped kitchen · Parking · Cellar
CASH BUYERS ONLY! EDWARDS GROUNDS are pleased to offer for sale this spacious terrace house, set in a popular residential location on the fringe of Runcorn Old town and adjacent to Bridgewater canal. The property consists of a vestibule hallway, lounge with door to bedroom four with en suite off. Dining room and onto the breakfast kitchen which has a door to the cellar. Upstairs to the first floor, there are three bedrooms and a family bathroom. Externally there is street parking to front and a good size enclosed courtyard to the rear. GROUND FLOOR Vestibule Hallway: From a UPVC double glazed entrance door into the vestibule hallway. Lounge: 14'2 (4.32m) x 11'6 (3.51m) UPVC double glazed window to front, radiator. Bedroom 4: Currently used as a gym with an en-suite off. En-Suite: Low level w.c wash hand basin and shower cubicle. Dining Room: 12'11 (3.94m) x 11'7 (3.53m) UPVC double glazed window to the rear and radiator. Breakfast Kitchen: 18'10 (5.74m) x 8'4 (2.54m) Range of base and
£ 135,000
4 bed house for sale
2 pictures
House · for sale
£ 189,950
4 bed house for sale
L10
· 4 Bedrooms · House
· Garden · Equipped kitchen · Parking · Powder room
L10 · 4 Bedrooms · House · Garden · Equipped kitchen · Parking · Powder room
EDWARDS GROUNDS are delighted to offer for sale this fully refurbished three storey town house. Unique in design and arranged over three floors, Updated to the highest of standards this 'turn key' is perfect for a growing family and with the benefit of no onward chain, an internal viewing is essential to appreciate all this property has to offer. Arranged over three floors as follows: Ground Floor: Entrance porch, hallway with cloakroom, spacious kitchen/diner, and a fourth bedroom. First Floor: Landing providing access to the lounge and a third bedroom. Second Floor: Two double bedrooms and a family bathroom. The exterior includes gardens to both the front and rear, with communal parking available at the front of the property. Abundance of amenities within walking distance the property is close to Runcorn Old town. Internal viewing is highly recommended to appreciate the quality of this home. Noteworthy features: Oak fire doors throughout, recent full rewire and consumer unit. Floor P
£ 189,950
2 bed house for sale
2 pictures
House · for sale
£ 95,000
2 bed house for sale
L10
· 2 Bedrooms · House
· Garden · Fireplace · Equipped kitchen · Parking · Patio
L10 · 2 Bedrooms · House · Garden · Fireplace · Equipped kitchen · Parking · Patio
EDWARDS GROUNDS offer for sale this mature mid row property set in a popular residential location in Weston Point. The property needs an extensive program of renovation and modernisation throughout and consists of lounge to front, breakfast kitchen to rear, two bedrooms to first floor, upstairs bathroom and partially converted loft room accessible from fitted open tread stairs concealed in bedroom 1. Externally there is street parking to the front of the property, a small garden area and footpath and steps leading to front door and enclosed patio and garden to rear. Viewing recommended to appreciate the potential on offer. GROUND FLOOR Lounge: 13'11 (4.24m) into chimney breast recess and including stairs x 13'7 (4.14m) into bay window Accessed via UPVC double glazed front door, three aluminium and timber framed double glazed windows to front set into bay window, single panel radiator, living flame gas fire set into polished stone insert and hearth with ornate timber fireplaces surround
£ 95,000
4 bed house for sale
2 pictures
House · for sale
£ 550,000
Updated
4 bed house for sale
L10
· 4 Bedrooms · House
· Garden · Equipped kitchen · Parking · Patio
L10 · 4 Bedrooms · House · Garden · Equipped kitchen · Parking · Patio
Four Bedroom Semi - Huge Open-Plan Kitchen & Living Room - Sought After Area* Hewitt Adams is really pleased to market this gorgeous FOUR BEDROOM family home on the SOUGHT AFTER Sandham Grove in Heswall. This is a charming 1930's semi-detached family home that has been tastefully EXTENDED and modernised. Key features include the impressive OPEN-PLAN kitchen dining living room, the LOFT-EXTENSION and the LANDSCAPED rear garden complete with OUTDOOR KITCHEN, (and treehouse!) In brief the accommodation affords: entrance hall, lounge, open-plan kitchen dining living room, pantry, W.C. Upstairs and to the first floor there are three bedrooms and a LUXURIOUS four-piece bathroom. The loft extension provides a further large bedroom. Externally there is a generous DRIVEWAY, GARAGE and landscaped rear garden offering patio, outdoor kitchen, lawn and even a treehouse. This is quite possibly the ideal family home! Call Hewitt Adams on 0151 342 8200 to view.Front EntranceInto:HallStaircase, radiato
£ 550,000

Get email alerts

Don't miss out: be the first to know about new properties

The alert was correctly created

On subscribing you accept the conditions of use and the privacy policy
Alert
Receive new ads in your inbox
Save this search
Receive alerts for new listings

We'll send you an email when we have new properties for: "Houses for sale in L10"

The alert was correctly created

Longdown Road L10 Liverpool
Fazakerley Liverpool
Get email alerts and be the first to see new listings
Required field
On subscribing I accept the terms of the privacy policy
Perfect! You'll soon start receiving new listings via email
Alert
Receive an email when we have new ads for Houses for sale in L10
Save this search
Filters

Bedrooms

Size (sq.ft)

sq.ft
sq.ft

Price

£
£

Property type

Bathrooms

Clear all filters
Receive notifications when new entries are published.