7,301 houses for sale in L13

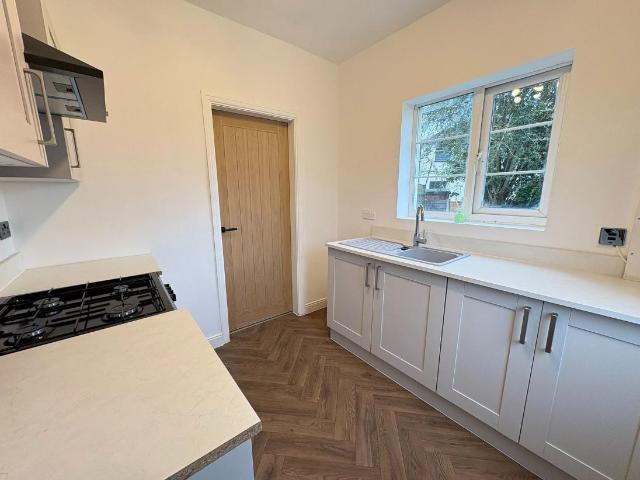
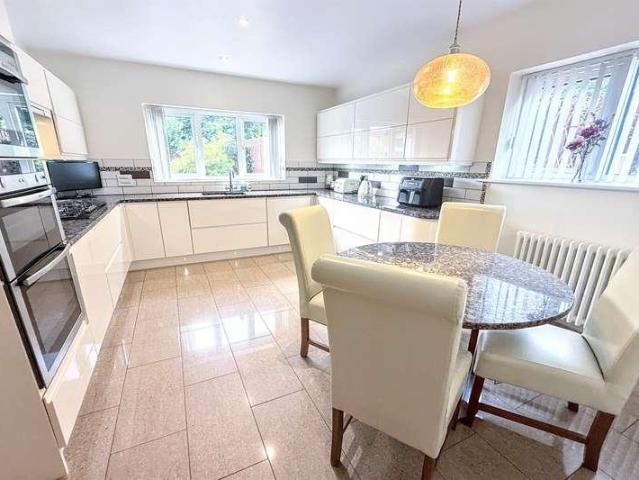
2 bed house for sale
2 pictures
House · for sale
£ 200,000
2 bed house for sale
L13
· 2 Bedrooms · House
· Garden · Equipped kitchen · Concierge
L13 · 2 Bedrooms · House · Garden · Equipped kitchen · Concierge
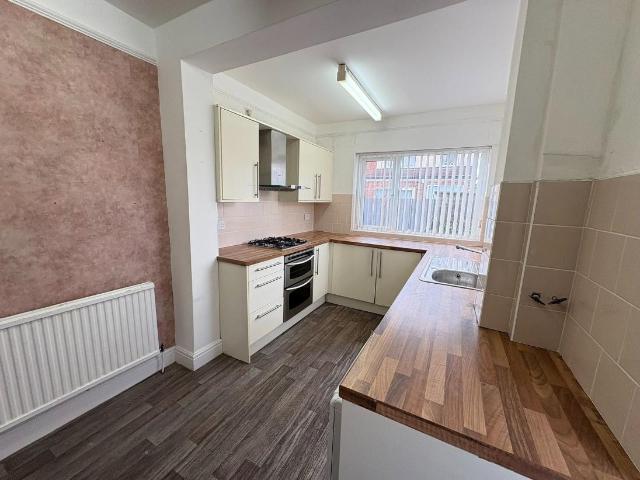
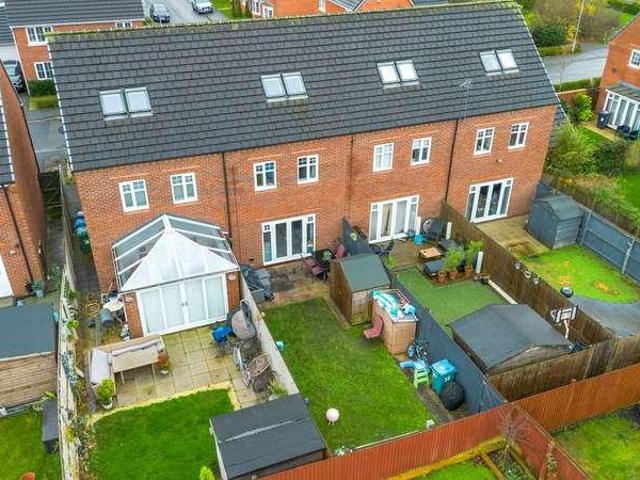
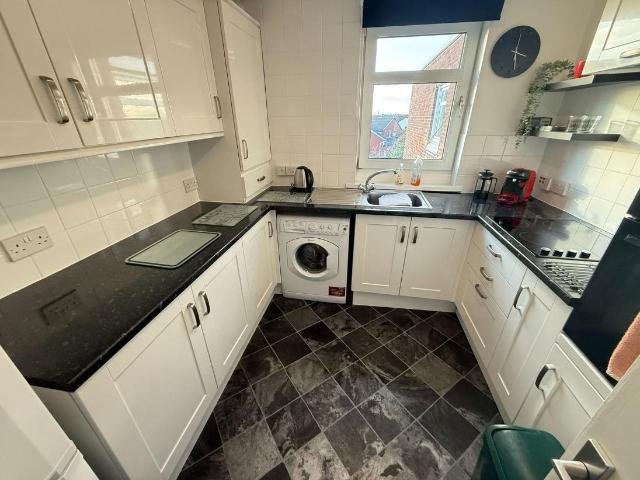
CHARMING TWO BEDROOM SEMI DETACHED HOME WITH CONSERVATORY AND DRIVEWAY, LOCATED IN THE SOUGHT AFTER AREA OF BOOTLE. THIS WELL PRESENTED PROPERTY BOASTS A WELL APPOINTED KITCHEN/DINER, BEAUTIFULLY MAINTAINED GARDEN, AND IS IDEAL FOR COMFORTABLE LIVING ON AN ENVIABLE CORNER PLOT. Nestled on a desirable corner plot, this delightful residence offers an inviting atmosphere from the moment you arrive. The property has been thoughtfully presented throughout, presenting a move-in-ready opportunity for its next owner. With convenient transport links and local amenities nearby, it truly offers a blend of comfort and practicality. The conservatory offers a wonderful additional reception space, bathed in natural light and French doors that open out to the rear garden, perfect for enjoying all seasons. Externally, the front aspect features established flower beds and an array of shrubbery and plants. The rear flagged garden is easily accessible via a side gate from the front and includes a gate lea
£ 200,000
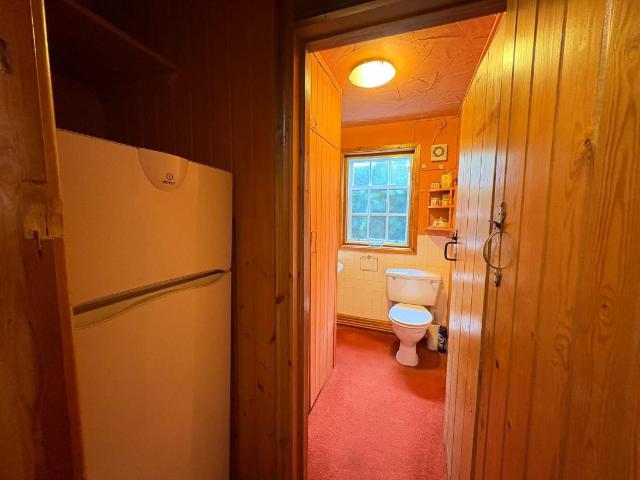
3 bed house for sale
2 pictures
House · for sale
£ 500,000
3 bed house for sale
L13
· 3 Bedrooms · House
· Garden · Fireplace · Parking · Patio · Concierge
L13 · 3 Bedrooms · House · Garden · Fireplace · Parking · Patio · Concierge
THIS CHARMING COTTAGE IS NESTLED AWAY IN A LOVELY PART OF MELLING. WITH EXPOSED BEAMS, AN INGLENOOK FIREPLACE AND EXTENSIVE GARDEN, THREE BEDROOMS AND THREE RECEPTION ROOMS CREATE A FLEXIBLE FAMILY HOME WHICH IS UNIQUE AND A HOME TO BE CHERISHED. THE DRIVEWAY PROVIDING OFF ROAD PARKING AND ACCESS TO THE GARAGE WHICH HAS THE POTENTIAL TO BE CONVERTED, IS AN ADDED BENEFIT OF THIS DELIGHTFUL PROPERTY AVAILABLE WITH NO ONWARD CHAIN. THE BEAUTIFUL GARDEN IS PEACEFUL, NOT OVERLOOKED AND HAS MANY AREAS TO ENJOY WITH A PRIVATE PATIO AND POTTING SHED TUCKED AWAY BEHIND THE GARAGE, A LARGE LAWN WITH AMAZING VIEWS OF THE STUNNING COUNTRYSIDE AND A COTTAGE COURTYARD. SITUATED IN A SEMI RURAL PART OF MELLING WITH GOOD TRANSPORT LINKS AND IN A GOOD CATCHMENT AREA FOR LOCAL SCHOOLS, Porch - 0.76m x 2.38m (2'5 x 7'9) Wooden glazed doors into the porch. Wall light. Exposed brickwork. Round, stained glass window. Wooden door into Reception Hall. Reception Hall - 3.5m x 3.86m (11'5 x 12'7) Stairs to firs
£ 500,000
3 bed house for sale
2 pictures
House · for sale
£ 230,000
New
3 bed house for sale
L13
· 3 Bedrooms · House
· Garden · Equipped kitchen · Powder room
L13 · 3 Bedrooms · House · Garden · Equipped kitchen · Powder room
Edwards Grounds is pleased to offer to the market this well presented 'turn key' three-bedroom family home. ?Situated on a generous plot an early viewing is advised to fully appreciate all this property has to offer. The ground floor features an entrance hallway with a cloakroom off, a good size lounge with French doors opening onto the rear garden and a fitted dining kitchen. The first floor includes three well-proportioned bedrooms, the master having a convenient en suite. A family bathroom completes the interior. Externally, the property offers front and rear gardens alongside a double-width driveway. FLOOR PLAN GROUND FLOOR Entrance Hallway: From a composite entrance door into the entrance hallway, fitted foot mat with laminate beyond, the laminate flooring continues throughout the ground floor area. Stairs to first floor, radiator and access to cloakroom. Cloakroom: Two piece suite, low level W.C wash hand basin, radiator and expel air. Lounge: 15' (4.57m) x 12'1 (3.68m) UPVC doub
£ 230,000
3 bed house for sale
2 pictures
House · for sale
£ 180,000
3 bed house for sale
L13
· 3 Bedrooms · House
· Garden · Equipped kitchen · Parking · Concierge
L13 · 3 Bedrooms · House · Garden · Equipped kitchen · Parking · Concierge
LOTS OF POTENTIAL, DECEPTIVELY SPACIOUS, A THREE BEDROOM TERRACED PROPERTY WITH TWO RECEPTION ROOMS, A VERSATILE LOFT ROOM, AND A REAR GARDEN WITH GARAGE ACCESS, OFFERING COMFORTABLE LIVING IN MELLING. AVAILABLE WITH NO CHAIN AND IN NEED OF SOME MODERNISATION. Nestled in a sought after location in Melling, this three bedroom terraced home on School Lane presents a wonderful opportunity for comfortable living. Featuring well proportioned rooms, including two dedicated reception areas and a practical kitchen, this property is designed for everyday ease and flexibility. With the added benefit of a versatile loft room and a private rear garden, it offers ample space for relaxation and enjoyment. Outside, the property benefits from a flagged rear garden, featuring an oil tank and a single garage with convenient rear gate access. Situated in Melling, School Lane offers a semi rural location and is offered with no onward chain. PORCH 1.64m x 1.08m (5'4 x 3'6) Wooden glazed window and door int
£ 180,000
3 bed house for sale
2 pictures
House · for sale
£ 435,000
New
3 bed house for sale
L13
· 3 Bedrooms · House
· Garden · Equipped kitchen · Concierge
L13 · 3 Bedrooms · House · Garden · Equipped kitchen · Concierge
NEW PRICE ! NOW ONLY ?435,000 ! EDWARDS GROUNDS are delighted to present this truly bespoke, high-quality detached family home, offering a unique blend of style, space, and exceptional presentation. Internal viewing is highly recommended to fully appreciate all that this impressive property has to offer. Upon entry, a welcoming porch leads into a delightful reception hall, setting the tone for the accommodation beyond. The spacious front lounge features a charming cast iron log burner, which leads through to a peaceful and relaxing garden room boasts a striking vaulted ceiling and an abundance of natural light from the full height and width windows and door to two sides. The heart of the home is the beautifully appointed dining kitchen, complete with quality fittings and bi-folding doors opening into a substantial full-glass conservatory; an ideal space for entertaining and enjoying views of the garden. The ground floor also offers two generous double bedrooms, both with built-in wardr
£ 435,000
3 bed house for sale
2 pictures
House · for sale
£ 230,000
3 bed house for sale
L13
· 3 Bedrooms · House
· Garden · Fireplace · Equipped kitchen · Parking · Concierge
L13 · 3 Bedrooms · House · Garden · Fireplace · Equipped kitchen · Parking · Concierge
THREE BEDROOM SEMI DETACHED PROPERTY, ENVIABLE CORNER PLOT, WELL LOVED FLOWER BEDS, QUIET CUL DE SAC LOCATION, THREE SPACIOUS BEDROOMS, TWO RECEPTION ROOMS, UTILITY ROOM, DOWNSTAIRS WC, GARAGE. Discover this appealing semi detached home, ideally situated on a generous corner plot in Emerald Close, Bootle. This property offers a practical layout with two reception rooms, providing versatile living spaces for relaxation and entertaining providing ample space for comfortable family living. Its sought after location ensures convenient access to local amenities and transport links. Hallway 3.09m x 1.58m (10'1 x 5'2) UPVC double glazed door into hallway. Cupboard under stairs. Radiator. UPVC double glazed obscured window. Doors to various rooms. Lounge 4.11m x 4.35m (13'5 x 14'3) Granite fireplace with coal effect gas fire. Radiator. UPVC double glazed patio doors to garden. Dining Room 3.02m x 3.33m (9'10 x 10'11) Radiator. UPVC double glazed window. Kitchen 4.13m x 2.05m (13'6 x 6'8) Range
£ 230,000
3 bed house for sale
2 pictures
House · for sale
£ 200,000
3 bed house for sale
L13
· 3 Bedrooms · House
· Garden · Equipped kitchen · Parking · Patio
L13 · 3 Bedrooms · House · Garden · Equipped kitchen · Parking · Patio
A spacious and extended three bedroom semi detached home in Maghull, offering versatile living spaces including a large lounge, a combined kitchen/diner, and a rear garden with patio areas, complete with ample driveway parking and ready for a personal touch. Discover this extended semi detached home on Weston Grove, presenting a fantastic opportunity to create a comfortable and modern living environment. Step through the door into a welcoming hallway with stairs leading to the first floor. The generous lounge provides a warm focal point with its coal effect gas fire and marble hearth, perfect for relaxing evenings. An archway seamlessly connects to the dining area, with French doors opening onto the garden, ideal for entertaining. Combined kitchen/diner leads to a practical under stairs WC, and a door provides side access. Upstairs, you'll find three bedrooms offering comfortable retreats along with a family bathroom. Outside, the property benefits from a multi level rear garden with s
£ 200,000
3 bed house for sale
2 pictures
House · for sale
£ 200,000
3 bed house for sale
L13
· 3 Bedrooms · House
· Equipped kitchen
L13 · 3 Bedrooms · House · Equipped kitchen
This end townhouse property is set back and elevated from the road, with a welcoming entrance porch leading into a bright and spacious lounge/open-plan dining area. The home continues through to a well-appointed through kitchen, fitted with plenty of modern storage at both eye and floor level, with ample space for a range of appliances. There is also the added benefit of a separate utility room, providing excellent practical storage and workspace. To the rear, the property benefits from access via the courtyard adjoining Bromborough Village car park. Upstairs are three bedrooms and a modern family bathroom. The entire property has been freshly renovated, with new carpets, fresh finishes and shiny new appliances, creating a clean, contemporary and inviting home. With its generous living accommodation, three bedrooms, modern kitchen and additional utility space, this lovely townhouse would make an ideal family home or first-time purchase. Fully renovated, beautifully finished and ready t
£ 200,000
4 bed house for sale
2 pictures
House · for sale
£ 399,999
New
4 bed house for sale
L13
· 4 Bedrooms · House
· Garden · Equipped kitchen · Parking · Powder room · Concierge · Heating
L13 · 4 Bedrooms · House · Garden · Equipped kitchen · Parking · Powder room · Concierge · Heating
EDWARDS GROUNDS offer for sale this sizeable detached family home situated within a highly desirable and sought-after residential location. The property offers spacious and versatile accommodation arranged over three floors. To the ground floor, the accommodation briefly comprises welcoming reception hall, comfortable lounge, separate dining room and dining kitchen set to rear with direct access to the rear garden and a cloakroom/W.C. To the first floor there are three generous double bedrooms, a large family bathroom and en-suite shower room to the principal bedroom. The second floor features an impressive spacious bedroom suite with attractive sloping ceilings and its own en-suite shower room, creating an ideal private guest or principal suite. The property is further complemented by UPVC double glazing, gas central heating, driveway to front and integral garage, gardens to both the front and rear. Savannah Place is conveniently located for a range of local amenities including shoppi
£ 399,999
3 bed house for sale
2 pictures
House · for sale
£ 195,000
New
3 bed house for sale
L13
· 3 Bedrooms · House
· Garden · Equipped kitchen · Parking · Concierge
L13 · 3 Bedrooms · House · Garden · Equipped kitchen · Parking · Concierge
Edwards Grounds is pleased to offer for sale this detached family home, situated in a pleasant cul-de-sac with convenient access to local schools and major transport routes. Set on a generous plot, this deceptively spacious property is ideal for a growing family. The accommodation is arranged over two floors and includes: Ground Floor: Reception hallway, lounge, kitchen with an adjoining utility room, and conservatory. There is also a useful home office accessed from the garden. To the first floor: Three bedrooms and a family bathroom complete with a spa bath. Outside: Well-tended landscaped gardens extending to three sides of the property, alongside a block-paved driveway at the front providing multi-vehicle parking. Floor Plan GROUND FLOOR Reception Hall: Accessed via UPVC door incorporating obscure double glazed panel and matching side window, electric storage heater, laminate wood flooring, stairs to first floor and access to lounge. Lounge: 11'4 (3.45m) x 11'6 (3.51m) Full height
£ 195,000
3 bed house for sale
2 pictures
House · for sale
£ 195,000
3 bed house for sale
L13
· 3 Bedrooms · House
· Garden · Equipped kitchen · Parking
L13 · 3 Bedrooms · House · Garden · Equipped kitchen · Parking
SEMI DETACHED FAMILY HOME IN SOUGHT AFTER LOCATION ON THE ALT ESTATE, WELL PRESENTED THROUGHOUT, SPACIOUS ACCOMMODATION WITH THREE GOOD SIZED BEDROOMS, MODERN KITCHEN WITH INTEGRATED APPLIANCES, MODER SHOWER ROOM, SCOPE FOR EXTENSION TO THE SIDE (SUBJECT TO NECESSARY PLANNING CONSENTS), OFFERED FOR SALE WITH NO ONWARD CHAIN, VIEWING ESSENTIAL. A well presented three bedroom semi detached family home on Boyer Avenue in Maghull. Offering spacious and modern accommodation including a contemporary modern kitchen with integrated appliances, three good sized bedrooms, and enclosed front and rear gardens, communal residents parking, no onward chain. Discover this appealing semi detached home on Boyer Avenue, offering comfortable and modern living in a sought-after location. The accommodation comprises entrance hallway, living/dining room and modern kitchen to the ground floor. To the first floor is a landing, three good sized bedrooms and a modern shower room. Outside, the property is approac
£ 195,000
4 bed house for sale
2 pictures
House · for sale
£ 335,000
New
4 bed house for sale
L13
· 4 Bedrooms · House
· Fireplace · Equipped kitchen
L13 · 4 Bedrooms · House · Fireplace · Equipped kitchen
INTERIORThe property is welcomed by a bright and inviting entrance hallway, leading through to a generous lounge where a fireplace provides a cosy focal point. The accommodation flows naturally into a spacious dining room, filled with an abundance of natural light and offering an excellent space for both family meals and entertaining. Adjacent to the dining room, the kitchen provides a good range of worktop and storage space, with the layout lending itself well to everyday family life and casual dining. A separate utility room and convenient W.C. complete the ground floor.Upstairs, there are four well-proportioned bedrooms, each benefiting from built-in storage. Bedroom one is particularly generous in size and features the added benefit of an en suite shower room, while the remaining bedrooms are served by a three-piece family bathroom. Offering well-proportioned accommodation throughout, the property presents an exciting opportunity for the incoming owner to modernise and update to th
£ 335,000
3 bed house for sale
2 pictures
House · for sale
£ 85,000
3 bed house for sale
L13
· 3 Bedrooms · House
· Garden · Equipped kitchen
L13 · 3 Bedrooms · House · Garden · Equipped kitchen
Three-Bedroom Mid-Terraced Property | In Need of Modernisation | Auction Opportunity We are are pleased to offer for sale by auction this three-bedroom mid-terraced property situated on Ford Lane, Litherland. The property offers generous accommodation arranged over two floors and represents an excellent opportunity for investors, developers or buyers looking for a refurbishment project. The property is in need of a comprehensive programme of modernisation and improvement throughout. Once refurbished, it has the potential to make an attractive family home or a strong addition to a rental portfolio, subject to any necessary consents and the buyer's own due diligence. The ground floor comprises an entrance hallway, spacious lounge and good-sized kitchen, with access to the rear garden. To the first floor are three well-proportioned bedrooms together with a family bathroom. Externally, the property benefits from front and rear garden areas, with the rear also incorporating a brick-built ou
£ 85,000
3 bed house for sale
2 pictures
House · for sale
£ 299,950
New
3 bed house for sale
L13
· 3 Bedrooms · House
· Garden · Equipped kitchen · Parking · Powder room
L13 · 3 Bedrooms · House · Garden · Equipped kitchen · Parking · Powder room
Edwards Grounds is pleased to offer for sale this three-bedroom detached family home, situated in a prime position at the head of a cul-de-sac on a generous plot. This FREEHOLD property is arranged over two floors. The ground floor features an entrance hallway with a cloakroom off, lounge opening into the dining area, and a fitted kitchen. The first floor comprises three bedrooms and a family bathroom. Externally, the property boasts well-tended gardens to the front, rear, and side, as well as a driveway leading to an attached garage. Floor Plan Front View: GROUND FLOOR Entrance Hallway: From a UPVC double glazed entrance door into the entrance hallway, laminate floor, stairs to first floor, under stairs storage, radiator, door cloakroom. Cloakroom: Two piece suite, low level W.C wash hand basin, tiling to walls and floor, sunken spotlight and UPVC double glazed and frosted window to the front. Lounge: 14'7 (4.45m) x 10'8 (3.25m) UPVC double glazed window to the front, radiator, openin
£ 299,950
3 bed house for sale
2 pictures
House · for sale
£ 270,000
New
3 bed house for sale
L13
· 3 Bedrooms · House
· Garden · Equipped kitchen
L13 · 3 Bedrooms · House · Garden · Equipped kitchen
For Sale Stunning Nugent-Style Mid Town House, Jamestown Avenue, Chapelford VillageWe are delighted to present this fantastic Nugent-style mid town house, a beautifully designed home offering modern living in the heart of Chapelford Village, one of Great Sankeys most sought-after developments.This vibrant community features its own highly regarded schools, family-friendly pub, expansive parkland, and a convenient supermarketeverything you need right on your doorstep.Step inside and youll find a welcoming entrance hall, handy ground floor W.C and under-stair storage. The stylish, high-specification kitchen comes fully equipped with integrated appliances and quality finishes, perfect for everyday living and entertaining alike. To the rear, a spacious living and dining area opens through French doors to the garden, flooding the space with natural light.Upstairs, the first floor offers two generous bedrooms, both featuring fitted wardrobes, along with a sleek family bathroom. The top floor
£ 270,000
2 bed house for sale
2 pictures
House · for sale
£ 110,000
2 bed house for sale
L13
· 2 Bedrooms · House
· Garden · Equipped kitchen · Parking
L13 · 2 Bedrooms · House · Garden · Equipped kitchen · Parking
SECOND FLOOR, WELL PRESENTED SPACIOUS APARTMENT, TWO DOUBLE BEDROOMS, MODERN KITCHEN, DUAL ASPECT LOUNGE/DINER, MODERN BATHROOM, GARAGE AND RESIDENTS PARKING, COMMUNAL GARDENS. NO ONWARD CHAIN- VIEWING ESSENTIAL. Sitauted in the ever popular Green Park Estate sits this second floor spacious apartment. Being well presented throughout with replaced modern kitchen and bathroom suite. The accommodation comprises entrance hallway, large dual aspect lounge/diner, modern kitchen, two double bedrooms (one with built in wardrobes and drawers) and the bathroom. There is also two large storage cupboards. Externally the property enjoys residents and visitor parking as well as a garage and communal gardens. Being offered for sale with no onward chain we would recommend an early viewing to avoid disappointment. Entrance Hallway 5.61m x 1.34m (18'4 x 4'4) Entrance door. Radiator. Hanging space for coats. Cupboard with meters. Doors off to various rooms. Lounge/ Dining Room 7.99m x 3.26m (26'2 x 10'8)
£ 110,000
3 bed house for sale
2 pictures
House · for sale
£ 240,000
3 bed house for sale
L13
· 3 Bedrooms · House
· Garden · Fireplace · Equipped kitchen · Parking
L13 · 3 Bedrooms · House · Garden · Fireplace · Equipped kitchen · Parking
THREE BEDROOM SEMI DETACHED PROPERTY, NO CHAIN, SPACIOUS LOUNGE, CONSERVATORY, SHOWER ROOM DOWNSTAIRS, BATHROOM, WELL MAINTAINED GARDEN, GARAGE, DRIVEWAY. Discover this appealing semi detached home on Redwood Way, Kirkby. This property provides a welcoming environment with well proportioned rooms and practical features, perfect for a modern lifestyle. Its location offers good access to local amenities and transport links. Hallway 5.5m x 1.8m (18'0 x 5'10) UPVC double glazed door with glazed side panels into the hallway. UPVC double glazed window. Radiator. Stairs to first floor. Doors to kitchen and lounge. Lounge 7.77m x 3.46m(max) (25'5 x 11'4(max) Fireplace with marble hearth and gas coal effect fire. TV point. Wall lights. Radiator. UPVC double glazed window. Double glazed patio doors into the conservatory. Conservatory 2.9m x 2.58m (9'6 x 8'5) Wall lights. UPVC double glazed windows and French doors to the garden. Kitchen/Diner 4.97m x 3.07m (16'3 x 10'0) Range of base and wall un
£ 240,000
4 bed house for sale
2 pictures
House · for sale
£ 400,000
New
4 bed house for sale
L13
· 4 Bedrooms · House
· Garden · Equipped kitchen
L13 · 4 Bedrooms · House · Garden · Equipped kitchen
Situated in a sought after location, this beautifully presented four bedroom detached property offers spacious and versatile accommodation, ideal for modern family living.Upon entering, the welcoming hallway provides access to the principal ground floor rooms. The bright and spacious lounge benefits from two windows, creating a light and airy living space. To the rear of the property is a recently fitted kitchen/breakfast room, offering a practical and stylish space for everyday family life.The dining room provides an excellent setting for entertaining and leads through to a delightful sun room, where patio doors open directly onto the well maintained rear garden. To the front of the property is a useful home office, perfect for those working remotely, along with a convenient downstairs WC.To the first floor, the spacious master bedroom features fitted wardrobes and a modern ensuite shower room. There are three further well proportioned bedrooms, complemented by a family bathroom.Exter
£ 400,000
2 bed house for sale
2 pictures
House · for sale
£ 230,000
2 bed house for sale
L13
· 2 Bedrooms · House
· Garden · Equipped kitchen · Parking
L13 · 2 Bedrooms · House · Garden · Equipped kitchen · Parking
A beautifully presented two bedroom true bungalow on Kingsfield Road, Maghull, offering comfortable and modern living with a single garage, driveway for two cars, and a delightful conservatory overlooking established gardens. This home features a contemporary kitchen/diner and an updated bathroom, making it an ideal choice for those seeking a stylish and convenient residence in a peaceful cul de sac. Porch (1.02m x 0.85m) Step inside this charming double fronted bungalow, beginning with a welcoming porch featuring a composite door with double glazed obscured leaded windows, leading to an inner wooden glazed door. Hallway (4.25 x 1.81 (max) The L shaped hallway provides access to all rooms, complete with loft access and LVT flooring throughout. Lounge (3.55m x 3.46m) The peaceful lounge is situated at the rear, offering a serene retreat with UPVC double glazed French doors that open into the conservatory, a TV point, radiator, and continued LVT flooring. Conservatory (2.91m x 2.81m) The
£ 230,000
4 bed house for sale
2 pictures
House · for sale
£ 285,000
4 bed house for sale
L13
· 4 Bedrooms · House
· Garden · Gym · Equipped kitchen · Parking · Concierge
L13 · 4 Bedrooms · House · Garden · Gym · Equipped kitchen · Parking · Concierge
Discover this extended four bedroom semi detached home in Maghull, offering versatile living spaces with three reception rooms, a large kitchen, and an impressive master suite complete with an en suite bathroom. With a single garage (currently used as a Gym), driveway parking, and a large, sunny rear garden, this family sized property provides ample space for relaxation and entertaining. Step inside to a welcoming entrance porch leading into a bright hallway with laminate flooring. The ground floor boasts a spacious living room, perfect for unwinding, which flows seamlessly into a separate dining room with sliding patio doors opening onto the garden. The well-appointed kitchen features integrated appliances, and a breakfast bar, while an adjoining utility room/snug offers an additional flexible space and garden access. The garage has been partly converted to a gym but can easily revert to a full garage if desired. The first floor benefits from a unique split landing. One side leads to
£ 285,000
2 bed house for sale
2 pictures
House · for sale
£ 230,000
New
2 bed house for sale
L13
· 2 Bedrooms · House
· Garden · Equipped kitchen
L13 · 2 Bedrooms · House · Garden · Equipped kitchen
EDWARDS GROUNDS offer for sale this semi detached bungalow set in a pleasant cul-de-sac location. The bungalow is available with NO ONWARD CHAIN involved and is set within generous sized gardens and grounds and located on the edge of 'Twenty Acre Park' which provides delightful woodland walks and is close a variety of local amenities including the Westbrook Centre and its extensive range of services. The bungalow consists of entrance porch leading through to spacious hall, lounge to rear with adjoining home office or option to use as a dining room, fitted kitchen to front accessed from hallway, master bedroom with dressing area beyond and generous sized second bedroom currently used as a large home office and spacious shower room. Externally the property has open lawned garden area to front, block paved driveway to side leading through to carport and pleasant and private established gardens to rear. Entrance Porch: 7' (2.13m) x 3'9 (1.14m) Accessed via UPVC front door incorporating dou
£ 230,000
2 bed house for sale
2 pictures
House · for sale
£ 325,000
2 bed house for sale
L13
· 2 Bedrooms · House
· Fireplace · Parking
L13 · 2 Bedrooms · House · Fireplace · Parking
Sometimes the best properties are the ones that feel like a secret, and this delightful detached bungalow is exactly that. Nestled in the peaceful, leafy surrounds of Higher Bebington, yet only a gentle stroll from the shops, cafes and everyday amenities along Teehey Lane, this home offers the very best of both worlds tranquillity on your doorstep and convenience just around the corner. Approached via a flight of steps, the bungalow immediately sets a charming tone, with a driveway and garage to the front providing plenty of off-road parking a real bonus for family life or visiting guests. Step through the porch and into the hallway, where practicality has been thoughtfully considered with built-in storage cupboards keeping everyday clutter neatly out of sight. From here, you`re drawn into the lounge, a wonderfully cosy yet sociable space centred around a feature fireplace with log burner imagine those crisp winter evenings, curled up with a book as the fire crackles away. Sliding pati
£ 325,000
3 bed house for sale
2 pictures
House · for sale
£ 210,000
3 bed house for sale
L13
· 3 Bedrooms · House
· Garden · Equipped kitchen · Parking
L13 · 3 Bedrooms · House · Garden · Equipped kitchen · Parking
FULLY REFURBISHED THREE BEDROOM SEMI DETACHED HOME ON A SPACIOUS CORNER PLOT IN A QUIET MAGHULL CUL-DE-SAC, BOASTING A BRAND NEW KITCHEN, A GENEROUS GARDEN, AND OFF ROAD PARKING. THIS PROPERTY IS READY FOR IMMEDIATE OCCUPANCY WITH NO CHAIN, OFFERING MODERN COMFORT AND AMPLE SPACE. Step into modern living with this impeccably refurbished semi detached residence, perfectly situated in a tranquil cul-de-sac. Having undergone a comprehensive renovation, this home presents a fresh and inviting atmosphere throughout, ideal for those seeking a property ready to move straight into. Its generous corner plot offers exceptional outdoor space and a secluded feel. The property benefits from a flagged driveway providing off road parking and a substantial, private rear garden with established trees, perfect for outdoor activities and enjoyment. Located in Maghull, this home offers convenient access to local amenities, schools, and transport links, ensuring a practical and enjoyable lifestyle. Hall 2.
£ 210,000
4 bed house for sale
2 pictures
House · for sale
£ 565,000
New
4 bed house for sale
L13
· 4 Bedrooms · House
· Swimming pool · Equipped kitchen · Powder room
L13 · 4 Bedrooms · House · Swimming pool · Equipped kitchen · Powder room
Edwards Grounds is delighted to offer for sale this a four-bedroom executive detached family home. Built by Redrow Homes, part of their Heritage Range at Priory Grange, Norton. This 'turnkey' property is situated on a slightly elevated plot at the head of a pleasant cul-de-sac plot, providing excellent access to local amenities and transport networks. The residence has been maintained to an exceptional standard and includes high-quality upgrades throughout, such as replacement internal oak doors, all bathrooms, kitchen and utiltiy room. The ground floor accommodation comprises a spacious entrance hallway with a cloakroom, a study, a formal dining room, and a lounge with double doors leading into an orangery. A fully fitted breakfast kitchen and a separate utility room complete this level. The first floor features four well-proportioned bedrooms. The master bedroom includes an en-suite bathroom equipped with a four-piece suite and a full-size jacuzzi bath. A family bathroom serves the r
£ 565,000
3 bed house for sale
2 pictures
House · for sale
£ 250,000
3 bed house for sale
L13
· 3 Bedrooms · House
· Garden · Concierge
L13 · 3 Bedrooms · House · Garden · Concierge
WELL PRESENTED THREE BEDROOM SEMI DETACHED HOME WITH TWO RECEPTION ROOMS, A RECENTLY UPDATED SHOWER ROOM, AND AN EXTENSIVE REAR GARDEN LEADING TO A BROOK, LOCATED IN A DESIRABLE MAGHULL NEIGHBOURHOOD. THIS PROPERTY OFFERS COMFORTABLE LIVING WITH AMPLE OUTDOOR SPACE AND IS PERFECTLY SITUATED FOR ENJOYING LOCAL AMENITIES AND TRANQUIL SURROUNDINGS. Discover this charming semi-detached property in Maghull, offering a blend of traditional features and modern updates. Boasting two spacious reception rooms, three comfortable bedrooms, and a contemporary shower room, this home is designed for practical and enjoyable living. The true highlight is the impressive rear garden, providing a private haven that extends to a scenic brook, ideal for outdoor enthusiasts. Situated in a sought-after area, residents benefit from convenient access to local shops, schools, and transport links. The ground floor welcomes you with an inviting entrance hallway, leading to a bay-fronted living room and a separate
£ 250,000

Get email alerts

Don't miss out: be the first to know about new properties

The alert was correctly created

On subscribing you accept the conditions of use and the privacy policy
Alert
Receive new ads in your inbox
Save this search
Receive alerts for new listings

We'll send you an email when we have new properties for: "Houses for sale in L13"

The alert was correctly created

Sandfield Park Liverpool
Old Swan Liverpool
Get email alerts and be the first to see new listings
Required field
On subscribing I accept the terms of the privacy policy
Perfect! You'll soon start receiving new listings via email
Alert
Receive an email when we have new ads for Houses for sale in L13
Save this search
Filters

Bedrooms

Size (sq.ft)

sq.ft
sq.ft

Price

£
£

Property type

Bathrooms

Clear all filters
Receive notifications when new entries are published.