7,309 houses for sale in L13

3 bed house for sale
2 pictures
House · for sale
£ 310,000
3 bed house for sale
L13
· 3 Bedrooms · House
· Garden · Equipped kitchen · Parking · Concierge
L13 · 3 Bedrooms · House · Garden · Equipped kitchen · Parking · Concierge
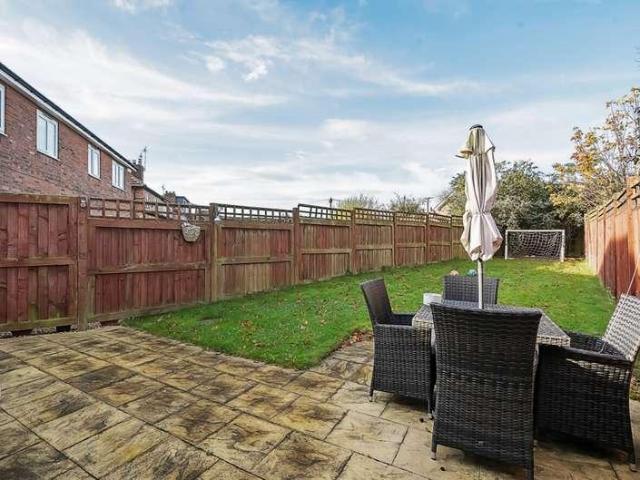
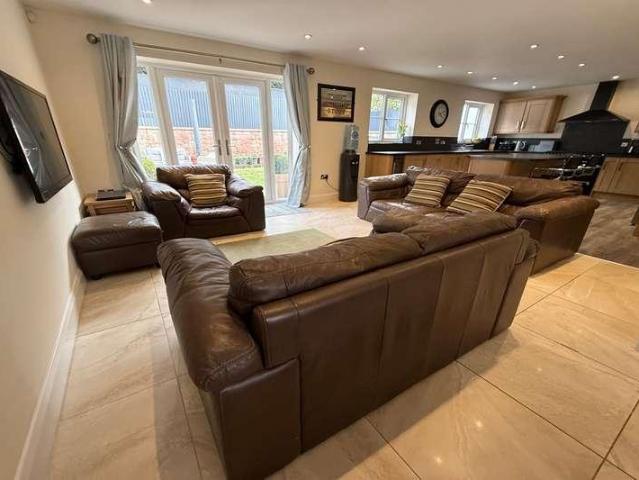
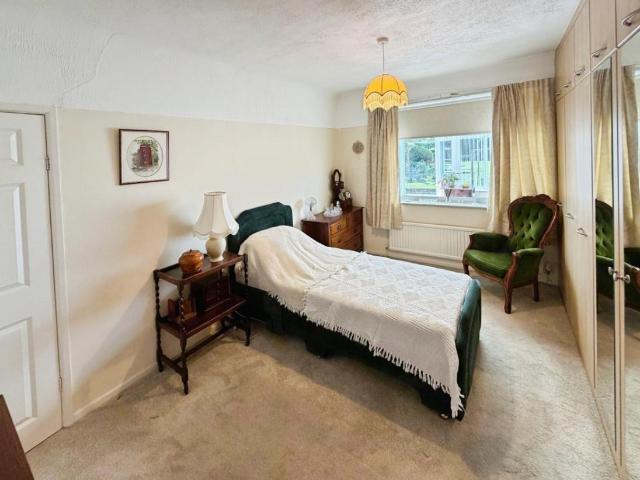
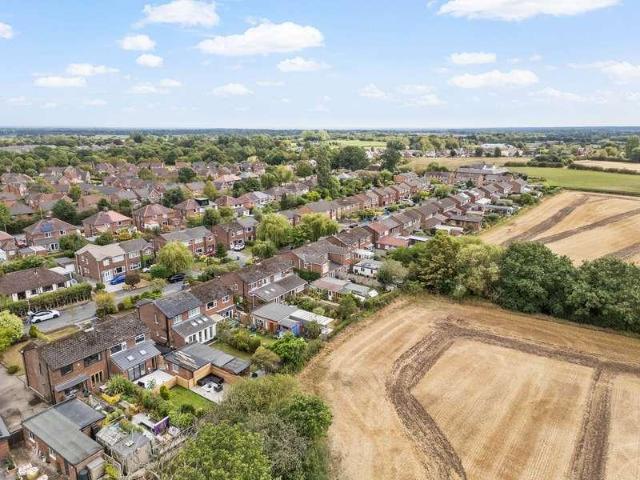
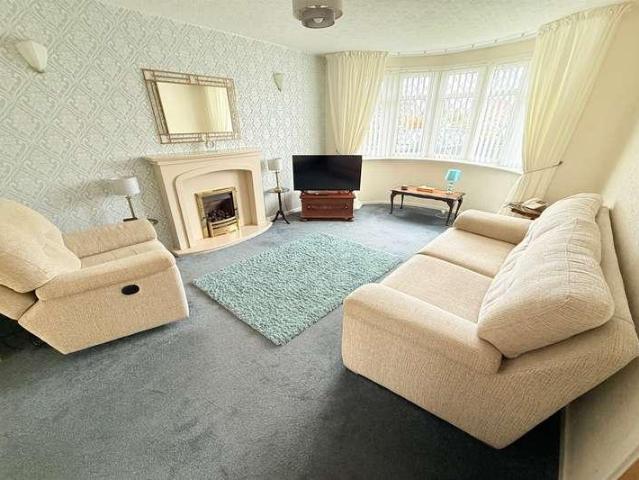
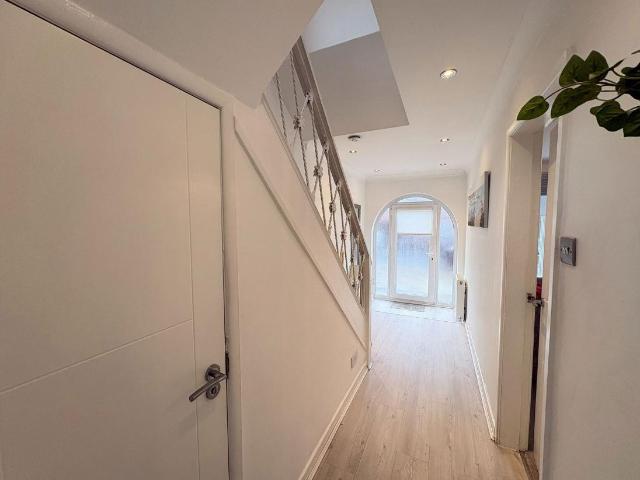
A BEAUTIFULLY PRESENTED THREE-BEDROOM SEMI-DETACHED HOME ON ALEXANDER DRIVE, LYDIATE, BOASTING OPEN PLAN LIVING WHICH IS LIGHT, AIRY AND PREFECTLY DESIGNED. THREE RECEPTION ROOMS, A MODERN KITCHEN, UTILITY, DOWNSTAIRS WC AND A WELL-MAINTAINED GARDEN, PERFECT FOR COMFORTABLE FAMILY LIVING. Step into this immaculately presented family home on Alexander Drive, offering a blend of modern elegance and practical living. The bright and welcoming hallway sets the tone, leading to a delightful lounge with a feature bay window. The heart of the home is a contemporary kitchen, seamlessly connecting to both a cosy sitting room as well as a conservatory with roof, providing versatile spaces for relaxation and entertaining. A convenient downstairs WC and a utility room enhance daily functionality. Upstairs, two good-sized bedrooms offer fitted wardrobes, complemented by a stylish bathroom featuring a large walk-in shower. Outside, the property benefits from driveway parking, an attached garage, and
£ 310,000
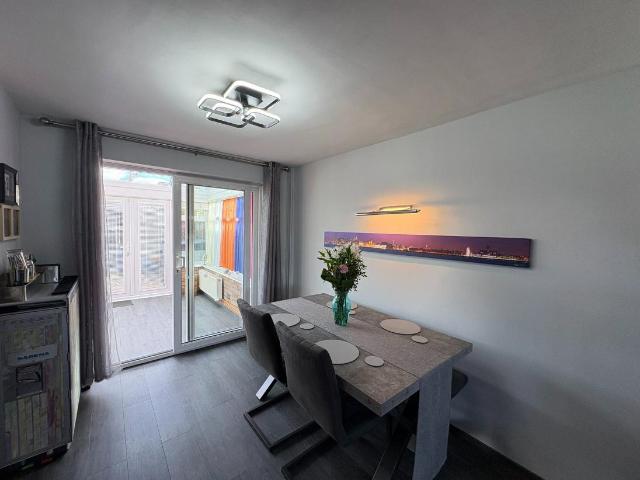
3 bed house for sale
2 pictures
House · for sale
£ 266,000
Updated
3 bed house for sale
L13
· 3 Bedrooms · House
· Garden · Fireplace · Equipped kitchen · Parking
L13 · 3 Bedrooms · House · Garden · Fireplace · Equipped kitchen · Parking
A beautifully extended and ultra modern three bedroom semi detached home in a sought after area of Lydiate, offering stylish open plan living, a stunning designer kitchen diner, a spacious conservatory and a versatile loft, complemented by a landscaped rear garden and driveway parking. This exceptional property has been completed to a high standard throughout, providing a truly move in ready home. Step into this delightful and extended semi detached home, where contemporary design meets effortless living. A welcoming porch leads into the hallway, unveiling a spacious lounge with a modern feature fireplace and a deep sill bay window. The seamless flow continues into the dining room, featuring a vertical radiator and sliding doors into the conservatory. The heart of this home is the ultra modern kitchen diner, thoughtfully designed with charcoal and light grey units, concrete effect work surfaces, and strip lighting. Flooded with natural light from a vaulted ceiling with two electric Vel
£ 266,000
2 bed house for sale
2 pictures
House · for sale
£ 225,000
2 bed house for sale
L13
· 2 Bedrooms · House
· Garden · Equipped kitchen
L13 · 2 Bedrooms · House · Garden · Equipped kitchen
A BEAUTIFULLY PRESENTED TWO/THREE BEDROOM SEMI-DETACHED HOME ON LIVERPOOL ROAD, LYDIATE, OFFERING THOUGHTFULLY DESIGNED LIVING SPACES, INCLUDING A SPACIOUS LOUNGE, STUNNING KITCHEN, SEPERATE DINING AREA AND A VERSATILE SITTING ROOM/ GROUND FLOOR BEDROOM THREE ALL TO THE GROUND FLOOR, TWO FURTHER BEDROOMS AND BATHROOM TO THE FIRST FLOOR AND A SOUTH-FACING REAR GARDEN. THIS PROPERTY PROVIDES COMFORTABLE AND ADAPTABLE ACCOMMODATION, IDEAL FOR THOSE SEEKING MODERN CONVENIENCE IN A DESIRABLE LOCATION. Step inside this charming semi-detached home on Liverpool Road, where modern design meets practical living. From the welcoming porch, you are led into a spacious lounge, enhanced by an open staircase creating an airy feel. The heart of the home is a beautifully executed kitchen, flowing seamlessly into a perfectly formed dining area with French doors opening to the garden, an additional sitting room offers versatile space for various needs and could be a thrid bedroom. Upstairs, two comfortabl
£ 225,000
3 bed house for sale
2 pictures
House · for sale
£ 280,000
3 bed house for sale
L13
· 3 Bedrooms · House
· Garden · Equipped kitchen · Parking
L13 · 3 Bedrooms · House · Garden · Equipped kitchen · Parking
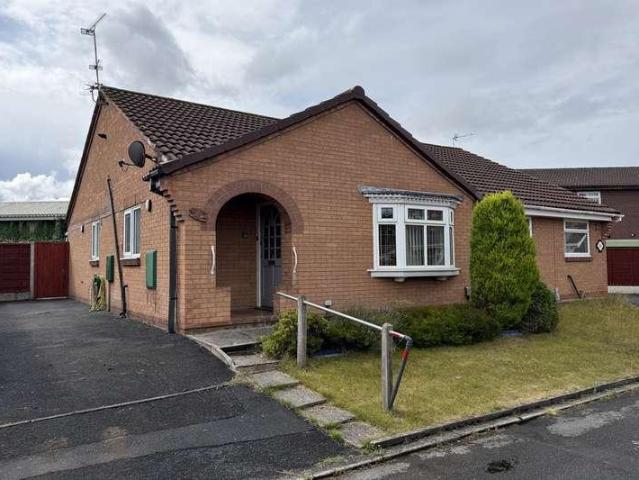
THREE BEDROOM DETACHED BUNGALOW, SPACIOUS LOUNGE DINER, INTEGRATED KITCHEN, WALK IN SHOWER, ESTABLISHED GARDEN, QUIET CUL DE SAC LOCATION, SINGLE GARAGE,DRIVEWAY WITH AMPLE PARKING TO THE SIDE, LOCATED IN A DESIRABLE LYDIATE NEIGHBOURHOOD. Offering comfortable living spaces, this home is designed for ease of living. It's proximity to local amenities ensures that this property is an ideal choice for those seeking a peaceful yet well connected location. Early viewing is highly recommended to appreciate the quality and care evident throughout this lovely home. Hallway 2.56m x 1.54m (8'4 x 5'0) A welcoming entrance through a wooden door with a double glazed side panel, leading into the main living areas. Fitted with a radiator, the hallway provides access to various rooms. Lounge Diner 5.63m x 3.70m (18'6 x 12'2) This spacious and bright lounge diner offers ample room for both relaxation and entertaining. Featuring two radiators and two UPVC double glazed windows that fill the space with n
£ 280,000
3 bed house for sale
2 pictures
House · for sale
£ 245,000
3 bed house for sale
L13
· 3 Bedrooms · House
· Garden · Equipped kitchen · Parking
L13 · 3 Bedrooms · House · Garden · Equipped kitchen · Parking
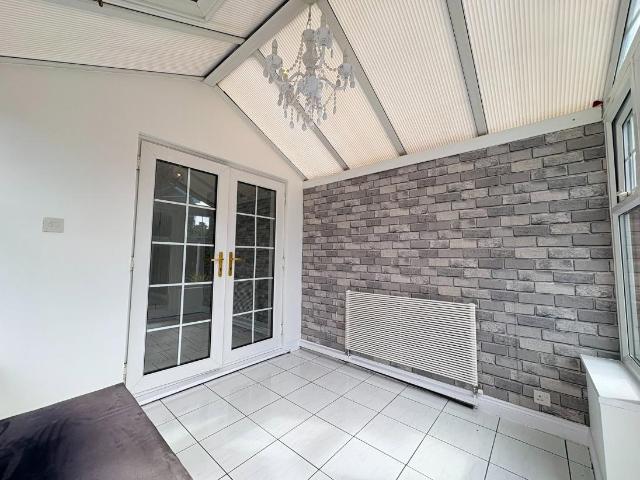
A beautifully presented three bedroom semi detached home, featuring a modern kitchen/diner, delightful conservatory, ample off road parking, and inviting gardens. Located in the popular area of Lydiate, this property offers comfortable living and easy access to local amenities. Step inside this charming home, where a welcoming porch leads directly into a bright and spacious lounge and flows seamlessly into the heart of the home a contemporary kitchen/diner. The kitchen is thoughtfully designed with white gloss units, complemented by elegant black granite work surfaces,ensuring all your culinary needs are met. From here double glazed doors open into a lovely conservatory. The conservatory provides an additional versatile living space, perfect for relaxing, with a comfortable window seat and French doors that open out into the rear garden, bathing the space in natural light. Upstairs are three well-proportioned bedrooms with a modern shower room. Externally, the front of the property fea
£ 245,000
2 bed house for sale
2 pictures
House · for sale
£ 225,000
2 bed house for sale
L13
· 2 Bedrooms · House
· Garden · Equipped kitchen · Parking
L13 · 2 Bedrooms · House · Garden · Equipped kitchen · Parking
This charming two bedroom semi detached bungalow on Dodds Lane, Maghull, offers comfortable living with the added benefit of a conservatory, driveway parking, and a single garage. Perfectly situated for easy access to local amenities, this property combines practicality with a peaceful residential setting. This 'true' bungalow in a great location provides the perfect canvas for your next home. Light and airy throughout, and with spacious rooms to enjoy, this property provides lots of potential. Walk into the welcoming hallway and through into the spacious lounge which floods with sunlight and provides access into the conservatory which allows you to enjoy the garden all year round. The kitchen has a range of units where cooking can be enjoyed and three windows to ensure a lovely bright space. The bedrooms are situated at the front of the property and have views of the established, well loved garden. The rear garden combines a flagged area and a lawned garden along with side access to t
£ 225,000
3 bed house for sale
2 pictures
House · for sale
£ 230,000
3 bed house for sale
L13
· 3 Bedrooms · House
· Garden · Equipped kitchen · Parking · Concierge
L13 · 3 Bedrooms · House · Garden · Equipped kitchen · Parking · Concierge
EXTENDED SEMI DETACHED THREE BEDROOM FAMILY HOME IN SOUGHT AFTER LOCATION, TWO RECEPTION ROOMS, KITCHEN, MODERN SHOWER ROOM, ENCLOSED LOW MAINTENANCE REAR GARDENS NOT OVER LOOKED, OFF ROAD PARKING FOR A LARGE NUMBER OF CARS AND A GARAGE. VIEWING ESSENTIAL TO APPRECIATE EVERYTHING ON OFFER. Having been in the same ownership for many years, this semi detached family home sits in a tucked away popular location of Clent Avenue. The accommodation comprises entrance hallway, living room, extended dining room, extended kitchen and rear porch/ utility. To the first floor are three bedrooms and a shower room. Externally, the property has a spacious patterned concrete driveway providing off road parking for a number of cars and giving access to the garage, the rear offers a low maintenance garden which is not overlooked. Viewing essential to appreciate everything on offer. Entrance Hallway Double glazed Upvc entrance door. Staircase leading to the first floor landing. Doors off to various rooms.
£ 230,000
2 bed house for sale
2 pictures
House · for sale
£ 165,000
2 bed house for sale
L13
· 2 Bedrooms · House
L13 · 2 Bedrooms · House
PROPERTY OVERVIEW 10 Burnell Close is a two bedroom semi-detached bungalow in St Helens, WA10 2DY, offered for sale with a tenant already in situ generating an immediate rental income. The property is held on a long lease of 999 years from 29 May 1980, leaving in the region of 953 years remaining, effectively removing any lease-length concerns for a purchaser and offering the security more commonly associated with a freehold. The property has an EPC rating of D. Being sold with the tenant in place, this is a straightforward, income-producing purchase from completion, with no void period and no need to find a new tenant. KEY FACTS Address: 10 Burnell Close, St Helens, WA10 2DY Property Type: 2 bedroom semi-detached bungalow Tenure: Leasehold -999 years from 29 May 1980 (approx. 953 years remaining) EPC Rating: D Asking Price: 165,000 Current Rental Income: 900 pcm (10,800 per annum) YIELD ANALYSIS Current Rent (900 pcm) Annual Rental Income 10,800 Gross Yield 6.55% COMPARABLE EVIDENCE C
£ 165,000
3 bed house for sale
2 pictures
House · for sale
£ 315,000
3 bed house for sale
L13
· 3 Bedrooms · House
· Garden · Parking · Concierge
L13 · 3 Bedrooms · House · Garden · Parking · Concierge
AN APPEALING THREE BEDROOM DETACHED FAMILY HOME, NESTLED ON A SOUGHT AFTER CLOSE IN LYDIATE. THIS PROPERTY OFFERS VERSATILE LIVING SPACES, A LOVELY REAR GARDEN, AND CONVENIENT PARKING WITH A GARAGE, MAKING IT AN IDEAL CHOICE FOR GROWING FAMILIES. Discover this charming detached home, perfectly situated in a desirable Lydiate location. Boasting three reception rooms, three bedrooms, and a beautifully established garden, this property provides a welcoming and adaptable environment for everyday living. Its thoughtful layout and well tended outdoor spaces offer a wonderful opportunity to create a truly personal family home. Porch 1.41m x 0.78m (4'7 x 2'6) Accessed via a glazed wooden door, this welcoming porch features two double glazed windows and durable ceramic tiled flooring, providing a practical entrance to the home. Hallway 1.62m x 1.35m (5'3 x 4'5) A warm hallway with a radiator, offering immediate access to the lounge and the staircase leading to the first floor. Lounge 4.36m x 3.
£ 315,000
3 bed house for sale
2 pictures
House · for sale
£ 330,000
3 bed house for sale
L13
· 3 Bedrooms · House
· Garden · Equipped kitchen · Parking · Powder room
L13 · 3 Bedrooms · House · Garden · Equipped kitchen · Parking · Powder room
THREE BEDROOM DETACHED PROPERTY, SPACIOUS LOUNGE DINER, CONSERVATORY, UTILITY, FAMILY BATHROOM, ENSUITE, FLAGGED DRIVEWAY WITH AMPLE PARKING, INTERNAL GARAGE, SOUGHT AFTER AREA. A three bedroom detached property in Lydiate, offering spacious living areas, a private garden, and excellent local amenities. This is a great family home in a sought after area of Lydiate. Hallway 2.3m x 0.97m (7'6 x 3'2) Accessed via a composite double glazed door, cloakroom storage, a radiator, stairs leading to the first floor. Door to the lounge. Lounge Diner 9.09m x 4.25m(max) (29'9 x 13'11(max) A wonderfully spacious and versatile room, perfect for both relaxation and entertaining. It features a stylish marble surround and hearth with a modern electric flame fire, a TV point, and three radiators for year round comfort. Natural light streams in through a UPVC double glazed window, and patio doors open into the conservatory, extending the living space. A door leads conveniently into the kitchen. Conservato
£ 330,000
3 bed house for sale
2 pictures
House · for sale
£ 380,000
3 bed house for sale
L13
· 3 Bedrooms · House
· Garden · Parking
L13 · 3 Bedrooms · House · Garden · Parking
Modern Semi-Detached 3 bedroom house conveniently located for Chester. This property boasts a bright and spacious interior, perfect for a growing family or professionals looking for a comfortable living space. The house has been very well maintained and exudes a modern and homely atmosphere throughout. The property features a well-kept garden, ideal for relaxing in the summer months, as well as off-street parking for several vehicles. With easy access to local amenities, schools, and transport links, this house offers a perfect blend of convenience and comfort. Don't miss out on the opportunity to make this property your new home. Contact us today to arrange a viewing and experience the charm of this modern semi-detached house for yourself
£ 380,000
4 bed house for sale
2 pictures
House · for sale
£ 675,000
4 bed house for sale
L13
· 4 Bedrooms · House
· Equipped kitchen · Parking · Concierge
L13 · 4 Bedrooms · House · Equipped kitchen · Parking · Concierge
EDWARDS GROUNDS are delighted to offer for sale this impressive and generously proportioned bespoke detached family home, ideally situated in the heart of the highly sought-after Kingsley village. Beautifully presented throughout, the accommodation comprises of a welcoming reception hall, a spacious lounge to the front elevation, and an outstanding open-plan living space to the rear incorporating a dining area, family room, and modern fitted kitchen with large island which is perfect for both everyday living and entertaining. To the first floor, the property offers four well-proportioned double bedrooms, all benefiting from built-in wardrobes. The principal bedroom enjoys the added luxury of an en-suite shower room, complemented by a large family bathroom. A convenient ground floor W.C. completes the internal layout. A standout feature of the home is the substantial 47ft linked tandem garage/workshop, offering exceptional versatility for a variety of uses, and further enhanced by its o
£ 675,000
2 bed house for sale
2 pictures
House · for sale
£ 190,000
2 bed house for sale
L13
· 2 Bedrooms · House
· Garden · Equipped kitchen · Parking
L13 · 2 Bedrooms · House · Garden · Equipped kitchen · Parking
A charming two bedroom cottage, ideally situated in the heart of Farnworth Village, offering a wonderful blend of character, comfort and practicality.The property welcomes you into a cosy front lounge, featuring a traditional gas fire, creating a warm and inviting space to relax. The lounge leads through to a separate dining room, which in turn provides access to the kitchen. A convenient downstairs bathroom completes the ground floor.Upstairs, the property offers two spacious bedrooms with the second bedroom benefiting from its own shower, adding a practical touch to the accommodation.Externally, the property benefits from gardens to both the front and rear, along with a driveway to the front providing valuable off road parking. The rear garden also features a useful outbuilding, making an ideal home office, workshop or additional hobby space.A delightful cottage in a sought after village setting, offering plenty of charm and excellent outdoor space
£ 190,000
2 bed house for sale
2 pictures
House · for sale
£ 165,000
2 bed house for sale
L13
· 2 Bedrooms · House
· Fireplace · Concierge
L13 · 2 Bedrooms · House · Fireplace · Concierge
A well presented mid terraced property located in the highly sought after location of Latchford. With two well proportioned bedrooms, two great size reception rooms and a spacious rear yard, this is the ideal home for first time buyers and those looking to downsize. Upon entering the property through the welcoming hallway, you are immediately introduced to a well presented and practical home with a pleasant flow throughout. The ground floor offers two spacious reception rooms, providing versatile accommodation for both everyday living and entertaining. The living room is a bright and comfortable space, benefiting from a large window which allows plenty of natural light to fill the room, while the feature fireplace provides an attractive focal point. The newly fitted carpet adds to the warm and inviting feel of the room. The separate dining room offers excellent space for a dining table and additional furniture, making it an ideal area for family meals and entertaining guests. A door fr
£ 165,000
2 bed house for sale
2 pictures
House · for sale
£ 180,000
2 bed house for sale
L13
· 2 Bedrooms · House
· Garden · Equipped kitchen
L13 · 2 Bedrooms · House · Garden · Equipped kitchen
EDWARDS GROUNDS offer for sale this semi-detached bungalow set in a quiet cul-de-sac location which offers convenient access to a range of local amenities and Warrington town centre. The bungalow is available with NO ONWARD CHAIN involved and viewing is recommended to fully appreciate. Consisting of open porch leading to entrance hall, lounge diner with adjoining kitchen, inner hall leading onto two bedrooms and bathroom with conservatory to rear accessed from bedroom 2. Externally there is open garden area to front, driveway to left hand side leading through a pleasant and established garden to rear. Floor Plan Open Porch: 4'8 (1.42m) x 3'5 (1.04m) Accessed through brick archway with quarry tile floor, lighting, access to glazed front door leading through to entrance hall. Entrance Hall: 3'3 (.99m) x 3'1 (.94m) Accessed via obscure glazed and timber panel door, access through to lounge diner. Lounge Diner: 18'1 (5.51m) maximum measurements x 10'1 (3.07m) Raised arched UPVC double glaz
£ 180,000
4 bed house for sale
2 pictures
House · for sale
£ 250,000
4 bed house for sale
L13
· 4 Bedrooms · House
· Garden · Equipped kitchen · Parking
L13 · 4 Bedrooms · House · Garden · Equipped kitchen · Parking
Introducing this spacious four-bedroom semi-detached home, offering well-balanced accommodation across three floors and situated within a popular residential area with excellent access to the East Lancashire Road and M6 motorway.The property features a welcoming lounge, creating a bright and comfortable main living area, alongside a separate dining room ideal for family meals and entertaining. A well-proportioned kitchen offers practical workspace and storage, while a convenient downstairs W/C adds further functionality to the ground floor.The first floor comprises three well-sized bedrooms served by a family bathroom. Occupying the second floor is an impressive fourth bedroom, benefiting from its own en-suite, making it an ideal principal suite or guest accommodation.Externally, the property benefits from a driveway providing off-road parking and a rear garden laid to lawn, offering an excellent outdoor space for families to enjoy.Combining spacious living accommodation with a sought-
£ 250,000
3 bed house for sale
2 pictures
House · for sale
£ 230,000
3 bed house for sale
L13
· 3 Bedrooms · House
· Garden · Fireplace · Equipped kitchen
L13 · 3 Bedrooms · House · Garden · Fireplace · Equipped kitchen
Marshall Property are delighted to bring to the sales market this beautifully presented three-bedroom freehold home on Leamington Road, L11. Occupying a desirable corner plot, this stunning property has been extensively renovated by the current owners since they purchased it in recent years, creating a stylish and contemporary home ready for its next owner to move straight into. Upon entering, you are welcomed by a spacious and inviting hallway, which leads through to the cosy family lounge, complete with a feature fireplace. Double doors open into the stunning, newly fitted modern kitchen, featuring integrated appliances and an abundance of natural light. A central island maximises the available space, providing additional storage, a drinks fridge, and a practical dining area. Patio doors from the kitchen lead out to the rear garden, which enjoys plenty of sunshine and is bordered by attractive flower beds. Returning to the first floor, the landing provides access to a stylish contemp
£ 230,000
4 bed house for sale
2 pictures
House · for sale
£ 190,000
4 bed house for sale
L13
· 4 Bedrooms · House
· Garden · Equipped kitchen · Parking
L13 · 4 Bedrooms · House · Garden · Equipped kitchen · Parking
We have received an offer of ?185,000. Any increased offers are to be received within 5 days of this publication at the above agents. EDWARDS GROUNDS offer for sale this end of row family home with accommodation set over three floors. The property requires an extensive program of renovation and modernisation throughout and consists of lounge to front with hallway beyond providing access to dining kitchen and downstairs W.C. To the first floor are three bedrooms and family bathroom and to second floor is a master bedroom suite with en-suite shower room and feature sloping ceilings. Externally there is open garden areas to front and open courtyard area to rear providing parking. Floor Plan GROUND FLOOR Lounge: 14'10 (4.52m) x 11'4 (3.45m) UPVC double glazed window to front, double panel radiator and access to hallway. Hallway: 15'7 (4.75m) x 6'9 (2.06m) Obscure double glazed and timber panel door to rear, single panel radiator, stairs to first floor with small low level under stairs stor
£ 190,000
3 bed house for sale
2 pictures
House · for sale
£ 170,000
3 bed house for sale
L13
· 3 Bedrooms · House
· Garden · Fireplace · Equipped kitchen · Parking · Heating
L13 · 3 Bedrooms · House · Garden · Fireplace · Equipped kitchen · Parking · Heating
Cameron Mackenzie are delighted to offer for sale this end terraced property situated on a large corner plot in an established residential location. The accommodation briefly comprises of entrance hall, lounge, breakfast kitchen, three bedrooms and family bathroom. Outside there is paved garden and driveway providing ample off road parking to the front and enclosed rear garden. To the side there is an enclosed paved area with room to EXTEND subject to the necessary planning permission and consents. The property benefits from a gas central heating system, double glazing and solar panels and is offered with NO CHAIN. Entrance Hall With laminate flooring and stairs to first floor. Lounge 4.96m (16' 3') x 3.57m (11' 9') with feature fireplace incorporating living flame coal effect gas fire, laminate flooring, spot lighting, bay window to the front elevation. Breakfast Kitchen 5.32m (17' 5') x 2.03m (6' 8') equipped with a matching range of base and wall units, working surfaces, single drai
£ 170,000
3 bed house for sale
2 pictures
House · for sale
£ 289,995
3 bed house for sale
L13
· 3 Bedrooms · House
· Equipped kitchen · Parking
L13 · 3 Bedrooms · House · Equipped kitchen · Parking
A well presented semi detached property located within close proximity to Stockton Heath Village, offered for sale with no onward chain. With three well proportioned bedrooms, a spacious kitchen/diner and driveway parking, this will make the ideal home for first time buyers and families. Upon entering the property, you are welcomed by a spacious entrance hallway which provides access to the main living accommodation. The good sized living room is a bright and inviting space, benefiting from a charming bay window that allows plenty of natural light to flow into the room. The wooden panelling adds character and provides an attractive feature, creating a warm and homely atmosphere that would make an ideal space for relaxing and entertaining. To the rear of the property is a well appointed kitchen/diner, offering a practical and versatile space for both cooking and family dining. The kitchen provides a good range of cupboard storage along with ample worktop space and room for freestanding
£ 289,995
3 bed house for sale
2 pictures
House · for sale
£ 475,000
3 bed house for sale
L13
· 3 Bedrooms · House
· Garden · Parking
L13 · 3 Bedrooms · House · Garden · Parking
A spacious three-bedroom detached bungalow with double detached garage, generous driveway and good-sized gardens.Situated in the popular Applecorn Close area of St Helens, this impressive three-bedroom detached bungalow offers spacious and versatile single-storey accommodation, together with a generous plot and excellent outside space.The property provides well-proportioned living accommodation throughout, including a substantial 18'3 x 15'1 sitting room, an impressive master bedroom with en-suite, and two further good-sized bedrooms. A separate family bathroom and useful utility room further enhance the practicality of the accommodation.Externally, the property occupies a particularly attractive and spacious plot, with good-sized gardens providing excellent outdoor space for relaxing and entertaining. A large driveway offers ample off-road parking for multiple vehicles, while the detached double garage provides secure parking, storage and potential for additional workspace.Offering ge
£ 475,000
6 bed house for sale
2 pictures
House · for sale
£ 675,000
6 bed house for sale
L13
· 6 Bedrooms · House
· Gym · Equipped kitchen · Parking · Concierge
L13 · 6 Bedrooms · House · Gym · Equipped kitchen · Parking · Concierge
This outstanding six bedroom detached residence presents a rare opportunity to acquire a substantial family home with exceptional versatility, arranged over three expansive floors and approached via a secure gated entrance with ample off-road parking. The accommodation is meticulously designed to provide both grandeur and practicality, beginning with a striking open landing that immediately sets the tone for the impressive proportions found throughout the property. Multiple reception rooms cater to a wide range of lifestyles and family requirements, including a substantial sitting room, a separate lounge, a dedicated bar or family room, and a gym, each offering flexibility for entertaining, relaxation or recreation. The heart of the home is a generously sized kitchen and dining room, perfectly complemented by a separate kitchen, a practical utility room and a convenient ground-floor WC, ensuring day-to-day living is seamless and well-organised. The six bedrooms are thoughtfully arrange
£ 675,000
3 bed house for sale
2 pictures
House · for sale
£ 300,000
3 bed house for sale
L13
· 3 Bedrooms · House
· Garden · Fireplace · Equipped kitchen · Concierge · Heating
L13 · 3 Bedrooms · House · Garden · Fireplace · Equipped kitchen · Concierge · Heating
Property Description We would like to welcome to the market this three-bedroom detached bungalow with spacious conservatory overlooking a sizable rear garden. This home offers well-proportioned accommodation which has been maintained to a good standard and presents very well. In addition to the normal expectations of double glazing and gas central heating, this home offers a modern kitchen and bathroom together with the inclusion of an integral shower cubicle to one of the bedrooms. Bungalows on this road are always popular and we would welcome able buyers to contact our Little Sutton office without delay.Entrance Vestibule Double glazed windows, tiled floor, feature wall cladding. Further door to:- Entrance Hall Cloaks cupboard, additional store cupboard, loft access. Lounge (4.55m x 4.17m) A bright and airy reception room with two double glazed windows to the front and side elevations. Feature fireplace and fire create the focal point of this room, laminate flooring, central heating
£ 300,000
3 bed house for sale
2 pictures
House · for sale
£ 390,000
3 bed house for sale
L13
· 3 Bedrooms · House
· Garden · Equipped kitchen
L13 · 3 Bedrooms · House · Garden · Equipped kitchen
A well presented semi detached home located in the highly sought after area of Appleton, offered for sale with no onward chain. With three well presented bedrooms, an open plan kitchen/diner and a large garden with field views, this will make the ideal family home.Upon entering the property, you are welcomed via a bright and inviting hallway, which immediately sets the tone for the spacious and well presented accommodation throughout. The hallway benefits from attractive wooden flooring, which continues through into the main living space. To the front of the property is a generous living room, enhanced by a large window that allows an abundance of natural light to fill the room. The space offers plenty of room for a range of furniture arrangements and is complemented by a stylish built-in shelving and media unit, providing an attractive focal point while also offering useful storage and display space. To the rear of the property is a superb open-plan kitchen and dining area, designed w
£ 390,000
3 bed house for sale
2 pictures
House · for sale
£ 325,000
3 bed house for sale
L13
· 3 Bedrooms · House
· Garden · Parking · Equipped kitchen · Patio
L13 · 3 Bedrooms · House · Garden · Parking · Equipped kitchen · Patio
EDWARDS GROUNDS offer for sale this period detached home set in a highly sought after location. The property is available with NO ONWARD CHAIN involved and offers scope for modernisation and improvement and is set within substantial sized gardens and grounds (approx. 0.12 acre) The property consists of entrance porch leading to hallway, spacious lounge to front with feature bay window, dining room beyond and conservatory to rear, kitchen off hallway, three well proportioned bedrooms and large upstairs bathroom. Externally there are garden areas to front and side and long and wide driveway providing generous parking and access to detached garage with generous sized and established spacious gardens and patio areas to rear. FLOOR PLAN GROUND FLOOR Entrance Porch: Accessed via UPVC double glazed front door incorporating lead detail, UPVC obscure double glazed windows to side, quarry tiled flooring, access through to hallway. Hallway: 12'5 (3.78m) x 5'10 (1.78m) Accessed via timber and glaz
£ 325,000

Get email alerts

Don't miss out: be the first to know about new properties

The alert was correctly created

On subscribing you accept the conditions of use and the privacy policy
Alert
Receive new ads in your inbox
Save this search
Receive alerts for new listings

We'll send you an email when we have new properties for: "Houses for sale in L13"

The alert was correctly created

Sandfield Park Liverpool
Old Swan Liverpool
Get email alerts and be the first to see new listings
Required field
On subscribing I accept the terms of the privacy policy
Perfect! You'll soon start receiving new listings via email
Alert
Receive an email when we have new ads for Houses for sale in L13
Save this search
Filters

Bedrooms

Size (sq.ft)

sq.ft
sq.ft

Price

£
£

Property type

Bathrooms

Clear all filters
Receive notifications when new entries are published.