3,756 properties for sale in LA12

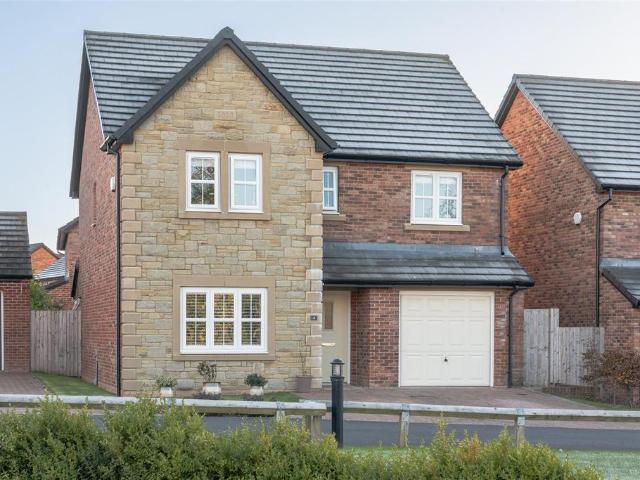
4 bedroom semi detached house for sale
View photo
House · for sale
£ 415,000
New
4 bedroom semi detached house for sale
LA12
· 4 Bedrooms · 2 Baths · House
· Garden · Parking
LA12 · 4 Bedrooms · 2 Baths · House · Garden · Parking
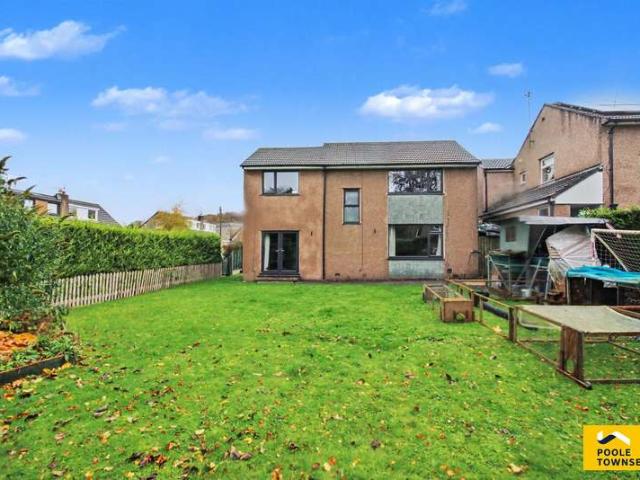
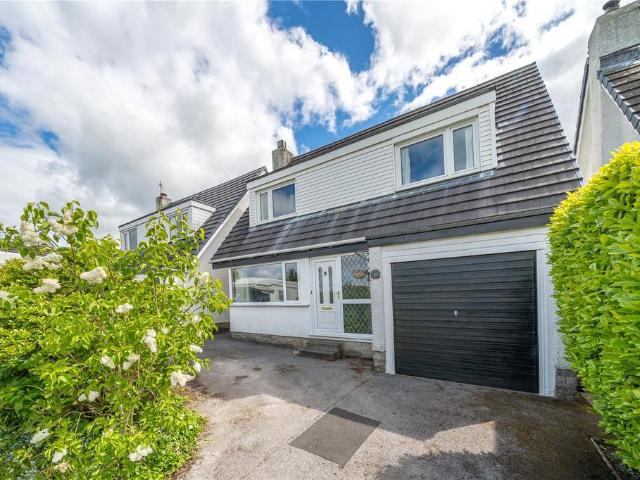
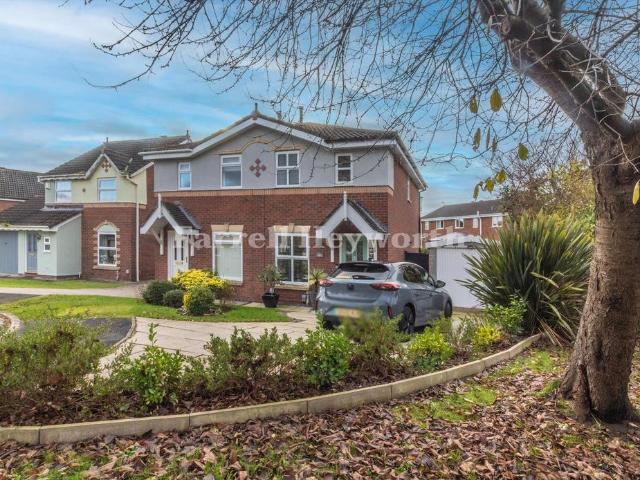
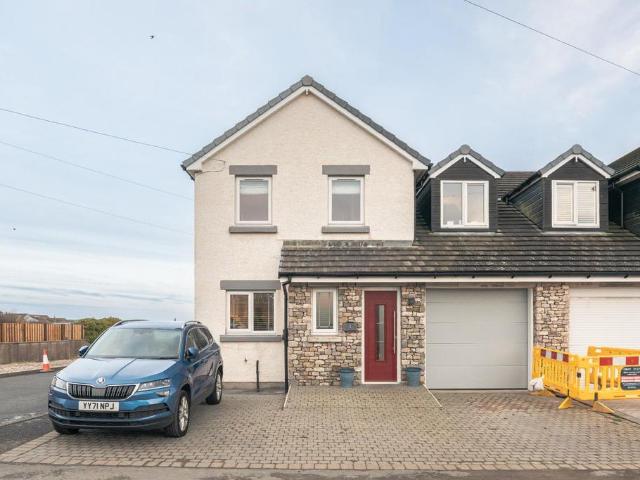
A superb modern home, ideally situated on the outskirts of Ulverston, built in 2018 to a great standard and offering generous, well appointed living accommodation throughout. Designed with modern family living in mind, the property provides spacious and versatile interiors, finished to an excellent standard and presented as a true turn-key home, ready for its next owners to move straight in and enjoy. The property boasts off road parking for up to three vehicles, alongside an integral garage, offering excellent practicality for those requiring additional storage. To the rear, a private and well maintained garden provides a lovely outdoor space to relax and entertain. Conveniently positioned close to local amenities, schools and transport links, the property combines a desirable residential setting with everyday convenience.On approach to the property, you are met with a good sized driveway offering valuable and ample off road parking. Entering the property through the entrance hall, yo
£ 415,000
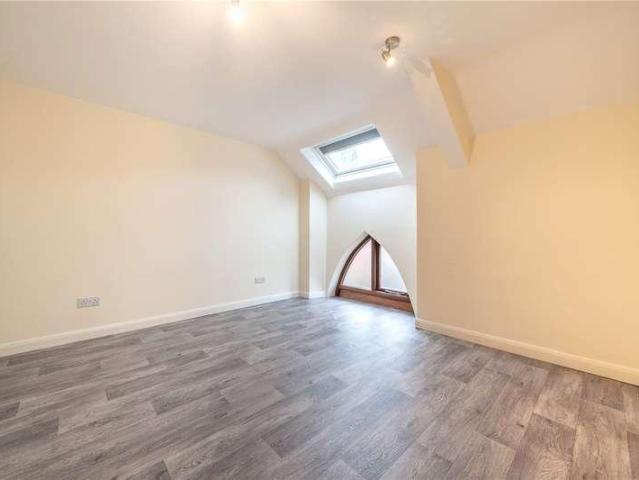
3 bed house for sale
2 pictures
House · for sale
£ 280,000
New
3 bed house for sale
LA12
· 3 Bedrooms · House
· Garden · Equipped kitchen · Patio
LA12 · 3 Bedrooms · House · Garden · Equipped kitchen · Patio
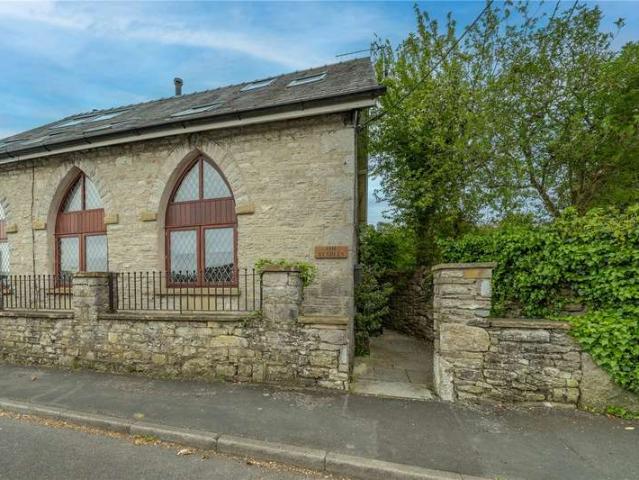
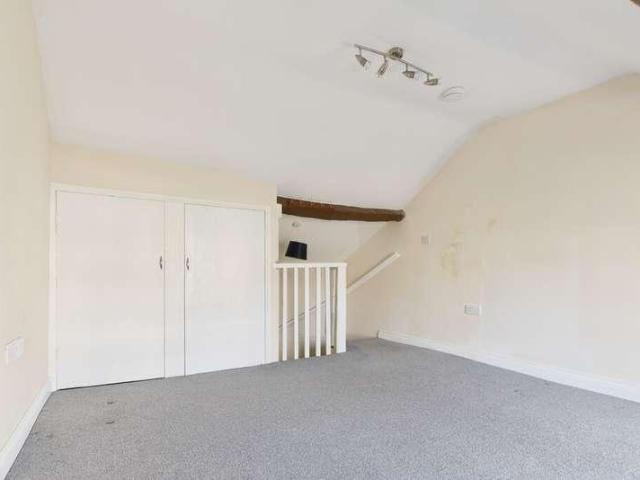
Former chapel conversion over three floors. Large lounge diner, bathroom and shower room and modern kitchen. Rear patio garden
£ 280,000
4 bedroom detached house for sale
View photo
House · for sale
£ 490,000
New
4 bedroom detached house for sale
LA12
· 4 Bedrooms · 2 Baths · House
· Equipped kitchen · Parking
LA12 · 4 Bedrooms · 2 Baths · House · Equipped kitchen · Parking
Located on the coastal fringes of Ulverston, this lovely family home enjoys a great position, being within walking distance of both the stunning coastline of Morecambe Bay and Ulverston town centre. The position also benefits from a range of nearby amenities, including shops, schools and leisure facilities. The property is immaculately presented throughout and ready to move straight into, making it an ideal purchase for anyone looking for a home without the need for any immediate work. The ground floor offers a cosy front-facing snug, together with a bright and modern open-plan kitchen, living and dining area, as well as a separate utility room and downstairs WC. To the first floor you'll find four spacious bedrooms, with the main bedroom benefiting from an en-suite, along with a family bathroom. An integral garage completes the property. This is a fantastic family home in a particularly convenient location, with both the town and coastline just a short walk away. NHBC Buildmark cover
£ 490,000
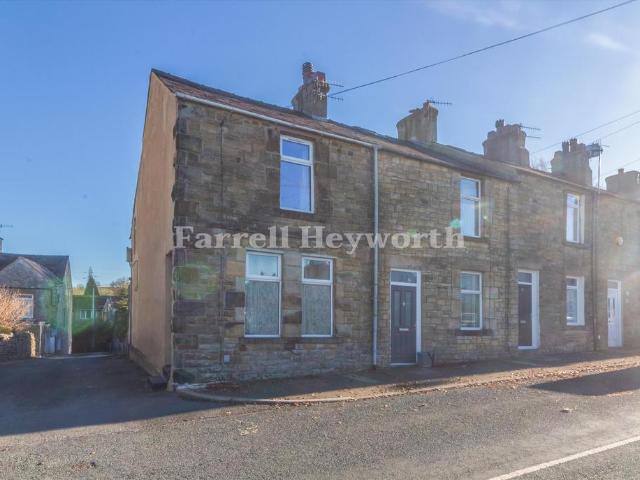
2 bedroom end of terrace house for sale
View photo
House · for sale
£ 70,000
New
2 bedroom end of terrace house for sale
LA12
· 2 Bedrooms · 1 Bath · House
· Equipped kitchen
LA12 · 2 Bedrooms · 1 Bath · House · Equipped kitchen
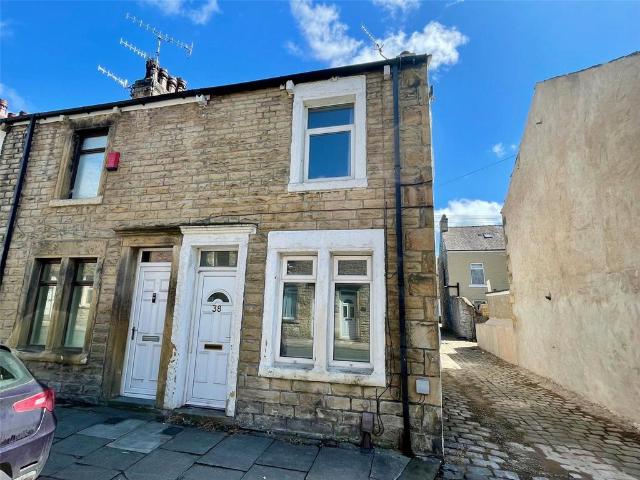
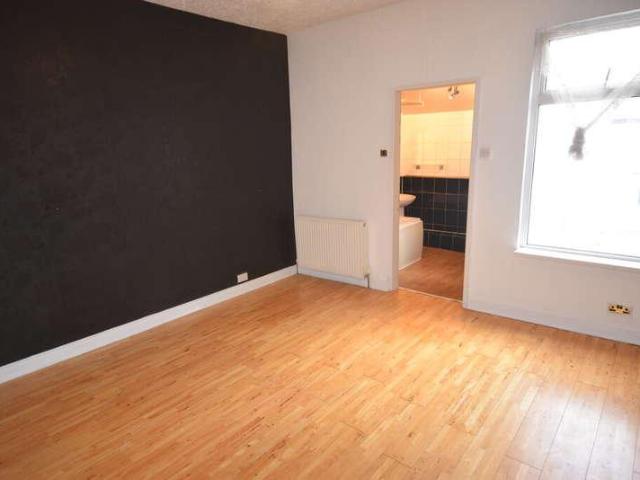
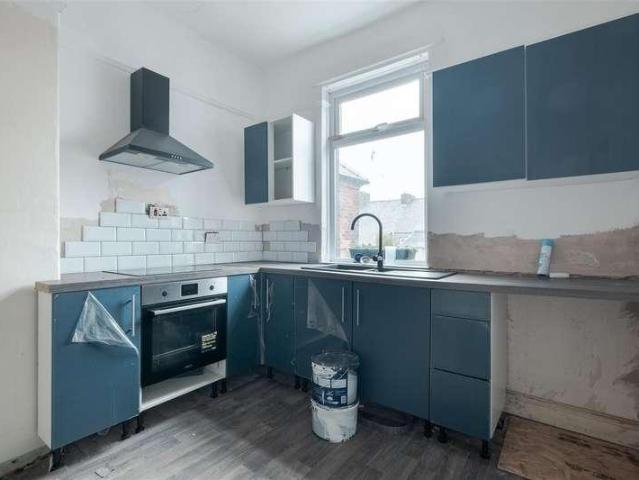
SUPERB INVESTMENT OPPORTUNITY - priced at fair market value and ripe for renovation - sold as seen and ready for its next chapter. Chain free and potential. End terraced property, lounge, kitchen, upstairs bathroom and two bedrooms. Bid on me!This property is for sale by the Modern Method of Auction, meaning the buyer and seller are to Complete within 56 days (the Reservation Period). Interested parties personal data will be shared with the Auctioneer (iamsold).If considering buying with a mortgage, inspect and consider the property carefully with your lender before bidding.A Buyer Information Pack is provided. The winning bidder will pay £349.00 including VAT for this pack which you must view before bidding.The buyer signs a Reservation Agreement and makes payment of a non-refundable Reservation Fee of 4.5% of the purchase price including VAT, subject to a minimum of £6,600.00 including VAT. This is paid to reserve the property to the buyer during the Reservation Period and is paid in
£ 70,000
2 Bedroom Flat
View photo
Flat · for sale
£ 350,000
New
2 Bedroom Flat
LA12
· 2 Bedrooms · Flat
· Balcony · Equipped kitchen · Parking
LA12 · 2 Bedrooms · Flat · Balcony · Equipped kitchen · Parking
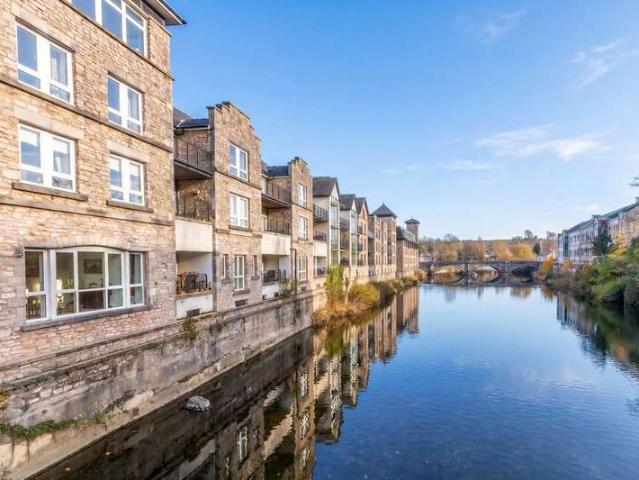
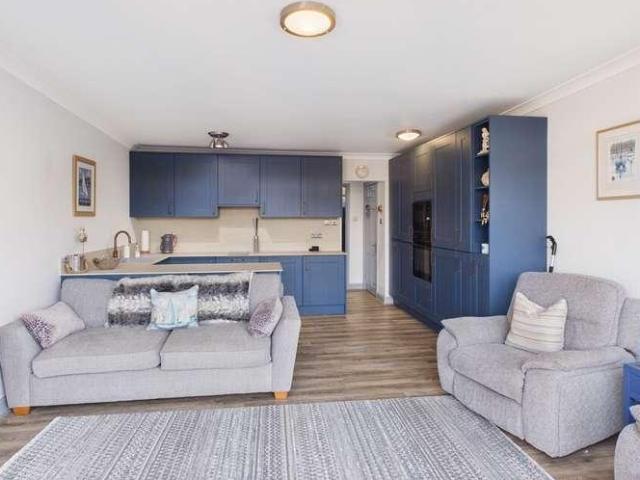
Situated in a convenient central Kendal location, this is a well presented two bedroom third floor apartment, offering spacious and naturally bright accommodation, attractive views and the added benefit of secure parking. Ideally placed within easy reach of the town centre, bus station and train station, the apartment is well suited to those looking for convenient town living. The accommodation begins with an entrance hallway leading through to a particularly spacious open plan kitchen and living area. The fully fitted kitchen sits alongside the generous living space, which benefits from plenty of natural light and views across the River Kent. Patio doors open onto a private balcony, providing plenty of room for outdoor seating and plants, as well as lovely views towards Kendal Castle. There are two well proportioned double bedrooms, both benefiting from large windows that allow plenty of natural light. The principal bedroom also features fitted wardrobes and its own en suite shower ro
£ 350,000
3 Bedroom House
View photo
House · for sale
£ 280,000
New
3 Bedroom House
LA12
· 3 Bedrooms · House
· Garden · Equipped kitchen · Patio
LA12 · 3 Bedrooms · House · Garden · Equipped kitchen · Patio
Former chapel conversion over three floors. Large lounge diner, bathroom and shower room and modern kitchen. Rear patio garden
£ 280,000
2 bed house for sale
2 pictures
House · for sale
£ 89,000
New
2 bed house for sale
LA12
· 2 Bedrooms · House
· Equipped kitchen
LA12 · 2 Bedrooms · House · Equipped kitchen
We are pleased to bring to the market this mid-terrace property in the popular residential area close to local amenities, transport links and schools. The property comprises of entrance hallway giving access to the lounge, dining room, kitchen and ground floor shower room. To the first floor the property has two double bedrooms and a bathroom. The property benefits from central heating, double-glazing and a rear yard. The property would suit a variety of buyers including the rental market. The property is also being sold with vacant possession. SERVICES Gas, electric, water, telephone, drainage. LOCATION Marsh Street is off Salthouse Road and Ramsden Street close to local amenities, transport links and schools. FRONTAGE Double-glazed door to. ENTRANCE HALL Dado rail, radiator, stairs to first floor and doors to. DINING ROOM 10' 10 x 9' 9 (3.32m x 2.99m) Double-glazed window, storage cupboard, borrowed frosted window and laminate flooring. LOUNGE 10' 2 x 13' 3 (3.11m x 4.05m) Double-gla
£ 89,000
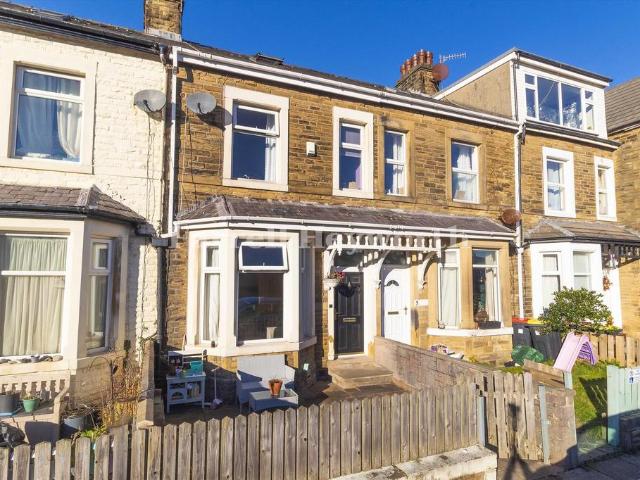
2 Bedroom Bungalow
View photo
Bungalow · for sale
£ 300,000
New
2 Bedroom Bungalow
LA12
· 2 Bedrooms · Bungalow
· Garden · Equipped kitchen · Parking
LA12 · 2 Bedrooms · Bungalow · Garden · Equipped kitchen · Parking
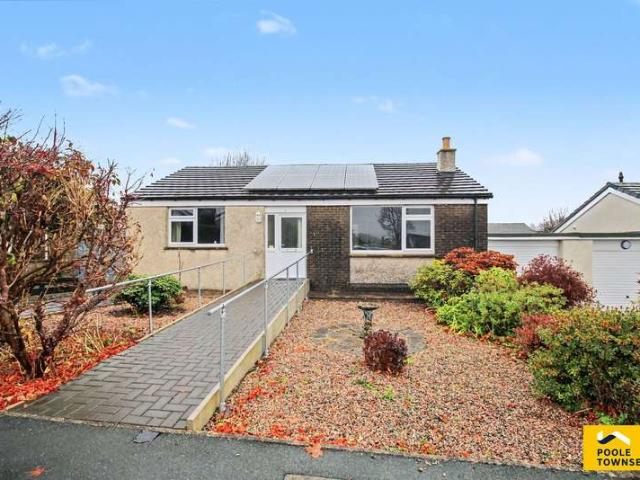
Situated at the head of a peaceful cul-de-sac, enjoying lovely views across open fields, this attractive link-detached bungalow offers generously proportioned accommodation, manageable gardens and the added benefit of no onward chain. At the heart of the home is a bright and spacious open-plan lounge/diner, creating a welcoming space for both relaxing and entertaining. This flows seamlessly into the modern kitchen, with direct access onto the rear garden, making it ideal for everyday living. The accommodation also includes two double bedrooms, both offering ample space for freestanding furniture, together with a modern shower room. Externally, the property benefits from manageable gardens, driveway parking and a garage. Further features include solar panels, adding to the appeal of this well-maintained home. Directions For Satnav users enter: LA9 7PQ For what3words app users enter: refers.flash.noise Location Crummock Drive forms part of the highly coveted Heron Hill residential area,
£ 300,000
4 Bedroom Detached House
View photo
Villa · for sale
£ 425,000
New
4 Bedroom Detached House
LA12
· 4 Bedrooms · Villa
· Garden · Equipped kitchen · Parking · Powder room
LA12 · 4 Bedrooms · Villa · Garden · Equipped kitchen · Parking · Powder room
Occupying a generous corner plot within a popular residential development, this superb family home has been thoughtfully extended and enhanced over time, offering spacious and versatile accommodation complemented by enclosed gardens, ideal for all the family to enjoy. The ground floor comprises a cosy lounge featuring a gas-fired stove, a well-appointed kitchen/diner with glazed doors opening onto the garden, a home office with direct garden access and a convenient cloakroom. To the first floor, there are three double bedrooms, a further single bedroom and a family bathroom. Externally, the property benefits from a driveway providing off-road parking for two vehicles, together with a garage. Offering excellent family living space both inside and out, this delightful home must be viewed to be fully appreciated. Directions For Satnav users enter: LA9 7JG For what3words app users enter: bring.owls.index Location Dunmail Drive forms part of Heron Hill, an established and popular residentia
£ 425,000
2 Bedroom Bungalow
View photo
Bungalow · for sale
£ 249,950
New
2 Bedroom Bungalow
LA12
· 2 Bedrooms · Bungalow
· Garden
LA12 · 2 Bedrooms · Bungalow · Garden
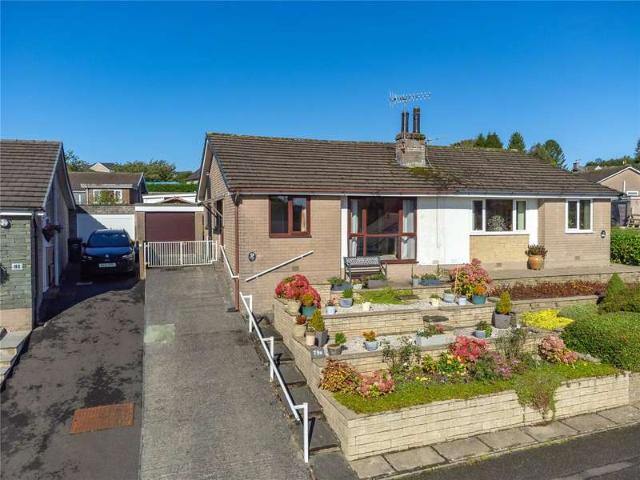
Lovely views from lounge diner, modern shower room and pretty garden spaces. Popular location. No onward chain
£ 249,950
6 bed flat for sale
2 pictures
Flat · for sale
£ 200,000
New
6 bed flat for sale
LA12
· 6 Bedrooms · Flat
· Concierge
LA12 · 6 Bedrooms · Flat · Concierge
This property is a great investment for all landlords. Four contained flats within one building. The property is located close to BAE Systems, transports links and the local town centre. Two of the flats are currently tenanted and can be sold with the tenants in situ and the other two are empty. The flats are in needs off some modernisation. A rare chance to acquire this property, early viewings is strongly recommended to avoid missing out.This property has four flats within the building. Flat 1A has two flats inside (1a ground and 1a first floor) both off these flats have one bedroom, reception room and bathroom. Each flat comes with tenants in situ. Flat 1B had two flats inside ( 1b ground and 1b first floor) The ground floor flat has one bedroom, one reception room and one bathroom. The first floor flat has two floors with three bedrooms inside, two reception rooms and one bathroom. Both flats do require modernisation, the potential with the building is vast with each property ready
£ 200,000
3 bed house for sale
2 pictures
House · for sale
£ 320,000
New
3 bed house for sale
LA12
· 3 Bedrooms · House
· Garden
LA12 · 3 Bedrooms · House · Garden
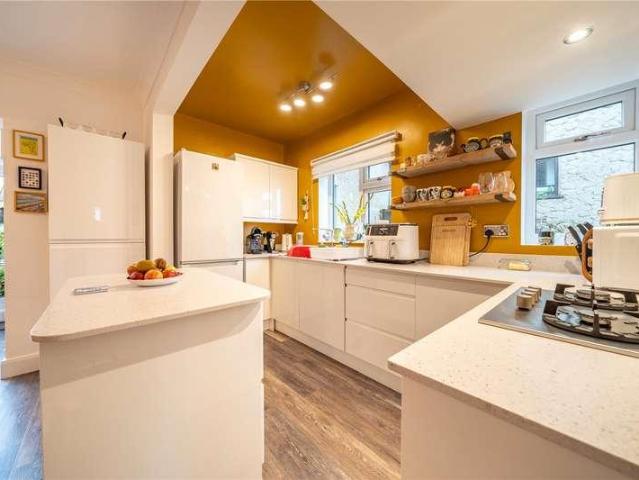
Immaculate and extended home with on trend decor, open plan living and lovely garden. Updated throughout - fantastic family home
£ 320,000
3 bedroom detached house for sale
View photo
House · for sale
£ 435,000
3 bedroom detached house for sale
LA12
· 3 Bedrooms · 1 Bath · House
· Garden
LA12 · 3 Bedrooms · 1 Bath · House · Garden
Excellent family home in popular location. Well balanced accommodation, views at front and rear and attractive garden. No onward chain
£ 435,000
1 bed flat for sale
2 pictures
Flat · for sale
£ 350,000
New
1 bed flat for sale
LA12
· 1 Bedroom · Flat
· Balcony
LA12 · 1 Bedroom · Flat · Balcony
A rare opportunity has arisen to purchase affordable lakeside access, boat house and stylish living accommodation with large balcony overlooking the lake and Marina, in one of the most desirable locations in the Lake District. A good-sized boathouse with 1 bedroom flat above in excellent decorative order and stylish presentation, on the original part of Windermere Marina, with westerly aspect across the Marina to lake Windermere. Located just a short distance from the charming village of Bowness on Windermere, you'll have easy access to local shops, restaurants, and amenities. If you are looking for a rather special holiday home, 26 The Boathouse, offers an unparalleled lifestyle in one of the most sought-after locations. Ground floor entrance: Shared with No 25. Flat: As you enter the property you will find the entrance hall with stylish wood effect flooring which is fitted throughout. This leads through to a wonderful open plan space which is light filled from large double glazed sli
£ 350,000
4 bedroom detached house for sale
View photo
House · for sale
£ 460,000
4 bedroom detached house for sale
LA12
· 4 Bedrooms · 2 Baths · House
· Garden · Parking
LA12 · 4 Bedrooms · 2 Baths · House · Garden · Parking
Versatile family home with modern decor, front and rear garden, two bathrooms and good sized garage
£ 460,000
3 bed house for sale
2 pictures
House · for sale
£ 295,000
New
3 bed house for sale
LA12
· 3 Bedrooms · House
· Garden · Parking
LA12 · 3 Bedrooms · House · Garden · Parking
Well presented family home with a pleasant garden and generous parking. Conservatory. Cul de sac location and no onward chain
£ 295,000
3 Bedroom House
View photo
House · for sale
£ 295,000
New
3 Bedroom House
LA12
· 3 Bedrooms · House
· Garden · Parking
LA12 · 3 Bedrooms · House · Garden · Parking
Well presented family home with a pleasant garden and generous parking. Conservatory. Cul de sac location and no onward chain
£ 295,000
2 Bedroom Bungalow
View photo
Bungalow · for sale
£ 160,000
New
2 Bedroom Bungalow
LA12
· 2 Bedrooms · Bungalow
· Garden · Equipped kitchen · Parking
LA12 · 2 Bedrooms · Bungalow · Garden · Equipped kitchen · Parking
Mid terraced bungalow requiring modernisation. Excellent opportunity to personalise and future proof. Two double bedrooms, lounge diner, kitchen and wet room. Garden and parking space
£ 160,000
3 bedroom terraced house for sale
View photo
House · for sale
£ 295,000
New
3 bedroom terraced house for sale
LA12
· 3 Bedrooms · 1 Bath · House
· Garden · Equipped kitchen · Parking
LA12 · 3 Bedrooms · 1 Bath · House · Garden · Equipped kitchen · Parking
98 Craig Walk is a traditional mid-terrace, stone-built Lakeland house, ideally situated in a highly convenient location just a stone’s throw from the popular village of Bowness. Having been occupied and loved by the same family for over 60 years, the property now offers an exciting opportunity for a new owner to undertake a programme of renovation and modernisation, creating a home to their own taste and specification. The accommodation currently comprises a sitting room with bay window, kitchen/diner, two double bedrooms, a third single bedroom or study, and a large house bathroom. Whilst the property retains much of its traditional character, it would benefit from comprehensive updating and refurbishment throughout, offering considerable scope for improvement. Externally, there is a tiered garden to the front, providing a blank canvas for landscaping or potentially the creation of a parking space (subject to the necessary planning permissions). To the rear is an enclosed courtyard w
£ 295,000
3 bed house for sale
2 pictures
House · for sale
£ 260,000
New
3 bed house for sale
LA12
· 3 Bedrooms · House
· Garden · Parking · Concierge
LA12 · 3 Bedrooms · House · Garden · Parking · Concierge
Discover this beautifully presented home, ideally situated in the highly sought-after Crag Bank area of Carnforth. Perfect for first-time buyers and growing families alike, this charming property offers spacious and versatile accommodation, including two reception rooms, a conservatory overlooking the garden, and three well-proportioned bedrooms. Further benefits include off-street parking and a convenient location close to local amenities, transport links and well-regarded schools. An excellent opportunity to acquire a lovely home in a popular residential location. Crag Bank is a small, peaceful village on the outskirts of Carnforth in North Lancashire. Surrounded by attractive countryside, it enjoys a rural setting while being conveniently located close to local shops, amenities and transport links. The village is also ideally placed for exploring the beautiful landscapes of Morecambe Bay, the Lancashire coast and the nearby Arnside and Silverdale area. Step inside this welcoming fam
£ 260,000
2 bedroom apartment for sale
View photo
Flat · for sale
£ 145,000
New
2 bedroom apartment for sale
LA12
· 2 Bedrooms · 1 Bath · Flat
· Garden · Lift · Parking
LA12 · 2 Bedrooms · 1 Bath · Flat · Garden · Lift · Parking
This delightful ground floor 2 bedroom apartment is situated in a peaceful sheltered retirement complex for the over 55's, lying within 200 yards of the village amenities. The manageable property benefits from double glazed windows and electronically controlled electric heating. The apartment has use of shared facilities of guest room, lift, laundry room, landscaped gardens and parking. Added security with telephone entry and emergency communication system. Ideal for single persons or couple.Enter the secure development through the main communal entrance and via the residents suite, join a hallway which provides access to No 14 at ground floor level. Once inside, the hallway provides you with a built in cupboard useful for cleaning utensils and room for boots and shoes. There is a further cupboard housing the hot water cylinder. Entry security phone.The open plan living/dining room is well proportioned with ample space for living and room for a dining table. There is access through a d
£ 145,000
4 bedroom detached house for sale
View photo
House · for sale
£ 360,000
New
4 bedroom detached house for sale
LA12
· 4 Bedrooms · 1 Bath · House
· Garden · Equipped kitchen · Parking · Cellar · Powder room · Concierge · Heating
LA12 · 4 Bedrooms · 1 Bath · House · Garden · Equipped kitchen · Parking · Cellar · Powder room · Concierge · Heating
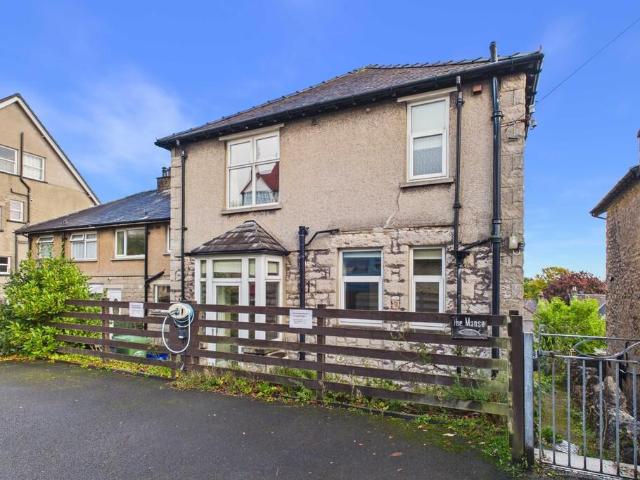
With its stone and rendered façade,The Manse is an impressive property boasting abundant space, original features, and views over Morecambe Bay. All rooms in the house benefit from gas central heating and uPVC double glazed windows. Its central location provides easy access to Grange's many amenities, making it an ideal family home. Further benefits include much sought-after parking, an enclosed rear Garden, and scope for the new owners to put their own stamp on the property.The accommodation comprises an Entrance Hall, 2 Reception Rooms, Dining Kitchen and Cloakroom on the Ground Floor. The First Floor offers 4 Bedrooms, a Bathroom and additional separate WC. The Basement provides a useful versatile additional space with Garden access.No Upper Chain.Arriving at the property you can park in one of the 3 spaces allocated to it with its own electric car charging point. From here you can view The Manse, a substantial building with its white uPVC windows and doors all situated in a level p
£ 360,000
3 bed house for sale
2 pictures
House · for sale
£ 145,000
New
3 bed house for sale
LA12
· 3 Bedrooms · House
· Garden · Fireplace · Equipped kitchen · Heating
LA12 · 3 Bedrooms · House · Garden · Fireplace · Equipped kitchen · Heating
A well-presented three-bedroom town house situated on Campion Way in Morecambe, conveniently positioned for local amenities, schools and transport connections. The ground floor features a generous lounge with a feature stone fireplace and an open staircase leading to the first floor. An archway connects the lounge to the dining room, which enjoys direct access to the rear garden through double-glazed patio doors. The adjoining kitchen is fitted with a range of contemporary white units and integrated cooking appliances. Upstairs, there are three bedrooms, each benefiting from fitted storage, along with a family bathroom. The property also benefits from gas central heating and double glazing throughout. Externally, the house enjoys a lawned front garden with a pathway leading to the entrance, while the enclosed rear garden offers a low-maintenance space with gravelled areas, established planting and gated rear access. NO ONWARD CHAIN. Council Tax Band: B (Lancaster City Council) Tenure:
£ 145,000
2 bedroom house for sale
View photo
House · for sale
£ 163,000
New
2 bedroom house for sale
LA12
· 2 Bedrooms · 1 Bath · House
· Garden · Equipped kitchen · Cellar
LA12 · 2 Bedrooms · 1 Bath · House · Garden · Equipped kitchen · Cellar
With convenient access to supermarkets, shops, leisure facilities, schools, dining and transport including junction 35 of the M6 just a short drive away, this stone fronted end terraced house offers deceptive sized accommodation the size and layout of which can only be fully appreciated by internal inspection. Situated in an ever popular residential location, the property would be ideal for those looking to take their first steps onto the property ladder or seeking an investment opportunity. Comprises: Well proportioned lounge and separate dining room, kitchen, utility and access to a useful basement storage/workshop area. To the first floor, there are two bedrooms and a three piece bathroom. To the rear, is an enclosed private garden area. Viewing comes highly recommended. Council Tax Information: Band AAgent NoteIn order to purchase a property in the UK, all estate agents are legally required to conduct identity checks on everyone involved in the transaction, in line with anti-money
£ 163,000
2 bedroom house for sale
View photo
House · for sale
£ 169,950
New
2 bedroom house for sale
LA12
· 2 Bedrooms · 1 Bath · House
· Garden · Equipped kitchen
LA12 · 2 Bedrooms · 1 Bath · House · Garden · Equipped kitchen
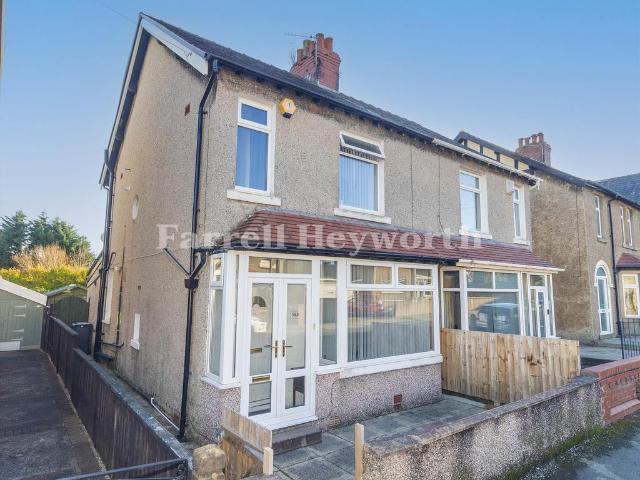
Farrell Heyworth are delighted to present this two-bedroom semi-detached property, ideally situated in a fantastic location in Heysham. Offering well-proportioned living space throughout, this home is well-suited to a variety of buyers seeking comfort and convenience close to local amenities and transport links. Internally, the ground floor comprises a good-sized, welcoming lounge alongside a spacious open-plan dining and kitchen area, complemented by a convenient downstairs WC. Upstairs, the accommodation continues with two well-proportioned double bedrooms and a modern shower room. In the main bedroom a door leads to a room with a window currently used for storage but would make a great walk-in wardrobe or en-suite (subject to any necessary building regulation approval). The loft is accessed from the bathroom via a pull down ladder. Externally, the property boasts a great-sized, secure rear garden, ideal for relaxing, gardening, or entertaining guests. Early viewing is highly recomme
£ 169,950
2 bedroom house for sale
View photo
House · for sale
£ 185,000
New
2 bedroom house for sale
LA12
· 2 Bedrooms · 1 Bath · House
· Garden · Parking · Equipped kitchen
LA12 · 2 Bedrooms · 1 Bath · House · Garden · Parking · Equipped kitchen
Occupying a peaceful cul-de-sac position between Morecambe town centre and Heysham, this attractive modern semi-detached house offers beautifully presented accommodation that is ready to move straight into. Ideally suited to first-time buyers, those looking to downsize, or purchasers contemplating retirement, the property benefits from convenient access to retail parks, local shops, pubs, transport links and the nearby coastline. Maintained to a high standard throughout, the accommodation briefly comprises an entrance vestibule, a warm and welcoming lounge, and a stylish fitted kitchen diner with French doors leading into a delightful conservatory, providing additional living space and a pleasant outlook over the rear garden. To the first floor are two well-proportioned bedrooms and an attractive three-piece shower room. Externally, a driveway to the front provides off-road parking and leads to a detached garage. To the rear, the beautifully landscaped low-maintenance garden offers the
£ 185,000
3 Bedroom Semi Detached House
View photo
Villa · for sale
£ 175,000
Updated
3 Bedroom Semi Detached House
LA12
· 3 Bedrooms · Villa
· Equipped kitchen · Concierge
LA12 · 3 Bedrooms · Villa · Equipped kitchen · Concierge
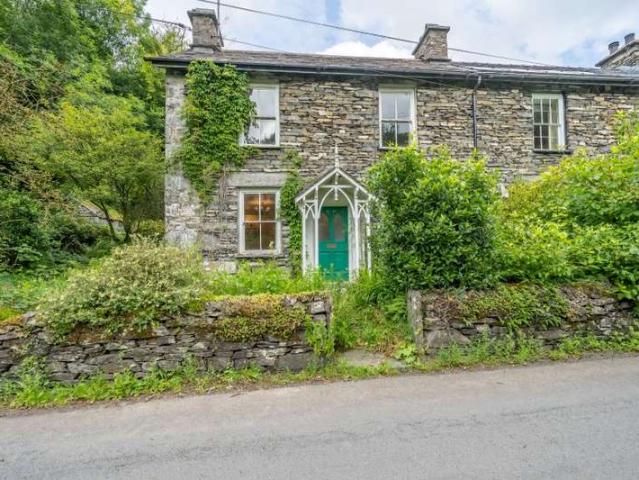
For sale by auction on Wednesday, 09 December 2026 at 12:00 Venue: The Halston Hotel, 20-34 Warwick Road ? CA1 1AB This three bedroom semi-detatched rural characterful cottage in the heart of Grizedale Forest Park offers the perfect opportunity for those with an eye for renovation and restoration. The property comprises of two reception rooms, kitchen and bathroom on the ground floor, with three bedrooms (one of which is ensuite) on the first floor. WHAT3WORDS:/increases.honeybees.oath Ground Floor Porch - 1.04m x 0.75m Sitting room - 3.9m x 3.8m Dining room - 3.78m x 3m Inner hallway - 3.21m x 2m Kitchen - 4.96m x 2m Bathroom - 1.99m x 1.71m First Floor Landing - 1.22m x 1.01m Bedroom - 4.02m x 3.76m Bedroom - 3.77m x 2.81m Ensuite - 1.97m x 1.7m Bedroom - 3.14m x 2m Viewings To view, please call Thomson Hayton Winkley - 015394 47825 EPC Rating: F Viewings Additional Fees Administration Charge - 1.2% inc VAT of the purchase price, subject to a minimum of ?1500 inc VAT, payable on exch
£ 175,000
3 bedroom house for sale
View photo
House · for sale
£ 175,000
New
3 bedroom house for sale
LA12
· 3 Bedrooms · 1 Bath · House
· Equipped kitchen · Concierge
LA12 · 3 Bedrooms · 1 Bath · House · Equipped kitchen · Concierge
Farrell Heyworth are delighted to bring to the market this well-presented, three-bedroom family home situated on St. Johns Road in the popular coastal area of Heysham. Set over three spacious floors, this property offers generous living accommodation throughout and represents an ideal turn-key investment opportunity, as it is being sold with a tenant in situ. Upon entering the property, you are welcomed by a bright entrance hallway that leads into two spacious reception rooms, providing versatile areas for both lounging and family dining. To the rear of the ground floor is a modern fitted kitchen with ample storage and workspace, which also grants access to a private rear yard. Across the upper two floors, the home boasts three well-proportioned double bedrooms alongside a generous, family-sized bathroom. Ideally positioned close to local amenities, schools, and transport links, early viewing is highly recommended—please call our team today to arrange your appointment. Council Tax Info
£ 175,000
1 bed house for sale
2 pictures
House · for sale
£ 145,000
New
1 bed house for sale
LA12
· 1 Bedroom · House
· Equipped kitchen
LA12 · 1 Bedroom · House · Equipped kitchen
Welcome to 28 Milnthorpe Road, a charming Grade II listed one-bedroom mid-terraced property ideally situated just a short distance from Kendal town centre. The property enjoys a convenient location, within easy reach of a range of local amenities, including bars, restaurants, cafs and shops. Kendal College is also within comfortable walking distance, whilst the nearby A591 provides convenient access to the M6 motorway and surrounding areas. The property is entered from the side directly into the kitchen, which is fitted with a range of base units and a well-equipped cooking area, along with a natural slate tiled floor throughout. There is an integrated Lamona four-ring electric hob, oven and grill, with an extractor hood above. A stainless steel sink and drainer sit beneath the front-facing window, whilst further features include plumbing for an under-counter washing machine, space for a fridge freezer and partially tiled splashbacks. The kitchen also benefits from underfloor heating,
£ 145,000
3 bedroom semi detached house for sale
View photo
House · for sale
£ 270,000
New
3 bedroom semi detached house for sale
LA12
· 3 Bedrooms · 3 Baths · House
· Garden · Equipped kitchen · Patio · Powder room
LA12 · 3 Bedrooms · 3 Baths · House · Garden · Equipped kitchen · Patio · Powder room
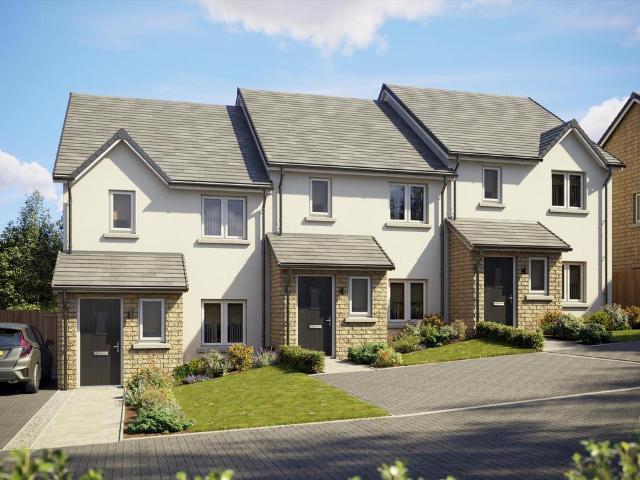
The Aspen is a beautifully designed three-bedroom home, offering a thoughtful layout that combines comfort, style and practicality. The welcoming entrance hall leads to a spacious lounge and a convenient downstairs cloakroom. The stylish, fully integrated German-made LEICHT kitchen features a dining area, with French doors opening onto the private patio and rear garden, creating a lovely space for everyday living and entertaining. Upstairs, you'll find three well-proportioned bedrooms and a beautifully appointed family bathroom. The primary bedroom also benefits from its own private en-suite shower room, providing an added touch of comfort and convenience. All our homes come with a two-year build warranty, plus a 10 year LABC insurance-backed warranty, giving you peace of mind that your new home has been built to the highest standard. Council Tax Information: Band TBCAgent NoteIn order to purchase a property in the UK, all estate agents are legally required to conduct identity checks o
£ 270,000

Get email alerts

Don't miss out: be the first to know about new properties

The alert was correctly created

On subscribing you accept the conditions of use and the privacy policy
Alert
Receive new ads in your inbox
Save this search
Receive alerts for new listings

We'll send you an email when we have new properties for: "Properties for sale in LA12"

The alert was correctly created

Mascalles Ulverston
Lindal Ulverston
Get email alerts and be the first to see new listings
Required field
On subscribing I accept the terms of the privacy policy
Perfect! You'll soon start receiving new listings via email
Alert
Receive an email when we have new ads for Properties for sale in LA12
Save this search
Filters

Bedrooms

Size (sq.ft)

sq.ft
sq.ft

Price

£
£

Property type

Bathrooms

Clear all filters
Receive notifications when new entries are published.