View photo
House
·
for rent
£ 1,050
New
3 bedroom terraced house to rent
LA23
· 1,012 sq.ft · 3 Bedrooms · 2 Baths · House
· Garden · Equipped kitchen · Parking · Patio
LA23 · 1,012 sq.ft · 3 Bedrooms · 2 Baths · House · Garden · Equipped kitchen · Parking · Patio
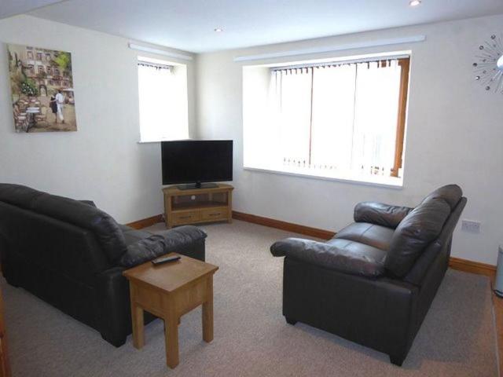
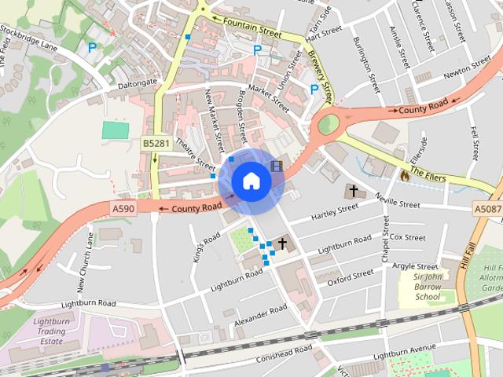
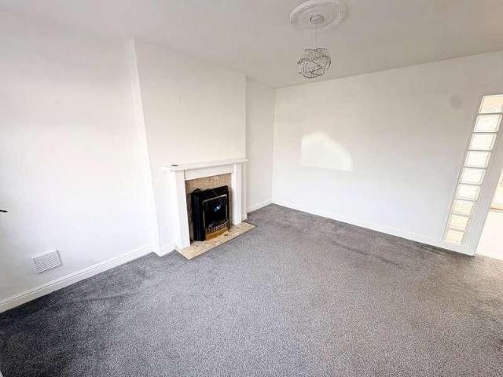
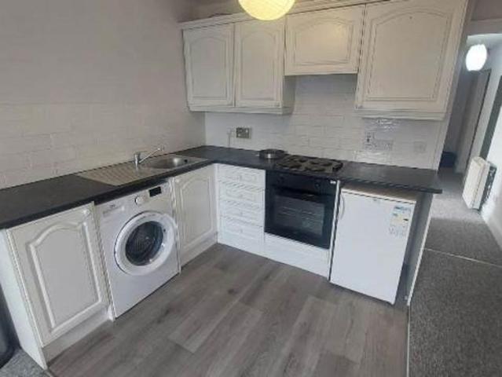
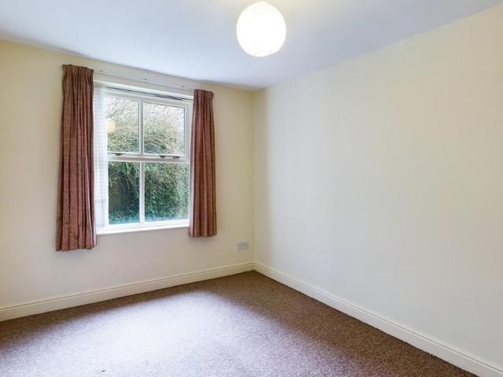
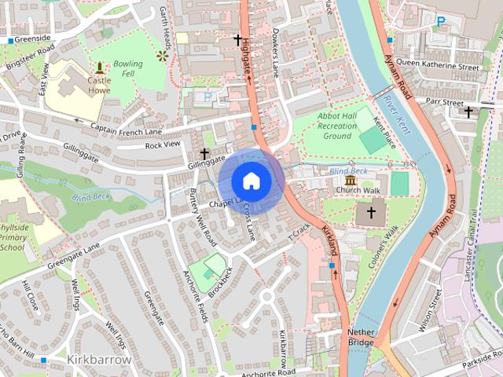
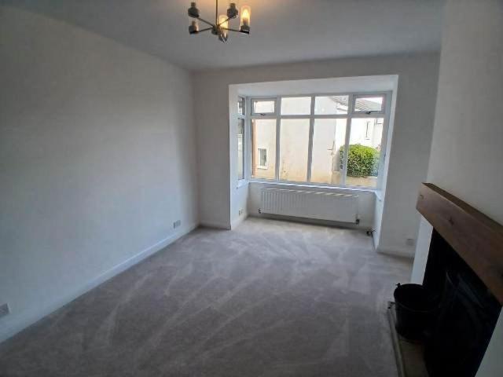
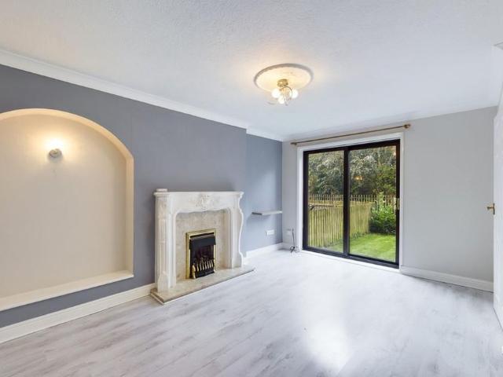
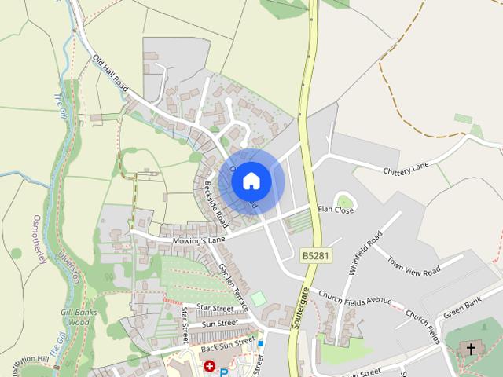
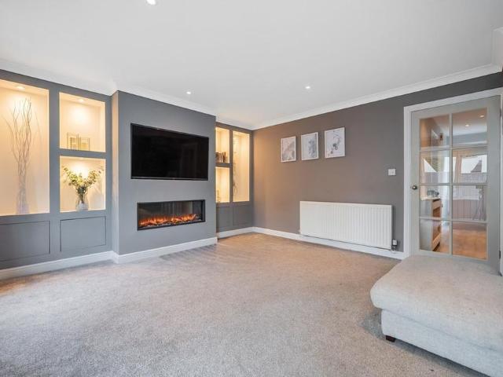
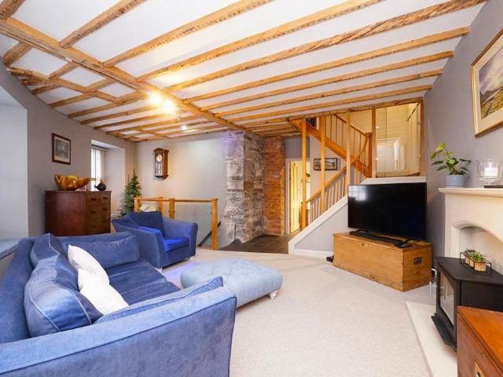
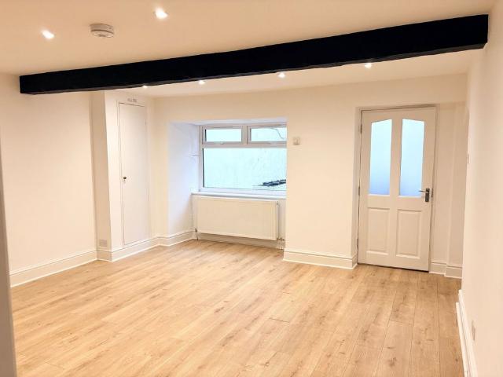
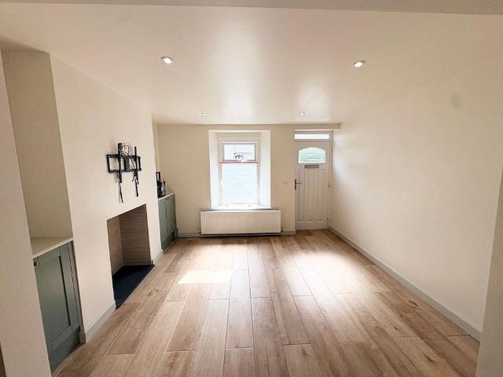
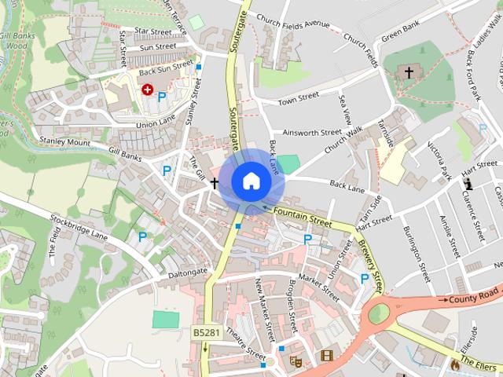
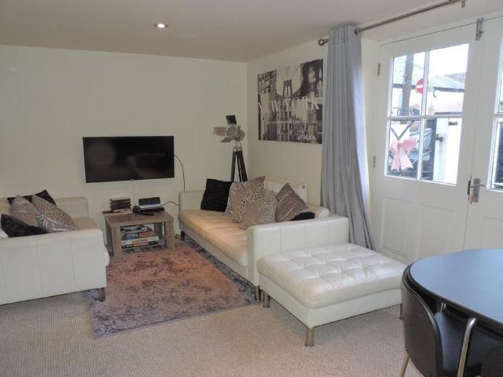
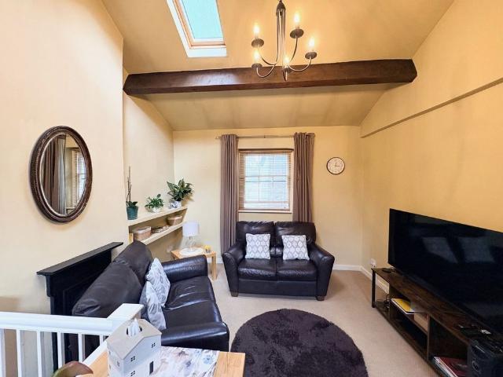
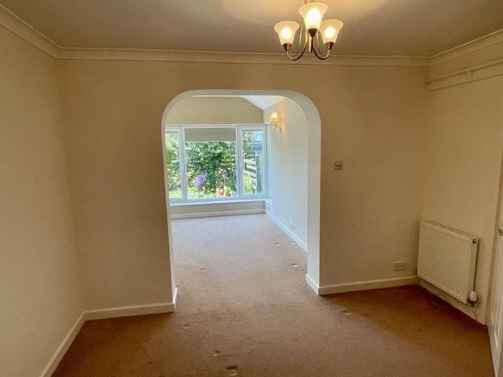
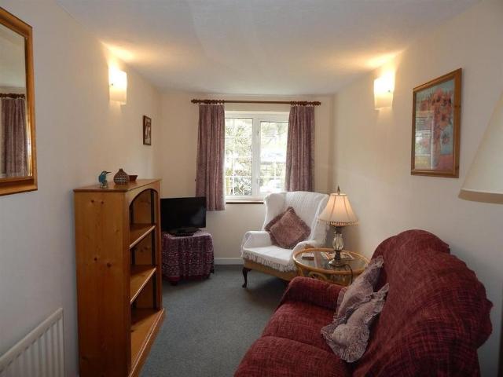
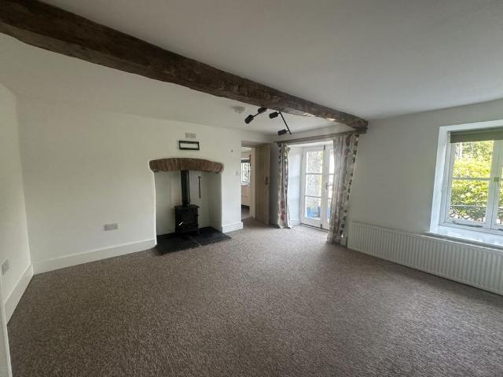
Grade II listed cottage situated in a conservation area on the outskirts of Ulverston offering a peaceful location whilst being close to amenities. Comprising of three bedrooms, master with ensuite, bathroom to first floor, good sized lounge and kitchen with the added bonus of a utility room. Wooden double glazed windows, air source heat pump, parking and open patio/cottage garden. Sorry No Smokers & Pets Considered. Entered through a wooden door with glazed inserts into: KITCHEN/DINER 12' 11 x 10' 9 (3.94m x 3.29m) Fitted with a range of base and wall units with worktop over incorporating oven with cooker hood over, integrated dishwasher, fridge and freezer. Stainless steel sink with drainer and taps under wooden double glazed window to front with fitted blind, ceiling light point and radiator. Wooden door to utility and step up to lounge. UTILITY ROOM 3' 8 x 8' 10 (1.13m x 2.70m) Fitted with a range of base units and drawer with worktop over incorporating sink and drainer with taps,
Grade II listed cottage situated in a conservation area on the outskirts of Ulverston offering a peaceful location whilst being close to amenities. Comprising of three bedrooms, master with ensuite, bathroom to first floor, good sized lounge and kitchen with the added bonus of a utility room. Wooden double glazed windows, air source heat pump, parking and open patio/cottage garden. Sorry No Smokers & Pets Considered. Entered through a wooden door with glazed inserts into: KITCHEN/DINER 12' 11 x 10' 9 (3.94m x 3.29m) Fitted with a range of base and wall units with worktop over incorporating oven with cooker hood over, integrated dishwasher, fridge and freezer. Stainless steel sink with drainer and taps under wooden double glazed window to front with fitted blind, ceiling light point and radiator. Wooden door to utility and step up to lounge. UTILITY ROOM 3' 8 x 8' 10 (1.13m x 2.70m) Fitted with a range of base units and drawer with worktop over incorporating sink and drainer with taps,
£ 1,050