271 properties to rent in LA9

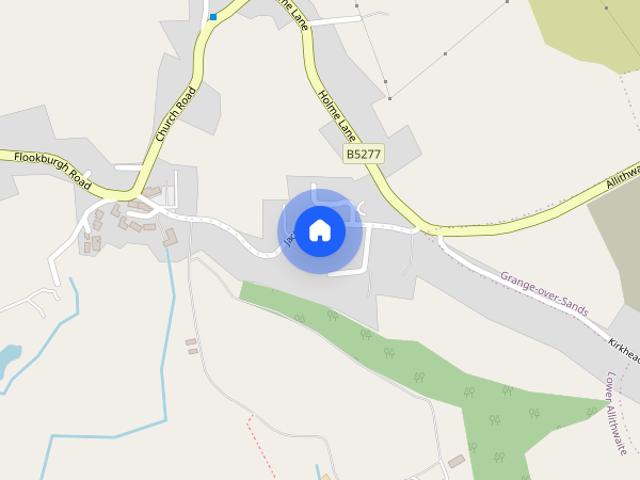
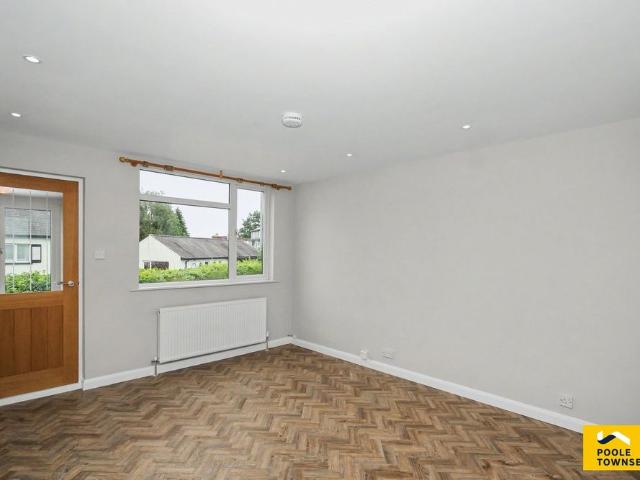
2 Ash Court, Owlet Ash Fields, Milnthorpe
View photo
House · for rent
£ 925
2 Ash Court, Owlet Ash Fields, Milnthorpe
LA9
· 3 Bedrooms · 1 Bath · House
· Garden · Equipped kitchen · Parking
LA9 · 3 Bedrooms · 1 Bath · House · Garden · Equipped kitchen · Parking
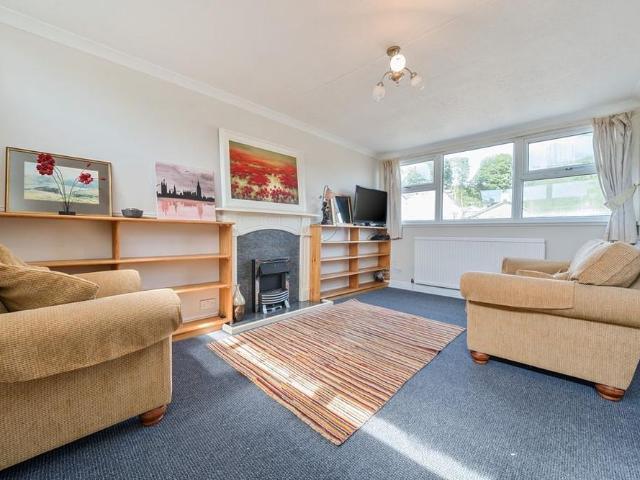
Description: A great opportunity to rent a three bedroom family home in a village location. Unfurnished accommodation comprising lounge, dining kitchen, three bedrooms and bathroom. Garden to front and rear, garage. CTB-B. Available September. Location: From the Hackney & Leigh Office in Arnside, turn left under the railway bridge and follow the road through to the traffic lights at Milnthorpe. Go straight across at the lights and straight across the mini roundabout near to Dallam School. Take the first left into Kirkgate Lane, then first left onto Owlet Ash Fields. Take the second turn on the left and Ash Court is at the top on the left. What3Words: /splash.overgrown.cope Furnishings: This property is offered unfurnished. Services: Mains Electric, Gas, Water (Unmetered) and Drainage. Internet Speed: Viewings: Strictly by appointment with Hackney & Leigh - Arnside Office. Ongoing Tenancy Management: Upon tenancy commencement the property will be directly managed by Hackney & Leigh. App
£ 925
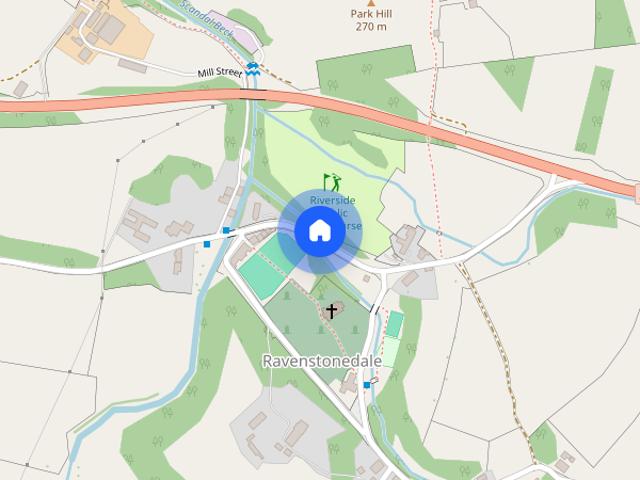
4 Lingard Gate, Main Street, Hornby
View photo
Apartment · for rent
£ 715
Updated
4 Lingard Gate, Main Street, Hornby
LA9
· 1 Bedroom · 1 Bath · Apartment
· Equipped kitchen · Parking
LA9 · 1 Bedroom · 1 Bath · Apartment · Equipped kitchen · Parking
A modern ground floor apartment forming part of a Grade II Listed building conversion within the beautiful Lune Valley village of Hornby. Recently redecorated and offering open plan kitchen with fridge freezer and dishwasher, dining and living space, one double bedroom, bathroom and allocated parking. EPC Rating C. Council Tax Band B. EPC Rating: C INFORMATION FOR TENANTS As well as paying the rent you may also be required to make the following permitted payments. Before the tenancy starts - payable to THW Estate Agents Ltd. A Holding Deposit - equivalent of 1 weeks rent. Deposit - equivalent of five weeks rent. During the Tenancy - payable to THW Estate Agents Ltd. Payment of up to £50 if you want to change the tenancy agreement. Payment of interest for the late payment of rent at a rate of 3% per annum above Bank of England's base rate. Payment of up to £75 for the reasonably incurred costs for the loss of keys/security devices. Payment of any unpaid rent or other reasonable costs as
£ 715
1 bedroom flat to rent
View photo
Apartment · for rent
£ 715
1 bedroom flat to rent
LA9
· 603 sq.ft · 1 Bedroom · 1 Bath · Apartment
· Equipped kitchen · Parking
LA9 · 603 sq.ft · 1 Bedroom · 1 Bath · Apartment · Equipped kitchen · Parking
A modern ground floor apartment forming part of a Grade II Listed building conversion within the beautiful Lune Valley village of Hornby. Recently redecorated and offering open plan kitchen with fridge freezer and dishwasher, dining and living space, one double bedroom, bathroom and allocated parking. EPC Rating C. Council Tax Band B. EPC Rating: C INFORMATION FOR TENANTS As well as paying the rent you may also be required to make the following permitted payments. Before the tenancy starts - payable to THW Estate Agents Ltd. A Holding Deposit - equivalent of 1 weeks rent. Deposit - equivalent of five weeks rent. During the Tenancy - payable to THW Estate Agents Ltd. Payment of up to £50 if you want to change the tenancy agreement. Payment of interest for the late payment of rent at a rate of 3% per annum above Bank of England's base rate. Payment of up to £75 for the reasonably incurred costs for the loss of keys/security devices. Payment of any unpaid rent or other reasonable costs as
£ 715
2 bedroom apartment to rent
View photo
Apartment · for rent
£ 995
2 bedroom apartment to rent
LA9
· 2 Bedrooms · 1 Bath · Apartment
· Equipped kitchen
LA9 · 2 Bedrooms · 1 Bath · Apartment · Equipped kitchen
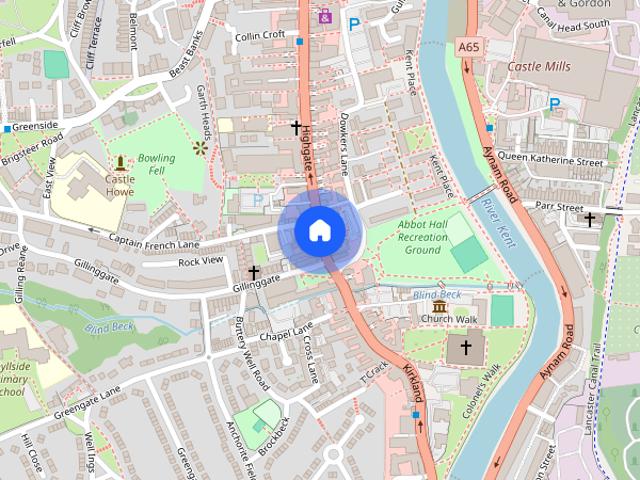
Fully furnished two double bedroom property situated close to the town centre. Location - Situated in the town centre. what3words / dream.spike.charmingly Accommodation - Fully furnished ground floor apartment comprising of open plan kitchen and lounge, two double bedrooms and modern bathroom. Outside - There is room for seating outside the front of the property in a shared enclosed yard. There is NO parking Council Tax Band - B General Information - Income requirement for this property is £29,850. To Apply For A Tenancy - If you wish to apply for a property through Mint Homes after a viewing, you need to apply for it directly from our website. Once approved, we will require a Holding Deposit of 1 weeks rent (calculated by annual rent/52), payable by bank transfer. This is required to reserve the property and will be held by us for a period of 15 days. A holding deposit will be offset against the Initial Rent and Deposit, with the agreement of the payee. RIGHT TO RENT All adults, 18 ye
£ 995
Greencoats Yard, Blackhall Road, Kendal, LA9 4XA
View photo
House · for rent
£ 750
Greencoats Yard, Blackhall Road, Kendal, LA9 4XA
LA9
· 1 Bedroom · 1 Bath · House
· Equipped kitchen
LA9 · 1 Bedroom · 1 Bath · House · Equipped kitchen
This cosy, part-furnished 1 bedroom maisonette is in a purpose built development in Kendal town centre. With a large ground floor bedroom and bathroom, there is a first floor has open plan lounge/kitchen which benefits from electric heating. EPC Rating E. Unable to accept pets due to the terms of the lease of the building. Available beginning of August 2026.Affordability Calculator = Annual Earnings must be minimum of £22,500 Gross Interested In This Property? Due to the high level of enquiries we are receiving please complete our pre-viewing form available on our Poole Townsend website and we will get back to you within 48Hrs regarding a viewing. Permitted payments Before the tenancy starts (payable to Poole Townsend 'the Agent') Holding Deposit: 1 week's rent Deposit: 5 weeks' rent During the tenancy (payable to the Agent) As well as your agreed rent Payment of £50 inc vat if you want to change the tenancy agreement Payment of interest for the late payment of rent at a rate of 3.5%,
£ 750
Greencoats Yard, Blackhall Road, Kendal, LA9 4XA
View photo
House · for rent
£ 750
Greencoats Yard, Blackhall Road, Kendal, LA9 4XA
LA9
· 1 Bedroom · 1 Bath · House
· Equipped kitchen
LA9 · 1 Bedroom · 1 Bath · House · Equipped kitchen
This cosy, part-furnished 1 bedroom maisonette is in a purpose built development in Kendal town centre. With a large ground floor bedroom and bathroom, there is a first floor has open plan lounge/kitchen which benefits from electric heating. EPC Rating E. Unable to accept pets due to the terms of the lease of the building. Available beginning of August 2026. Affordability Calculator = Annual Earnings must be minimum of £22,500 Gross Interested In This Property? Due to the high level of enquiries we are receiving please complete our pre-viewing form available on our Poole Townsend website and we will get back to you within 48Hrs regarding a viewing. Permitted payments Before the tenancy starts (payable to Poole Townsend 'the Agent') Holding Deposit: 1 week's rent Deposit: 5 weeks' rent During the tenancy (payable to the Agent) As well as your agreed rent Payment of £50 inc vat if you want to change the tenancy agreement Payment of interest for the late payment of rent at a rate of 3.5%,
£ 750
3 bedroom detached bungalow to rent
View photo
House · for rent
£ 1,550
Updated
3 bedroom detached bungalow to rent
LA9
· 3 Bedrooms · 1 Bath · House
· Garden · Parking · Equipped kitchen · Concierge
LA9 · 3 Bedrooms · 1 Bath · House · Garden · Parking · Equipped kitchen · Concierge
Situated in the quiet, sought after village of Natland, this immaculate detached bungalow benefits from beautifully maintained front and rear gardens, ample off-road parking, and a detached garage. Inside, the accommodation comprises three generous reception rooms, a breakfast kitchen, three well-proportioned bedrooms, and a family bathroom. Westmorland & Furness Council Tax Band E. EPC rated C. Pets by consent. No smokers. Applicants may be asked to provide a Guarantor. A Holding Deposit of £357, equivalent to one weeks rent, will be payable upon application, and before references are sought. Subject to satisfactory references and before the commencement of a tenancy, a Tenancy Deposit of £1,785, equivalent to five weeks rent, will be payable (the Holding Deposit will form part of the Tenancy Deposit). Available to let now. Viewings by appointment with Turner Scott
£ 1,550
1 bedroom semi detached bungalow to rent
View photo
House · for rent
£ 850
1 bedroom semi detached bungalow to rent
LA9
· 517 sq.ft · 1 Bedroom · 1 Bath · House
· Garden · Equipped kitchen
LA9 · 517 sq.ft · 1 Bedroom · 1 Bath · House · Garden · Equipped kitchen
A one bedroom cottage, on one level, in a rural location. The property offers one double bedroom with ensuite shower, brand new kitchen fitted with integral washing machine, fridge freezer, oven & hob. Living room with patio doors overlooking garden which can be used but is not included in the let. Water charges are included in the rent. Westmorland & Furness Council Tax Band D. EPC rated E. No pets. No smokers. Applicants may be asked to provide a Guarantor. What3words / relatives.gangs.exit A Holding Deposit of £196, equivalent to one weeks rent, will be payable upon application, and before references are sought. Subject to satisfactory references and before the commencement of a tenancy, a Tenancy Deposit of £980, equivalent to five weeks rent, will be payable (the Holding Deposit will form part of the Tenancy Deposit). Fully managed by Turner Scott Ltd
£ 850
Brantfell Walk, Bowness On Windermere, Cumbria, LA23 3AT
View photo
House · for rent
£ 1,500
Brantfell Walk, Bowness On Windermere, Cumbria, LA23 3AT
LA9
· 3 Bedrooms · 2 Baths · House
· Garden · Equipped kitchen · Parking
LA9 · 3 Bedrooms · 2 Baths · House · Garden · Equipped kitchen · Parking
Description: An attractively presented three bedroom detached house, ideal for those living and working locally. Occupying an elevated position within walking distance of the village centre, the property offers part furnished accommodation comprising spacious living room, fitted kitchen, ensuite shower room and family bathroom. Garage, off road parking and rear garden. Location: From the mini roundabout in the centre of Bowness village take the road towards St Martins Church turning left into Kendal Road. Continue up the hill into Brantfell Road and proceed for approximately 500 yards. passing the turning on the right to Fairfield. Continue further up the hill and bear left into Brantfell Walk and No 3 is to be found on the left hand side. What3Words: /thumbnail.mice.adding Furnishings: This property is offered part furnished as photographed. Integrated dishwasher. Services: Mains Electric, Gas, Water (Metered) and Drainage. Internet Speed: Viewings: Strictly by appointment with Hackne
£ 1,500
3 bedroom detached house to rent
View photo
House · for rent
£ 1,500
3 bedroom detached house to rent
LA9
· 990 sq.ft · 3 Bedrooms · 2 Baths · House
· Garden · Equipped kitchen · Parking
LA9 · 990 sq.ft · 3 Bedrooms · 2 Baths · House · Garden · Equipped kitchen · Parking
Description: An attractively presented three bedroom detached house, ideal for those living and working locally. Occupying an elevated position within walking distance of the village centre, the property offers part furnished accommodation comprising spacious living room, fitted kitchen, ensuite shower room and family bathroom. Garage, off road parking and rear garden. Location: From the mini roundabout in the centre of Bowness village take the road towards St Martins Church turning left into Kendal Road. Continue up the hill into Brantfell Road and proceed for approximately 500 yards. passing the turning on the right to Fairfield. Continue further up the hill and bear left into Brantfell Walk and No 3 is to be found on the left hand side. What3Words: / thumbnail.mice.adding Furnishings: This property is offered part furnished as photographed. Integrated dishwasher. Services: Mains Electric, Gas, Water (Metered) and Drainage. Internet Speed: Viewings: Strictly by appointment with Hackn
£ 1,500
1 bedroom flat to rent
View photo
Apartment · for rent
£ 880
Updated
1 bedroom flat to rent
LA9
· 1 Bedroom · 1 Bath · Apartment
· Garden · Parking
LA9 · 1 Bedroom · 1 Bath · Apartment · Garden · Parking
Property Reference: 2946274. We are proud to offer this delightful 1 bedroom, 1 bathroom flat in a great location. Available to move in from 11 July 2026, this property benefits from available parking, and garden access. Property is offered furnished. Viewing highly recommended. Contact OpenRent today for more details or to arrange a viewing! Summary Rent £880.00 per month (£203.08 per week) Deposit / Bond is £880.00 Maximum number of tenants is 2 Summary & Exclusions: - Rent Amount: £880.00 per month (£203.08 per week) - Deposit / Bond: £880.00 - 1 Bedrooms - 1 Bathrooms - Property comes furnished - Available to move in from 14 July 2026 - Maximum number of tenants is 2 - Students welcome to enquire - Pets considered / by arrangement - Smokers considered - Family Friendly - Bills not included - Property has parking - Property has garden access - EPC Rating: B If calling, please quote reference: 2946274 Fees: You will not be charged any admin fees. * Contact today to book a viewing and
£ 880
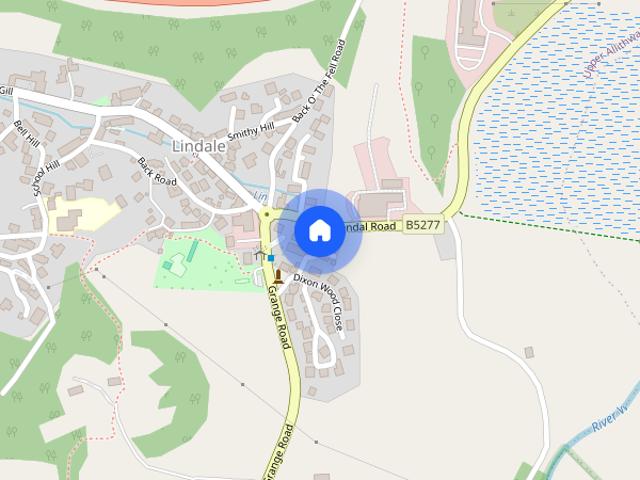
Sheep Barrow Close, Lindale, Grange over sands, LA11 6PB
View photo
Apartment · for rent
£ 995
Sheep Barrow Close, Lindale, Grange over sands, LA11 6PB
LA9
· 3 Bedrooms · 1 Bath · Apartment
· Equipped kitchen · Parking · Patio
LA9 · 3 Bedrooms · 1 Bath · Apartment · Equipped kitchen · Parking · Patio
3 bed modern end terraced cottage in quiet location within short drive to Grange, Bowness & the A590, modern kitchen with oven/hob, 2 double & 1 single bedrooms, modern bathroom, Gas CH & DG, off road parking, and patio, EPC Rating D, Affordability Calculator = Gross Annual Income must be £29,850 Interested In This Property? Due to the high level of enquiries we are receiving please complete our pre-viewing form available on our Poole Townsend website and we will get back to you within 48Hrs regarding a viewing. Permitted payments Before the tenancy starts (payable to Poole Townsend 'the Agent') Holding Deposit: 1 week's rent Deposit: 5 weeks' rent During the tenancy (payable to the Agent) As well as your agreed rent Payment of £50 inc vat if you want to change the tenancy agreement Payment of interest for the late payment of rent at a rate of 3.5%, this will not be levied until the rent is more than 14 days in arrears. Payment of actual cost of replacing any lost key(s) or other secur
£ 995
Sheep Barrow Close, Lindale, Grange over sands, LA11 6PB
View photo
Apartment · for rent
£ 995
Sheep Barrow Close, Lindale, Grange over sands, LA11 6PB
LA9
· 3 Bedrooms · 1 Bath · Apartment
· Equipped kitchen · Parking · Patio
LA9 · 3 Bedrooms · 1 Bath · Apartment · Equipped kitchen · Parking · Patio
3 bed modern end terraced cottage in quiet location within short drive to Grange, Bowness & the A590, modern kitchen with oven/hob, 2 double & 1 single bedrooms, modern bathroom, Gas CH & DG, off road parking, and patio, EPC Rating D, Affordability Calculator = Gross Annual Income must be £29,850 Interested In This Property? Due to the high level of enquiries we are receiving please complete our pre-viewing form available on our Poole Townsend website and we will get back to you within 48Hrs regarding a viewing. Permitted payments Before the tenancy starts (payable to Poole Townsend 'the Agent') Holding Deposit: 1 week's rent Deposit: 5 weeks' rent During the tenancy (payable to the Agent) As well as your agreed rent Payment of £50 inc vat if you want to change the tenancy agreement Payment of interest for the late payment of rent at a rate of 3.5%, this will not be levied until the rent is more than 14 days in arrears. Payment of actual cost of replacing any lost key(s) or other secur
£ 995
3 High Moorgate, kearstwick, near Kirkby Lonsdale, LA6 2EG
View photo
House · for rent
£ 795
3 High Moorgate, kearstwick, near Kirkby Lonsdale, LA6 2EG
LA9
· 2 Bedrooms · 1 Bath · House
· Garden · Parking
LA9 · 2 Bedrooms · 1 Bath · House · Garden · Parking
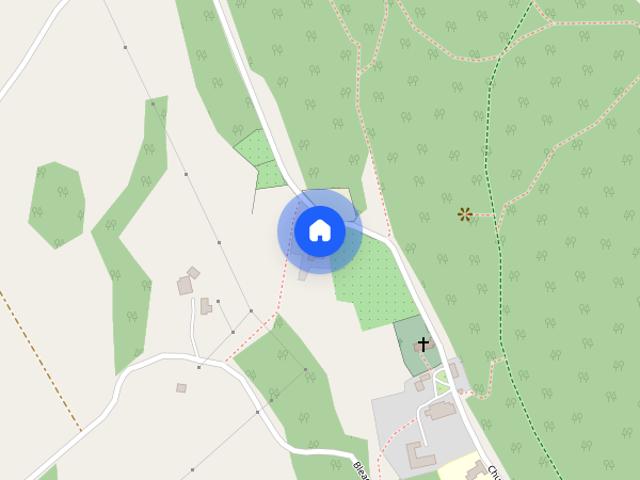
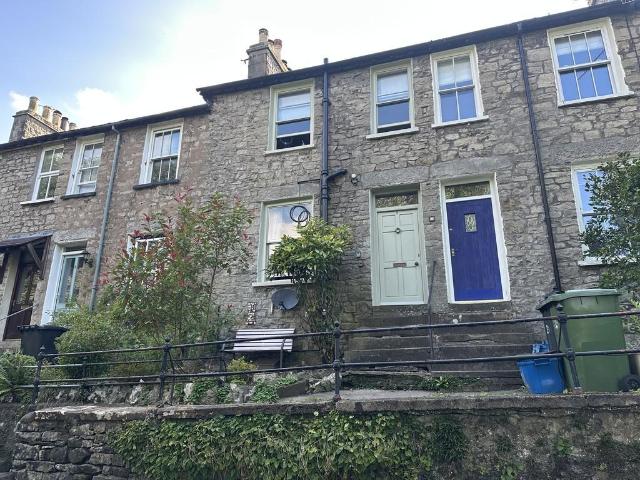
A sweet and cosy mid terrace character cottage located on the edge of Kearstwick, just a short drive from Kirkby Lonsdale. Open garden to the front with stunning views towards the fells, outhouse and unallocated parking for one car to the rear. Available unfurnished on an Assured Periodic Tenancy. Long term tenants are sought. Mains electricity and water. Oil fired central heating and woodburner in the sitting room. Private drainage to a shared septic tank. Broadband connected. Council tax band C. EPC rated TBC. DIRECTIONS The cottage is approximately 1.5 miles out of Kirkby Lonsdale on the B6254. Proceed out of Kirkby Lonsdale passing the Orange Tree Public House on the right hand side. Travel through the village of Kearstwick. High Moorgate is the second row of cottages on the left hand side as you are leaving the village. No 2 is the third cottage along the shared driveway entrance. Parking is at the end of the shared driveway. What3words reference / proposals.refer.publish
£ 795
2 bedroom detached house to rent
View photo
House · for rent
£ 800
2 bedroom detached house to rent
LA9
· 2 Bedrooms · 1 Bath · House
· Equipped kitchen
LA9 · 2 Bedrooms · 1 Bath · House · Equipped kitchen
This two bed semi detached annex is always really popular. Fully furnished with countryside views the property comprises a spacious private entrance hall, two good size bedrooms and a modern fitted shower room to the ground floor. The first floor has spacious landing with fantastic views over the local hills and a kitchen through to lounge, once again complimented with views of the hill tops. Located in the sought after village of Ambleside on a quiet road, complimented with views of surrounding hill tops and countryside. Conveniently placed to gain access to a wide range of amenities, including shops, restaurants, post office, doctors, churches etc. Whilst there are numerous country and fell walks close by. Accommodation Entrance Hall Spacious hallway with an under stairs utility area with washing machine and freezer. Bedroom Two 3.35m x 2.5m Double room with wardrobe, chest of draws, two bed side stands and a hardwood framed double bed. Storage Area Shared storage ideal for bikes wit
£ 800
Fairfield Close, Carnforth, LA5
View photo
Apartment · for rent
£ 750
Fairfield Close, Carnforth, LA5
LA9
· 570 sq.ft · 2 Bedrooms · 1 Bath · Apartment
· Garden · Fireplace · Equipped kitchen · Parking
LA9 · 570 sq.ft · 2 Bedrooms · 1 Bath · Apartment · Garden · Fireplace · Equipped kitchen · Parking
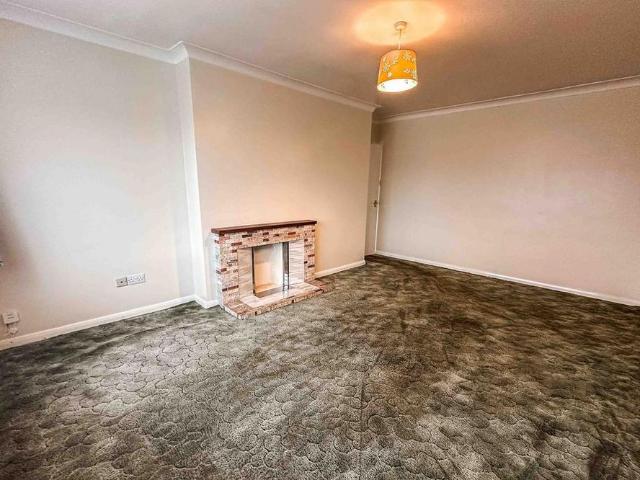
Property OverviewStep inside this inviting two bedroom first floor apartment, perfect for those seeking comfort and convenience in equal measure. The well-proportioned living room features a charming fireplace, creating a cosy spot to relax after a busy day. Both bedrooms are generously sized, offering plenty of space for your furniture and storage needs. The modern wetroom is practical and stylish, designed for easy access and low maintenance. The kitchen is fitted with a range of units and worktops, making meal prep a breeze. With great transport links to the motorway and local amenities just a short stroll away, this apartment is ideal for commuters or anyone who enjoys having shops, cafes and services close by. Outside, you will find two garden areas, perfect for enjoying a morning coffee or catching up with friends. The apartment comes with its own private garage, providing secure parking or handy extra storage for bikes and outdoor gear. Application & Viewing InformationIf you ha
£ 750
The Granny Flat, Hill Top Road, Ambleside, Cumbria, LA22 9EQ
View photo
House · for rent
£ 800
The Granny Flat, Hill Top Road, Ambleside, Cumbria, LA22 9EQ
LA9
· 2 Bedrooms · 1 Bath · House
· Equipped kitchen
LA9 · 2 Bedrooms · 1 Bath · House · Equipped kitchen
This two bed semi detached annex is always really popular. Fully furnished with countryside views the property comprises a spacious private entrance hall, two good size bedrooms and a modern fitted shower room to the ground floor. The first floor has spacious landing with fantastic views over the local hills and a kitchen through to lounge, once again complimented with views of the hill tops.Located in the sought after village of Ambleside on a quiet road, complimented with views of surrounding hill tops and countryside. Conveniently placed to gain access to a wide range of amenities, including shops, restaurants, post office, doctors, churches etc. Whilst there are numerous country and fell walks close by.Accommodation Entrance HallSpacious hallway with an under stairs utility area with washing machine and freezer.Bedroom Two 3.35m x 2.5mDouble room with wardrobe, chest of draws, two bed side stands and a hardwood framed double bed.Storage AreaShared storage ideal for bikes with secur
£ 800
2 bedroom cottage to rent
View photo
House · for rent
£ 1,200
2 bedroom cottage to rent
LA9
· 431 sq.ft · 2 Bedrooms · 1 Bath · House
· Garden · Equipped kitchen · Parking · Concierge
LA9 · 431 sq.ft · 2 Bedrooms · 1 Bath · House · Garden · Equipped kitchen · Parking · Concierge
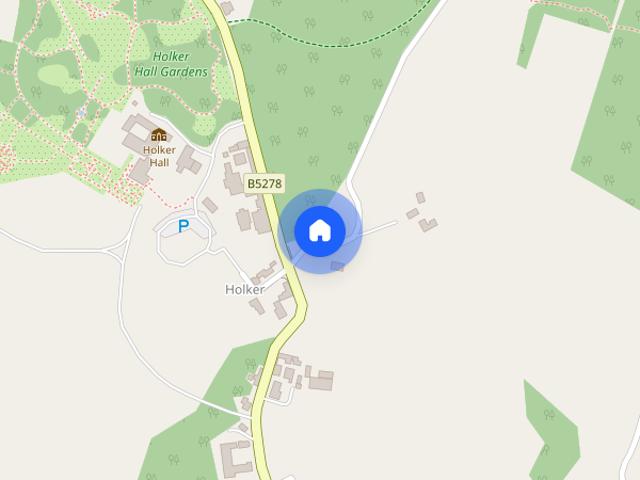
Description: A two bedroom cottage, situated on the Holker Estate. Comprising; two reception rooms, kitchen, bathroom & two bedrooms. On street parking, lawned garden to the front and garden with a storage shed to the side. CTB-C. EPC-D. Available Soon & Long Term Location: After proceeding through Allithwaite and Flookburgh on the B5277, make a right turn on Market St on to Station Rd and proceed through Cark on the B5278. Just before the Holker Hall main entrance, the property can be located on the left hand side. What3Words: / collapsed.sweetened.rejoiced Furnishings: This property is offered unfurnished. Services: Mains Electric, Gas, Water (Metered) and Drainage. Internet Speed: [use Contact Agent Button] Viewings: Strictly by appointment with Hackney & Leigh - Grange Office. Ongoing Tenancy Management: Upon tenancy commencement the property will be directly managed by the landlord. Applying for a Tenancy: Tenancy Application Forms are available from any Hackney & Leigh office, on
£ 1,200
1 bedroom retirement property to rent
View photo
House · for rent
£ 950
Updated
1 bedroom retirement property to rent
LA9
· 1 Bedroom · 1 Bath · House
· Garden · Lift · Concierge
LA9 · 1 Bedroom · 1 Bath · House · Garden · Lift · Concierge
Kent Court, Kendal £950 pcm A well-presented one-bedroom, first-floor over 60s retirement flat available for rent in the desirable Kent Court development. This property offers comfortable living with a spacious reception room and a modern bathroom, all benefiting from an EPC rating of B. Residents enjoy the security of a long-term rental contract and the convenience of an on-site manager. The development features maintained and landscaped gardens, a communal lounge ideal for socialising and relaxing, and a guest suite for visiting friends and family. Additional amenities include a 24-hour emergency call system, door entry system for peace of mind, laundry room, and lifts to all floors. Kent Court provides a secure and supportive environment, perfectly suited for those seeking comfortable retirement living in Kendal. Early viewing is highly recommended. My Future Living properties are available on long term rental contracts which give you the peace of mind, knowing you can stay in your
£ 950
1 bedroom flat to rent
6 pictures
Apartment · for rent
£ 750
1 bedroom flat to rent
LA9
· 355 sq.ft · 1 Bedroom · 1 Bath · Apartment
· Equipped kitchen
LA9 · 355 sq.ft · 1 Bedroom · 1 Bath · Apartment · Equipped kitchen
Description: Unfurnished one bedroom first floor flat enjoying a convenient town centre location. Comprising; open plan living area with modern fitted kitchen, bedroom and bathroom with shower over bath. Location: The flat is located above Ruby Tuesday Hairdressers on Finkle Street. What3Words: / burn.chat.extra Furnishings: This property is offered unfurnished. Services: Mains Electric, Gas, Water and Drainage. Internet Speed: Viewings: Strictly by appointment with Hackney & Leigh – Kendal Office. Ongoing Tenancy Management: Upon tenancy commencement the property will be directly managed by the Landlord. Applying for a Tenancy: Tenancy Application Forms are available from any Hackney & Leigh office, on our website and will be e-mailed automatically following a viewing to the e-mail address provided. An application form should be completed for any intended occupants aged 18 yrs and above. Upon acceptance of an application the payment of the Holding Deposit (one weeks rent) is required,
£ 750
Holker Cottages, Holker, Cark In Cartmel, Grange Over Sands, LA11 7PQ
View photo
House · for rent
£ 1,200
Holker Cottages, Holker, Cark In Cartmel, Grange Over Sands, LA11 7PQ
LA9
· 2 Bedrooms · 1 Bath · House
· Garden · Equipped kitchen · Parking · Concierge
LA9 · 2 Bedrooms · 1 Bath · House · Garden · Equipped kitchen · Parking · Concierge
Description: A two bedroom cottage, situated on the Holker Estate. Comprising; two reception rooms, kitchen, bathroom & two bedrooms. On street parking, lawned garden to the front and garden with a storage shed to the side. CTB-C. EPC-D. Available Soon & Long Term Location: After proceeding through Allithwaite and Flookburgh on the B5277, make a right turn on Market St on to Station Rd and proceed through Cark on the B5278. Just before the Holker Hall main entrance, the property can be located on the left hand side. What3Words: /collapsed.sweetened.rejoiced Furnishings: This property is offered unfurnished. Services: Mains Electric, Gas, Water (Metered) and Drainage. Internet Speed: Viewings: Strictly by appointment with Hackney & Leigh - Grange Office. Ongoing Tenancy Management: Upon tenancy commencement the property will be directly managed by the landlord. Applying for a Tenancy: Tenancy Application Forms are available from any Hackney & Leigh office, on our website and will be e-m
£ 1,200
Calgarth View, Troutbeck Bridge, Windermere, LA23 1HL
View photo
House · for rent
£ 1,100
Calgarth View, Troutbeck Bridge, Windermere, LA23 1HL
LA9
· 3 Bedrooms · 1 Bath · House
· Garden · Parking
LA9 · 3 Bedrooms · 1 Bath · House · Garden · Parking
Description: A fantastic three bedroomed traditional Lakeland cottage with all important off road parking and beautiful rear gardens in the popular hamlet of Troutbeck Bridge, with amenities, schools and country walks on the doorstep. CTB-C. Available Mid July. Location: Within the oldest part of Troutbeck Bridge midway between Windermere and Ambleside in a small cluster of cottages dating from the 18th century. A very popular area the hamlet has a well-stocked shop/petrol station and a good pub and is at the foot of the hill leading up to Troutbeck. The cottage is approached by leaving Windermere on the Ambleside Road (A591). The property fronts the Ambleside Road and is the last on the right of a short row of 5 soon after the Sun Inn. What3Words: /puddings.protester.back Furnishings: This property is offered furnished. Viewing is recommended. Services: Mains Electric, Gas, Water (Metered) and Drainage. Internet Speed: Viewings: Strictly by appointment with Hackney & Leigh - Windermer
£ 1,100
3 bedroom end of terrace house to rent
View photo
House · for rent
£ 1,100
3 bedroom end of terrace house to rent
LA9
· 3 Bedrooms · 1 Bath · House
· Garden · Parking
LA9 · 3 Bedrooms · 1 Bath · House · Garden · Parking
Description: A fantastic three bedroomed traditional Lakeland cottage with all important off road parking and beautiful rear gardens in the popular hamlet of Troutbeck Bridge, with amenities, schools and country walks on the doorstep. CTB-C. Available Mid July. Location: Within the oldest part of Troutbeck Bridge midway between Windermere and Ambleside in a small cluster of cottages dating from the 18th century. A very popular area the hamlet has a well-stocked shop/petrol station and a good pub and is at the foot of the hill leading up to Troutbeck. The cottage is approached by leaving Windermere on the Ambleside Road (A591). The property fronts the Ambleside Road and is the last on the right of a short row of 5 soon after the Sun Inn. What3Words: / puddings.protester.back Furnishings: This property is offered furnished. Viewing is recommended. Services: Mains Electric, Gas, Water (Metered) and Drainage. Internet Speed: [use Contact Agent Button] Viewings: Strictly by appointment with
£ 1,100
2 bedroom apartment to rent
7 pictures
Apartment · for rent
£ 800
2 bedroom apartment to rent
LA9
· 527 sq.ft · 2 Bedrooms · 1 Bath · Apartment
· Garden · Equipped kitchen
LA9 · 527 sq.ft · 2 Bedrooms · 1 Bath · Apartment · Garden · Equipped kitchen
Well presented two-bedroom apartment close to the town centre with a shared rear garden. Location - Situated within walking distance of the town centre. Accommodation - Available unfurnished, the property comprises of a kitchen, lounge, bathroom and two bedrooms (one double and one single). Outside - The property benefits from an enclosed shared rear garden. There is no parking. Council Tax Band - A General Information - Income requirement for this property is £24,000. To Apply For A Tenancy - If you wish to apply for a property through Mint Homes after a viewing, you need to apply for it directly from our website. Once approved, we will require a Holding Deposit of 1 weeks rent (calculated by annual rent/52), payable by bank transfer. This is required to reserve the property and will be held by us for a period of 15 days. A holding deposit will be offset against the Initial Rent and Deposit, with the agreement of the payee. RIGHT TO RENT All adults, 18 years and over, living at the pr
£ 800
School Hill, Lindale, Grange over sands, LA11 6LE
View photo
House · for rent
£ 750
School Hill, Lindale, Grange over sands, LA11 6LE
LA9
· 1 Bedroom · 1 Bath · House
· Garden · Equipped kitchen · Parking
LA9 · 1 Bedroom · 1 Bath · House · Garden · Equipped kitchen · Parking
One bedroomed, mid-terraced cottage situated in a quiet location in Lindale. The property has a modern lounge which benefits from a gas fired stove. The kitchen is also a modern style which provides an oven/hob & fridge freezer and also benefits from a utility room. Upstairs, is a double bedroom and a modern bathroom. To the rear of the property is a two-tiered garden and on-road parking. EPC Rating D.Affordability Calculator = Annual Earnings must be £22,500 Gross. Interested In This Property? Due to the high level of enquiries we are receiving please complete our pre-viewing form available on our Poole Townsend website and we will get back to you within 48Hrs regarding a viewing.Before the tenancy starts (payable to Poole Townsend 'the Agent') Holding Deposit: 1 week's rent Deposit: 5 weeks' rent During the tenancy (payable to the Agent) As well as your agreed rent Payment of £50 inc vat if you want to change the tenancy agreement Payment of interest for the late payment of rent at a
£ 750

Get email alerts

Don't miss out: be the first to know about new properties

The alert was correctly created

On subscribing you accept the conditions of use and the privacy policy
Alert
Receive new ads in your inbox
Save this search
Receive alerts for new listings

We'll send you an email when we have new properties for: "Properties to rent in LA9"

The alert was correctly created

Burneside Kendal
Natland Kendal
Get email alerts and be the first to see new listings
Required field
On subscribing I accept the terms of the privacy policy
Perfect! You'll soon start receiving new listings via email
Alert
Receive an email when we have new ads for Properties to rent in LA9
Save this search
Filters

Bedrooms

Size (sq.ft)

sq.ft
sq.ft

Price (£ per month)

£
£

Property type

Bathrooms

Clear all filters
Receive notifications when new entries are published.