View photo
Flat
·
for sale
£ 280,000
3 bedroom apartment for sale
Lagland Street BH15 Poole
· 3 Bedrooms · 1 Bath · Flat
· Balcony · Equipped kitchen · Parking · Powder room
Lagland Street BH15 Poole · 3 Bedrooms · 1 Bath · Flat · Balcony · Equipped kitchen · Parking · Powder room
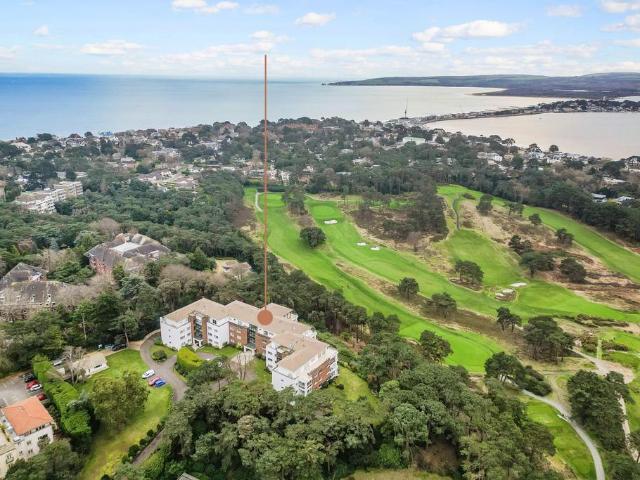
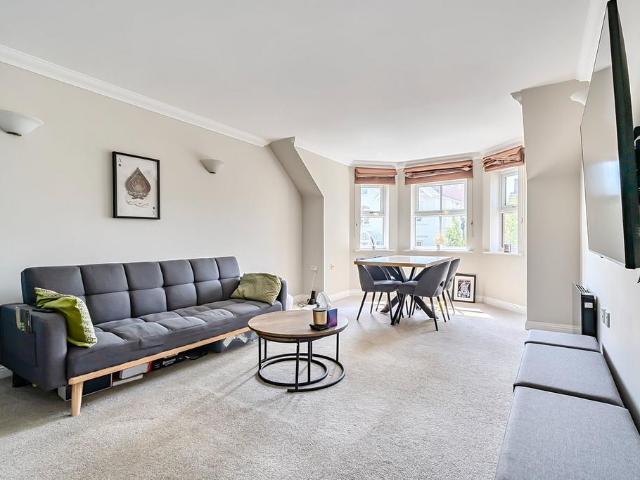
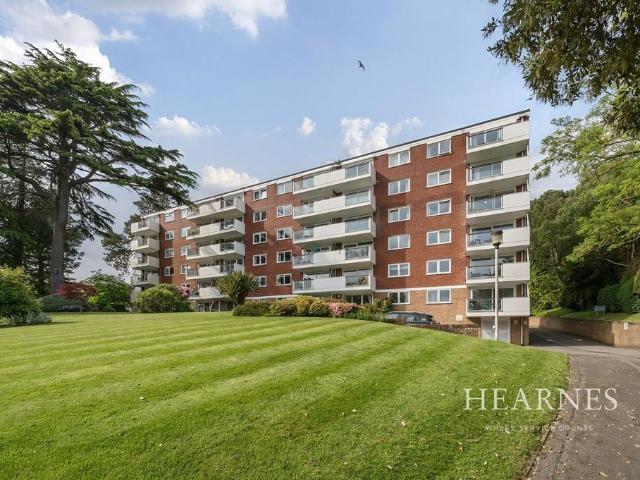
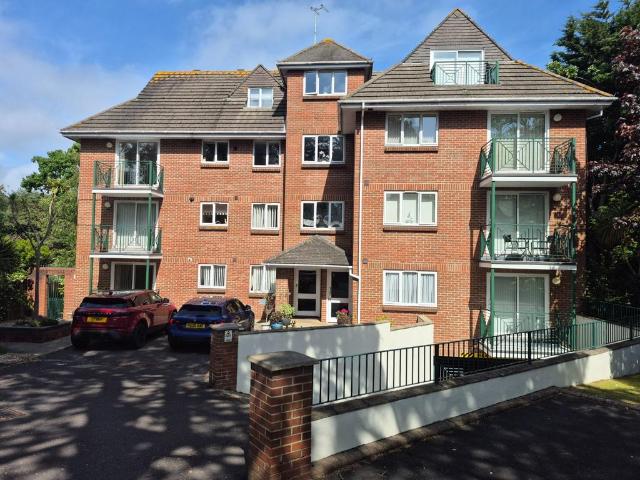
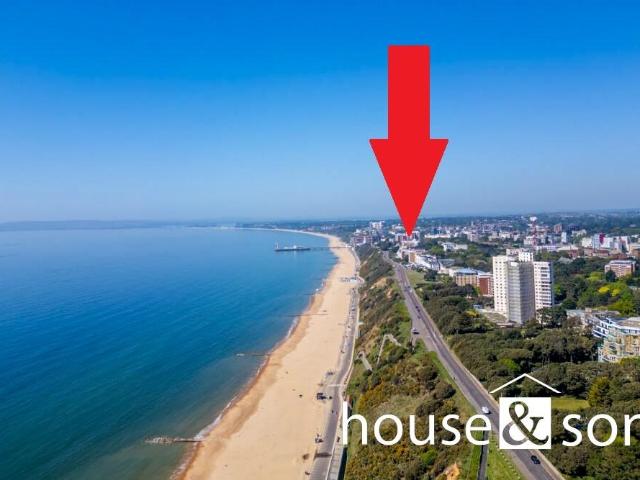
HOUSE & SON Seafront apartment with outstanding views of Bournemouth Bay and the Purbeck coastline beyond. Situated in the ever-popular development of Elizabeth Court, with the 'Zig Zag' path immediately in front; leading to the golden sandy beaches of Bournemouth.Benefitting from three bedrooms, living room, kitchen, two balconies, bathroom, additional cloakroom and ample storage cupboards. There is a secure underground residents parking, as well as generous visitor parking COMMUNAL ENTRANCE ENTRANCE HALL 12' 3 x 4' 2 (3.73m x 1.27m) plus 8' 8 x 3' 4 (2.64m x 1.02m) plus 12' 1 x 3' 2 (3.68m x 0.97m With useful cloaks cupboard, airing cupboard housing hot water cylinder, night storage heater. CLOAKROOM 5' 10 x 2' 8 (1.78m x 0.81m) Low flush wc, wash hand basin and tiled flooring. LIVING ROOM 15' 0 x 12' 0 (4.57m x 3.66m) Glazed door to balcony, night storage heater. BALCONY 12' 9 maximum x 4' 0 (3.89m x 1.22m) KITCHEN 9' 4 x 6' 8 (2.84m x 2.03m) Fitted with a range of base and wall mou
HOUSE & SON Seafront apartment with outstanding views of Bournemouth Bay and the Purbeck coastline beyond. Situated in the ever-popular development of Elizabeth Court, with the 'Zig Zag' path immediately in front; leading to the golden sandy beaches of Bournemouth.Benefitting from three bedrooms, living room, kitchen, two balconies, bathroom, additional cloakroom and ample storage cupboards. There is a secure underground residents parking, as well as generous visitor parking COMMUNAL ENTRANCE ENTRANCE HALL 12' 3 x 4' 2 (3.73m x 1.27m) plus 8' 8 x 3' 4 (2.64m x 1.02m) plus 12' 1 x 3' 2 (3.68m x 0.97m With useful cloaks cupboard, airing cupboard housing hot water cylinder, night storage heater. CLOAKROOM 5' 10 x 2' 8 (1.78m x 0.81m) Low flush wc, wash hand basin and tiled flooring. LIVING ROOM 15' 0 x 12' 0 (4.57m x 3.66m) Glazed door to balcony, night storage heater. BALCONY 12' 9 maximum x 4' 0 (3.89m x 1.22m) KITCHEN 9' 4 x 6' 8 (2.84m x 2.03m) Fitted with a range of base and wall mou
£ 280,000