View photo
House
·
for sale
£ 465,000
3 bedroom terraced house for sale
Laleham Staines-Upon-Thames
· 3 Bedrooms · 1 Bath · House
· Garden · Parking · Equipped kitchen · Heating
Laleham Staines-Upon-Thames · 3 Bedrooms · 1 Bath · House · Garden · Parking · Equipped kitchen · Heating
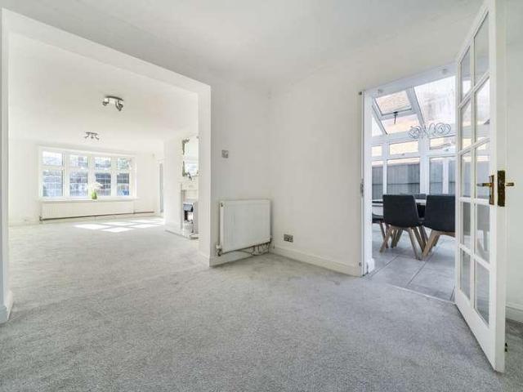
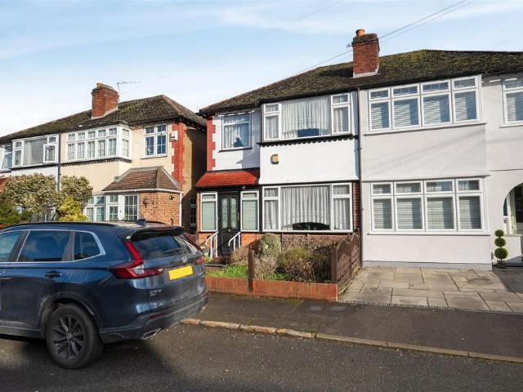
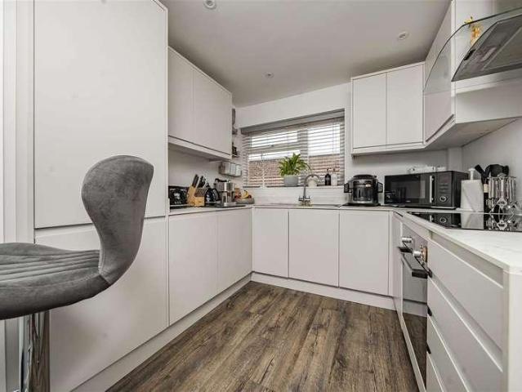
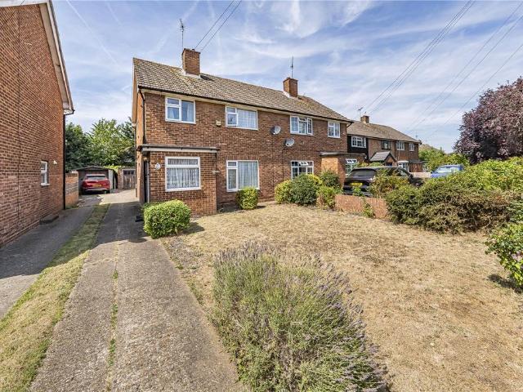
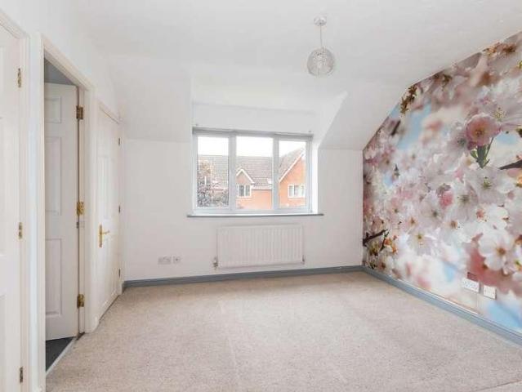
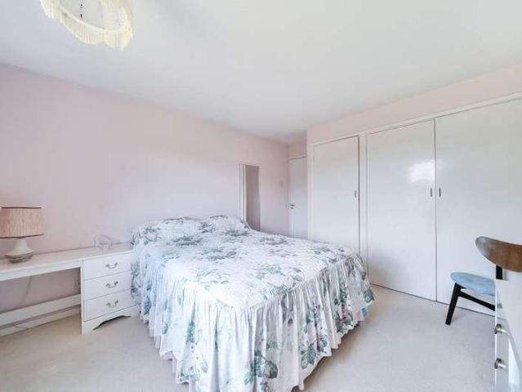
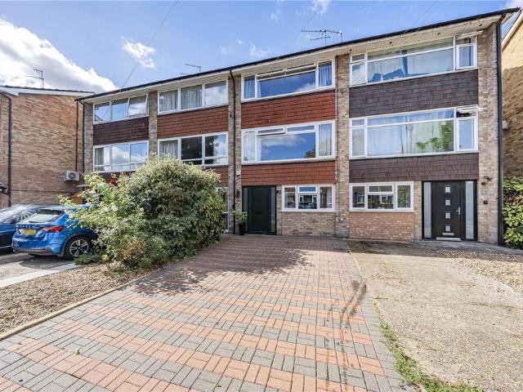
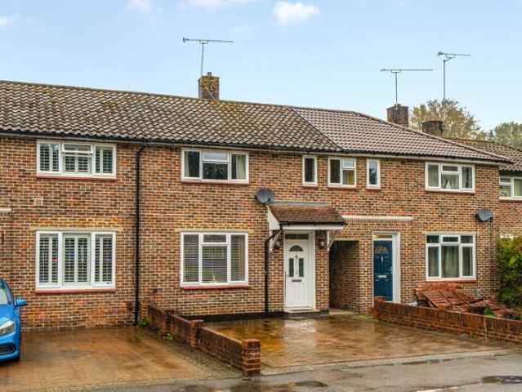
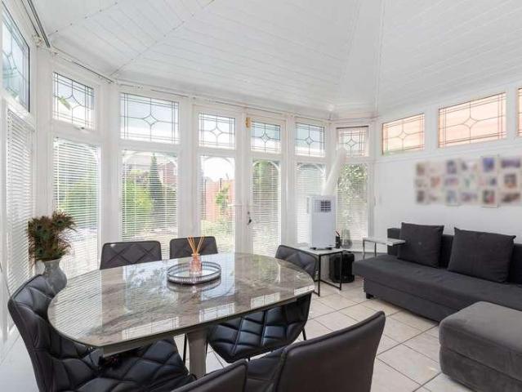
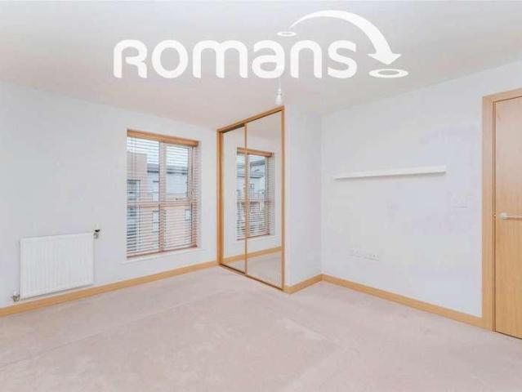
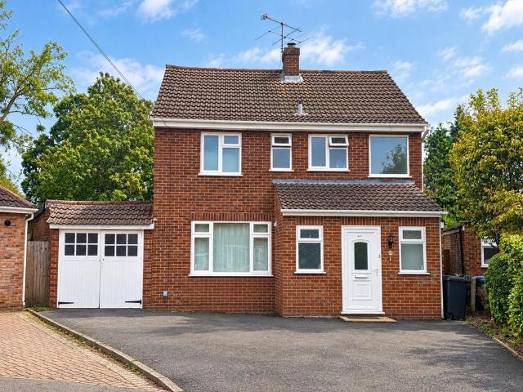
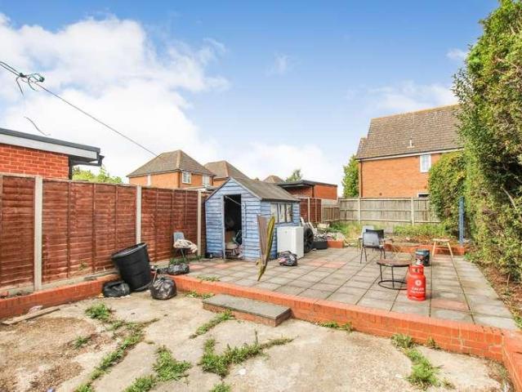
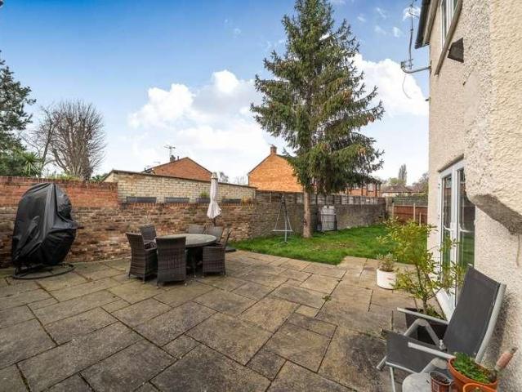
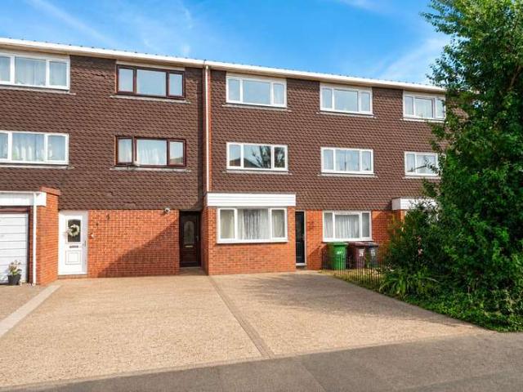
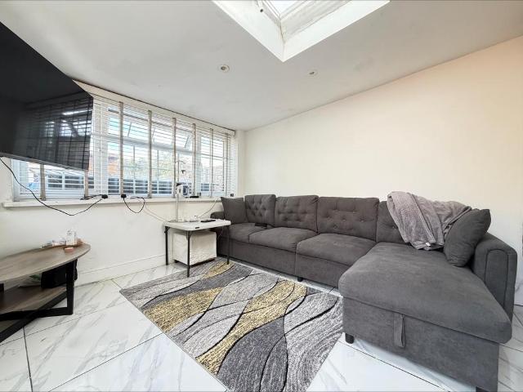
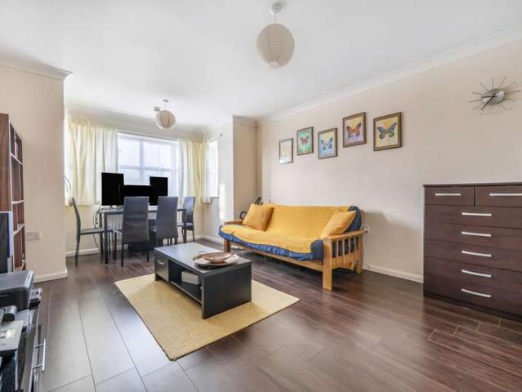
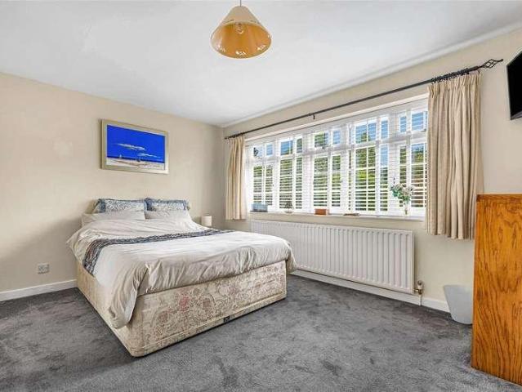
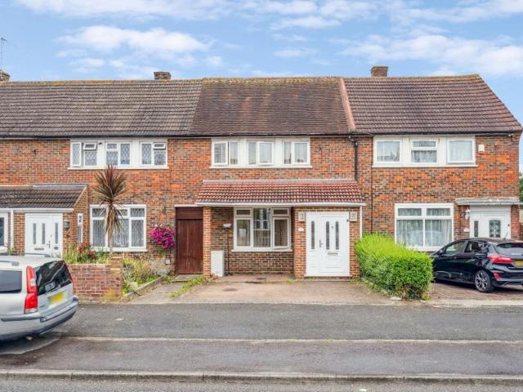
Glenn Flegg & Company are delighted to offer for sale this superb three bedroom terraced family house, with great potential to extend (subject to the usual permissions and consents). The house is situated in a popular residential location, close to highly sought after schools and Langley Elizabeth Line station. The accommodation comprises a welcoming entrance porch and hallway, lounge/living room, kitchen, three bedrooms and bathroom. The house also benefits from a low maintenance rear garden and off street parking to the front. Other benefits include double glazing and gas central heating. A viewing is highly recommended, please contact us to arrange a viewing.ENTRANCE HALLWAYFront door with double glazed ornate opaque panels. Wooden flooring. Radiator. Carpeted stairs leading to the first floor. Door to the lounge/living room.LOUNGE / LIVING ROOM13' 6' x 12' 0' (4.12m x 3.65m) Double glazed front aspect window. Wooden flooring. Radiator. Door to the kitchen.KITCHEN15' 4' x 7' 10' (4.
Glenn Flegg & Company are delighted to offer for sale this superb three bedroom terraced family house, with great potential to extend (subject to the usual permissions and consents). The house is situated in a popular residential location, close to highly sought after schools and Langley Elizabeth Line station. The accommodation comprises a welcoming entrance porch and hallway, lounge/living room, kitchen, three bedrooms and bathroom. The house also benefits from a low maintenance rear garden and off street parking to the front. Other benefits include double glazing and gas central heating. A viewing is highly recommended, please contact us to arrange a viewing.ENTRANCE HALLWAYFront door with double glazed ornate opaque panels. Wooden flooring. Radiator. Carpeted stairs leading to the first floor. Door to the lounge/living room.LOUNGE / LIVING ROOM13' 6' x 12' 0' (4.12m x 3.65m) Double glazed front aspect window. Wooden flooring. Radiator. Door to the kitchen.KITCHEN15' 4' x 7' 10' (4.
£ 465,000