2 pictures
House
·
for sale
£ 230,000
Updated
3 bed house for sale
Lamphey Pembroke
· 3 Bedrooms · House
· Garden · Fireplace · Equipped kitchen
Lamphey Pembroke · 3 Bedrooms · House · Garden · Fireplace · Equipped kitchen
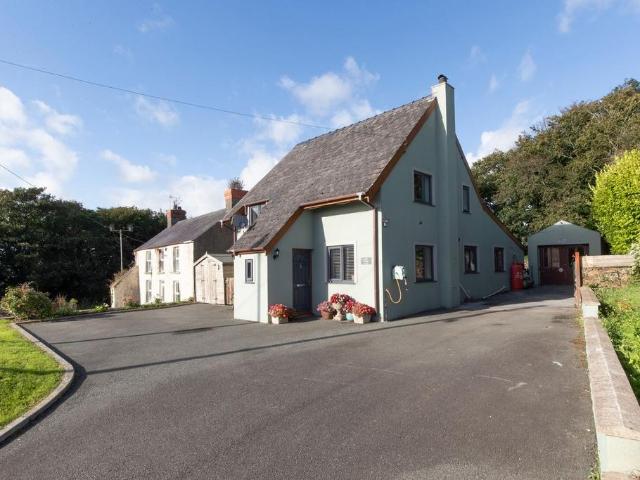
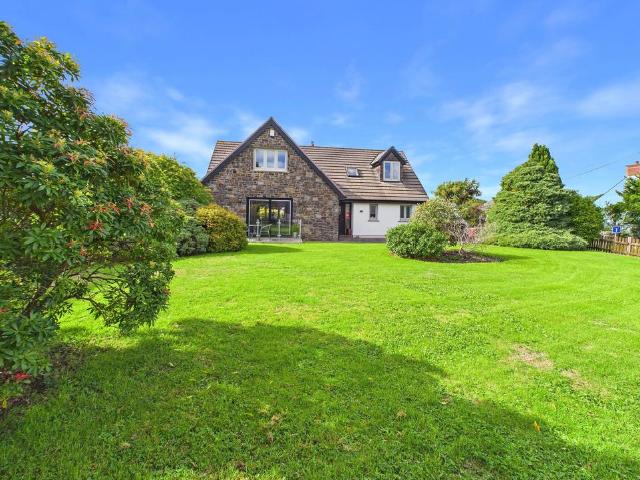
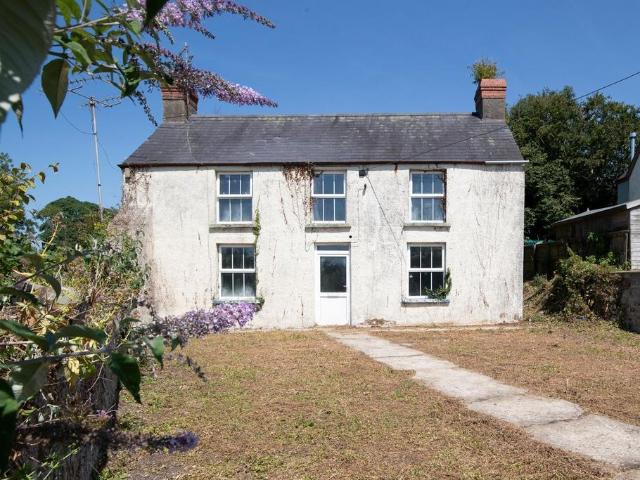
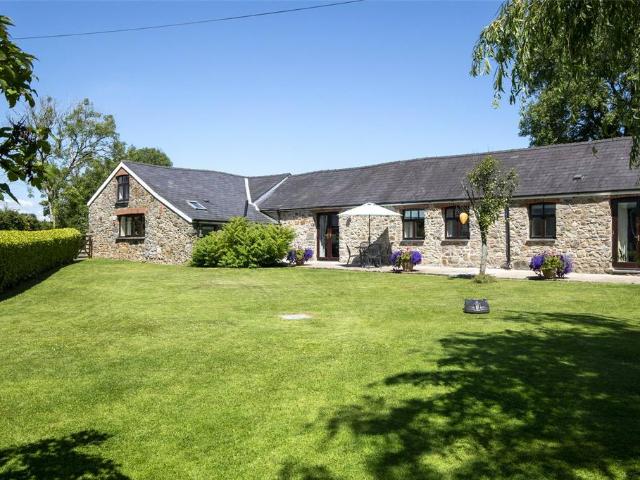
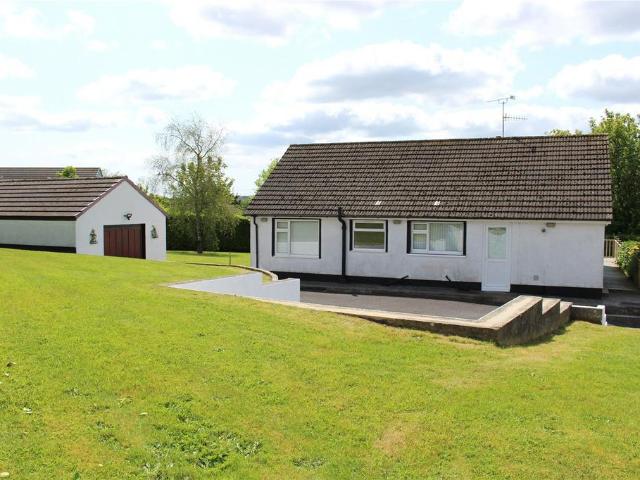
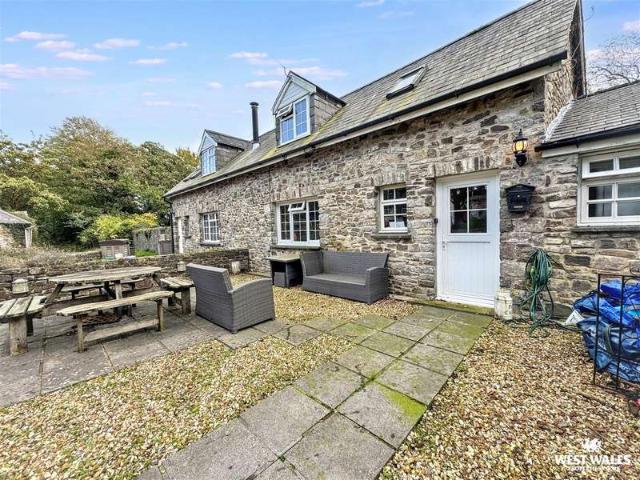
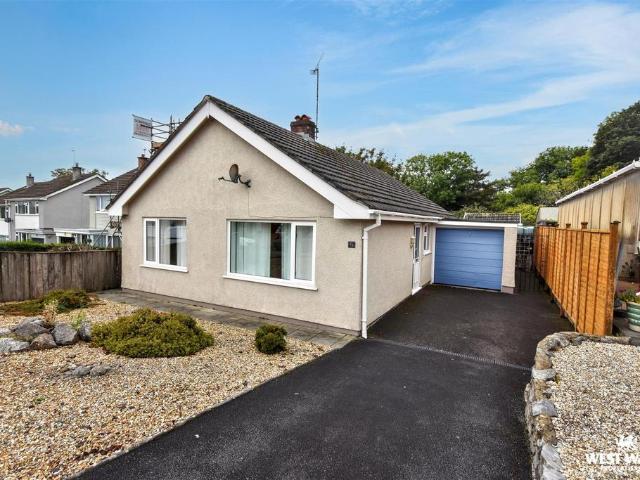
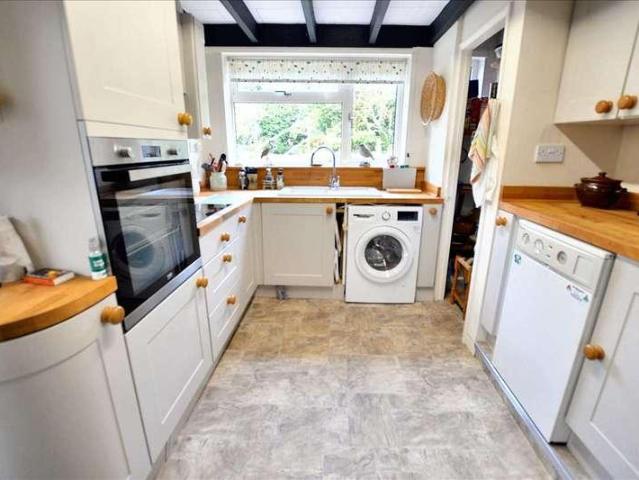
AN EXTENDED 19TH CENTURY COTTAGE OFFERING WELL PROPORTIONED CHARACTER ACCOMMODATION WITH AN ATTRACTIVE SIZEABLE ESTABLISHED GARDEN GENERAL Jeffreyston is a popular village within central South Pembrokeshire. Easy access can be gained to Narberth, Saundersfoot, Tenby, Pembroke and Pembroke Dock - all within say 10 miles or so. Village amenities include a pub/restaurant, a school, a church and a care home etc. Wheel House is a Semi-detached Cottage with beamed ceilings and a stone fireplace etc. It would perhaps be ideal for retirees or a young family. The Garden, which incorporates a wealth of colourful shrubs, is a special feature. With approximate dimensions, the accommodation briefly comprises. Hall Double glazed front door, beams. Living Room 23'1' x 12'4' (7.04m x 3.76m) three windows to front, stone fireplace with multi-fuel burning stove, beamed ceilings. Kitchen/Breakfast Room 11'7' x 9'2' (3.53m x 2.79m) overall plus shelved pantry, rear window overlooking Garden, sink, attract
AN EXTENDED 19TH CENTURY COTTAGE OFFERING WELL PROPORTIONED CHARACTER ACCOMMODATION WITH AN ATTRACTIVE SIZEABLE ESTABLISHED GARDEN GENERAL Jeffreyston is a popular village within central South Pembrokeshire. Easy access can be gained to Narberth, Saundersfoot, Tenby, Pembroke and Pembroke Dock - all within say 10 miles or so. Village amenities include a pub/restaurant, a school, a church and a care home etc. Wheel House is a Semi-detached Cottage with beamed ceilings and a stone fireplace etc. It would perhaps be ideal for retirees or a young family. The Garden, which incorporates a wealth of colourful shrubs, is a special feature. With approximate dimensions, the accommodation briefly comprises. Hall Double glazed front door, beams. Living Room 23'1' x 12'4' (7.04m x 3.76m) three windows to front, stone fireplace with multi-fuel burning stove, beamed ceilings. Kitchen/Breakfast Room 11'7' x 9'2' (3.53m x 2.79m) overall plus shelved pantry, rear window overlooking Garden, sink, attract
£ 230,000