764 properties for sale in Lanark Avenue EH54 Livingston

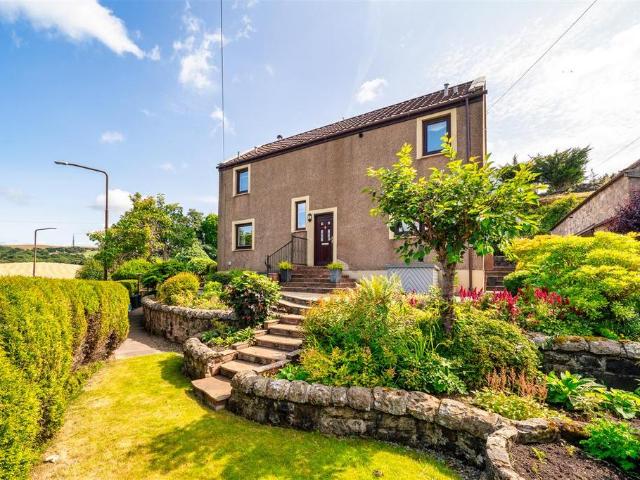
2 bedroom house for sale
View photo
House · for sale
£ 190,000
2 bedroom house for sale
Lanark Avenue EH54 Livingston
· 2 Bedrooms · 1 Bath · House
· Garden · Equipped kitchen
Lanark Avenue EH54 Livingston · 2 Bedrooms · 1 Bath · House · Garden · Equipped kitchen
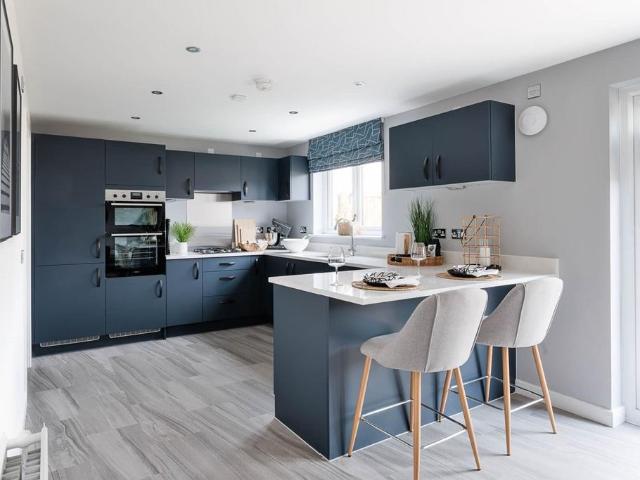
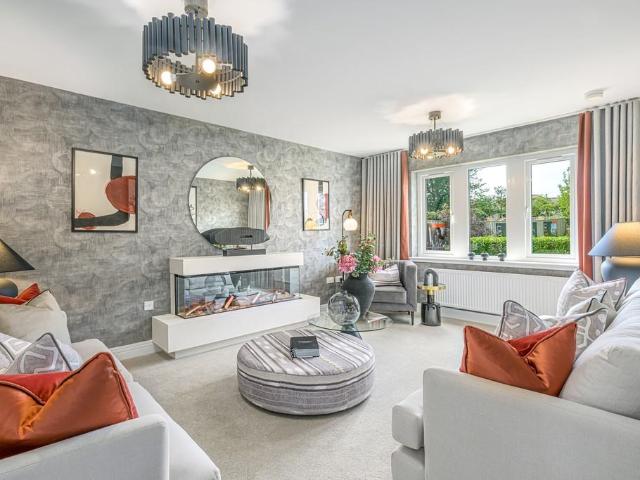
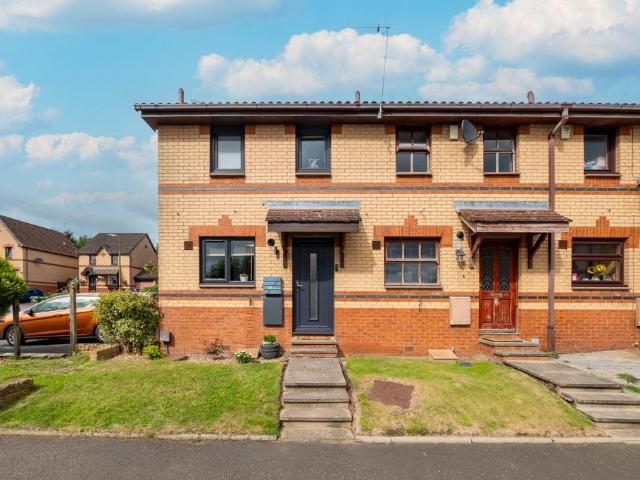
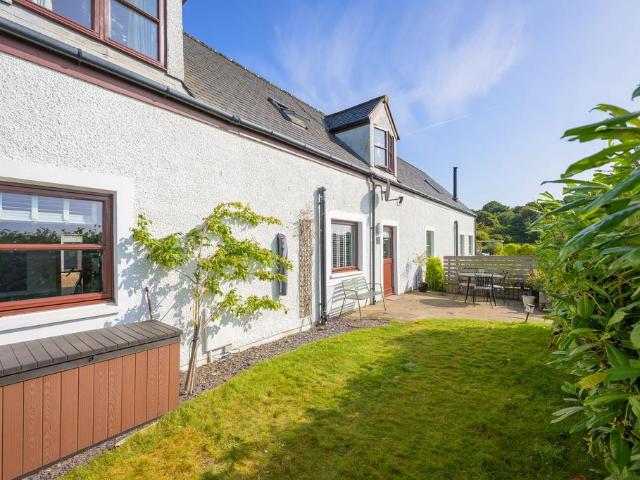
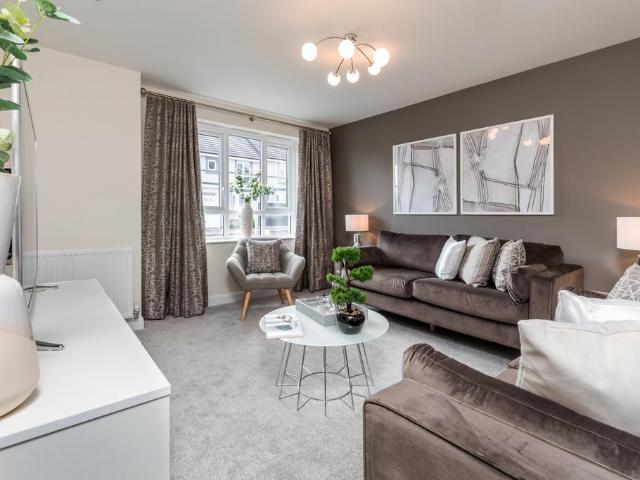
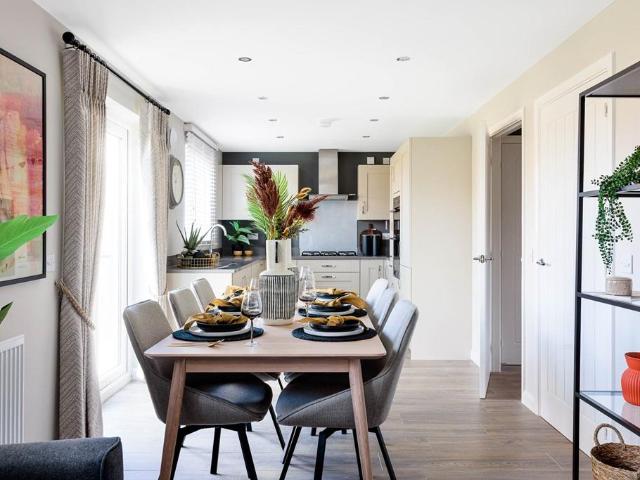
Immaculately presented and deceptively spacious, this exceptional two-bedroom end-terraced home in Bathgate combines stylish interiors, high-quality finishes, and meticulous attention to detail with a landscaped rear garden. Ideally situated in the heart of Bathgate, within easy reach of local amenities, excellent transport links, and well-regarded schools, the property offers a bright and elegant south-east-facing living room, a versatile dining room flowing seamlessly into the contemporary kitchen with direct access to the garden, two generous double bedrooms, and a luxurious shower room. Presented in true turnkey condition and rarely available, this outstanding home is sure to appeal to a wide range of buyers, from first-time purchasers and professionals to downsizers seeking comfort, style, and convenience.EPC Rating - Band DWhats special about this house Immaculately presented and deceptively spacious two-bedroom end-terraced Bathgate home with high quality finishes, a superb atte
£ 190,000
4 bedroom detached house for sale
View photo
House · for sale
£ 395,000
4 bedroom detached house for sale
Lanark Avenue EH54 Livingston
· 4 Bedrooms · House
Lanark Avenue EH54 Livingston · 4 Bedrooms · House
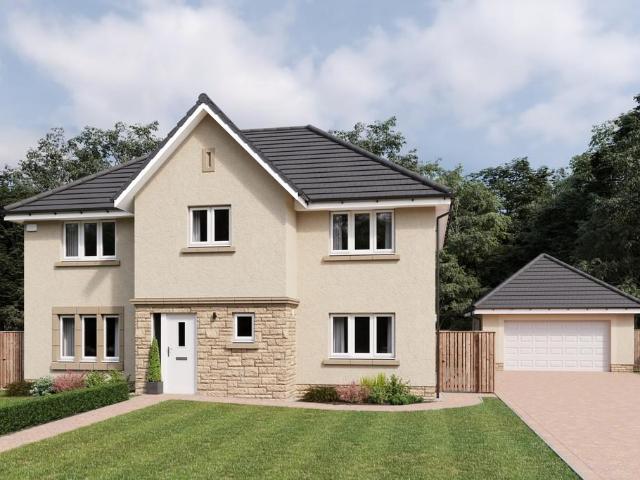
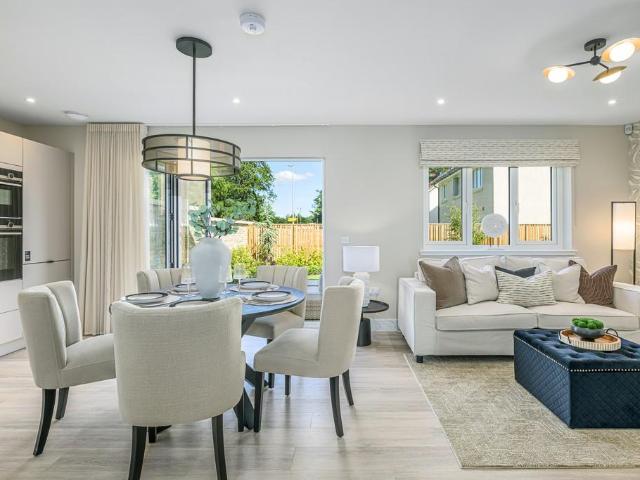
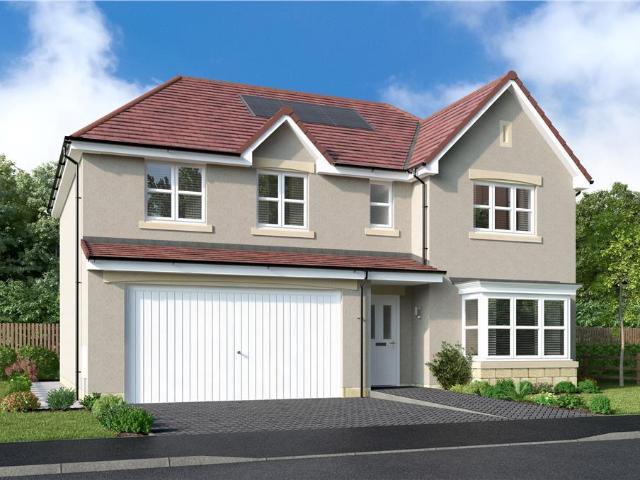
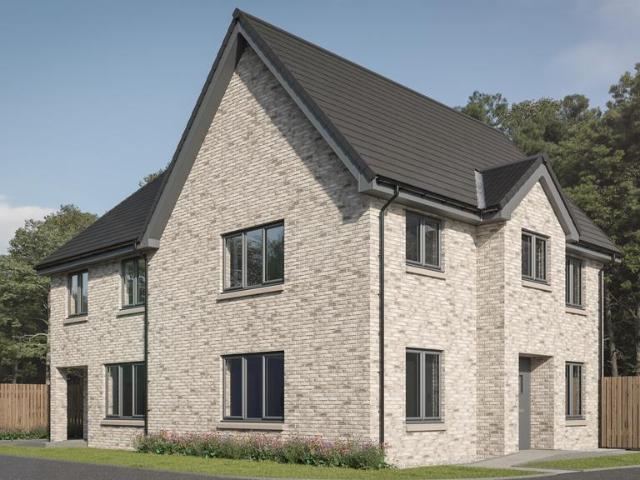
Plot 23 | The Geddes | Calderwood *We have a range of offers available - At Calderwood, we have a range of offers available on selected homes. From a contribution towards your deposit to help with your LBTT, our experienced sales team are on hand to find the best offer to suit you. Please click the 'find out more' button below to view the terms and conditions applicable to such offers. - Offers available on selected plots and developments only, subject to contract and status. The amount we pay will be agreed prior to reservation with our Sales Executive. The amount we agree to pay in total will be up to 5% of the purchase price of the property you choose to buy, inclusive of any other incentives. The upgrades/options range available to you shall be dependent on the build stage of the property you choose to buy and may be subject to plot specific restrictions. The amount we agree to pay will be a one-off payment and the relevant amount shall be deducted from your completion statement. T
£ 395,000
4 bedroom detached house for sale
View photo
House · for sale
£ 430,000
4 bedroom detached house for sale
Lanark Avenue EH54 Livingston
· 4 Bedrooms · House
Lanark Avenue EH54 Livingston · 4 Bedrooms · House
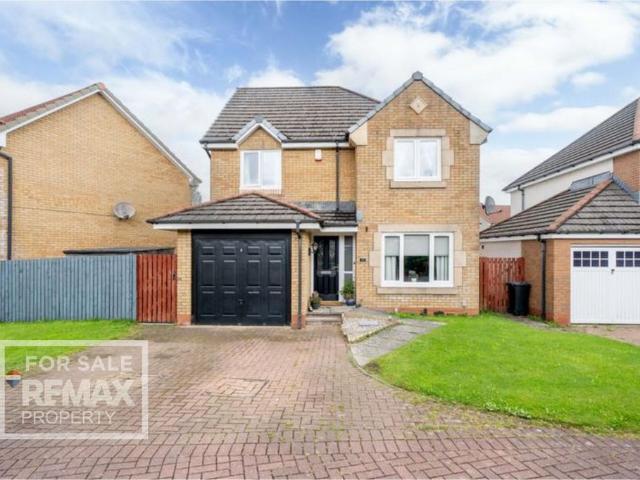
Plot 22 | The Maxwell | Calderwood *We have a range of offers available - At Calderwood, we have a range of offers available on selected homes. From a contribution towards your deposit to help with your LBTT, our experienced sales team are on hand to find the best offer to suit you. Please click the 'find out more' button below to view the terms and conditions applicable to such offers. - Offers available on selected plots and developments only, subject to contract and status. The amount we pay will be agreed prior to reservation with our Sales Executive. The amount we agree to pay in total will be up to 5% of the purchase price of the property you choose to buy, inclusive of any other incentives. The upgrades/options range available to you shall be dependent on the build stage of the property you choose to buy and may be subject to plot specific restrictions. The amount we agree to pay will be a one-off payment and the relevant amount shall be deducted from your completion statement.
£ 430,000
2 bedroom flat for sale
View photo
Flat · for sale
£ 90,000
2 bedroom flat for sale
Lanark Avenue EH54 Livingston
· 2 Bedrooms · 1 Bath · Flat
· Parking · Equipped kitchen
Lanark Avenue EH54 Livingston · 2 Bedrooms · 1 Bath · Flat · Parking · Equipped kitchen
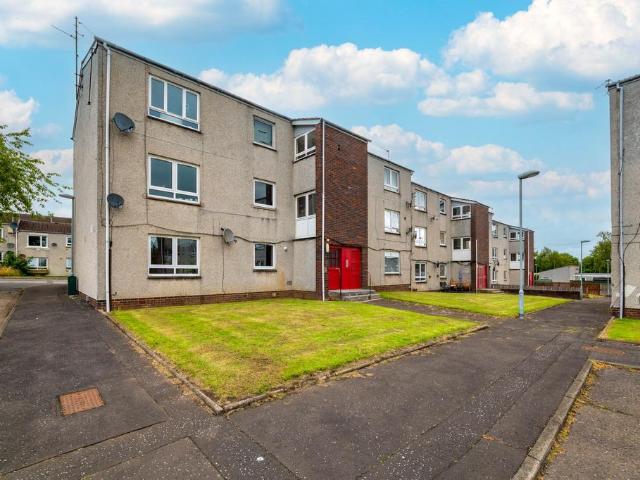
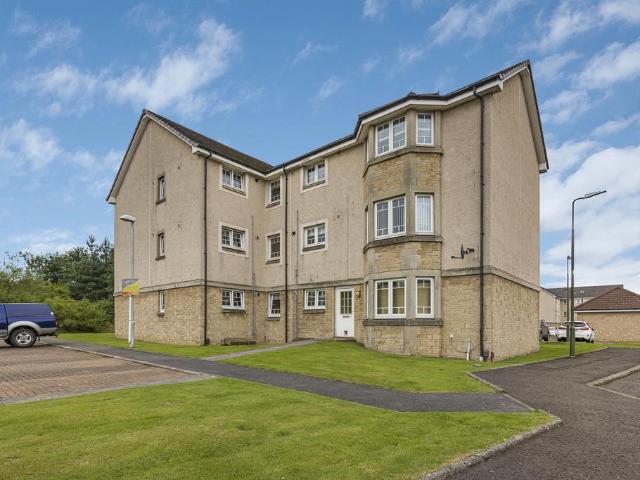
Presenting a spacious and well proportioned two double bedroom first floor flat this property offers an excellent opportunity for first time buyers or investors seeking a home with potential in a highly convenient location. The flat benefits from a secure door entry system for peace of mind and communal off street parking for added convenience. Inside the layout is thoughtfully designed to maximise both living and storage space with an abundance of built in cupboards and storage solutions throughout ensuring a clutter free environment. The generous lounge provides an inviting area for relaxation or entertaining and is flooded with natural light, while the separate kitchen presents a practical workspace ready to be tailored to your own taste and requirements, the property is a true blank canvas allowing for easy personalisation to suit individual style preferences. Both bedrooms are generous doubles offering ample room for furnishings and flexibility for a variety of uses such as a gues
£ 90,000
5 bedroom detached house for sale
View photo
House · for sale
£ 474,995
Updated
5 bedroom detached house for sale
Lanark Avenue EH54 Livingston
· 5 Bedrooms · 3 Baths · House
· Equipped kitchen · Parking
Lanark Avenue EH54 Livingston · 5 Bedrooms · 3 Baths · House · Equipped kitchen · Parking
The Crichton welcomes you with a broad L‑shaped hallway that leads to a refined formal lounge and a spacious open‑plan kitchen, dining and family area. Designed to maximise light and flow, the ground floor creates an uplifting environment for everyday living, supported by a utility room and generous storage. Upstairs, five bedrooms include two with private en‑suites, while bedrooms one and two benefit from fitted wardrobes to maintain a streamlined feel. An integral single garage and a contemporary family bathroom complete this thoughtfully arranged home. Enhanced specification included - enquire
£ 474,995
4 bedroom detached house for sale
View photo
House · for sale
£ 432,000
4 bedroom detached house for sale
Lanark Avenue EH54 Livingston
· 4 Bedrooms · House
· Equipped kitchen · Patio
Lanark Avenue EH54 Livingston · 4 Bedrooms · House · Equipped kitchen · Patio
Plot 46 | The Stewart | Calderwood Armed Forces - Looking for an armed forces discount? At this development, members of the armed forces could get a discount of up to £500 for every £25,000 spent on a new home. - If you think you could be eligible, why not find out more about our armed forces discount today? Store buggies and muddy boots in the utility room, directly off the hallway, to keep things calm and organised. The kitchen diner is perfect for relaxed meals at the dining table or spill out onto the patio for a summer barbecue from the French doors. Enjoy chilled evenings in the cosy living room and use the additional living space to the front of the home to suit your family’s lifestyle - whether that’s a study, playroom, or a space for dinner parties. Upstairs, four double bedrooms, two en suites and a family bathroom ensures easy family living. The master bedroom with its en suite and walk-in-wardrobes is a relaxing sanctuary away from it all Tenure: Freehold Estate management
£ 432,000
4 bedroom detached house for sale
View photo
House · for sale
£ 539,995
Updated
4 bedroom detached house for sale
Lanark Avenue EH54 Livingston
· 4 Bedrooms · 3 Baths · House
· Garden · Equipped kitchen · Patio
Lanark Avenue EH54 Livingston · 4 Bedrooms · 3 Baths · House · Garden · Equipped kitchen · Patio
The Elliot combines refined design with a layout tailored to family living. A welcoming hallway leads to a formal lounge and a separate study, while the open‑plan kitchen, dining and family area forms a bright and sociable heart to the home, complete with bi-fold doors opening onto a private patio. A utility room supports day‑to‑day organisation, with convenient access from both the kitchen and the garden.Upstairs, four well‑proportioned bedrooms are arranged around an elegant galleried landing. Two include en‑suites and fitted wardrobes, while the remaining rooms provide flexibility for family and guests. A family bathroom completes the home. Enhanced specification included - enquire One of our final homes for a 2026 move. Miss them, miss out. *for reservation by 12th October 2026. Terms & conditions at: cala.co.uk/terms
£ 539,995
4 bedroom detached house for sale
View photo
House · for sale
£ 452,995
Updated
4 bedroom detached house for sale
Lanark Avenue EH54 Livingston
· 4 Bedrooms · 3 Baths · House
· Garden · Equipped kitchen · Parking
Lanark Avenue EH54 Livingston · 4 Bedrooms · 3 Baths · House · Garden · Equipped kitchen · Parking
The Colville centres on a generous ground‑floor layout designed for both entertaining and everyday living. A large formal lounge provides a relaxing retreat, while the open‑plan kitchen, dining and family area forms the natural hub of the home, enhanced by garden access and natural light. A utility room supports daily routines. Upstairs, four double bedrooms include two en‑suites and fitted storage. A fifth bedroom offers flexibility as a study, guest room or hobby space, supported by a modern family bathroom and an integral garage. An integral single garage, driveway, utility room and excellent storage complete the home. Enhanced specification included - enquire One of our final homes for a 2026 move. Miss them, miss out
£ 452,995
4 bedroom townhouse for sale
View photo
House · for sale
£ 365,000
4 bedroom townhouse for sale
Lanark Avenue EH54 Livingston
· 4 Bedrooms · 3 Baths · House
· Garden · Fireplace · Equipped kitchen · Parking
Lanark Avenue EH54 Livingston · 4 Bedrooms · 3 Baths · House · Garden · Fireplace · Equipped kitchen · Parking
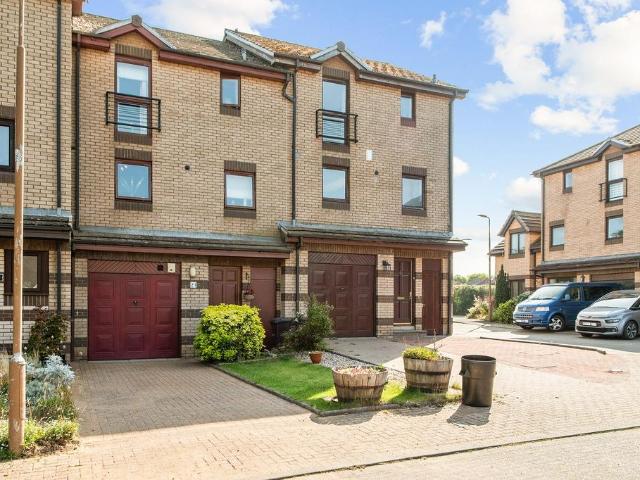
An excellent opportunity for buyers looking to put their own stamp on a generously proportioned family home, offering spacious accommodation across three levels, a private rear garden, driveway and integral garage.The accommodation begins with a welcoming entrance hallway, providing access to the integral garage and useful storage room, as well as a convenient downstairs WC. The ground floor also benefits from a well proportioned bedroom with a rear facing window and carpeted flooring. A separate utility room provides a practical space with washing machine, sink and direct access to the rear garden.Moving to the first floor, the spacious living room enjoys a rear facing aspect and features an electric fireplace, carpeted flooring and ample space for a dining table, making this an ideal space for both everyday family living and entertaining.The well equipped kitchen is positioned to the front of the property and features a range of wooden wall and base cabinets, laminate worktops and ti
£ 365,000
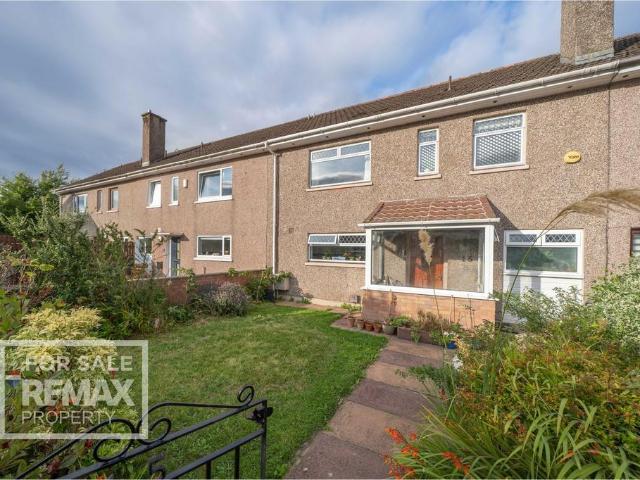
2 bedroom end of terrace house for sale
View photo
House · for sale
£ 165,000
2 bedroom end of terrace house for sale
Lanark Avenue EH54 Livingston
· 2 Bedrooms · 1 Bath · House
· Equipped kitchen
Lanark Avenue EH54 Livingston · 2 Bedrooms · 1 Bath · House · Equipped kitchen
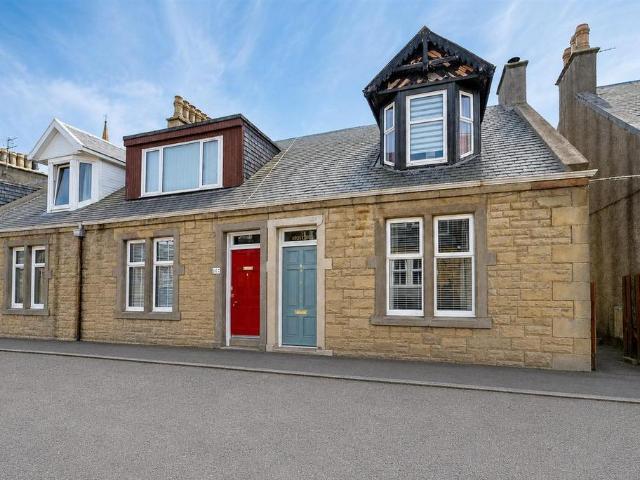
This beautifully presented Two Bedroom end of terrace house offers an exceptional opportunity for buyers seeking a stylish and contemporary home in true walk-in condition. Located in a desirable residential area within close proximity to local amenities and excellent transport links, this property is ideal for both first-time buyers and those looking to downsize. Upon entering, you are welcomed into a bright and inviting hallway that leads to a spacious Lounge, tastefully decorated with modern finishes and ample room for relaxation and entertaining. The modern fitted Kitchen is equipped with quality cabinetry and worktops, complemented by free standing appliances that are included in the sale, providing an ideal space for culinary enthusiasts. Upstairs, there are two Bedrooms, being a double and single each finished to a high standard with neutral décor, offering comfortable and versatile accommodation. The recently installed contemporary Shower Room features stylish fixtures and fitti
£ 165,000
3 bedroom terraced house for sale
View photo
House · for sale
£ 265,000
3 bedroom terraced house for sale
Lanark Avenue EH54 Livingston
· 3 Bedrooms · 3 Baths · House
· Equipped kitchen
Lanark Avenue EH54 Livingston · 3 Bedrooms · 3 Baths · House · Equipped kitchen
Stunning 3 Bedroom Terraced Steading!*NIALL MCCABE & RE/MAX SELECT (BATHGATE) are proud to present to the market this exceptional 3-bedroom mid-terraced steading, idyllically positioned within the prestigious Whiteside Farm Lane development, just moments from Bathgate town centre and its array of local amenities. This exquisite home boasts a meticulously curated interior, an elegant open-plan design, and captivating outlooks. An outstanding home tailored for the most discerning buyer.On the ground level lies a stunning open-plan kitchen, living, and dining space - an exceptional setting for refined entertaining. The kitchen is impeccably appointed with an array of elegant Shaker-style base and wall-mounted cabinetry, integrated appliances, and additional space for freestanding pieces. The adjoining living area is centred around a striking woodburning stove, creating a warm and sophisticated ambience throughout. A dedicated dining area complements the space, enjoying a delightful outloo
£ 265,000
5 bedroom detached house for sale
View photo
House · for sale
£ 412,000
5 bedroom detached house for sale
Lanark Avenue EH54 Livingston
· 5 Bedrooms · House
· Garden · Parking · Equipped kitchen
Lanark Avenue EH54 Livingston · 5 Bedrooms · House · Garden · Parking · Equipped kitchen
The Alford offers instant appeal with double doors opening to combine the lounge, dining room and kitchen into a single space from bay window to French doors, an unforgettable setting for social gatherings. Sharing the downstairs is a handy laundry room and downstairs WC. The double garage is also ideal for storing tools, sporting equipment and garden furniture. The gallery landing upstairs leads to five bedrooms, one of which is easily adaptable to suit home working. Two of the five bedrooms en-suite showers, while a dressing area to the principal bedroom adds a luxury touch to this impressive home.Plot 21Tenure: FreeholdLength of lease: N/AAnnual ground rent amount (£): N/AGround rent review period (year/month): N/AAnnual service charge amount (£): 234.50Service charge review period (year/month): YearlyCouncil tax band (England, Wales and Scotland): TBCReservation fee (£): 500For more information about the optional extras available in our new homes, please visit the Miller Homes webs
£ 412,000
4 bedroom detached house for sale
View photo
House · for sale
£ 320,000
Updated
4 bedroom detached house for sale
Lanark Avenue EH54 Livingston
· 4 Bedrooms · 3 Baths · House
· Garden · Equipped kitchen · Parking
Lanark Avenue EH54 Livingston · 4 Bedrooms · 3 Baths · House · Garden · Equipped kitchen · Parking
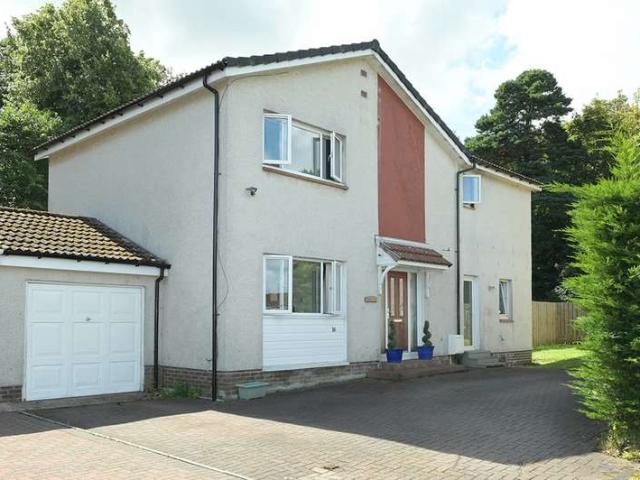
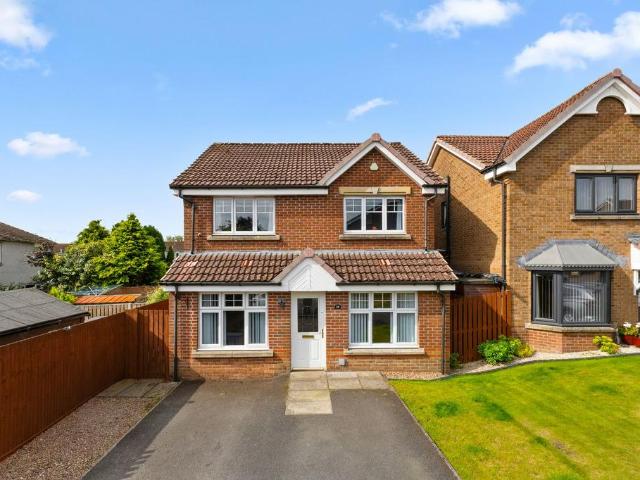
NEW FIXED PRICE OF THE HOME REPORT!Set within a quiet cul-de-sac in the popular and family-friendly Lady Place Gardens development in Eliburn, only a five minute walk from a primary school. Team Lauren and Rodaidh are delighted to bring this beautifully presented four-bedroom detached home with Garage to the market. Offering generous living accommodation, private rear garden and excellent transport links, this is an ideal home for growing families or buyers looking to upsize within a fantastic Livingston location.The ground floor offers a welcoming and practical layout, beginning with a comfortable lounge which provides an inviting space to relax. A separate dining room offers plenty of room for family meals and entertaining, while the kitchen provides excellent everyday functionality and is complemented by a useful utility room. A downstairs toilet completes the lower level.Upstairs, the spacious landing provides access to four well-proportioned bedrooms. The main bedroom benefits fro
£ 320,000
1 bedroom apartment for sale
View photo
Flat · for sale
£ 124,000
1 bedroom apartment for sale
Lanark Avenue EH54 Livingston
· 1 Bedroom · 1 Bath · Flat
· Garden · Equipped kitchen · Parking · Heating
Lanark Avenue EH54 Livingston · 1 Bedroom · 1 Bath · Flat · Garden · Equipped kitchen · Parking · Heating
Situated within the popular Wester Inch development in Bathgate, this attractive first-floor one-bedroom flat offers spacious, bright and well-presented accommodation, making it an excellent opportunity for first-time buyers, professionals, downsizers or investors alike.Built circa 2006 by Persimmon Homes, the property benefits from a modern layout, excellent storage, gas central heating, PVC double glazing, communal gardens and an allocated private parking space.On entering the property, a welcoming entrance hallway provides access to the accommodation and benefits from a secure entry phone system.The spacious lounge is a particular highlight, featuring a beautiful bay window which allows an abundance of natural light into the room. The generous proportions provide plenty of space for both comfortable seating and dining, creating a bright and welcoming main living area.The modern kitchen is fitted with a good range of wooden wall and base units, offering ample storage and generous wor
£ 124,000
4 bedroom detached house for sale
View photo
House · for sale
£ 400,000
4 bedroom detached house for sale
Lanark Avenue EH54 Livingston
· 4 Bedrooms · 2 Baths · House
· Equipped kitchen
Lanark Avenue EH54 Livingston · 4 Bedrooms · 2 Baths · House · Equipped kitchen
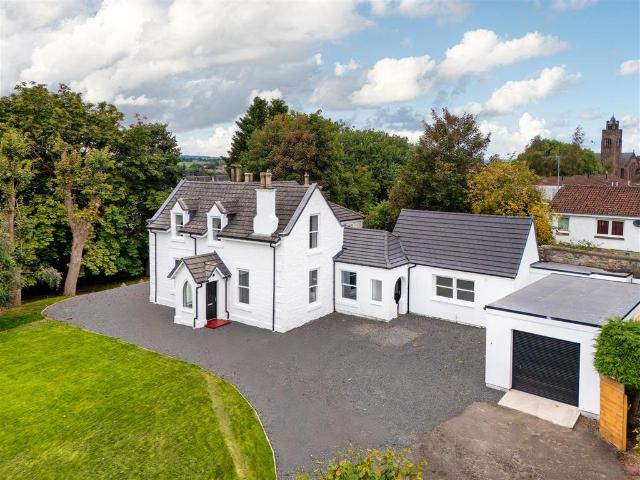
Occupying a charming position within the sought-after village of Torphichen, this substantial four-bedroom home offers an impressive combination of generous family accommodation, attractive outdoor space and one half of an exceptional detached barn providing additional versatility.EPC Rating - Band DThe ground floor has been designed with spacious, sociable living in mind. An impressive living and dining room provides an inviting space for relaxing and entertaining, with a wood-burning stove creating an attractive focal point. Alongside is the generous dining kitchen, featuring a central island together with ample space for everyday dining. French doors open directly onto the raised deck, creating a natural connection between the home and its outdoor entertaining space.Upstairs, the accommodation continues with four bedrooms. The generous principal bedroom benefits from its own en-suite bathroom, while three further bedrooms offer excellent flexibility for family life, guests or workin
£ 400,000
3 bedroom terraced house for sale
View photo
House · for sale
£ 295,000
3 bedroom terraced house for sale
Lanark Avenue EH54 Livingston
· 3 Bedrooms · 2 Baths · House
· Garden
Lanark Avenue EH54 Livingston · 3 Bedrooms · 2 Baths · House · Garden
Idyllic Family Home with Amazing Garden in a Popular LocationLocated within the popular village of Kirknewton, this attractive 3 bedroomed house offers a rarely available opportunity to buy in this quiet cul-de-sac. Sharon Campbell and REMAX Property bring this delightful property to the market in Churchill Way, Kirknewton, EH27 8AE. The property provides well-proportioned accommodation and a practical layout, making it an appealing home in a convenient and well-connected location.Situated within the popular village of Kirknewton, this beautifully maintained home has been thoughtfully upgraded throughout to create a stylish and welcoming living environment. With quality finishes throughout, the property is a offers modern interiors, spacious accommodation and a convenient location close to local amenities, schooling and excellent commuter links to Edinburgh and beyond. Perfect for first-time buyers, young families or those looking for a home ready to move straight into.Stepping inside,
£ 295,000
3 bedroom semi detached house for sale
View photo
House · for sale
£ 355,000
3 bedroom semi detached house for sale
Lanark Avenue EH54 Livingston
· 3 Bedrooms · 2 Baths · House
· Garden · Equipped kitchen
Lanark Avenue EH54 Livingston · 3 Bedrooms · 2 Baths · House · Garden · Equipped kitchen
The Milne is a beautifully designed three-bedroom semi-detached home, offering light-filled interiors and a thoughtfully balanced layout ideal for modern family life.A central entrance hall creates a welcoming sense of arrival and sets the tone for the home’s well-considered design. To either side, the lounge and open plan kitchen dining rooms both span the full depth of the home.A generous lounge provides a comfortable retreat, enjoying plenty of light via oversized double aspect windows. The open-plan kitchen and dining area forms the heart of the home. French doors open directly onto the private garden, creating an easy connection between indoor and outdoor living. The contemporary kitchen is finished with integrated Zanussi appliances, sleek soft-close cabinetry and subtle under-cabinet lighting, delivering both style and practicality.A separate laundry room off the WC enhances day-to-day convenience, keeping the main living areas streamlined and organised. Dedicated under stair st
£ 355,000
4 bedroom detached house for sale
View photo
House · for sale
£ 424,995
4 bedroom detached house for sale
Lanark Avenue EH54 Livingston
· 4 Bedrooms · House
· Equipped kitchen · Parking
Lanark Avenue EH54 Livingston · 4 Bedrooms · House · Equipped kitchen · Parking
Ground FloorLiving Room 3.51m x 4.31m or 11' 6 x 14' 1Kitchen 4.33m x 3.24m or 14' 2 x 10' 7Family / Dining 2.55m x 3.24m 8' 4 x 10' 7Utility 1.97m x 1.85m or 6' 5x 6' 0WC 1.97m x 1.26m or 6' 5x 4' 1Garage 3.01m x 6.02m or 9' 10 x 19' 9First FloorBedroom 1 3.54m x 2.88m or 11' 7 x 9' 5En-suite 2.44m x 1.51m or 8' 0 x 4' 11Walk-in Wardrobe 1.77m x 1.90m or 5' 9 x 6' 2Bedroom 2 4.18m x 3.75m or 13' 8 x 12' 3Bedroom 3 3.06m x 3.83m or 10' 0 x 12' 6Bedroom 4 3.41m x 3.09m or 11' 2 x 10' 1Bathroom 2.28m x 2.01m or 7' 5 x 6' 7
£ 424,995
4 bedroom detached house for sale
View photo
House · for sale
£ 419,995
4 bedroom detached house for sale
Lanark Avenue EH54 Livingston
· 4 Bedrooms · House
· Equipped kitchen · Parking
Lanark Avenue EH54 Livingston · 4 Bedrooms · House · Equipped kitchen · Parking
Ground FloorLiving Room 3.51m x 4.31m or 11' 6 x 14' 1Kitchen 4.33m x 3.24m or 14' 2 x 10' 7Family / Dining 2.55m x 3.24m 8' 4 x 10' 7Utility 1.97m x 1.85m or 6' 5x 6' 0WC 1.97m x 1.26m or 6' 5x 4' 1Garage 3.01m x 6.02m or 9' 10 x 19' 9First FloorBedroom 1 3.54m x 2.88m or 11' 7 x 9' 5En-suite 2.44m x 1.51m or 8' 0 x 4' 11Walk-in Wardrobe 1.77m x 1.90m or 5' 9 x 6' 2Bedroom 2 4.18m x 3.75m or 13' 8 x 12' 3Bedroom 3 3.06m x 3.83m or 10' 0 x 12' 6Bedroom 4 3.41m x 3.09m or 11' 2 x 10' 1Bathroom 2.28m x 2.01m or 7' 5 x 6' 7
£ 419,995
4 Bedroom Link Detached House
View photo
Villa · for sale
£ 375,000
4 Bedroom Link Detached House
Lanark Avenue EH54 Livingston
· 4 Bedrooms · Villa
· Garden · Equipped kitchen
Lanark Avenue EH54 Livingston · 4 Bedrooms · Villa · Garden · Equipped kitchen
McEwan Fraser Legal is delighted to present a unique home in Ochiltree Drive. Number 16 is set within a generous plot backing directly onto mature woodland. This impressive link detached family home combines spacious, flexible accommodation with beautifully presented interiors, creating an ideal home for modern family living.Stepping inside, the welcoming entrance hallway immediately sets the tone for the accommodation beyond. Positioned to the front of the property, the generous living room is flooded with natural light from a large picture window, providing an inviting space to relax while comfortably accommodating a range of furnishings.A particular highlight of the home is the series of interconnected living spaces to the rear. The spacious dining kitchen flows effortlessly into the adjoining family room before leading through to the living room with French doors opening onto the garden. Together, these versatile spaces create an exceptional hub for modern family life, allowing eve
£ 375,000
4 bedroom detached house for sale
View photo
House · for sale
£ 429,995
4 bedroom detached house for sale
Lanark Avenue EH54 Livingston
· 4 Bedrooms · House
· Equipped kitchen · Parking
Lanark Avenue EH54 Livingston · 4 Bedrooms · House · Equipped kitchen · Parking
Ground FloorLiving Room 3.51m x 4.31m or 11' 6 x 14' 1Kitchen 4.33m x 3.24m or 14' 2 x 10' 7Family / Dining 2.55m x 3.24m 8' 4 x 10' 7Utility 1.97m x 1.85m or 6' 5x 6' 0WC 1.97m x 1.26m or 6' 5x 4' 1Garage 3.01m x 6.02m or 9' 10 x 19' 9First FloorBedroom 1 3.54m x 2.88m or 11' 7 x 9' 5En-suite 2.44m x 1.51m or 8' 0 x 4' 11Walk-in Wardrobe 1.77m x 1.90m or 5' 9 x 6' 2Bedroom 2 4.18m x 3.75m or 13' 8 x 12' 3Bedroom 3 3.06m x 3.83m or 10' 0 x 12' 6Bedroom 4 3.41m x 3.09m or 11' 2 x 10' 1Bathroom 2.28m x 2.01m or 7' 5 x 6' 7
£ 429,995
4 bedroom detached house for sale
View photo
House · for sale
£ 439,995
4 bedroom detached house for sale
Lanark Avenue EH54 Livingston
· 4 Bedrooms · House
· Equipped kitchen · Patio
Lanark Avenue EH54 Livingston · 4 Bedrooms · House · Equipped kitchen · Patio
Plot 110 | The Stewart | Seton Rise Armed Forces - Looking for an armed forces discount? At this development, members of the armed forces could get a discount of up to £500 for every £25,000 spent on a new home. - If you think you could be eligible, why not find out more about our armed forces discount today? Store buggies and muddy boots in the utility room, directly off the hallway, to keep things calm and organised. The kitchen diner is perfect for relaxed meals at the dining table or spill out onto the patio for a summer barbecue from the French doors. Enjoy chilled evenings in the cosy living room and use the additional living space to the front of the home to suit your family’s lifestyle - whether that’s a study, playroom, or a space for dinner parties. Upstairs, four double bedrooms, two en suites and a family bathroom ensures easy family living. The master bedroom with its en suite and walk-in-wardrobes is a relaxing sanctuary away from it all Tenure: Freehold Estate management
£ 439,995
3 bedroom end of terrace house for sale
View photo
House · for sale
£ 319,995
3 bedroom end of terrace house for sale
Lanark Avenue EH54 Livingston
· 3 Bedrooms · House
· Garden · Equipped kitchen · Powder room
Lanark Avenue EH54 Livingston · 3 Bedrooms · House · Garden · Equipped kitchen · Powder room
Plot 441 (The Kinloch) - priced at £319,995 Choose a home that’s meant to be yours Ready to celebrate in style? Save thousands to spend however you choose on selected Bellway plots* – upgrades, deposit, Stamp Duty, the choice is entirely yours. *Available on selected plots only. Terms and conditions apply. For full T&Cs visit bellway.co.uk About the Home The Kinloch is an attractive 3-bedroom semi-detached home which boasts a contemporary, open-plan kitchen and dining area. On the ground floor of the Kinloch is a welcoming entrance hallway which leads onto the property’s spacious, front-facing living room. The contemporary, open-plan kitchen and dining area is located off the living room and benefits from quality integrated appliances such as oven, hob and chimney hood. The dining area extends the open-plan design and features elegant French doors which lead onto the rear garden. A modern downstairs cloakroom with quality Roca sanitaryware is also located on this level. The first floor
£ 319,995
3 bedroom end of terrace house for sale
View photo
House · for sale
£ 289,995
3 bedroom end of terrace house for sale
Lanark Avenue EH54 Livingston
· 3 Bedrooms · House
· Equipped kitchen
Lanark Avenue EH54 Livingston · 3 Bedrooms · House · Equipped kitchen
Ground FloorLiving Room 4.91m x 2.87m or 16' 1 x 9' 5Kitchen 1.94m x 3.66m or 6' 4 x 11' 11Family / Dining 2.92m x 2.61m or 9' 7 x 8' 6WC 2.03m x 1.75m or 6' 7 x 5' 8First FloorBedroom 1 2.74m x 2.90m or 8' 11 x 9' 6En-Suite 1.32m x 2.63m or 4' 3 x 8' 7Bedroom 2 2.39m x 3.19m or 7' 10 x 10' 5Bedroom 3 2.37m x 3.67m or 7' 9 x 12' 0Bathroom 2.02m x 2.10m or 6' 7 x 6' 10
£ 289,995
4 bedroom detached house for sale
View photo
House · for sale
£ 429,995
4 bedroom detached house for sale
Lanark Avenue EH54 Livingston
· 4 Bedrooms · House
· Garden · Equipped kitchen · Parking
Lanark Avenue EH54 Livingston · 4 Bedrooms · House · Garden · Equipped kitchen · Parking
The lounge is located to the front of this home with the kitchen/dining/family area to the back. A utility room and WC are located just off the kitchen and French doors lead to the back garden. All four double bedrooms are located upstairs with the main bedroom offering an en suite. The upstairs is complete with a family bathroom and study. This home is complete with an integral garage
£ 429,995
4 bedroom detached house for sale
View photo
House · for sale
£ 429,995
4 bedroom detached house for sale
Lanark Avenue EH54 Livingston
· 4 Bedrooms · 1 Bath · House
· Equipped kitchen
Lanark Avenue EH54 Livingston · 4 Bedrooms · 1 Bath · House · Equipped kitchen
Ground FloorLiving Room 3.30m x 4.35m or 10' 9 x 14' 3Kitchen 3.11m x 3.24m or 10' 2 x 10' 7Dining 2.15m x 3.24m or 7' 0 x 10' 7Utility 3.01m x 2.41m or 9' 10 x 7' 10WC 2.18m x 1.26m or 7' 1 x 4' 1Bedroom 4 3.01m x 4.11m or 9' 10 x 13' 5First FloorBedroom 1 3.46m x 2.97m or 11' 4 x 9' 8En-suite 1.76m x 2.64m or 5' 9 x 8' 8Bedroom 2 3.30m x 2.90m or 10' 9 x 9' 6Bedroom 3 4.19m x 3.39m or 13' 8 x 7' 9Study 3.27m x 2.92m or 10' 8 x 9' 6Bathroom 2.11m x 2.23m or 6' 10 x 7' 3
£ 429,995
3 bedroom terraced house for sale
View photo
House · for sale
£ 310,995
3 bedroom terraced house for sale
Lanark Avenue EH54 Livingston
· 3 Bedrooms · House
· Garden · Equipped kitchen · Powder room
Lanark Avenue EH54 Livingston · 3 Bedrooms · House · Garden · Equipped kitchen · Powder room
Plot 442 (The Kinloch) - priced at £310,995 Choose a home that’s meant to be yours Ready to celebrate in style? Save thousands to spend however you choose on selected Bellway plots* – upgrades, deposit, Stamp Duty, the choice is entirely yours. *Available on selected plots only. Terms and conditions apply. For full T&Cs visit bellway.co.uk About the Home The Kinloch is an attractive 3-bedroom semi-detached home which boasts a contemporary, open-plan kitchen and dining area. On the ground floor of the Kinloch is a welcoming entrance hallway which leads onto the property’s spacious, front-facing living room. The contemporary, open-plan kitchen and dining area is located off the living room and benefits from quality integrated appliances such as oven, hob and chimney hood. The dining area extends the open-plan design and features elegant French doors which lead onto the rear garden. A modern downstairs cloakroom with quality Roca sanitaryware is also located on this level. The first floor
£ 310,995
3 bedroom semi detached house for sale
View photo
House · for sale
£ 316,995
3 bedroom semi detached house for sale
Lanark Avenue EH54 Livingston
· 3 Bedrooms · House
· Garden · Equipped kitchen
Lanark Avenue EH54 Livingston · 3 Bedrooms · House · Garden · Equipped kitchen
As you enter the Craigend, you will find a bright and airy lounge at the front of the home and an open-plan kitchen/dining/family area at the back with a patio door to the garden. A useful utility room and WC complete the ground floor. Three double bedrooms, with the main bedroom featuring an en suite, and a family bathroom can be found upstairs.Bangour Village is located just outside of Livingston. Local amenities and travel connections are close by as well as plenty of outdoor space surrounding the development. On completion of the wider development, cycle paths and walkways will complete this new neighbourhood
£ 316,995
4 bedroom detached house for sale
View photo
House · for sale
£ 575,000
4 bedroom detached house for sale
Lanark Avenue EH54 Livingston
· 4 Bedrooms · 3 Baths · House
· Parking · Equipped kitchen · Concierge
Lanark Avenue EH54 Livingston · 4 Bedrooms · 3 Baths · House · Parking · Equipped kitchen · Concierge
An impressive and substantial four-bedroom detached home, beautifully presented throughout and combining generous proportions with a stylish contemporary finish. Set within mature grounds, the property offers an exceptional amount of flexible living space extending to approximately 240m2, together with a detached garage.EPC Rating - Band DThe accommodation begins with an attractive entrance vestibule opening into a welcoming hallway, where traditional features and character are complemented by fresh, modern décor. There are several versatile reception spaces on the ground floor, including a spacious lounge, separate living room and cosy snug, providing plenty of room for both family life and entertaining.At the heart of the home is the impressive open-plan dining kitchen finished in a contemporary style with a large central island. This connects conveniently to a particularly generous utility room, while a separate shower room adds further practicality. A fourth double bedroom is also
£ 575,000
4 bedroom detached house for sale
View photo
House · for sale
£ 320,000
4 bedroom detached house for sale
Lanark Avenue EH54 Livingston
· 4 Bedrooms · 2 Baths · House
· Garden · Equipped kitchen · Parking
Lanark Avenue EH54 Livingston · 4 Bedrooms · 2 Baths · House · Garden · Equipped kitchen · Parking
Nestled within the sought-after development in Livingston, this beautifully presented four-bedroom detached home combines contemporary design with family-friendly comfort. From its bespoke interior details to the bright, flowing layout, every element has been thoughtfully finished to a high standard - creating a stylish and welcoming space ready to move straight into.The ground floor features a generous lounge with access to the garden allowing natural light to fill the space, while modern décor and clean lines give a calm, elegant feel. A spacious formal dining room offers an elegant setting for family meals, dinner parties, and special occasions, with plenty of room to accommodate a large dining table and additional furnishings, making it a fantastic space for both everyday dining and entertaining. To the rear of the property, the impressive modern kitchen has been thoughtfully designed with a range of high-quality fitted units, sleek work surfaces, and integrated appliances. Garage
£ 320,000

Get email alerts

Don't miss out: be the first to know about new properties

The alert was correctly created

On subscribing you accept the conditions of use and the privacy policy
Alert
Receive new ads in your inbox
Save this search
Receive alerts for new listings

We'll send you an email when we have new properties for: "Properties for sale in Lanark Avenue EH54 Livingston"

The alert was correctly created

Harvesters Way EH14 Edinburgh
Barnton Park View EH4 Edinburgh
Get email alerts and be the first to see new listings
Required field
On subscribing I accept the terms of the privacy policy
Perfect! You'll soon start receiving new listings via email
Alert
Receive an email when we have new ads for Properties for sale in Lanark Avenue EH54 Livingston
Save this search
Filters

Bedrooms

Size (sq.ft)

sq.ft
sq.ft

Price

£
£

Property type

Bathrooms

Clear all filters
Receive notifications when new entries are published.