View photo
House
·
for rent
£ 2,200
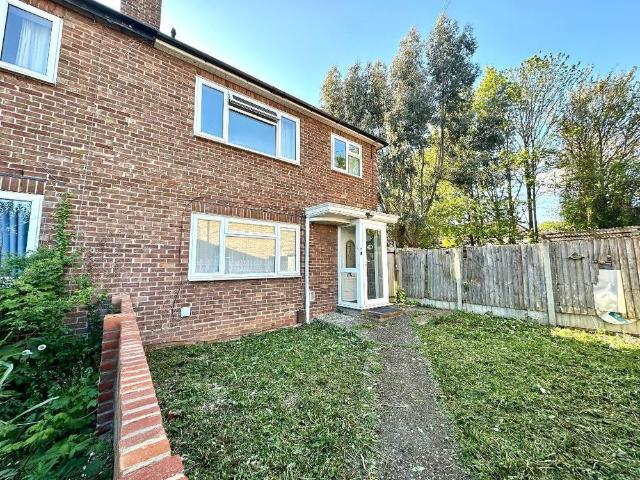
3 bedroom semi detached house to rent
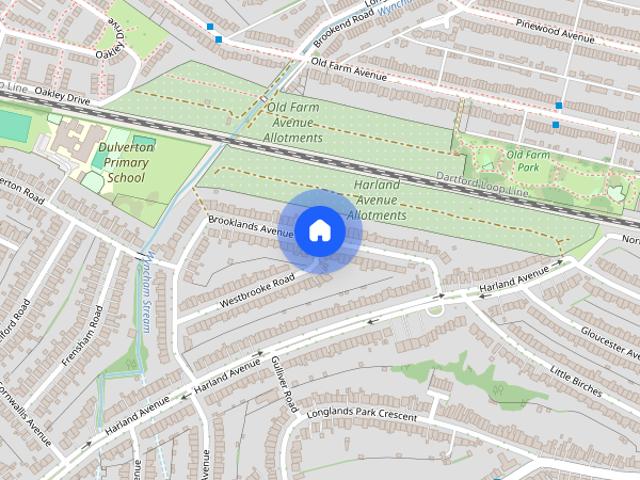
Lancing Road BR6 Orpington
· 915 sq.ft · 3 Bedrooms · 1 Bath · House
· Equipped kitchen · Concierge · Heating
Lancing Road BR6 Orpington · 915 sq.ft · 3 Bedrooms · 1 Bath · House · Equipped kitchen · Concierge · Heating
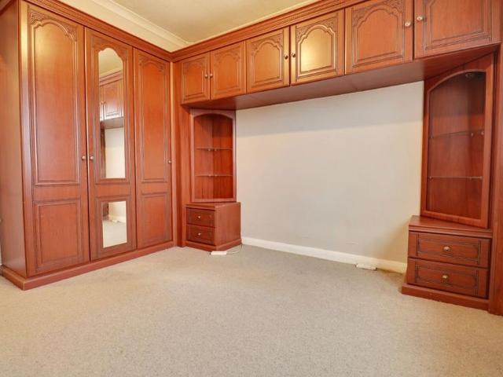
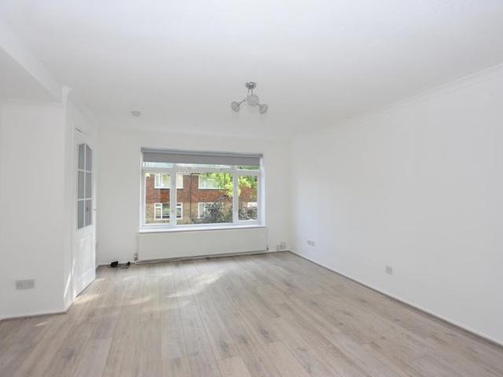
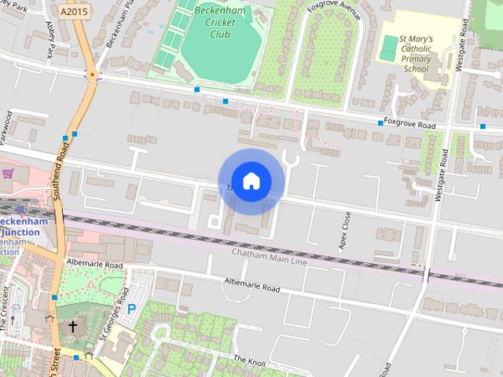
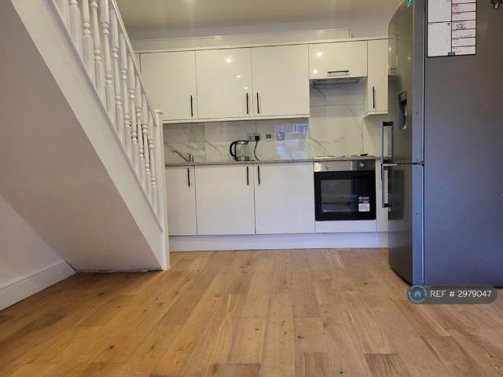
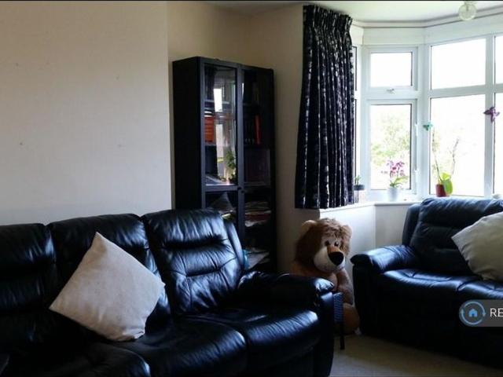
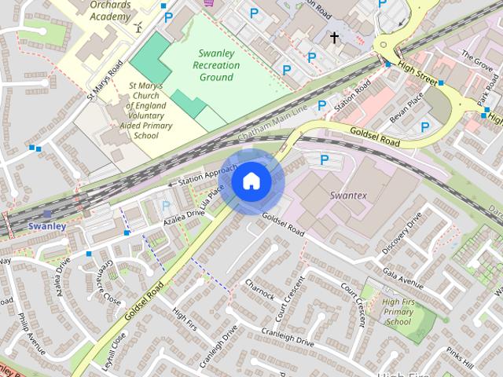
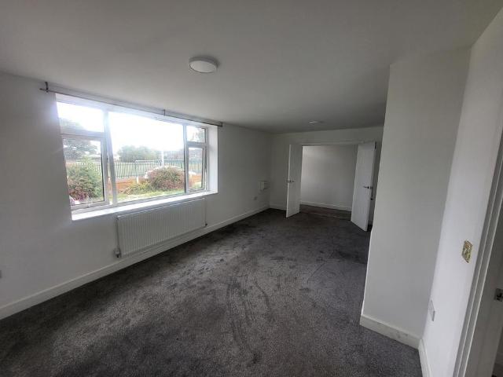
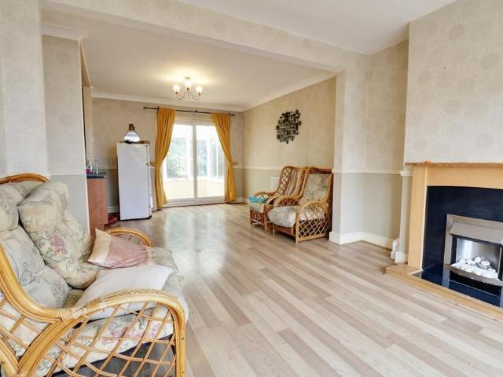
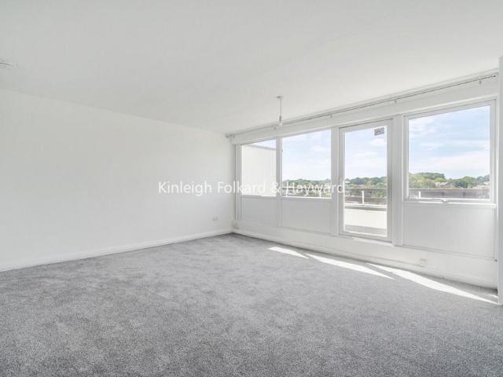
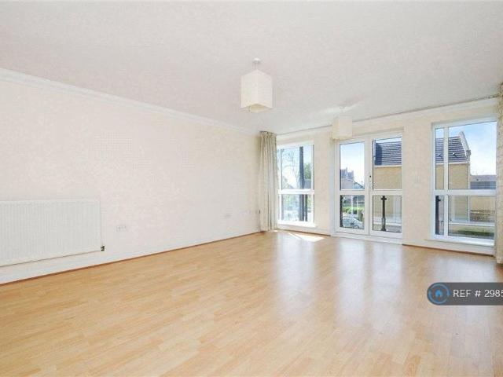
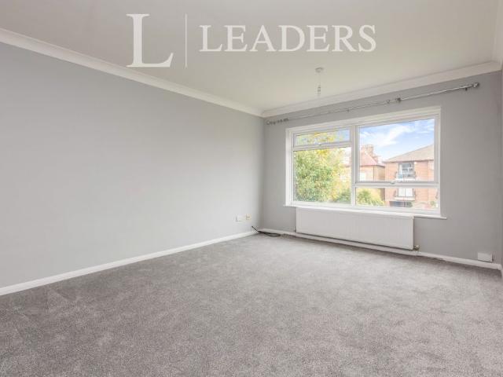
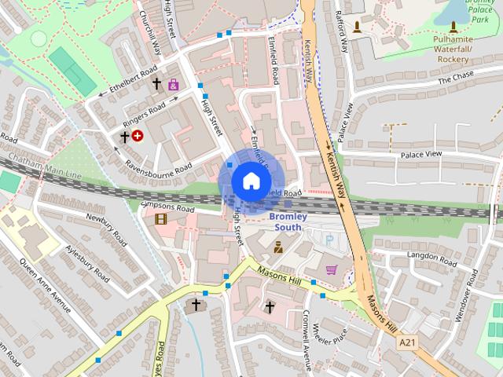
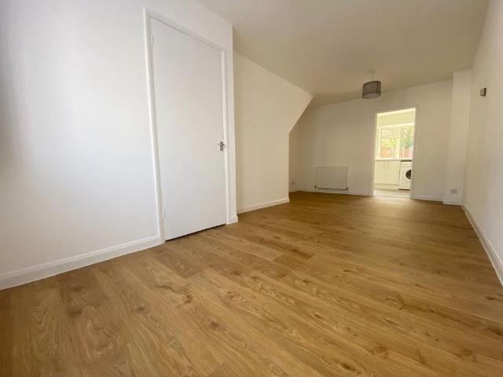
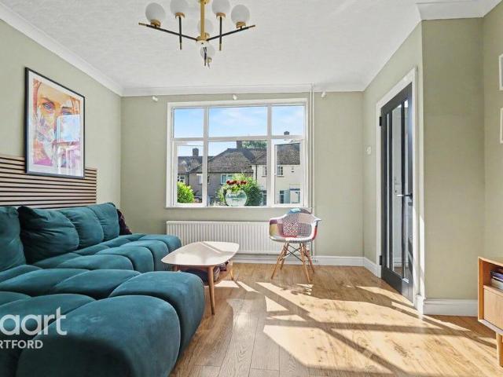
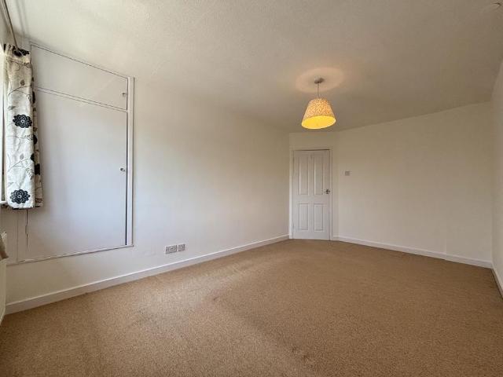
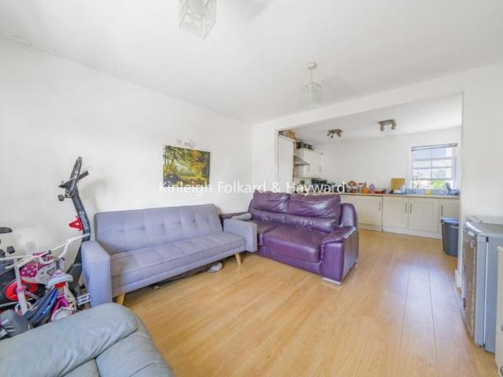
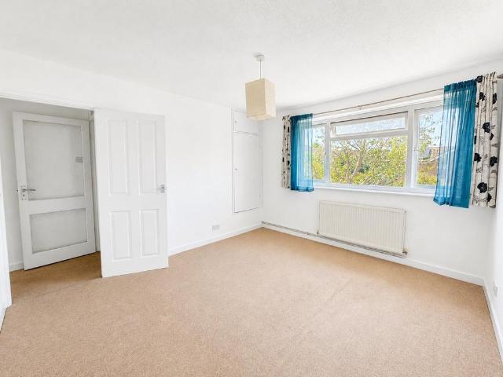
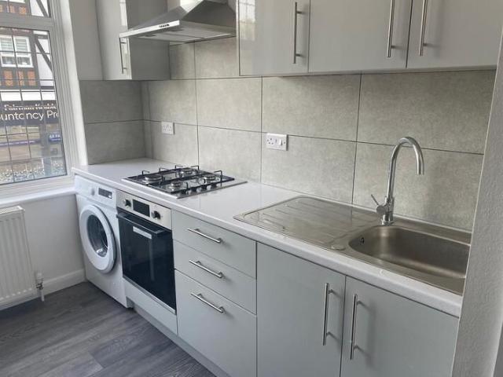
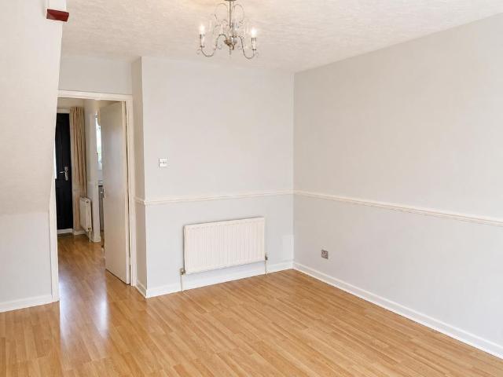
Council tax band: D * AVAILABLE NOW * Bishop Estates are delighted to offer this semi-detached property comprising, 3 double bedrooms, 2 receptions and fully fitted kitchen with appliances. Gas central heating and double glazed windows throughout. Great family home situated in quiet cul de sac. Fitted carpets and laminated flooring throughout. Ideally located within a short walking distance for Orpington Station with its fast trains to London mainline stations. 2 min stroll into High Street with its array of shops, bars and restaurants, not forgetting the Cinema and newly refurbished Walnuts Leisure centre. Walking distance to several primary schools, St Olaves and Newstead Woods Grammar schools ENTRANCE PORCH Double glazed porch with door and windows to front and side ENTRANCE HALL Entered via double glazed front door. Double glazed window to side. Understairs cupboard, laminate wood effect flooring, radiator. Carpeted stairs to first floor LOUNGE/DINER 24' 2' x 12' 7' (7.37m x 3.86m)
Council tax band: D * AVAILABLE NOW * Bishop Estates are delighted to offer this semi-detached property comprising, 3 double bedrooms, 2 receptions and fully fitted kitchen with appliances. Gas central heating and double glazed windows throughout. Great family home situated in quiet cul de sac. Fitted carpets and laminated flooring throughout. Ideally located within a short walking distance for Orpington Station with its fast trains to London mainline stations. 2 min stroll into High Street with its array of shops, bars and restaurants, not forgetting the Cinema and newly refurbished Walnuts Leisure centre. Walking distance to several primary schools, St Olaves and Newstead Woods Grammar schools ENTRANCE PORCH Double glazed porch with door and windows to front and side ENTRANCE HALL Entered via double glazed front door. Double glazed window to side. Understairs cupboard, laminate wood effect flooring, radiator. Carpeted stairs to first floor LOUNGE/DINER 24' 2' x 12' 7' (7.37m x 3.86m)
£ 2,200