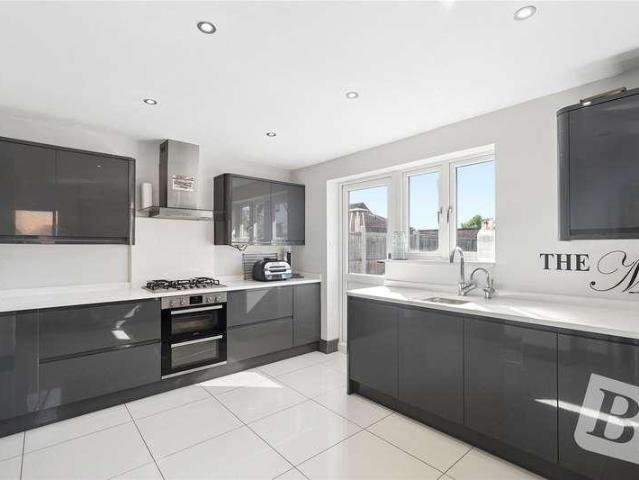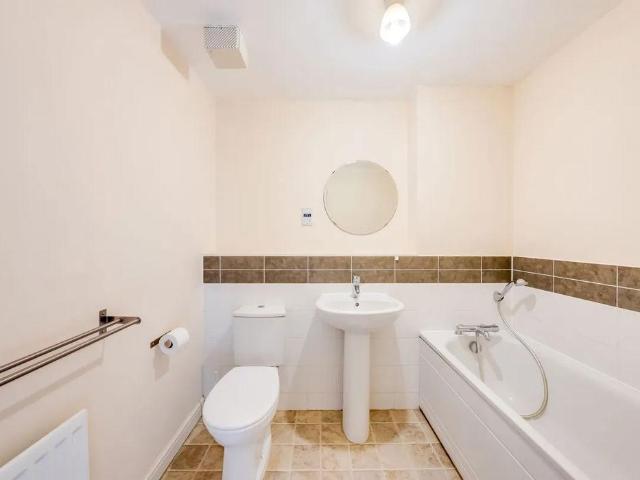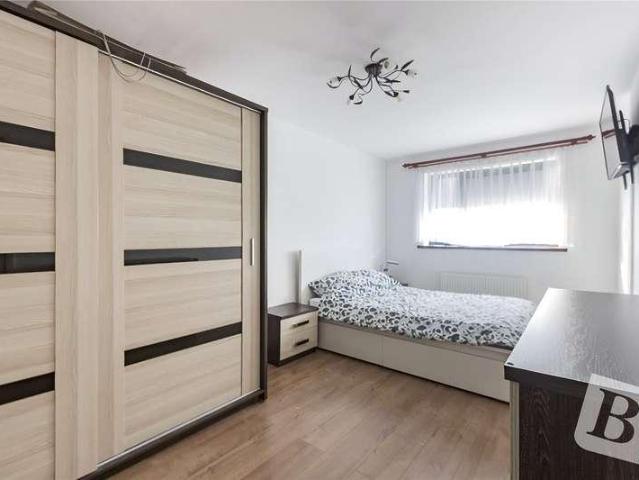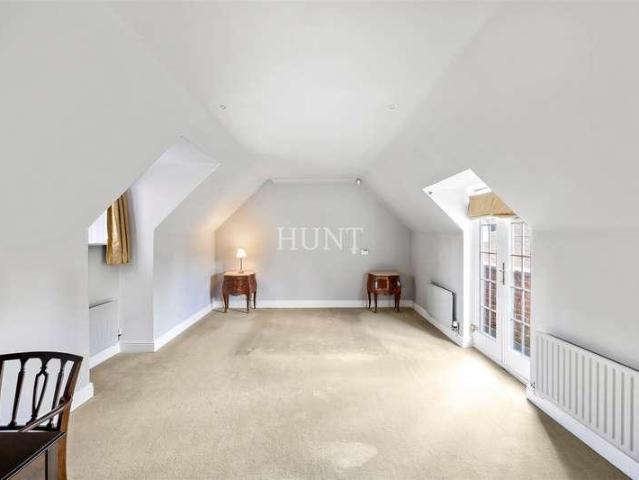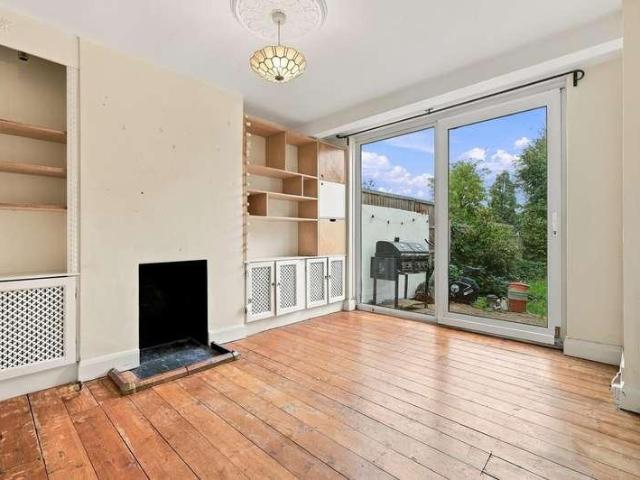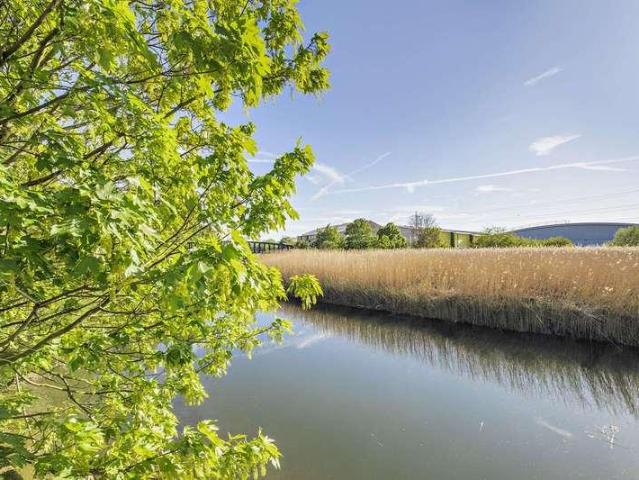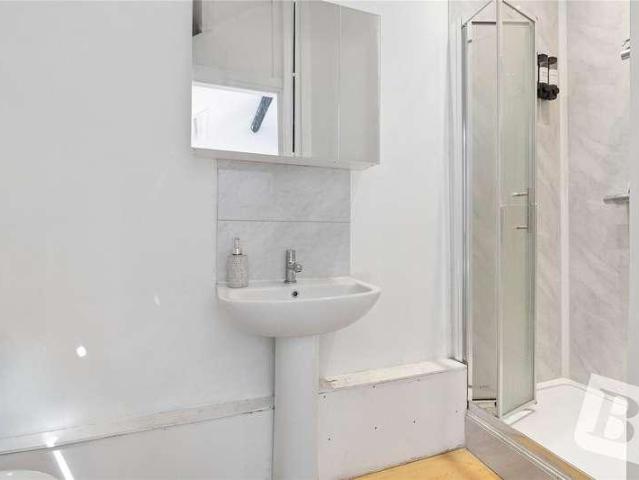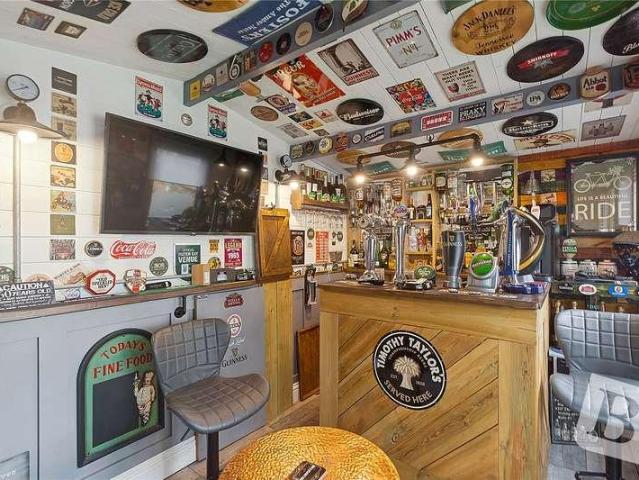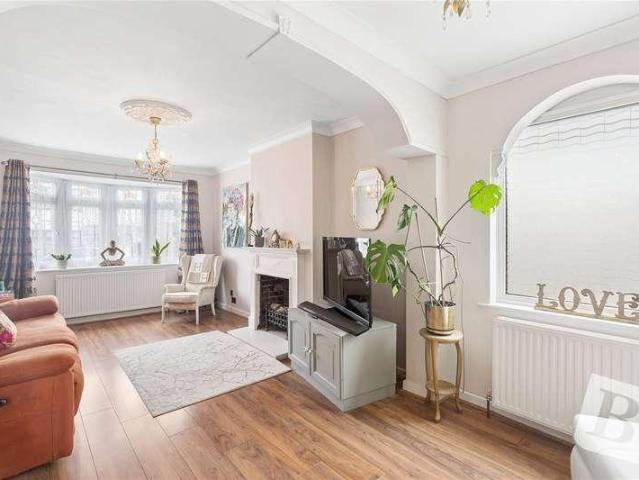
8,290 properties for sale in Langhorne Road RM10 Dagenham

3 bed house for sale
2 pictures
House · for sale
£ 550,000
3 bed house for sale
Langhorne Road RM10 Dagenham
· 3 Bedrooms · House
· Garden · Parking · Equipped kitchen
Langhorne Road RM10 Dagenham · 3 Bedrooms · House · Garden · Parking · Equipped kitchen
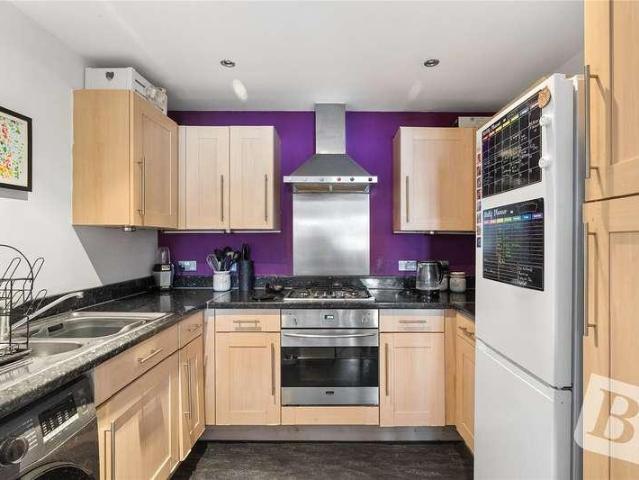
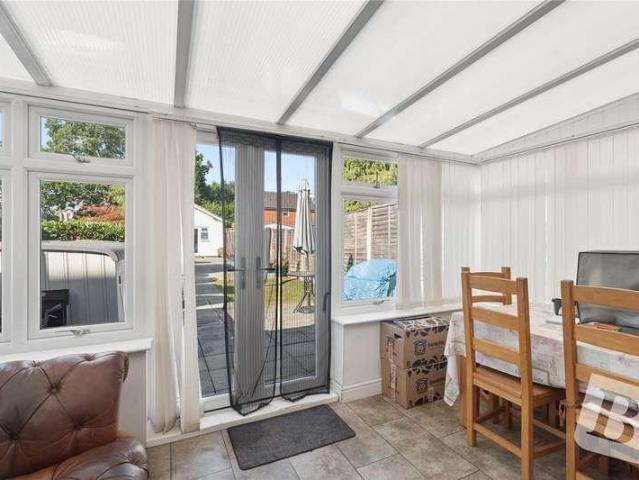
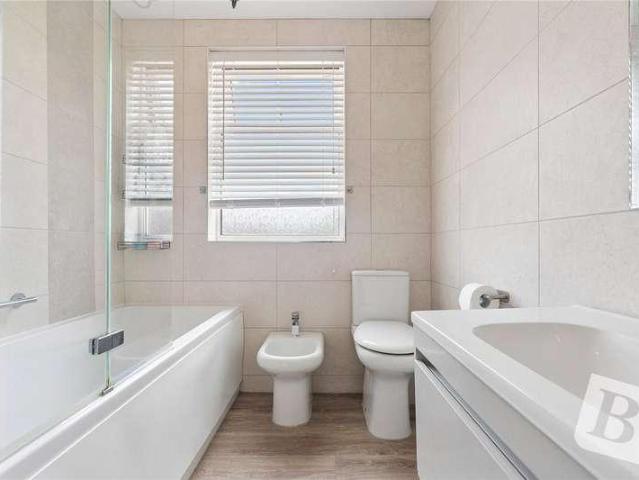
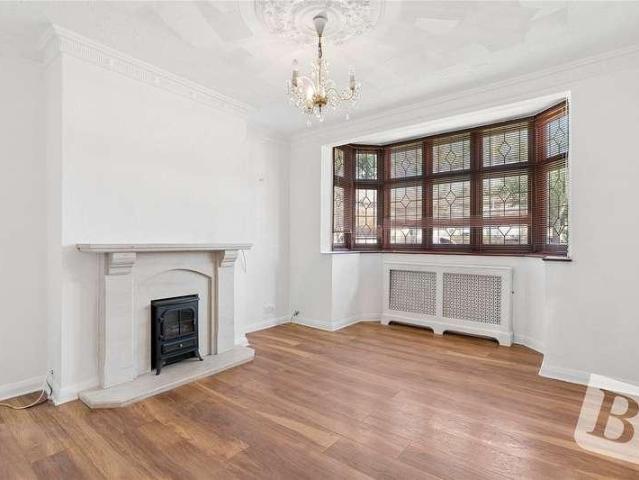
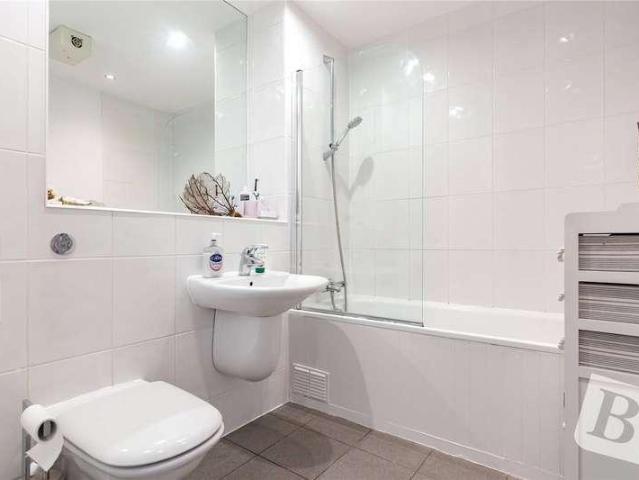
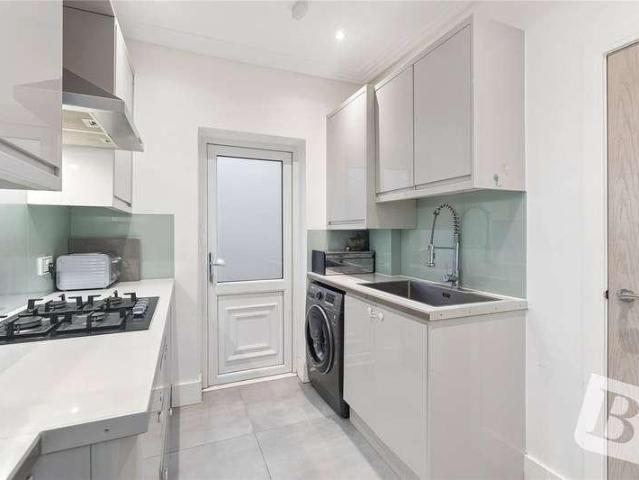
GUIDE PRICE 550,000 - 575,000 0.6 MILES TO QUEENS HOSPITAL 1 MILE TO ROMFORD ELIZABETH LINE STATION & TOWN CENTRE CONVENIENT FOR SUPERMARKET & LOCAL AMENITIES THREE BEDROOM DETACHED BUNGALOW 21' LIVING ROOM WITH SEPARATE DINING AREA 14' KITCHEN/BREAKFAST ROOM 13' CONSERVATORY FOUR PIECE FAMILY BATHROOM/WC OFF STREET PARKING 94' APPROX. REAR GARDEN CLOSE TO THE OFSTED OUTSTANDING HARROW LODGE PRIMARY SCHOOL COUNCIL TAX BAND: E
£ 550,000
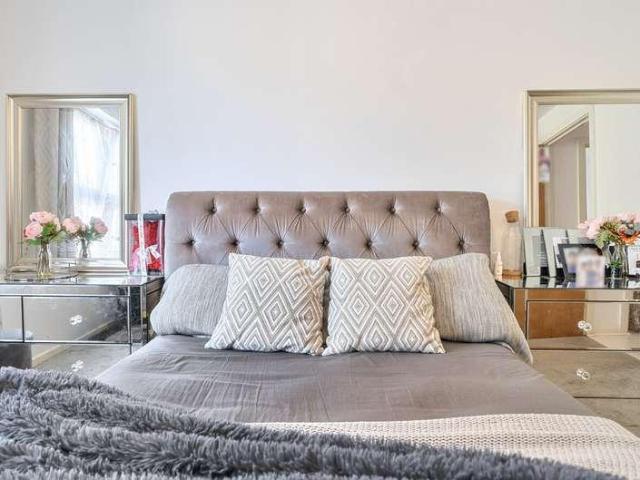
4 bed house for sale
2 pictures
House · for sale
£ 800,000
4 bed house for sale
Langhorne Road RM10 Dagenham
· 4 Bedrooms · House
· Garden · Balcony · Equipped kitchen · Concierge
Langhorne Road RM10 Dagenham · 4 Bedrooms · House · Garden · Balcony · Equipped kitchen · Concierge
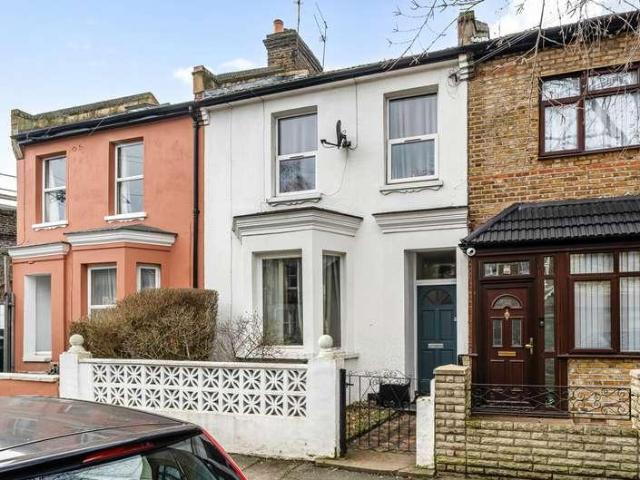
A substantial and well-presented four-bedroom period terraced home, arranged over three floors and offering approximately 1,322 sq ft including outbuilding. With generous room sizes, a private rear garden, balcony, and a highly practical family layout, this is an excellent opportunity to secure a sizeable freehold home in a popular Manor Park location. The ground floor offers an impressive sense of space from the outset, with a large bay-fronted reception room providing a bright and welcoming living area. To the rear, the property opens into a spacious kitchen / dining room, ideal for everyday family life, entertaining, and dining together. The kitchen enjoys direct access onto the rear garden, creating an easy indoor-outdoor flow, while a ground floor WC adds further practicality. Across the upper floors, the home provides four well-proportioned bedrooms, giving excellent flexibility for growing families, guests, or those needing work-from-home space. The first floor offers two bedroo
£ 800,000
2 bed flat for sale
2 pictures
Flat · for sale
£ 270,000
2 bed flat for sale
Langhorne Road RM10 Dagenham
· 2 Bedrooms · Flat
· Parking
Langhorne Road RM10 Dagenham · 2 Bedrooms · Flat · Parking
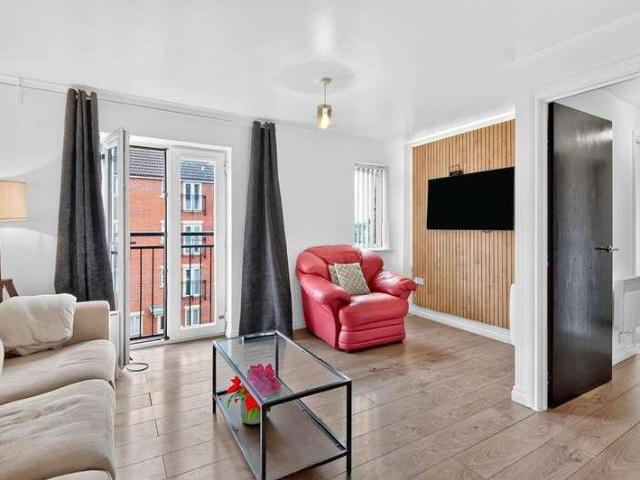
TWO DOUBLE BEDROOMS 0.9 MILES FROM GIDEA PARK ELIZABETH LINE RAILWAY STATION CLOSE TO MAJOR ROAD LINKS INCLUDING THE A12 AND M25 21' X 13'4 OPEN PLAN LIVING / DINING SPACE ALLOCATED PARKING COUNCIL TAX BAND: C Lease Remaining: 78 years approx. Ground Rent and Service Charge combined: 148.78 per calendar month approx
£ 270,000
3 bed house for sale
2 pictures
House · for sale
£ 475,000
3 bed house for sale
Langhorne Road RM10 Dagenham
· 3 Bedrooms · House
· Garden
Langhorne Road RM10 Dagenham · 3 Bedrooms · House · Garden
GUIDE PRICE 475,000 - 500,000 * THREE BEDROOM SEMI DETACHED FAMILY HOME EXTENDED ACCOMMODATION 23' X 12'3 LOUNGE / DINER CONSERVATORY GROUND FLOOR FAMILY BATHROOM 72' REAR GARDEN DRIVEWAY FOR TWO VEHICLES CLOSE TO MAJOR ROAD LINKS INCLUDING THE A12 AND M25 LOCAL AMENITIES NEARBY COUNCIL TAX BAND: C
£ 475,000
3 bed house for sale
2 pictures
House · for sale
£ 600,000
3 bed house for sale
Langhorne Road RM10 Dagenham
· 3 Bedrooms · House
· Garden · Parking · Equipped kitchen
Langhorne Road RM10 Dagenham · 3 Bedrooms · House · Garden · Parking · Equipped kitchen
PLEASE CHECK OUT THE VIDEO * THREE BEDROOM DETACHED FAMILY HOME SITUATED ON THE FAVOURED UPMINSTER ROAD NORTH AREA OF RAINHAM RECENTLY RE-FURBISHED TO A METICULOUS STANDARD BOASTING 1,321 SQ.FT. OF LIVING ACCOMMODATION UNDER FLOOR HEATING TO BOTH SHOWER ROOMS AIR CONDITIONING/HEATING THROUGHOUT 16' FITTED KITCHEN WITH INTEGRATED APPLIANCES 20' LOUNGE/DINER PRINCIPAL BEDROOM WITH WALK-IN WARDROBE & EN-SUITE FEATURE LED LIGHTING THROUGHOUT AIR SOURCE HEAT PUMP 35' LOW MAINTENANCE NORTH WESTERLY FACING REAR GARDEN OFF STREET PARKING CONVENIENT FOR PARSONAGE FARM PRIMARY SCHOOL, THE HARRIS ACADEMY & RAINHAM C2C STATION PROVIDING EASY ACCESS TO LONDON FENCHURCH STREET COUNCIL TAX BAND: D
£ 600,000
3 bed house for sale
2 pictures
House · for sale
£ 500,000
3 bed house for sale
Langhorne Road RM10 Dagenham
· 3 Bedrooms · House
· Garden · Parking · Equipped kitchen
Langhorne Road RM10 Dagenham · 3 Bedrooms · House · Garden · Parking · Equipped kitchen
GUIDE PRICE 500,000 - 525,000 THREE BEDROOM SEMI DETACHED FAMILY HOME SITUATED 0.4 MILES TO ELM PARK DISTRICT LINE STATION 21' LIVING ROOM SEPARATE DINING ROOM FITTED KITCHEN WITH SEPARATE BREAKFAST AREA GROUND FLOOR SHOWER ROOM FIRST FLOOR FAMILY BATHROOM 51' REAR GARDEN OFF STREET PARKING DETACHED DOUBLE GARAGE CONVENIENT FOR ELM PARK PRIMARY SCHOOL & ABBS CROSS ACADEMY COUNCIL TAX BAND: D
£ 500,000
3 bed house for sale
2 pictures
House · for sale
£ 600,000
3 bed house for sale
Langhorne Road RM10 Dagenham
· 3 Bedrooms · House
· Garden · Parking · Equipped kitchen · Concierge
Langhorne Road RM10 Dagenham · 3 Bedrooms · House · Garden · Parking · Equipped kitchen · Concierge
GUIDE PRICE 600,000 - 625,000 * CHECK OUT THE VIDEO * THREE BEDROOM SEMI DETACHED FAMILY HOME PLANNING APPROVED FOR DOUBLE STOREY WRAP AROUND SIDE EXTENSION, PLANNING NO. P0750.24 BOASTING OVER 1,100 SQ.FT. OF LIVING ACCOMMODATION MAINTAINED TO A METICULOUS STANDARD THROUGHOUT THREE RECEPTION ROOMS FITTED KITCHEN WITH INTEGRATED APPLIANCES 87' REAR GARDEN OFF STREET PARKING TO FRONT & REAR DETACHED GARAGE CLOSE TO THE OFSTED OUTSTANDING TOWERS INFANT SCHOOL & HYLANDS PARK SITUATED 1.1 MILES TO EMERSON PARK STATION WITH INTER-CONNECTING LINKS TO BOTH ROMFORD ELIZABETH LINE STATION & UPMINSTER C2C/DISTRICT LINE STATION COUNCIL TAX BAND: E
£ 600,000
4 bed house for sale
2 pictures
House · for sale
£ 725,000
4 bed house for sale
Langhorne Road RM10 Dagenham
· 4 Bedrooms · House
· Garden · Parking · Equipped kitchen · Concierge
Langhorne Road RM10 Dagenham · 4 Bedrooms · House · Garden · Parking · Equipped kitchen · Concierge
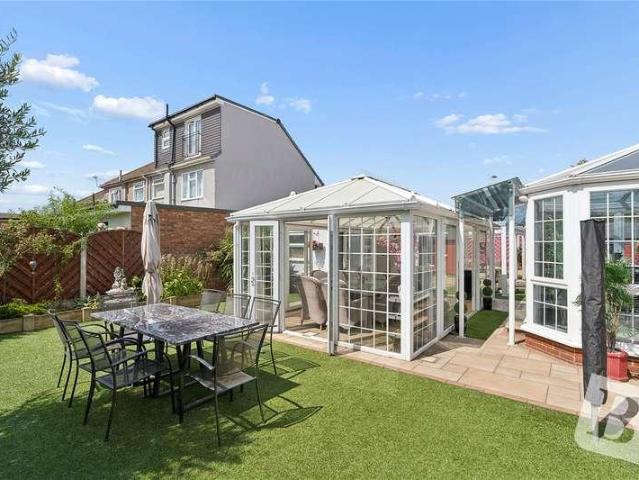
GUIDE PRICE 725,000 - 750,000 PLEASE CHECK OUT THE VIDEO FOUR BEDROOM DETACHED FAMILY HOME APPROACHING 2,200 SQ.FT. OF LIVING ACCOMMODATION 21' LIVING ROOM WITH SEPARATE DINING AREA 20' KITCHEN/BREAKFAST ROOM UTILITY ROOM GROUND FLOOR SHOWER ROOM/WC TWO GROUND FLOOR BEDROOMS WITH EN-SUITES FURTHER RECEPTION ROOM TWO FIRST FLOOR BEDROOMS WITH STUDY/DRESSING ROOMS, ONE WITH EN-SUITE LOW MAINTENANCE 74' WIDE WESTERLY FACING REAR GARDEN WITH GLASS OUTBUILDING AMPLE & SECURE OFF STREET PARKING & GARAGE SITUATED 0.9 MILES TO RAINHAM C2C STATION, PROVIDING EASY ACCESS TO LONDON FENCHURCH STREET CLOSE TO THE HARRIS ACADEMY & BRADY PRIMARY SCHOOL COUNCIL TAX BAND: E
£ 725,000
1 bed flat for sale
2 pictures
Flat · for sale
£ 300,000
1 bed flat for sale
Langhorne Road RM10 Dagenham
· 1 Bedroom · Flat
· Equipped kitchen · Concierge
Langhorne Road RM10 Dagenham · 1 Bedroom · Flat · Equipped kitchen · Concierge
A spacious and well-proportioned one-bedroom first floor flat extending to approximately *609 sq ft*, offered to the market with a *long 150-year lease and no onward chain*. The property offers noticeably generous room proportions throughout, including an impressive double bedroom measuring approximately *16'5 x 11'3*, providing ample space for wardrobes and additional furniture. There is also a substantial separate reception room, creating a comfortable living and entertaining space with enough flexibility for those working from home or requiring an additional study area. The separate kitchen/dining room measures approximately *11'7 x 10'10* and provides excellent practical space for everyday dining, with the benefit of being clearly defined from the main living accommodation. At approximately 609 sq ft, the flat is considerably more spacious than many typical one-bedroom properties and offers a straightforward, versatile layout with excellent potential for an owner-occupier or invest
£ 300,000
2 bed flat for sale
2 pictures
Flat · for sale
£ 240,000
2 bed flat for sale
Langhorne Road RM10 Dagenham
· 2 Bedrooms · Flat
· Balcony · Equipped kitchen · Parking
Langhorne Road RM10 Dagenham · 2 Bedrooms · Flat · Balcony · Equipped kitchen · Parking
A well maintained second floor purpose built flat with your own balcony, providing you with outdoor space and is a perfect buy for any first time buyers or buy-to-let investors. It has a modern fitted kitchen and allocated parking. The flat is close to Chadwell Heath station and convenient bus links. The flat is also within walking distance to shops, restaurants and local amenities.Room sizes:Entrance HallLounge/Diner: 14'7 x 13'1 (4.45m x 3.99m)Kitchen: 7'8 x 7'1 (2.34m x 2.16m)Bedroom 1: 10'8 x 10'0 (3.25m x 3.05m)Bedroom 2: 10'8 x 7'0 (3.25m x 2.14m)BathroomBalconyAllocated Parking The information provided about this property does not constitute or form part of an offer or contract, nor may it be regarded as representations. All interested parties must verify accuracy and your solicitor must verify tenure/lease information, fixtures & fittings and, where the property has been extended/converted, planning/building regulation consents. All dimensions are approximate and quoted for gui
£ 240,000
1 bed flat for sale
2 pictures
Flat · for sale
£ 140,000
1 bed flat for sale
Langhorne Road RM10 Dagenham
· 1 Bedroom · Flat
· Equipped kitchen
Langhorne Road RM10 Dagenham · 1 Bedroom · Flat · Equipped kitchen
Being sold via Secure Sale online bidding. Terms & Conditions apply. Starting Bid 140,000. Located on the 2nd floor is this 1 bedroom purpose built flat. This property has double glazing, a 15ft bedroom, and an entry phone system. The property also has central heating, a 15ft lounge, and is offered with vacant possession. COMMUNAL ENTRANCE Vie entry phone. ENTRANCE HALL Door to front. Radiator. 2 built in cupboards. Entry phone. LOUNGE 15' 7 x 10' 6 (4.75m x 3.2m) 2 double glazed windows to rear. Radiator. Carpet. KITCHEN 11' x 7' 11 (3.35m x 2.41m) 2 double glazed windows to rear. Radiator. Wall and base units with works surface over. Stainless steel sink and drainer unit. Tile splash back. Boiler. Plumbed for washing machine. BEDROOM 15' 7 x 9' 1 (4.75m x 2.77m) 2 double glazed windows to rear. Radiator. Carpet. BATHROOM Obscure double glazed window to side. Radiator. Vinyl floor covering. Tile splash back. Plumbed for washing machine. Suite comprising: paneled bath with 'Dolphin' sh
£ 140,000
4 bed house for sale
2 pictures
House · for sale
£ 825,000
4 bed house for sale
Langhorne Road RM10 Dagenham
· 4 Bedrooms · House
· Garden · Parking
Langhorne Road RM10 Dagenham · 4 Bedrooms · House · Garden · Parking
Guide Price 825,000 - 850,000* Offered for sale with no onward chain, this well-proportioned four-bedroom detached house is situated approximately 0.8 miles from Gidea Park Elizabeth Line Station. The property offers approximately 1,441 sq. ft. of accommodation within the main house, together with a garage and a 166 sq. ft. outbuilding, bringing the total area shown on the floor plan to approximately 1,607 sq. ft. Upon entering the home, you are greeted by a welcoming entrance hallway providing access to the principal ground-floor rooms, with stairs rising to the first floor. Positioned at the front of the property, the dining area measures 14'5 x 10'11 maximum and features a bay window overlooking the driveway. Its generous proportions provide ample space for a dining table and additional furniture. The living room is positioned towards the rear of the property and measures 20'4 x 11'5 maximum. A window to the side and wide glazed doors overlooking the garden allow plenty of natural l
£ 825,000
5 bed house for sale
2 pictures
House · for sale
£ 1,100,000
5 bed house for sale
Langhorne Road RM10 Dagenham
· 5 Bedrooms · House
· Garden · Equipped kitchen
Langhorne Road RM10 Dagenham · 5 Bedrooms · House · Garden · Equipped kitchen
FIVE BEDROOM DETACHED CHALET HOME SITUATED ON A 0.17 ACRE PLOT MEASURING 137' X 52' IN AND OUT DRIVEWAY FOR MULTIPLE VEHICLES AS WELL AS TWO ATTACHED SINGLE GARAGES GROUND FLOOR CONSISTS OF A FRONT SITTING ROOM, DINING ROOM, REAR LOUNGE, GROUND FLOOR WC, STUDY, KITCHEN / DINING ROOM AND UTILITY ROOM FIRST FLOOR OFFERS A GALLERIED LANDING, MASTER BEDROOM WITH EN-SUITE AND WALK IN WARDROBE, SECOND BEDROOM HAS A SHOWER ROOM, THREE FURTHER BEDROOMS AND A FAMILY BATHROOM AIR CONDITIONING THROUGHOUT (HOT AND COLD AIR) 85' UNOVERLOOKED REAR GARDEN WELL SITUATED FOR BRICKFIELDS NATURE RESERVE BUS ROUTES ON MOOR LANE PROVIDING EASY ACCESS TO UPMINSTER HIGH STREET AND C2C, OVERGROUND AND DISTRICT LINE STATION AS WELL AS ACCESS TO HAROLD WOOD 0.5 MILES TO LOCAL AMENITIES ON BOTH FRONT LANE AND MOOR LANE WELL POSITIONED FOR LOCAL REKNOWNED SCHOOLS SUCH AS ENGAYNE PRIMARY AND HALL MEAD AND COOPERS COMPANY AND COBURN SECONDARY SCHOOLS COUNCIL TAX BAND: G
£ 1,100,000
2 bed house for sale
2 pictures
House · for sale
£ 450,000
2 bed house for sale
Langhorne Road RM10 Dagenham
· 2 Bedrooms · House
· Garden · Parking · Equipped kitchen
Langhorne Road RM10 Dagenham · 2 Bedrooms · House · Garden · Parking · Equipped kitchen
GUIDE PRICE 450,000 - 475,000* NO ONWARD CHAIN TWO DOUBLE BEDROOMS SEMI DETACHED BUNGALOW 20' LIVING ROOM 19' KITCHEN/DINER 40 APPROX. SOUTH EAST FACING REAR GARDEN GATED OFF STREET PARKING DETACHED GARAGE SITUATED 1 MILE TO CHADWELL HEATH ELIZABETH LINE STATION COUNCIL TAX BAND: E
£ 450,000
3 bed house for sale
2 pictures
House · for sale
£ 450,000
3 bed house for sale
Langhorne Road RM10 Dagenham
· 3 Bedrooms · House
· Garden · Parking · Equipped kitchen
Langhorne Road RM10 Dagenham · 3 Bedrooms · House · Garden · Parking · Equipped kitchen
GUIDE PRICE 450,000 - 475,000 THREE BEDROOM SEMI DETACHED FAMILY HOME SITUATED 0.7 MILES TO RAINHAM C2C STATION, PROVIDING EASY ACCESS TO LONDON LIVERPOOL STREET & 0.1 MILES TO THE HARRIS ACADEMY OPEN PLAN LOUNGE/DINER 15' FITTED KITCHEN WITH SEPARATE UTILITY ROOM GROUND FLOOR SHOWER ROOM FIRST FLOOR FAMILY BATHROOM/WC 46' SOUTHERLY FACING REAR GARDEN WITH OUTBUILDING OFF STREET PARKING CLOSE TO BRADY PRIMARY SCHOOL & RAINHAM VILLAGE PRIMARY SCHOOL COUNCIL TAX BAND: D
£ 450,000
2 bed flat for sale
2 pictures
Flat · for sale
£ 235,000
2 bed flat for sale
Langhorne Road RM10 Dagenham
· 2 Bedrooms · Flat
· Balcony · Equipped kitchen · Parking
Langhorne Road RM10 Dagenham · 2 Bedrooms · Flat · Balcony · Equipped kitchen · Parking
Hanson's Estates are proud to present this beautifully presented spacious 2 bedroom flat located just a short walk to Seven Kings station which is a part of the Elizabeth Line. The property is located in a quiet cul de sac with plenty of facilities in close range. Also, the property is in easy reach of Seven Kings School. The property has 2 double bedrooms with the main benefiting from an en-suite. The lounge and fitted kitchen is an open plan with a balcony. This flat also has the added benefit of having allocated parking. Please call Hansons Estates to register and avoid missing out. Length of Lease: 978 Annual Ground Rent Amount: 350.00 Annual Service Charge Amount: 1,800.00
£ 235,000
2 bed flat for sale
2 pictures
Flat · for sale
£ 280,000
2 bed flat for sale
Langhorne Road RM10 Dagenham
· 2 Bedrooms · Flat
· Garden · Balcony · Parking
Langhorne Road RM10 Dagenham · 2 Bedrooms · Flat · Garden · Balcony · Parking
GUIDE PRICE 280,000 - 290,000* TWO BEDROOM SECOND FLOOR APARTMENT NO ONWARD CHAIN NEST HEATING SYSTEM THAT CAN BE REMOTELY CONTROLLED SECURE UNDERGROUND PARKING EN-SUITE TO MASTER BEDROOM BALCONY 0.6 MILES TO ROMFORD TRAIN STATION COMMUNAL GARDENS VIEWS OVER COTTONS PARK LOCAL AMENITIES NEARBY COUNCIL TAX BAND: C Lease Remaining: 106 Years Approx Service Charge: 1525.11 Approx Bi-annually Ground Rent: 242.50 Approx Bi-annually
£ 280,000
7 bed house for sale
2 pictures
House · for sale
£ 1,900,000
7 bed house for sale
Langhorne Road RM10 Dagenham
· 7 Bedrooms · House
· Garden · Gym · Swimming pool · Equipped kitchen · Security
Langhorne Road RM10 Dagenham · 7 Bedrooms · House · Garden · Gym · Swimming pool · Equipped kitchen · Security
Exclusively listed with Hunt, this impressive seven-bedroom, six-bathroom detached Georgian-style residence sits within the prestigious gated development of Repton Park. Set in 145 acres, Repton Park offers 24-hour concierge and security patrol guards, an exclusive adults-only Virgin Active gym and the Pavilion Nursery on site. Arranged over three floors, the house backs directly onto Claybury Woods. Its level, south-west-facing garden features an outdoor swimming pool and provides a wonderful setting to enjoy evening sunsets with views towards the woods. A substantial ground-floor extension doubles the living space, boasting generous open-plan living with bi-fold doors spanning the full length of the extension. These flood the interior with natural light, frame the garden and woodland views, and open directly onto the garden, making the most of the south-west-facing aspect. A separate garden annexe, with its own bedroom, bathroom and kitchen, offers additional accommodation for guests
£ 1,900,000
1 bed flat for sale
2 pictures
Flat · for sale
£ 235,000
1 bed flat for sale
Langhorne Road RM10 Dagenham
· 1 Bedroom · Flat
· Garden · Lift
Langhorne Road RM10 Dagenham · 1 Bedroom · Flat · Garden · Lift
NO ONWARD CHAIN ONE BEDROOM FIRST FLOOR LUXURY RETIREMENT APARTMENT OVER 60's ONLY LIFT ACCESS CONSTRUCTED BY MCCARTHY & STONE GUEST SUITE FOR FAMILY MEMBERS IMMACULATE CONDITION RESIDENTS COMMUNAL LOUNGE COMMUNAL GARDENS GATED CAR PARK Lease Remaining: 109 years approx. Service Charges: 1,342.51 bi-annually (to be confirmed). Ground Rent: 345.00 per annum. Council Tax Band: C
£ 235,000
2 bed flat for sale
2 pictures
Flat · for sale
£ 350,000
2 bed flat for sale
Langhorne Road RM10 Dagenham
· 2 Bedrooms · Flat
· Garden
Langhorne Road RM10 Dagenham · 2 Bedrooms · Flat · Garden
Petty Son & Prestwich are pleased to offer for sale this spacious two-bedroom split-level apartment, arranged over the top two floors of this popular development. Positioned close to the open green spaces of Wanstead Flats, the property enjoys an ideal setting for walking, running and cycling.Queenswood Gardens is a well-regarded development of generously proportioned apartments, set within beautifully maintained communal grounds in the leafy Aldersbrook area. Tucked just back from Aldersbrook Road, the property also benefits from excellent transport connections, with a range of local bus routes. Wanstead Central line station is approximately 1 mile away, with Leytonstone Central line station around 1.1 miles away, while Manor Park station, approximately 1.4 miles away, provides access to the Elizabeth line. Arranged over two floors, the apartment offers a sense of space more commonly associated with a house. Freshly redecorated throughout, with brand-new light, neutral carpets, furthe
£ 350,000
3 bed house for sale
2 pictures
House · for sale
£ 525,000
3 bed house for sale
Langhorne Road RM10 Dagenham
· 3 Bedrooms · House
· Garden · Parking · Equipped kitchen · Powder room
Langhorne Road RM10 Dagenham · 3 Bedrooms · House · Garden · Parking · Equipped kitchen · Powder room
GUIDE PRICE 525,000 - 550,000 NO ONWARD CHAIN THREE BEDROOM LINK DETACHED FAMILY HOME CONSTRUCTED CIRCA 2013 SITUATED 0.9 MILES TO ROMFORD ELIZABETH LINE STATION SITUATED IN A CUL-DE-SAC POSITION GROUND FLOOR CLOAKROOM FITTED KITCHEN WITH INTEGRATED APPLIANCES EN-SUITE TO MASTER BEDROOM REAR GARDEN OFF STREET PARKING FOR TWO VEHICLES COUNCIL TAX BAND: E
£ 525,000
2 bed flat for sale
2 pictures
Flat · for sale
£ 250,000
2 bed flat for sale
Langhorne Road RM10 Dagenham
· 2 Bedrooms · Flat
· Balcony · Equipped kitchen · Concierge
Langhorne Road RM10 Dagenham · 2 Bedrooms · Flat · Balcony · Equipped kitchen · Concierge
Being sold via Secure Sale online bidding. Terms & Conditions apply. Starting Bid 250,000 Manor Estate Agent are delighted to offer this 2 Bedroom Flat on first floor for Sale in Odessa Road, Forest Gate, E7 9DY. The property is offers fitted kitchen, two bedrooms, one reception room, one bathroom, and balcony. You can also expect excellent links to major roads leading in and out of London and and all local amenities on your doorstep. Key Information: Price: Starting Bid 250,000 Sale Method: Auction EPC rating: D Council Tax Band: B Tenure: Leasehold Chain: Chain Free Lease Details: Lease remaining: 77 years Ground Rent: 300 pa Service Charge: 400-550 pa For more information or to arrange a viewing please call us. Disclaimer: The information provided in this property advertisement is intended to be accurate at the time of publication. Property descriptions, measurements, dimensions, distances, walking times and other information are approximate where stated and should be independently
£ 250,000
4 bed house for sale
2 pictures
House · for sale
£ 575,000
4 bed house for sale
Langhorne Road RM10 Dagenham
· 4 Bedrooms · House
· Garden · Parking · Equipped kitchen
Langhorne Road RM10 Dagenham · 4 Bedrooms · House · Garden · Parking · Equipped kitchen
NO ONWARD CHAIN FOUR BEDROOM SEMI DETACHED FAMILY HOME SITUATED 0.3 MILES TO HORNCHURCH DISTRICT LINE STATION 106' SOUTH FACING REAR GARDEN 18' LIVING ROOM WITH SEPARATE DINING AREA 18' FITTED KITCHEN OFF STREET PARKING CLOSE PROXIMITY TO HORNCHURCH HIGH STREET COUNCIL TAX BAND: E
£ 575,000
1 bed flat for sale
2 pictures
Flat · for sale
£ 210,000
1 bed flat for sale
Langhorne Road RM10 Dagenham
· 1 Bedroom · Flat
· Lift · Parking
Langhorne Road RM10 Dagenham · 1 Bedroom · Flat · Lift · Parking
LOCATED WITHIN CLOSE PROXIMITY TO ROMFORDS ELIZABETH LINE STATION ONE BEDROOM FIRST FLOOR APARTMENT LIFT ACCESS PARKING OPEN PLAN LIVING SPACE LOCAL AMENITIES NEARBY COUNCIL TAX BAND C Lease Remaining: 107 Years Service Charge: 1,200 bi-annually approx Ground Rent: 125 Per Annum approx
£ 210,000
4 bed house for sale
2 pictures
House · for sale
£ 950,000
4 bed house for sale
Langhorne Road RM10 Dagenham
· 4 Bedrooms · House
· Garden · Parking · Equipped kitchen · Powder room
Langhorne Road RM10 Dagenham · 4 Bedrooms · House · Garden · Parking · Equipped kitchen · Powder room
PLEASE CHECK OUT THE VIDEO FOUR BEDROOM GREATLY EXTENDED DETACHED FAMILY HOME RECENTLY REFURBISHED & MAINTAINED TO A METICULOUS STANDARD THROUGHOUT CLOSE TO THE OFSTED OUTSTANDING TOWERS INFANT SCHOOL SITUATED IN THE HEART OF HORNCHURCH IN THIS CUL-DE-SAC POSITION SITUATED 0.2 MILES TO EMERSON PARK STATION WITH INTER-CONNECTING LINKS TO BOTH ROMFORD ELIZABETH LINE STATION & UPMINSTER C2C/DISTRICT LINE/OVERGROUND STATION 29' OPEN PLAN KITCHEN/FAMILY ROOM WITH UNDER FLOOR HEATING SEPARATE UTILITY ROOM & GROUND FLOOR CLOAKROOM 23' LIVING ROOM 18' PRINCIPAL BEDROOM WITH HIS 'N' HERS WARDROBES & EN-SUITE FIRST FLOOR FOUR PIECE FAMILY BATHROOM/WC 99' APPROX. REAR GARDEN 35' FRONTAGE PROVIDING AMPLE OFF STREET PARKING CLOSE TO FIELDERS FIELD & WOODLANDS PLUS LANGTONS GARDENS COUNCIL TAX BAND: F
£ 950,000
2 bed flat for sale
2 pictures
Flat · for sale
£ 315,000
2 bed flat for sale
Langhorne Road RM10 Dagenham
· 2 Bedrooms · Flat
· Garden · Parking
Langhorne Road RM10 Dagenham · 2 Bedrooms · Flat · Garden · Parking
TWO BEDROOM GROUND FLOOR MAISONETTE NO ONWARD CHAIN 55' SOUTH FACING REAR GARDEN DETACHED GARAGE WELL SITUATED FOR LOCAL REKNOWNED SCHOOLS SUCH AS ENGAYNE PRIMARY SCHOOL AND HALL MEAD SECONDARY SCHOOL, BOTH BOASTING AN OUTSTANDING OFSTED RATING CONVENIENTLY SITUATED FOR A127 AND M25 WELL POSITIONED FOR LOCAL AMENITIES ON AVON ROAD WELL SITUATED FOR LOCAL BUS ROUTES SUCH AS THE 346 AND 248, PROVIDING EASY COMMUTING ACCESS TO UPMINSTER C2C AND DISTRICT LINE STATION AND HAROLD WOOD ELIZABETH LINE STATION Lease Remaining: 118 years approx. Ground Rent: 10 per annum. Service Charge: 846.61 approx
£ 315,000
3 bed house for sale
2 pictures
House · for sale
£ 750,000
3 bed house for sale
Langhorne Road RM10 Dagenham
· 3 Bedrooms · House
· Garden · Equipped kitchen · Concierge
Langhorne Road RM10 Dagenham · 3 Bedrooms · House · Garden · Equipped kitchen · Concierge
Petty Son & Prestwich are delighted to introduce this three-bedroom, 1930s terraced home, 0.2 miles from Nightingale Primary School, with plenty of potential and a very generous garden.Approaching the property, the established frontage is stocked with mature bushes and shrubs providing a degree of privacy. A further green border sits between the pavement and road, giving the house an appealing sense of separation from the street. Inside, the house retains character from a home of this era with exposed floorboards running through the entrance hall and both reception rooms. The chimney breasts remain in place too, naturally anchoring each reception and offering the perfect starting point for creating warm, inviting spaces. To the rear, both the second reception room and kitchen open directly onto what is undoubtedly one of the property's standout features: an exceptionally long garden. Currently laid mainly to lawn, with storage sheds at the far end, the garden stretches all the way back
£ 750,000
2 bed flat for sale
2 pictures
Flat · for sale
£ 205,000
2 bed flat for sale
Langhorne Road RM10 Dagenham
· 2 Bedrooms · Flat
· Equipped kitchen · Parking
Langhorne Road RM10 Dagenham · 2 Bedrooms · Flat · Equipped kitchen · Parking
Bettermove are proud to present this 2 bedroom flat in Barking.The property benefits from double glazing, and electric heating throughout, with communal parking available.The council tax band is B.This is a leasehold property with 95 years remaining on the lease; the ground rent is 10.00 per annum, and the service charge is 2031.00 per annum.The interior of this beautifully presented, thirteenth floor property comprises a spacious living room, fitted kitchen, two double bedrooms, and a family bathroom.Located in the popular town of Barking, the property is close to a range of amenities, including shops, supermarkets, restaurants and pubs. Excellent transport connections can be found from Barking Station, offering rail and underground links, a variety of local bus routes, and quick access to the A13.This exciting opportunity should not be missed. All enquiries can be made through Bettermove.-Reserve It NowSecure your property with a 1,000 exclusivity deposit.Its taken off the market, lo
£ 205,000
4 bed house for sale
2 pictures
House · for sale
£ 1,250,000
4 bed house for sale
Langhorne Road RM10 Dagenham
· 4 Bedrooms · House
· Concierge
Langhorne Road RM10 Dagenham · 4 Bedrooms · House · Concierge
NO CHAIN FOUR BEDROOM DETACHED HOUSE THREE RECEPTION ROOMS SITUATED ON PLOT MEASURING IN EXCESS OF 1.75 ACRES HUGE POTENTIAL TO EXTEND SUBJECT TO NECESSARY PLANNING CONSENTS POTENTIAL DEVELOPMENT AND COMMERCIAL USE OPPORTUNITY RIGHT OF WAY ACCESS TO FLANK LARGE DRIVEWAY FOR MULTIPLE CARS BOASTING APPROX 3000SQ FT OF INTERNAL LIVING ACCOMMODATION COUNCIL TAX BAND: G
£ 1,250,000
3 bed house for sale
2 pictures
House · for sale
£ 525,000
3 bed house for sale
Langhorne Road RM10 Dagenham
· 3 Bedrooms · House
· Garden · Parking · Powder room
Langhorne Road RM10 Dagenham · 3 Bedrooms · House · Garden · Parking · Powder room
SITUATED WITHIN ONE MILE OF ELM PARK DISTRICT LINE STATION GREATLY EXTENDED & BEAUTIFULLY MAINTAINED THREE BEDROOM SEMI DETACHED FAMILY HOME ADDITIONAL LOFT AREA WITH SHOWER ROOM OUTBUILDING TO REAR WITH SHOWER FACILITIES SOUTH EASTLY FACING LOW MAINTENANCE GARDEN OFF STREET PARKING AT THE FRONT FOR TWO VEHICLES CONVENIENTLY SITUATED FOR SCARGILL INFANT & JUNIOR SCHOOL PLUS BRITTONS ACADEMY CLOSE PROXIMITY TO BRITTONS PLAYING FIELD, BRETONS OUTDOOR RECREATION CENTRE & ALL LOCAL AMENINTIES GROUND FLOOR CLOAKROOM COUNCIL TAX BAND: D
£ 525,000

Get email alerts

Don't miss out: be the first to know about new properties

The alert was correctly created

On subscribing you accept the conditions of use and the privacy policy
Alert
Receive new ads in your inbox
Save this search
Receive alerts for new listings

We'll send you an email when we have new properties for: "Properties for sale in Langhorne Road RM10 Dagenham"

The alert was correctly created

RM7
Stern Close IG11 Barking
Get email alerts and be the first to see new listings
Required field
On subscribing I accept the terms of the privacy policy
Perfect! You'll soon start receiving new listings via email
Alert
Receive an email when we have new ads for Properties for sale in Langhorne Road RM10 Dagenham
Save this search
Filters

Bedrooms

Size (sq.ft)

sq.ft
sq.ft

Price

£
£

Property type

Bathrooms

Clear all filters
Receive notifications when new entries are published.