2 pictures
House
·
for sale
£ 260,000
3 bed house for sale
Langley Mill Nottingham
· 3 Bedrooms · House
· Garden · Fireplace · Equipped kitchen · Parking
Langley Mill Nottingham · 3 Bedrooms · House · Garden · Fireplace · Equipped kitchen · Parking
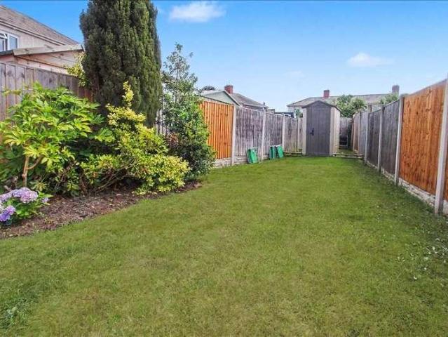
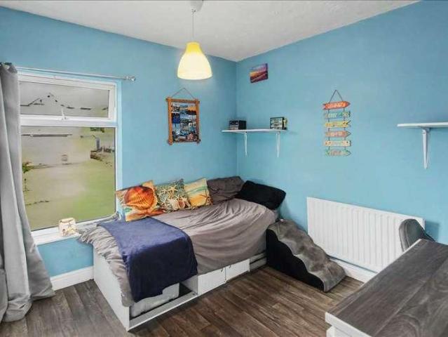
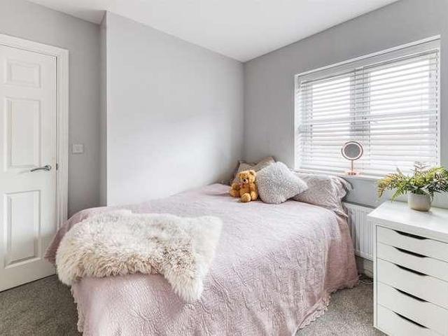
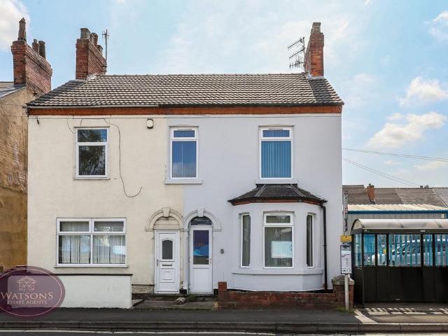
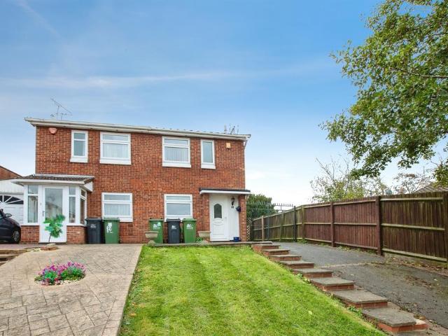
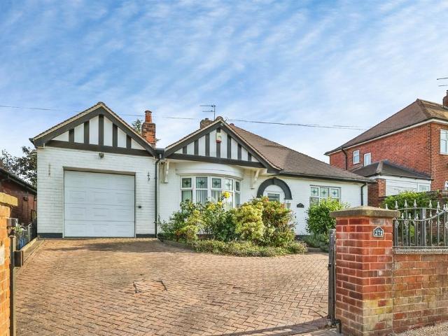
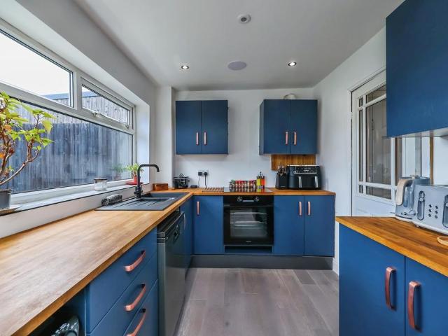
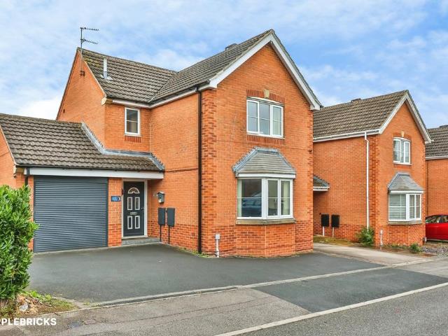
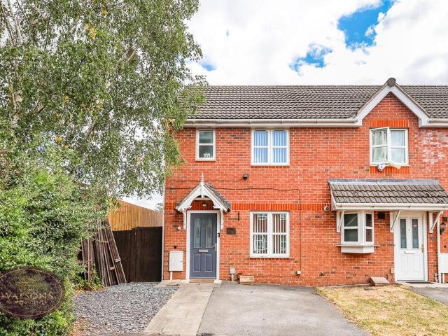
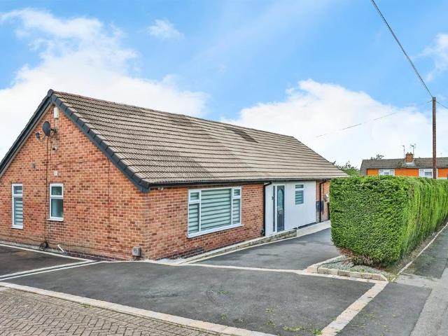
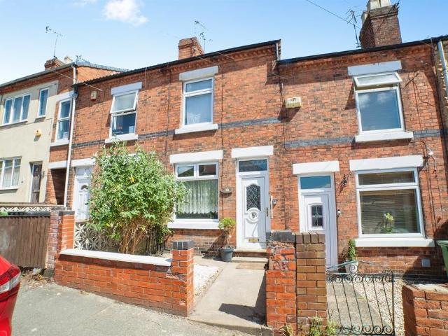
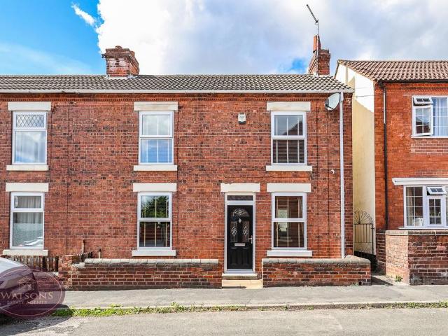
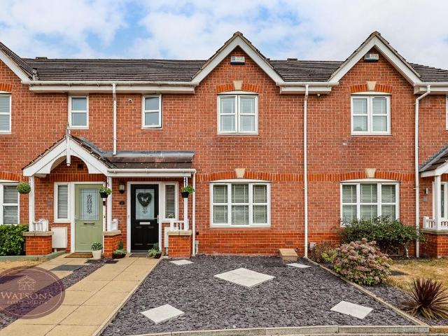
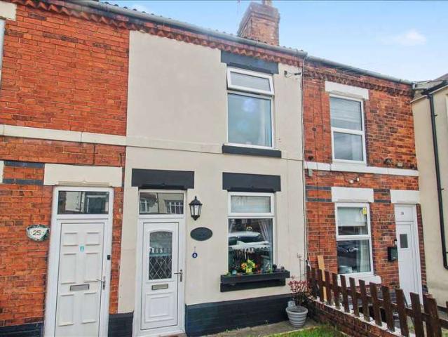
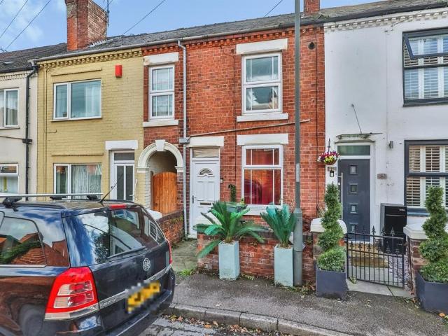
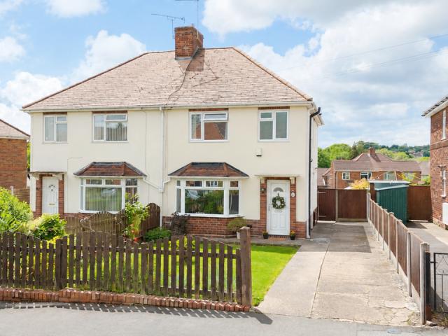
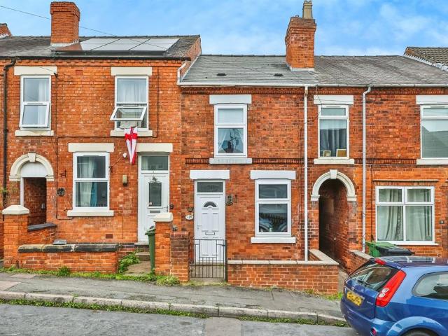
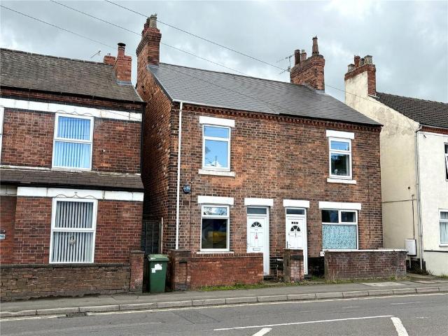
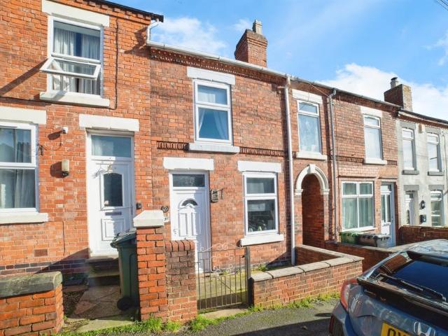
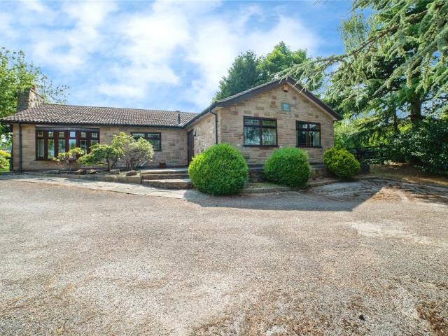
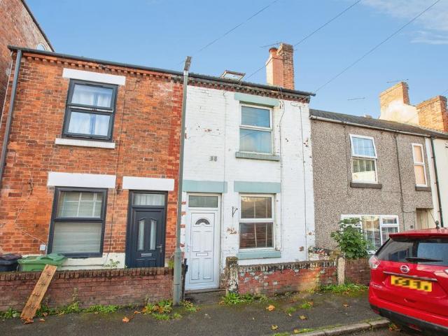
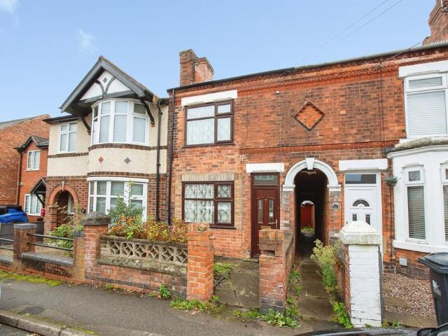
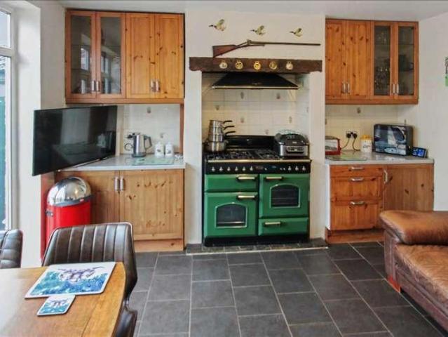
A must view property to appreciate the location and space available. This traditional semi-detached home offers plenty outside space with a large rear garden. There is car port to the side used as dry storage, this leads to the garage at the rear, the garage has solar panels which are owned (please note the solar panel consumer box is not included). A new roof was added last year to the main house. The property is well presented throughout and would suit a family or first time buyers looking for their first home Lounge 5.66m (18'7') x 3.86m (12'8') The light and spacious lounge is accessed via the double glazed entrance door, feature fire place with inset multi fuel burner, double glazed walk in bow window to front, Karndean flooring, open plan staircase leading to the first floor accommodation and door leading into the dining kitchen Kitchen/Diner 5.61m (18'5') x 4.19m (13'9') The open plan kitchen diner has a range of base and wall units with work surfaces over, Belfast sink unit, Ag
A must view property to appreciate the location and space available. This traditional semi-detached home offers plenty outside space with a large rear garden. There is car port to the side used as dry storage, this leads to the garage at the rear, the garage has solar panels which are owned (please note the solar panel consumer box is not included). A new roof was added last year to the main house. The property is well presented throughout and would suit a family or first time buyers looking for their first home Lounge 5.66m (18'7') x 3.86m (12'8') The light and spacious lounge is accessed via the double glazed entrance door, feature fire place with inset multi fuel burner, double glazed walk in bow window to front, Karndean flooring, open plan staircase leading to the first floor accommodation and door leading into the dining kitchen Kitchen/Diner 5.61m (18'5') x 4.19m (13'9') The open plan kitchen diner has a range of base and wall units with work surfaces over, Belfast sink unit, Ag
£ 260,000