2 pictures
House
·
for sale
£ 425,000
5 bed house for sale
Langley Park Durham
· 5 Bedrooms · House
· Equipped kitchen · Parking · Powder room
Langley Park Durham · 5 Bedrooms · House · Equipped kitchen · Parking · Powder room
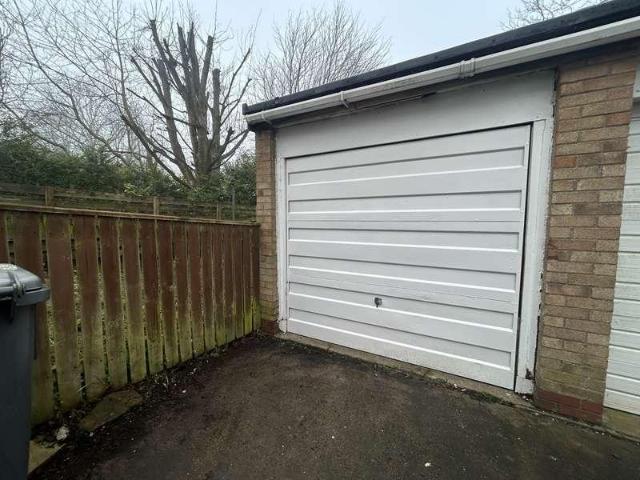
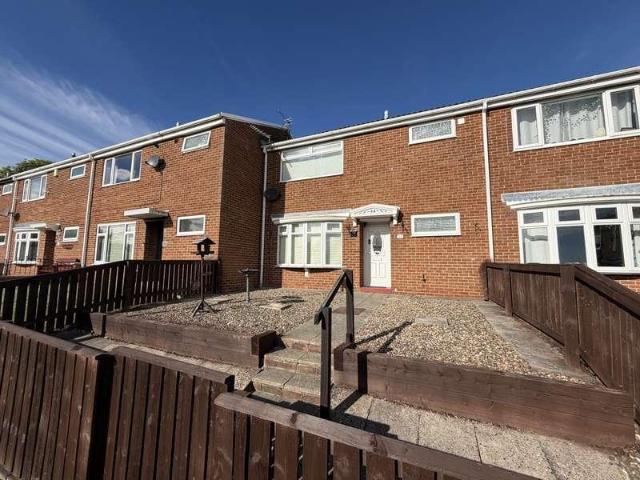
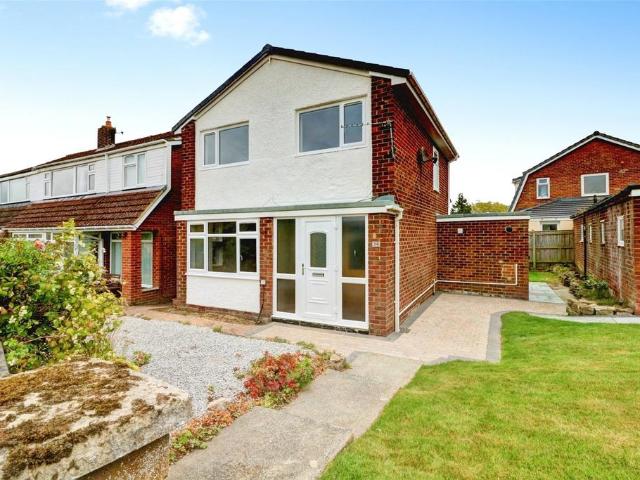
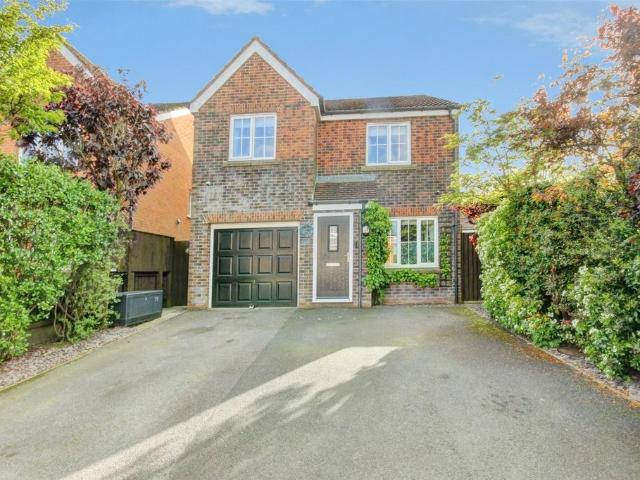
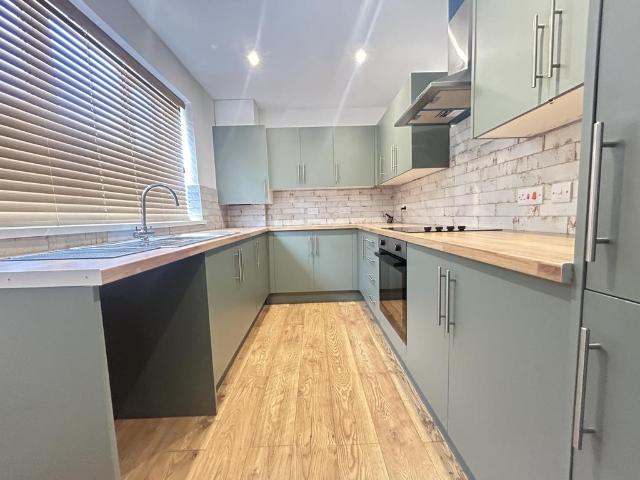
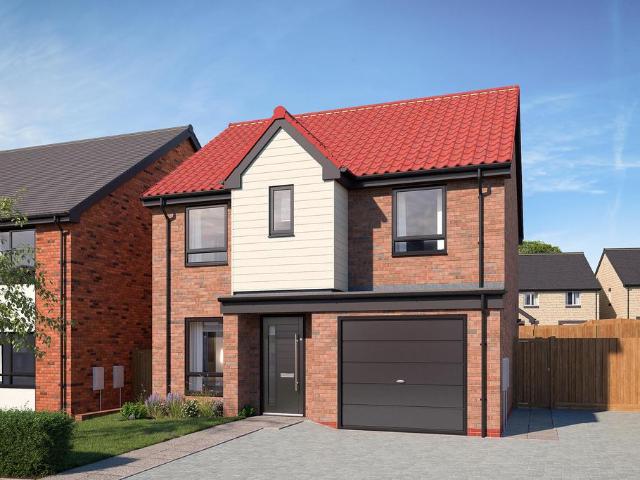
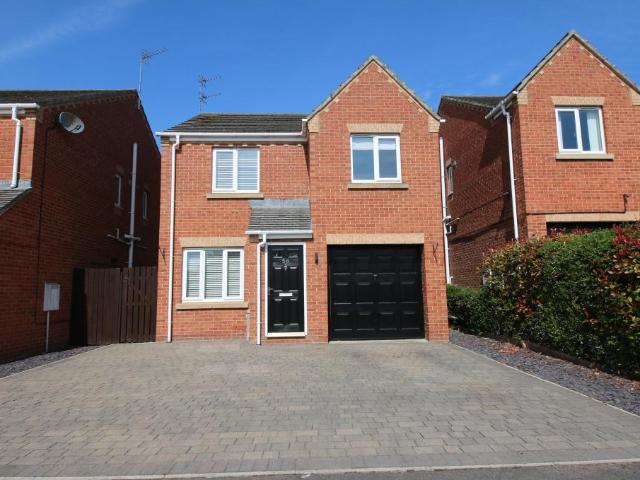
Entrance Hall As you step inside, you're greeted by an expansive hallway beautifully decorated with modern panelling and stylish wood-effect flooring. Ample storage is provided with two built-in cupboards, one granting access to the spacious garage, which features lighting and an electric roller shutter. Lounge 12'4 x 15'3 (3.76m x 4.65m) The inviting family lounge at the front of the home boasts neutral dcor highlighted by a striking feature wall, wood-effect flooring, and a large walk-in bay window that floods the space with natural light. Cloakroom A convenient downstairs cloakroom adds a thoughtful touch, sporting a sapphire blue feature wall for a pop of colour. Kitchen 10'8 x 10'2 (3.25m x 3.1m) The practical kitchen is fitted with an array of wall and base units complemented by sleek work surfaces, an integrated oven, a five-burner gas hob, and a mosaic tiled splashback. Dining Room 11'7 x 12'4 (3.53m x 3.76m) The open-plan dining space is perfect for family gatherings and enter
Entrance Hall As you step inside, you're greeted by an expansive hallway beautifully decorated with modern panelling and stylish wood-effect flooring. Ample storage is provided with two built-in cupboards, one granting access to the spacious garage, which features lighting and an electric roller shutter. Lounge 12'4 x 15'3 (3.76m x 4.65m) The inviting family lounge at the front of the home boasts neutral dcor highlighted by a striking feature wall, wood-effect flooring, and a large walk-in bay window that floods the space with natural light. Cloakroom A convenient downstairs cloakroom adds a thoughtful touch, sporting a sapphire blue feature wall for a pop of colour. Kitchen 10'8 x 10'2 (3.25m x 3.1m) The practical kitchen is fitted with an array of wall and base units complemented by sleek work surfaces, an integrated oven, a five-burner gas hob, and a mosaic tiled splashback. Dining Room 11'7 x 12'4 (3.53m x 3.76m) The open-plan dining space is perfect for family gatherings and enter
£ 425,000