788 houses for sale in Langley Liss

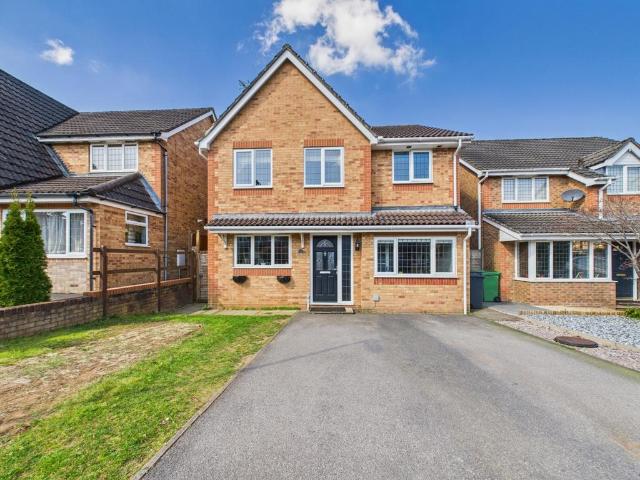
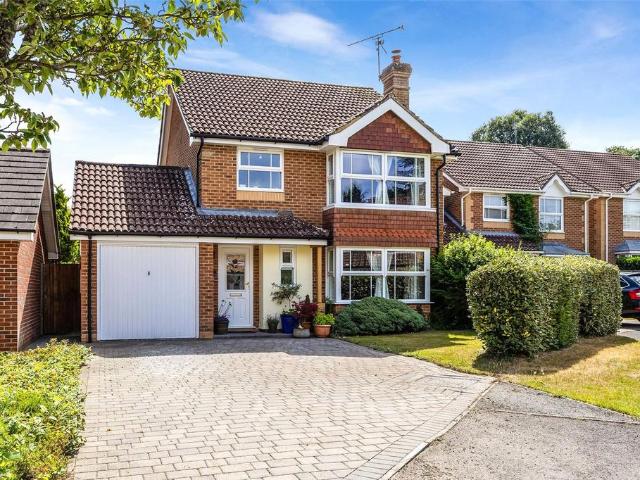
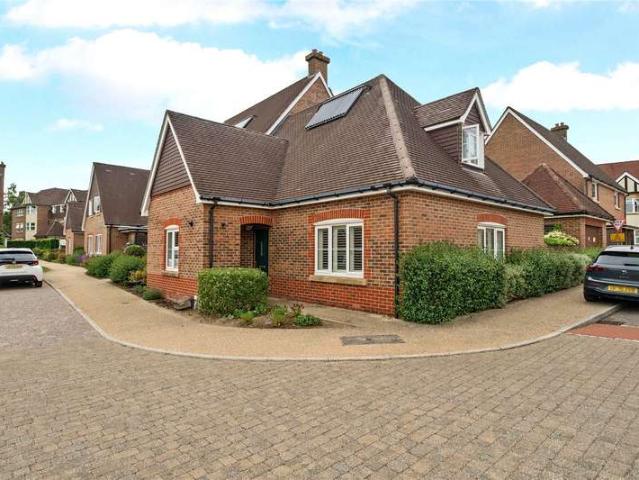
4 bedroom detached house for sale
View photo
House · for sale
£ 900,000
4 bedroom detached house for sale
Langley Liss
· 4 Bedrooms · 3 Baths · House
· Garden · Equipped kitchen · Patio
Langley Liss · 4 Bedrooms · 3 Baths · House · Garden · Equipped kitchen · Patio
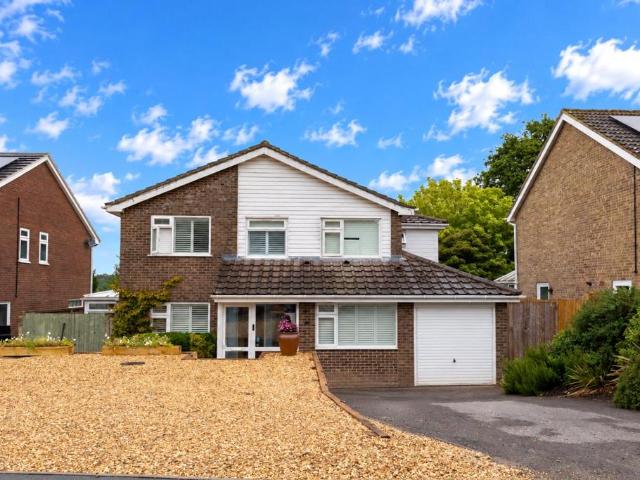
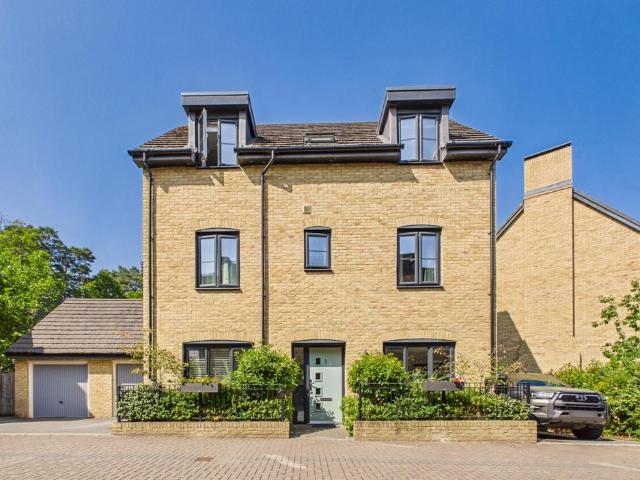
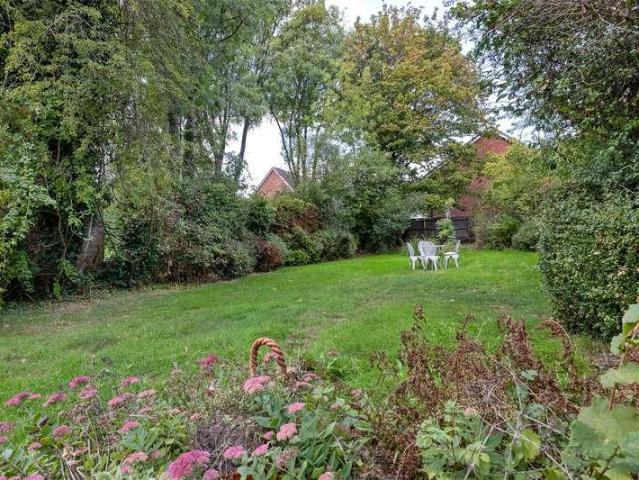
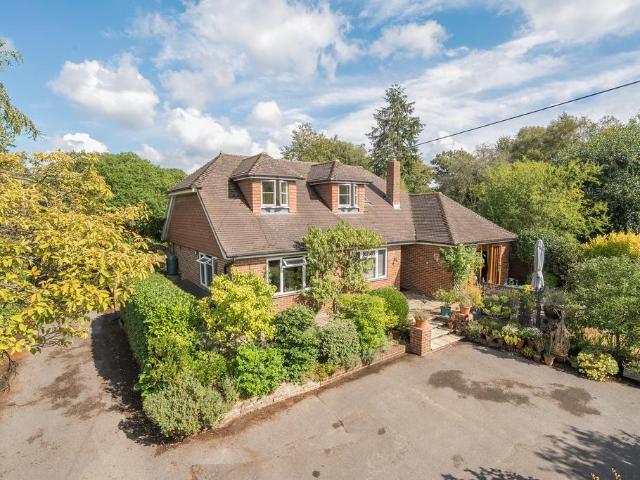
This beautifully presented spacious, yet versatile detached home is located within the heart of Bramshott village and enjoys views over the historic church. Internally on the ground floor the property boasts a warm inviting entrance hall, a dual aspect sitting room with doors out to a patio, an open plan kitchen breakfast room with doors out to the garden, a formal dining room, bedroom and a home office that could be used as a fifth bedroom and family bathroom. A real benefit is the utility room with bedroom with wet room that could be easily used as a separate annexe or guest suite. On the first floor is the impressive dual aspect vaulted ceiling principal bedroom, a further double bedroom set up as a dressing room, serviced by a family bathroom. Viewing highly recommended to appreciate this versatile and spacious detached home
£ 900,000
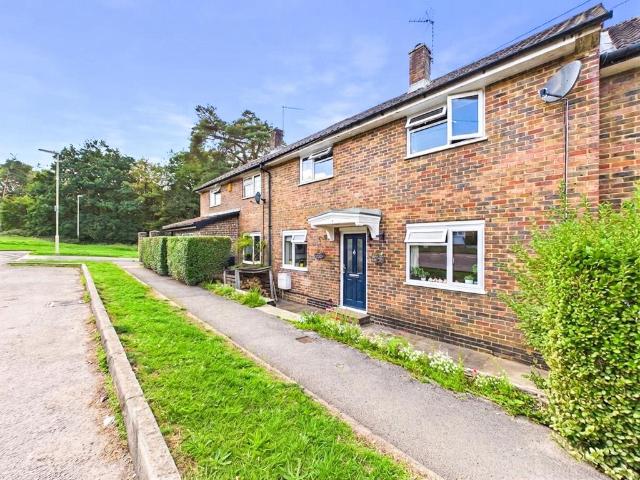
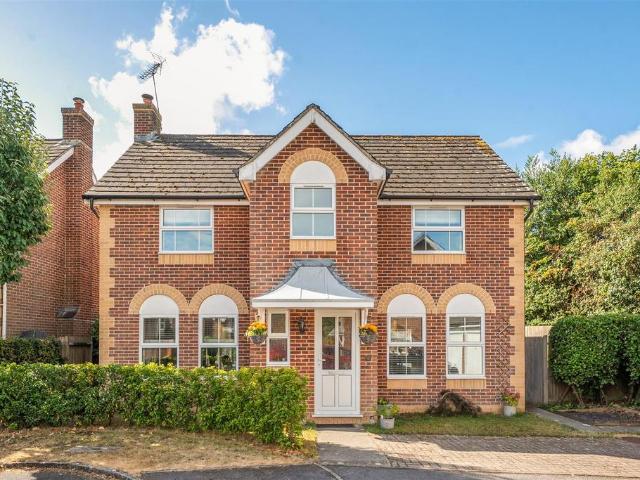
3 bedroom link detached house for sale
View photo
House · for sale
£ 400,000
3 bedroom link detached house for sale
Langley Liss
· 3 Bedrooms · 1 Bath · House
· Garden · Fireplace · Equipped kitchen
Langley Liss · 3 Bedrooms · 1 Bath · House · Garden · Fireplace · Equipped kitchen
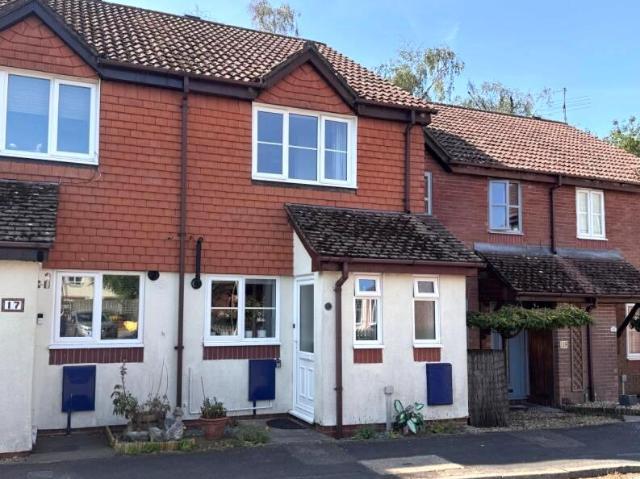
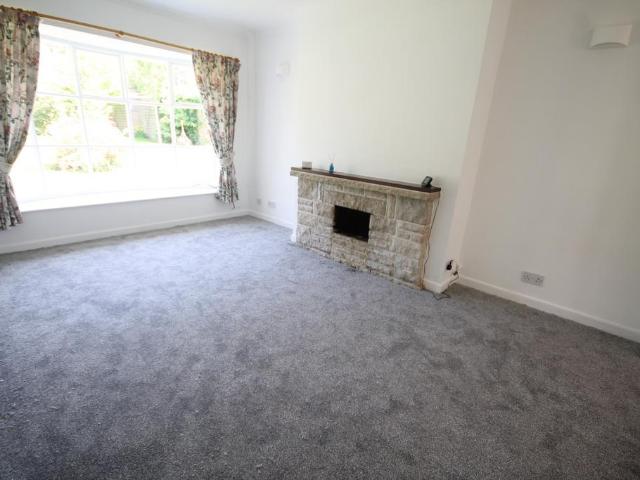
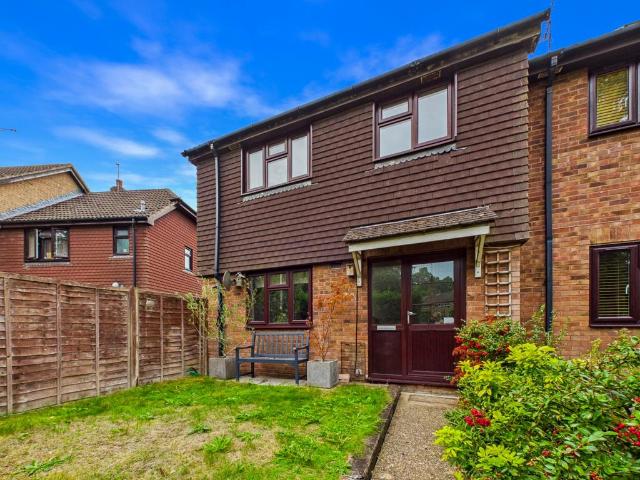
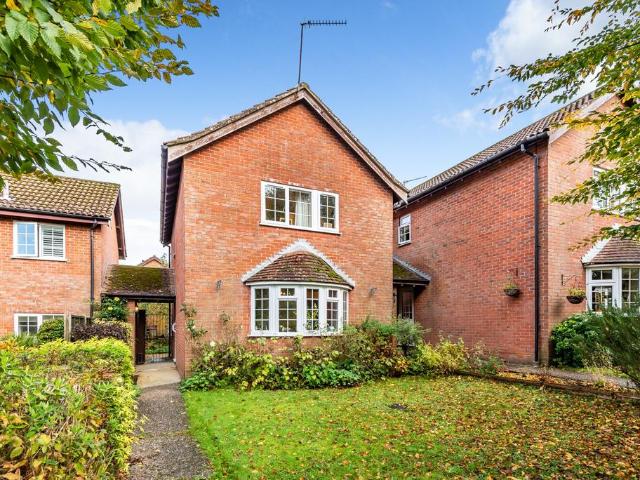
GUIDE: £400,000-£425,000 Situated in a popular location, this three-bedroom link-detached property does require some improvements and offers convenient access to the village, schools and amenities.A side path leads to a covered porch with an adjacent storage area. The entrance hall leads to a downstairs toilet, a well-proportioned sitting room with a delightful fireplace and bay window overlooking the front garden, and a kitchen/breakfast room overlooking the rear. Featuring a range of floor and wall-mounted cabinets, as well as an electric oven with hob. There is also space for a small table and chairs - all leading out to the garden through the French doors.Upstairs, the landing offers access to three bedrooms and a bathroom. The master bedroom is at the rear of the property, extending across its full width, with built-in wardrobe space at one end (potential scope for an en-suite). The bathroom is smartly presented with a matching suite of panel enclosed bath with shower, WC, and was
£ 400,000
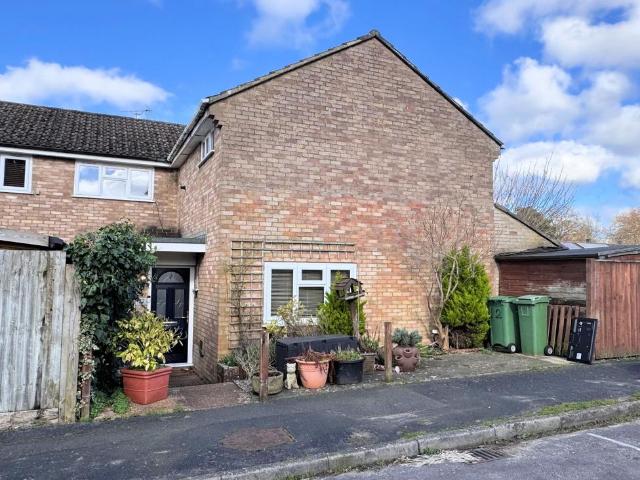
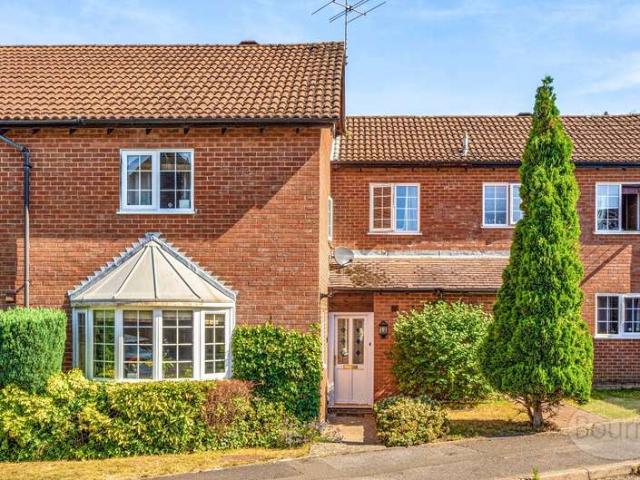
3 bedroom end of terrace house for sale
View photo
House · for sale
£ 320,000
3 bedroom end of terrace house for sale
Langley Liss
· 3 Bedrooms · 1 Bath · House
· Equipped kitchen · Powder room
Langley Liss · 3 Bedrooms · 1 Bath · House · Equipped kitchen · Powder room
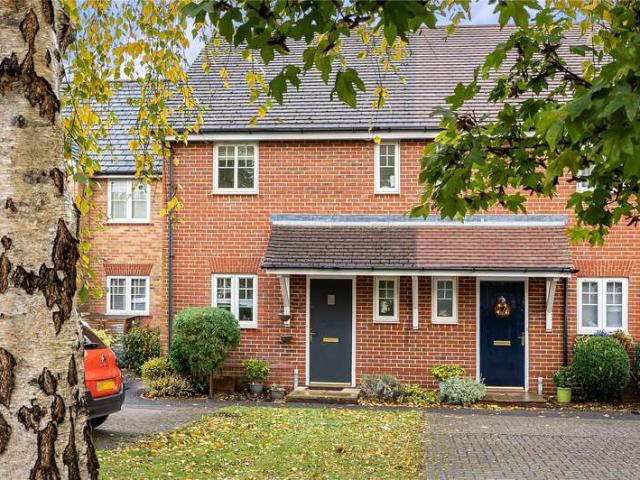
Situated in a well-established part of the local area, is this three bedroom family home offered for sale with the advantage that the owners have found an empty property to move to. Properties in this area are known for their spacious accommodation throughout and in particular the bedrooms as they offer two comfortable double bedrooms and a substantial third single bedroom that would also lend itself as an office. As agents we feel that the ground floor layout is also an exceptional feature of this property as the accommodation flows round from one area to another. The entrance hall offers substantial space for coat hanging and shoe storage and access to the cloakroom, lounge, kitchen and stairs to the first floor accommodation. The kitchen offers a range of fitted units and space for kitchen appliances. From the kitchen the dining area is accessed which offers generous space for dining table and chairs. The dining area then flows through to the lounge and out to the conservatory. The
£ 320,000
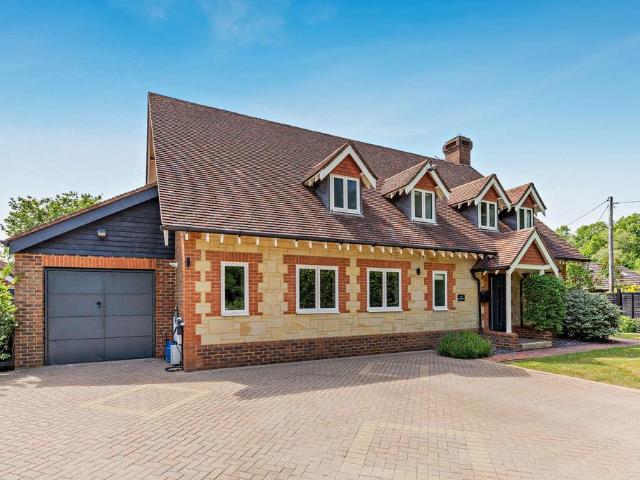
4 bedroom detached house for sale
View photo
House · for sale
£ 505,000
4 bedroom detached house for sale
Langley Liss
· 4 Bedrooms · 2 Baths · House
· Equipped kitchen · Parking · Concierge
Langley Liss · 4 Bedrooms · 2 Baths · House · Equipped kitchen · Parking · Concierge
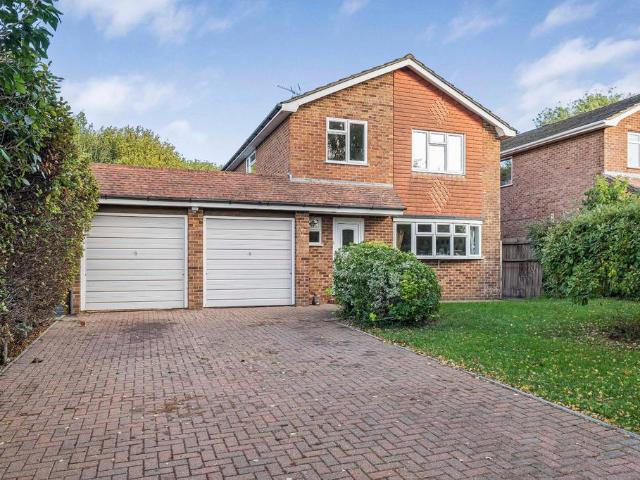
Stunning Four-Bedroom Detached Family Home in Desirable Canada Way, BordonNestled in one of Bordon's most sought-after locations, this exceptional four-bedroom, three-reception detached family home offers expansive living spaces and a flexible layout designed for modern family life.Upon arrival, a generous driveway provides parking for three cars. Stepping inside, the welcoming central hallway leads to a beautifull garage conversion —an ideal home office, snug, or playroom, complete with a handy storage room at the rear. The heart of the home lies in the two spacious reception rooms stretching across the back of the house, separated by elegant glazed doors. The larger reception room is a stylish and comfortable living area, while the adjacent room is perfect for formal dining.The well-appointed kitchen boasts a sleek galley layout with modern cream cabinetry, ample storage, and luxurious marble-effect worktops. Integrated appliances include a dishwasher and a high-quality range oven, w
£ 505,000
3 bed house for sale
2 pictures
House · for sale
£ 425,000
3 bed house for sale
Langley Liss
· 3 Bedrooms · House
· Garden · Equipped kitchen · Parking · Powder room
Langley Liss · 3 Bedrooms · House · Garden · Equipped kitchen · Parking · Powder room
A three bedroom, two bathroom town house situated in a cul-de-sac location within close proximity to Hogmoor Enclosure; benefiting from a fully-fitted kitchen, garage and driveway with parking for two cars. ACCOMMODATION (sizes are approximate and for guidance only) ENTRANCE CANOPY composite entrance door to ENTRANCE HALL radiator, wall-mounted consumer unit, understairs drawers and storage cupboards, stairs to landing, door to CLOAKROOM concealed-cistern low-level wc, inset wash hand basin with cupboard below, radiator LIVING ROOM 4.78m x 3.67m, uPVC double glazed doors to rear garden, radiator FULLY-FITTED KITCHEN 3.43m x 3.02m narrowing to 2.51m, one and a quarter bowl sink unit, range of matching wall, base and drawer units with fitted work surfaces over, fitted four-ring gas hob with fitted extractor hood over, built in electric oven, built-in fridge / freezer, built-in slimline dishwasher, built-in washing machine, cupboard housing gas-fired boiler, uPVC double glazed window, rad
£ 425,000
3 bedroom terraced house for sale
View photo
House · for sale
£ 370,000
3 bedroom terraced house for sale
Langley Liss
· 3 Bedrooms · 1 Bath · House
· Concierge
Langley Liss · 3 Bedrooms · 1 Bath · House · Concierge
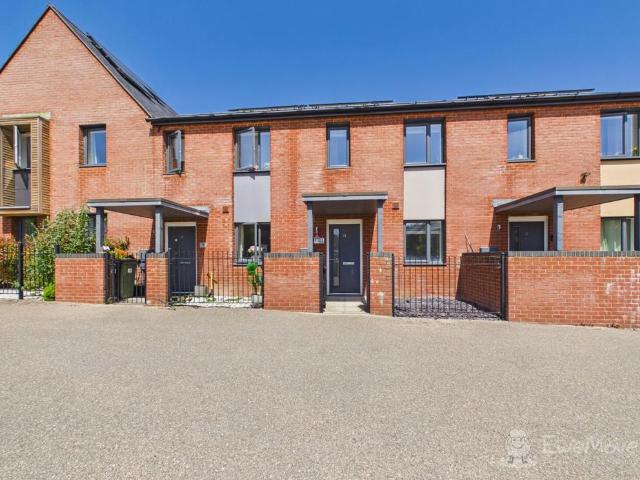
A beautifully extended three-double-bedroom home offering over 1,000 sq ft of premium accommodation, perfectly situated on the edge of Bordon. Thoughtfully modernised and extended by the current owners, this property seamlessly combines practical family living with high-end contemporary design.A welcoming central entrance lobby sets a practical tone for family life. To the left sits a highly versatile reception room—ideal as a dedicated playroom to keep toys out of sight, a quiet home office, or a cosy snug for young children. Flowing directly into the kitchen-diner, it allows parents to easily keep an eye on younger kids while preparing meals, while also offering direct access to a separate utility room (perfect for laundry and muddy sports gear) and a downstairs WC. To the right, the main living room is a bright, expansive space anchored by a beautiful log burner and fitted triple cupboard storage. It serves as an ideal sanctuary for family film nights or hosting guests away from the
£ 370,000
1 bedroom retirement property for sale
View photo
House · for sale
£ 292,500
1 bedroom retirement property for sale
Langley Liss
· 1 Bedroom · House
Langley Liss · 1 Bedroom · House
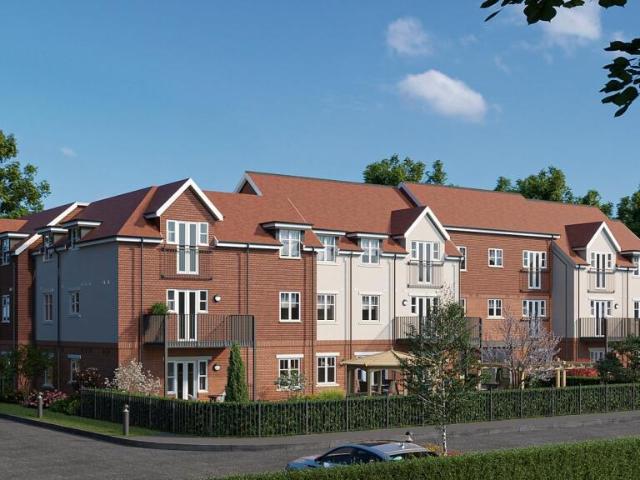
This spectacular 1 bedroom apartment in Liphook, Hampshire is part of the Flora Place development from the award-winning McCarthy & Stone. A private retirement apartment, Apartment 28 is located on the first floor, is low-maintenance and contains extra safety features. See the exclusive benefits and highlights this property has to offer in the development information. This is a leasehold property with a term of at least 990 years from and including 31st January 2026. Shared Ownership allows you to buy a share of your home of between 10% and 75%, reducing the amount you have to pay upfront. If you buy a 75% share you’ll enjoy your home rent free. For smaller shares you will pay some rent. Right click on the Shared Ownership Key Information Document to view additional example share pricing.Example share pricing:£195,000/£447 pcm (50% example share/50% rent)£292,500 (75% example share/no rent)Other shares available
£ 292,500
3 bed house for sale
2 pictures
House · for sale
£ 315,000
3 bed house for sale
Langley Liss
· 3 Bedrooms · House
· Garden · Equipped kitchen
Langley Liss · 3 Bedrooms · House · Garden · Equipped kitchen
A three bedroom end-of-terrace house situated in a cul-de-sac location; benefiting from a refitted kitchen, gas-fired central heating and uPVC double glazed windows throughout. ACCOMMODATION (sizes are approximate and for guidance only) OPEN ENTRANCE CANOPY outside store housing gas and electricity meters, uPVC double glazed door to ENTRANCE HALL double radiator, tiled floor, stairs to landing, door to LIVING ROOM 4.26m x 3.35m, double radiator, uPVC double glazed window, opening to REFITTED KITCHEN / DINING ROOM 4.26m x 3.04m, stainless steel single bowl sink unit with cupboards below, range of matching wall, base and drawer units with fitted work surfaces over, built-in four-ring gas hob with fitted electric oven below, space for fridge / freezer, space for dishwasher, space and plumbing for washing machine, part-tiled walls, wall-mounted gas-fired boiler, double radiator, part-tiled walls, two uPVC double glazed windows, stripped timber floor, uPVC door to rear garden, understairs s
£ 315,000
3 bed house for sale
2 pictures
House · for sale
£ 300,000
3 bed house for sale
Langley Liss
· 3 Bedrooms · House
· Garden · Equipped kitchen · Parking
Langley Liss · 3 Bedrooms · House · Garden · Equipped kitchen · Parking
NO CHAIN* This three bedroom END TERRACE property is offered to the market with NO ONWARD CHAIN. The home benefits from a large GARDEN on a CORNER PLOT, offering great potential for EXTENSION (SSTP) whilst also providing residents PARKING and GARAGE. Inside you will find an OPEN PLAN kitchen/diner with direct access onto the GARDEN. The property is conveniently located within WALKING DISTANCE to SHOPS, PARKS and is only a short distance to LOCAL SCHOOLS nearby. Viewing is highly recommended!
£ 300,000
4 bedroom detached house for sale
View photo
House · for sale
£ 750,000
4 bedroom detached house for sale
Langley Liss
· 4 Bedrooms · 2 Baths · House
· Garden · Equipped kitchen
Langley Liss · 4 Bedrooms · 2 Baths · House · Garden · Equipped kitchen
Set within the desirable Hampshire village of Greatham, this beautifully presented four-bedroom detached home offers an exceptional blend of modern family living, high-quality finishes and versatile accommodation. Positioned behind a large private driveway with electric gates, the property makes an immediate impression with its attractive brick façade, oak-framed entrance porch and generous frontage.Internally, the home has been finished to a superb standard, with stylish interiors, contemporary fittings and a layout designed for both everyday family life and entertaining. The ground floor offers a spacious entrance foyer, a separate front room or office space, ground-floor W/C and utility area, alongside a stunning open-plan kitchen, dining and living space to the rear. The living area features a striking media wall with timber slat detailing, large-format tiled flooring and wide bi-folding doors opening directly onto the garden.The kitchen is equally impressive, fitted with sleek mod
£ 750,000
4 bedroom semi detached house for sale
View photo
House · for sale
£ 540,000
4 bedroom semi detached house for sale
Langley Liss
· 4 Bedrooms · 2 Baths · House
· Equipped kitchen · Parking
Langley Liss · 4 Bedrooms · 2 Baths · House · Equipped kitchen · Parking
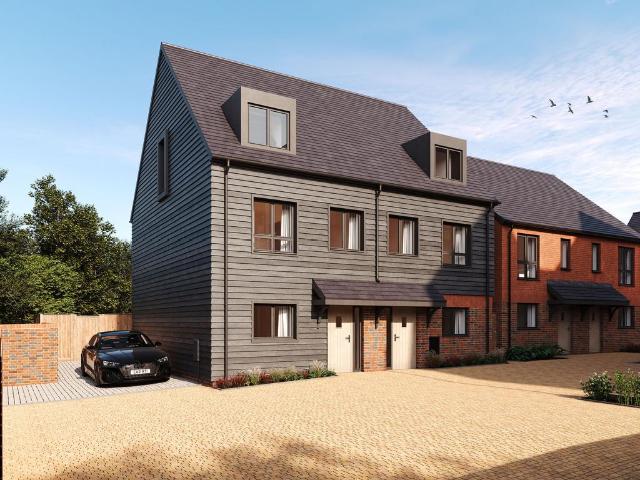
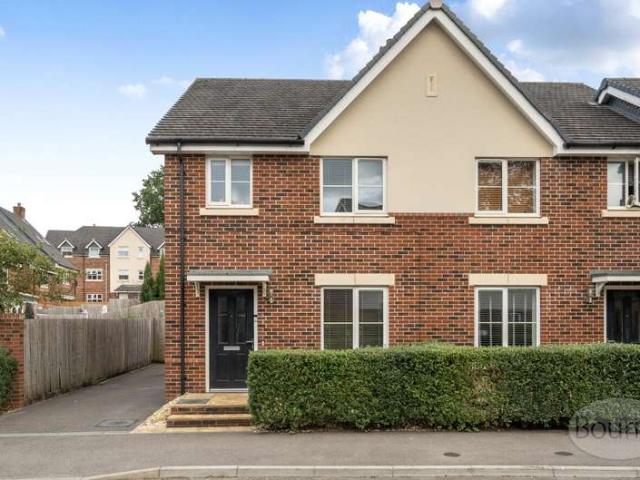
The Crawford, Plot 11£7,000 Buyer Incentive - £5,000 Stamp Duty Contribution + £2,000 Legal Fees PaidThe Crawford is a substantial 1,392 sq ft four-bedroom home arranged over three floors, offering generous and flexible accommodation designed around modern family living.The ground floor centres around a spacious open-plan kitchen, dining and living area, creating a sociable space for everyday family life and entertaining.The three-storey layout provides excellent separation between living and sleeping accommodation. There are four well-proportioned bedrooms, with the principal bedroom occupying the entire top floor and benefiting from its own walk-in wardrobe and spacious en-suite - creating a private retreat away from the rest of the accommodation.The home also provides flexibility for families, guests or working from home, with the additional bedrooms offering a range of potential uses.Outside, the property benefits from private outdoor space and three parking spaces.The Crawford is
£ 540,000
3 bedroom semi detached house for sale
View photo
House · for sale
£ 400,000
3 bedroom semi detached house for sale
Langley Liss
· 3 Bedrooms · 2 Baths · House
· Garden · Equipped kitchen · Concierge
Langley Liss · 3 Bedrooms · 2 Baths · House · Garden · Equipped kitchen · Concierge
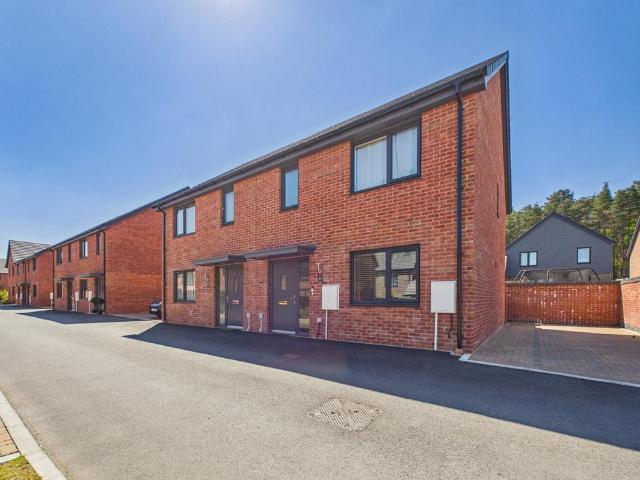
A beautifully presented three-bedroom semi-detached home, built just 12 months ago and offered with the reassurance of 9 years remaining on the NHBC guarantee. Situated on Phase Three of the ever-popular Dukes Quarter development, this stylish home delivers modern living at its finest.Step through the front door into a welcoming open-plan reception space – perfect for relaxing and unwinding. Beyond the convenient downstairs W/C, the home opens into an impressive kitchen diner designed with entertaining in mind. Sleek grey cabinetry is paired with granite-effect worktops, complemented by integrated appliances including a dishwasher, fridge freezer, gas hob, and double eye-level oven. There's ample space for a large dining table, making it ideal for hosting family and friends. Cleverly designed bespoke storage under the stairs and a separate utility cupboard add practicality to this already superb space. Double doors lead out to the rear garden, seamlessly blending indoor and outdoor liv
£ 400,000
2 bedroom terraced house for sale
View photo
House · for sale
£ 330,000
2 bedroom terraced house for sale
Langley Liss
· 2 Bedrooms · 1 Bath · House
· Equipped kitchen
Langley Liss · 2 Bedrooms · 1 Bath · House · Equipped kitchen
CHAIN FREE and VACANT POSSESSION - Nestled in front of the lush green space of Quebec Park, James View presents an exceptional opportunity to get on the property ladder. This modern 2-bedroom home is designed to blend comfort, style, and eco-conscious living, making it a perfect sanctuary for those who value both nature and contemporary living.As you step inside, the ground floor unfolds into an inviting open-plan layout. The living room, positioned at the front, seamlessly transitions into modern kitchen and dining area at the rear, creating an airy and cohesive space for family gatherings and entertainment. The kitchen is a chef's delight, equipped with abundant storage, alongside space-efficient provisions for a washing machine and fridge freezer. Culinary adventures are powered by a sleek four-burner gas hob atop an electric oven, promising delightful home-cooked meals.Adjacent to the kitchen, the dining area is a bright space flanked by patio doors that usher in natural light and
£ 330,000
4 bedroom detached house for sale
View photo
House · for sale
£ 625,000
4 bedroom detached house for sale
Langley Liss
· 4 Bedrooms · 2 Baths · House
· Garden · Parking · Equipped kitchen · Patio · Powder room · Concierge
Langley Liss · 4 Bedrooms · 2 Baths · House · Garden · Parking · Equipped kitchen · Patio · Powder room · Concierge
Positioned at the end of a quiet no through road in Liphook, this four-bedroom detached family home offers generous and versatile accommodation, a particularly impressive kitchen/dining room and a well-established rear garden. A double garage and driveway parking further complement the property.The entrance hall provides access to a cloakroom/WC and a separate snug, where a bay window overlooks the front garden. This offers a comfortable additional reception room, ideal for those wanting a quieter space away from the main living accommodation.To the rear, the living/family room enjoys views over the garden, with French doors opening onto the patio. An adjoining study area provides flexibility for working from home, hobbies or additional seating, while double doors connect the living space to the kitchen/dining room.The kitchen/dining room is a particular feature, with a large rooflight and windows to two sides allowing plenty of natural light. Fitted with a range of contemporary units
£ 625,000
2 bedroom terraced house for sale
View photo
House · for sale
£ 269,000
Updated
2 bedroom terraced house for sale
Langley Liss
· 2 Bedrooms · 2 Baths · House
· Garden · Gym · Equipped kitchen · Parking · Heating
Langley Liss · 2 Bedrooms · 2 Baths · House · Garden · Gym · Equipped kitchen · Parking · Heating
'NO ONWARD CHAIN' A turn key two bedroom mid-terraced house constructed in 1989 by Costain homes, nicely situated within a two minute walk to the Forest Shopping Precinct, local surgeries and woodland. The house boasts gas central heating to radiators, sealed unit double glazing, a generous enclosed garden an private parking space and a garage in a block. Kitchen: 10'0 x 8'9 Lounge/Diner 15'6 x 12'0 Bedroom 1: 12'0 x 9'1 Bedroom 2: 10.4 x 8'9 Blue Timbers Close is situated in a residential position in the heart of Bordon, offering a range of housing, within walking distance of Weyford Primary School and Jubilee Park whilst The Forest Centre is only two minutes' walk away (Bordon Pharmacy, B & M, Lidl, post office, a gym (Anytime Fitness), a café, community centre and the local Library). Bordon is a historic town surrounded by acres of woodland, including The Deadwater Valley Nature Reserve. There are a good number of local shops and facilities beyond The Forest Centre including Tesco,
£ 269,000
2 bedroom retirement property for sale
View photo
House · for sale
£ 360,000
2 bedroom retirement property for sale
Langley Liss
· 2 Bedrooms · 2 Baths · House
Langley Liss · 2 Bedrooms · 2 Baths · House
This spectacular 2 bedroom apartment in Liphook, Hampshire is part of the Flora Place development from the award-winning McCarthy Stone. A private retirement apartment, is low-maintenance and contains extra safety features. See the exclusive benefits and highlights this property has to offer in the development information
£ 360,000
4 bedroom detached house for sale
View photo
House · for sale
£ 800,000
4 bedroom detached house for sale
Langley Liss
· 4 Bedrooms · 2 Baths · House
· Garden · Parking · Powder room
Langley Liss · 4 Bedrooms · 2 Baths · House · Garden · Parking · Powder room
A detached 4 bedroom house offering scope to extend with an exceptional garden which has been designed for outdoor living and entertaining. Quiet cul de sac within walking distance of village amenities.This detached family house offers versatile accommodation, with the current owners having gained planning permission (now lapsed) for a substantial extension to create a statement home for years to come, which will complement the stunning lifestyle garden in place. (Single storey front extension, two storey side extension and single storey rear extension)Open frontage offering extensive parking leading to an attached 24' deep garage.A good sized entrance porch provides space to welcome guests and relieve yourself of wet coats and shoes with a built in bench seat and coat hook storage above, the front door then opens into the entrance hall with cloakroom and stairs to the first floor.Extending across the whole of the rear is a spacious open plan sitting/dining room which really takes in t
£ 800,000
3 bedroom house for sale
View photo
House · for sale
£ 325,000
3 bedroom house for sale
Langley Liss
· 3 Bedrooms · 2 Baths · House
· Garden · Equipped kitchen · Parking · Concierge
Langley Liss · 3 Bedrooms · 2 Baths · House · Garden · Equipped kitchen · Parking · Concierge
This well-presented three-bedroom house offers large accommodation in this excellent location in the centre of Liphook. Upon entry, there is a welcoming reception hall that leads to a sitting room with a picture window overlooking the green to the front, and a dining area to the rear. The modern re-fitted kitchen is fitted with a gas hob, a double electric oven, a fitted fridge/freezer and space for a washing machine. Rear lobby with a door to the rear garden and a shower room.On the first floor there are three bedrooms, all with fitted cupboards (two doubles and a single). A family bathroom with a white suite, with a shower over the bath.Outside, there is a path leading to the front door with a lawned area on either side. The rear garden is mainly paved with shrubs and plant borders with a retaining wall. The garden is enclosed by walls on both sides and a fence to the rear with a gate at the rear giving access to a path. Garage in a block with an up-and-over door.Additional Property
£ 325,000
4 bedroom house for sale
View photo
House · for sale
£ 755,000
4 bedroom house for sale
Langley Liss
· 4 Bedrooms · 3 Baths · House
· Garden · Equipped kitchen · Parking
Langley Liss · 4 Bedrooms · 3 Baths · House · Garden · Equipped kitchen · Parking
Beautifully presented four-bedroom mews house built in 2004 within the prestigious Ludshott Manor, adjoining the historic Manor House. Open-plan kitchen/family room, conservatory, sitting room, two en suite bedrooms, private walled garden, garage, tennis court and approximately 10 acres of communal grounds. Enjoying an exceptional setting within approximately 10 acres of magnificent park-like communal grounds, this attractive and beautifully presented four-bedroom mews house has its own private walled garden. Built in 2004 as one of just four townhouses within the prestigious Ludshott Manor development, and adjoining the historic Manor House, parts of which date back to the 16th century, it combines the comforts of modern living with the character, tranquillity and sense of space of a remarkable country estate.The ApproachThe property occupies a particularly appealing position within the estate, adjoining the historic Manor House. A garage and visitor parking are provided, and the beau
£ 755,000
4 bedroom detached house for sale
View photo
House · for sale
£ 615,000
4 bedroom detached house for sale
Langley Liss
· 4 Bedrooms · 2 Baths · House
· Garden · Fireplace · Equipped kitchen · Parking · Powder room
Langley Liss · 4 Bedrooms · 2 Baths · House · Garden · Fireplace · Equipped kitchen · Parking · Powder room
This appealing family home offers generous accommodation and an impressive garden, set within a sought-after cul-de-sac On entering, a wide hallway gives access to a cloakroom, leading through to a bright and well-proportioned sitting room featuring a cast-iron fireplace with wooden mantle and surround, complemented by a front bay window that fills the space with natural light. The sitting room opens into a formal dining room, which in turn provides double doors onto the garden. The modern, fully fitted kitchen/breakfast room enjoys views over the rear garden and connects to a useful utility room. From here, the double-length integral garage can be accessed, offering excellent potential for conversion, subject to the usual consents. The first floor provides four well-sized bedrooms, including a main bedroom with its own en suite shower room. Viewing is highly recommended to appreciate the quality and comfort this property offers.The property is approached via a broad block-paved drivew
£ 615,000
3 bedroom end of terrace house for sale
View photo
House · for sale
£ 305,000
3 bedroom end of terrace house for sale
Langley Liss
· 3 Bedrooms · 1 Bath · House
· Garden · Equipped kitchen
Langley Liss · 3 Bedrooms · 1 Bath · House · Garden · Equipped kitchen
Looking to take your first step onto the property ladder? This well-presented three-bedroom end-of-terrace home on Apollo Drive, Bordon, offers a practical layout, sociable living space and a good-sized garden, making it an excellent opportunity for first-time buyers, couples or young families looking for a home they can move straight into and make their own.Step inside and you'll find a welcoming entrance hallway leading through to the spacious living room, which flows naturally into the open-plan dining area and kitchen. This layout makes excellent use of the available space, creating a sociable environment where cooking, dining and relaxing all come together. Whether you're entertaining friends, enjoying family meals or simply unwinding after a busy day, this is a versatile living area that works for everyday life.The kitchen is bright and airy, with views overlooking the rear garden, allowing plenty of natural light to filter through. The open-plan arrangement is particularly pract
£ 305,000
3 Bedroom House
View photo
House · for sale
£ 460,000
3 Bedroom House
Langley Liss
· 3 Bedrooms · House
· Garden · Equipped kitchen · Parking · Powder room
Langley Liss · 3 Bedrooms · House · Garden · Equipped kitchen · Parking · Powder room
Offering approximately 887 sq ft of accommodation across two floors, this three-bedroom semi-detached home in a popular cul-de-sac combines a generous ground-floor layout, three well-proportioned bedrooms and the added convenience of an open garage and off-street parking.Step inside and the welcoming entrance leads through to a particularly spacious living/dining room, measuring an impressive 20'0 x 14'6. This versatile room offers plenty of scope for distinct seating and dining areas, making it an ideal setting for relaxing evenings, entertaining friends or enjoying family time. The layout also provides external access directly out to the garden.Moving through the ground floor, the separate kitchen measures 15'5 x 7'7 and offers a practical arrangement for everyday cooking and mealtimes. Completing the ground floor are the entrance hall, staircase, useful storage cupboards and a separate cloakroom, keeping everyday essentials neatly tucked away.Heading upstairs, the first-floor landin
£ 460,000
2 bedroom terraced house for sale
View photo
House · for sale
£ 475,000
2 bedroom terraced house for sale
Langley Liss
· 2 Bedrooms · 1 Bath · House
· Garden · Equipped kitchen
Langley Liss · 2 Bedrooms · 1 Bath · House · Garden · Equipped kitchen
Centrally located within the village to be able to access the mainline station, shops and schools is this spacious terraced home with the potential to extend subject to the usual planning constraints. On the ground floor you enter the property via a porch which then leads into a spacious open plan 27 ft sitting dining room, a kitchen breakfast room and a conservatory with doors out to the garden. On the first floor is the spacious 17ft main bedroom, bedroom two and family bathroom. Viewing highly recommended to appreciate the prime position within the village and potential to extend, subject to the usual planning constraints
£ 475,000
3 Bedroom House
View photo
House · for sale
£ 399,950
3 Bedroom House
Langley Liss
· 3 Bedrooms · House
· Equipped kitchen · Powder room
Langley Liss · 3 Bedrooms · House · Equipped kitchen · Powder room
A beautifully presented three-bedroom end-of-terrace home, ideally situated within the desirable Oak Park development within Liphook village. Offering well-proportioned and modern accommodation arranged over two floors, the property would make an excellent home for a range of buyers and benefits from an attractive position within this popular development.From the moment you approach, the property has excellent kerb appeal, with the attractive frontage giving a good indication of the modern and well-maintained accommodation found within.On entering the property, the welcoming entrance hall provides access to the principal ground floor rooms, with useful understairs storage and a convenient cloakroom. To the front of the house is a good-sized living room, providing a comfortable and versatile space for relaxing. This leads through to the impressive kitchen/dining room, which forms the heart of the home. The kitchen is fitted with a modern range of base and eye-level units, offering ample
£ 399,950
2 Bedroom House
View photo
House · for sale
£ 450,000
2 Bedroom House
Langley Liss
· 2 Bedrooms · House
· Garden · Equipped kitchen
Langley Liss · 2 Bedrooms · House · Garden · Equipped kitchen
An immaculately presented, two-bedroom home, located within the highly sought-after Bramshott Retirement Village, an exclusive development for the over-55s. Offering spacious and well-appointed accommodation throughout, the property enjoys a welcoming atmosphere, excellent on-site facilities, and beautifully maintained communal grounds.The ground floor features a superb open-plan kitchen, dining, and garden room, fitted with a range of integrated appliances and complemented by patio doors opening onto a private south-facing terrace. Adjacent to this is a bright triple-aspect living room, which also benefits from double doors leading directly to the patio, creating an ideal space for both relaxing and entertaining.Also on the ground floor is a generous double bedroom with fitted cupboards, which could equally serve as a study or hobby room, together with a spacious bathroom. Excellent additional storage is provided by a large understairs cupboard.Upstairs, the impressive principal bedro
£ 450,000
4 bedroom detached house for sale
View photo
House · for sale
£ 675,000
4 bedroom detached house for sale
Langley Liss
· 4 Bedrooms · 2 Baths · House
· Garden · Fireplace · Equipped kitchen
Langley Liss · 4 Bedrooms · 2 Baths · House · Garden · Fireplace · Equipped kitchen
8 Tylston Meadow is an impressive detached family house which has been caringly modernised and improved by the current owners. There is a large Hall with wood flooring which gives access to the sitting room, with a similar floor and open fireplace and access to the family room, which enjoys views over the adjoining rear garden and has direct access. There is a substantial refitted kitchen/dining room which is tastefully presented with corian worktops and shaker style kitchen units and full range of electrical appliances. There is a utility room off which gives access to the outside. On the first floor there is the principal bedroom with built-in wardrobes and the ensuite shower room, there are three further bedrooms and family bathroom. There is a large boarded loft space.The Gardens are an undoubted feature and enjoy privacy. There’s a large rear garden with impressive sun terrace at the foot of the garden. To the side of the house there is a lot of space and potential for enlargement
£ 675,000
4 bedroom detached house for sale
View photo
House · for sale
£ 1,100,000
4 bedroom detached house for sale
Langley Liss
· 4 Bedrooms · 2 Baths · House
· Fireplace · Equipped kitchen · Powder room · Concierge
Langley Liss · 4 Bedrooms · 2 Baths · House · Fireplace · Equipped kitchen · Powder room · Concierge
A beautiful detached family home that effortlessly blends traditional architectural charm with refined modern living. A reception hall forms the heart of the home, leading to a collection of beautifully proportioned reception rooms designed for every aspect of modern family living. The elegant sitting room centres around a charming brick fireplace with gas stove, creating a warm and welcoming atmosphere, while glazed doors connect seamlessly to the formal dining room for entertaining on a larger scale. The stunning sun room provides a year-round retreat. The contemporary kitchen and breakfast room is both stylish and practical, featuring sleek cabinetry, integrated appliances and a central breakfast bar, creating the perfect setting for family gatherings and everyday living. A separate utility room, cloakroom and two additional study spaces provide flexibility for home working and modern lifestyles. The first floor offers a generous principal bedroom suite complete with fitted wardrobe
£ 1,100,000
3 Bedroom House
View photo
House · for sale
£ 350,000
3 Bedroom House
Langley Liss
· 3 Bedrooms · House
· Garden · Equipped kitchen · Powder room · Concierge
Langley Liss · 3 Bedrooms · House · Garden · Equipped kitchen · Powder room · Concierge
Situated in a popular residential cul-de-sac, this well proportioned three bedroom home offers bright and practical accommodation and is available with the benefit of no onward chain.The property is arranged over two floors and provides an excellent balance of living and bedroom accommodation, making it well suited to first-time buyers, young families and investors alike.On entering the property, the entrance hall provides access to a useful ground floor cloakroom and staircase to the first floor. To the front of the house is a spacious kitchen/dining room, with a curved bay window that creates an attractive dining area and allows plenty of natural light to fill the room.To the rear of the property is a generous living room, offering a comfortable reception space with French doors opening directly onto the garden, creating a bright and welcoming space with ample room for both seating and dining arrangements.The first floor comprises three well proportioned bedrooms. The principal bedro
£ 350,000
4 bedroom detached house for sale
View photo
House · for sale
£ 485,000
4 bedroom detached house for sale
Langley Liss
· 4 Bedrooms · 2 Baths · House
· Garden · Equipped kitchen
Langley Liss · 4 Bedrooms · 2 Baths · House · Garden · Equipped kitchen
Monarch Green, Bordon – Exceptional Four Bedroom Detached Home with No Onward ChainOccupying an enviable position at the entrance to this small development, this beautifully presented four-bedroom detached family home offers versatile accommodation arranged over three spacious floors. Built in 2019 and offered chain free, the property combines contemporary styling with practical family living in one of Bordon's most desirable modern developments.From the moment you step inside, the sense of space is immediately apparent. A welcoming entrance hall provides access to the principal living areas, with the accommodation thoughtfully designed to suit both everyday family life and entertaining.To the right of the home, the impressive living room is flooded with natural light thanks to large patio doors that frame views of the garden and open directly onto the patio, creating a seamless connection between inside and out.The stylish kitchen/dining room is undoubtedly the heart of the home. Fini
£ 485,000
3 bed house for sale
2 pictures
House · for sale
£ 395,000
3 bed house for sale
Langley Liss
· 3 Bedrooms · House
· Garden · Fireplace · Parking · Concierge
Langley Liss · 3 Bedrooms · House · Garden · Fireplace · Parking · Concierge
Offering considerable potential and occupying an established setting, this individual three-bedroom link-detached home provides approximately 938 sq ft of accommodation together with a substantial attached garage and a particularly appealing mature rear garden. Now requiring modernisation, the property represents an excellent opportunity for a buyer looking to update, improve and personalise a home to their own specification. The front door opens into the entrance hall, with stairs rising to the first floor and access into the principal ground-floor accommodation. The living room is an impressively long reception space, extending to over 22ft and providing plenty of flexibility for different seating arrangements. A traditional stone fireplace creates a strong focal point, currently hosting an electric fire, while a wide front-facing window brings natural light into the room. Continuing through, glazed double doors connect the living room with the separate dining room at the rear. This
£ 395,000

Get email alerts

Don't miss out: be the first to know about new properties

The alert was correctly created

On subscribing you accept the conditions of use and the privacy policy
Alert
Receive new ads in your inbox
Save this search
Receive alerts for new listings

We'll send you an email when we have new properties for: "Houses for sale in Langley Liss"

The alert was correctly created

Bordon
Lindford Bordon
Get email alerts and be the first to see new listings
Required field
On subscribing I accept the terms of the privacy policy
Perfect! You'll soon start receiving new listings via email
Alert
Receive an email when we have new ads for Houses for sale in Langley Liss
Save this search
Filters

Bedrooms

Size (sq.ft)

sq.ft
sq.ft

Price

£
£

Property type

Bathrooms

Clear all filters
Receive notifications when new entries are published.