2 pictures
House
·
for sale
£ 400,000
3 bed house for sale
Larkswood Road SS17 Stanford-Le-Hope
· 3 Bedrooms · House
· Garden · Equipped kitchen · Parking · Powder room
Larkswood Road SS17 Stanford-Le-Hope · 3 Bedrooms · House · Garden · Equipped kitchen · Parking · Powder room
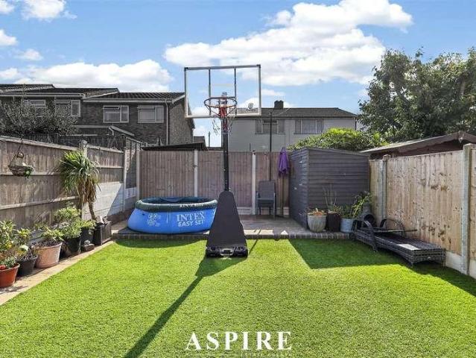
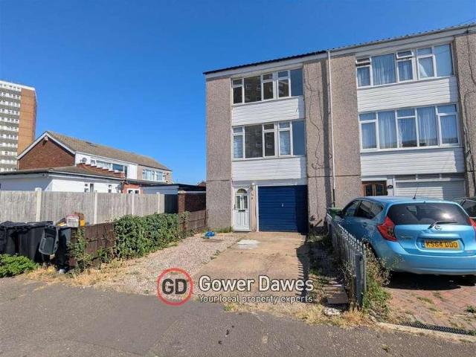
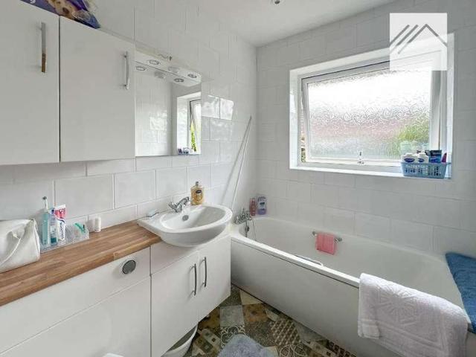
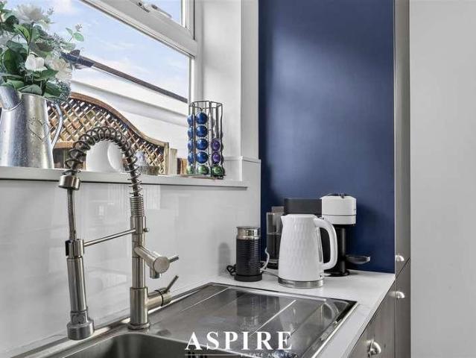
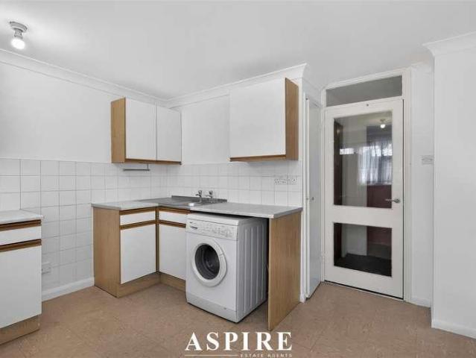
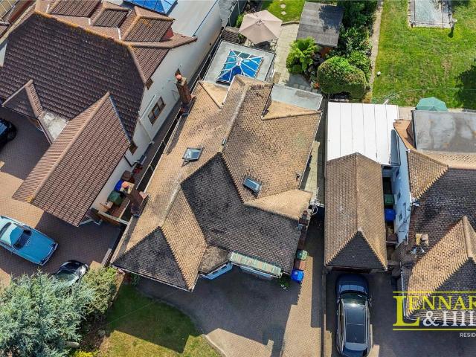
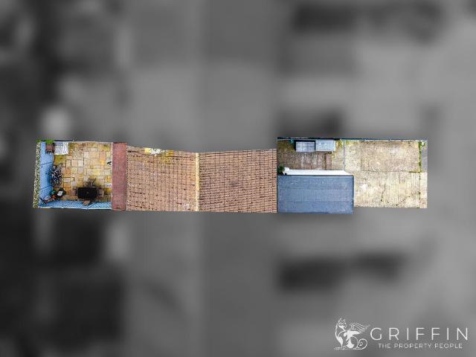
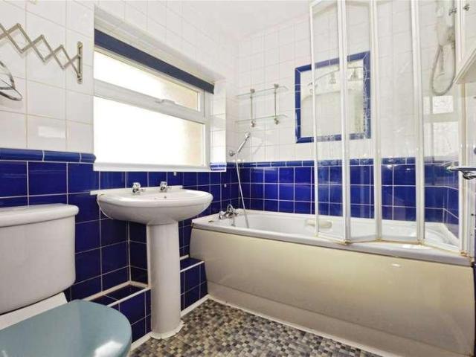
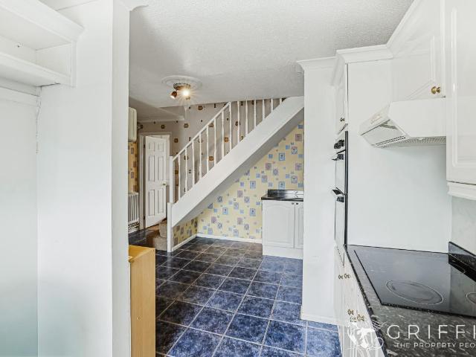
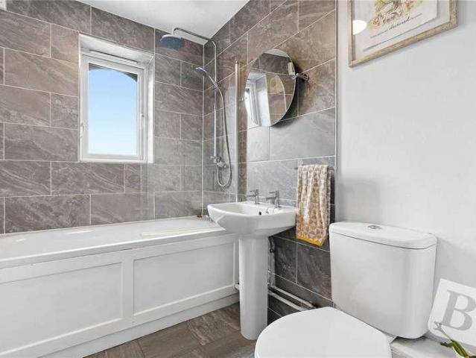
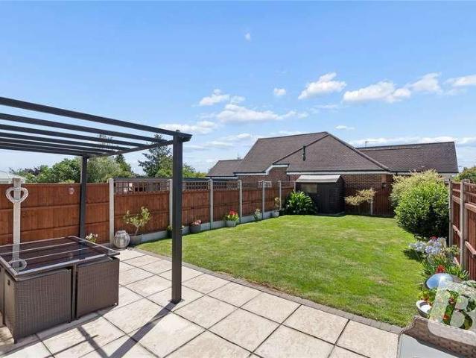
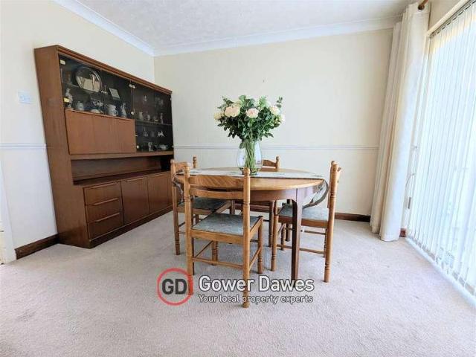
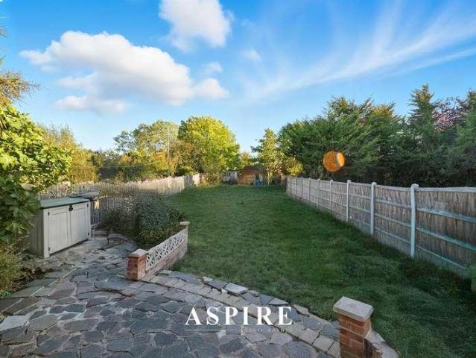
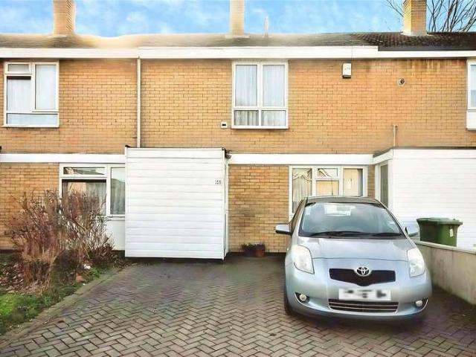
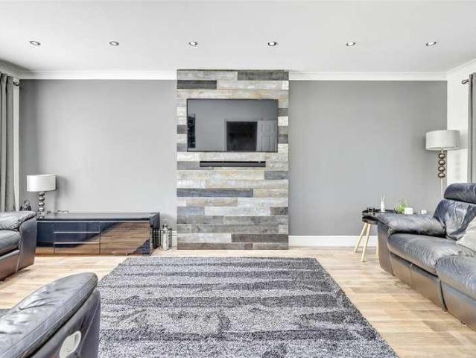
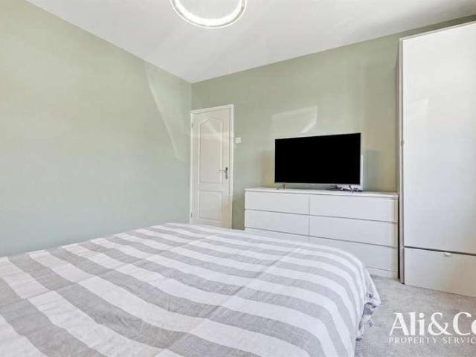
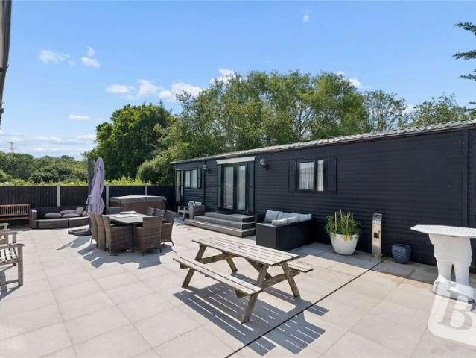
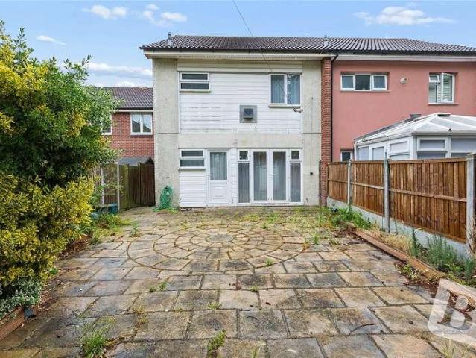
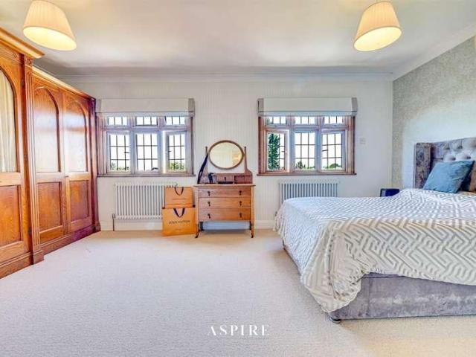
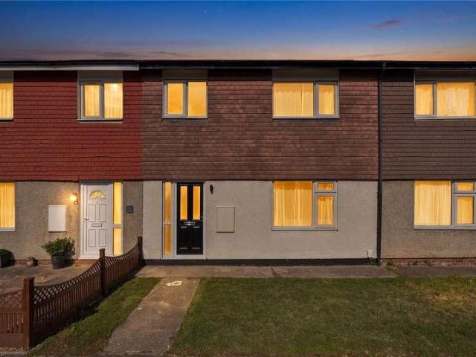
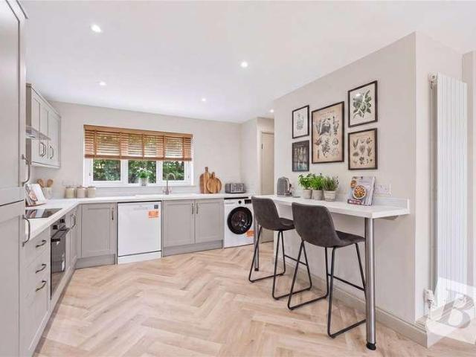
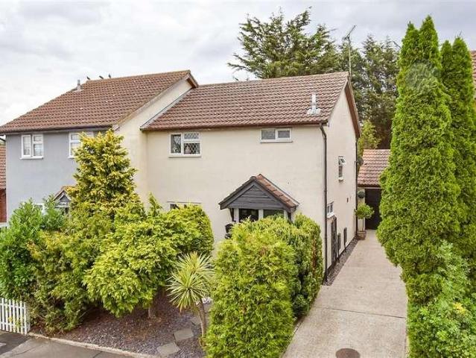
An outstanding semi-detached property that is within a very popular area on the Wick Meadows development which offers a great choice of primary schools nearby such as Abacus Primary and Oakfield Primary School. Internally you are welcomed to a larger than average sized entrance hallway which benefits from a ground floor cloakroom, as well as a large lounge / dining area with a modern fitted kitchen. Moving onto the first floor their are three good sized bedrooms with a beautiful bathroom. Externally the property has a driveway to the side which leads to a Garage as well providing side access leading to an amazing rear garden which has been landscaped beautifully.Room sizes:HallwayLounge/Diner: 22'3 x 10'9 (6.79m x 3.28m)Kitchen: 10'0 x 8'0 (3.05m x 2.44m)CloakroomLandingBedroom 1: 11'4 x 10'9 (3.46m x 3.28m)Bedroom 2: 10'9 x 9'11 (3.28m x 3.02m)Bedroom 3: 10'1 x 8'3 (3.08m x 2.52m)BathroomGarageDrivewayFront and Rear Gardens The information provided about this property does not constit
An outstanding semi-detached property that is within a very popular area on the Wick Meadows development which offers a great choice of primary schools nearby such as Abacus Primary and Oakfield Primary School. Internally you are welcomed to a larger than average sized entrance hallway which benefits from a ground floor cloakroom, as well as a large lounge / dining area with a modern fitted kitchen. Moving onto the first floor their are three good sized bedrooms with a beautiful bathroom. Externally the property has a driveway to the side which leads to a Garage as well providing side access leading to an amazing rear garden which has been landscaped beautifully.Room sizes:HallwayLounge/Diner: 22'3 x 10'9 (6.79m x 3.28m)Kitchen: 10'0 x 8'0 (3.05m x 2.44m)CloakroomLandingBedroom 1: 11'4 x 10'9 (3.46m x 3.28m)Bedroom 2: 10'9 x 9'11 (3.28m x 3.02m)Bedroom 3: 10'1 x 8'3 (3.08m x 2.52m)BathroomGarageDrivewayFront and Rear Gardens The information provided about this property does not constit
£ 400,000