View photo
House
·
for sale
£ 410,000
3 bedroom semi detached house for sale
Latchingdon Chelmsford
· 3 Bedrooms · 2 Baths · House
· Garden · Equipped kitchen · Parking
Latchingdon Chelmsford · 3 Bedrooms · 2 Baths · House · Garden · Equipped kitchen · Parking
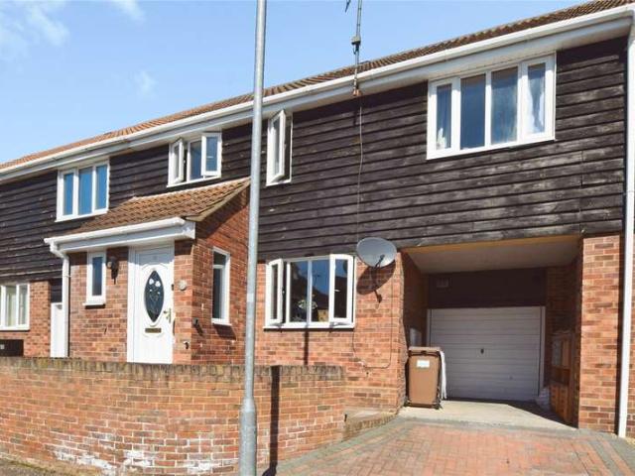
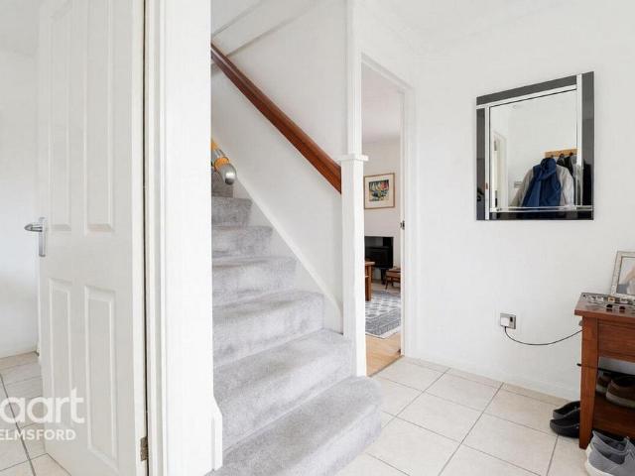
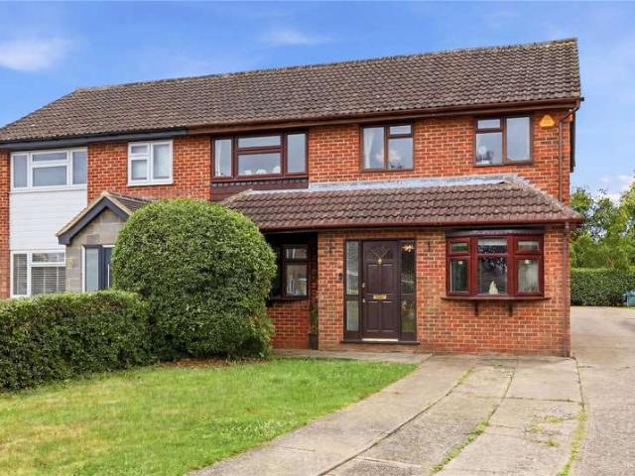
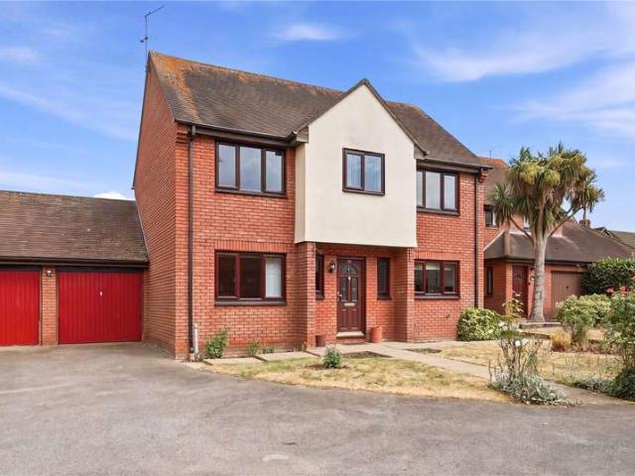
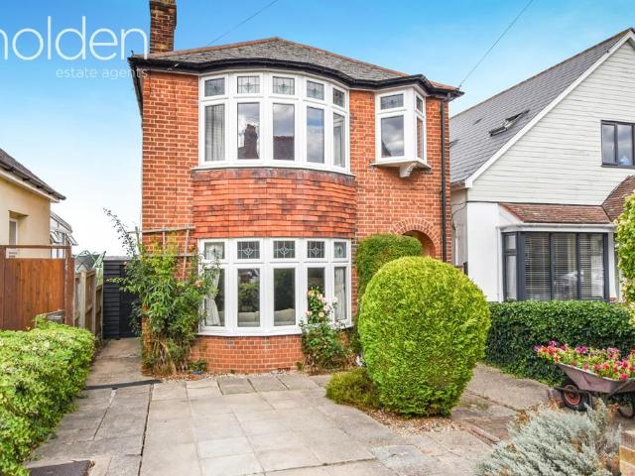
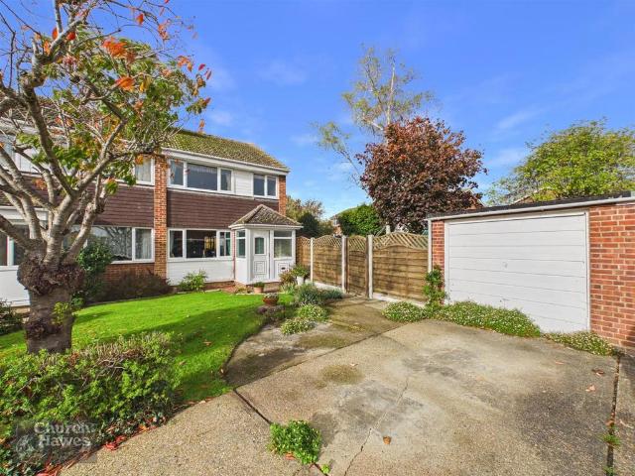
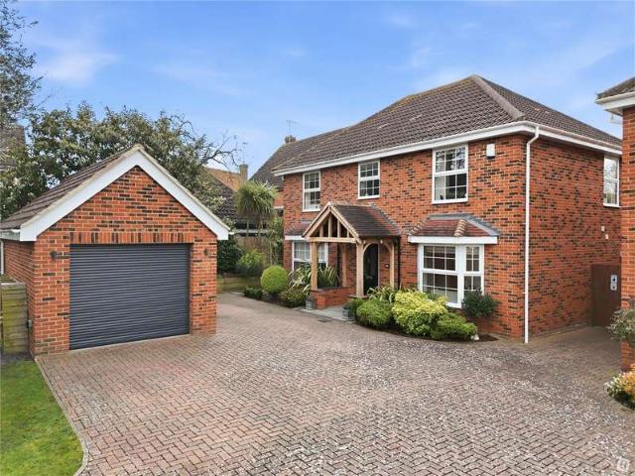
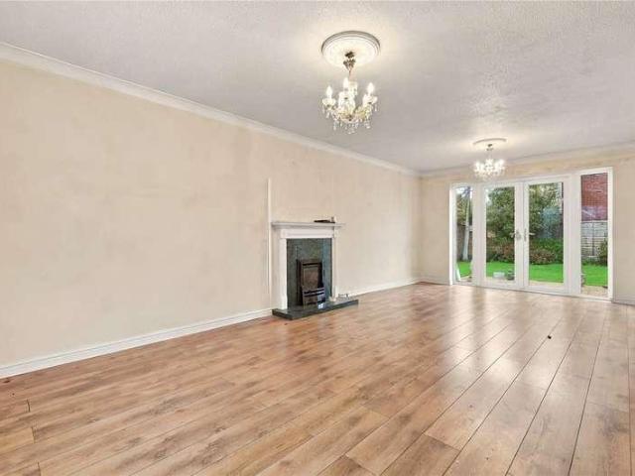
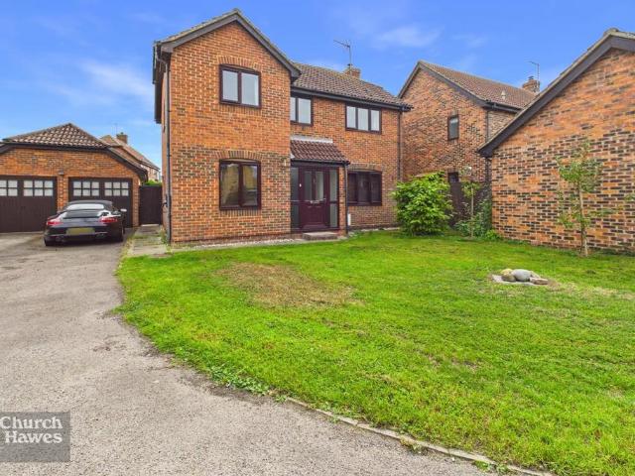
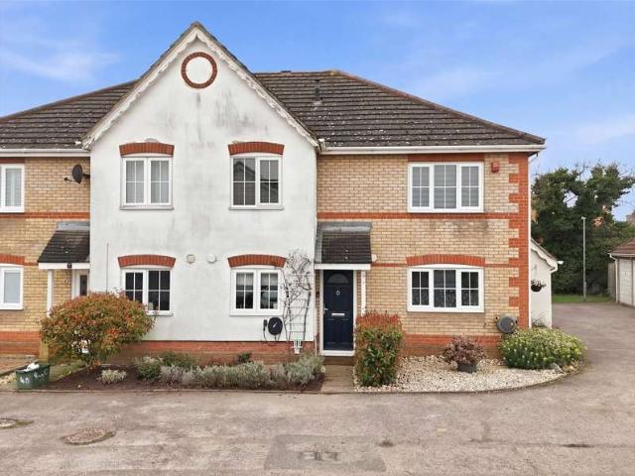
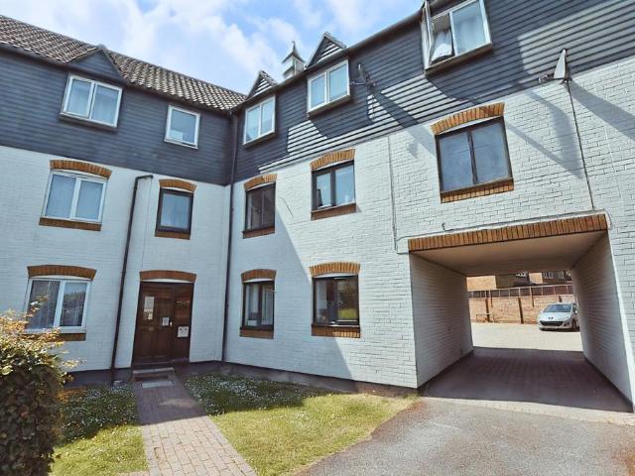
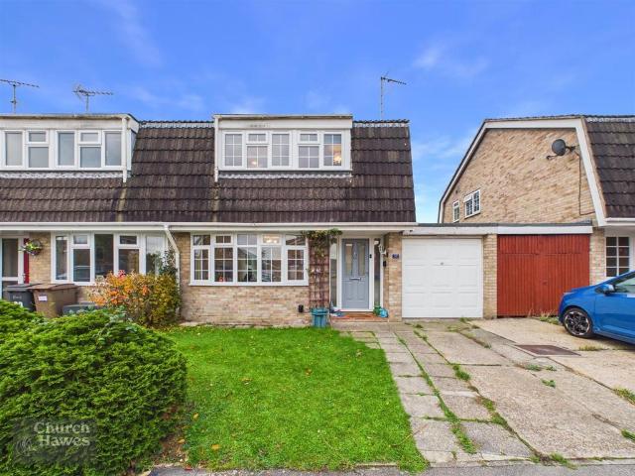
Three bedroom semi detached Gough Cooper house featuring a mansard roof, situated within a quiet cul de sac setting, close to both shops and railway station, this property also benefits from a modern open plan kitchen/diner, further utility room and a ground floor w/c, three great sized bedrooms, modern re-fitted bathroom, PVCu double glazed windows and doors, 60ft rear garden plus driveway parking. Council Tax Band D, EPC – D, Freehold.Ground Floor - Entered via composite door leading into entrance hall.Entrance Hall - Stairs to first floor, ceramic tiled floor, radiator, understair storage cupboard.Lounge - 3.94m x 3.45m (12'11 x 11'4) - PVCu double glazed bay window to front, double radiator, coved cornice to ceiling, laminate flooring, archway to kitchen/dining room.Kitchen/ Dining Area - 3.02m x 5.33m (9'11 x 17'6) - PVCu double glazed window to rear elevation, fitted with a generous range of eye and base level units, incorporating glass display units, laminate work surface with o
Three bedroom semi detached Gough Cooper house featuring a mansard roof, situated within a quiet cul de sac setting, close to both shops and railway station, this property also benefits from a modern open plan kitchen/diner, further utility room and a ground floor w/c, three great sized bedrooms, modern re-fitted bathroom, PVCu double glazed windows and doors, 60ft rear garden plus driveway parking. Council Tax Band D, EPC – D, Freehold.Ground Floor - Entered via composite door leading into entrance hall.Entrance Hall - Stairs to first floor, ceramic tiled floor, radiator, understair storage cupboard.Lounge - 3.94m x 3.45m (12'11 x 11'4) - PVCu double glazed bay window to front, double radiator, coved cornice to ceiling, laminate flooring, archway to kitchen/dining room.Kitchen/ Dining Area - 3.02m x 5.33m (9'11 x 17'6) - PVCu double glazed window to rear elevation, fitted with a generous range of eye and base level units, incorporating glass display units, laminate work surface with o
£ 410,000