2 pictures
House
·
for sale
£ 500,000
3 bed house for sale
Lavender Street BN2 Brighton
· 3 Bedrooms · House
· Garden · Equipped kitchen · Parking
Lavender Street BN2 Brighton · 3 Bedrooms · House · Garden · Equipped kitchen · Parking
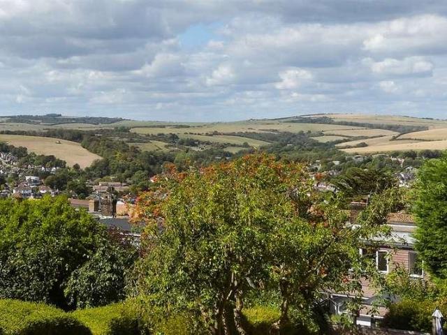
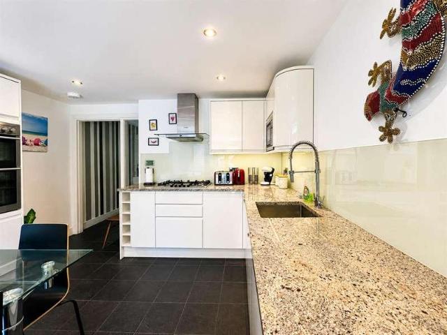
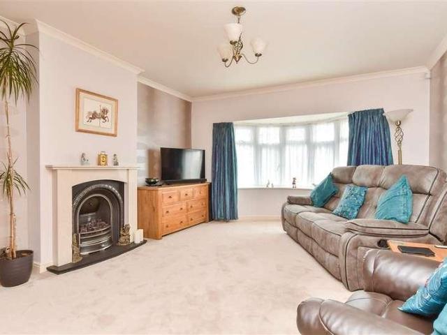
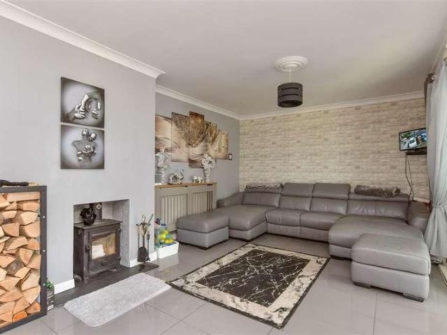
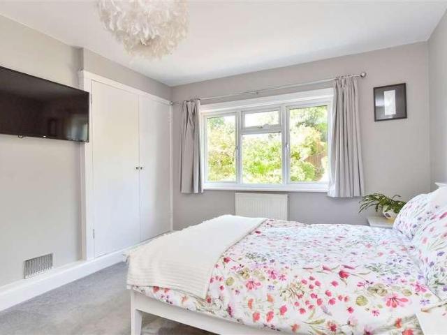
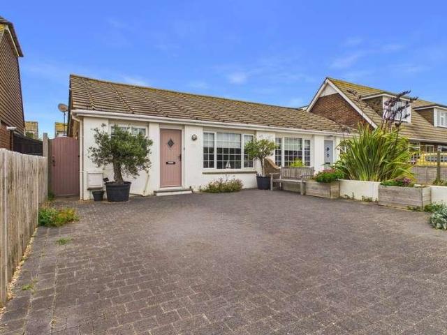
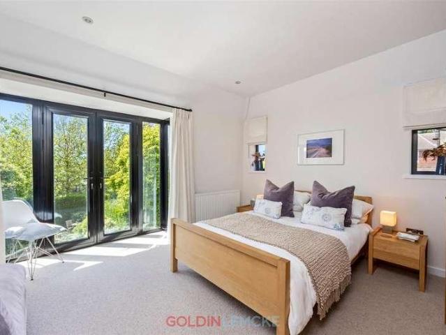
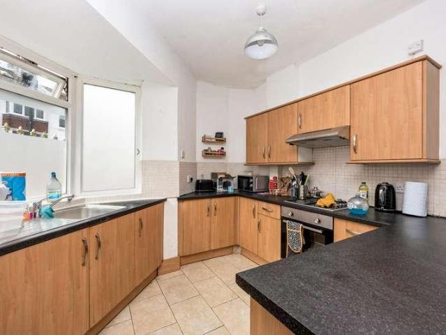
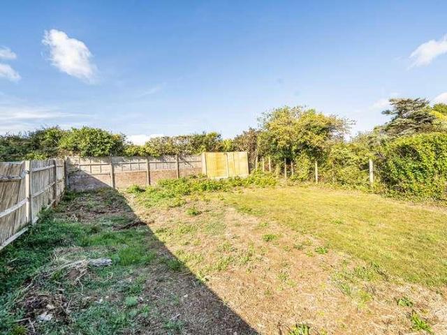
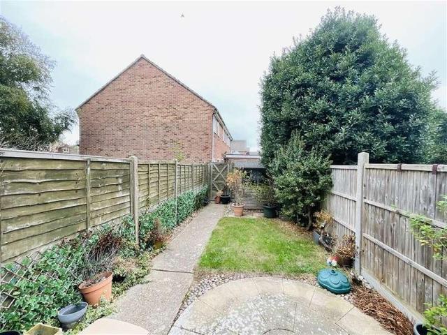
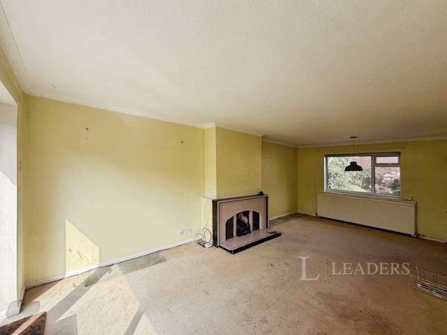
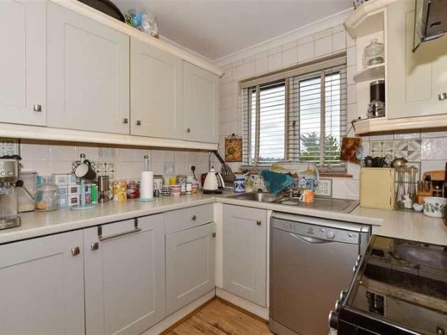
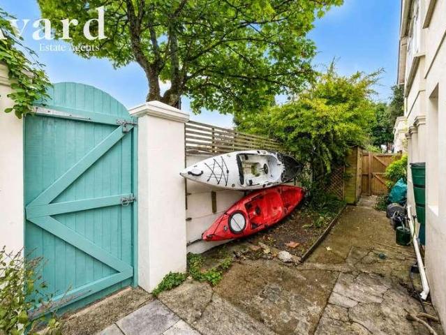
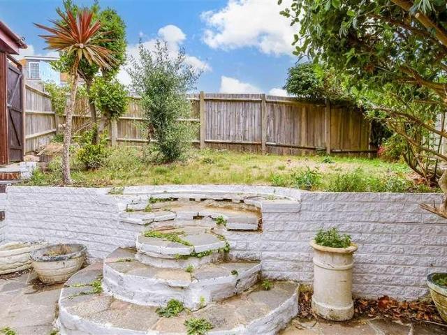
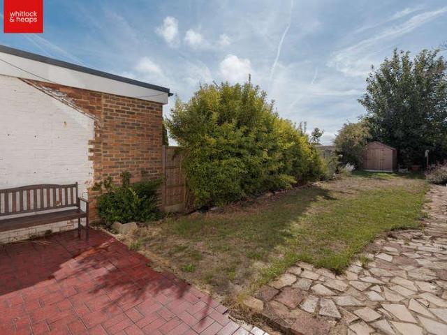
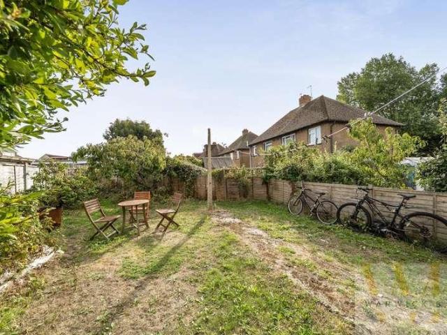
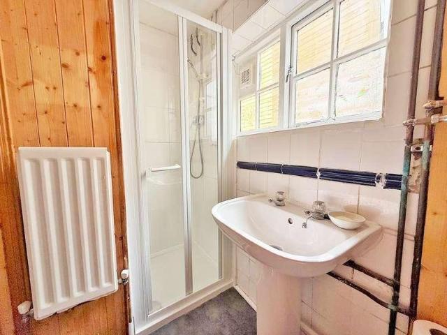
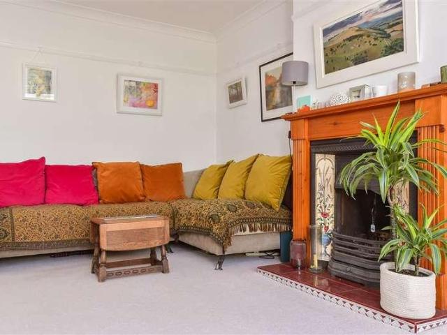
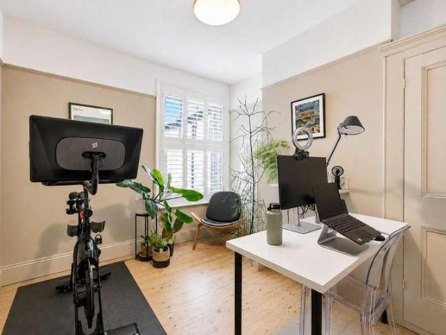
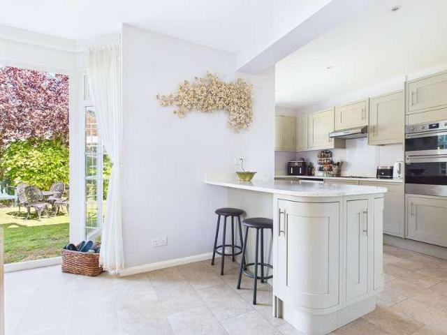
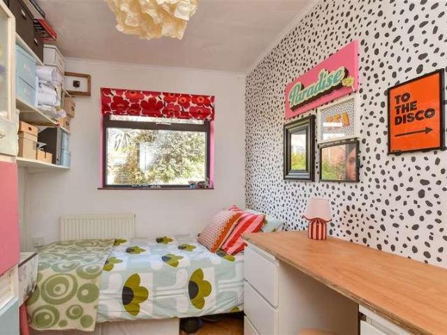
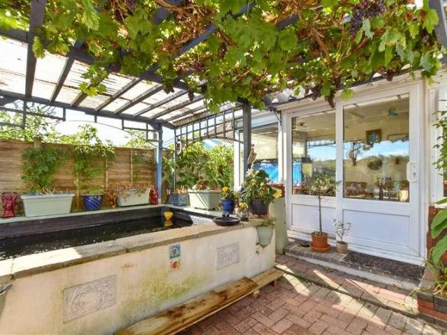
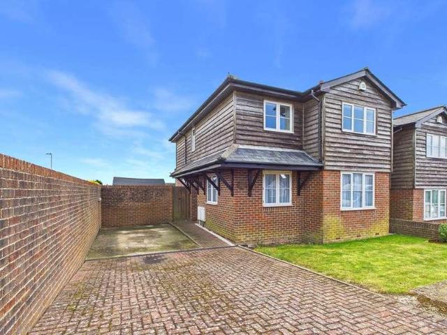
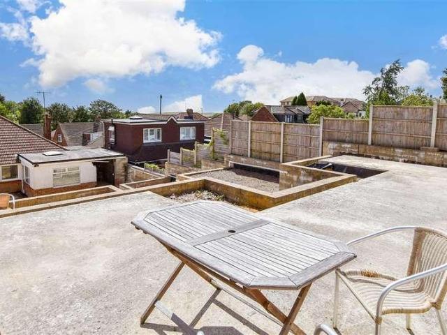
Set in a convenient and well-connected location, this spacious detached bungalow offers generous accommodation both inside and out, complemented by distant coastal views. To the front, there is a substantial multi-car driveway, while the garage benefits from an adjoining workshop, providing excellent storage and flexibility. Outside, the property boasts a large, tiered landscaped garden (incomplete), perfect for relaxing and entertaining. With a bus stop right on your doorstep and local shops, cafs and takeaways just a short walk away, this is a superb home for families looking for space, convenience and a great location.Room sizes:HallwayLounge: 15'9 x 11'9 (4.80m x 3.58m)Kitchen: 12'0 x 10'0 (3.66m x 3.05m)Bedroom 1: 11'9 x 11'9 (3.58m x 3.58m)Bedroom 2: 11'9 x 9'9 (3.58m x 2.97m)Bedroom 3: 9'0 x 6'2 (2.75m x 1.88m)BathroomToiletSun Room: 11'9 x 11'2 (3.58m x 3.41m)Rear GardenDrivewayGarage: 18'4 x 7'9 (5.59m x 2.36m)Workshop: 11'7 x 7'3 (3.53m x 2.21m) The information provided about
Set in a convenient and well-connected location, this spacious detached bungalow offers generous accommodation both inside and out, complemented by distant coastal views. To the front, there is a substantial multi-car driveway, while the garage benefits from an adjoining workshop, providing excellent storage and flexibility. Outside, the property boasts a large, tiered landscaped garden (incomplete), perfect for relaxing and entertaining. With a bus stop right on your doorstep and local shops, cafs and takeaways just a short walk away, this is a superb home for families looking for space, convenience and a great location.Room sizes:HallwayLounge: 15'9 x 11'9 (4.80m x 3.58m)Kitchen: 12'0 x 10'0 (3.66m x 3.05m)Bedroom 1: 11'9 x 11'9 (3.58m x 3.58m)Bedroom 2: 11'9 x 9'9 (3.58m x 2.97m)Bedroom 3: 9'0 x 6'2 (2.75m x 1.88m)BathroomToiletSun Room: 11'9 x 11'2 (3.58m x 3.41m)Rear GardenDrivewayGarage: 18'4 x 7'9 (5.59m x 2.36m)Workshop: 11'7 x 7'3 (3.53m x 2.21m) The information provided about
£ 500,000