View photo
House
·
for rent
£ 800
2 bedroom Semi detached house To Let
Lawton Road ST7 Stoke-On-Trent
· 2 Bedrooms · House
· Garden · Fireplace · Equipped kitchen · Parking
Lawton Road ST7 Stoke-On-Trent · 2 Bedrooms · House · Garden · Fireplace · Equipped kitchen · Parking
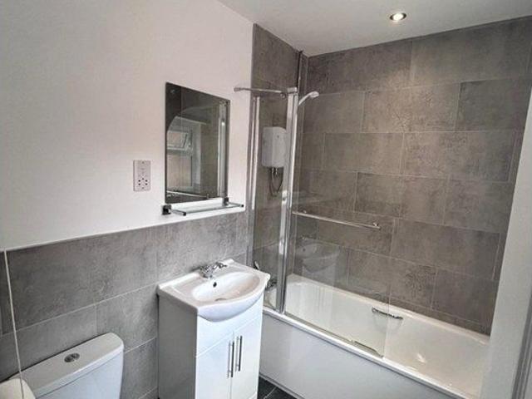
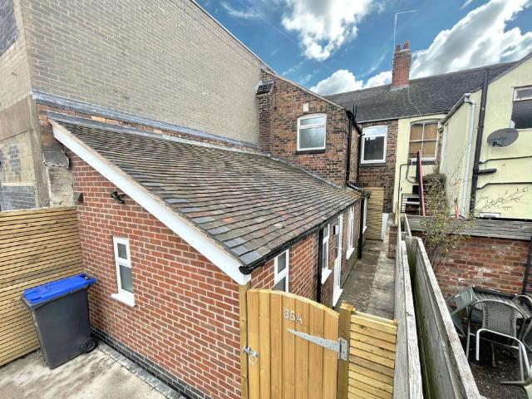
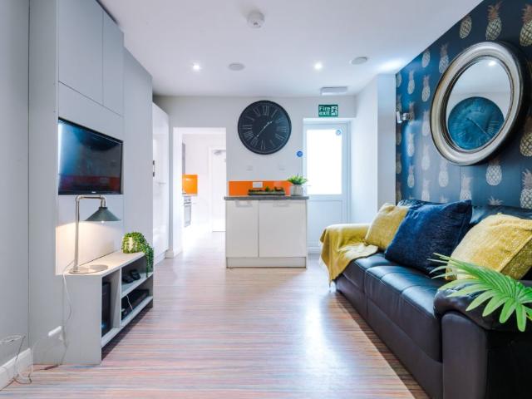
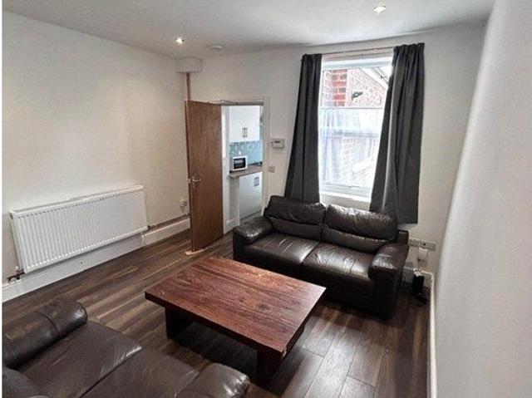
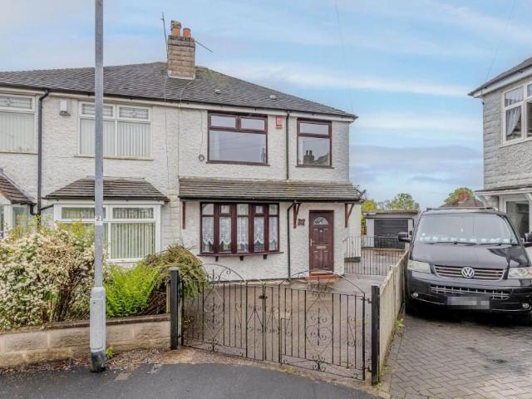
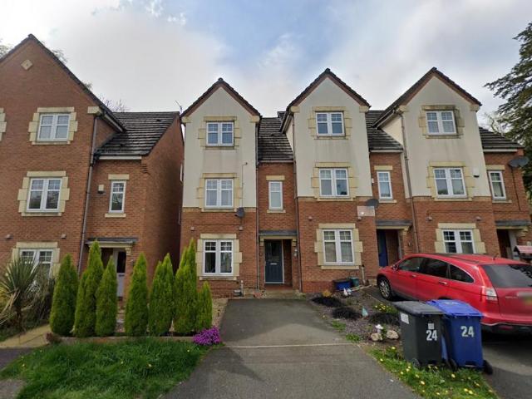
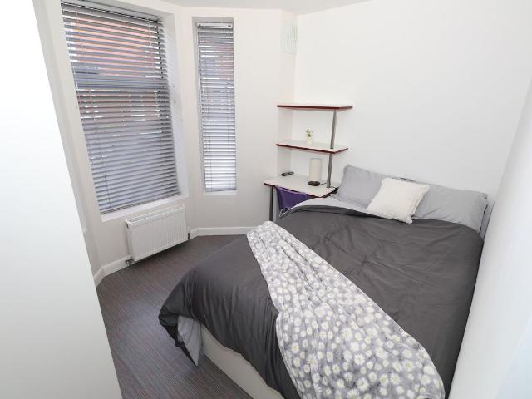
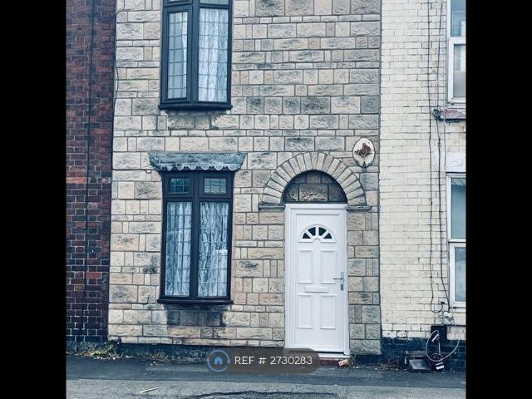
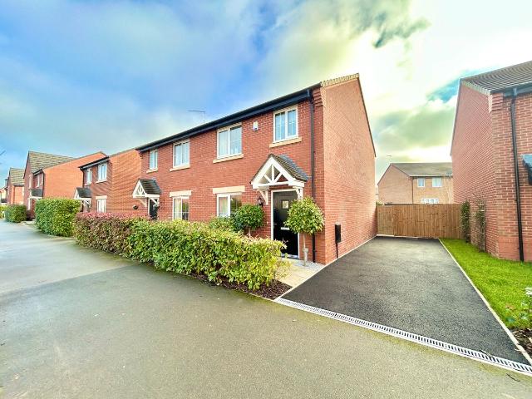
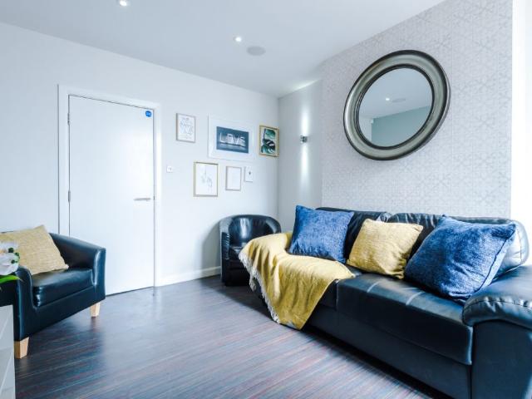
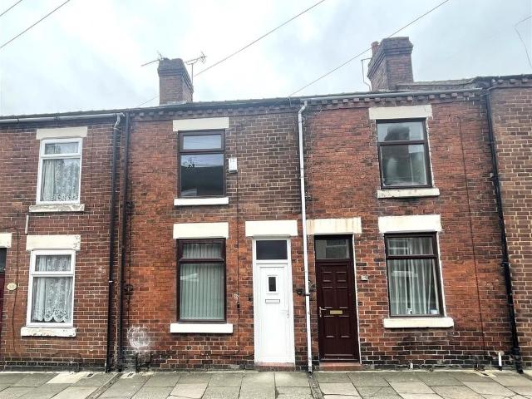
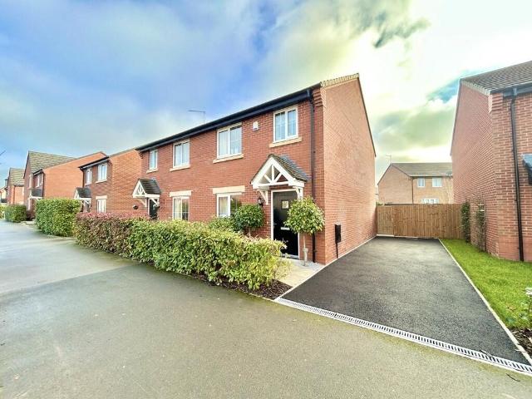
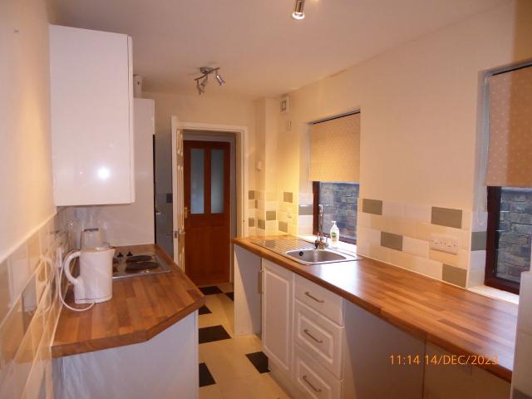
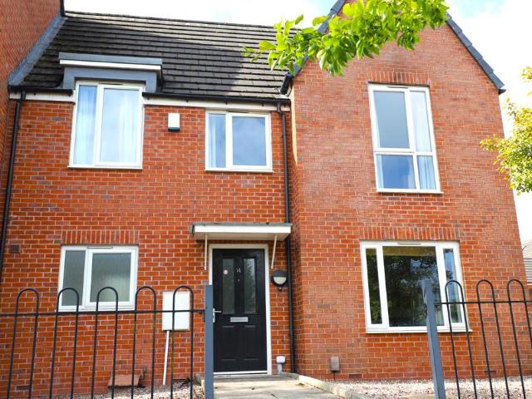
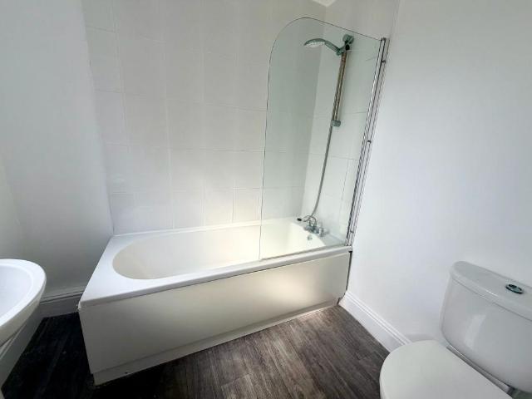
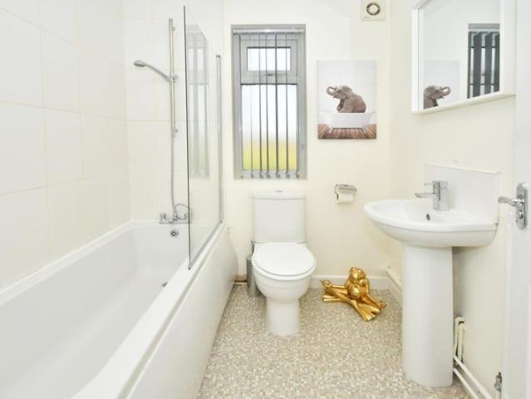
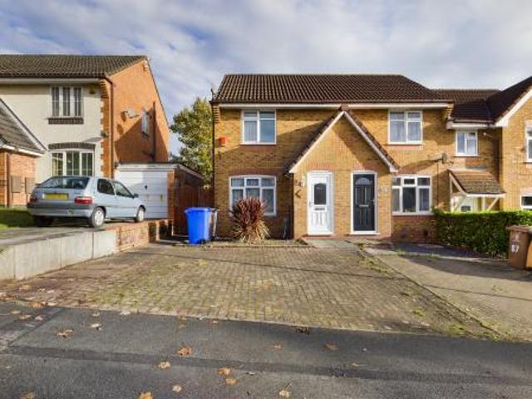
MODERN 2-BED SEMI-DETACHED HOME – CHELLA well-presented and easy-to-maintain two-bed semi-detached home in the residential area of Chell. Offering a cosy lounge, kitchen/diner, two bedrooms and a first-floor bathroom, this property is ideal for couples, small families or professionals.The fully enclosed, low-maintenance rear garden, along with off-road parking for two cars, makes this a practical and welcoming home.Pets may be considered depending on type/size/quantity and would incur an additional £25 pcm.Property consists of:ENTRANCE HALL – 1.03m x 1.18m (3'4 x 3'10)Useful porch area to help keep the lounge warm when entering the home.LOUNGE – 3.76m x 3.98m (12'4 x 13'0)A cosy space with a feature fireplace. Open-plan stairs lead to the first floor, and there is direct access to the kitchen/diner.KITCHEN/DINERKitchen Area – 2.93m x 1.94m (9'7 x 6'4)Light-wood units with integrated electric oven, gas hob and extractor. Space for a freestanding fridge/freezer and washing machine.Dining
MODERN 2-BED SEMI-DETACHED HOME – CHELLA well-presented and easy-to-maintain two-bed semi-detached home in the residential area of Chell. Offering a cosy lounge, kitchen/diner, two bedrooms and a first-floor bathroom, this property is ideal for couples, small families or professionals.The fully enclosed, low-maintenance rear garden, along with off-road parking for two cars, makes this a practical and welcoming home.Pets may be considered depending on type/size/quantity and would incur an additional £25 pcm.Property consists of:ENTRANCE HALL – 1.03m x 1.18m (3'4 x 3'10)Useful porch area to help keep the lounge warm when entering the home.LOUNGE – 3.76m x 3.98m (12'4 x 13'0)A cosy space with a feature fireplace. Open-plan stairs lead to the first floor, and there is direct access to the kitchen/diner.KITCHEN/DINERKitchen Area – 2.93m x 1.94m (9'7 x 6'4)Light-wood units with integrated electric oven, gas hob and extractor. Space for a freestanding fridge/freezer and washing machine.Dining
£ 800