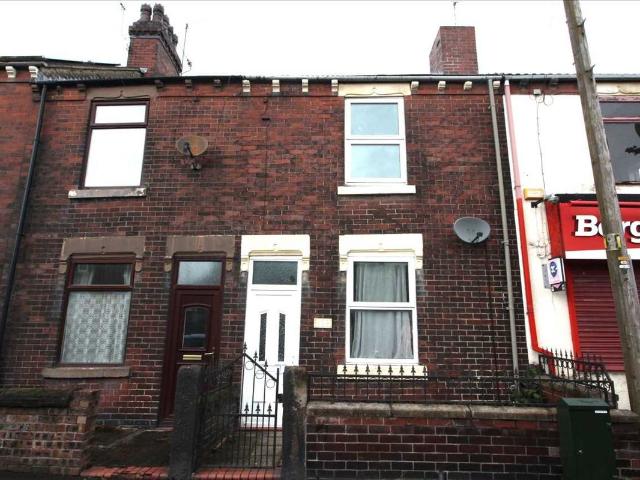
Lawton Road ST7 Stoke-On-Trent
· 2 Bedrooms · House
· Fireplace · Equipped kitchen · Concierge
Lawton Road ST7 Stoke-On-Trent · 2 Bedrooms · House · Fireplace · Equipped kitchen · Concierge
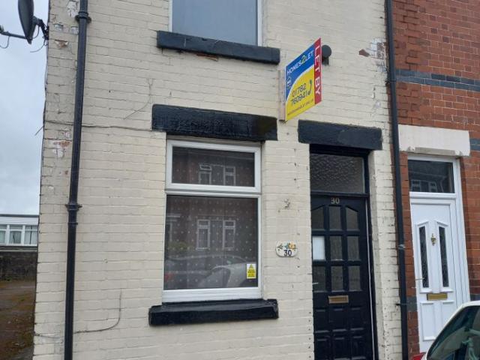
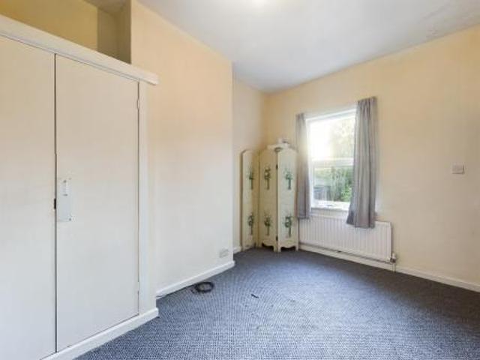
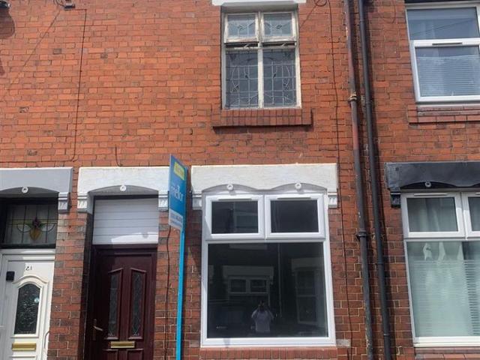
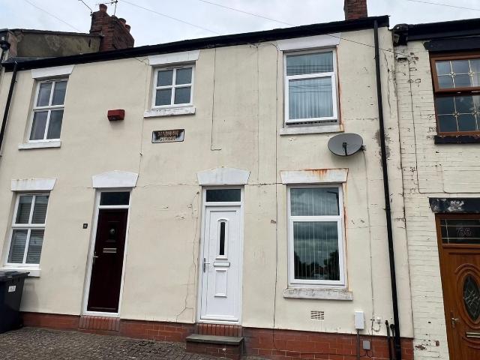
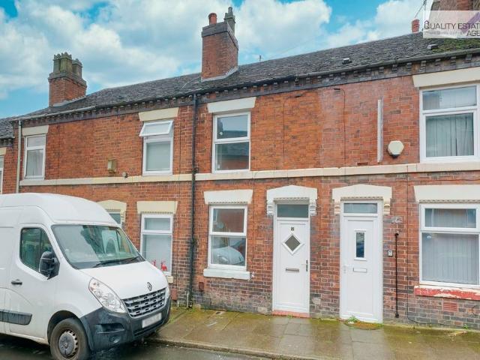
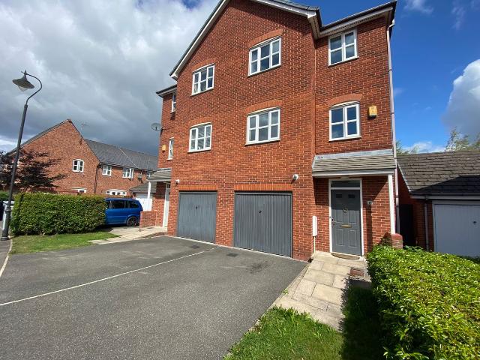
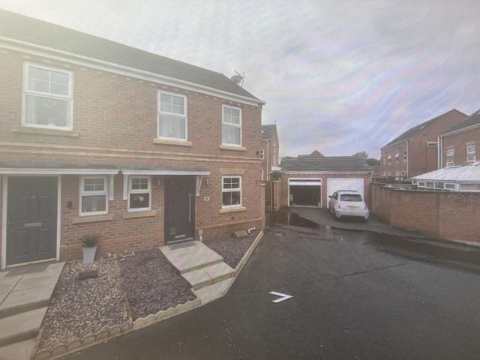
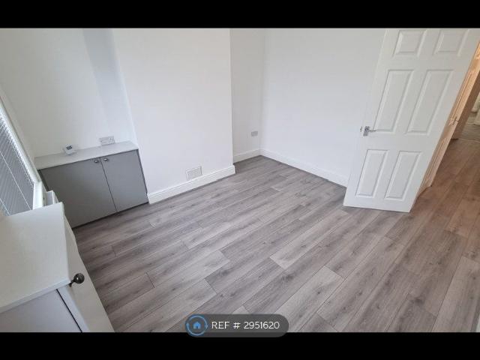
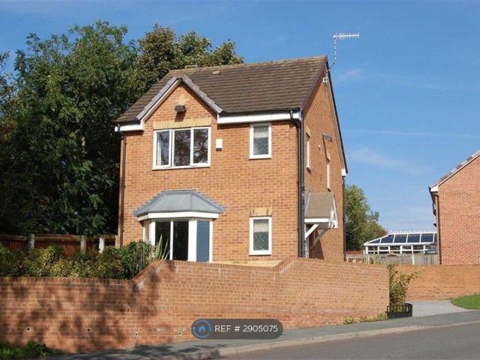
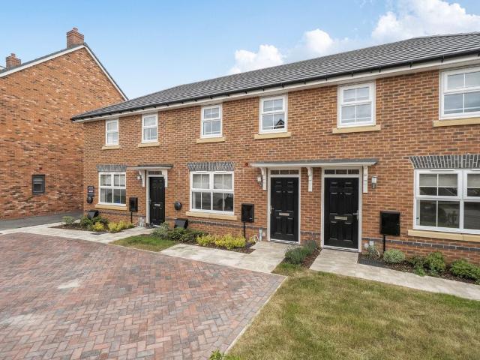
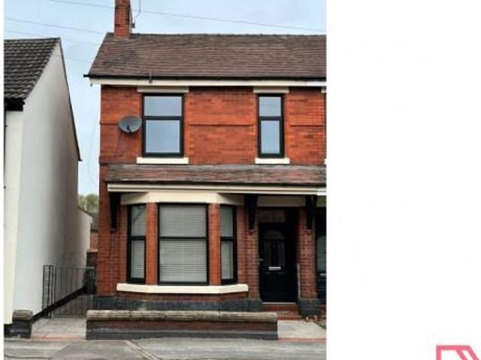
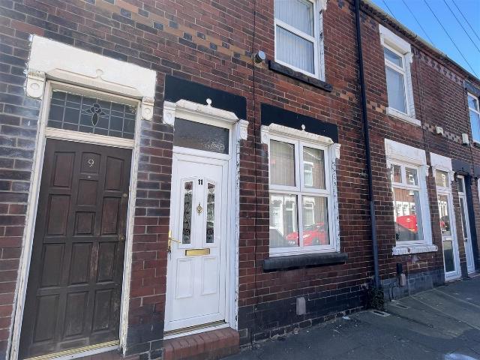
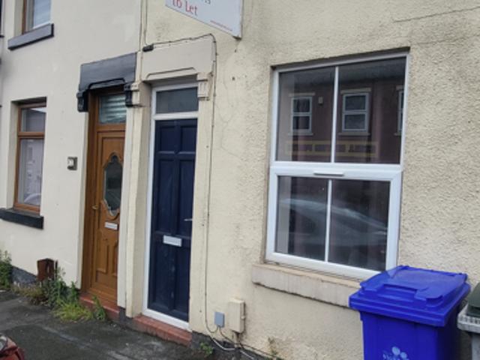
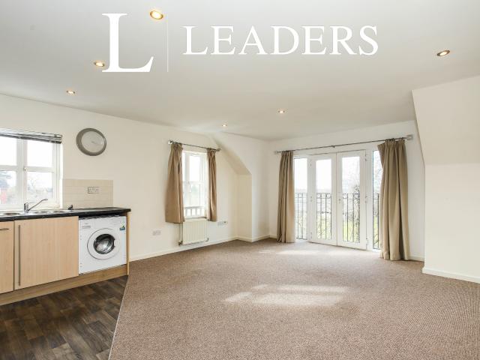
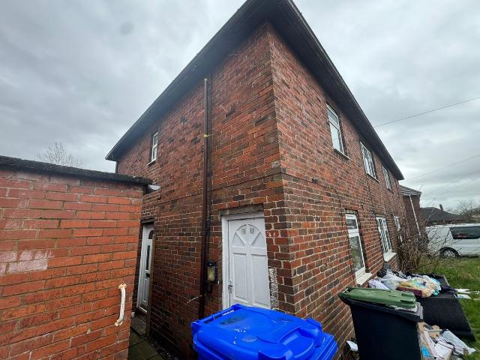
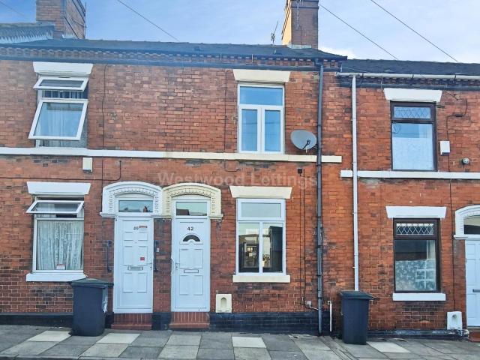
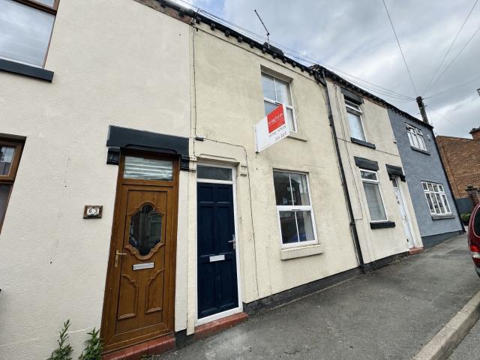
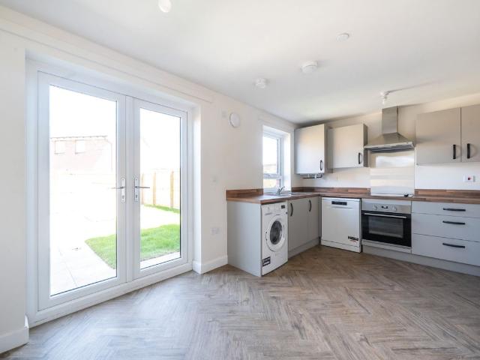
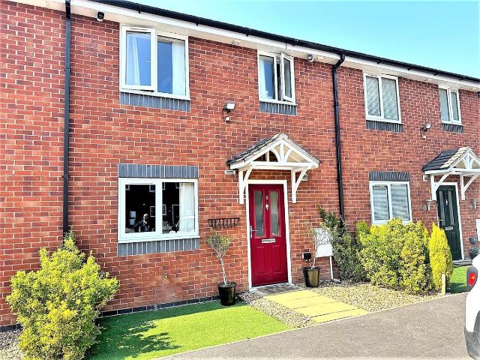
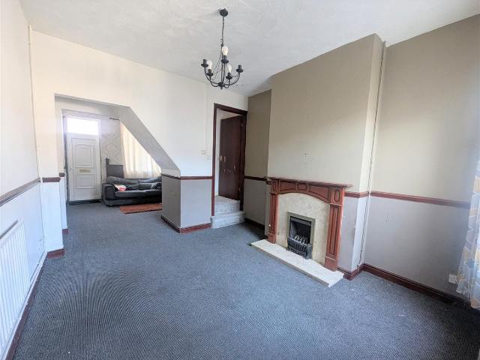
A well-presented home available to let, ideally situated in a convenient residential location close to local amenities, schools, shops, and transport links. The property offers comfortable living accommodation, making it an ideal choice for professionals, couples, or small families. The accommodation comprises: Two reception rooms, kitchen, downstairs toilet, staircase leading to two bedrooms and a bathroom. The property has been recently decorated and will benefit form fully refurbished modern kitchen (pictures to follow). Reception room 3.35m x 3.4m max (10'11 x 11'1 max) Front door, carpeted, radiator, window to the front. Living room 3.42m x 3.84m max (11'2 x 12'7 max) Carpeted, radiator, fireplace, window to the rear. Kitchen 3.53m x 1.91m (11'6 x 6'3) Window to the rear, vinyl flooring, gas hob with oven, wall and base storage units, sink with mixer tap, spaces for washing machine and fridge freezer. WC 1.16m x 1m (3'9 x 3'3) Tiled walls, vinyl flooring, small window to the rear,
A well-presented home available to let, ideally situated in a convenient residential location close to local amenities, schools, shops, and transport links. The property offers comfortable living accommodation, making it an ideal choice for professionals, couples, or small families. The accommodation comprises: Two reception rooms, kitchen, downstairs toilet, staircase leading to two bedrooms and a bathroom. The property has been recently decorated and will benefit form fully refurbished modern kitchen (pictures to follow). Reception room 3.35m x 3.4m max (10'11 x 11'1 max) Front door, carpeted, radiator, window to the front. Living room 3.42m x 3.84m max (11'2 x 12'7 max) Carpeted, radiator, fireplace, window to the rear. Kitchen 3.53m x 1.91m (11'6 x 6'3) Window to the rear, vinyl flooring, gas hob with oven, wall and base storage units, sink with mixer tap, spaces for washing machine and fridge freezer. WC 1.16m x 1m (3'9 x 3'3) Tiled walls, vinyl flooring, small window to the rear,