6,353 properties for sale in LE13

4 bed house for sale
2 pictures
House · for sale
£ 575,000
4 bed house for sale
LE13
· 4 Bedrooms · House
· Garden · Equipped kitchen · Concierge
LE13 · 4 Bedrooms · House · Garden · Equipped kitchen · Concierge
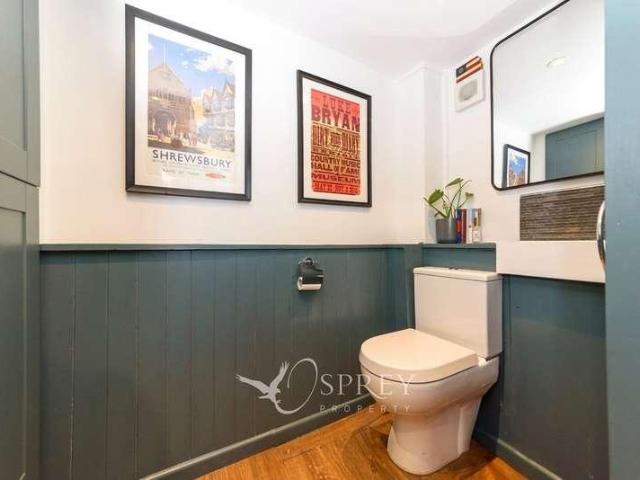
Nestled in the heart of the highly sought-after village of Knossington, renowned for its popular village pub and attractive rural setting, this delightful family home offers an abundance of character, charm and versatile living accommodation. Occupying a generous plot with a substantial rear garden, the property combines period features with practical family living, making it an ideal home for those seeking village life without compromising on convenience. The property is perfectly positioned for easy access to Oakham, with its highly regarded schooling, train station providing direct links to major cities, and an excellent range of independent shops, restaurants and everyday amenities. Upon entering the property, a welcoming entrance hall immediately sets the tone for the home, showcasing a wealth of character with wooden and stone flooring and exposed ceiling beams. The ground floor offers a variety of reception spaces designed to suit modern family life. The spacious kitchen/breakfa
£ 575,000
3 bed house for sale
2 pictures
House · for sale
£ 330,000
3 bed house for sale
LE13
· 3 Bedrooms · House
· Equipped kitchen
LE13 · 3 Bedrooms · House · Equipped kitchen
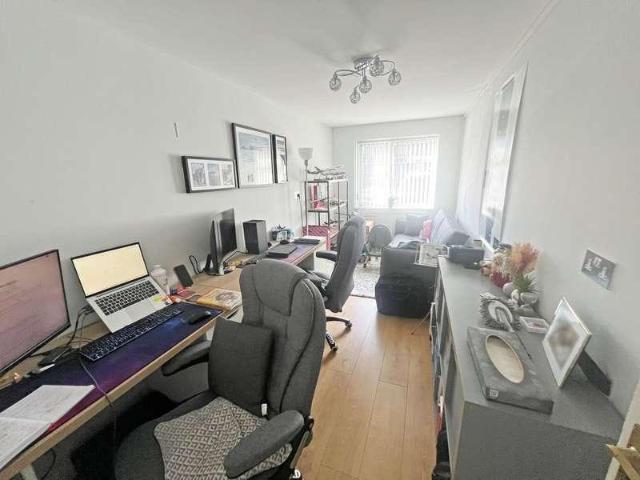
HomeMove Estate Agents is pleased to offer this three/four-bedroom semi-detached property in the ever-popular Rushey Mead area of Leicestershire. The accommodation comprises a porch, a lounge, a kitchen with utility room and ground-floor shower room, a diner, a study/fourth bedroom, three bedrooms on the first floor and a family bathroom. Upon entering the property, the porch provides access to the front lounge with a window to the front aspect, stairs off to the first floor accommodation and a rear door to the dining room. From here you can access the rear kitchen, which is fitted with a range of wall and base units in an ultra-modern design and houses a number of built-in appliances, including an eye-level double oven, hob with extractor over, as well as space and plumbing for several other appliances. To the side of the kitchen, accessed from the dining room, there is a utility room and to the rear of that, a ground floor shower room. On the other side of the utility is potentially
£ 330,000
3 bed house for sale
2 pictures
House · for sale
£ 825,000
3 bed house for sale
LE13
· 3 Bedrooms · House
· Garden · Equipped kitchen · Parking · Heating
LE13 · 3 Bedrooms · House · Garden · Equipped kitchen · Parking · Heating
An individually styled and extended three double bedroomed detached bungalow situated in this prestigious address lying off Westfield Lane with no upward chain, gas central heating and double glazing. The flexible internal accommodation comprises entrance into hallway, lounge, magnificent vaulted sun room, refitted kitchen with integrated appliances, utility room, bedroom one with built-in wardrobes and en-suite, bedroom two with en-suite, bedroom three (currently used as a study)wet room, access to the loft having storage running the full length of the property (potential for further accommodation subject to planning permission). Outside there is a driveway providing parking for up to six vehicles, wedge shaped garage and private enclosed rear gardens. Internal inspection is highly recommended
£ 825,000
2 bed house for sale
2 pictures
House · for sale
£ 116,000
2 bed house for sale
LE13
· 2 Bedrooms · House
· Garden · Equipped kitchen
LE13 · 2 Bedrooms · House · Garden · Equipped kitchen
Located in a cul-de-sac setting in the highly regarded Vale of Belvoir village of Long Clawson, this modern semi-detached home offers ready to move into accommodation which has been recently upgraded with new uPVC double glazing throughout with all of the rooms having been redecorated and new floors to include a downstairs laminate floor and new carpeting to all the upstairs rooms. Offered to the market with no chain and on an 80% shared ownership basis, the property is ready to move into and in brief comprises entrance porch, an open-plan living/dining kitchen creating flexibility with the arrangement of furniture. The room further benefits from a triple aspect making it a naturally light space. There is a modern kitchen with a range of integrated appliances and a rear conservatory providing further versatility and living accommodation which has French doors connecting to the garden. Upstairs there are two bedrooms and a bathroom with a three piece white suite. Outside there is a deli
£ 116,000
4 bed house for sale
2 pictures
House · for sale
£ 495,000
4 bed house for sale
LE13
· 4 Bedrooms · House
· Garden · Equipped kitchen · Powder room
LE13 · 4 Bedrooms · House · Garden · Equipped kitchen · Powder room
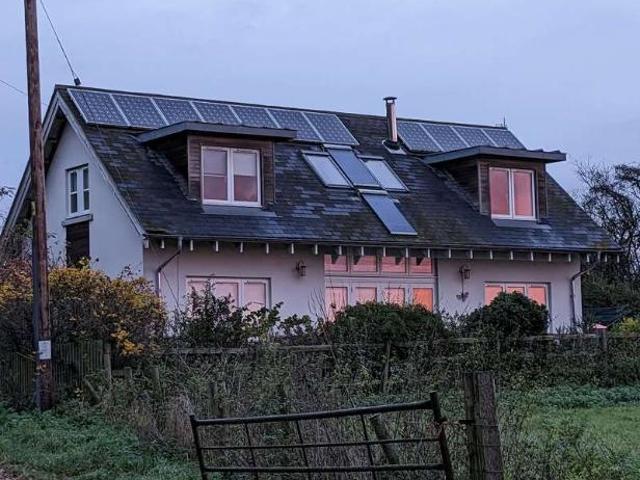
An individual and energy-efficient country home, situated in a peaceful rural setting on the outskirts of Stapleford, enjoying attractive countryside views, established gardens and an abundance of wildlife. The property offers well-presented and versatile accommodation arranged over two floors, with an impressive open-plan kitchen, dining and sitting area featuring timber flooring, extensive fitted shelving and a centrally positioned log-burning stove. French doors open onto the gardens, whilst the kitchen benefits from timber-fronted units and generous work surfaces. The ground floor also includes a separate study/fourth bedroom, utility room, cloakroom/Wet room and useful storage and workshop space. To the first floor are three bedrooms and a family bathroom with underfloor heating, with attractive views over the surrounding countryside. The property has been designed with energy efficiency in mind, incorporating solar panels and features intended to minimise running costs. Outside,
£ 495,000
4 bed house for sale
2 pictures
House · for sale
£ 450,000
4 bed house for sale
LE13
· 4 Bedrooms · House
· Garden · Parking · Concierge · Heating
LE13 · 4 Bedrooms · House · Garden · Parking · Concierge · Heating
General Description Smiths Property Experts are favoured with instructions to market this extended four-bedroom detached family home, with due westerly-facing rear gardens set in an excellent position in the highly regarded Rushcliffe village of East Leake. Within easy reach of nearby Meadow Park and academy schooling, this smart family home features four main reception rooms, four bedrooms, and two and a half bathrooms. There is also a double-width private driveway, an integral garage, and lawned rear gardens. The Property Internally, the property boasts upgraded uPVC double glazing and gas central heating throughout. The floor area approximately extends to an impressive 1,667 square feet (including the integral garage), with living accommodation laid across two floors. In brief, you can expect to find an entrance hall with stairs to the first-floor landing, and access to a downstairs WC. There is a bay-fronted sitting room that leads through to a formal dining room to the rear. Off t
£ 450,000
4 bed house for sale
2 pictures
House · for sale
£ 700,000
4 bed house for sale
LE13
· 4 Bedrooms · House
· Garden · Concierge
LE13 · 4 Bedrooms · House · Garden · Concierge
An individually designed and deceptively spacious detached property, occupying a delightful position within the highly regarded conservation village of Burton Overy. Offering approximately 2,352 sq. ft of versatile accommodation, the property features four bedrooms, three reception rooms, beautifully established gardens, substantial triple garaging and a useful outbuilding. With its flexible layout, attractive setting and exciting potential for further enhancement, this distinctive home presents a wonderful opportunity to embrace village living.AccommodationThe accommodation is approached via an entrance porch opening into a welcoming central reception hall, providing access to the principal ground-floor rooms. The impressive sitting room is a particularly generous space, extending to approximately 22'7 in length, with windows overlooking the front gardens and an attractive spiral staircase rising to the first floor. A separate dining room offers an excellent setting for entertaining,
£ 700,000
2 bed house for sale
2 pictures
House · for sale
£ 225,000
2 bed house for sale
LE13
· 2 Bedrooms · House
· Garden · Equipped kitchen · Parking
LE13 · 2 Bedrooms · House · Garden · Equipped kitchen · Parking
Theres something particularly appealing about a modern home that offers the convenience of contemporary living, without losing the enjoyment of having your own garden and a village setting to call home. Built in 2021, this two-bedroom semi-detached home on Bennett Gardens in Keyworth brings together a well-considered layout, two generous double bedrooms, an enclosed rear garden and off-street parking for two vehicles, complete with an electric vehicle charging point. With a spacious lounge/diner opening onto the garden, a separate fitted kitchen with integrated appliances and a convenient downstairs WC, the accommodation has been designed to make everyday living straightforward and comfortable. The sellers also have a completed onward chain in place, an attractive consideration for buyers looking to make their next move. Step through the front door and youre welcomed into the entrance hall, which provides access to the lounge/diner, kitchen and downstairs WC, together with the staircas
£ 225,000
4 bed house for sale
2 pictures
House · for sale
£ 1,150,000
4 bed house for sale
LE13
· 4 Bedrooms · House
LE13 · 4 Bedrooms · House
A Rare Opportunity to Acquire an Individually Designed Landmark Home Nestled on the edge of the highly regarded Wolds village of Hoton, this outstanding individually designed residence borders the Pretswold estate and enjoys breathtaking panoramic countryside views over Rempstone Hall and Stanford Hall and represents one of Leicestershires finest examples of contemporary self-build architecture. Constructed to an exceptional specification, the property has been thoughtfully designed to combine striking modern architecture with timeless materials, creating a home that is as practical as it is visually impressive. Behind its distinctive faade lies beautifully proportioned accommodation extending to approximately 5,000 square feet, where soaring vaulted ceilings, floor-to-ceiling glazing and carefully framed views create an exceptional sense of space and natural light. Every room has been designed to maximise its spectacular rural setting whilst providing luxurious family living of the hi
£ 1,150,000
4 bed house for sale
2 pictures
House · for sale
£ 400,000
4 bed house for sale
LE13
· 4 Bedrooms · House
· Garden · Parking · Equipped kitchen · Powder room · Concierge · Heating
LE13 · 4 Bedrooms · House · Garden · Parking · Equipped kitchen · Powder room · Concierge · Heating
A Recently Refurbished & Enhanced. Detached Family Home occupying a mature plot in one of Grantham's most Sought After Locations. The Spacious Accommodation briefly comprises: Reception Hall, Cloakroom, Generous Sized Sitting Room/Dining Room, Dining Kitchen & Storage Cupboards. To the first floor there is the Galleried Landing, Family Bathroom & Four Double Bedrooms. The property benefits from a Gas Central Heating System & uPVC Double Glazing. Plot extending to 0.20 of an acre. The Established Gardens extend to the Front & Rear with an In & out Driveway, Parking & Double Garage. Internal Viewing is strongly recommended to fully appreciate the Size of this well appointed Home. Tenure: Freehold / Council Tax: Band E VIEWINGS By appointment only directly with the selling agents Buckley Wand 01476 561100 or. If you have any questions or require further information regarding this property or any other matter please do not hesitate to contact us. DIRECTIONS From our offices on Westgate, co
£ 400,000
3 bed house for sale
2 pictures
House · for sale
£ 265,000
3 bed house for sale
LE13
· 3 Bedrooms · House
· Garden · Fireplace · Equipped kitchen · Patio
LE13 · 3 Bedrooms · House · Garden · Fireplace · Equipped kitchen · Patio
A beautifully presented three bedroomed cottage lying at the centre of Thrussington village retaining many original character features. The accommodation comprises entrance into hallway, downstairs WC, breakfast kitchen and lounge with feature fireplace. The first floor landing leads to three bedrooms and refitted bathroom. Outside offers a forecourt front garden with gated access to the private rear garden with screen fencing, lawn and patio
£ 265,000
4 bed house for sale
2 pictures
House · for sale
£ 675,000
4 bed house for sale
LE13
· 4 Bedrooms · House
· Equipped kitchen
LE13 · 4 Bedrooms · House · Equipped kitchen
Benjamins are delighted to introduce this wonderfully characterful four bedroom detached period cottage, in the picturesque village of Kinoulton, Nottinghamshire. Thought to date back a couple of hundred years in parts, this is a home full of history, quirks and charm, while having been thoughtfully modernised over the years to create a comfortable and contemporary home. From the moment you step inside, there is a sense that this is a house that has grown organically over the years. Original beams, low doorways and exposed features remain in the more traditional parts of the house, while elsewhere the accommodation has been opened up and modernised to create generous, comfortable living spaces. The kitchen sits at the centre of the home and is very much designed for everyday life, with granite worktops, a large central island, Aga and plenty of room for a sizeable dining table. A useful utility room sits discreetly alongside, while an oak-panelled passage leads through to what is argua
£ 675,000
4 bed house for sale
2 pictures
House · for sale
£ 450,000
4 bed house for sale
LE13
· 4 Bedrooms · House
· Fireplace · Equipped kitchen · Concierge
LE13 · 4 Bedrooms · House · Fireplace · Equipped kitchen · Concierge
A Rare Opportunity to Restore a Historic Rutland Cottage Nestled within the picturesque Rutland village of Ridlington, adjacent to the village church, this enchanting Grade II Listed thatched cottage offers a rare opportunity to create a truly special home. Dating back to the 1700's, the cottage originally formed part of the village farmstead, which has since been relocated, leaving behind a charming and historically significant setting. Requiring complete refurbishment throughout, this is an exceptional opportunity for those seeking a rewarding restoration project. Whether transformed into a charming family home, a smallholding, or a property with extensive storage, workshops, or ancillary agricultural use (subject to any necessary consents), the possibilities are plentiful. The main cottage offers characterful accommodation comprising two reception rooms, including one featuring a magnificent inglenook fireplace, a kitchen, and a ground floor bathroom. To the first floor are four bed
£ 450,000
3 bed house for sale
2 pictures
House · for sale
£ 265,000
3 bed house for sale
LE13
· 3 Bedrooms · House
· Garden · Equipped kitchen
LE13 · 3 Bedrooms · House · Garden · Equipped kitchen
3 BEDROOM TERRACED HOUSE ON CORAL STREET, BELGRAVE * Introducing this appealing 3 bedroom terraced house located on Coral Street, Belgrave. As you enter, you'll find a spacious lounge and a separate sitting room. The extended kitchen/diner creates a welcoming space. Conveniently, there is a downstairs toilet and bathroom on the ground floor. Heading to the first floor, you'll discover three bedrooms, ensuring ample space. An upstairs WC adds to the property's practicality. To the rear, a small paved garden offers a low-maintenance outdoor area to enjoy. Don't miss the opportunity to make this 3 bedroom terraced house on Coral Street, Belgrave your new home. Contact Seths today to arrange a viewing and secure this comfortable property.LOUNGE3.59 x 3.37 (11'9 x 11'0 )Lino flooring, radiator, double glazed window facing the front aspect, in built storage cupboards to include gas, electric metres and consumer unitSITTING ROOM3.44 x 3.44 (11'3 x 11'3 )Lino flooring, radiator, double glazed
£ 265,000
3 bed house for sale
2 pictures
House · for sale
£ 275,000
3 bed house for sale
LE13
· 3 Bedrooms · House
· Equipped kitchen · Heating
LE13 · 3 Bedrooms · House · Equipped kitchen · Heating
NEWLY REFURBISHED & EXTENDED - 3 BEDROOMS - TWO BATHROOMS - BELGRAVE * Seths proudly presents this newly refurbished 3 bedroom semi-detached home on Moores Road, designed for modern living. The ground floor offers a spacious double bedroom, a third bedroom, and a contemporary shower room. The open-plan kitchen and lounge feature stylish fittings, integrated appliances, and dual-aspect windows, creating a bright and airy space. Upstairs is a generous double bedroom and a sleek bathroom with a walk-in shower. Further benefits include gas central heating, double glazing, and a quality finish. An excellent opportunity contact Seths today to arrange a viewing!ENTRANCE HALLProvides access to all rooms on the ground floor, with stairs leading to the first floor.BEDROOM TWO2.97 x 2.88 (9'8 x 9'5 )Carpeted flooring, radiator, and a double-glazed window facing the front aspect.GROUND FLOOR BATHROOM2.11 x 1.99 (6'11 x 6'6 )Features tiled flooring and partially tiled walls, a stand-up shower cubic
£ 275,000
3 bed house for sale
2 pictures
House · for sale
£ 275,000
3 bed house for sale
LE13
· 3 Bedrooms · House
· Garden · Equipped kitchen · Parking
LE13 · 3 Bedrooms · House · Garden · Equipped kitchen · Parking
Guide Price of 290,000 - 310,000. Situated in a desirable position close to Catmose Cottage, this attractive stone-fronted three-bedroom end-of-terrace property enjoys pleasant views over a green area to the front. The accommodation comprises an entrance hall, a spacious dual-aspect living room featuring a bay window, and a well-appointed dining kitchen with French doors opening onto the rear garden and a useful storage cupboard. A convenient ground-floor WC completes the downstairs layout. To the first floor, a generous landing with a useful storage cupboard provides access to two double bedrooms and a good-sized single bedroom. The principal bedroom benefits from an en-suite shower room, while the remaining bedrooms are served by a family bathroom fitted with a shower over the bath. Outside, the enclosed walled rear garden is mainly laid to lawn and includes gated rear access leading to the parking area and garage. This home offers spacious accommodation, attractive surroundings, and
£ 275,000
4 bed house for sale
2 pictures
House · for sale
£ 450,000
4 bed house for sale
LE13
· 4 Bedrooms · House
· Garden · Parking · Patio · Concierge
LE13 · 4 Bedrooms · House · Garden · Parking · Patio · Concierge
Description Beautifully extended detached family home Set in the highly regarded village of East Leake Extended garden room with bi-fold doors and a roof lantern Three further generous light-filled reception rooms Useful home office and a downstairs WC Four bedrooms (three doubles) and two bathrooms Private double-width driveway and an integral garage Spacious rear gardens and a patio terrace EPC Rating: C Council Tax Band: E General Description Smiths Property Experts are favoured with instructions to market this extended four-bedroom detached family home, with due westerly-facing rear gardens set in an excellent position in the highly regarded Rushcliffe village of East Leake. Within easy reach of nearby Meadow Park and academy schooling, this smart family home features four main reception rooms, four bedrooms, and two and a half bathrooms. There is also a double-width private driveway, an integral garage, and lawned rear gardens. The Property Internally, the property boasts upgraded
£ 450,000
3 bed house for sale
2 pictures
House · for sale
£ 300,000
3 bed house for sale
LE13
· 3 Bedrooms · House
· Garden · Equipped kitchen · Parking
LE13 · 3 Bedrooms · House · Garden · Equipped kitchen · Parking
A modern, well-presented three bedroomed semi-detached home, forming part of a popular newer development in Loughborough, offering spacious, contemporary living ideal for families and professionals alike. The ground floor accommodation comprises an inviting entrance hall, a stylish breakfast kitchen, a bright and comfortable living room, conservatory overlooking the garden, and a convenient downstairs WC. To the first floor are three bedrooms, including an impressive principal bedroom featuring built-in wardrobes and a private en-suite shower room. A family bathroom serves the remaining bedrooms. Externally, the property benefits from a private enclosed rear garden, perfect for outdoor entertaining and relaxation. A garage and driveway provide ample off road parking
£ 300,000
3 bed house for sale
2 pictures
House · for sale
£ 295,000
3 bed house for sale
LE13
· 3 Bedrooms · House
· Garden · Equipped kitchen · Parking · Powder room
LE13 · 3 Bedrooms · House · Garden · Equipped kitchen · Parking · Powder room
A well-presented three-bedroom semi-detached home, ideally suited to first-time buyers, offering generous living accommodation, a fantastic private rear garden and a useful utility room. The property offers a welcoming entrance hall leading through to a comfortable open plan living dining room providing a versatile space for entertaining or family meals. The fitted kitchen is well equipped with a good range of wall and base units, complementary work surfaces and integrated appliances. A particularly useful feature is the generously sized utility room, providing excellent additional storage and practical space for laundry appliances, with a separate cloakroom/WC and an internal door into the garage. To the first floor are three bedrooms, including two well-proportioned bedrooms and a useful third bedroom, together with family bathroom. Outside, the property benefits from a private and enclosed rear garden, which is a lovely feature and provides a great space for relaxing and entertainin
£ 295,000
3 bed house for sale
2 pictures
House · for sale
£ 620,000
3 bed house for sale
LE13
· 3 Bedrooms · House
· Garden · Parking · Equipped kitchen · Patio
LE13 · 3 Bedrooms · House · Garden · Parking · Equipped kitchen · Patio
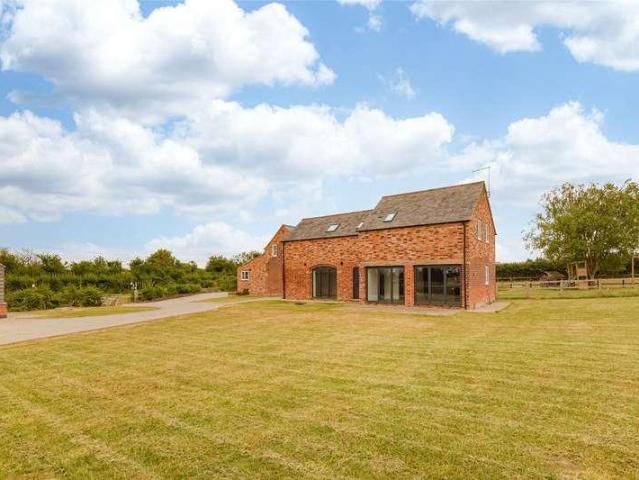
A unique, three/four bedroomed barn conversion lying in open countryside with panoramic views retaining many original character features with a modern contemporary interior. Having an Air Source pump boiler system, underfloor heating to the ground floor and conventional radiators to the first floor. The accommodation comprises hallway, living/dining kitchen, utility room, sitting room (could be a potential fourth bedroom) and downstairs WC. On the first floor landing is space for an office/study, three double bedrooms, two with en-suite shower room, one with en-suite bathroom. Outside the gardens envelop the property to the front, side and rear with ranch style fencing, laid mainly to lawn with gravelled pathways and patios, parking for up to six vehicles and a double garage. Viewing is highly recommended. It should be noted that Fairham Brook Barn, which is the first barn within the development is also currently available
£ 620,000
2 bed house for sale
2 pictures
House · for sale
£ 150,000
2 bed house for sale
LE13
· 2 Bedrooms · House
· Garden · Equipped kitchen · Parking · Concierge
LE13 · 2 Bedrooms · House · Garden · Equipped kitchen · Parking · Concierge
IDEAL FIRST TIME BUY A well-presented two-bedroom terraced property ideally suited to first-time buyers, with modern improvements throughout, together with front and rear gardens, a separate garage and potential for off-road driveway parking. The accommodation is arranged over two floors, with an entrance hallway providing access to the staircase, reception room and understairs storage cupboard. The ground floor benefits from a spacious open-plan reception/dining room leading through to a relatively new kitchen featuring quartz worktops, a built-in fridge, integrated double waste bin, pantry cupboard and spice drawers. Both the entrance hallway, reception/dining room and kitchen benefit from newly installed ceiling spotlights. Adjoining the kitchen is a lean-to/utility area with space for a washing machine and freezer, providing additional practical space and access to the rear garden, together with a brick-built store. To the first floor are two well-proportioned bedrooms, both benefi
£ 150,000
4 bed house for sale
2 pictures
House · for sale
£ 400,000
4 bed house for sale
LE13
· 4 Bedrooms · House
· Garden · Parking · Equipped kitchen · Patio
LE13 · 4 Bedrooms · House · Garden · Parking · Equipped kitchen · Patio
NO ONWARD CHAIN - DETACHED PROPERTY - FOUR BEDROOMS - RUSHEY MEAD * Seths Estate Agents are pleased to bring to market this four-bedroom detached property located on Trevino Drive in the popular residential area of Rushey Mead, Leicester. Offered to the market with no onward chain, the property benefits from ample off-road parking, a large detached garage, and a generous rear garden with potential to extend, subject to the necessary planning permissions making this an outstanding family home. To the front, a metal gate provides access to ample off-road parking. To the rear, a generous garden features a slabbed patio area and a lawned garden, with access to the large detached brick-built garage with electrically operated up-and-over door, electrics, and lighting, and a wooden gate providing access to the front. Internally, the ground floor comprises an entrance porch, a welcoming entrance hall, a downstairs WC, a lounge with open access into the dining room, a well-appointed kitchen, an
£ 400,000
3 bed house for sale
2 pictures
House · for sale
£ 280,000
3 bed house for sale
LE13
· 3 Bedrooms · House
· Garden · Equipped kitchen · Patio · Heating
LE13 · 3 Bedrooms · House · Garden · Equipped kitchen · Patio · Heating
Fair-Way Properties are pleased to offer this 3-bed end townhouse located in the popular village of Birstall on the Hallam Fields Estate. Birstall offers a thriving village centre with local schools and amenities close by. The property's location provides convenient access to the A6, A46 and M1 and makes this an ideal location to commute from. The property briefly comprises of an entrance hall that leads to an open plan lounge / kitchen / diner, and a downstairs WC. On the first floor there is a double bedroom with air conditioning and an ensuite shower room, a further double bedroom, a single bedroom, and a family bathroom. To the side of the property there is a Tarmac driveway with space for 2 cars. To the rear of the property there is an enclosed garden which was landscaped last year with a large porcelain patio and an astro turf lawn. There is also a metal shed and a wooden gate that leads to the driveway. The property benefits from gas central heating and double glazing throughout
£ 280,000
2 bed house for sale
2 pictures
House · for sale
£ 525,000
2 bed house for sale
LE13
· 2 Bedrooms · House
· Concierge
LE13 · 2 Bedrooms · House · Concierge
Offering an exciting opportunity for those looking for a project, this property occupies a particularly generous plot with excellent potential for improvement and enhancement. Subject to the necessary planning consents, there may be scope to extend the existing house, create additional garaging and outbuildings, or potentially explore the possibility of dividing the plot to create a further dwelling. Berrybushes is a charming and substantial period property offering approximately 1,840 sq ft of accommodation, set within a particularly generous plot in the sought-after village of Market Overton. The property retains a wealth of character and enjoys wonderful views across the surrounding Rutland countryside, whilst offering an exciting opportunity for modernisation and improvement. The accommodation is approached via an entrance hall, with access leading into the various reception areas and staircase rising to the first floor. The well-proportioned reception room is a particularly attrac
£ 525,000
4 bed house for sale
2 pictures
House · for sale
£ 795,000
4 bed house for sale
LE13
· 4 Bedrooms · House
· Garden · Parking
LE13 · 4 Bedrooms · House · Garden · Parking
DECEPTIVELY SPACIOUS DETACHED BUNGALOW, SET IN APPROX. FOUR ACRES, WITH EXCELLENT EQUESTRIAN FACILITIES, OFFERING VERSATILE ACCOMMODATION IDEALLY SUITED TO MODERN FAMILY LIFE AND RELAXED COUNTRY LIVING.? Spacious Detached Four Bedroom Bungalow with Excellent Equestrian Facilities ? Set in Four Acres of Formal Gardens and Paddock Grazing ? Enclosed Yard with Three Timber Stables and a Tack/Feed Room ? Generous Driveway Parking and Integral Garage ? Desirable Vale of Belvoir Village Setting ? Well-Connected Location with Excellent Hacking and Countryside Walks ? No Upward Chain Santanyi is an impressive and deceptively spacious detached bungalow, offering beautifully balanced, versatile accommodation ideally suited to modern family life and relaxed country living. Set within just over four acres, the property presents an exceptional opportunity for equestrian buyers, with three stables, a tack/feed room and generous paddock grazing. Formal gardens, a pond and a choice of inviting outdoor
£ 795,000
4 bed house for sale
2 pictures
House · for sale
£ 550,000
4 bed house for sale
LE13
· 4 Bedrooms · House
· Garden · Parking · Equipped kitchen · Concierge
LE13 · 4 Bedrooms · House · Garden · Parking · Equipped kitchen · Concierge
Located within the heart of the highly regarded village of Wymeswold is this individually built and designed detached home boasting sizeable and well arranged accommodation offering in the region of 2,000 sqft. Upon entering the property there is a central hallway which leads to a refitted breakfast kitchen with central island and integrated appliances which connects directly through to the utility and double garage beyond. There are three reception rooms consisting of a lounge, dining room and home office. Upstairs a central galleried landing provides access to four double bedrooms with the main bedroom having extensive fitted furniture and an en-suite shower room. There is also a family bathroom serving the remaining rooms. Outside the property has a hard landscaped frontage for ease of maintenance with a block paved driveway providing parking for approximately three vehicles with an integral double garage. There is a delightful fully enclosed and private rear garden with a pleasant
£ 550,000
2 bed house for sale
2 pictures
House · for sale
£ 300,000
2 bed house for sale
LE13
· 2 Bedrooms · House
· Garden · Equipped kitchen · Parking
LE13 · 2 Bedrooms · House · Garden · Equipped kitchen · Parking
Corley Estate Agents are pleased to offer this detached bungalow, well situated in the sought-after suburbs of Oadby, Leicester. The accommodation briefly comprises porch, hall, lounge/diner, breakfast kitchen, 2 good bedrooms, and bathroom. Outside there are gardens to the front and rear, driveway providing off road parking, and a single garage. The property is offered with NO UPWARD CHAIN. The property is well situated for access to Oadby Town Centre, the excellent nearby schools, the local bus route, and the wide range of shops, supermarkets, and other amenities within the local area. Viewing can be arranged via the selling agent. Please Note: Room measurements are shown on the floor plan. Tenure: Freehold Council Tax Band: C Energy Rating: D
£ 300,000
3 bed house for sale
2 pictures
House · for sale
£ 250,000
3 bed house for sale
LE13
· 3 Bedrooms · House
· Garden · Equipped kitchen · Parking · Patio · Powder room · Heating
LE13 · 3 Bedrooms · House · Garden · Equipped kitchen · Parking · Patio · Powder room · Heating
An extended, three double bedroomed home located on an exceptional corner plot with no upward chain. Having gas central heating and uPVC double glazing, the accommodation comprises storm porch into entrance hallway, lounge with archway into dining room, dining kitchen with appliances included and a downstairs cloakroom. On the first floor the landing leads to three double bedrooms and a refitted bathroom. There is a driveway leading to an integral single garage and private front gardens with hedgerows and lawns with stocked borders. To the rear are patio style gardens with central garden shed and wraparound veranda. Viewing is highly recommended
£ 250,000
2 bed house for sale
2 pictures
House · for sale
£ 285,000
2 bed house for sale
LE13
· 2 Bedrooms · House
· Fireplace · Equipped kitchen
LE13 · 2 Bedrooms · House · Fireplace · Equipped kitchen
A charming two-bedroom stone-built cottage, discreetly positioned in a tucked-away town centre setting within the exclusive secure key entry gated courtyard development of Toons Yard, in the heart of the highly sought-after market town of Uppingham. The renovation of the five properties within Toons Yard was completed approximately 15 years ago, with Crown Cottage uniquely created within this characterful collection. Blending traditional charm with modern comfort, this freehold home offers a warm and inviting atmosphere throughout, while retaining an abundance of character features, including exposed beams, attractive original tiled flooring in the kitchen and hall, and a Victorian cast-iron fireplace in Bedroom One. Crown Cottage has recently undergone a further programme of refurbishment and improvement, including the complete renovation of the Victorian sash windows with the addition of sealed double-glazed units, bringing them in line with modern energy-efficiency standards. A new
£ 285,000
4 bed house for sale
2 pictures
House · for sale
£ 410,000
4 bed house for sale
LE13
· 4 Bedrooms · House
· Garden · Parking · Concierge
LE13 · 4 Bedrooms · House · Garden · Parking · Concierge
FULL MARKETING AND FLOOR PLANS TO FOLLOW PROPERTY IS CURRENTLY TENANTED 4 Bedroom Detached Home Full Refurbishment Opportunity Highly Sought-After Location Three Reception Rooms Converted Garage Principal Bedroom with En-Suite Utility Room Ground Floor WC Front & Rear Gardens Excellent Potential Close to Local Amenities & Transport Links An exciting opportunity to transform a substantial four-bedroom detached home in one of Nottingham's most sought-after residential areas. Requiring a comprehensive program of refurbishment and modernisation, 61 Melton Gardens offers buyers the chance to create a home entirely around their own style and requirements. Importantly, there is already an excellent amount of accommodation in place, with the former garage having been converted to provide additional living space and a particularly versatile ground-floor layout. The accommodation begins with a reception hall and ground-floor WC. The main lounge is a notably generous room, with a wide bay window
£ 410,000

Get email alerts

Don't miss out: be the first to know about new properties

The alert was correctly created

On subscribing you accept the conditions of use and the privacy policy
Alert
Receive new ads in your inbox
Save this search
Receive alerts for new listings

We'll send you an email when we have new properties for: "Properties for sale in LE13"

The alert was correctly created

West Avenue LE13 Melton Mowbray
Asfordby Road LE13 Melton Mowbray
Get email alerts and be the first to see new listings
Required field
On subscribing I accept the terms of the privacy policy
Perfect! You'll soon start receiving new listings via email
Alert
Receive an email when we have new ads for Properties for sale in LE13
Save this search
Filters

Bedrooms

Size (sq.ft)

sq.ft
sq.ft

Price

£
£

Property type

Bathrooms

Clear all filters
Receive notifications when new entries are published.