10,528 properties for sale in LE67

2 bed house for sale
2 pictures
House · for sale
£ 350,000
New
2 bed house for sale
LE67
· 2 Bedrooms · House
· Garden · Equipped kitchen · Concierge
LE67 · 2 Bedrooms · House · Garden · Equipped kitchen · Concierge
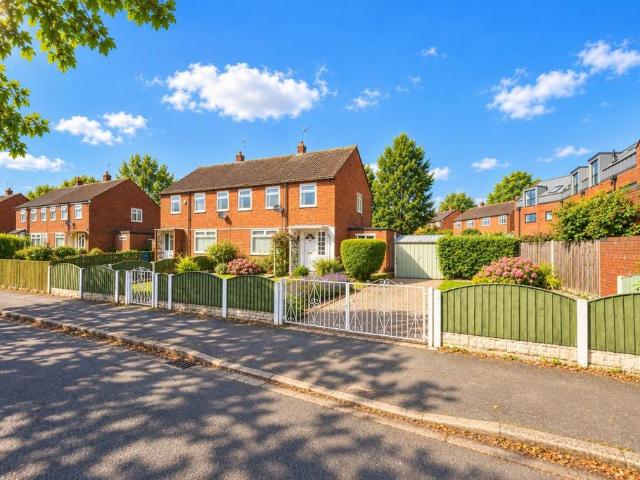
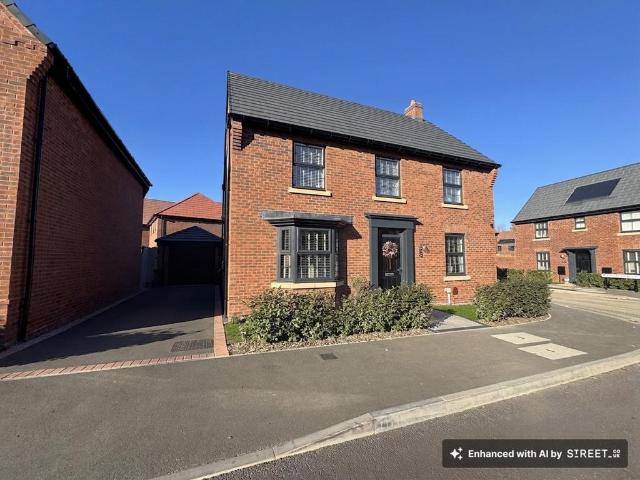
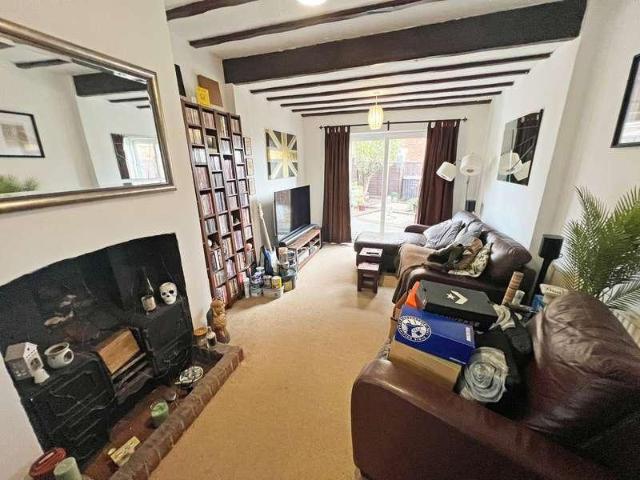
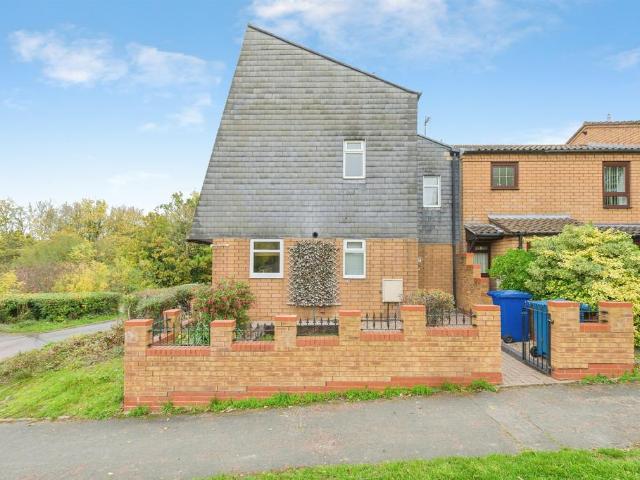
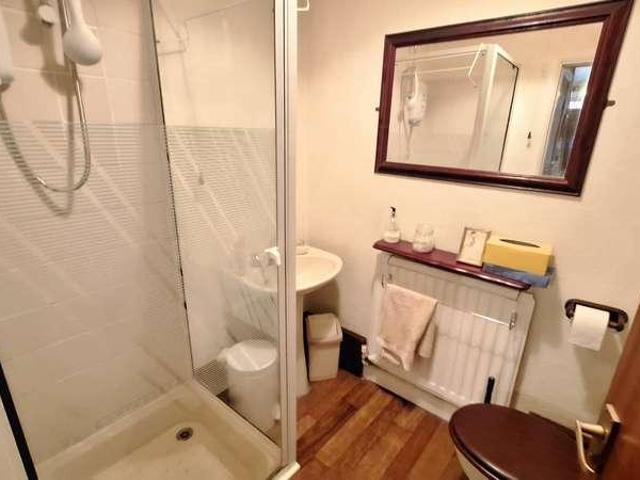
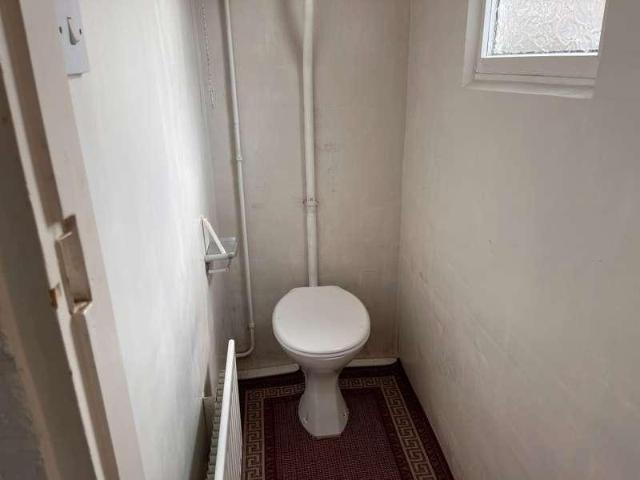
Situated in this highly desirable location and set within easy reach of local amenities, HomeMove are pleased to offer for sale this deceptively spacious 2 double bedroomed detached bungalow which is situated on a generous plot offering potential for extension(subject to relevant planning consents) In brief the accommodation comprises of, an entrance porch, reception hallway with built in storage. Bedroom one has a window overlooking the front elevation, air conditioning unit, built in wardrobes and an en-suite shower room. Bedroom two has a window to the front elevation and built in wardrobes. The lounge/diner has a remote controlled coal effect fire with a wooden surround and tiled inserts, coving to the ceiling, full length windows and door overlooking the conservatory. The conservatory being of upvc and brick construction, has a radiator and sliding patio doors giving access to the rear garden. The breakfast kitchen is fitted with a comprehensive range of wall and base units, elect
£ 350,000
5 bed house for sale
2 pictures
House · for sale
£ 395,000
New
5 bed house for sale
LE67
· 5 Bedrooms · House
· Garden · Equipped kitchen · Concierge
LE67 · 5 Bedrooms · House · Garden · Equipped kitchen · Concierge
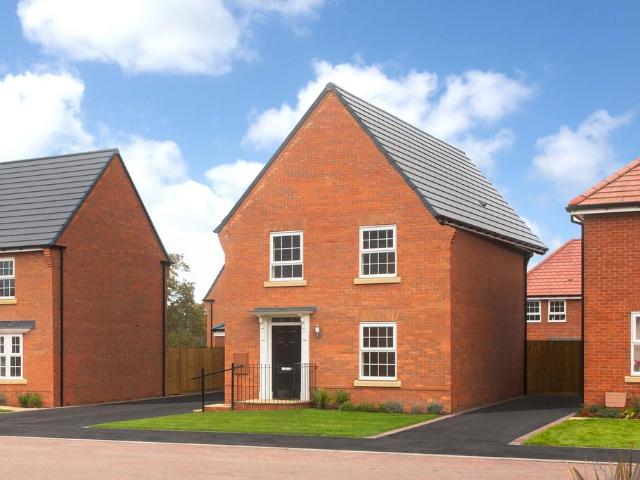
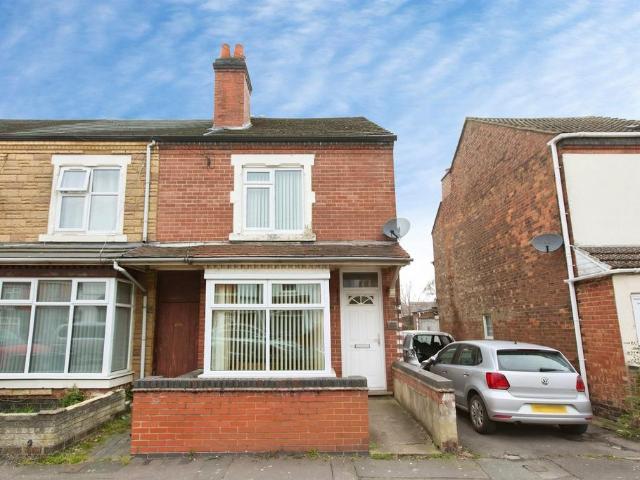
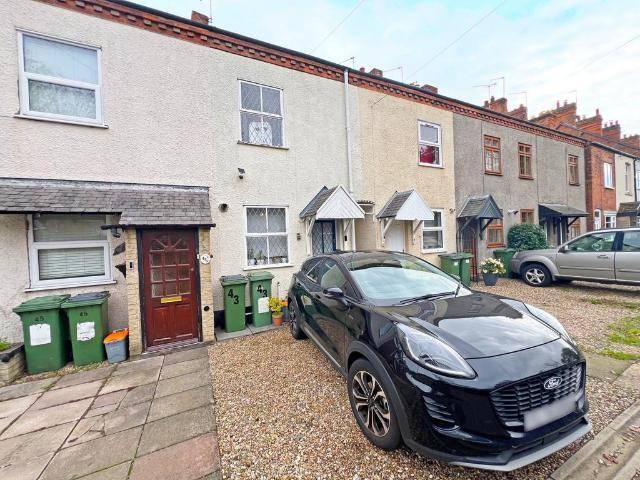
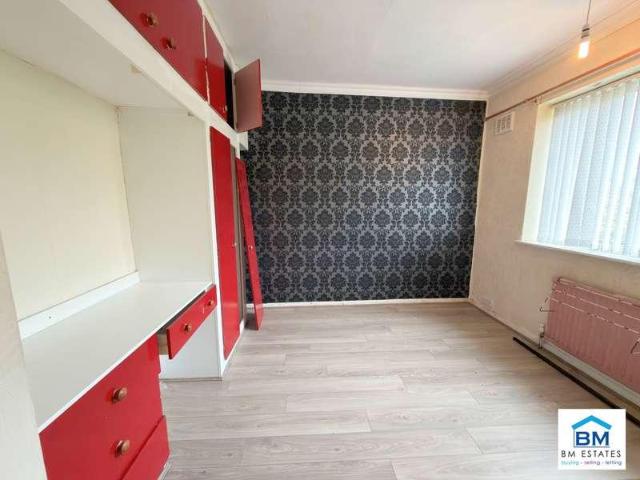
BM Estates are pleased to present this spacious five-bedroom semi-detached property situated on Sedgebrook Road, Leicester, LE5. Offering generous living accommodation across two floors, the property benefits from two reception rooms, a ground-floor bedroom with an ensuite, a separate utility room, and a substantial rear garden. With its versatile layout and excellent potential, this property is ideal for growing families or buyers seeking a home with plenty of space. Upon entering the property, you are welcomed by an entrance hallway providing access to the ground-floor accommodation. The property features two well-proportioned reception rooms, offering flexible spaces for family living, dining and entertaining. One of the reception rooms benefits from an attractive bay window, allowing natural light to enter, while the second reception room provides direct access to the rear garden through sliding patio doors. The ground floor also benefits from a fitted kitchen with a range of wall
£ 395,000
3 bedroom semi detached house for sale
View photo
House · for sale
£ 230,000
New
3 bedroom semi detached house for sale
LE67
· 3 Bedrooms · 1 Bath · House
· Garden · Fireplace · Equipped kitchen · Concierge
LE67 · 3 Bedrooms · 1 Bath · House · Garden · Fireplace · Equipped kitchen · Concierge
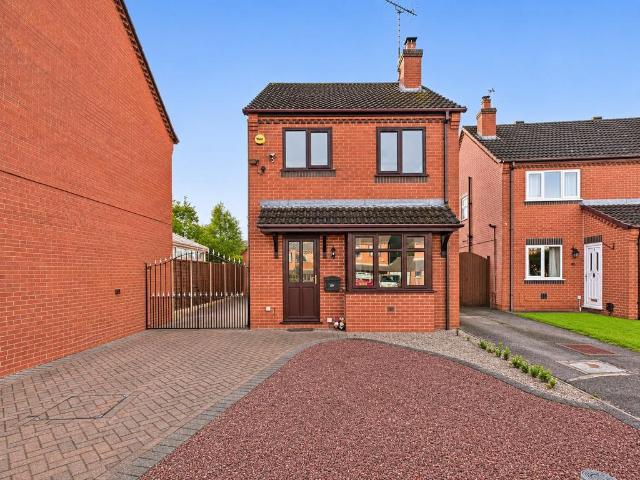
The PropertyTHREE-BEDROOM SEMI-DETACHED FAMILY HOME WITH SUBSTANTIAL PLOT & AMPLE DRIVEWAY PARKINGSituated on Merrill Way in Allenton, this fantastic three-bedroom semi-detached family home offers a spacious and versatile layout, substantial rear garden and excellent access to local amenities, Rolls-Royce and the region’s major road networks.The property is approached via a storm porch, leading into the welcoming entrance hallway. The lounge is positioned to the front of the property and features a fireplace, creating a comfortable main reception space.To the rear is the impressive modern kitchen diner, fitted with integrated cooking appliances and complemented by tiled splashbacks, downlights, under-cupboard lighting and plinth lighting. The generous dining area provides an excellent space for family meals and entertaining. From the kitchen there is access to a useful utility outbuilding, together with a convenient ground-floor WC.To the first floor are three well-proportioned bedroom
£ 230,000
3 bedroom detached house for sale
View photo
House · for sale
£ 406,995
New
3 bedroom detached house for sale
LE67
· 3 Bedrooms · House
· Garden · Equipped kitchen · Parking
LE67 · 3 Bedrooms · House · Garden · Equipped kitchen · Parking
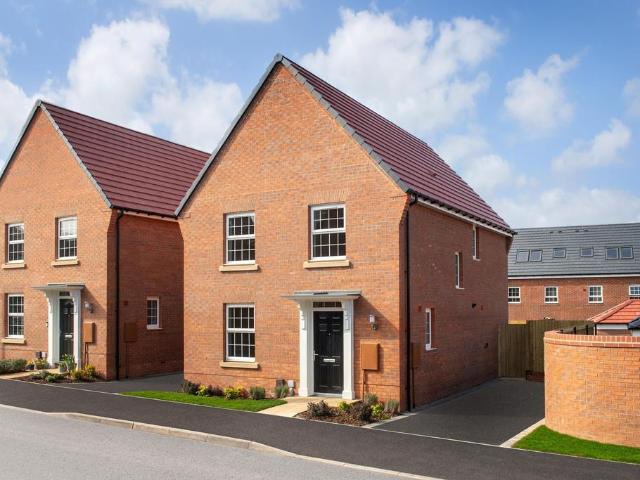
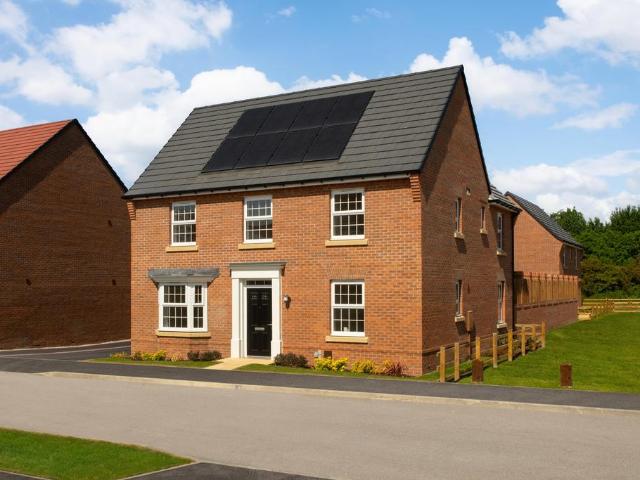
Downstairs you'll find your GOOD-SIZED LOUNGE, your OPEN-PLAN KITCHEN with FRENCH DOORS to your GARDEN, plus there's a handy UTILITY CUPBOARD. Upstairs there are THREE DOUBLE BEDROOMS, with the main bedroom benefitting from its own EN SUITE. The family bathroom completes the upstairs. This home also has a single garage with parking for two cars. Plot 48, The energy-efficient Bardon, David Wilson Homes at Queens Manor
£ 406,995
Related searches
2 bedroom apartment for sale
View photo
Flat · for sale
£ 140,000
New
2 bedroom apartment for sale
LE67
· 2 Bedrooms · 1 Bath · Flat
· Equipped kitchen · Parking · Concierge
LE67 · 2 Bedrooms · 1 Bath · Flat · Equipped kitchen · Parking · Concierge
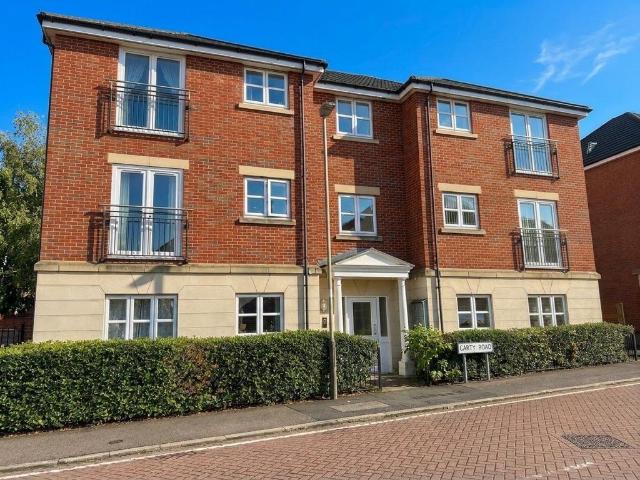
52 Carty Road, Hamilton, Leicester, LE5 1QSOffers in the Region of £140,000Key Features* Well-presented two-bedroom third-floor apartment* Sought-after Hamilton location (LE5)* Bright and spacious reception room* Fitted bathroom* Allocated private parking* Turnkey condition - ready to move straight into* Ideal for first-time buyers or buy-to-let investorsProperty DescriptionSituated in the highly sought-after residential area of Hamilton, this immaculate two-bedroom third-floor apartment at Halford House offers modern, low-maintenance living in a prime Leicester location. Presented in turnkey condition and ready for immediate occupancy, this property is an ideal purchase for first-time buyers, professionals, or investors alike.Accessed via a secure communal entrance, the accommodation comprises a welcoming entrance hallway leading into a generous, light-filled reception room with ample space for both lounging and dining. Adjacent to the living area is a fitted kitchen with practical wo
£ 140,000
4 bedroom detached house for sale
View photo
House · for sale
£ 439,995
New
4 bedroom detached house for sale
LE67
· 4 Bedrooms · House
· Garden · Parking · Concierge
LE67 · 4 Bedrooms · House · Garden · Parking · Concierge
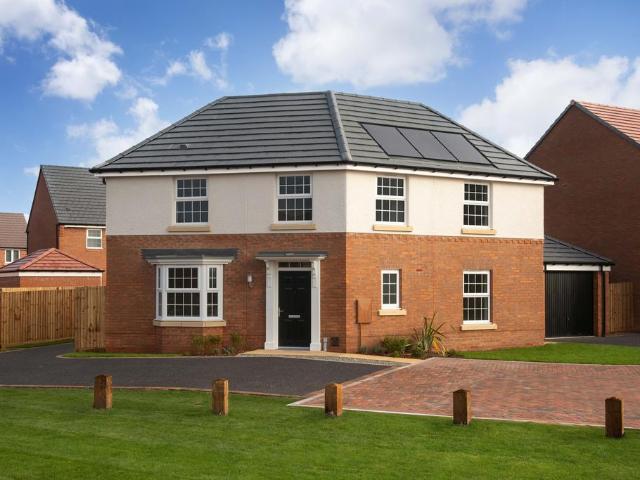
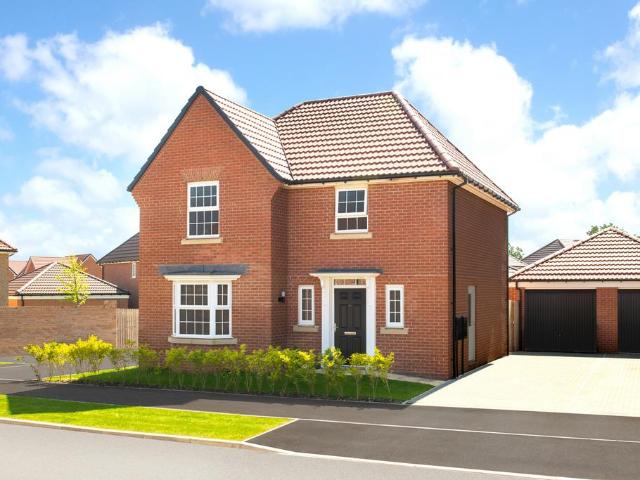
Downstairs you'll find your LOUNGE that is bright and airy, a SEPARATE RECEPTION which could be used as a DINING ROOM or COSY SNUG and your modern KITCHEN-DINER, with FRENCH DOORS out to your garden. Upstairs there are three DOUBLE BEDROOMS, with the main bedroom benefitting from its own EN SUITE. There is a further single bedroom which could be used as an OFFICE or playroom and there is a modern FAMILY BATHROOM. This home also has a GARAGE with parking for two cars. Plot 37, The energy-efficient Ashington, David Wilson Homes at Queens Manor
£ 439,995
4 bedroom detached house for sale
View photo
House · for sale
£ 435,000
New
4 bedroom detached house for sale
LE67
· 4 Bedrooms · 3 Baths · House
· Garden · Equipped kitchen · Parking
LE67 · 4 Bedrooms · 3 Baths · House · Garden · Equipped kitchen · Parking
This four bedroom detached house offers a comfortable and practical home, with four double bedrooms and a dining kitchen that brings cooking and mealtimes together in one space. The master bedroom has its own en-suite, adding a little extra convenience to everyday life. With four generously sized bedrooms, there is plenty of flexibility for family living, welcoming guests or creating a dedicated space to work from home. The dining kitchen provides a setting for relaxed meals and catching up, while the detached layout adds to the appeal of this home. Outside, the landscaped rear garden offers space to unwind and entertain.The fully enclosed rear garden has been immaculately landscaped, with two large porcelain slabbed seating areas that are ideal for entertaining or simply enjoying some fresh air. Various artificial turfed areas add greenery and create a low-maintenance space to enjoy. The detached single garage can also be accessed from the garden, making it convenient for storage and
£ 435,000
3 bedroom detached house for sale
View photo
House · for sale
£ 404,995
New
3 bedroom detached house for sale
LE67
· 3 Bedrooms · House
· Garden · Equipped kitchen · Parking
LE67 · 3 Bedrooms · House · Garden · Equipped kitchen · Parking
Downstairs you'll find your GOOD-SIZED LOUNGE, your OPEN-PLAN KITCHEN with FRENCH DOORS to your GARDEN, plus there's a handy UTILITY CUPBOARD. Upstairs there are THREE DOUBLE BEDROOMS, with the main bedroom benefitting from its own EN SUITE. The family bathroom completes the upstairs. This home also has a private driveway with parking for two cars. Plot 38, The energy-efficient Bardon, David Wilson Homes at Queens Manor
£ 404,995
3 bedroom detached house for sale
View photo
House · for sale
£ 359,950
New
3 bedroom detached house for sale
LE67
· 3 Bedrooms · 1 Bath · House
· Garden · Equipped kitchen · Parking
LE67 · 3 Bedrooms · 1 Bath · House · Garden · Equipped kitchen · Parking
A lovely three-bedroom detached home tucked away in a quiet cul-de-sac in the sought-after village of Willington, offering comfortable living accommodation, excellent off-road parking and a beautifully established rear garden.Occupying a pleasant position on Saxon Grove, this well-maintained home offers a practical and welcoming layout, with a combination of cosy living spaces and bright, open areas perfect for everyday family life.Stepping inside, the entrance hallway provides access to the first floor and leads into the lounge, a comfortable and inviting space featuring a log-burning stove, creating a wonderful focal point and somewhere to relax during the colder months. A front-facing window allows plenty of natural light into the room.The kitchen is fitted with a range of contemporary cream gloss units, complemented by contrasting work surfaces, integrated cooking appliances and a breakfast bar area. Offering plenty of storage and preparation space, the kitchen flows through to the
£ 359,950
1 bed house for sale
2 pictures
House · for sale
£ 155,000
New
1 bed house for sale
LE67
· 1 Bedroom · House
· Balcony · Parking
LE67 · 1 Bedroom · House · Balcony · Parking
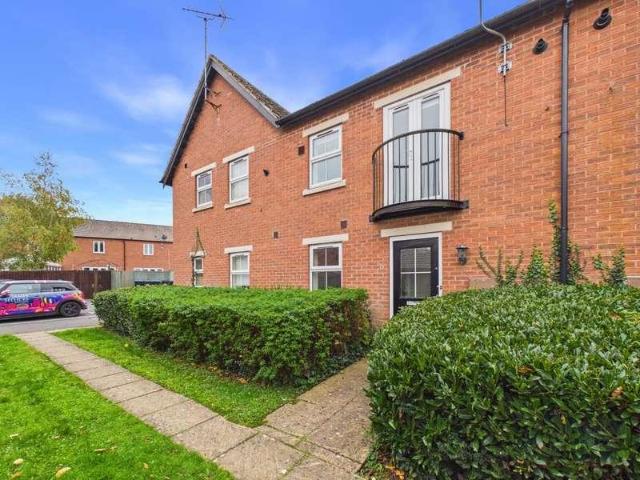
A well-presented and deceptively spacious one-bedroom home, offering an interesting and versatile layout, situated in the popular village of Scraptoft. With a mezzanine level, Juliet balcony and allocated parking, the property would make an ideal purchase for first-time buyers or investors.LocationScraptoft is located approximately four miles east of Leicester city centre. It is a small village with local amenities including a parish church, village store, post office, news agents, with a wider range of shopping facilities found along the Uppingham Road and within Leicester city.AccommodationThe property is entered via a front door into an entrance hallway with useful understairs storage and stairs rising to the first floor. The ground floor accommodation includes a spacious double bedroom, with a window providing plenty of natural light. The shower room is fitted with a corner shower enclosure, pedestal wash hand basin and low flush WC, with contrasting tiled splashbacks, wood-effect
£ 155,000
2 bed house for sale
2 pictures
House · for sale
£ 170,000
New
2 bed house for sale
LE67
· 2 Bedrooms · House
· Garden · Equipped kitchen · Parking
LE67 · 2 Bedrooms · House · Garden · Equipped kitchen · Parking
The accommodation comprises a lounge/diner, a kitchen, two bedrooms, and a family bathroom. Upon entering the property, you enter the kitchen, fitted with a range of wall and base units, several built-in appliances (including an oven and a hob), and additional space and plumbing for other appliances. There are stairs off to the first-floor landing as well. To the rear is the lounge diner, and this has sliding patio doors out to the garden as well as a useful under-stairs storage cupboard. The first-floor landing provides access to both bedrooms, and there is a family bathroom comprising a panel bath with a shower over, a wash hand basin, and a low-level flush WC. Outside, to the rear, is a decked patio leading to a well-maintained, low-maintenance rest of garden setup with wood panel fencing to the surrounds. To the front there is off-street parking for a single vehicle. Situation: Located in one of Leicestershires most sought-after residential areas, it is well-established and extreme
£ 170,000
3 bedroom end of terrace house for sale
View photo
House · for sale
£ 160,000
New
3 bedroom end of terrace house for sale
LE67
· 3 Bedrooms · 1 Bath · House
· Garden · Equipped kitchen · Concierge
LE67 · 3 Bedrooms · 1 Bath · House · Garden · Equipped kitchen · Concierge
SUMMARYTHREE BEDROOMS | END-TERRACE | TWO RECEPTION ROOMS | EXTENDED KITCHEN | PRIVATE REAR GARDEN | POPULAR GORDON STREET LOCATION | IDEAL FIRST-TIME BUY OR INVESTMENTDESCRIPTIONBurchell Edwards are delighted to bring to market this spacious three-bedroom end-terrace home situated on the ever-popular Gordon Street, Burton-on-Trent. Offering generous living accommodation throughout, this property represents an excellent opportunity for first-time buyers, growing families, or investors alike. The accommodation briefly comprises two separate reception rooms, providing flexible living and dining space, alongside an extended kitchen. To the first floor are three well-proportioned bedrooms and a family bathroom.Externally, the property benefits from a reasonably sized private rear garden, ideal for outdoor entertaining, family enjoyment, or those looking for low-maintenance outside space. Conveniently located close to local amenities, schools, transport links and Burton town centre, this ho
£ 160,000
4 bedroom detached house for sale
View photo
House · for sale
£ 500,000
New
4 bedroom detached house for sale
LE67
· 4 Bedrooms · House
· Equipped kitchen
LE67 · 4 Bedrooms · House · Equipped kitchen
Dominated by a bright bay window, the lounge reflects the unmistakable quality found throughout this impressive home. The kitchen and dining room provides a naturally light, stimulating setting for family life, two of the four bedrooms are en-suite and one includes a walkthrough dressing area.Plot 87Tenure: TBCLength of lease: TBCAnnual ground rent amount (£): TBCGround rent review period (year/month): TBCAnnual service charge amount (£): TBCService charge review period (year/month): YearlyCouncil tax band (England, Wales and Scotland): TBCReservation fee (£): 500For more information about the optional extras available in our new homes, please visit the Miller Homes website.Plot 88Tenure: TBCLength of lease: TBCAnnual ground rent amount (£): TBCGround rent review period (year/month): TBCAnnual service charge amount (£): TBCService charge review period (year/month): YearlyCouncil tax band (England, Wales and Scotland): TBCReservation fee (£): 500For more information about the optional e
£ 500,000
4 bedroom detached house for sale
View photo
House · for sale
£ 347,950
New
4 bedroom detached house for sale
LE67
· 4 Bedrooms · House
· Garden · Equipped kitchen · Parking
LE67 · 4 Bedrooms · House · Garden · Equipped kitchen · Parking
The Longford is our take on what a modern, practical and stylish four-bedroom family home should be.Created firmly with modern families in mind, the Longford makes sure there's space for everyone. Downstairs has a generous living room, a handy WC and plenty of built-in storage. The real focal point of the home is the kitchen/diner expanding across the width of the house. The stylish kitchen, complete with breakfast bar, has plenty of space for everyone to get involved in mealtimes. And the dining area, with French doors opening onto the garden, makes eating together a pleasure.Upstairs, the attention to detail continues. There are four bedrooms, with the bedroom one having a contemporary designed en suite shower room. Plus, there's a family bathroom and more built-in storage.Images are for illustrative purposes only and may include upgrades and extras. Materials, landscaping and parking positions may vary, please speak to our Sales Executive for more information. Tenure: Freehold. Coun
£ 347,950
4 bedroom detached house for sale
View photo
House · for sale
£ 440,000
New
4 bedroom detached house for sale
LE67
· 4 Bedrooms · House
· Equipped kitchen
LE67 · 4 Bedrooms · House · Equipped kitchen
The Fordwood *5% DEPOSIT PAID & EXTRAS* 27ft Open plan kitchen/diner with family area, 17ft Lounge, Laundry room, Bedroom with en-suite, GaragePlot 21Tenure: FreeholdLength of lease: N/AAnnual ground rent amount (£): N/AGround rent review period (year/month): N/AAnnual service charge amount (£): 215.00Service charge review period (year/month): YearlyCouncil tax band (England, Wales and Scotland): TBCReservation fee (£): 500For more information about the optional extras available in our new homes, please visit the Miller Homes website.Plot 86Tenure: TBCLength of lease: TBCAnnual ground rent amount (£): TBCGround rent review period (year/month): TBCAnnual service charge amount (£): TBCService charge review period (year/month): YearlyCouncil tax band (England, Wales and Scotland): TBCReservation fee (£): 500For more information about the optional extras available in our new homes, please visit the Miller Homes website
£ 440,000
2 bedroom semi detached house for sale
View photo
House · for sale
£ 257,000
New
2 bedroom semi detached house for sale
LE67
· 2 Bedrooms · House
· Garden · Equipped kitchen
LE67 · 2 Bedrooms · House · Garden · Equipped kitchen
The lounge opens on to a light, airy kitchen and dining room with french doors opening out to the garden, perfect for barbecues. A downstairs WC complements the family bathroom set between the two bedrooms upstairs, and there are useful cupboards on both floors.Plot 89Tenure: TBCLength of lease: TBCAnnual ground rent amount (£): TBCGround rent review period (year/month): TBCAnnual service charge amount (£): TBCService charge review period (year/month): YearlyCouncil tax band (England, Wales and Scotland): TBCReservation fee (£): 500For more information about the optional extras available in our new homes, please visit the Miller Homes website.Plot 90Tenure: TBCLength of lease: TBCAnnual ground rent amount (£): TBCGround rent review period (year/month): TBCAnnual service charge amount (£): TBCService charge review period (year/month): YearlyCouncil tax band (England, Wales and Scotland): TBCReservation fee (£): 500For more information about the optional extras available in our new homes
£ 257,000
4 bedroom detached house for sale
View photo
House · for sale
£ 325,000
Updated
4 bedroom detached house for sale
LE67
· 4 Bedrooms · 1 Bath · House
· Garden · Equipped kitchen
LE67 · 4 Bedrooms · 1 Bath · House · Garden · Equipped kitchen
GUIDE PRICE: £325,000 - £350,000BEAUTIFULLY PRESENTED DETACHED HOUSE…This beautifully presented four-bedroom detached house offers an exceptional standard of living in a desirable residential location. The property features a welcoming entrance hall leading to a spacious fitted kitchen and dining area, complete with a central island that provides both additional workspace and a sociable hub for family gatherings. The generous living room benefits from French doors that open directly onto the rear garden, allowing for an abundance of natural light and a seamless connection between indoor and outdoor spaces. Upstairs, there are four well-proportioned bedrooms that offer flexibility for family life or home working, alongside a modern three-piece bathroom suite. The ground floor also benefits from a generous sized W/C, adding to the convenience and practicality of the home. The property is tastefully decorated throughout, creating a contemporary and inviting atmosphere that is ready to mov
£ 325,000
3 bedroom semi detached house for sale
View photo
House · for sale
£ 275,000
3 bedroom semi detached house for sale
LE67
· 3 Bedrooms · 2 Baths · House
· Garden · Equipped kitchen · Parking · Concierge
LE67 · 3 Bedrooms · 2 Baths · House · Garden · Equipped kitchen · Parking · Concierge
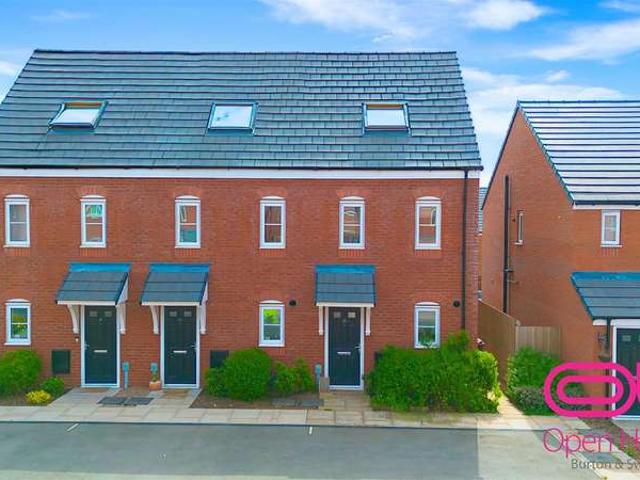
This beautifully presented semi-detached house offers the perfect blend of modern style and family-friendly design, spanning multiple stories and finished to a high standard throughout. The property features three spacious bedrooms, two contemporary bathrooms, and a generous reception room, creating an inviting and flexible layout. The exterior showcases attractive modern brickwork, charming dormer and Velux windows, and a neatly landscaped front garden with potted plants, enhancing kerb appeal. Convenient off-road parking is provided via a private driveway, ensuring easy access and peace of mind for residents and guests.Step inside to discover a welcoming entryway bathed in natural light, adorned with decorative wall panels and a stylish mirror. A downstairs WC. The heart of the home is the sleek, modern kitchen, equipped with integrated appliances, ample countertop space, elegant tiled backsplashes, and contemporary flooring. French doors seamlessly connect the kitchen to the vibrant
£ 275,000
4 bedroom end of terrace house for sale
View photo
House · for sale
£ 250,000
New
4 bedroom end of terrace house for sale
LE67
· 4 Bedrooms · 1 Bath · House
· Garden · Equipped kitchen · Powder room · Concierge
LE67 · 4 Bedrooms · 1 Bath · House · Garden · Equipped kitchen · Powder room · Concierge
SUMMARYSPACIOUS FOUR BEDROOM END TERRACE HOME offering a generous CONSERVATORY, separate DINING ROOM, FITTED KITCHEN, comfortable LOUNGE, GUEST CLOAKROOM and enclosed REAR GARDEN, ideal for modern FAMILY LIVING.DESCRIPTIONThis spacious end terrace family home offers well-proportioned accommodation throughout and presents an excellent opportunity for growing families, first-time buyers and investors alike.The accommodation begins with an entrance hall and convenient guest cloakroom/WC. The comfortable lounge provides an ideal space for relaxation, while the separate dining room is perfect for family meals and entertaining guests. The fitted kitchen offers a practical layout with ample cupboard and worktop space. To the rear of the property, a substantial conservatory creates an impressive additional reception area, providing versatile living space with views over the garden.To the first floor, the property benefits from four bedrooms, including a generous principal bedroom, together wit
£ 250,000
2 bedroom terraced house for sale
View photo
House · for sale
£ 170,000
New
2 bedroom terraced house for sale
LE67
· 2 Bedrooms · 1 Bath · House
· Garden · Equipped kitchen · Parking
LE67 · 2 Bedrooms · 1 Bath · House · Garden · Equipped kitchen · Parking
The accommodation comprises a lounge/diner, a kitchen, two bedrooms, and a family bathroom.Upon entering the property, you enter the kitchen, fitted with a range of wall and base units, several built-in appliances (including an oven and a hob), and additional space and plumbing for other appliances. There are stairs off to the first-floor landing as well. To the rear is the lounge diner, and this has sliding patio doors out to the garden as well as a useful under-stairs storage cupboard.The first-floor landing provides access to both bedrooms, and there is a family bathroom comprising a panel bath with a shower over, a wash hand basin, and a low-level flush WC.Outside, to the rear, is a decked patio leading to a well-maintained, low-maintenance rest of garden setup with wood panel fencing to the surrounds. To the front there is off-street parking for a single vehicle.Situation: Located in one of Leicestershire’s most sought-after residential areas, it is well-established and extremely
£ 170,000
4 bedroom detached house for sale
View photo
House · for sale
£ 569,995
New
4 bedroom detached house for sale
LE67
· 4 Bedrooms · House
· Garden · Parking
LE67 · 4 Bedrooms · House · Garden · Parking
Downstairs you'll find your HOME OFFICE or playroom, a SPACIOUS LOUNGE with French doors out to your garden and a cleverly designed KITCHEN-DINER. Upstairs there are FOUR DOUBLE BEDROOMS with the main bedroom benefitting from its own EN SUITE and there's also a FAMILY BATHROOM. This home has a GARAGE and DRIVEWAY PARKING. Plot 50, The energy-efficient Avondale, David Wilson Homes at Queens Manor
£ 569,995
4 bedroom detached house for sale
View photo
House · for sale
£ 479,995
New
4 bedroom detached house for sale
LE67
· 4 Bedrooms · House
· Garden · Equipped kitchen · Parking
LE67 · 4 Bedrooms · House · Garden · Equipped kitchen · Parking
Downstairs you'll find your SPACIOUS OPEN-PLAN KITCHEN, complete with a family area and FRENCH DOORS out to your GARDEN. A handy UTILITY ROOM and a SPACIOUS LOUNGE complete the ground floor. Upstairs there are FOUR BEDROOMS, an EN SUITE plus your family bathroom. A garage with driveway parking completes this lovely home.Plot, The ENERGY-EFFICIENT Shenton, David Wilson Homes at Queens Manor
£ 479,995
4 bedroom detached house for sale
View photo
House · for sale
£ 390,000
New
4 bedroom detached house for sale
LE67
· 4 Bedrooms · House
· Garden · Equipped kitchen · Parking
LE67 · 4 Bedrooms · House · Garden · Equipped kitchen · Parking
The Barlow *OFFERS AVAILABLE* 4 bed detached, Open plan kitchen/family/dining, Separate lounge, Study, Garage Enjoy an open-plan kitchen-dining and family room with access to the rear garden, making it the perfect place to entertain or relax with family and friends. The ground floor also features a downstairs study, perfect for home working, a large WC and a separate living room. Upstairs is home to four bedrooms with an en-suite shower room and built-in wardrobe to the main bedroom. For that added luxury, your new bathroom also features a bath and separate walk-in shower. *Please refer to specialist designs for exact locations of PV solar panels and EV car chargersPlot 5086Tenure: FreeholdLength of lease: N/AAnnual ground rent amount (£): N/AGround rent review period (year/month): N/AAnnual service charge amount (£): 163.36Service charge review period (year/month): YearlyCouncil tax band (England, Wales and Scotland): TBCReservation fee (£): 500For more information about the optional
£ 390,000
2 bedroom semi detached house for sale
View photo
House · for sale
£ 255,000
New
2 bedroom semi detached house for sale
LE67
· 2 Bedrooms · House
· Garden · Equipped kitchen
LE67 · 2 Bedrooms · House · Garden · Equipped kitchen
The lounge opens on to a light, airy kitchen and dining room with french doors opening out to the garden, perfect for barbecues. A downstairs WC complements the family bathroom set between the two bedrooms upstairs, and there are useful cupboards on both floors.Plot 89Tenure: TBCLength of lease: TBCAnnual ground rent amount (£): TBCGround rent review period (year/month): TBCAnnual service charge amount (£): TBCService charge review period (year/month): YearlyCouncil tax band (England, Wales and Scotland): TBCReservation fee (£): 500For more information about the optional extras available in our new homes, please visit the Miller Homes website.Plot 90Tenure: TBCLength of lease: TBCAnnual ground rent amount (£): TBCGround rent review period (year/month): TBCAnnual service charge amount (£): TBCService charge review period (year/month): YearlyCouncil tax band (England, Wales and Scotland): TBCReservation fee (£): 500For more information about the optional extras available in our new homes
£ 255,000
5 Bedroom Detached House
View photo
Villa · for sale
£ 475,000
New
5 Bedroom Detached House
LE67
· 5 Bedrooms · Villa
· Garden · Equipped kitchen · Parking
LE67 · 5 Bedrooms · Villa · Garden · Equipped kitchen · Parking
Standout Features FIVE BEDROOMS DETACHED DRIVEWAY GARAGE EN SUITE TO MASTER PRIVATE GARDEN CUL DE SAC LOCATION Property Description HUNTERS OF TAMWORTH are delighted to offer FOR SALE this beautifully presented five bedroom detached spacious family home in Wilnecote. Perfectly positioned in a cul-de-sac location and close to amenities, both primary and high schools, local transport links and commuter links this is perfect for families looking for their next home. in brief the property comprises; entrance hallway, lounge, study, kitchen/breakfast room, utility, snug, downstairs WC, five double bedrooms with the master benefitting from an en-suite and walk in wardrobe and a family bathroom. Outside the property you will find a large driveway and garage, to the rear is a private enclosed rear garden.Frontage Block paved driveway with parking for multiple vehicles. Lounge (4.98m x 4.83m) Wood effect LVT flooring, double glazed bay window to front, radiator, ceiling light, radiator and powe
£ 475,000
2 bed house for sale
2 pictures
House · for sale
£ 500,000
New
2 bed house for sale
LE67
· 2 Bedrooms · House
· Parking
LE67 · 2 Bedrooms · House · Parking
A Beautifully Renovated and Extended Village Home of Exceptional Quality Set within a peaceful and highly sought?after village setting, this beautifully renovated and extended residence presents an outstanding opportunity to acquire a home where modern elegance meets timeless character. The current owners have transformed the property with remarkable attention to detail, creating a refined, light?filled and impeccably finished home that is perfectly suited to contemporary family living. From the moment you arrive, the homes charm is unmistakable. The attractive brick faade, slate roof, cottage?style windows and landscaped frontage create a welcoming sense of arrival, while the generous driveway provides excellent parking. Inside, every space has been thoughtfully redesigned, combining quality craftsmanship, stylish interior choices and a harmonious flow throughout. Tenure: Freehold | EPC: D | Council Tax Band: D Services, Utilities & Property Information Tenure Freehold EPC Rating D Co
£ 500,000
3 bed house for sale
2 pictures
House · for sale
£ 265,000
New
3 bed house for sale
LE67
· 3 Bedrooms · House
· Garden · Equipped kitchen · Parking
LE67 · 3 Bedrooms · House · Garden · Equipped kitchen · Parking
Situated in popular residential location within easy reach of the local shops and amenities as well as the town centre is this three bedroom detached family home. The accommodation features: entrance hall, living room, lounge/dining room, fitted kitchen, ground floor shower room, three bedrooms and a first floor shower room. Externally there is a large garden to the rear and a garage and drive way to the side with potential for extension to the side and rear subject to usual consents. The property is offered with no onward chain
£ 265,000
3 Bedroom Semi Detached House
View photo
Villa · for sale
£ 133,000
New
3 Bedroom Semi Detached House
LE67
· 3 Bedrooms · Villa
LE67 · 3 Bedrooms · Villa
65% Shared Ownership Opportunity. Guide Price ?133,000. Situated on a modern development within the highly regarded village of Anslow, this well-presented three-bedroom townhouse offers modern, low-maintenance living across three thoughtfully arranged floors. Ideal for first-time buyers, the property combines a practical layout with contemporary finishes throughout, all within easy reach of Burton town centre, local amenities, and excellent transport connections including the A38. Shared Ownership You must: Be at least 18 years old Have an annual combined household income of less than ?80,000 Be able to demonstrate that you are unable to afford a property that suits your needs on the open market Prove that you re not currently in mortgage or rent arrears Demonstrate a good credit history with no County Court Judgments (CCJs) Be able to afford your mortgage repayments and rent The rent portion is ?228.21 per month
£ 133,000
3 Bedroom Detached Bungalow
View photo
Bungalow · for sale
£ 275,000
New
3 Bedroom Detached Bungalow
LE67
· 3 Bedrooms · Bungalow
· Garden · Equipped kitchen · Patio · Concierge
LE67 · 3 Bedrooms · Bungalow · Garden · Equipped kitchen · Patio · Concierge
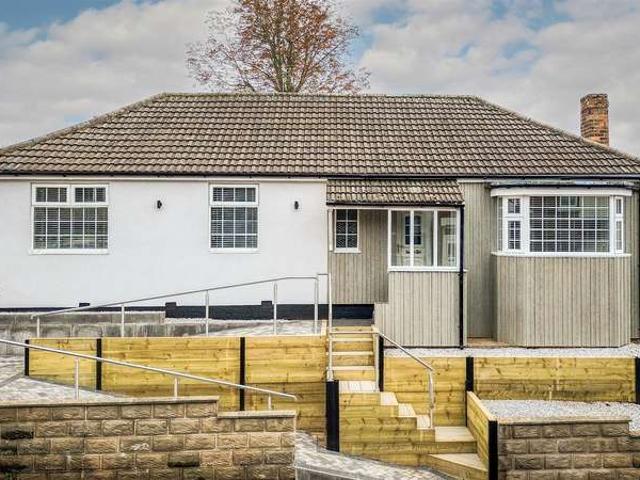
BEAUTIFULLY RENOVATED THREE-BEDROOM DETACHED BUNGALOW NO UPWARD CHAIN This impressive three-bedroom detached bungalow has been beautifully renovated to a high standard throughout, offering an exceptional opportunity for buyers seeking a ready-to-move-into home with contemporary styling and thoughtfully considered features. The property has undergone a comprehensive transformation, with attractive external finishes and a beautifully coordinated interior creating a welcoming feel from the moment you arrive. The accommodation offers a wonderful balance of space and practicality, with two generous reception rooms, a modern fitted kitchen and three well-proportioned bedrooms. Particular attention has been given to the finishing touches, including feature wall panelling, carefully selected flooring and brushed brass fittings, which create a consistent and appealing finish throughout. Outside, the south-facing rear garden provides a lovely space to enjoy the sunshine, with patio and lawned ar
£ 275,000
4 bed house for sale
2 pictures
House · for sale
£ 330,000
New
4 bed house for sale
LE67
· 4 Bedrooms · House
· Equipped kitchen · Parking
LE67 · 4 Bedrooms · House · Equipped kitchen · Parking
VACANT. NO UPWARD CHAIN. DORMER BUNGALOW STYLE. DOUBLE BEDROOM AND EN-SUITE SHOWER ON GROUND FLOOR. TWO FURTHER DOUBLE BEDROOMS AND FAMILY BATH / SHOWER ROOM TO THE FIRST FLOOR. OFFICE / STUDY / SINGLE GROUND FLOOR BEDROOM. STORAGE ROOM. GARAGE AND OFF ROAD PARKING. MODERN OPEN KITCHEN. SEMI RURAL LOCATION. Located in Avon Close, Bulkington, this lovely semi-detached dormer style bungalow presents an excellent opportunity for those seeking a spacious and comfortable home. With four well-proportioned bedrooms, this property is perfect for families or those looking for extra space. The modern kitchen is a highlight of the home with central breakfast bar, offering a stylish and functional space for culinary pursuits. Additionally, the property features a dedicated office or study on the ground floor, ideal for those who work from home or require a quiet space for studying. The bathroom with separate shower is conveniently located, ensuring ease of access for all residents. One of the stan
£ 330,000

Get email alerts

Don't miss out: be the first to know about new properties

The alert was correctly created

On subscribing you accept the conditions of use and the privacy policy
Alert
Receive new ads in your inbox
Save this search
Receive alerts for new listings

We'll send you an email when we have new properties for: "Properties for sale in LE67"

The alert was correctly created

Ulverscroft Markfield
Copt Oak Markfield
Get email alerts and be the first to see new listings
Required field
On subscribing I accept the terms of the privacy policy
Perfect! You'll soon start receiving new listings via email
Alert
Receive an email when we have new ads for Properties for sale in LE67
Save this search
Filters

Bedrooms

Size (sq.ft)

sq.ft
sq.ft

Price

£
£

Property type

Bathrooms

Clear all filters
Receive notifications when new entries are published.