2 pictures
Flat
·
for sale
£ 400,000
New
3 bed flat for sale
Leadenhall Street EC3 London
· 3 Bedrooms · Flat
· Garden · Equipped kitchen · Concierge
Leadenhall Street EC3 London · 3 Bedrooms · Flat · Garden · Equipped kitchen · Concierge
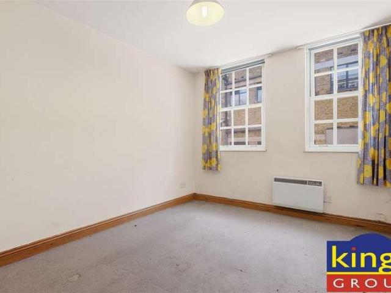
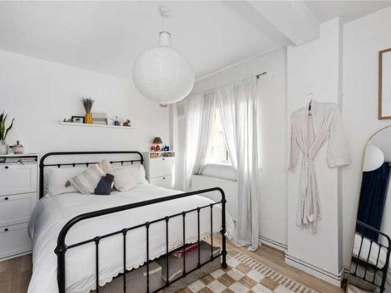
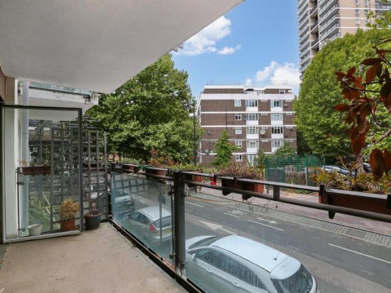
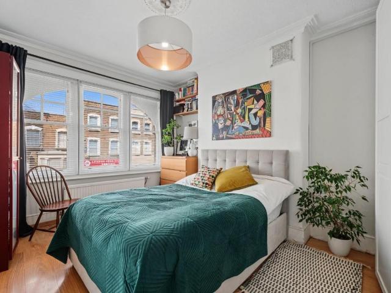
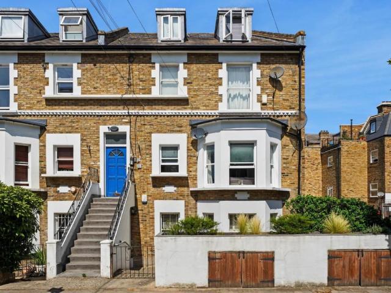
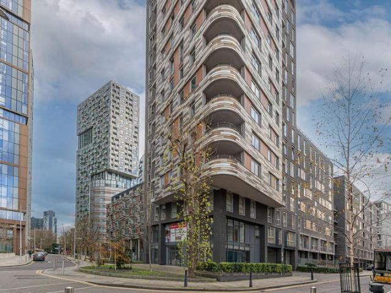
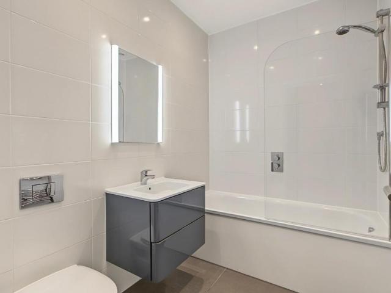
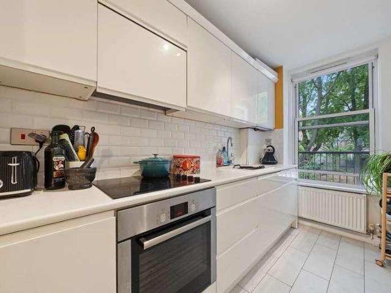
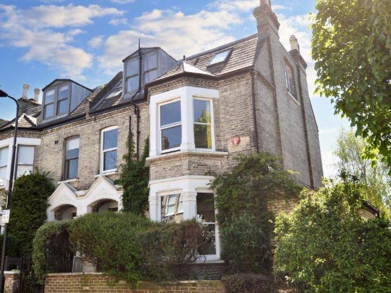
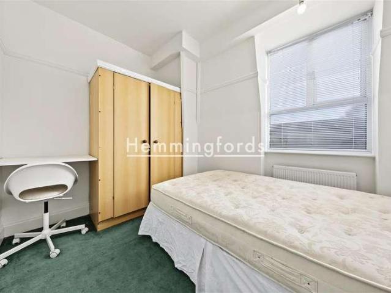
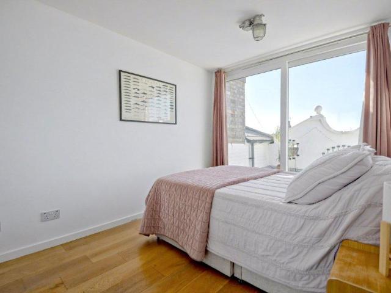
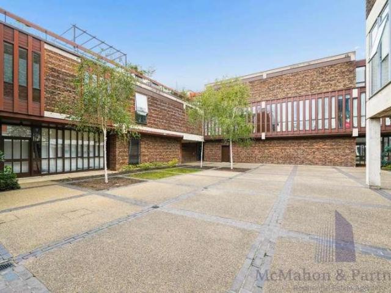
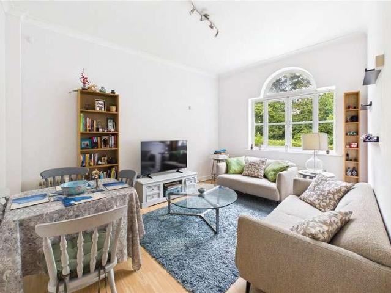
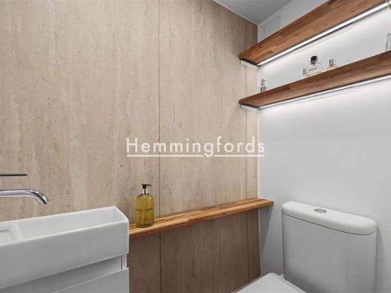
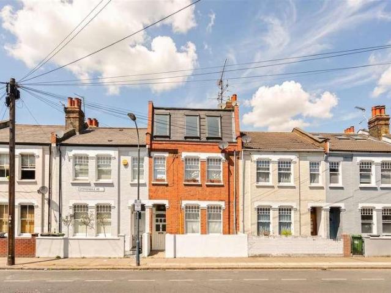
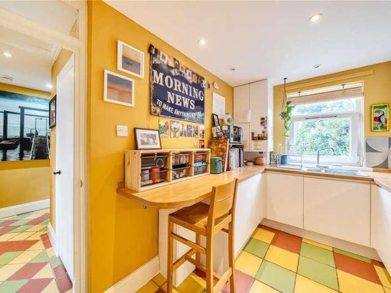
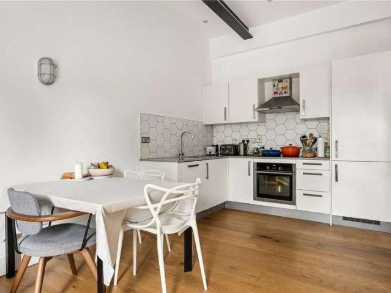
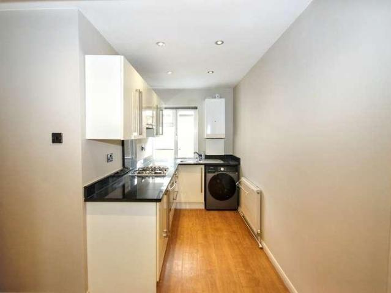
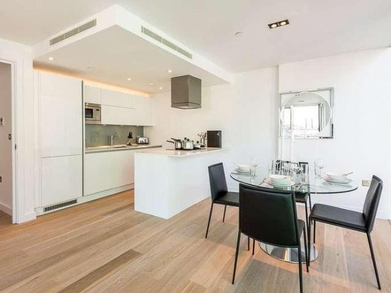
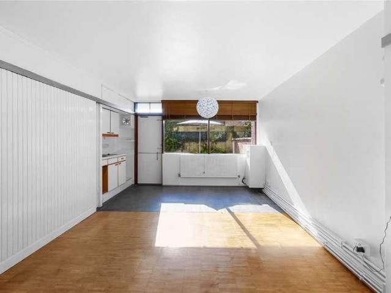
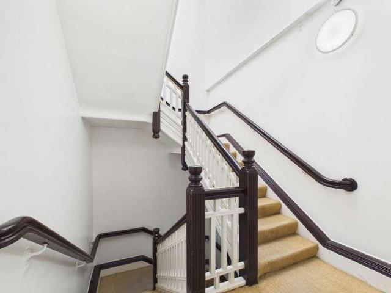
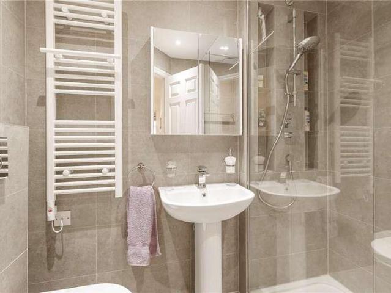
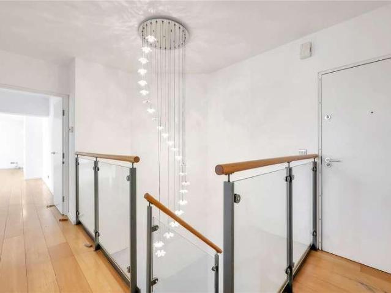
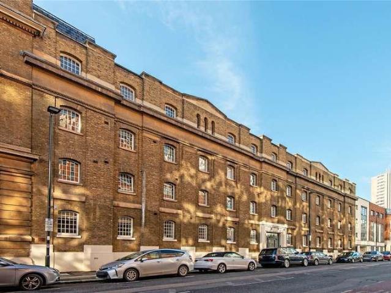
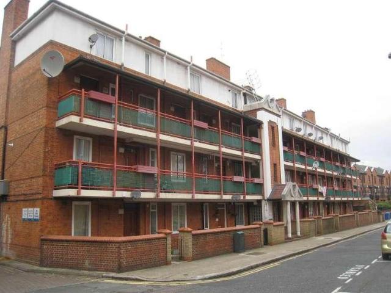
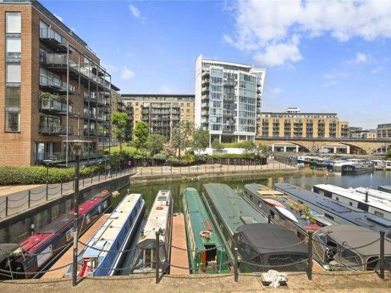
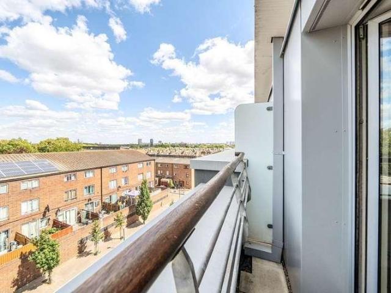
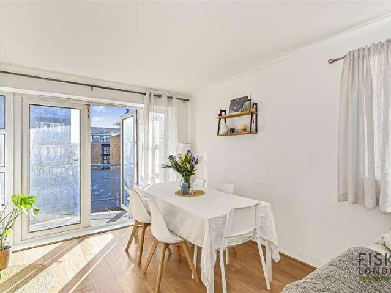
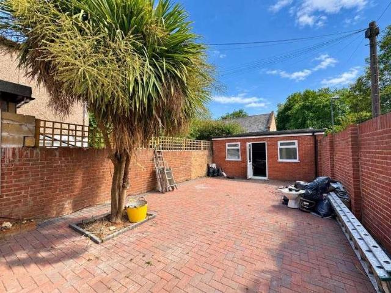
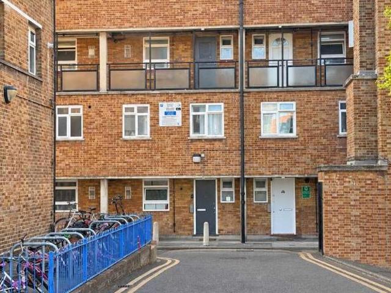
Council tax band: C. Tenure: Leasehold. Lease remaining (For Leasehold tenure): 82 (in years). Service charge (For Leasehold tenure): 1250 per year. Ground rent (For Leasehold tenure): 10 per year. A well-proportioned three-bedroom ground floor maisonette situated in the popular Solander Gardens area of E1. Offering spacious accommodation throughout, the property features three bedrooms, a generous reception room, a fitted kitchen and a family bathroom and a ground floor toilet. Ideally located close to local amenities and markets, transport links 2 minutes walking distance to Shadwell DLR and the vibrant attractions of East London, making this an excellent opportunity for first-time buyers, families or investors. Property additional info Garden Living Room: 15' 7 x 11' 3 (4.75m x 3.43m) Kitchen: 10' 6 x 8' 11 (3.20m x 2.72m) Hallway/Passage Toilet: 4' 11 x 2' 6 (1.50m x 0.76m) Master Bedroom: 12' 8 x 10' 5 (3.86m x 3.17m) Bathroom: 9' 4 x 5' 5 (2.84m x 1.65m) Hallway/Passage Bedroom:
Council tax band: C. Tenure: Leasehold. Lease remaining (For Leasehold tenure): 82 (in years). Service charge (For Leasehold tenure): 1250 per year. Ground rent (For Leasehold tenure): 10 per year. A well-proportioned three-bedroom ground floor maisonette situated in the popular Solander Gardens area of E1. Offering spacious accommodation throughout, the property features three bedrooms, a generous reception room, a fitted kitchen and a family bathroom and a ground floor toilet. Ideally located close to local amenities and markets, transport links 2 minutes walking distance to Shadwell DLR and the vibrant attractions of East London, making this an excellent opportunity for first-time buyers, families or investors. Property additional info Garden Living Room: 15' 7 x 11' 3 (4.75m x 3.43m) Kitchen: 10' 6 x 8' 11 (3.20m x 2.72m) Hallway/Passage Toilet: 4' 11 x 2' 6 (1.50m x 0.76m) Master Bedroom: 12' 8 x 10' 5 (3.86m x 3.17m) Bathroom: 9' 4 x 5' 5 (2.84m x 1.65m) Hallway/Passage Bedroom:
£ 400,000