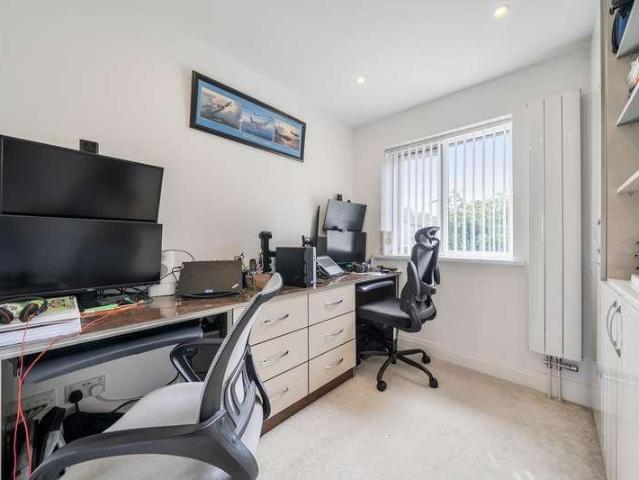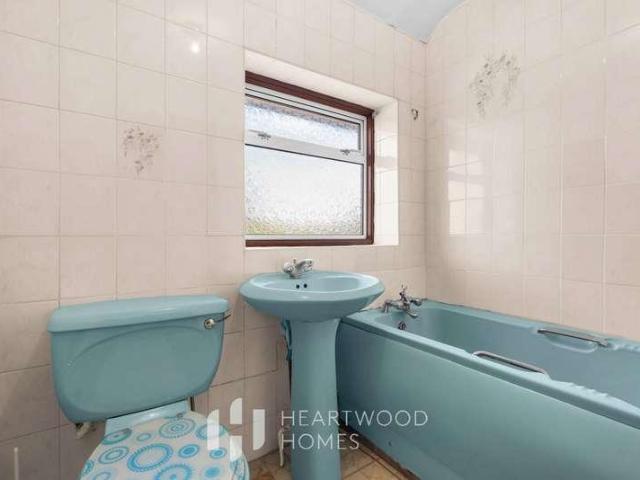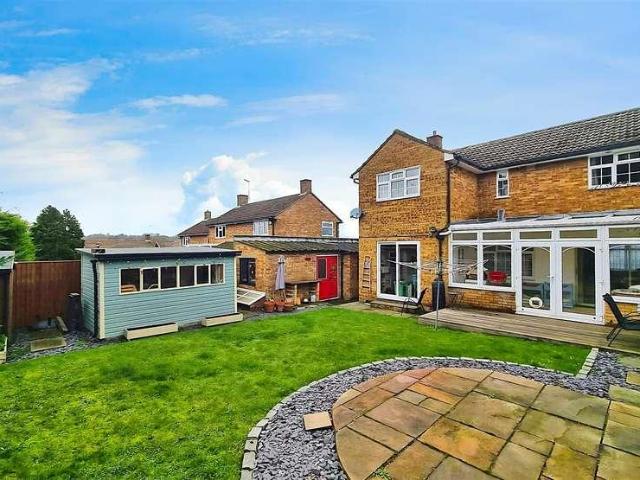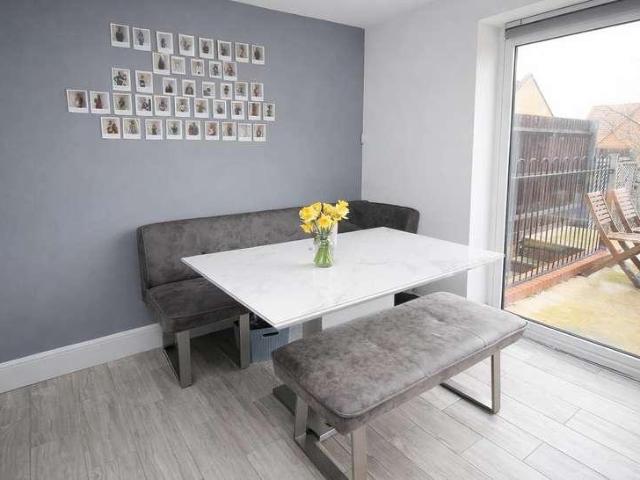
1,555 properties for sale in Leavesden Watford with 4 bedrooms

5 bed house for sale
2 pictures
House · for sale
£ 725,000
5 bed house for sale
Leavesden Watford
· 5 Bedrooms · House
· Garden · Equipped kitchen · Parking · Powder room · Heating
Leavesden Watford · 5 Bedrooms · House · Garden · Equipped kitchen · Parking · Powder room · Heating
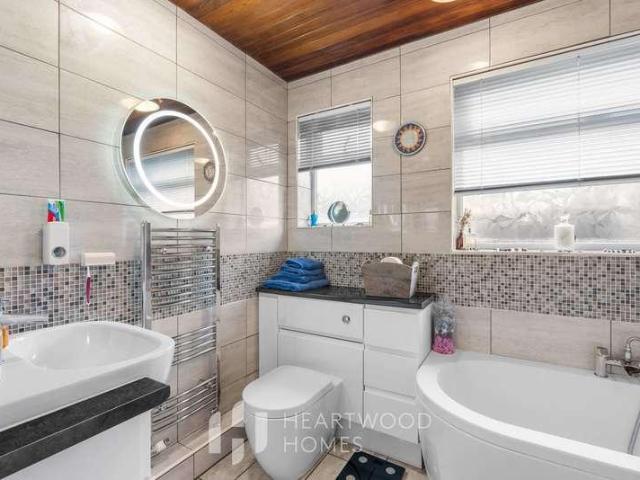
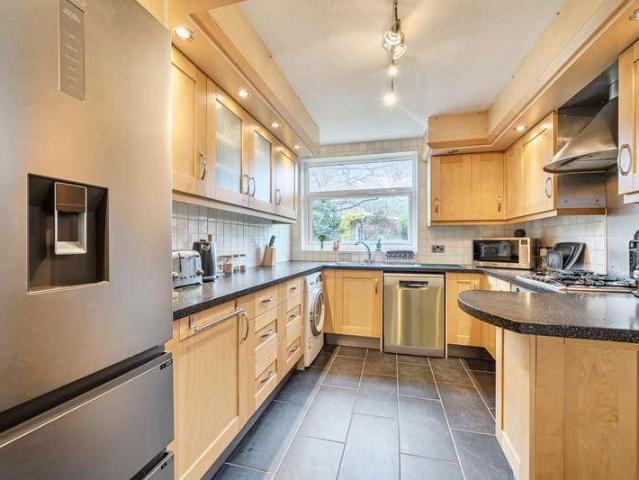
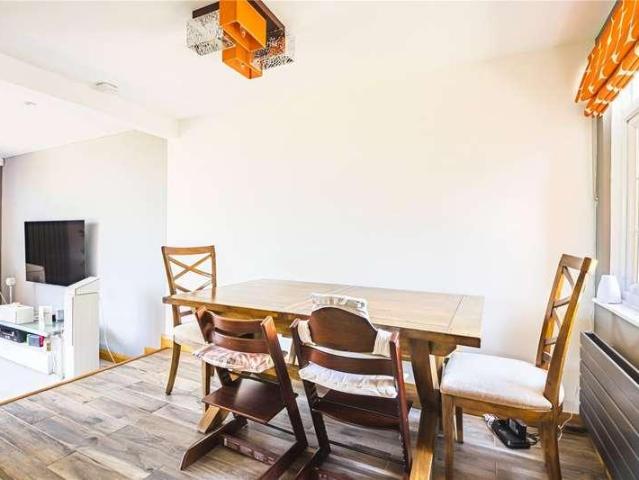
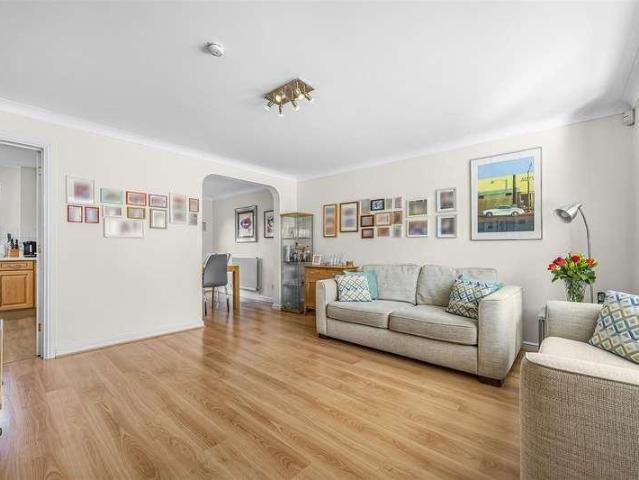
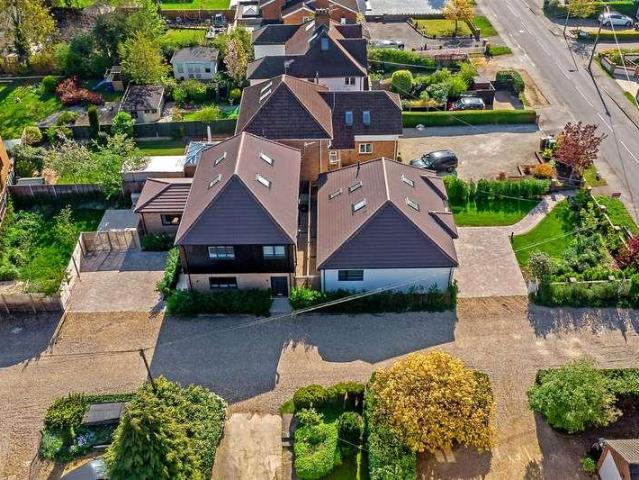
Located in the highly sought after Aspen Park development is this modern and spacious detached family home on a corner plot. Boasting five bedrooms, 19'0 living room, family room, 14'11 kitchen/diner, utility area, en suite to master bedroom, gas central heating, double glazing, downstairs cloakroom, off road parking with large frontage. and is well presented throughout. Situated within easy reach of Aplsey and Hemel Hempstead train stations with fast access to London, Hemel Hempstead town centre, local schooling and the M25, M1 and A41 road links.Entrance HallDouble glazed front door, half panelled walls and stairs to first floor.CloakroomLow level wc, pedestal wash hand basin, radiator, tiled flooring and part tiled walls.Living Room5.79m x 3.51m (19'0 x 11'6)Double glazed window, radiator, TV point and double glazed french doors to garden.Family Room3.40m x 3.00m (11'2 x 9'10)Double glazed window, dado rail and radiator.Kitchen/Diner4.55m x 3.40m (14'11 x 11'2)Modern fitted kitchen
£ 725,000
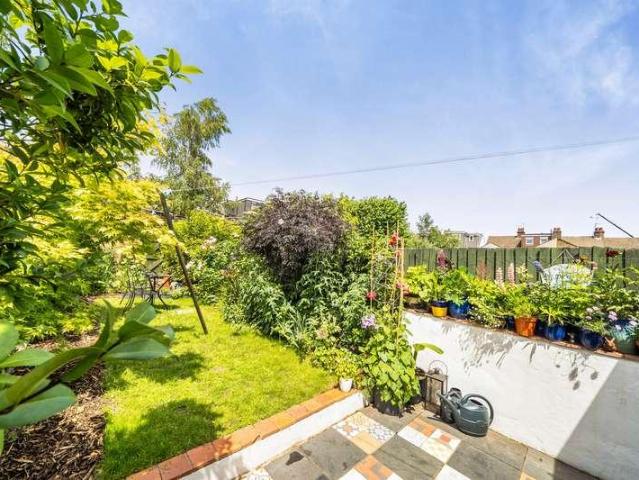
4 bed house for sale
2 pictures
House · for sale
£ 650,000
4 bed house for sale
Leavesden Watford
· 4 Bedrooms · House
· Garden · Equipped kitchen
Leavesden Watford · 4 Bedrooms · House · Garden · Equipped kitchen
Nestled in a sought-after location, this charming terraced house offers a perfect blend of comfort and style. Boasting four well-appointed bedrooms, this property is ideal for families seeking a spacious home. The interior is tastefully designed with modern finishes and ample natural light streaming through large windows. The open-plan living and dining area provides a versatile space for both relaxation and entertaining. The sleek kitchen is equipped with high-quality appliances, making meal preparation a joy. Outside, a private garden offers a tranquil retreat, perfect for enjoying al fresco dining or simply unwinding after a long day. Conveniently situated in a quiet residential area, this property benefits from easy access to local amenities, schools, and transport links. With its impeccable presentation and desirable features, this property is sure to impress those seeking a comfortable and stylish family home
£ 650,000
5 bed house for sale
2 pictures
House · for sale
£ 760,000
5 bed house for sale
Leavesden Watford
· 5 Bedrooms · House
· Garden · Equipped kitchen · Concierge
Leavesden Watford · 5 Bedrooms · House · Garden · Equipped kitchen · Concierge
Set along the ever popular Bucknalls Drive in the lovely village of Bricket Wood, this home enjoys a great position close to local shops, well regarded schools and handy road links. It offers the perfect balance of village life with easy access to everyday essentials, making it a strong choice for families and a sensible long term investment. This detached chalet style bungalow offers plenty of space and exciting potential to update and extend, should you wish. With around 1,855 sq ft of accommodation, five bedrooms, family bathroom and an additional WC & shower room, it is well suited to growing families or those who enjoy having friends and family to stay. Inside, you are welcomed by a central entrance hallway. To the rear, a generous reception room flows nicely into a bright conservatory, a great spot to relax and enjoy views of the garden all year round. The kitchen breakfast room is a practical family space, ideal for everyday meals and cooking together. There are three well propo
£ 760,000
4 bed house for sale
2 pictures
House · for sale
£ 550,000
4 bed house for sale
Leavesden Watford
· 4 Bedrooms · House
· Garden · Equipped kitchen · Parking · Concierge
Leavesden Watford · 4 Bedrooms · House · Garden · Equipped kitchen · Parking · Concierge
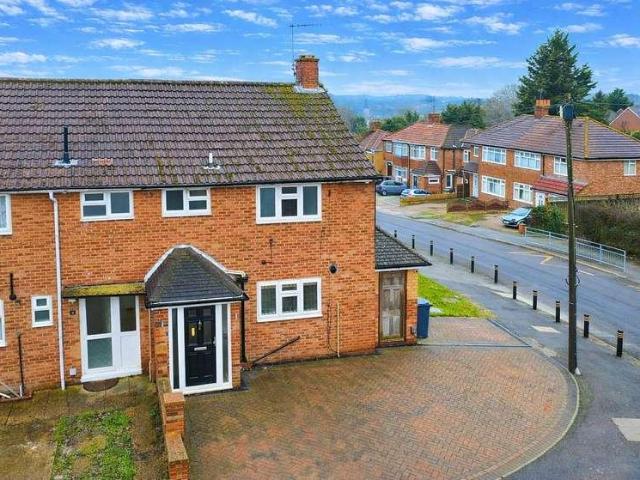
Ideally positioned in a highly sought-after residential location between two excellent transport links Northwood Station and Carpenders Park Station, this spacious and well-presented four-bedroom semi-detached family home, offers a versatile layout and is perfectly suited for growing families. The ground floor comprises a welcoming entrance hall leading into a bright dining room, which flows seamlessly into a generous reception room with direct access to the rear gardenideal for both everyday living and entertaining. A well-appointed fitted kitchen/breakfast room offers ample storage and workspace, with convenient access to a downstairs washroom and garage. Upstairs, the property boasts four well-proportioned bedrooms alongside a modern three-piece family bathroom. Externally, the home continues to impress. To the front, there is a large driveway providing off-street parking for multiple vehicles, in addition to a garage. To the rear, youll find a generous and well-established garden,
£ 550,000
4 bed house for sale
2 pictures
House · for sale
£ 599,950
4 bed house for sale
Leavesden Watford
· 4 Bedrooms · House
· Garden · Equipped kitchen · Parking · Powder room · Concierge
Leavesden Watford · 4 Bedrooms · House · Garden · Equipped kitchen · Parking · Powder room · Concierge
FLAGGS ESTATE AGENTS are proud to bring to the market this SUPERB, VERSATILE, FOUR BEDROOM SEMI-DETACHED FAMILY HOME. This SPACIOUS, yet IMMACULATE property offers excellent living accommodation throughout Including, RECEPTION HALL, DOWNSTAIRS CLOAKROOM, feature OPEN PLAN LOUNGE/DINER, RE- FITTED LUXURY KITCHEN with FITTED APPLIANCES, THREE BEDROOMS of SUPERB PERPORTION AND A FOURTH giving the versatility of an OFFICE/Study or POTENTIAL PLAYROOM. BLOCK PAVED DRIVEWAY PROVIDING OFF ROAD PARKING for NUMEROUS VEHICLES, FRONT AND REAR GARDENS with SINGLE GARAGE. WALKING DISTANCE TO APSLEY MAINLINE TRAIN STATION FOR LONDON EUSTON and within EASY ACCESS TO THE M1 AND M25 MOTORWAYS. VIEWING IS A MUST! CALL FLAGGS NOW TO VIEW
£ 599,950
4 bed house for sale
2 pictures
House · for sale
£ 780,000
4 bed house for sale
Leavesden Watford
· 4 Bedrooms · House
· Garden · Parking · Equipped kitchen · Concierge
Leavesden Watford · 4 Bedrooms · House · Garden · Parking · Equipped kitchen · Concierge
Located in a quiet cul-de-sac on this popular development, an extremely bright four bedroom, two bathroom detached house with off street parking, an integral garage and a large South West facing garden. The accommodation comprises reception room, dining room, kitchen/breakfast room, utility room, guest W.C, principal bedroom, fully tiled en-suite shower room with heated mirrored cabinet and heated towel rail, three further bedrooms and a fully tiled family bathroom with heated mirrored cabinet and heated towel rail. A new boiler with Hive, and an unvented water system were installed in 2021. Additionally, this freehold house benefits from a large internal garage, loft, under stair storage and a professionally installed and annually maintained alarm system. The property further offers ample opportunity to extend via a garage conversion, loft conversion and rear extension, subject to the required permissions. Highfield is located within the catchment area for Watford Grammar School for g
£ 780,000
5 bed house for sale
2 pictures
House · for sale
£ 1,050,000
5 bed house for sale
Leavesden Watford
· 5 Bedrooms · House
· Garden · Equipped kitchen · Concierge
Leavesden Watford · 5 Bedrooms · House · Garden · Equipped kitchen · Concierge
This exceptional detached home has been thoughtfully designed to deliver the very best in contemporary family living, combining elegant interiors with cutting-edge energy efficiency, including underfloor heating and an air source heat pump. Offered to the market chain free, the property represents a seamless, turnkey opportunity. Set behind a private driveway and enjoying a discreet setback from the road, the house immediately conveys a sense of quality and presence. Internally, the accommodation has been carefully curated to offer both versatility and style, featuring two refined reception rooms, a separate utility room, and three beautifully appointed bathrooms. At the heart of the home lies a stunning open-plan kitchen/living and dining space, flooded with natural light and designed for modern living. This impressive area provides the perfect setting for both everyday family life and entertaining on a larger scale, with direct access onto the private rear garden ideal for al fresco
£ 1,050,000
5 bed house for sale
2 pictures
House · for sale
£ 450,000
5 bed house for sale
Leavesden Watford
· 5 Bedrooms · House
· Garden · Equipped kitchen · Parking · Heating
Leavesden Watford · 5 Bedrooms · House · Garden · Equipped kitchen · Parking · Heating
Situated in sought after Nash Mills is this spacious end of terrace home currently used as a five bedroom licenced HMO but easily converted back to a four bedroom family home. Boasting four bedrooms upstairs, 12'3 living room/bedroom, 12'4 fitted kitchen, two shower rooms, gas central heating, double glazing, rear garden with 22'2 outbuilding and off road parking. Located within easy reach of Apsley Station, Apsley Lock with its local shops, restaurants, coffee shop, public house and the M1, M25 and A41 road links.Entrance HallFitted Kitchen/Diner3.76m x 3.53m (12'4 x 11'7)Lounge/Bedroom3.73m x 3.35m (12'3 x 11'0)First Floor LandingBedroom3.78m x 3.51m (12'5 x 11'6)Bedroom3.33m x 2.87m (10'11 x 9'5)Bedroom2.87m x 2.26m (9'5 x 7'5)Shower RoomSecond Floor LandingBedroom4.29m max x 3.10m max (14'1 max x 10'2 max)Shower RoomOff Road ParkingRear GardenOutbuilding6.76m x 2.97m (22'2 x 9'9)
£ 450,000
5 bed house for sale
2 pictures
House · for sale
£ 650,000
5 bed house for sale
Leavesden Watford
· 5 Bedrooms · House
· Garden · Equipped kitchen
Leavesden Watford · 5 Bedrooms · House · Garden · Equipped kitchen
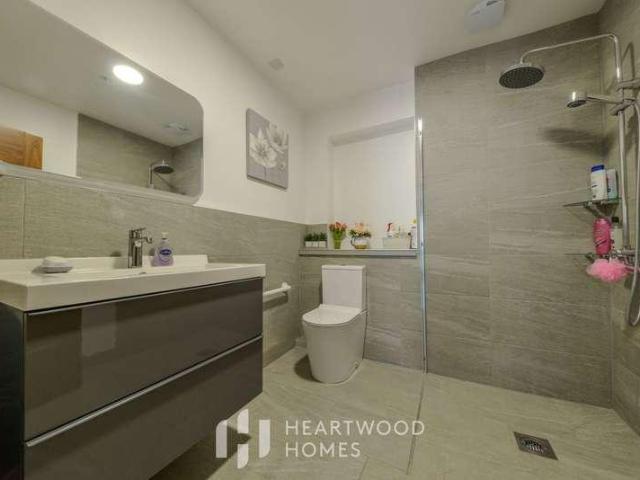
This wonderfully spacious five-bedroom semi-detached house is tucked away on a great corner plot in a quiet, friendly part of London Colney a spot thats always in high demand. Youve got fantastic local amenities right on your doorstep, including the shops at Colney Fields, and highly regarded schools nearby too. From the moment you arrive, youll notice how well looked after the home is, with a neat and tidy front garden. Step through the front door and youre greeted by a wide, welcoming hallway filled with natural light. Theres even a handy downstairs shower room ideal for busy mornings or when guests pop round. The main living area is a bright, open-plan space with room for both relaxing and dining, perfect for spending time together or unwinding at the end of the day. Just off here is the real heart of the home a large kitchen/dining room thats made for modern family life. It opens straight out to the garden, making it perfect for summer BBQs, keeping an eye on the kids while they pl
£ 650,000
4 bed house for sale
2 pictures
House · for sale
£ 500,000
4 bed house for sale
Leavesden Watford
· 4 Bedrooms · House
· Garden · Fireplace · Equipped kitchen · Parking · Heating
Leavesden Watford · 4 Bedrooms · House · Garden · Fireplace · Equipped kitchen · Parking · Heating
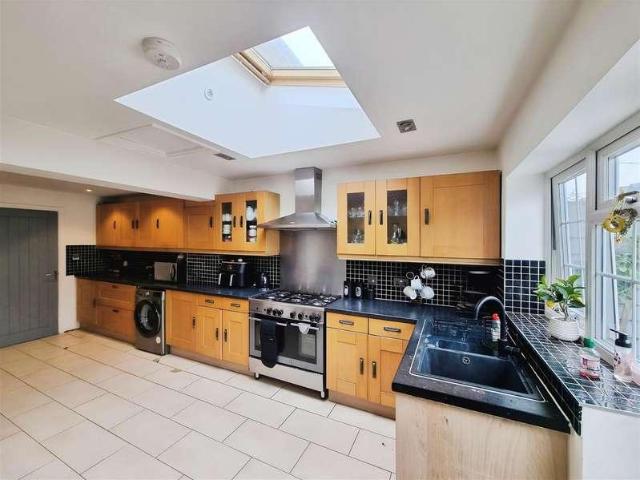
Located in this highly sought after area is this EXTENDED four bedroom end of terrace house which is presented to a high standard throughout. Benefits include a 19'7 x 17'7 fitted kitchen/diner, 23'8 lounge, modern fitted family bathroom, EN-SUITE to the master bedroom, gas central heating, double glazing, rear garden with garden studio/office and off road parking. Situated within easy reach of the local shops, the popular Longdean School, Jarman Park and the M1. M25 and A41 road links.Entrance HallDouble glazed front door, two double glazed windows, understairs cupboard, radiator and wood flooring.Lounge7.21m max x 3.71m max (23'8 max x 12'2 max)Double glazed window, electric fire place and radiator.Kitchen/Diner5.97m max x 5.36m max (19'7 max x 17'7 max)L shaped modern fitted kitchen with wall and base units with work surfaces to compliment, sink/drainer with mixer tap and tiled splashbacks, Range cooker with cookerhood over, tiled flooring, plumbing for washing machine, two double g
£ 500,000
4 bed house for sale
2 pictures
House · for sale
£ 600,000
4 bed house for sale
Leavesden Watford
· 4 Bedrooms · House
· Garden · Equipped kitchen · Parking · Concierge
Leavesden Watford · 4 Bedrooms · House · Garden · Equipped kitchen · Parking · Concierge
No upper Chain* This spacious four-bedroom detached family home, ideally positioned in a convenient and well-connected location. Situated on King Edward Street, this impressive home offers generous living accommodation throughout. The ground floor welcomes you with a bright entrance hall and a larger-than-average reception room, perfect for both relaxing and entertaining. A separate dining room with patio doors opens directly onto a private rear garden, creating an ideal space for family gatherings and indoor-outdoor living. The fitted kitchen provides ample storage and workspace. Upstairs, the property boasts three well-proportioned double bedrooms, along with a further single bedroom, ideal as a nursery, home office or guest room. The principal bedroom benefits from an en-suite shower room. Externally, the home enjoys a private rear garden and the added benefit of a garage and off-road parking. Perfectly located, the property is just a short walk from local amenities, well-regarded s
£ 600,000
4 bed house for sale
2 pictures
House · for sale
£ 800,000
4 bed house for sale
Leavesden Watford
· 4 Bedrooms · House
· Garden · Equipped kitchen · Parking · Patio · Concierge
Leavesden Watford · 4 Bedrooms · House · Garden · Equipped kitchen · Parking · Patio · Concierge
A large, detached, four-bedroom house available with Davidson Frost-Wellings. On the ground floor the house has a large L-shaped reception room with dual aspect and doors leading to the rear garden. There is also a spacious eat-in kitchen, separate dining room and home office. In addition there is a huge utility room, storage and downstairs shower room. Upstairs the house has three large double bedrooms, a fourth bedroom and family bathroom. Further benefits with the house include a carriage driveway offering parking for multiple cars, a garage, and a South-facing rear garden with patio and lawn. St Albans Council tax band F
£ 800,000
4 bed house for sale
2 pictures
House · for sale
£ 900,000
4 bed house for sale
Leavesden Watford
· 4 Bedrooms · House
· Equipped kitchen · Parking · Powder room
Leavesden Watford · 4 Bedrooms · House · Equipped kitchen · Parking · Powder room
Offered to the market chain free, this beautifully presented four-bedroom detached family home was built by Linden Homes in 2021 and offers stylish living throughout. Benefiting from a tandem-length integral garage, that could be easily converted STPP, driveway parking and contemporary interiors, the property occupies a desirable position within a sought-after development surrounded by open green spaces, scenic walking routes and a picturesque natural pond. The property is approached via a generous driveway leading to the integral garage, which also provides convenient internal access to the house. Inside, a bright and welcoming entrance hall creates an immediate sense of space and is complemented by a guest cloakroom and high-quality finishes. Positioned to the front of the property, the elegant living room enjoys a large bay window that fills the space with natural light. To the rear, the impressive open-plan kitchen/dining room has been thoughtfully designed for both everyday family
£ 900,000
5 bed house for sale
2 pictures
House · for sale
£ 1,800,000
5 bed house for sale
Leavesden Watford
· 5 Bedrooms · House
· Garden · Swimming pool · Equipped kitchen · Parking · Patio · Powder room · Concierge
Leavesden Watford · 5 Bedrooms · House · Garden · Swimming pool · Equipped kitchen · Parking · Patio · Powder room · Concierge
Immaculately presented and finished to a high specification throughout is this exquisite five bedroom family house with driveway leading to a double integral garage. A welcoming entrance hallway with a tiled floor and decorative staircase provides access to all rooms which include a sleek modern kitchen/breakfast room with an ample range of handless units, integrated appliances and central island with seating area. Sliding doors lead out to the hard standing patio area. A utility room is located off the kitchen. The light filled reception room has wooden flooring and additional access to the rear garden. Wooden flooring flows throughout the dining room and study. Completing the ground floor is a guest cloakroom. To the first floor are two bedrooms with en-suites and fitted wardrobes. There are three further bedrooms with two benefitting from built in wardrobes and a family bathroom comprising of a five piece suite including a walk in shower and jacuzzi bath. The enclosed large rear gar
£ 1,800,000
4 bed house for sale
2 pictures
House · for sale
£ 700,000
4 bed house for sale
Leavesden Watford
· 4 Bedrooms · House
Leavesden Watford · 4 Bedrooms · House
Nestled in the charming area of South Riding, Bricket Wood, St. Albans, this delightful detached house presents an excellent opportunity for families and individuals alike. The property boasts four bedrooms, providing ample space for relaxation and rest. One of the standout features of this home is its chain-free status, allowing for a smooth and efficient purchase process. Additionally, there is significant potential for extension, subject to planning permission, enabling you to tailor the property to your specific needs and desires. Situated close to local shops, residents will enjoy the convenience of having essential amenities within easy reach. This location combines the tranquillity of suburban living with the practicality of nearby services, making it a perfect choice for those seeking a balanced lifestyle. In summary, this house in South Riding is a wonderful opportunity to create a comfortable home in a desirable area, with the added benefits of potential expansion and conveni
£ 700,000
4 bed house for sale
2 pictures
House · for sale
£ 550,000
4 bed house for sale
Leavesden Watford
· 4 Bedrooms · House
· Garden · Equipped kitchen · Parking
Leavesden Watford · 4 Bedrooms · House · Garden · Equipped kitchen · Parking
Situated in a highly sought-after residential location, this well-presented three-bedroom semi-detached family home offers excellent living space, generous parking, and a fantastic position for both schooling and commuting. The property is ideally located within a popular school catchment area, making it a superb choice for families, while also benefiting from convenient access to Hemel Hempstead train station, providing excellent links into London Euston. Internally, the home offers a welcoming entrance hall leading to a bright and spacious lounge, featuring a charming bay window to the front that fills the room with natural light. To the rear, the property boasts a modern kitchen/dining area, perfect for both everyday living and entertaining, which flows seamlessly into a conservatory. The conservatory enjoys views over the rear garden and provides direct access via patio doors. Further benefits to the ground floor include a convenient downstairs WC. Upstairs, the first floor compris
£ 550,000
4 bed house for sale
2 pictures
House · for sale
£ 850,000
4 bed house for sale
Leavesden Watford
· 4 Bedrooms · House
· Garden · Equipped kitchen · Parking · Concierge
Leavesden Watford · 4 Bedrooms · House · Garden · Equipped kitchen · Parking · Concierge
Situated in a peaceful cul-de-sac, this spacious four-bedroom detached family home offers generous living accommodation, off-street parking, an internal garage, and exciting scope to extend (subject to the usual planning permissions). The ground floor comprises a welcoming entrance hall, a bright and spacious reception room, a separate dining room, a well-appointed kitchen overlooking the rear garden, a utility room, a convenient downstairs WC, and direct access to the integral garage. The first-floor features four well-proportioned bedrooms, including two benefiting from en suite bathrooms, alongside a modern family bathroom. A fourth bedroom is ideally suited as a home office, nursery, or guest room, offering flexibility for modern family living. Outside, the property enjoys a private rear garden, perfect for entertaining or relaxing, while the front provides off-street parking in addition to the integral garage. Ideally located just 0.6 miles from Carpenders Park Train Station, the
£ 850,000
4 bed house for sale
2 pictures
House · for sale
£ 550,000
4 bed house for sale
Leavesden Watford
· 4 Bedrooms · House
· Equipped kitchen · Parking · Powder room · Concierge · Heating
Leavesden Watford · 4 Bedrooms · House · Equipped kitchen · Parking · Powder room · Concierge · Heating
Located in the sought after Apsley Lock canal side development is this spacious and well presented townhouse. Boasting four bedroom, en suite to master bedroom, 16'5 modern fitted kitchen/diner, lounge, family room, downstairs cloakroom, additional bathroom and shower room, gas central heating, double glazing, solar panels and off road parking for two cars. Situated within easy reach of Apsley train station, the road links to the M1, M25 and A41 and Apsley Marina with its restaurants, coffee shops, convenience stores, pubs and walks along the Grand Union Canal.Nestled in the desirable Apsley Lock development, this charming four-bedroom townhouse offers a perfect blend of modern living and convenience. Spanning an impressive 1,496 square feet, the property boasts two spacious reception rooms, ideal for both relaxation and entertaining. The heart of the home is a contemporary 15'6 kitchen/diner, designed to cater to all your culinary needs while providing a welcoming space for family gat
£ 550,000
4 bed house for sale
2 pictures
House · for sale
£ 595,000
4 bed house for sale
Leavesden Watford
· 4 Bedrooms · House
· Garden · Equipped kitchen · Concierge
Leavesden Watford · 4 Bedrooms · House · Garden · Equipped kitchen · Concierge
This well-presented four-bedroom semi-detached family home is bright, spacious, and thoughtfully arranged, offering ideal accommodation for modern family living. The ground floor comprises a welcoming front-aspect reception room and a generous rear-aspect kitchen/dining room, creating an excellent space for both everyday living and entertaining. The modern kitchen features a range of fitted units, a breakfast bar, and space for freestanding appliances. A convenient guest WC completes the ground floor. The first floor offers four well-proportioned bedrooms, including a spacious principal bedroom, a second double bedroom, and two further bedrooms. A freshly presented family bathroom serves all bedrooms. Each room in the home is served by multiple network sockets and usb points, perfect for a modern home with internet and multimedia connectivity needs. There is wiring installed for four outdoor network cameras. Externally, the property benefits from a well-maintained rear garden measuring
£ 595,000
4 bed house for sale
2 pictures
House · for sale
£ 700,000
4 bed house for sale
Leavesden Watford
· 4 Bedrooms · House
· Garden · Equipped kitchen
Leavesden Watford · 4 Bedrooms · House · Garden · Equipped kitchen
Occupying a generous plot within one of London Colneys most desirable residential roads, this exceptional four-bedroom family home has been thoughtfully extended and beautifully maintained to provide spacious, versatile accommodation arranged over three impressive levels. Designed with modern family living in mind, the property welcomes you via an entrance porch and inviting hallway, leading to a cosy lounge and an expansive living/dining room that forms the heart of the home. Perfect for both everyday living and entertaining, this superb space flows effortlessly into a separate, well proportioned kitchen and a bright conservatory, which enjoys delightful views across the rear garden and provides direct access to the outdoor entertaining area. The downstairs is complimented by a good size shower room. The first floor offers three well-proportioned bedrooms and a well-appointed family bathroom, while the converted loft creates a superb fourth bedroom, complete with useful eaves storage.
£ 700,000
4 bed house for sale
2 pictures
House · for sale
£ 625,000
4 bed house for sale
Leavesden Watford
· 4 Bedrooms · House
· Equipped kitchen · Parking · Powder room · Heating
Leavesden Watford · 4 Bedrooms · House · Equipped kitchen · Parking · Powder room · Heating
Offer with the benefit of NO UPPER CHAIN and located in sought after Nash Mills is this spacious extended family home. Boasting four bedrooms, en suite to the master bedroom, 20'8 kitchen/diner, living room, dining room, conservatory, downstairs cloakroom, utility area, gas central heating, double glazing, home office, workshop, garage and off road parking. Situated within easy reach of Apsley Mainline Station, local shops, Apsley Lock with its restaurants and coffee shop and the M1, M25 and A41 road links.Nestled in the desirable area of Georgewood Road, Nash Mills and offered with the benefit of no upper chain, this extended family home offers a perfect blend of space and comfort. Boasting four well-proportioned bedrooms, with an ensuite to the master bedroom, this property is ideal for families seeking room to grow. The house benefits open plan living and dining rooms with the added benefit of a conservatory providing ample space for relaxation and entertainment.The heart of the hom
£ 625,000
4 bed house for sale
2 pictures
House · for sale
£ 550,000
4 bed house for sale
Leavesden Watford
· 4 Bedrooms · House
· Garden · Equipped kitchen · Parking · Powder room
Leavesden Watford · 4 Bedrooms · House · Garden · Equipped kitchen · Parking · Powder room
Clements Estate Agents are very pleased to offer this STUNNING four bedroom modern End of Terrace family home offering an excellent range of features including very good decorative order with a modern fitted kitchen, cloakroom and bathroom, spacious room sizes, well kept gardens, allocated parking and a superb location set close to amenities & transport links including Apsley railway station with direct links to London Euston.A superb modern four bedroom End of Terrace family home offering an excellent range of features including very good decorative order with a modern fitted kitchen, cloakroom and bathroom, spacious room sizes, well kept gardens, allocated parking and a superb location set close to amenities & transport links. VIEWING ESSENTIAL!ENTRANCE HALLWAYDoor to front aspect, double glazed window to front aspect, stairs rising to first floor, understairs storage cupboard, tiled floor, doors to cloakroom, lounge and kitchen.LOUNGE/DINER6.91m x 5.41mDouble glazed window to side a
£ 550,000
6 bed house for sale
2 pictures
House · for sale
£ 750,000
6 bed house for sale
Leavesden Watford
· 6 Bedrooms · House
· Garden · Parking · Equipped kitchen · Concierge
Leavesden Watford · 6 Bedrooms · House · Garden · Parking · Equipped kitchen · Concierge
This stunning six-bedroom semi-detached family home boasts a private garage and off street parking, perfectly positioned in a highly desirable cul-de-sac. The property enjoys scenic, uninterrupted views over Aspen Park, with beautifully arranged living space spread across three floors.Ground floorThe front door opens to a spacious entrance hall which has stairs rising to the first floor landing with cupboard under. A principal reception room leads to the garden via French windows. A good sized kitchen/diner with a range of wall and base units with integrated appliances leads to a utility room. To the front of the property are a study and dining room with views over Aspen Park.First floorMoving to the first floor the landing has stairs rising to the second floor and doors opening to four bedrooms, the largest of which has a convenient shower room. A spacious family bathroom comprises of a contemporary bath, shower cubicle and wash hand basin.Second floorThe landing at the second floor o
£ 750,000
4 bed house for sale
2 pictures
House · for sale
£ 475,000
4 bed house for sale
Leavesden Watford
· 4 Bedrooms · House
· Garden · Equipped kitchen · Parking · Heating
Leavesden Watford · 4 Bedrooms · House · Garden · Equipped kitchen · Parking · Heating
Located in Cornerhall and close to the local shops, Hemel Hempstead town centre and Hemel Hempstead mainline station is this semi detached currently used as a licensed five room HMO but could be easily be changed back to a four bedroom family home. Boasting 12'2' living room/bedroom, 13'4 dining room/bedroom, fitted kitchen, four further bedrooms, outbuilding to rear of garden, gas central heating, double glazing and off road parking. Situated with easy reach of local shops, Hemel Hempstead mainline train station with access to London Euston in 30 minutes, Hemel Hempstead town centre with all of its, shopping, restaurant and travel facilities and the M1, M25 and A41 road links are also close by.HallwayCloakroomFitted Kitchen3.07m x 2.16m (10'1 x 7'1)Living Room/Bedroom3.71m x 3.30m (12'2 x 10'10)Dining Room/Bedroom4.06m x 3.40m (13'4 x 11'2)LandingBedroom12'6 x 11'7Bedroom3.30m x 3.18m (10'10 x 10'5)Bedroom2.44m x 2.21m (8'0 x 7'3)Shower RoomShower RoomSecond FloorBedroomOff Road Parki
£ 475,000
4 bed house for sale
2 pictures
House · for sale
£ 795,000
4 bed house for sale
Leavesden Watford
· 4 Bedrooms · House
· Garden · Parking
Leavesden Watford · 4 Bedrooms · House · Garden · Parking
Nestled in a sought-after neighbourhood, in a well maintained cul de sac with a lovely aspect overlooking the green which borders Nursery Close and Oaklands Avenue is this charming semi-detached house offering light filled interiors and modern comfort. Boasting four generously sized bedrooms, with the principal bedroom benefitting from an en-suite shower room and separate family bathroom makes this this property ideal for families looking for a spacious home. The well-maintained garden provides a tranquil space to relax and unwind, while the conservatory offers a versatile area for dining or entertaining guests. Off-street parking adds convenience for residents with vehicles. The interior of the house is thoughtfully designed, with a bright and airy feel throughout. Situated in a desirable location with great local amenities and excellent transport links, this property is a rare find that ticks all the boxes for comfortable and convenient living. Don't miss the opportunity to make this
£ 795,000

Get email alerts

Don't miss out: be the first to know about new properties

The alert was correctly created

On subscribing you accept the conditions of use and the privacy policy
Alert
Receive new ads in your inbox
Save this search
Receive alerts for new listings

We'll send you an email when we have new properties for: "Properties for sale in Leavesden Watford with 4 bedrooms"

The alert was correctly created

Leggatts Way WD24 Watford
Elstree Borehamwood
Get email alerts and be the first to see new listings
Required field
On subscribing I accept the terms of the privacy policy
Perfect! You'll soon start receiving new listings via email
Alert
Receive an email when we have new ads for Properties for sale in Leavesden Watford with 4 bedrooms
Save this search
Filters

Bedrooms

Size (sq.ft)

sq.ft
sq.ft

Price

£
£

Property type

Bathrooms

Clear all filters
Receive notifications when new entries are published.