3,061 houses for sale in Leggatts Way WD24 Watford

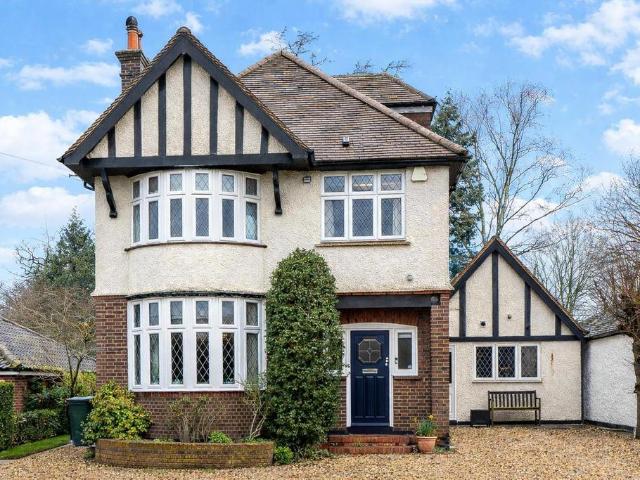
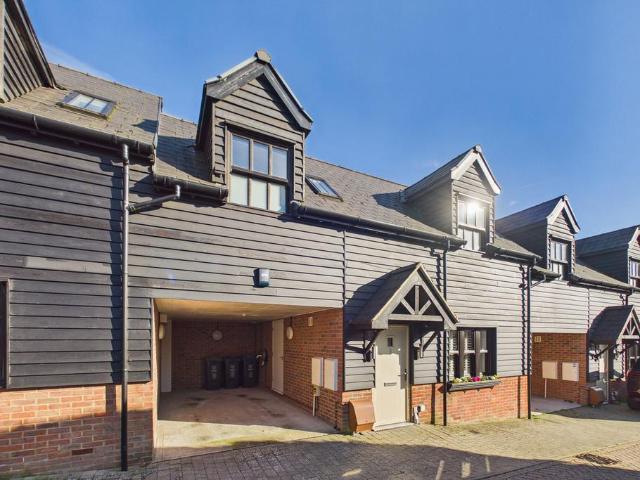
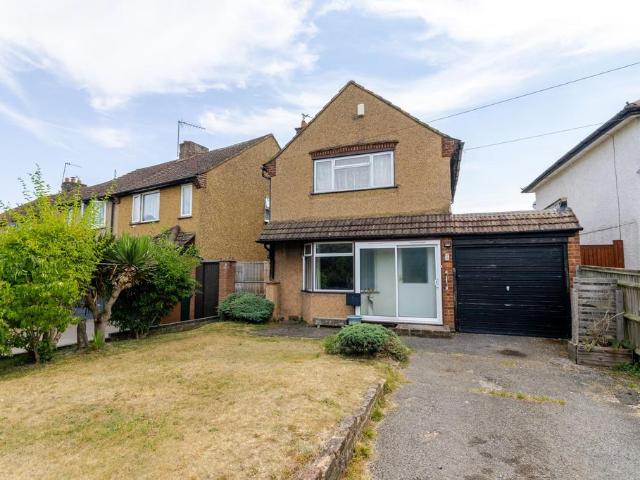
3 bedroom terraced house for sale
View photo
House · for sale
£ 525,000
3 bedroom terraced house for sale
Leggatts Way WD24 Watford
· 3 Bedrooms · 2 Baths · House
· Equipped kitchen · Parking · Powder room · Concierge
Leggatts Way WD24 Watford · 3 Bedrooms · 2 Baths · House · Equipped kitchen · Parking · Powder room · Concierge
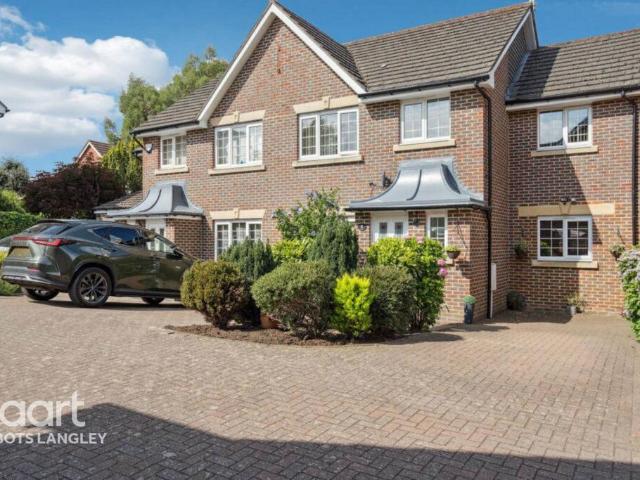
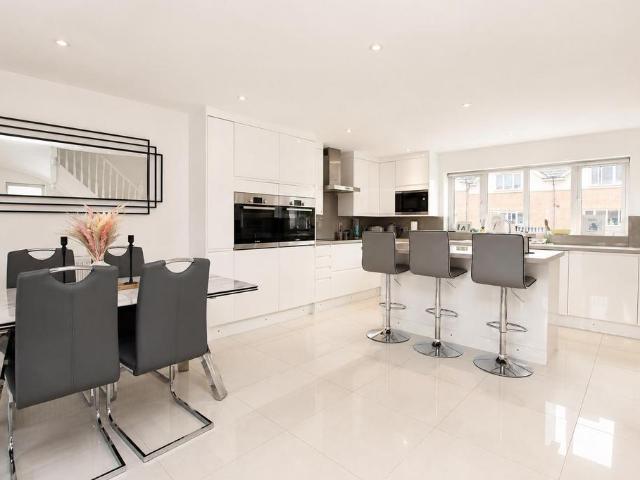
This spacious three-bedroom terraced house presents an exceptional opportunity for comfortable family living in a sought-after location close to Carpenders Park Station.Thoughtfully designed, the property features generous bedroom sizes that provide ample space for relaxation and personalisation, while a second reception room currently used as a dining room could also be a dedicated study room to offer the perfect environment for remote work or quiet reading. The ground floor is enhanced by a convenient downstairs cloakroom, adding practicality for both residents and guests. The modern kitchen and well-proportioned living areas flow seamlessly, creating an inviting atmosphere ideal for both every-day living and entertaining. An integral garage and driveway parking ensure secure and accessible storage for vehicles and belongings. Offered chain free, this home is ready for immediate occupation and provides a fantastic lifestyle choice for those seeking convenience and flexibility. With i
£ 525,000
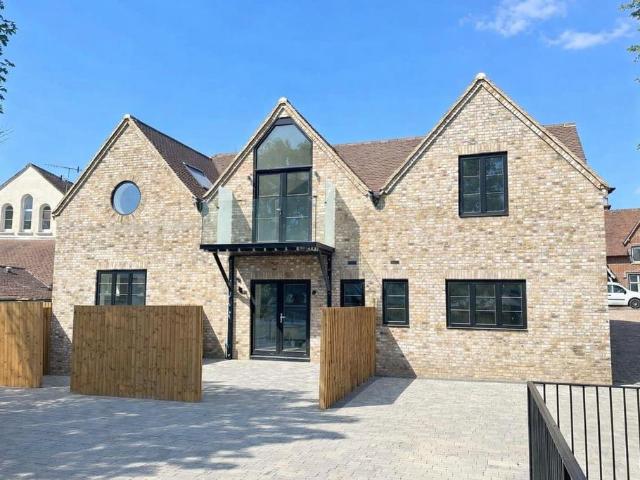
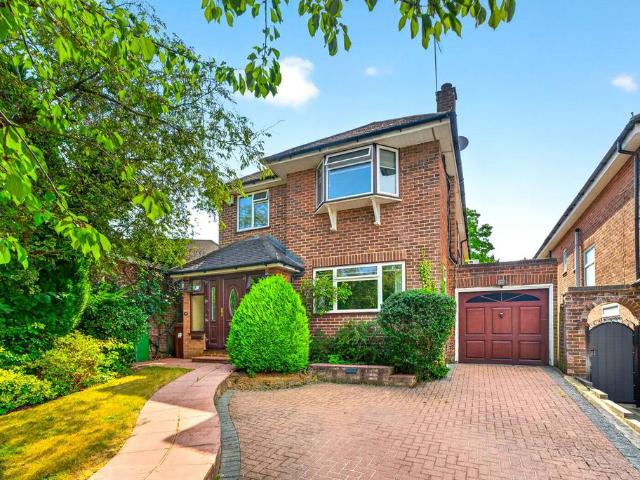
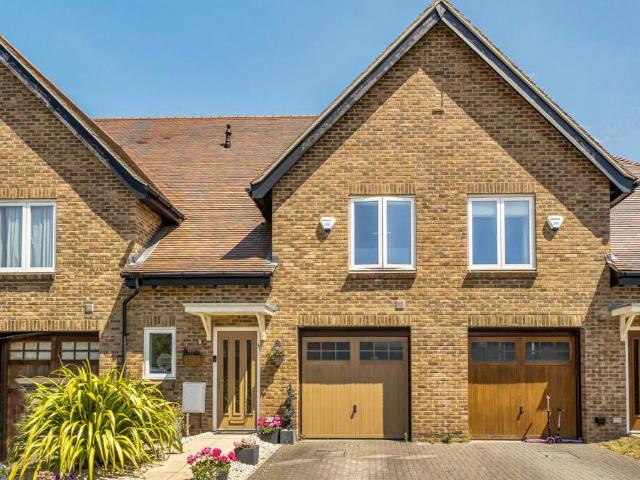
1 bedroom mews for sale
View photo
House · for sale
£ 580,000
1 bedroom mews for sale
Leggatts Way WD24 Watford
· 1 Bedroom · 1 Bath · House
· Garden · Equipped kitchen
Leggatts Way WD24 Watford · 1 Bedroom · 1 Bath · House · Garden · Equipped kitchen
Launching this Saturday! Call to book a viewing! A fantastic one bedroom mews house with its own private courtyard garden forming part of this select development of just seven properties in a central conservation area location just a few hundred metres of St Peters Street. The property is finished to an exacting standard throughout and offers excellent access to all amenities including both stations.Entrance - Accessed via the private courtyard through double doors leading to ground floor accommodation.Kitchen - A stunning fully fitted kitchen with a wide selection of wall and base units with Quartz stone work tops and splash backs. Inset sink with brass swan necked mixer tap. Neff appliances to include: double oven, induction hob, extractor fan and fridge/freezer. Washing machine and tumble drier. Down lighters. Underfloor heating. Herringbone LTV flooring. Double doors leading to the private garden terrace.Dining Area -. Down lighters. Underfloor heating. Herringbone LTV flooring. St
£ 580,000
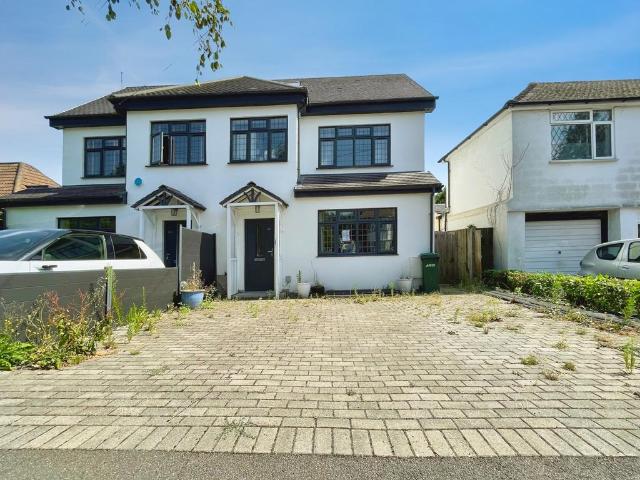
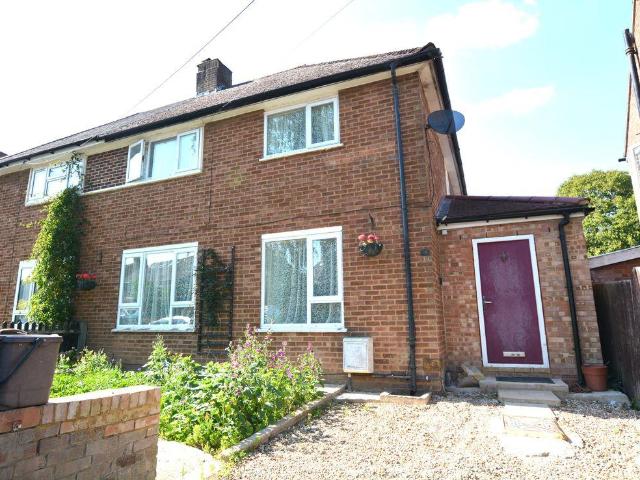
2 bedroom semi detached house for sale
View photo
House · for sale
£ 480,000
2 bedroom semi detached house for sale
Leggatts Way WD24 Watford
· 2 Bedrooms · 1 Bath · House
· Garden · Equipped kitchen · Parking
Leggatts Way WD24 Watford · 2 Bedrooms · 1 Bath · House · Garden · Equipped kitchen · Parking
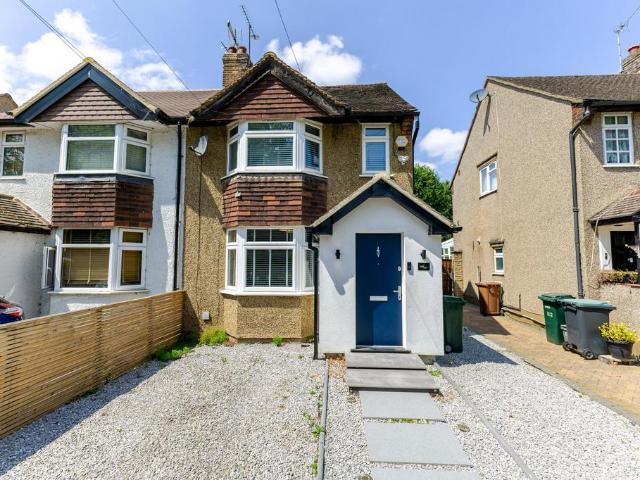
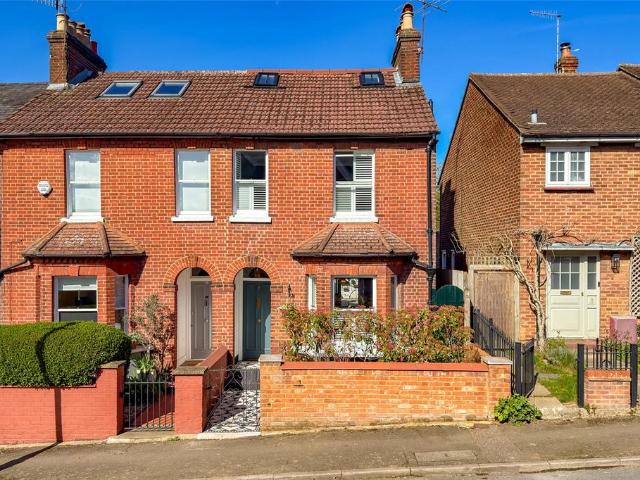
The entrance hallway adorned with neutral decor gives an immediate sense of warmth. The spacious living room overlooking the front of the property boasts a bright bay window and doors leading to the hallway and kitchen. The open-plan kitchen/diner features modern wood-finished cabinets, integrated appliances, and generous counter space. Upstairs, are two generously-sized bedrooms, both thoughtfully designed and offering plenty of natural light. The contemporary bathroom is finished with fully tiled walls, a bath-tub with shower over, heated towel rail, and under-sink storage. The extensive rear garden is bordered by mature hedging and privacy fencing, ensuring a peaceful oasis for outdoor living. A well-maintained lawn is complemented by a paved walkway leading to a shed at the rear providing ample external storage. The front of the property impresses with a gravel driveway providing convenient off-road parking. This home is steeped in character and modern comfort, offering the perfect
£ 480,000
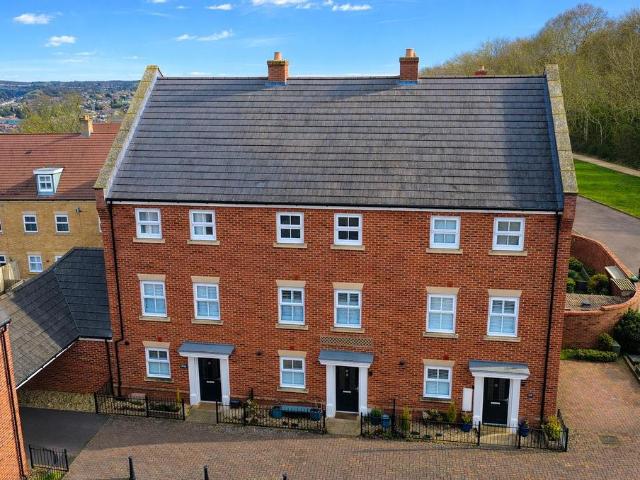
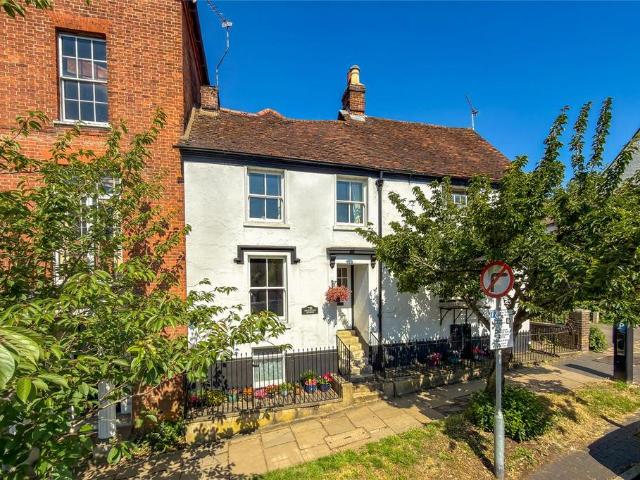
4 bedroom detached house for sale
View photo
House · for sale
£ 895,000
4 bedroom detached house for sale
Leggatts Way WD24 Watford
· 4 Bedrooms · 2 Baths · House
· Equipped kitchen · Parking
Leggatts Way WD24 Watford · 4 Bedrooms · 2 Baths · House · Equipped kitchen · Parking
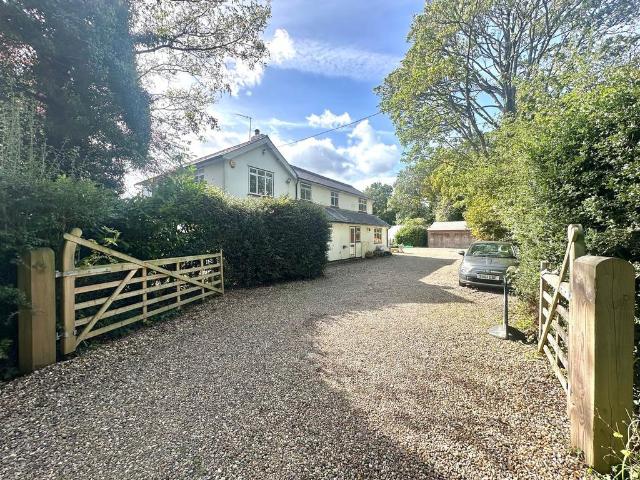
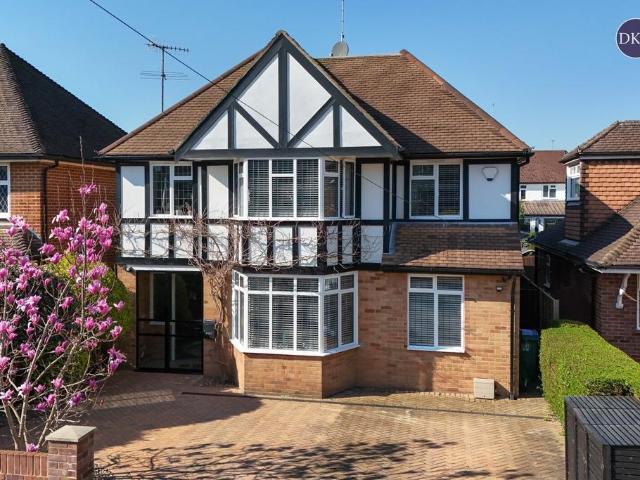
A very rare opportunity to acquire a detached four bedroom family home in need of modernising sitting on a plot of 0.63 of an acre, with stunning views over open farm land located in a quiet rural country lane within a short drive of the villages Bovingdon and Flaunden.The accommodation comprises of Entrance Hall, WC, Kitchen diner, Utility Room, Sitting Room, family room, playroom/study, on the first floor there are four bedrooms, the main bedroom having a dressing room and en suite bathroom, there are three further bedrooms and a family bathroom. There is great potential to create a large kitchen family room by removing the dividing wall and joining the two areas together. There is off road parking for 4 cars via the five bar gates
£ 895,000
5 bedroom semi detached house for sale
View photo
House · for sale
£ 650,000
5 bedroom semi detached house for sale
Leggatts Way WD24 Watford
· 5 Bedrooms · 1 Bath · House
· Garden · Fireplace · Parking · Equipped kitchen · Concierge
Leggatts Way WD24 Watford · 5 Bedrooms · 1 Bath · House · Garden · Fireplace · Parking · Equipped kitchen · Concierge
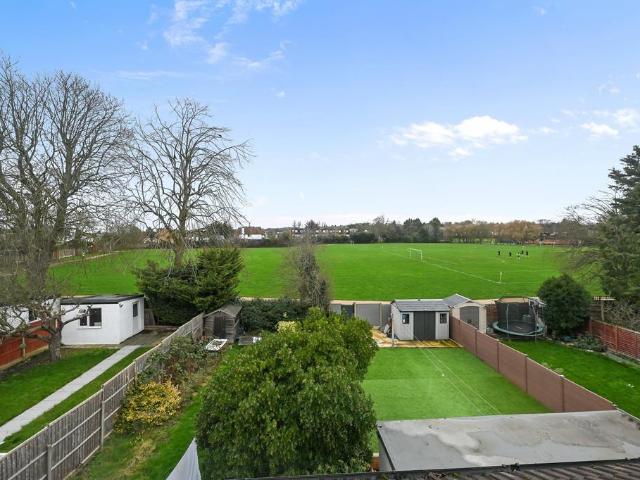
An extended FIVE BEDROOM SEMI DETACHED HOUSE with off street parking and good sized rear garden located on this popular residential road within easy reach of the High Road. This home is ideal for growing families as it is conveniently located for supermarkets, schools, parks and transport. Offered to the market in need of some modernisation, this property offers plenty of potential for further extensions (STPP). This wonderful family home comprises; a south facing bay fronted reception room with electric fireplace, a second reception room ideal for dining with access to the rear garden, the kitchen has been extended allowing space to dine without sacrificing cupboard space, there is a good sized single bedroom which is located in the extension to the side of the property. On the first floor there is a spacious master bedroom with fitted wardrobes overlooking Boxtree Park, a second double bedroom with south facing bay windows, a third single room, a family bathroom with bath and overhea
£ 650,000
4 bedroom semi detached house for sale
View photo
House · for sale
£ 835,000
4 bedroom semi detached house for sale
Leggatts Way WD24 Watford
· 4 Bedrooms · House
· Garden · Gym · Equipped kitchen
Leggatts Way WD24 Watford · 4 Bedrooms · House · Garden · Gym · Equipped kitchen
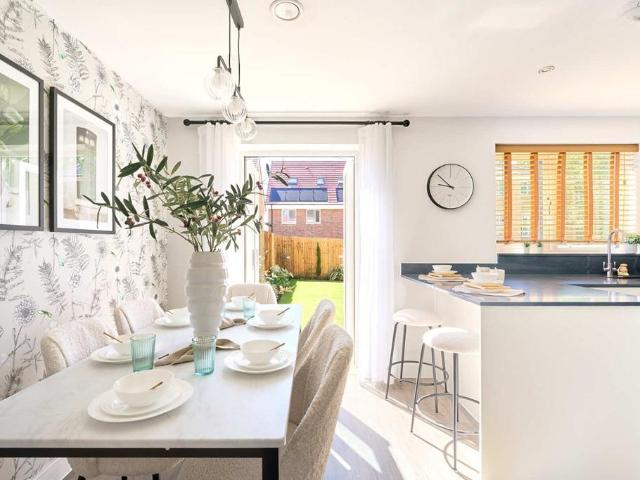
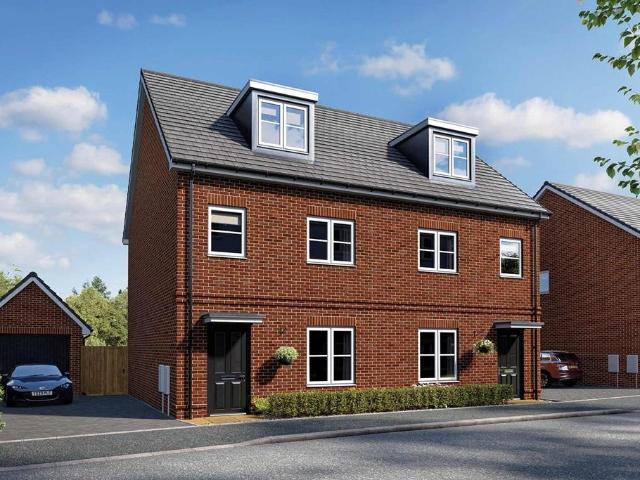
Plot 68 | The Downton | Rose Meadows Inside the Downton comes with an open plan kitchen/dining featured at the front of the house. The cosy living room at the back of the home is perfect for relaxing of an evening with double doors leading out to the garden. On the first floor there are three bedrooms, a main bathroom and storage space off the landing. Bedroom 3 could be an ideal study allowing you to work from home comfortably. The main feature of this home is the impressive main bedroom suite, which spans the entire top floor and is easily adapted to suit your family's needs, whether this be as a bedroom, a chill out area or even a home gym. Tenure: Freehold Estate management fee: £346.12 Estate management company: First Port Council Tax Band: TBC - Council Tax Band will be confirmed by the local authority on completion of the property EPC rating: TBC Warranty provider: NHBC Document signing fee: £120 First Time Buyer Stamp Duty Land: £31,750. Estimated amount may apply depending on
£ 835,000
4 bedroom semi detached house for sale
View photo
House · for sale
£ 750,000
4 bedroom semi detached house for sale
Leggatts Way WD24 Watford
· 4 Bedrooms · 2 Baths · House
· Garden · Parking · Equipped kitchen · Powder room · Heating
Leggatts Way WD24 Watford · 4 Bedrooms · 2 Baths · House · Garden · Parking · Equipped kitchen · Powder room · Heating
The accommodation includes an entrance lobby, a cloakroom, a spacious 16ft living room featuring double doors that open into a separate dining room, and a generous 17ft kitchen/breakfast room cleverly converted from the original garage. Upstairs, the main bedroom benefits from an en suite shower room, while three further bedrooms are served by a modern family bathroom. Outside, the property offers a south west facing rear garden, off street parking to the front, gas central heating and double glazing throughout. Ideally located, Grimsdyke Manor is within easy reach of Carpenders Park Overground station as well as local shops and schools
£ 750,000
4 bedroom semi detached house for sale
View photo
House · for sale
£ 835,000
4 bedroom semi detached house for sale
Leggatts Way WD24 Watford
· 4 Bedrooms · House
· Garden · Gym · Equipped kitchen
Leggatts Way WD24 Watford · 4 Bedrooms · House · Garden · Gym · Equipped kitchen
Plot 67 | The Downton | Rose Meadows Inside the Downton comes with an open plan kitchen/dining featured at the front of the house. The cosy living room at the back of the home is perfect for relaxing of an evening with double doors leading out to the garden. On the first floor there are three bedrooms, a main bathroom and storage space off the landing. Bedroom 3 could be an ideal study allowing you to work from home comfortably. The main feature of this home is the impressive main bedroom suite, which spans the entire top floor and is easily adapted to suit your family's needs, whether this be as a bedroom, a chill out area or even a home gym. Tenure: Freehold Estate management fee: £346.12 Estate management company: First Port Council Tax Band: TBC - Council Tax Band will be confirmed by the local authority on completion of the property EPC rating: TBC Warranty provider: NHBC Document signing fee: £120 First Time Buyer Stamp Duty Land: £31,750. Estimated amount may apply depending on
£ 835,000
4 bedroom end of terrace house for sale
View photo
House · for sale
£ 745,000
4 bedroom end of terrace house for sale
Leggatts Way WD24 Watford
· 4 Bedrooms · 2 Baths · House
· Balcony · Equipped kitchen · Concierge
Leggatts Way WD24 Watford · 4 Bedrooms · 2 Baths · House · Balcony · Equipped kitchen · Concierge
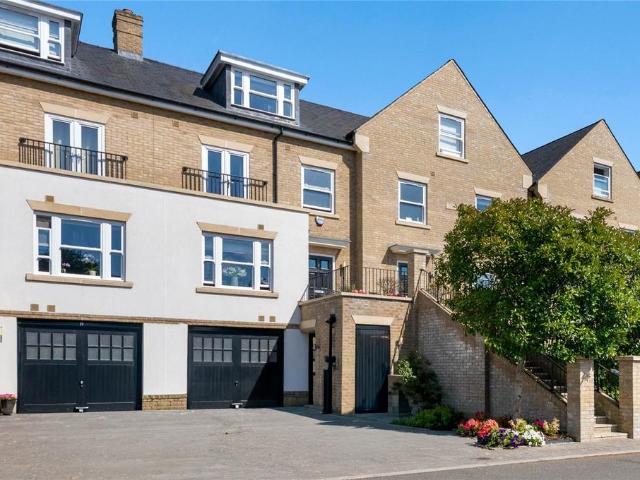
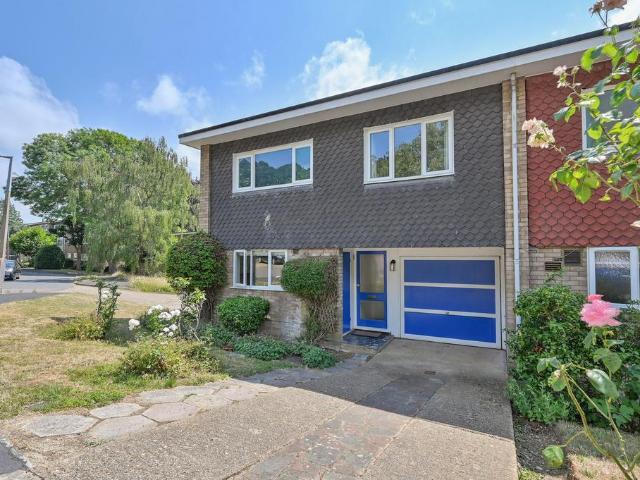
Situated within the highly sought-after Chaucer Grove development on the south side of Borehamwood, this immaculately presented three/four-bedroom end-of-terrace townhouse, built in 2008, offers approximately 1,442 sq ft of beautifully presented & versatile accommodation, making it an ideal home for growing families.Arranged over three spacious floors, the property has been thoughtfully designed to provide flexible modern living. The heart of the home is the impressive open-plan kitchen, living and dining room, featuring a contemporary fitted kitchen with a central island, integrated appliances, ample storage and a Juliet balcony that floods the space with natural light. A second reception room provides excellent versatility and can be used as a family room, playroom, home office or fourth bedroom, depending on your requirements. The ground floor also benefits from a useful built-in storage cupboards & A convenient guest WC.The upper floors offer three further well-proportioned bedroom
£ 745,000
4 bedroom terraced house for sale
View photo
House · for sale
£ 700,000
4 bedroom terraced house for sale
Leggatts Way WD24 Watford
· 4 Bedrooms · 4 Baths · House
· Garden · Equipped kitchen · Parking
Leggatts Way WD24 Watford · 4 Bedrooms · 4 Baths · House · Garden · Equipped kitchen · Parking
This four-bedroom townhouse offers spacious and modern interiors in a tranquil setting. The property is ideal for professionals and large/growing families alike, with four double bedrooms and four bathrooms across four levels. It is peacefully located in the Royal Quay Development and still approx. a 15-minute walk of Harefield Village with local shops and cafes. The property also benefits from private parking and beautiful surroundings.Upon entering the property on the lower ground floor, you are greeted with the entrance hallway, with access to the garage. This level is complete with a shower room, convenient utility and two large storage cupboards.Heading upstairs and to the hub of the home, there is a spacious living room with sliding doors out to the peaceful rear garden. This level also has a separate entrance and features a large kitchen/diner, perfect for hosting or spending time with family.Continuing to the first floor, there are three bedrooms, one of which has an en-suite s
£ 700,000
4 bedroom house for sale
View photo
House · for sale
£ 1,050,000
4 bedroom house for sale
Leggatts Way WD24 Watford
· 4 Bedrooms · 3 Baths · House
· Garden · Equipped kitchen · Concierge
Leggatts Way WD24 Watford · 4 Bedrooms · 3 Baths · House · Garden · Equipped kitchen · Concierge
Set within the highly sought-after village of Abbots Langley, this elegant extended detached period property on Abbots Road offers refined family living in an exceptional setting. Thoughtfully designed and beautifully proportioned throughout, the property provides four generous bedrooms (over 3 floors, with an ensuite to master bedroom). The home features two stylish reception rooms, ideal for both formal entertaining and everyday relaxation, complemented by a spacious snug & kitchen/dining area that forms the heart of the home — a superb space for hosting and family gatherings. The accommodation is enhanced by three well-appointed bathrooms, ensuring comfort and convenience for all occupants. The layout has been carefully arranged to offer a seamless balance of open living spaces and private retreats.To the rear, a substantial and private tree lined garden enjoys uninterrupted views across open fields, creating a tranquil backdrop rarely found in such a desirable residential location.
£ 1,050,000
4 bedroom detached house for sale
View photo
House · for sale
£ 1,000,000
Updated
4 bedroom detached house for sale
Leggatts Way WD24 Watford
· 4 Bedrooms · 2 Baths · House
· Garden · Equipped kitchen · Patio · Concierge
Leggatts Way WD24 Watford · 4 Bedrooms · 2 Baths · House · Garden · Equipped kitchen · Patio · Concierge
A substantial detached family home on one of Radlett's most prestigious avenues, offering over 2,000 sq.ft. of versatile accommodation, exceptional reception space and a magnificent mature rear garden.Occupying an enviable position on the ever-popular Craigweil Avenue, this impressive four-bedroom detached residence offers over 2,015 sq.ft. of well-balanced living space, combining generous proportions with flexible accommodation ideally suited to modern family life.A welcoming entrance hall sets the tone for the accommodation, leading through to an elegant front reception room flooded with natural light from a large bay window. The adjoining formal dining room provides an ideal setting for entertaining, while to the rear a separate family room enjoys direct access onto the patio and beautifully landscaped garden, creating a seamless connection between indoor and outdoor living.The heart of the home is the spacious fitted kitchen, complete with extensive cabinetry, granite worktops, int
£ 1,000,000
4 bedroom semi detached house for sale
View photo
House · for sale
£ 800,000
4 bedroom semi detached house for sale
Leggatts Way WD24 Watford
· 4 Bedrooms · 2 Baths · House
· Garden · Gym · Equipped kitchen · Patio · Powder room · Concierge
Leggatts Way WD24 Watford · 4 Bedrooms · 2 Baths · House · Garden · Gym · Equipped kitchen · Patio · Powder room · Concierge
This neutrally decorated four-bedroom semi-detached house is for sale in a quiet residential setting in Rickmansworth, Hertfordshire, offering approximately 1,736 sq ft of accommodation including an outbuilding.The ground floor comprises a welcoming entrance hall, two reception rooms and a spacious open-plan kitchen/dining area with central island and modern fittings. French doors open directly onto the rear garden, creating a sociable space for day-to-day living and entertaining. A cloakroom completes the ground floor. On the first floor there are three well-proportioned bedrooms served by a family bathroom. The second floor provides a loft-converted principal bedroom with eaves storage and an en suite bathroom, offering flexible options for guests, home working or a growing family.Outside, the property benefits from a rear garden with patio and lawn, together with a useful outbuilding that could serve as storage, a home office or gym. To the front, a driveway provides off-street park
£ 800,000
4 bedroom townhouse for sale
View photo
House · for sale
£ 575,000
4 bedroom townhouse for sale
Leggatts Way WD24 Watford
· 4 Bedrooms · 2 Baths · House
· Equipped kitchen · Parking · Powder room · Heating
Leggatts Way WD24 Watford · 4 Bedrooms · 2 Baths · House · Equipped kitchen · Parking · Powder room · Heating
Located in the highly sought after Aspen Park development is this terrace townhouse offered in excellent decorative order throughout. Boasting four bedrooms, en suite to master bedroom, 19'0 modern fitted kitchen, 15'5 living room, 15'3 dining/family room, downstairs cloakroom, gas central heating, double glazing, family bathroom, garage and off road parking.Situated within easy reach of both Apsley and Hemel Hempstead mainline stations with access to London Euston in only 30 minutes, local shops, restaurants and Two Waters Primary School, Hemel Hempstead town centre and the M1, M25 and A41 road links.Located in the highly sought after and desirable area of Aspen Park, Hemel Hempstead, this charming four-bedroom terraced townhouse on Shearwater Road offers a perfect blend of modern living and comfort. Upon entering, you are welcomed into a spacious 19-foot modern fitted kitchen, complete with integrated appliances, making it an ideal space for culinary enthusiasts and family gatherings
£ 575,000
3 bedroom semi detached bungalow for sale
View photo
Bungalow · for sale
£ 700,000
3 bedroom semi detached bungalow for sale
Leggatts Way WD24 Watford
· 3 Bedrooms · 2 Baths · Bungalow
· Garden · Equipped kitchen · Parking
Leggatts Way WD24 Watford · 3 Bedrooms · 2 Baths · Bungalow · Garden · Equipped kitchen · Parking
SUMMARY* THREE BEDROOMS * DETACHED CHALET BUNGALOW * TWO BATHROOMS * LARGE PRIVATE REAR GARDEN * DRIVEWAY FOR MULTIPLE VEHICLES * INTERNAL GARAGE * CONSERVATORY * POTENTIAL TO EXTEND (STPP) * PRESENTABLE CONDITION THROUGHOUT *DESCRIPTIONConnells are pleased to offer for sale this well-presented three-bedroom detached chalet bungalow, ideally situated within a quiet cul-de-sac in the highly desirable Hatch End area. Offering spacious and versatile accommodation throughout, this charming home is perfect for families and downsizers alike.The ground floor comprises a bright and spacious lounge, a fitted kitchen, a family bathroom, a generous double bedroom, and a conservatory overlooking the rear garden. Upstairs, there are two further well-proportioned bedrooms, with one benefiting from an en-suite shower roomExternally, the property boasts a large driveway providing off-street parking for multiple vehicles, together with an integral garage. The beautifully landscaped rear garden is a par
£ 700,000
5 bedroom detached house for sale
View photo
House · for sale
£ 1,300,000
5 bedroom detached house for sale
Leggatts Way WD24 Watford
· 5 Bedrooms · 3 Baths · House
· Garden · Equipped kitchen · Parking
Leggatts Way WD24 Watford · 5 Bedrooms · 3 Baths · House · Garden · Equipped kitchen · Parking
This attractive five-bedroom detached house is arranged around a generous open-plan kitchen and dining room that creates a natural hub for everyday living. The kitchen connects with the garden, while a separate sitting room and additional family room provide distinct spaces for relaxing or working from home. Upstairs, the principal bedroom has an en-suite, the remaining bedrooms are served by two further bathrooms, and outside there is a south-facing rear garden together with a driveway and garage. Lettings and Property ManagementWe offer a complete range of services for Landlords, from fully managed lets to advertising only. Each Landlord who chooses full management has a personal Property Manager and all our fees are based on a ‘no let - no fee’ basis.DISCLAIMERThese particulars are a general guide only. They do not form part of any contract. Services, systems and appliances have not been tested.BUYERS INFORMATIONTo conform with government Money Laundering Regulations 2019, we are re
£ 1,300,000
3 bedroom semi detached house for sale
View photo
House · for sale
£ 699,999
Updated
3 bedroom semi detached house for sale
Leggatts Way WD24 Watford
· 3 Bedrooms · 1 Bath · House
· Garden · Equipped kitchen · Parking · Patio · Concierge
Leggatts Way WD24 Watford · 3 Bedrooms · 1 Bath · House · Garden · Equipped kitchen · Parking · Patio · Concierge
A well-presented chain free, three-bedroom, two-bathroom extended semi-detached family home with off-street parking for three large vehicles, ideally located within easy reach of excellent transport links, well-regarded schools, and a range of local amenities.The property comprises a front-aspect reception room, currently being used as a bedroom and a bright, spacious second reception/dining room featuring a striking roof lantern and French doors opening onto the rear garden. To the rear of the property is a modern, stylish kitchen with integrated appliances, a further roof lantern, and ample space for a breakfast table and chairs. Completing the ground floor are a guest shower room and a separate utility room with plumbing for a washing machine and tumble dryer.Upstairs, there are three well-proportioned bedrooms and a fully tiled family bathroom.The rear garden is mainly laid to lawn and benefits from a raised decked seating area, a patio, and two garden sheds, providing excellent ou
£ 699,999
2 bedroom retirement property for sale
View photo
House · for sale
£ 265,000
2 bedroom retirement property for sale
Leggatts Way WD24 Watford
· 2 Bedrooms · 1 Bath · House
· Garden · Equipped kitchen · Parking
Leggatts Way WD24 Watford · 2 Bedrooms · 1 Bath · House · Garden · Equipped kitchen · Parking
A charming two bedroom, first floor apartment, forming part of an attractive development located within walking distance of Chorleywood's amenities. Turneys Orchard is a sought-after development with well maintained communal grounds and private parking for all residents. All rooms within the apartment have emergency pull cords, with an Estate Manager on site that can be contacted should any maintenance issues arise. The apartment comprises an entrance hallway with two useful storage cupboards, a generous, light-filled lounge with an adjoining kitchen, a three-piece bathroom and two good-size bedrooms. The largest of the two bedrooms has the added benefit of a fitted wardrobe and a vanity unit. All residents can make use of the communal conservatory which is ideal for socialising, as well as use of the communal gardens.The property is ideally located in easy walking distance (just 0.3 miles) to the centre of Chorleywood which offers an excellent selection of shopping facilities, restaur
£ 265,000
3 bedroom mews for sale
View photo
House · for sale
£ 399,000
3 bedroom mews for sale
Leggatts Way WD24 Watford
· 3 Bedrooms · 2 Baths · House
· Equipped kitchen · Parking
Leggatts Way WD24 Watford · 3 Bedrooms · 2 Baths · House · Equipped kitchen · Parking
Situated in this exclusive and beautifully secluded private development, just off Kingsland Road in the heart of Boxmoor ‘Village’, is this stunning three bedroom terrace mews house, in this highly sought-after location that offers convenient access to local shops, schools, amenities and Hemel Hempstead main line station with links to London Euston. The property offers spacious and well-presented accommodation throughout. The ground floor is arranged with an open plan living dining room and a stylish fitted kitchen with a range of integrated appliances, creating an ideal space for both everyday living and entertaining.The first floor benefits from impressive vaulted ceilings that enhance the feeling of space and light, and features three double bedrooms. The primary bedroom enjoys an en-suite shower room, while the remaining bedrooms are served by a modern family bathroom.Externally the property benefits from off-road parking with a car port.This unique home combines modern design with
£ 399,000
3 bedroom house for sale
View photo
House · for sale
£ 800,000
3 bedroom house for sale
Leggatts Way WD24 Watford
· 3 Bedrooms · 2 Baths · House
· Garden · Equipped kitchen · Parking
Leggatts Way WD24 Watford · 3 Bedrooms · 2 Baths · House · Garden · Equipped kitchen · Parking
A three bedroom, two bathroom, modern house available in excellent condition with Davidson Frost-Wellings.On the ground floor the house has a bright and spacious, open plan kitchen and living room offering convenience for entertaining and modern family life. There is also a welcoming hallway, downstairs WC and an integrated garage. On the first floor the house has a large master bedroom with built-in storage and an ensuite bathroom. There are two further double bedrooms and a family bathroom.Further benefits of the house include it's tranquil location within a modern development, a private driveway with alternative arrangements for visitor parking, and a private rear garden.Hertsmere Council tax band F
£ 800,000
3 bedroom semi detached house for sale
View photo
House · for sale
£ 540,000
3 bedroom semi detached house for sale
Leggatts Way WD24 Watford
· 3 Bedrooms · 1 Bath · House
· Garden · Parking · Equipped kitchen · Powder room
Leggatts Way WD24 Watford · 3 Bedrooms · 1 Bath · House · Garden · Parking · Equipped kitchen · Powder room
A Three Bedroom extended semi detached property located within the Bentley Wood High School for girls catchment area and within easy reach of Stanmore offering a selection of shops, restaurants and Underground station. The property comprises downstairs cloakroom, utility area, sitting room, dining room, extended kitchen/breakfast room with doors to garden, three bedrooms and bathroom/wc. There is a small garden to rear and off street parking to front.Entrance HallFront door to entrance hall with tiled floor and skylights. Opening to utility area.Utility AreaFitted units with built in oven and hob, sink, plumbed for washing machine, skylight, door to garden and doorway to kitchen.CloakroomLow level wc, wall mounted sink and part tiled walls.Sitting Room - 14' 9' x 11' 3' (4.49m x 3.43m)Spacious room with double glazed window to front. Tiled floor.Dining Room - 11' 6' x 9' 8' (3.50m x 2.94m)Double glazed window to front. Tiled floor.Kitchen/Breakfast Room - 19' 5' x 13' 4' (5.91m x 4.06m
£ 540,000
3 bedroom terraced house for sale
View photo
House · for sale
£ 900,000
3 bedroom terraced house for sale
Leggatts Way WD24 Watford
· 3 Bedrooms · 1 Bath · House
· Equipped kitchen
Leggatts Way WD24 Watford · 3 Bedrooms · 1 Bath · House · Equipped kitchen
This charming GRADE ll LISTED HOME home enjoys a highly desirable position close to St Albans Abbey, Verulam Park and the vibrant city centre, offering a rare opportunity to acquire a property rich in character within one of the city's most HISTORIC AND SOUGHT AFTER LOCATIONS. Beautifully blending period charm with modern day practicality, the property provides well balanced accommodation ideally suited to a variety of buyers.Throughout the home, a wealth of original features help create a unique and inviting atmosphere, including impressive vaulted ceilings and exposed beams which showcase the property's heritage and character. These features combine to create a wonderful sense of space and individuality rarely found in modern homes.At the heart of the property is a generous kitchen/dining area, providing an excellent space for both everyday living and entertaining. Thoughtfully designed to accommodate family meals and social gatherings alike, this welcoming room forms a natural hub t
£ 900,000
3 bedroom detached house for sale
View photo
House · for sale
£ 575,000
3 bedroom detached house for sale
Leggatts Way WD24 Watford
· 3 Bedrooms · 1 Bath · House
· Garden · Equipped kitchen · Parking · Patio
Leggatts Way WD24 Watford · 3 Bedrooms · 1 Bath · House · Garden · Equipped kitchen · Parking · Patio
Offered to the market chain free, this three-bedroom detached family home is situated in a convenient location and waiting for new owners to make it their own. There is a spacious living room leading to an open-plan adjoining dining room providing a wonderful setting for family meals and gatherings, with ample natural light streaming through large bay windows. The dining room leads you to the breakfast room and kitchen, offering plenty of storage and workspace. A modern downstairs shower room adds further convenience for busy family life. Upstairs are three well-proportioned bedrooms providing peaceful retreats. The rear garden is mainly laid to lawn, bordered by mature shrubs and fencing for privacy, while a patio area offers the perfect spot for outdoor dining or a morning coffee. To the front, a generous driveway provides off-road parking, ensuring convenience for both residents and visitors as well as an area of lawn. The integral garage offers secure parking or valuable additional
£ 575,000
3 bedroom detached house for sale
View photo
House · for sale
£ 1,270,000
3 bedroom detached house for sale
Leggatts Way WD24 Watford
· 3 Bedrooms · 2 Baths · House
· Equipped kitchen · Powder room · Concierge
Leggatts Way WD24 Watford · 3 Bedrooms · 2 Baths · House · Equipped kitchen · Powder room · Concierge
Located on a quiet, tree-lined street within the desirable Cassiobury Estate, this beautifully extended three bedroom, two bathroom detached family home pairs a traditional exterior with well-designed, contemporary interiors. You enter through a porch via Crittall-style doors into a bright, welcoming hallway that immediately sets the tone, featuring bespoke cabinetry, herringbone flooring and a sleek glass balustrade.The front reception room offers a charming bay window alongside full-height fitted storage. To the rear, a striking open-plan kitchen, centred around a large island, flows into the dining and family area. Floor-to-ceiling sliding doors and automated skylights flood the space with natural light. Exposed brickwork and a log burner act as focal points, while vertical timber slats create a subtle separation within the open-plan layout. A spacious utility room and guest cloakroom complete the ground floor.Upstairs, the layout has been thoughtfully reconfigured to create a princ
£ 1,270,000
3 bedroom semi detached house for sale
View photo
House · for sale
£ 900,000
3 bedroom semi detached house for sale
Leggatts Way WD24 Watford
· 3 Bedrooms · 2 Baths · House
· Equipped kitchen
Leggatts Way WD24 Watford · 3 Bedrooms · 2 Baths · House · Equipped kitchen
Located on a prestigious road within the conservation area is this fully extended SEMI-DETACHED three-bedroom bay-fronted property. Effortlessly combining charming period features with modern updates throughout and finished to a high standard and offered in true turnkey condition, this attractive home is arranged over three spacious floors and is perfectly suited to contemporary living.The ground floor offers an open-plan layout, creating a bright and sociable living space ideal for both everyday life and entertaining. To the front, the inviting living room is enhanced by a characterful bay window, allowing for an abundance of natural light and adding to the home’s sense of warmth and charm. This flows seamlessly into a generous dining area, providing ample space for family meals or hosting guests. To the rear, the property boasts a beautifully designed kitchen, fitted with modern units, quality appliances, and plenty of worktop space, making it both practical and stylish. A convenient
£ 900,000

Get email alerts

Don't miss out: be the first to know about new properties

The alert was correctly created

On subscribing you accept the conditions of use and the privacy policy
Alert
Receive new ads in your inbox
Save this search
Receive alerts for new listings

We'll send you an email when we have new properties for: "Houses for sale in Leggatts Way WD24 Watford"

The alert was correctly created

Bridge Street HA5 Pinner
High Street HA6 Northwood
Get email alerts and be the first to see new listings
Required field
On subscribing I accept the terms of the privacy policy
Perfect! You'll soon start receiving new listings via email
Alert
Receive an email when we have new ads for Houses for sale in Leggatts Way WD24 Watford
Save this search
Filters

Bedrooms

Size (sq.ft)

sq.ft
sq.ft

Price

£
£

Property type

Bathrooms

Clear all filters
Receive notifications when new entries are published.