View photo
House
·
for sale
£ 180,000
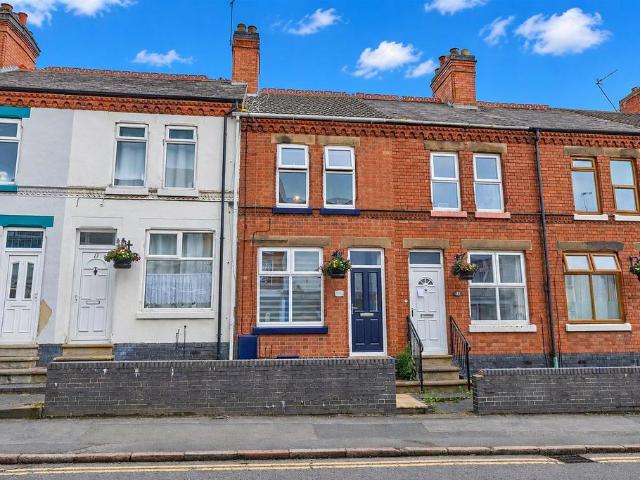
2 bedroom terraced house for sale
Leicester Road LE10 Hinckley
· 2 Bedrooms · 1 Bath · House
· Garden · Equipped kitchen · Heating
Leicester Road LE10 Hinckley · 2 Bedrooms · 1 Bath · House · Garden · Equipped kitchen · Heating
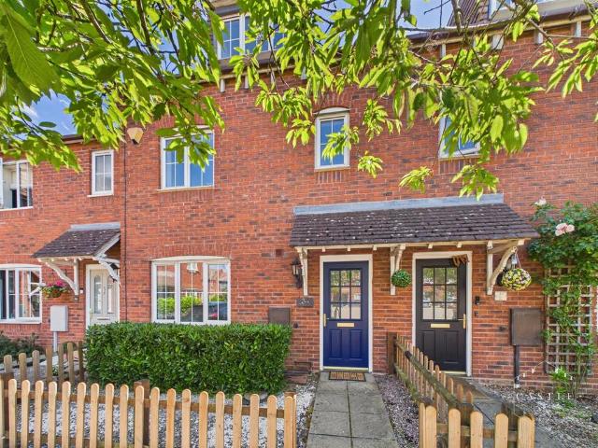
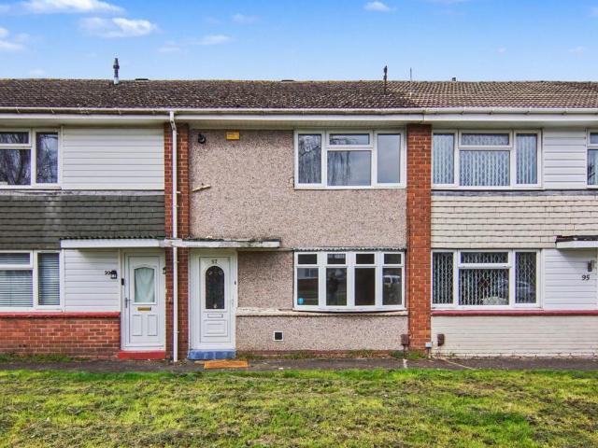
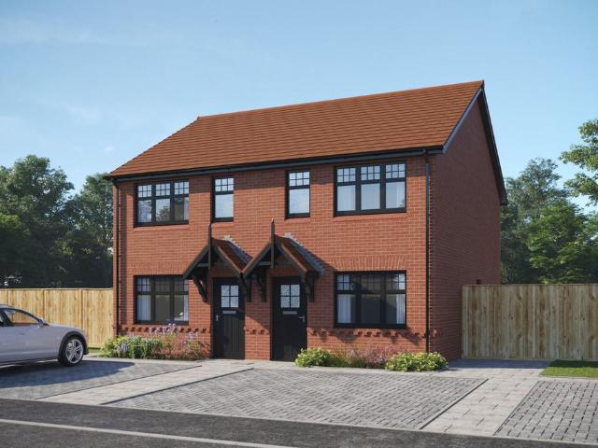
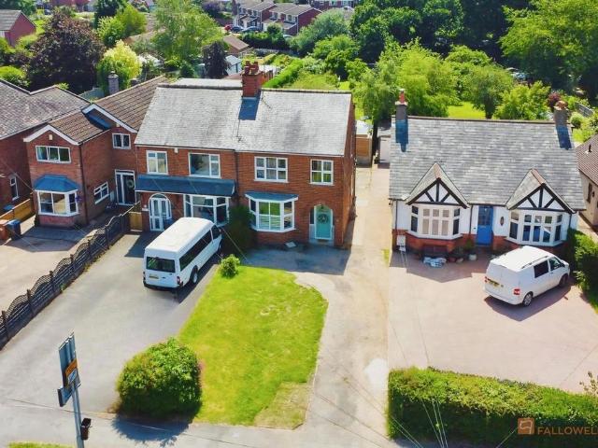
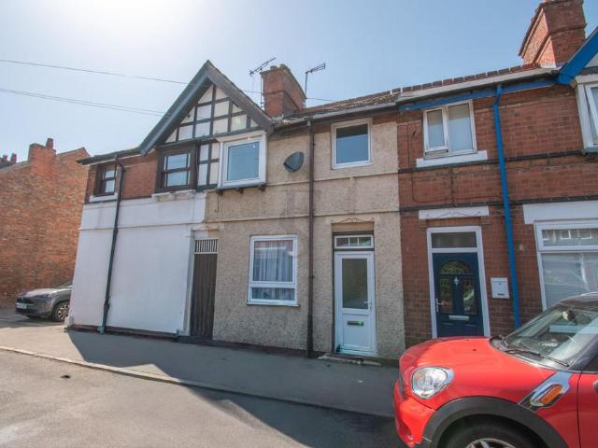
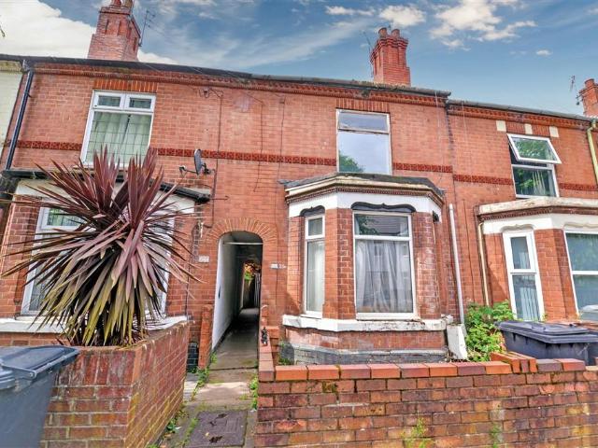
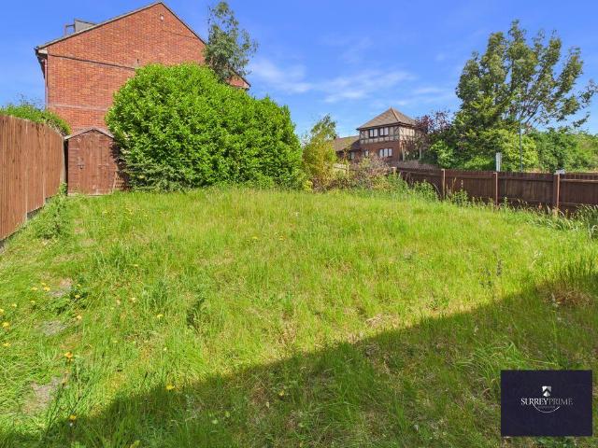
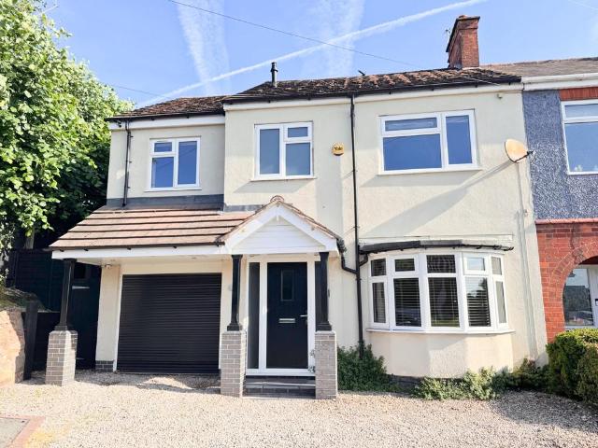
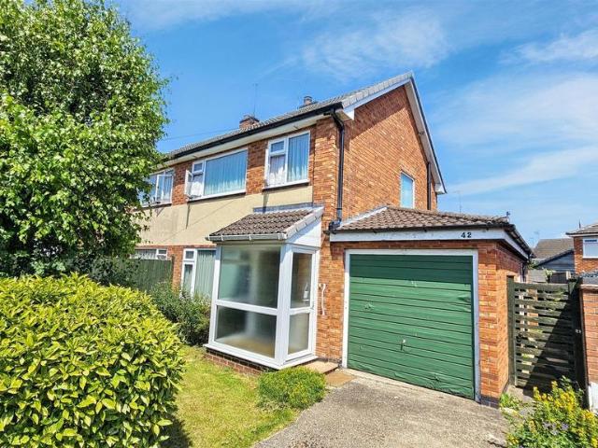
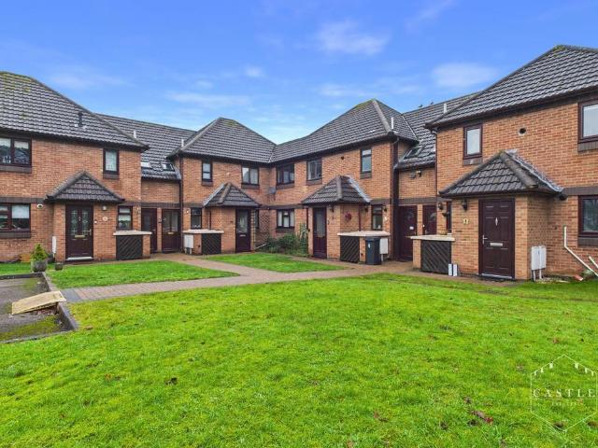
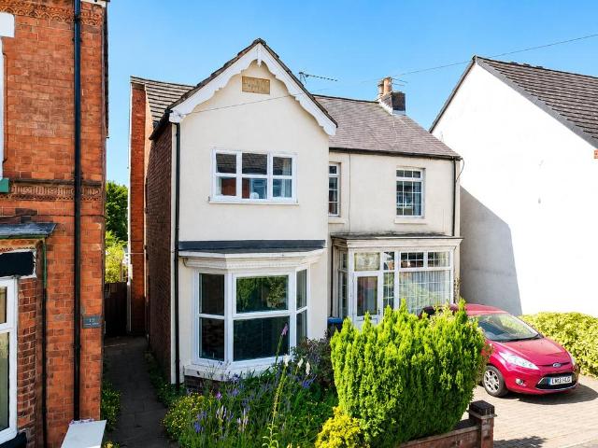
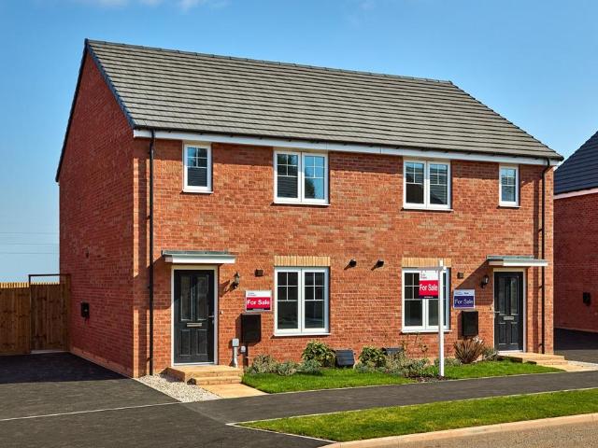
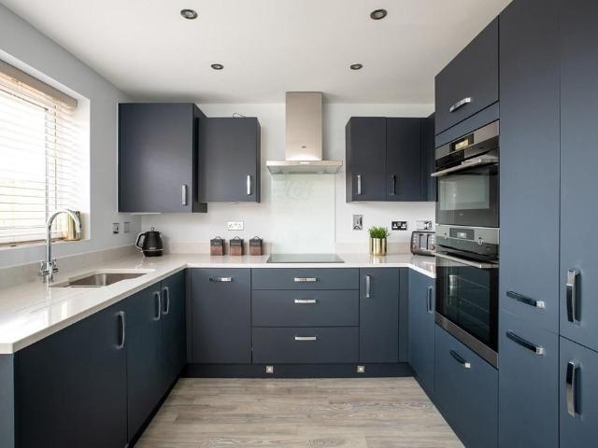
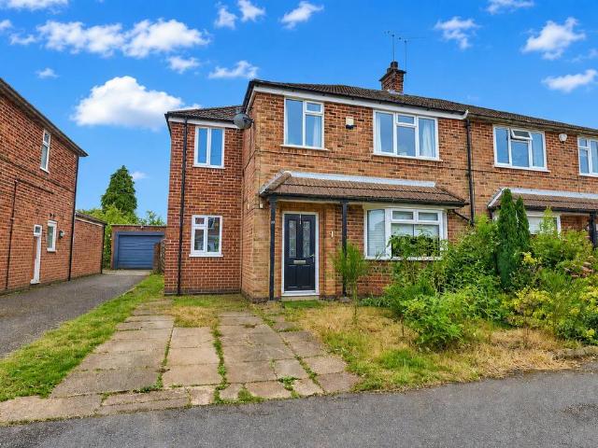
Traditional two bedroom terraced house. Popular and highly convenient location within walking distance the village centre, including shops, schools, doctors, dentists, bus service, parks, takeaways, public houses and good access to major road links. Immaculately presented including tiled flooring, re fitted kitchen and bathrooms, fitted wardrobes, gas central heating and UPVC SUDG. Accommodation offers lounge and open plan dining kitchen. Two bedrooms, bathroom and hobby room. Good sized rear garden with brick outbuilding. Carpets, blinds and light fittings included.Tenure - FreeholdCouncil Tax Band AAccommodation - Composite door toLounge - 3.63 x 3.47 (11'10 x 11'4) - With wood effect laminate flooring, TV aerial point, single panelled radiator with decorative cover. Bespoke timber cupboard in the alcove. Timber and glazed door toDining Room - 3.62 x 4.66 (11'10 x 15'3) - With tiled flooring, single panelled radiator with decorative cover. UPVC SUDG door to the rear garden. Opening t
Traditional two bedroom terraced house. Popular and highly convenient location within walking distance the village centre, including shops, schools, doctors, dentists, bus service, parks, takeaways, public houses and good access to major road links. Immaculately presented including tiled flooring, re fitted kitchen and bathrooms, fitted wardrobes, gas central heating and UPVC SUDG. Accommodation offers lounge and open plan dining kitchen. Two bedrooms, bathroom and hobby room. Good sized rear garden with brick outbuilding. Carpets, blinds and light fittings included.Tenure - FreeholdCouncil Tax Band AAccommodation - Composite door toLounge - 3.63 x 3.47 (11'10 x 11'4) - With wood effect laminate flooring, TV aerial point, single panelled radiator with decorative cover. Bespoke timber cupboard in the alcove. Timber and glazed door toDining Room - 3.62 x 4.66 (11'10 x 15'3) - With tiled flooring, single panelled radiator with decorative cover. UPVC SUDG door to the rear garden. Opening t
£ 180,000