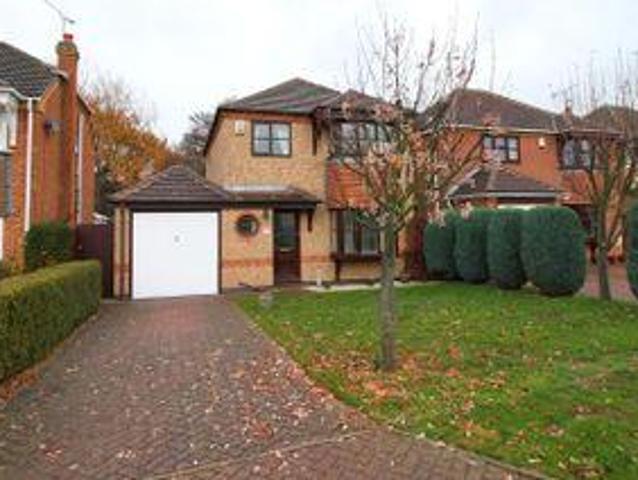
View photo
House
·
for sale
£ 300,000
3 bedroom semi detached house for sale
Leicestershire county
· 3 Bedrooms · 1 Bath · House
· Garden · Equipped kitchen · Parking · Heating
Leicestershire county · 3 Bedrooms · 1 Bath · House · Garden · Equipped kitchen · Parking · Heating
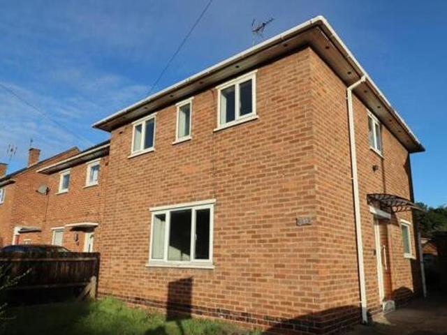
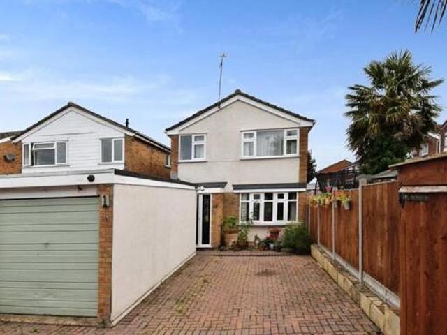
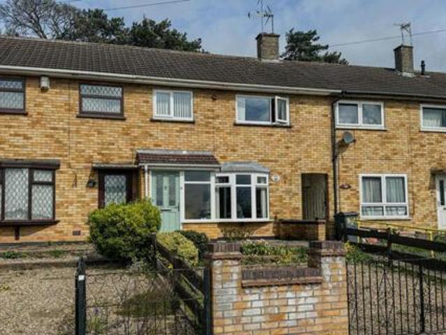
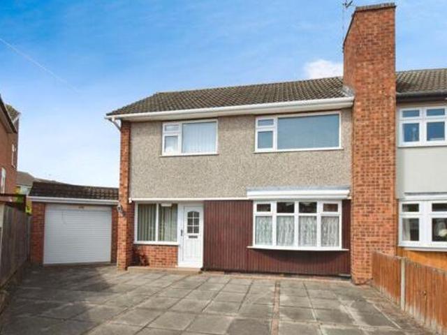
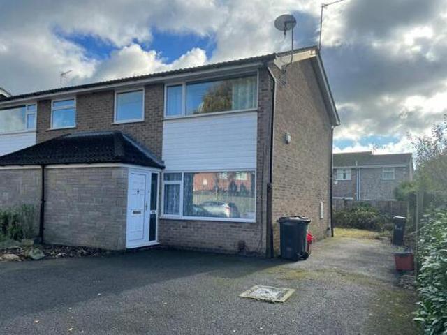
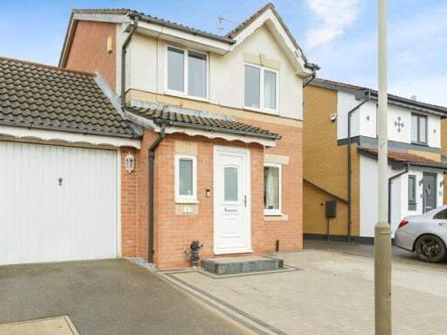
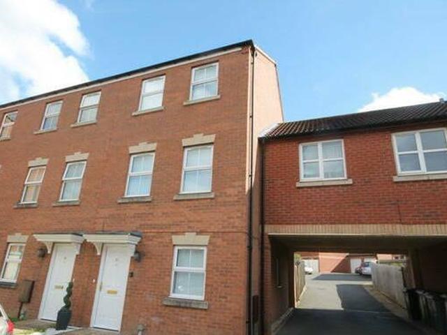
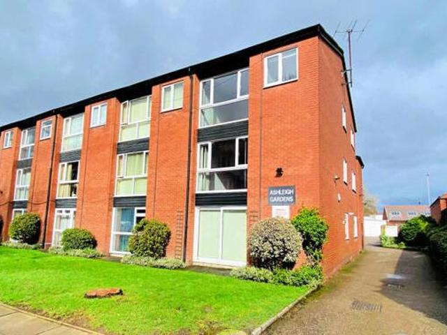
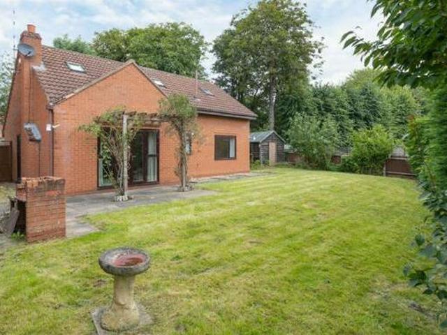
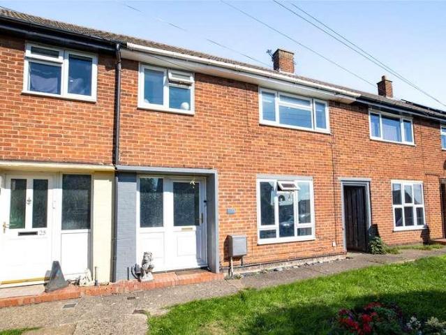
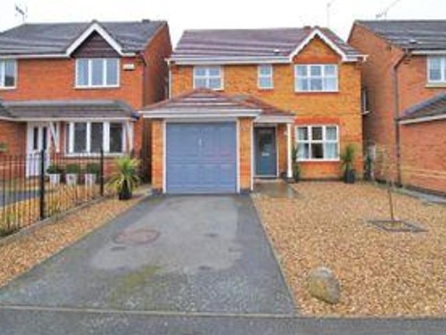
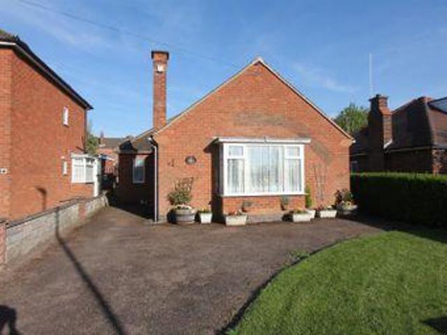
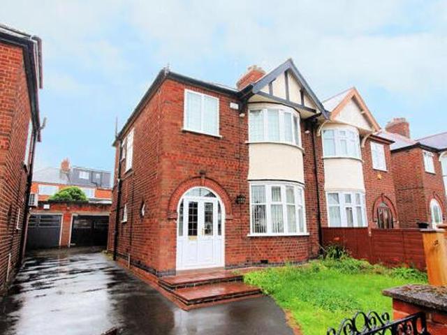
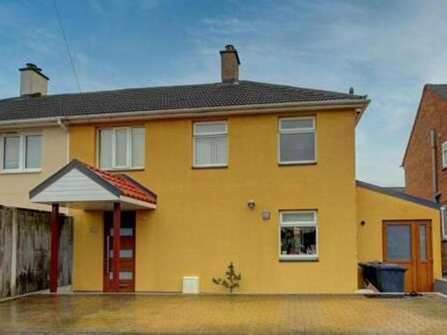
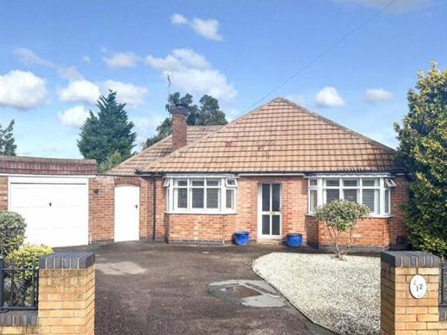
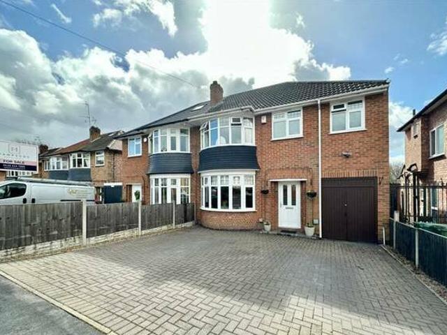
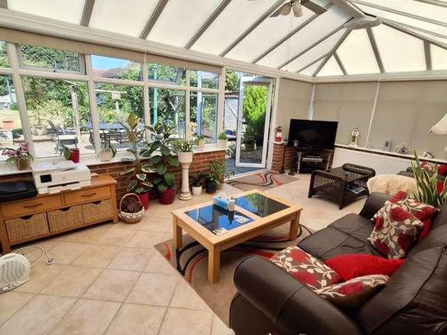
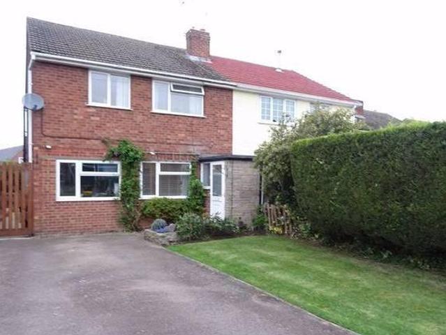
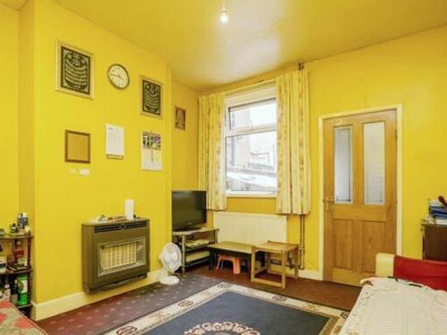
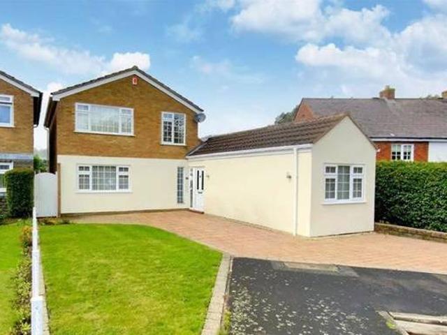
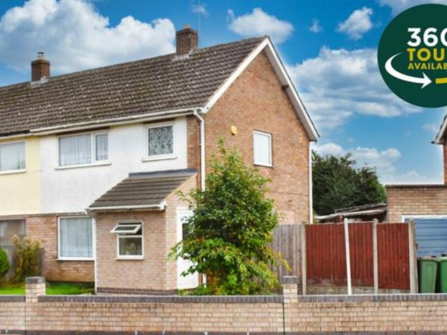
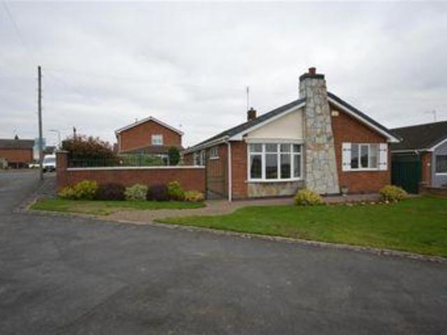
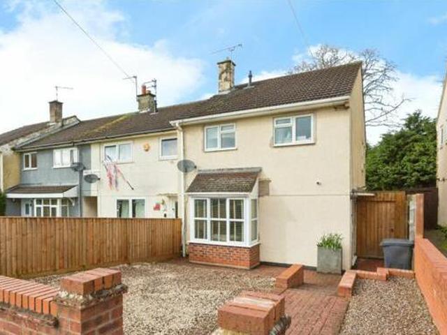
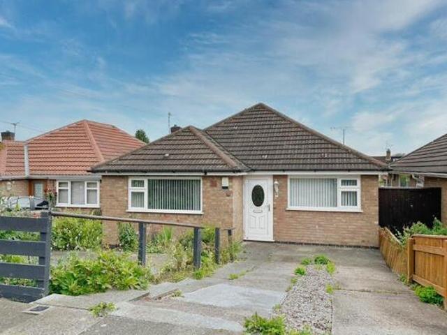
A substantial chalet style family home well located in an established area on the edge of town. Offered in good decorative order with the addition of a small extension to the rear, and a useful attic room. The gas centrally heated and double glazed accommodation comprises: Entrance hall, lounge, extended dining room, fitted kitchen, landing, three good sized bedrooms, family bathroom and 20'2 x 11'11 pitched roof attic room.The rear garden is a good size and private, and there is off road parking for two cars, and a single integral garage.Entrance Hall - Accessed via UPVC front door. Opaque double-glazed window and multi pane door through to lounge.Lounge - 5.00m x 3.63m (16'5 x 11'11) - Double-glazed window to the front elevation. Feature log affect fitted gas fire and surround. Radiator. Dado rail. Television point. Door to stairs rising into the first floor. Television point. Multi paned double doors to dining room.Lounge (Photo 2) - Dining Room - 4.24m x 3.18m (13'11 x 10'5) - Doub
£ 300,000