2 pictures
House
·
for sale
£ 240,000
2 bed house for sale
Leighswood Avenue WS9 Walsall
· 2 Bedrooms · House
· Garden · Equipped kitchen · Parking
Leighswood Avenue WS9 Walsall · 2 Bedrooms · House · Garden · Equipped kitchen · Parking
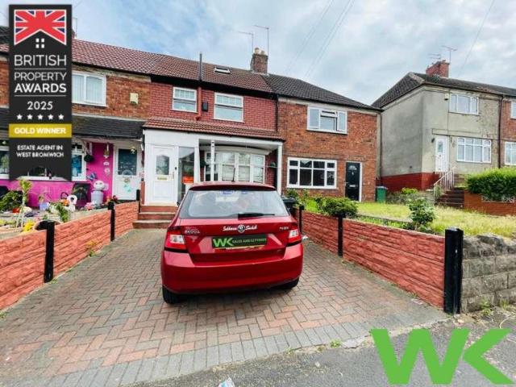
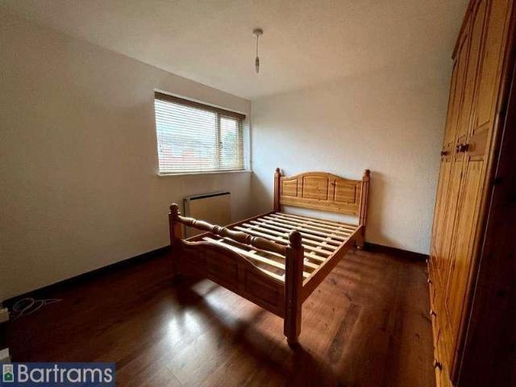
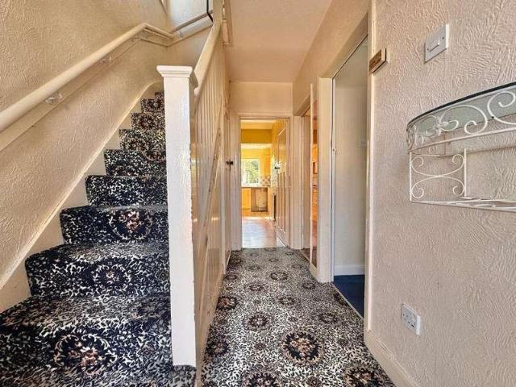
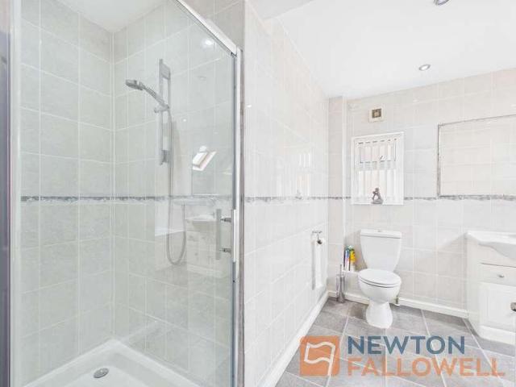
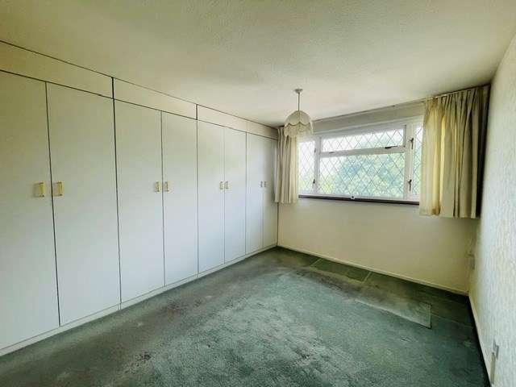
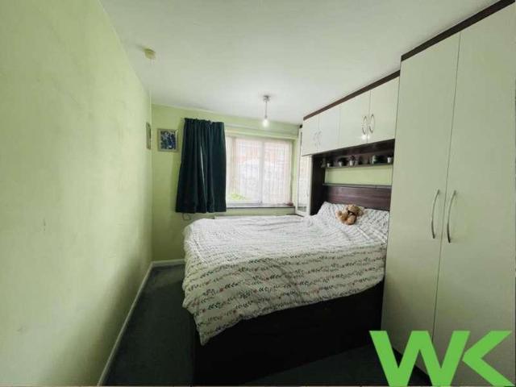
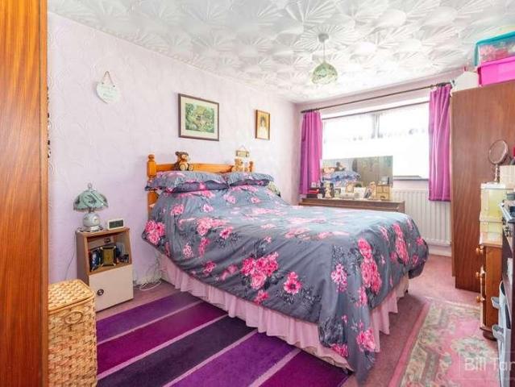
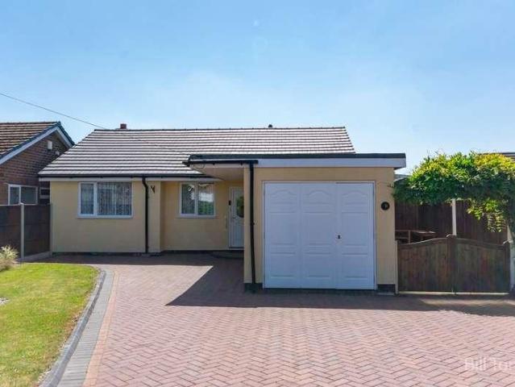
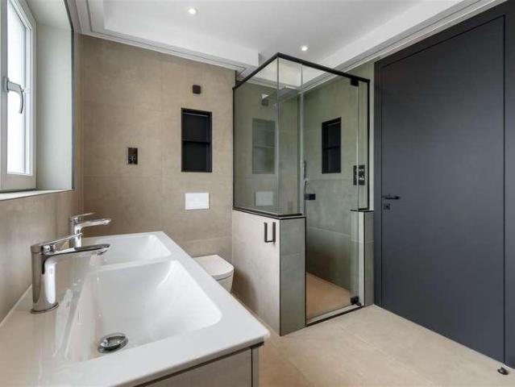
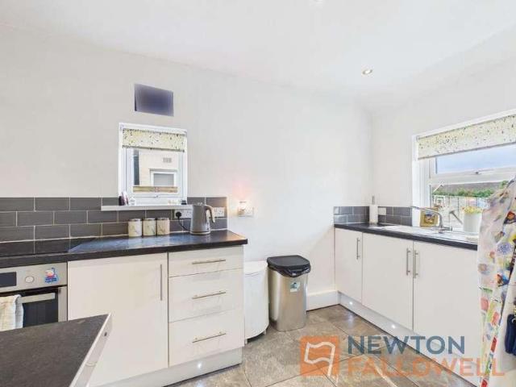
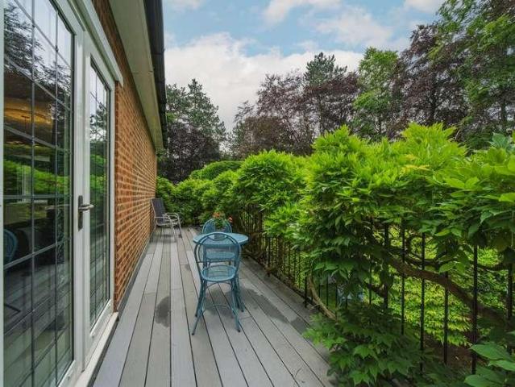
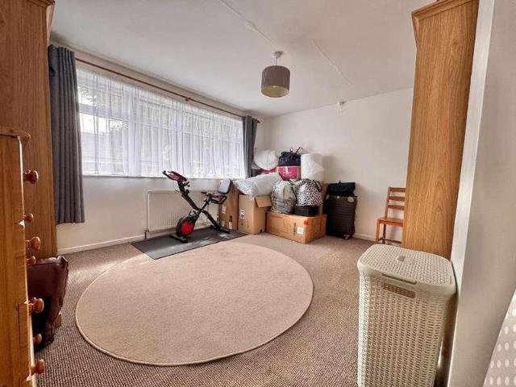
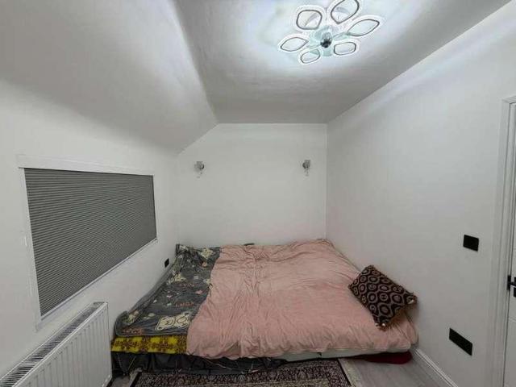
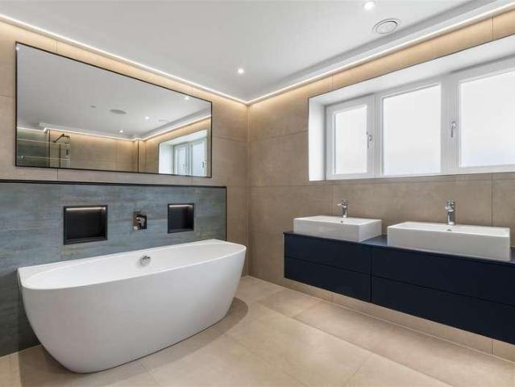
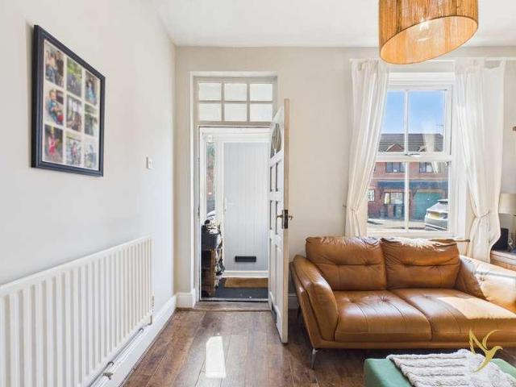
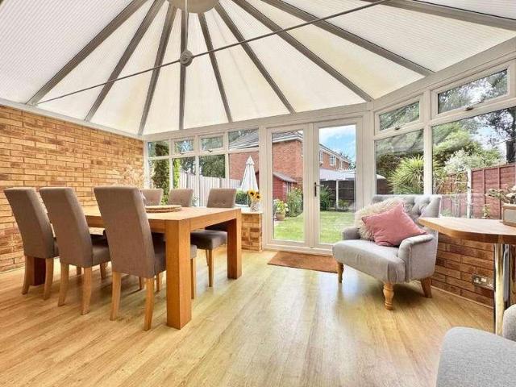
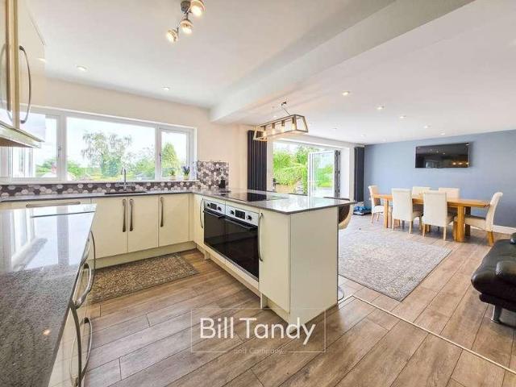
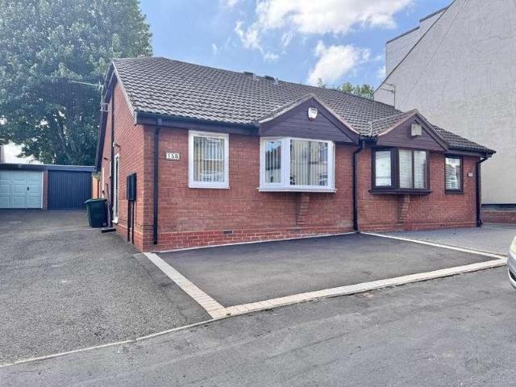
REDUCED*Bartrams are proud to present this beautifully presented semi detached bungalow that has been lovingly cared for by the current owners. Being just minutes from the town centre and Junction 9 of the M6 motorway. Suiting those looking to downsize and looking or a property that is ready to move into, this property ticks the boxes for those looking for modern comfortable living. Early viewing is advised to truly appreciate what is on offer. Briefly comprising, Hallway, Lounge, Kitchen, Bathroom, Two Bedrooms, Rear Garden, Garage, Driveway, Freehold.HALLWAY With double glazed composite door to side elevation, central heating radiator, herringbone effect laminate flooring and loft access.LOUNGE17' 7' x 9' 5' (5.38m x 2.89m) With herringbone effect laminate flooring, double glazed sliding door to rear elevation, TV point, coving and central heating radiator.KITCHEN11' 7' x 6' 0' (3.54m x 1.85m) With electric hob, extractor, wall and base units to match, double glazed window to rear, p
REDUCED*Bartrams are proud to present this beautifully presented semi detached bungalow that has been lovingly cared for by the current owners. Being just minutes from the town centre and Junction 9 of the M6 motorway. Suiting those looking to downsize and looking or a property that is ready to move into, this property ticks the boxes for those looking for modern comfortable living. Early viewing is advised to truly appreciate what is on offer. Briefly comprising, Hallway, Lounge, Kitchen, Bathroom, Two Bedrooms, Rear Garden, Garage, Driveway, Freehold.HALLWAY With double glazed composite door to side elevation, central heating radiator, herringbone effect laminate flooring and loft access.LOUNGE17' 7' x 9' 5' (5.38m x 2.89m) With herringbone effect laminate flooring, double glazed sliding door to rear elevation, TV point, coving and central heating radiator.KITCHEN11' 7' x 6' 0' (3.54m x 1.85m) With electric hob, extractor, wall and base units to match, double glazed window to rear, p
£ 240,000