View photo
House
·
for rent
£ 2,350
New
Dunkeld Road, South Norwood, London SE25, 3 bed terraced house to rent, £2,350 pcm | PrimeLocation
Lennard Road BR3 Beckenham
· 3 Bedrooms · House
· Garden · Equipped kitchen · Concierge
Lennard Road BR3 Beckenham · 3 Bedrooms · House · Garden · Equipped kitchen · Concierge
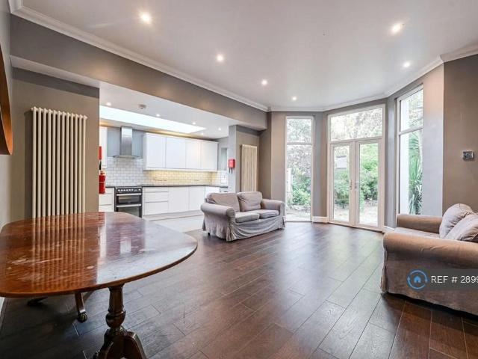
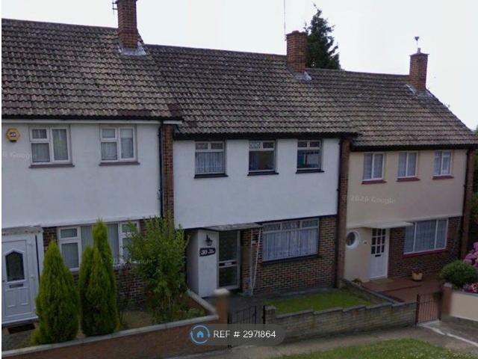
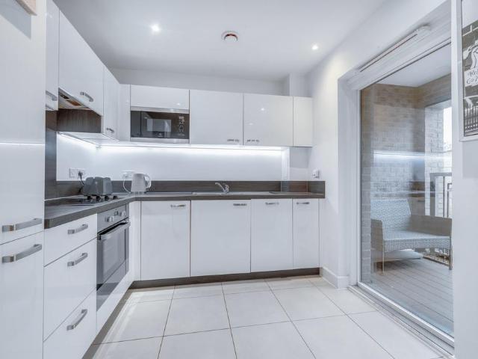
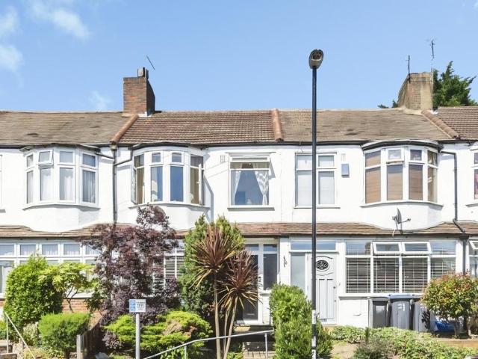
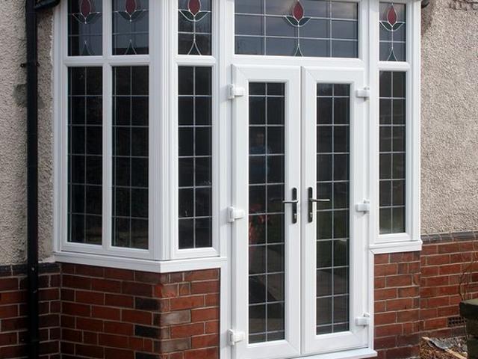
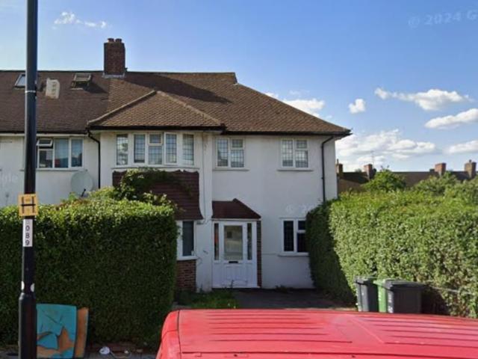
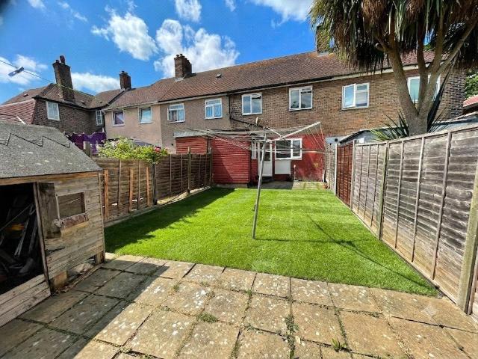
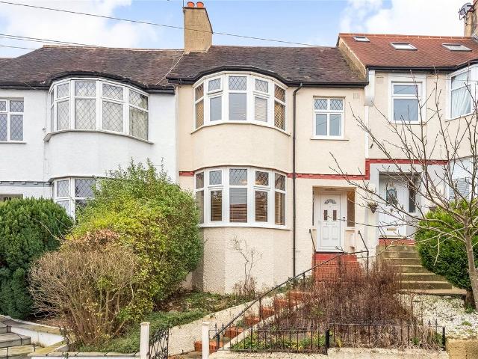
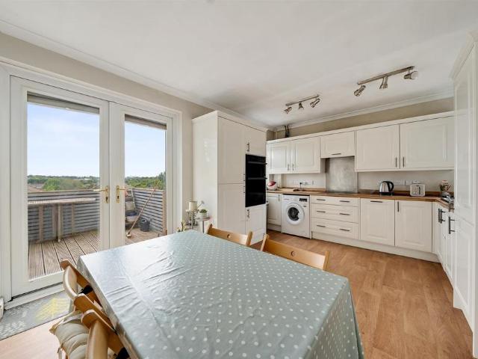
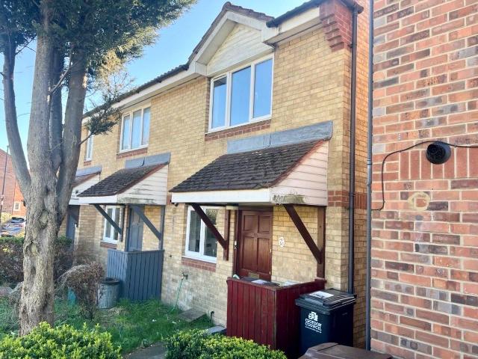
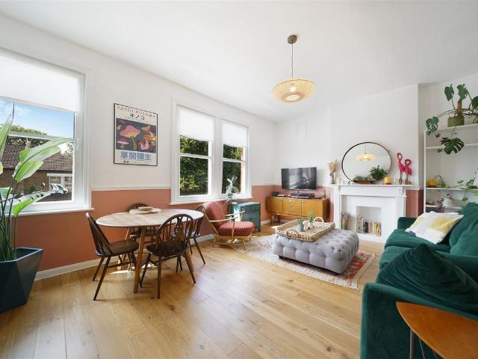
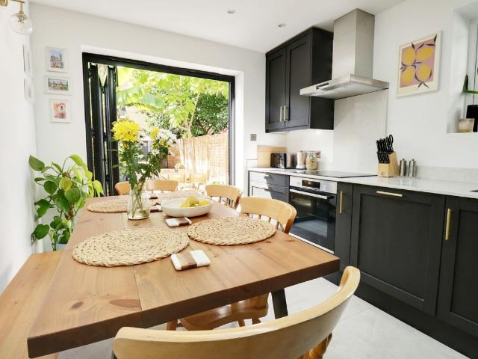
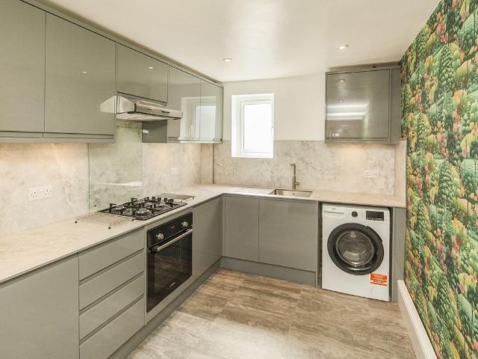
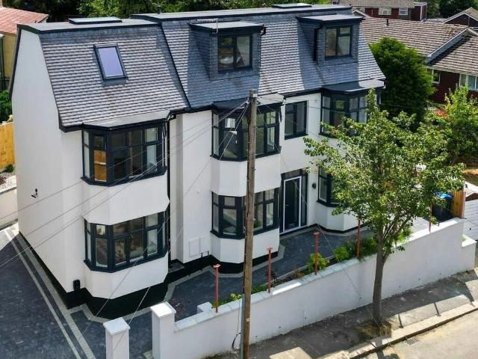
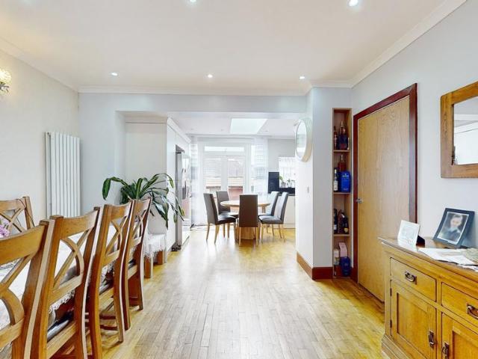
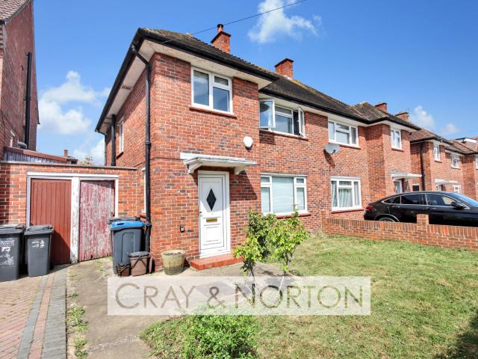
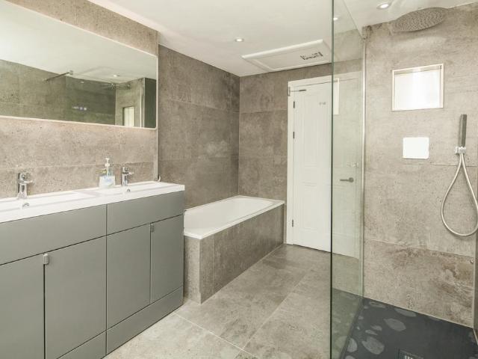
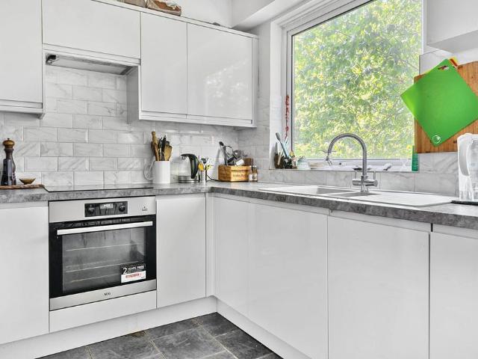
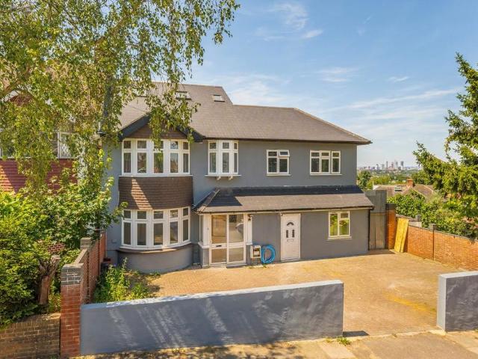
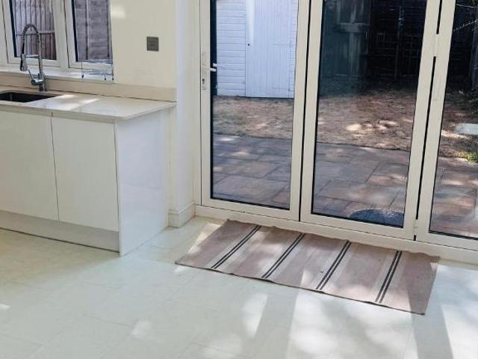
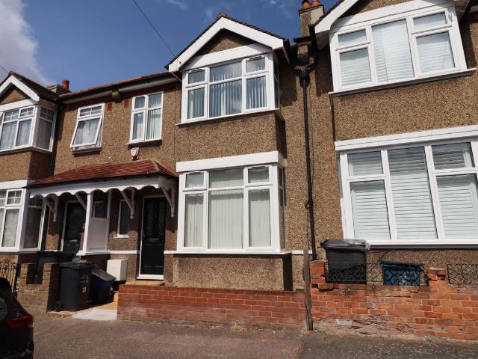
A newly redecorated & updated victorain unfurnished 3 bedroom double square bay fronted family house with upsairs bathroom, two reception rooms & A fitted kitchen in south norwood borders of thornton heath modernsied & updated over recent years, freshly redecorated throughout with timber effect laminate flooring & newly fitted carpets upstairs for convenience you can literally walk down the road for thornton heath high street offering buses, local shops, large tescos, thornton heath railway station & easy access to grangewood park directions: Dunkeld Road runs from Grange Road to Thirsk Road. Accommodation: Front garden with open porch to: Entrance: Part ornate double-glazed door with window to side into: 16’ (4.8m) entrance hallway: Timber effect laminate flooring, double radiator, wall mounted thermostat, spacious understairs cupboard area housing electric meter and modern strip fuse system. Front reception room: 15’2 x 11’2 (4.62m x 3.40m) Large d/g square bay windows to front, timb
A newly redecorated & updated victorain unfurnished 3 bedroom double square bay fronted family house with upsairs bathroom, two reception rooms & A fitted kitchen in south norwood borders of thornton heath modernsied & updated over recent years, freshly redecorated throughout with timber effect laminate flooring & newly fitted carpets upstairs for convenience you can literally walk down the road for thornton heath high street offering buses, local shops, large tescos, thornton heath railway station & easy access to grangewood park directions: Dunkeld Road runs from Grange Road to Thirsk Road. Accommodation: Front garden with open porch to: Entrance: Part ornate double-glazed door with window to side into: 16’ (4.8m) entrance hallway: Timber effect laminate flooring, double radiator, wall mounted thermostat, spacious understairs cupboard area housing electric meter and modern strip fuse system. Front reception room: 15’2 x 11’2 (4.62m x 3.40m) Large d/g square bay windows to front, timb
£ 2,350