View photo
Flat
·
for sale
£ 90,000
2 bedroom apartment for sale
Leominster
· 2 Bedrooms · 1 Bath · Flat
· Equipped kitchen · Parking
Leominster · 2 Bedrooms · 1 Bath · Flat · Equipped kitchen · Parking
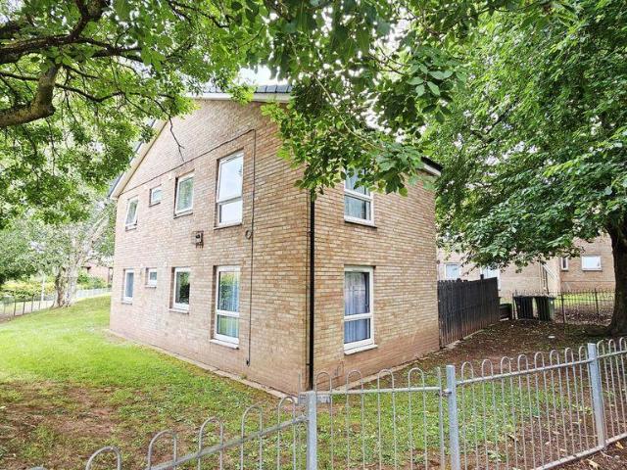
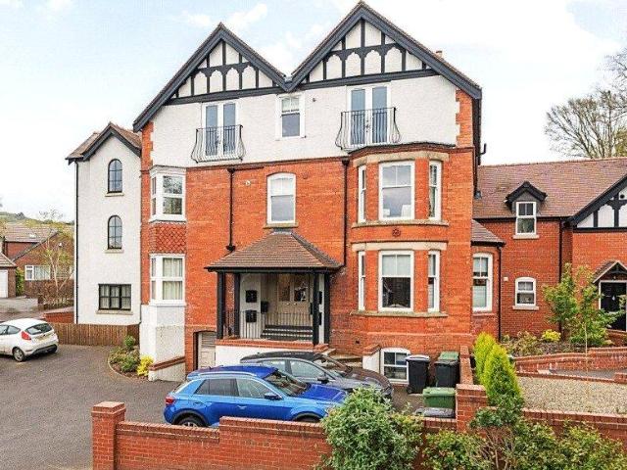
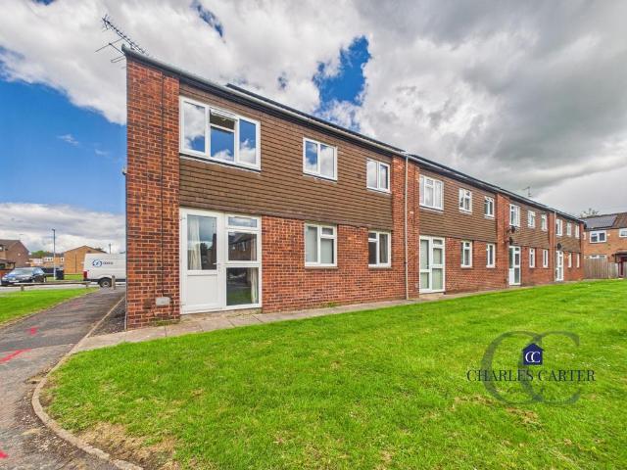
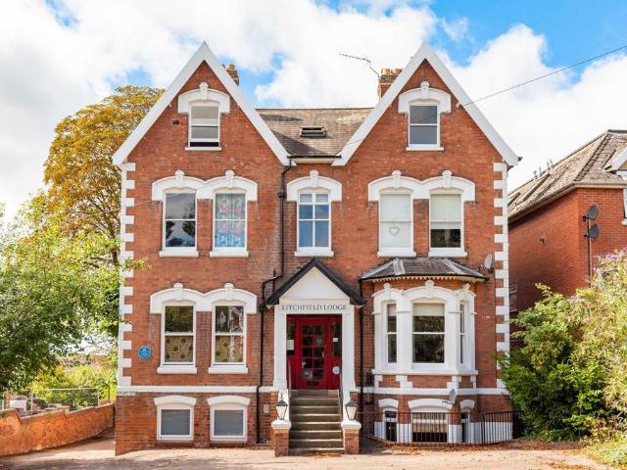
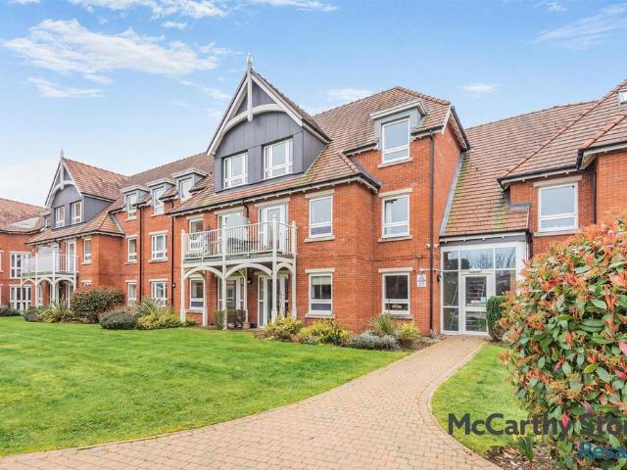
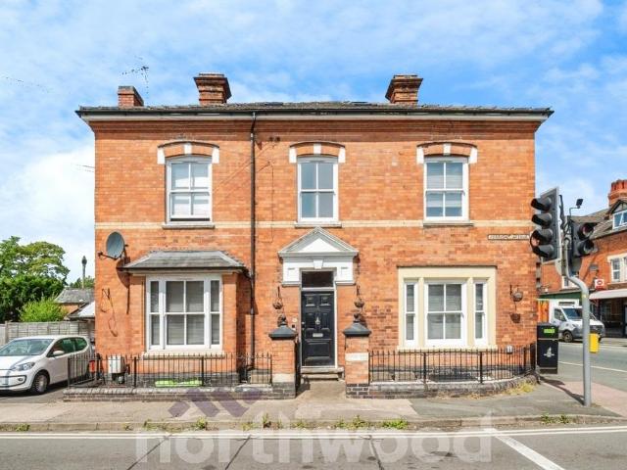
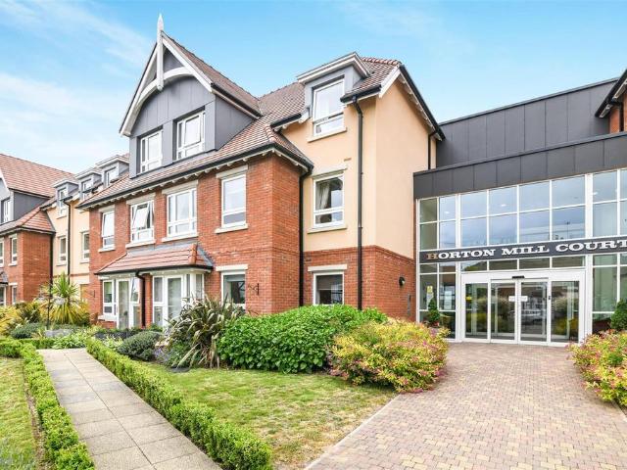
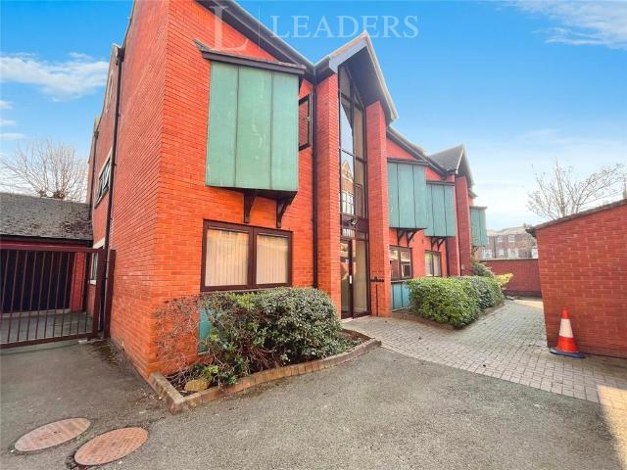
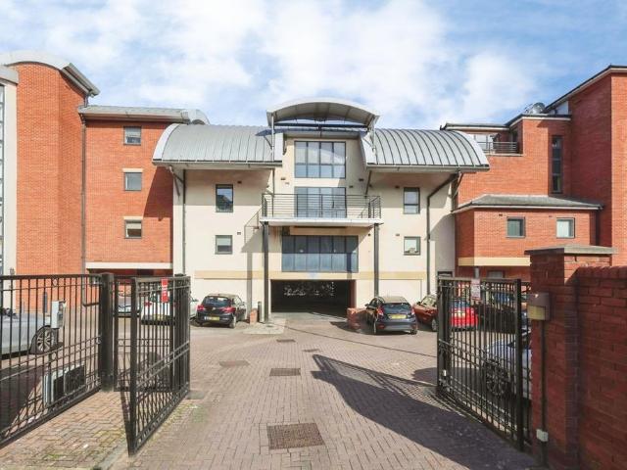
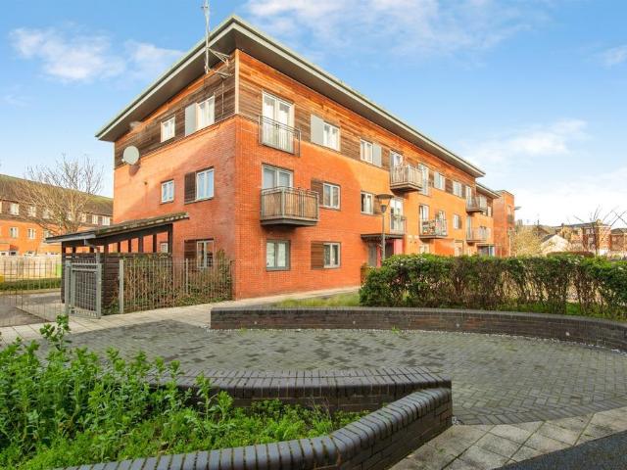
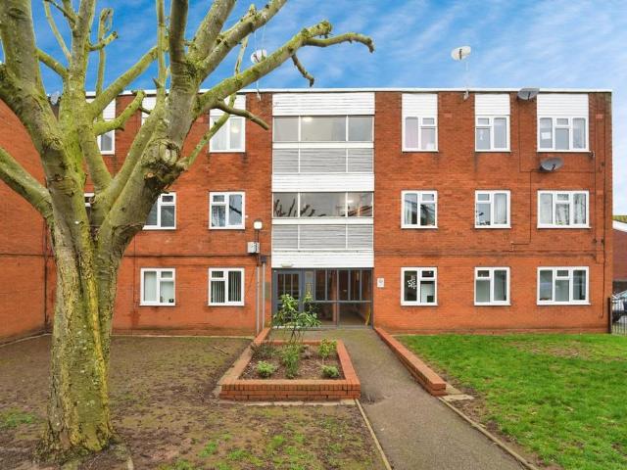
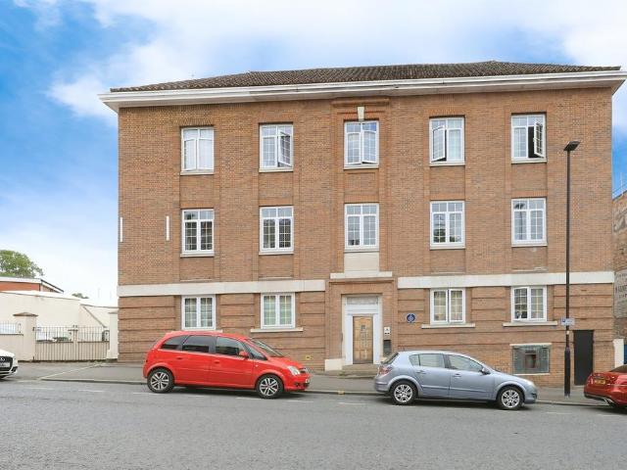
SUMMARYTwo bedroom apartment in the heart of Kidderminster Town Centre offering easy access to amenities! Offering modern living throughout and allocated parking.DESCRIPTIONTwo bedroom apartment located in the heart of Kidderminster Town Centre, providing access to local amenities, public transport routes and commuting routes, benefitting from a car park to the side of the building with allocated spaces. Stepping inside, the entrance hall branches off to a modern, open-plan kitchen and lounge, two bedrooms and a bathroom. Electric heating and double glazing throughout.Front Elevation Tarmac parking area to the side of the property with allocated spaces.Entrance Hall In from the communal area into the entrance hall offering built-in storage, fitted carpet, ceiling light point and an electric wall-mounted heater.Lounge / Kitchen 15' 3 x 13' 5 ( 4.65m x 4.09m )Open-plan lounge/kitchen space. The kitchen area offers wall and base units and ample work surface space, an inset sink and draine
SUMMARYTwo bedroom apartment in the heart of Kidderminster Town Centre offering easy access to amenities! Offering modern living throughout and allocated parking.DESCRIPTIONTwo bedroom apartment located in the heart of Kidderminster Town Centre, providing access to local amenities, public transport routes and commuting routes, benefitting from a car park to the side of the building with allocated spaces. Stepping inside, the entrance hall branches off to a modern, open-plan kitchen and lounge, two bedrooms and a bathroom. Electric heating and double glazing throughout.Front Elevation Tarmac parking area to the side of the property with allocated spaces.Entrance Hall In from the communal area into the entrance hall offering built-in storage, fitted carpet, ceiling light point and an electric wall-mounted heater.Lounge / Kitchen 15' 3 x 13' 5 ( 4.65m x 4.09m )Open-plan lounge/kitchen space. The kitchen area offers wall and base units and ample work surface space, an inset sink and draine
£ 90,000