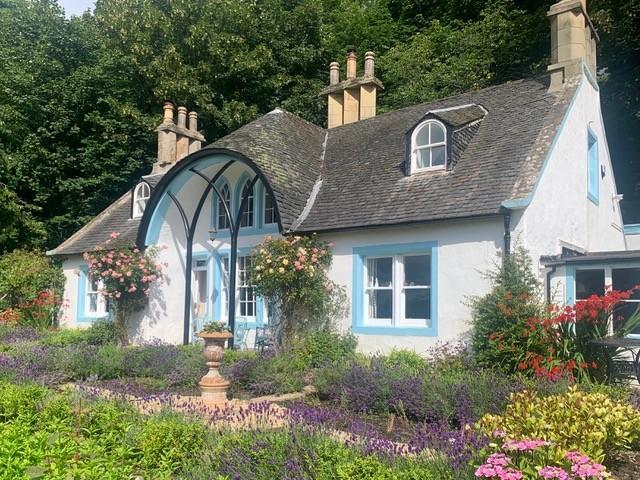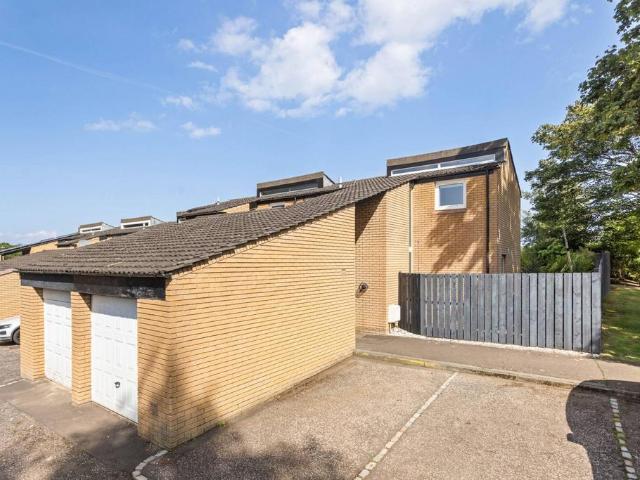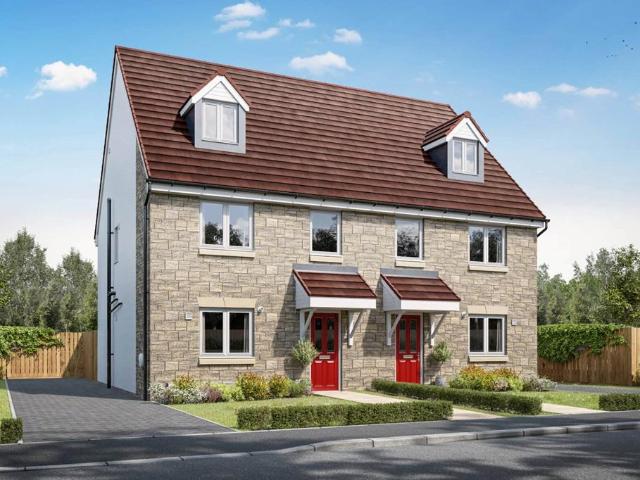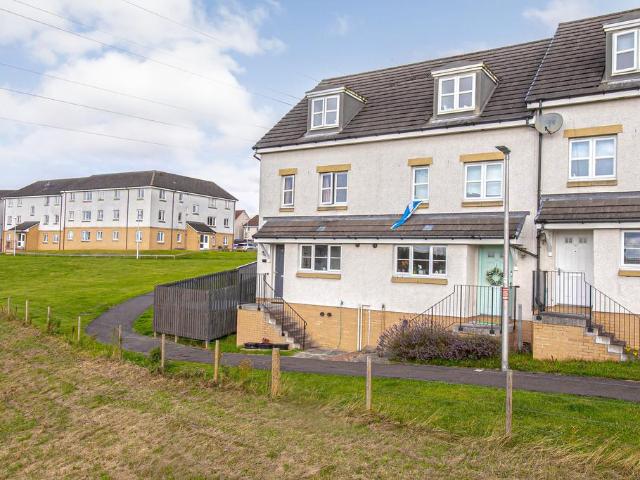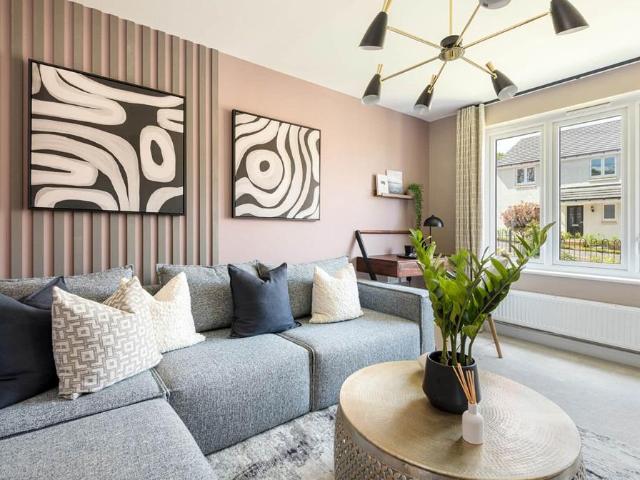
423 houses for sale in Letham Way KY11 Dunfermline

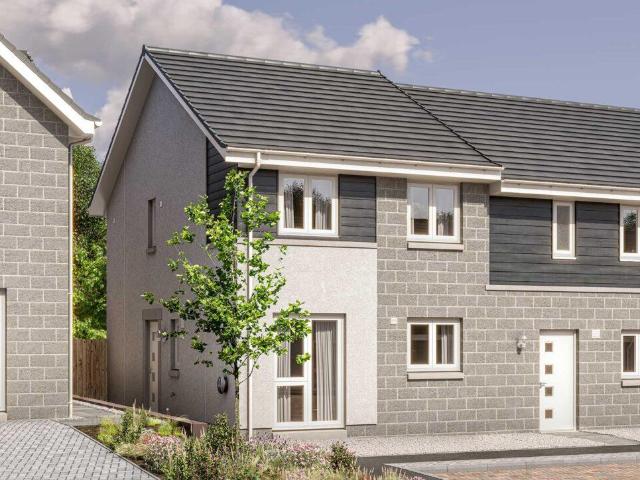
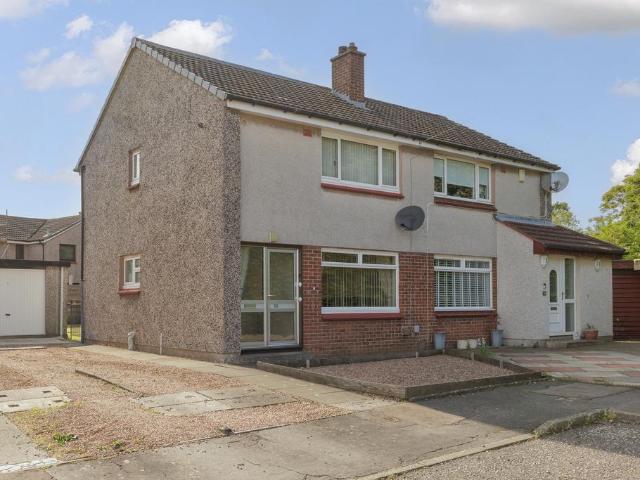
3 bedroom semi detached house for sale
View photo
House · for sale
£ 304,000
3 bedroom semi detached house for sale
Letham Way KY11 Dunfermline
· 3 Bedrooms · House
· Garden · Equipped kitchen
Letham Way KY11 Dunfermline · 3 Bedrooms · House · Garden · Equipped kitchen
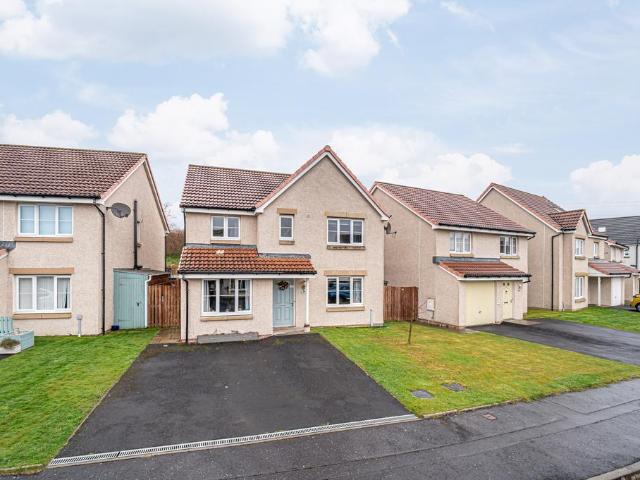
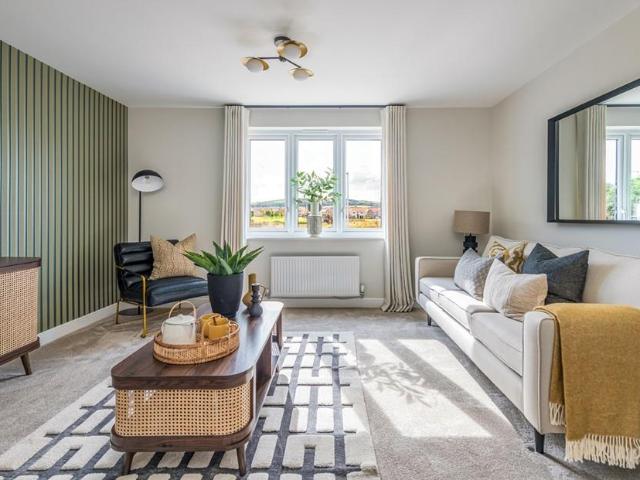
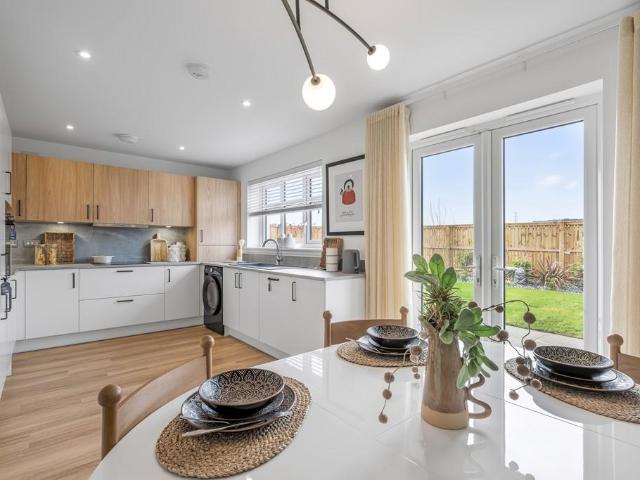
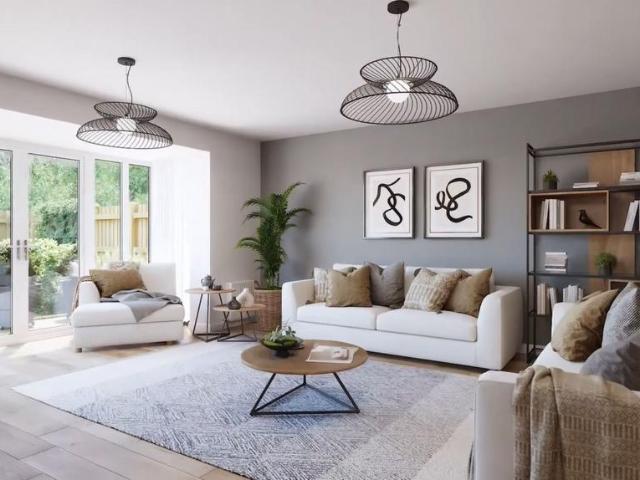
Plot 173 | The Blair | Seton Rise Armed Forces - Looking for an armed forces discount? At this development, members of the armed forces could get a discount of up to £500 for every £25,000 spent on a new home. - If you think you could be eligible, why not find out more about our armed forces discount today? Inside this beautiful three-bedroom home you will find an open-plan kitchen diner making cooking a sociable experience, and with double doors that look out onto the rear garden it is perfect for keeping an eye on the kids or hosting a BBQ with friends in the summer. The cosy lounge at the front of the home is just perfect for chilling out in the evenings. The Blair is perfect for family living with two double bedrooms and a further single suitable for a child or even a home office. Tenure: Freehold Estate management fee: £200 Estate management company: TBC Council Tax Band: D EPC rating: TBC Warranty provider: NHBC Document signing fee: £120 First Time Buyer Stamp Duty Land: £4,200.
£ 304,000
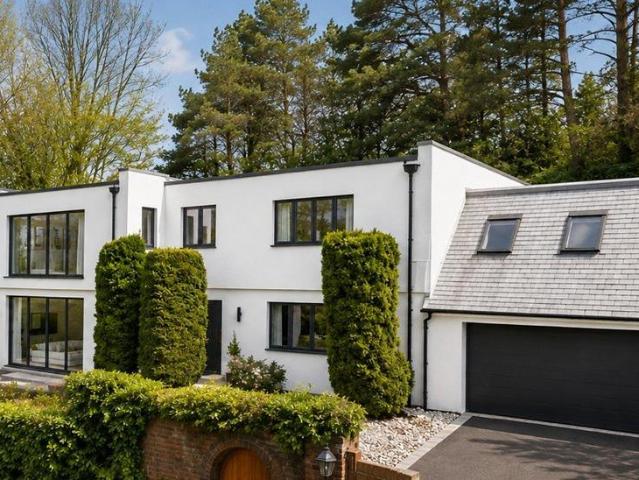
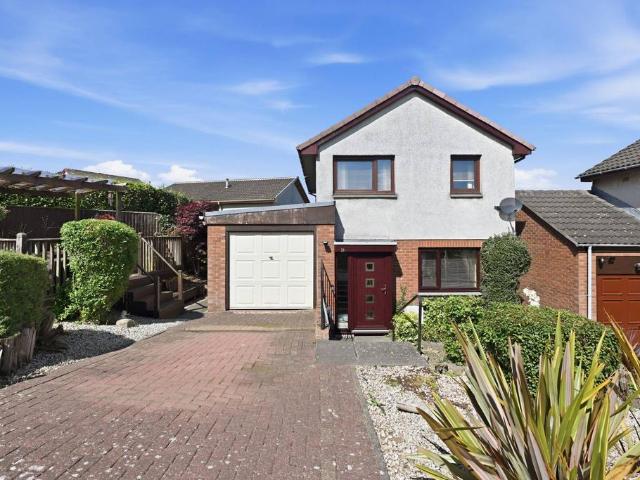
5 bedroom detached house for sale
View photo
House · for sale
£ 595,000
5 bedroom detached house for sale
Letham Way KY11 Dunfermline
· 5 Bedrooms · 3 Baths · House
· Garden · Equipped kitchen
Letham Way KY11 Dunfermline · 5 Bedrooms · 3 Baths · House · Garden · Equipped kitchen
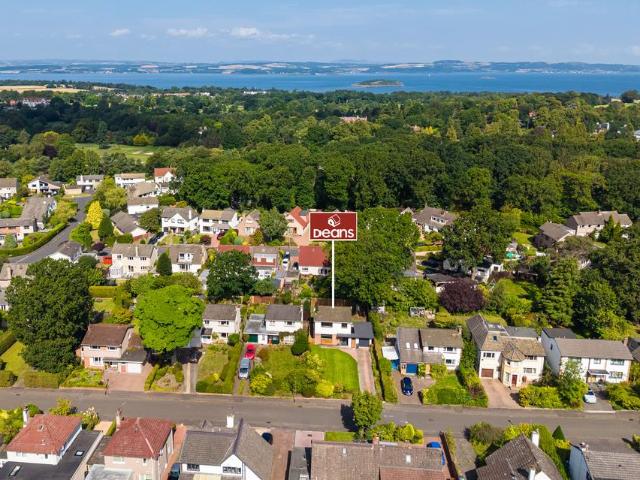
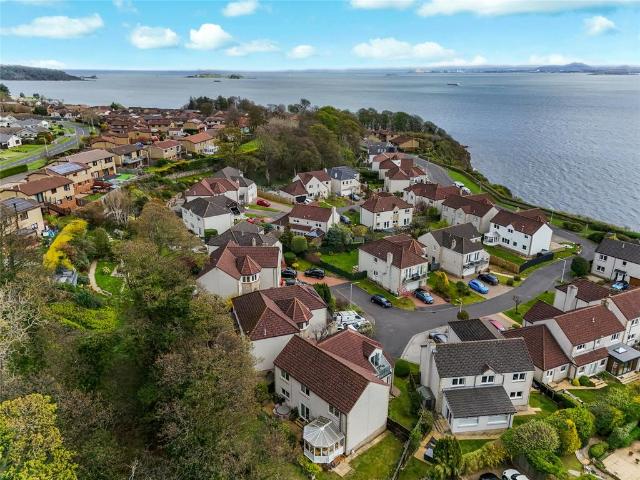
This exceptional five-bedroom detached Cala home offers 2,000 square feet of outstanding accommodation, in the highly desirable village of Aberdour. With sea views and professionally landscaped gardens this is truly a dream home. The property has extras from new, including kitchen island, Silestone worktops, upgraded pyroltic oven and illuminated bathroom mirrors. The ground floor is superbly applied, centred around a vast 24-foot kitchen/dining/family room and a further 18-foot living room, offering fantastic flexibility for everyday family life and entertaining. A separate utility room and downstairs WC complete this highly functional level. Upstairs, five generously proportioned bedrooms are arranged around a spacious landing. The principal bedroom is a real highlight at over 16 feet in length, complete with its own private en suite, while a further bedroom also benefits from an en suite. A well-appointed four piece family bathroom serves the remaining rooms, with built-in wardrobes
£ 595,000
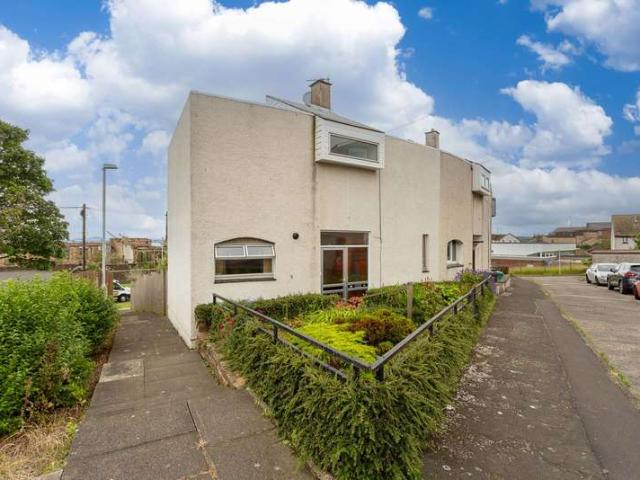
5 bedroom link detached house for sale
View photo
House · for sale
£ 1,100,000
5 bedroom link detached house for sale
Letham Way KY11 Dunfermline
· 5 Bedrooms · 4 Baths · House
· Garden · Equipped kitchen · Concierge
Letham Way KY11 Dunfermline · 5 Bedrooms · 4 Baths · House · Garden · Equipped kitchen · Concierge
Barnton Avenue is an impressive, link-detached house, occupying a highly sought-after position in a wooded setting between two prestigious golf courses. The property offers a flexible layout with scope for modernisation or redesign, subject to the necessary consents. The two principal ground-floor reception rooms comprise the sitting room, which benefits from triple-aspect full-height windows and sliding glass doors, drawing in natural light and providing views across the gardens, and a formal dining room. To the rear, the kitchen and breakfast room provide further everyday living space, with white fitted wall and base units, a Smeg range cooker and space for a breakfast table. Also on the ground floor is a shower room, and a study or bedroom with built-in storage and direct access to the rear garden.On the first floor, the drawing room provides a generous additional reception space, with full-height windows overlooking the surrounding woodland and scope to convert it into a large doub
£ 1,100,000
3 bedroom semi detached house for sale
View photo
House · for sale
£ 289,995
3 bedroom semi detached house for sale
Letham Way KY11 Dunfermline
· 3 Bedrooms · House
· Equipped kitchen
Letham Way KY11 Dunfermline · 3 Bedrooms · House · Equipped kitchen
Ground FloorLiving Room 4.91m x 2.87m or 16' 1 x 9' 5Kitchen 1.94m x 3.66m or 6' 4 x 11' 11Family / Dining 2.92m x 2.61m or 9' 7 x 8' 6WC 2.03m x 1.75m or 6' 7 x 5' 8First FloorBedroom 1 2.74m x 2.90m or 8' 11 x 9' 6En-Suite 1.32m x 2.63m or 4' 3 x 8' 7Bedroom 2 2.39m x 3.19m or 7' 10 x 10' 5Bedroom 3 2.37m x 3.67m or 7' 9 x 12' 0Bathroom 2.02m x 2.10m or 6' 7 x 6' 10
£ 289,995
4 bedroom detached house for sale
View photo
House · for sale
£ 372,995
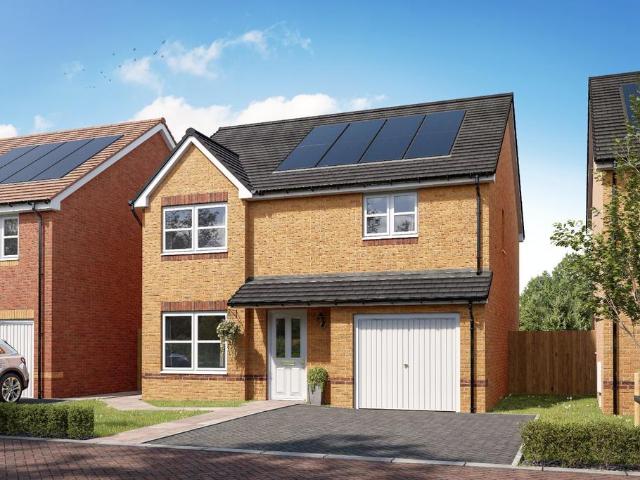
4 bedroom detached house for sale
Letham Way KY11 Dunfermline
· 4 Bedrooms · 3 Baths · House
· Garden · Equipped kitchen · Parking
Letham Way KY11 Dunfermline · 4 Bedrooms · 3 Baths · House · Garden · Equipped kitchen · Parking
Ideal for family life, the Balerno is a beautiful four-bedroom home. The open-plan kitchen/utility is spacious and bright with garden access. The lounge benefits from French doors leading to the garden. There is a separate dining room, integral garage, downstairs WC and handy storage cupboards. Upstairs there are four good-sized bedrooms - bedroom one with an en suite - and a spacious family bathroom
£ 372,995
3 bedroom semi detached house for sale
View photo
House · for sale
£ 232,000
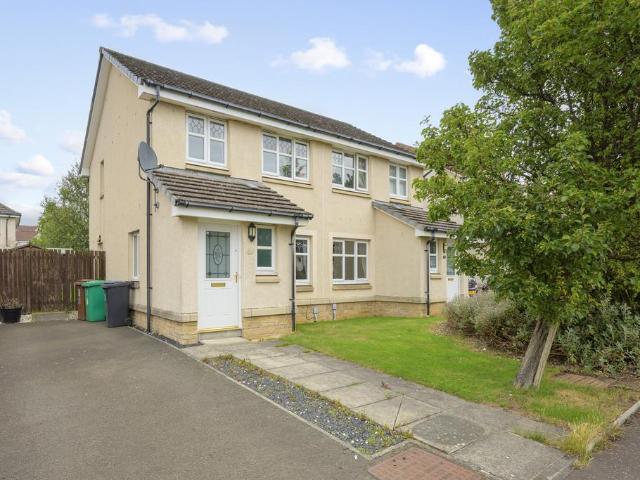
3 bedroom semi detached house for sale
Letham Way KY11 Dunfermline
· 3 Bedrooms · 1 Bath · House
· Garden · Equipped kitchen · Parking
Letham Way KY11 Dunfermline · 3 Bedrooms · 1 Bath · House · Garden · Equipped kitchen · Parking
This beautifully maintained, three-bedroom semi-detached property in immaculate order throughout is an excellent opportunity for a young family. Enter via the front main door into a welcoming inner hallway, where stairs lead to the upper level. The bright, spacious lounge offers a flexible layout, with a handy storage cupboard and space for a dining table. French doors lead out to the private rear gardens ideal for children and pets. The kitchen features a range of floor and wall units with integrated appliances.Just off the kitchen on the lower level, a convenient WC is also available. Upstairs, youll find two large double bedrooms and a single bedroom, along with a fully tiled family bathroom. The gardens are beautifully landscaped and well-kept, and off-street parking is provided at the side for two cars. Viewing is highly recommended to fully appreciate the accommodation on offer! Electricity Supply: SP Energy Networks Water Supply: Scottish Water Sewerage: Scottish Water Broadband
£ 232,000
3 bedroom semi detached house for sale
View photo
House · for sale
£ 215,000
3 bedroom semi detached house for sale
Letham Way KY11 Dunfermline
· 3 Bedrooms · 1 Bath · House
· Garden · Equipped kitchen
Letham Way KY11 Dunfermline · 3 Bedrooms · 1 Bath · House · Garden · Equipped kitchen
This well-proportioned three-bedroom semi detached home which offers 808 square feet of accommodation across two floors in residential estate within Rosyth. The ground floor opens into a fitted kitchen/dining room, with a useful storage cupboard just off the entrance. The lounge is a real highlight, stretching to over 17 feet in length and offering excellent flexibility for both relaxing and entertaining. A downstairs WC completes the ground floor. Upstairs, three bedrooms are arranged around a central landing, served by a family bathroom fitted with a bath. Built-in wardrobes and further storage cupboards on the landing add valuable practicality throughout. There are private and enclosed gardens providing a child and pet safe environment. Located in Rosyth, the property is well placed for local amenities, schools, and transport links, including nearby rail connections to Edinburgh, making it an excellent choice for growing families.LOCATIONRosyth is a popular town on the northern shor
£ 215,000
5 bedroom detached house for sale
View photo
House · for sale
£ 325,000
5 bedroom detached house for sale
Letham Way KY11 Dunfermline
· 5 Bedrooms · 2 Baths · House
· Equipped kitchen · Parking
Letham Way KY11 Dunfermline · 5 Bedrooms · 2 Baths · House · Equipped kitchen · Parking
An exceptional five-bedroom detached family home offering generous and well-proportioned accommodation across two floors, totalling approximately 1,393 sq ft. Thoughtfully designed for modern family living, this impressive property provides versatile and spacious internal living throughout. The ground floor has been designed with everyday comfort in mind. A welcoming entrance hall leads to a bright and spacious kitchen/dining room — the heart of the home, perfect for family mealtimes and entertaining. A separate living room provides a comfortable retreat, while a generously proportioned ground floor bedroom (converted garage) offers excellent flexibility, whether used as a guest room, home office, or additional sleeping accommodation. A ground floor W.C. completes this level. The first floor is home to four further bedrooms, served by a family bathroom and an en suite shower room. The principal bedroom benefits from built-in wardrobe storage, while a second well-proportioned bedroom en
£ 325,000
2 bedroom semi detached house for sale
View photo
House · for sale
£ 199,995
2 bedroom semi detached house for sale
Letham Way KY11 Dunfermline
· 2 Bedrooms · House
· Equipped kitchen · Parking
Letham Way KY11 Dunfermline · 2 Bedrooms · House · Equipped kitchen · Parking
The Doon has a kitchen with outside access, separate living room, two bedrooms, a good-sized bathroom, handy storage cupboards and off-road parking. Ideal if you’re a first-time buyer looking for a fresh modern home you can make your own.Additional InformationTenure: HeritableCouncil tax band: Not made available by local authority until post-occupation
£ 199,995
4 bedroom detached house for sale
View photo
House · for sale
£ 435,000
4 bedroom detached house for sale
Letham Way KY11 Dunfermline
· 4 Bedrooms · House
· Garden · Equipped kitchen · Powder room
Letham Way KY11 Dunfermline · 4 Bedrooms · House · Garden · Equipped kitchen · Powder room
Plot 38 | The Maxwell | Whitefield Gardens Armed Forces - Looking for an armed forces discount? At this development, members of the armed forces could get a discount of up to £500 for every £25,000 spent on a new home. - If you think you could be eligible, why not find out more about our armed forces discount today? The stylish four bedroom Maxwell provides ample space for relaxing and socialising. Spend time together and enjoy long lunches in the contemporary kitchen diner with its French doors that open out to the garden. The adjoining utility room, storage space and downstairs cloakroom are perfect additions for busy family life. With space for two sofas, the lounge is perfect for snuggling up with the family in the evening or chilling out with a magazine. For a restful night, head upstairs to unwind in bedroom one which is a luxurious retreat with an en suite with double shower. Tenure: Freehold Estate management fee: £230 Estate management company: TBC Council Tax Band: TBC - Coun
£ 435,000
3 bedroom terraced house for sale
View photo
House · for sale
£ 300,000
3 bedroom terraced house for sale
Letham Way KY11 Dunfermline
· 3 Bedrooms · 1 Bath · House
· Garden · Equipped kitchen · Parking · Patio
Letham Way KY11 Dunfermline · 3 Bedrooms · 1 Bath · House · Garden · Equipped kitchen · Parking · Patio
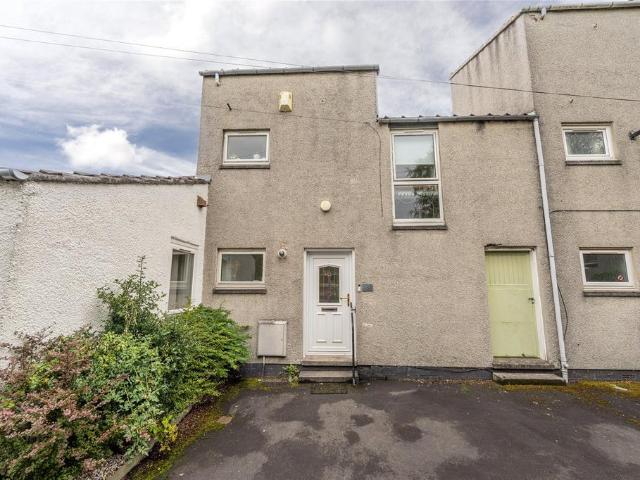
Offering bright and spacious living is this attractive mid terraced house in the popular Barnton area of Edinburgh. With gas central heading, double glazing, private garden, garage and access to a residents parkland, the house would make an excellent first time home.The accommodation includes an entrance hallway with under stairs cupboard and wc fitted with a two piece white suite with window the front. The lovely lounge has window to the rear and a dining recess. The kitchen has window and glass door to the rear and is fitted with a range of modern base and wall units with the oven, hob, microwave, washer/dryer, fridge/freezer and dishwasher to remain. Upstairs there are two double bedrooms, both with windows to the rear. There is a further single bedroom/office with window to the front. Completing the accommodation is the bathroom with window to the front fitted with a three piece white suite with shower over the bath. Externally, there is a fully enclosed rear with garden with patio
£ 300,000
4 bedroom end of terrace house for sale
View photo
House · for sale
£ 259,950
4 bedroom end of terrace house for sale
Letham Way KY11 Dunfermline
· 4 Bedrooms · 2 Baths · House
· Garden · Equipped kitchen
Letham Way KY11 Dunfermline · 4 Bedrooms · 2 Baths · House · Garden · Equipped kitchen
SPACIOUS 4 BEDROOM END TERRACED TOWNHOUSE OVER 3 FLOORS WHICH IS BROUGHT TO MARKET IN MOVE-IN CONDITION. MUST BE VIEWED!ABBEY FORTH PROPERTY is delighted to present to market this desirable 4-bedroom townhouse set in popular residential location within quick easy reach of Inverkeithing train station and M90.PROPERTY DETAILSituated at the end of a pleasant row of terraced properties. Spacious welcoming hallway leads to all accommodation within. WC under stairs. To the front is a stylish bespoke fitted kitchen with breakfast bar and integrated appliances. This modern kitchen boasts generous cupboard space. To the rear, enjoying a private quiet aspect and outlook to the garden, is the lounge. There is ample room for lounge and dining furniture, and patio doors lead out to garden. On the first floor there is a good-sized double bedroom to the rear and a single bedroom to front with family bathroom between the two. On the top floor there are two further bedrooms. The master bedroom with en-
£ 259,950
3 bedroom detached house for sale
View photo
House · for sale
£ 650,000
3 bedroom detached house for sale
Letham Way KY11 Dunfermline
· 3 Bedrooms · 2 Baths · House
Letham Way KY11 Dunfermline · 3 Bedrooms · 2 Baths · House
Unique does not begin to describe Easter Cottage, this Georgian dwelling house dates to circa 1813 and is set within idyllic and charming grounds of under 1 acre including 100 year old apple orchard, mature and colourful borders, fertile vegetable plot and a woodland backdrop. Category B listed, this two storey home is an architectural delight. The current owner has carried out further renovations to this home and it appeared as finalisits in Scotland Homes of the Year 2022.Easter Cottage was built for the manager of The Earl of Elgin's renowned lime enterprise. The lime kilns are located beside the harbour nearby. Charlestown village was planned and built to service this industry and it prospered for over 150 years during the age of enlightenment and the industrial revolution.Charlestown Harbour was once a hive of activity. You could buy a passage to anywhere in the world from its ticket office. Andrew Carnegie and his family emigrated to the USA from this harbour.The property has alw
£ 650,000
3 bedroom end of terrace house for sale
View photo
House · for sale
£ 399,000
3 bedroom end of terrace house for sale
Letham Way KY11 Dunfermline
· 3 Bedrooms · 1 Bath · House
· Garden · Parking · Equipped kitchen
Letham Way KY11 Dunfermline · 3 Bedrooms · 1 Bath · House · Garden · Parking · Equipped kitchen
This beautifully presented and deceptively spacious three-bedroom end-terraced villa occupies an attractive corner position within a leafy residential development in sought-after Cramond. Enjoying a pleasant open aspect to the rear, generous and exceptionally private gardens, together with a substantial detached garage and dedicated parking, the property offers flexible family accommodation within easy reach of excellent local amenities, schooling and transport links. Presented in stylish, move-in condition throughout, the property will appeal to professionals, couples and growing families alike, with internal viewing highly recommended to fully appreciate the space, flexibility and privacy on offer. The accommodation is arranged over two levels and begins with a welcoming entrance hallway providing excellent storage, together with a useful two-piece WC and split-level staircase leading to the upper floor. At ground level, the generously proportioned kitchen/dining room provides an exc
£ 399,000
4 bedroom semi detached house for sale
View photo
House · for sale
£ 331,000
4 bedroom semi detached house for sale
Letham Way KY11 Dunfermline
· 4 Bedrooms · House
· Garden
Letham Way KY11 Dunfermline · 4 Bedrooms · House · Garden
Plot 59 | The Dunlop | Whitefield Gardens *We have a range of offers available - At Whitefield Gardens, we have a range of offers available on selected homes. From a contribution towards your deposit to help with your LBTT, our experienced sales team are on hand to find the best offer to suit you. Please click the 'find out more' button below to view the terms and conditions applicable to such offers. - Offers available on selected plots and developments only, subject to contract and status. The amount we pay will be agreed prior to reservation with our Sales Executive. The amount we agree to pay in total will be up to 5% of the purchase price of the property you choose to buy, inclusive of any other incentives. The upgrades/options range available to you shall be dependent on the build stage of the property you choose to buy and may be subject to plot specific restrictions. The amount we agree to pay will be a one-off payment and the relevant amount shall be deducted from your complet
£ 331,000
4 bedroom end of terrace house for sale
View photo
House · for sale
£ 245,000
4 bedroom end of terrace house for sale
Letham Way KY11 Dunfermline
· 4 Bedrooms · 2 Baths · House
· Garden · Equipped kitchen · Parking · Concierge
Letham Way KY11 Dunfermline · 4 Bedrooms · 2 Baths · House · Garden · Equipped kitchen · Parking · Concierge
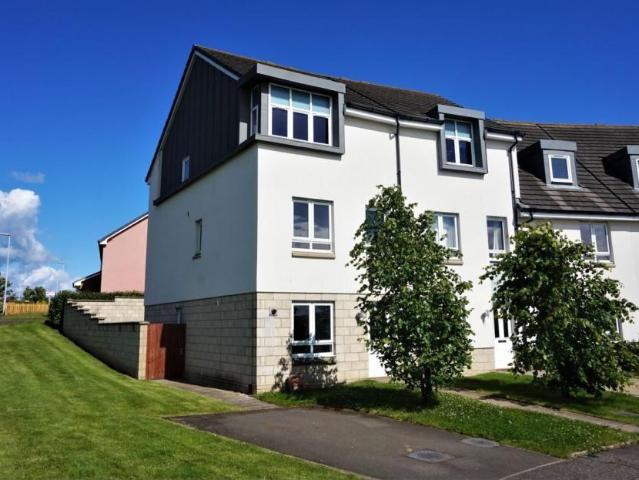
This impressive four-bedroom townhouse offers over 1,250 square feet of accommodation arranged across three floors in Dunfermline. The ground floor comprises a spacious 15-foot lounge, a fitted kitchen, and a downstairs WC. The first floor is home to three further bedrooms, served by a family bathroom fitted with a bath, with the largest of these offering excellent flexibility as a second reception room or principal guest suite. The entire second floor is dedicated to the principal bedroom, a generous 15-foot room complete with its own private en suite, offering a real sense of retreat away from the rest of the home. This property further benefits from a fantastic corner plot garden with decked area offering privacy, there is residents parking to the rear. Located in Dunfermline, the property enjoys excellent access to a wide range of amenities, schools, and transport links, making it a superb family base with strong local connections.LOCATIONThe ancient capital of Dunfermline won its
£ 245,000
3 bedroom detached villa house for sale
View photo
House · for sale
£ 575,000
3 bedroom detached villa house for sale
Letham Way KY11 Dunfermline
· 3 Bedrooms · 1 Bath · House
· Garden · Equipped kitchen
Letham Way KY11 Dunfermline · 3 Bedrooms · 1 Bath · House · Garden · Equipped kitchen
An exceptionally appealing detached villa situated within a quiet residential area located in the highly desirable location of Barnton. The property is close to a variety of day to day local amenities, highly regarded primary and secondary schooling and easy reach of the City Centre by way of a public transport service. All major motorway networks and Edinburgh Airport are also a short drive from the property. In move-in condition, the accommodation has been extensively upgraded by the present owners and would make an excellent family home. The accommodation comprises; welcoming entrance hall with excellent under stairs storage, attractive and spacious living/dining room with patio doors to the conservatory and well-designed contemporary kitchen with integrated appliances and door to the side of the property. Upstairs leads to three delightful double bedrooms and stylish bathroom with shower over. A feature of this property has to be the large well-maintained garden grounds with the re
£ 575,000
3 bedroom end of terrace house for sale
View photo
House · for sale
£ 424,995
3 bedroom end of terrace house for sale
Letham Way KY11 Dunfermline
· 3 Bedrooms · 1 Bath · House
· Garden · Equipped kitchen · Powder room
Letham Way KY11 Dunfermline · 3 Bedrooms · 1 Bath · House · Garden · Equipped kitchen · Powder room
The Avon delivers a thoughtful balance of formal and everyday living spaces. The bright and airy entrance hall leads to a spacious lounge sits at the front of the home, creating a peaceful place to relax. To the rear the open‑plan kitchen and dining room forms a sociable hub for family life. French doors enhance natural light and extend the living space into the garden. A cloakroom/WC completed the ground floor. Upstairs, bedroom one enjoys a private en‑suite shower room and a fitted wardrobe, with a well‑appointed family bathroom serving the remaining two bedrooms. One of our final homes for a 2026 move. Miss them, miss out. *for reservation by 12th October 2026. Terms & conditions at: cala.co.uk/terms
£ 424,995
1 bedroom retirement property for sale
View photo
House · for sale
£ 200,000
1 bedroom retirement property for sale
Letham Way KY11 Dunfermline
· 1 Bedroom · 1 Bath · House
· Garden · Lift · Equipped kitchen
Letham Way KY11 Dunfermline · 1 Bedroom · 1 Bath · House · Garden · Lift · Equipped kitchen
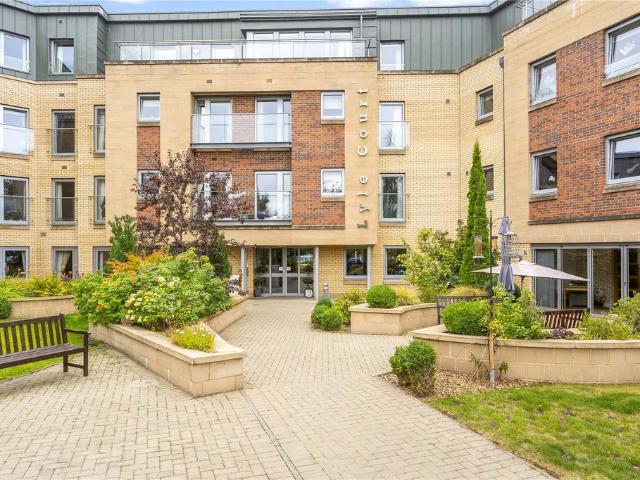
Spacious one-bedroom retirement flat in the heart of Barnton This well-presented ground floor retirement flat by McCarthy Stone offers a blend of comfort and convenience in a sought-after Barnton location. The living space includes a spacious lounge, perfect for relaxation or entertaining. Adjacent is a modern kitchen featuring high-quality appliances, including an electric hob, fan oven, as well as integrated fridge and freezer, allowing for convenient meal preparation.The property benefits from one generously-sized bedroom, providing a peaceful retreat. Completing the accommodation is a stylish four-piece wet room bathroom, designed to offer ease and comfort in daily routines. Additionally, a versatile box room with a boiler provides extra storage or workspace solutions.Triple glazed windows throughout ensure energy efficiency and quiet interiors. The property is equipped with electric heating and benefits from the convenience of a lift and door entry system. Communal gardens surroun
£ 200,000
6 bedroom detached house for sale
View photo
House · for sale
£ 520,000
6 bedroom detached house for sale
Letham Way KY11 Dunfermline
· 6 Bedrooms · 3 Baths · House
· Balcony · Equipped kitchen · Concierge
Letham Way KY11 Dunfermline · 6 Bedrooms · 3 Baths · House · Balcony · Equipped kitchen · Concierge
UNEXPECTEDLY BACK ON MARKET *This is an outstanding 5/6 bedroom detached villa situated in an exclusive residential development and benefitting from spectacular views across the river to the Forth Bridges.Lumsdaine Drive is a rarely available and highly sought-after location made up of varied property styles ans is conveniently placed for all local amenities. Nearby major road and rail networks also allow swift access to the most important business and cultural centres throughout Scotland.Internally the extensive and extremely versatile living accommodation comprises on thr gound floor of entrance vestibule, reception hall, dining kitchen, utility, dining room with conservatory off, 2 bedrooms and a beautiful new tiled shower room. Upstairs there is a galleried landing, stunning bright living room with balcony off (spectacular views), principle bedroom with stunning new tiled en-suite, 2 further bedrooms, office/bedroom 6 and another stunning new tiled bathroom. Specification is to an
£ 520,000
4 bedroom detached house for sale
View photo
House · for sale
£ 439,995
4 bedroom detached house for sale
Letham Way KY11 Dunfermline
· 4 Bedrooms · House
· Equipped kitchen · Patio
Letham Way KY11 Dunfermline · 4 Bedrooms · House · Equipped kitchen · Patio
Plot 110 | The Stewart | Seton Rise Armed Forces - Looking for an armed forces discount? At this development, members of the armed forces could get a discount of up to £500 for every £25,000 spent on a new home. - If you think you could be eligible, why not find out more about our armed forces discount today? Store buggies and muddy boots in the utility room, directly off the hallway, to keep things calm and organised. The kitchen diner is perfect for relaxed meals at the dining table or spill out onto the patio for a summer barbecue from the French doors. Enjoy chilled evenings in the cosy living room and use the additional living space to the front of the home to suit your family’s lifestyle - whether that’s a study, playroom, or a space for dinner parties. Upstairs, four double bedrooms, two en suites and a family bathroom ensures easy family living. The master bedroom with its en suite and walk-in-wardrobes is a relaxing sanctuary away from it all Tenure: Freehold Estate management
£ 439,995
2 bedroom semi detached house for sale
View photo
House · for sale
£ 180,000
2 bedroom semi detached house for sale
Letham Way KY11 Dunfermline
· 2 Bedrooms · 1 Bath · House
· Garden · Parking · Equipped kitchen
Letham Way KY11 Dunfermline · 2 Bedrooms · 1 Bath · House · Garden · Parking · Equipped kitchen
This well-proportioned two-bedroom home offers 896 square feet of accommodation across two floors in the village of Crossford, together with a detached garage. The hallway links the principal ground-floor rooms with ease. The lounge is a generous size at nearly 15 feet in length, offering plenty of flexibility for both relaxing and entertaining. The kitchen/dining room is substantial at over 16 feet in length, fitted with a good range of units and ample space for family dining. A downstairs WC completes the ground floor. Upstairs, two generously sized bedrooms are served by a family bathroom fitted with a bath, with further storage cupboards on the landing. Driveway leads to the detached garage and there are private gardens to the front and rear. Located in Crossford, the property is well placed for local amenities and is within easy reach of Dunfermline, making it an ideal choice for first-time buyers or those seeking a quieter setting.LOCATIONThe ancient capital of Dunfermline won it
£ 180,000
3 bedroom detached house for sale
View photo
House · for sale
£ 270,000
3 bedroom detached house for sale
Letham Way KY11 Dunfermline
· 3 Bedrooms · 1 Bath · House
· Garden · Equipped kitchen
Letham Way KY11 Dunfermline · 3 Bedrooms · 1 Bath · House · Garden · Equipped kitchen
McEwan Fraser Legal are delighted to present to the market this immaculate three-bedroom detached family home, ideally situated within a sought-after residential area of Inverkeithing. Upon entering, the welcoming hallway provides access to the main living accommodation and stairs to the upper level. The bright and spacious lounge is positioned to the front of the property and benefits from a large front-facing window, flooding the room with natural light. To the rear is the impressive kitchen and dining area, featuring a good range of floor and wall-mounted units, along with ample space for a dining table and six chairs. Patio doors lead directly into the conservatory, which enjoys lovely views over and access to the rear garden. The upper level comprises three generous bedrooms, with the principal bedroom benefiting from built-in storage. Completing the accommodation is a fully tiled family bathroom. Externally, the property continues to impress. The fully enclosed rear gardens have
£ 270,000
5 bedroom detached house for sale
View photo
House · for sale
£ 534,995
5 bedroom detached house for sale
Letham Way KY11 Dunfermline
· 5 Bedrooms · House
· Garden · Equipped kitchen · Parking
Letham Way KY11 Dunfermline · 5 Bedrooms · House · Garden · Equipped kitchen · Parking
This 5 bedroom detached home, offers elegant living with both the kitchen/family area and spacious lounge opening onto your garden through French doors. Upstairs provides flexible living options with four double bedrooms - two with en suite shower rooms - and a single bedroom offering the option of a home office or dressing room. A separate dining room, utility room, WC, and spacious garage enhance your home
£ 534,995
4 bedroom detached house for sale
View photo
House · for sale
£ 424,995
4 bedroom detached house for sale
Letham Way KY11 Dunfermline
· 4 Bedrooms · House
· Equipped kitchen · Parking
Letham Way KY11 Dunfermline · 4 Bedrooms · House · Equipped kitchen · Parking
Ground FloorLiving Room 3.51m x 4.31m or 11' 6 x 14' 1Kitchen 4.33m x 3.24m or 14' 2 x 10' 7Family / Dining 2.55m x 3.24m 8' 4 x 10' 7Utility 1.97m x 1.85m or 6' 5x 6' 0WC 1.97m x 1.26m or 6' 5x 4' 1Garage 3.01m x 6.02m or 9' 10 x 19' 9First FloorBedroom 1 3.54m x 2.88m or 11' 7 x 9' 5En-suite 2.44m x 1.51m or 8' 0 x 4' 11Walk-in Wardrobe 1.77m x 1.90m or 5' 9 x 6' 2Bedroom 2 4.18m x 3.75m or 13' 8 x 12' 3Bedroom 3 3.06m x 3.83m or 10' 0 x 12' 6Bedroom 4 3.41m x 3.09m or 11' 2 x 10' 1Bathroom 2.28m x 2.01m or 7' 5 x 6' 7
£ 424,995
4 bedroom detached house for sale
View photo
House · for sale
£ 419,995
4 bedroom detached house for sale
Letham Way KY11 Dunfermline
· 4 Bedrooms · House
· Equipped kitchen · Parking
Letham Way KY11 Dunfermline · 4 Bedrooms · House · Equipped kitchen · Parking
Ground FloorLiving Room 3.51m x 4.31m or 11' 6 x 14' 1Kitchen 4.33m x 3.24m or 14' 2 x 10' 7Family / Dining 2.55m x 3.24m 8' 4 x 10' 7Utility 1.97m x 1.85m or 6' 5x 6' 0WC 1.97m x 1.26m or 6' 5x 4' 1Garage 3.01m x 6.02m or 9' 10 x 19' 9First FloorBedroom 1 3.54m x 2.88m or 11' 7 x 9' 5En-suite 2.44m x 1.51m or 8' 0 x 4' 11Walk-in Wardrobe 1.77m x 1.90m or 5' 9 x 6' 2Bedroom 2 4.18m x 3.75m or 13' 8 x 12' 3Bedroom 3 3.06m x 3.83m or 10' 0 x 12' 6Bedroom 4 3.41m x 3.09m or 11' 2 x 10' 1Bathroom 2.28m x 2.01m or 7' 5 x 6' 7
£ 419,995
3 bedroom end of terrace house for sale
View photo
House · for sale
£ 289,995
3 bedroom end of terrace house for sale
Letham Way KY11 Dunfermline
· 3 Bedrooms · House
· Equipped kitchen
Letham Way KY11 Dunfermline · 3 Bedrooms · House · Equipped kitchen
Ground FloorLiving Room 4.91m x 2.87m or 16' 1 x 9' 5Kitchen 1.94m x 3.66m or 6' 4 x 11' 11Family / Dining 2.92m x 2.61m or 9' 7 x 8' 6WC 2.03m x 1.75m or 6' 7 x 5' 8First FloorBedroom 1 2.74m x 2.90m or 8' 11 x 9' 6En-Suite 1.32m x 2.63m or 4' 3 x 8' 7Bedroom 2 2.39m x 3.19m or 7' 10 x 10' 5Bedroom 3 2.37m x 3.67m or 7' 9 x 12' 0Bathroom 2.02m x 2.10m or 6' 7 x 6' 10
£ 289,995
4 bedroom detached house for sale
View photo
House · for sale
£ 429,995
4 bedroom detached house for sale
Letham Way KY11 Dunfermline
· 4 Bedrooms · House
· Garden · Equipped kitchen · Parking
Letham Way KY11 Dunfermline · 4 Bedrooms · House · Garden · Equipped kitchen · Parking
The lounge is located to the front of this home with the kitchen/dining/family area to the back. A utility room and WC are located just off the kitchen and French doors lead to the back garden. All four double bedrooms are located upstairs with the main bedroom offering an en suite. The upstairs is complete with a family bathroom and study. This home is complete with an integral garage
£ 429,995
4 bedroom detached house for sale
View photo
House · for sale
£ 429,995
4 bedroom detached house for sale
Letham Way KY11 Dunfermline
· 4 Bedrooms · 1 Bath · House
· Equipped kitchen
Letham Way KY11 Dunfermline · 4 Bedrooms · 1 Bath · House · Equipped kitchen
Ground FloorLiving Room 3.30m x 4.35m or 10' 9 x 14' 3Kitchen 3.11m x 3.24m or 10' 2 x 10' 7Dining 2.15m x 3.24m or 7' 0 x 10' 7Utility 3.01m x 2.41m or 9' 10 x 7' 10WC 2.18m x 1.26m or 7' 1 x 4' 1Bedroom 4 3.01m x 4.11m or 9' 10 x 13' 5First FloorBedroom 1 3.46m x 2.97m or 11' 4 x 9' 8En-suite 1.76m x 2.64m or 5' 9 x 8' 8Bedroom 2 3.30m x 2.90m or 10' 9 x 9' 6Bedroom 3 4.19m x 3.39m or 13' 8 x 7' 9Study 3.27m x 2.92m or 10' 8 x 9' 6Bathroom 2.11m x 2.23m or 6' 10 x 7' 3
£ 429,995
2 Bedroom End Of Terrace House
View photo
Terraced House · for sale
£ 125,000
2 Bedroom End Of Terrace House
Letham Way KY11 Dunfermline
· 2 Bedrooms · Terraced House
· Garden · Equipped kitchen
Letham Way KY11 Dunfermline · 2 Bedrooms · Terraced House · Garden · Equipped kitchen
McEwan Fraser Legal is proud to present 10 Houliston Avenue. Set in a prominent location, this end-terrace two-bedroom home offers a welcoming entrance through the main front door to an inner hallway, with stairs leading to the upper level. The spacious kitchen diner runs the full length of the property, while the bright lounge to the rear overlooks the secluded rear gardens.Upstairs, youll find two large, flexible double bedrooms, perfect for a range of furniture layouts, along with a three-piece family bathroom.The gardens to the front are beautifully maintained, and the rear gardens offer a private, child-friendly, and pet-friendly space. This is an excellent opportunity for a first-time buyer or a buy-to-let investor, close to local amenities, transport links, and schooling, a must-see property in a beautiful location.This property is undergoing Confirmation, due to be received from the Courts end of July.Electricity Supply: SP Energy Networks Water Supply: Scottish WaterSewerage:
£ 125,000

Get email alerts

Don't miss out: be the first to know about new properties

The alert was correctly created

On subscribing you accept the conditions of use and the privacy policy
Alert
Receive new ads in your inbox
Save this search
Receive alerts for new listings

We'll send you an email when we have new properties for: "Houses for sale in Letham Way KY11 Dunfermline"

The alert was correctly created

Pennywell Gardens EH4 Edinburgh
Muirhouse Drive EH4 Edinburgh
Get email alerts and be the first to see new listings
Required field
On subscribing I accept the terms of the privacy policy
Perfect! You'll soon start receiving new listings via email
Alert
Receive an email when we have new ads for Houses for sale in Letham Way KY11 Dunfermline
Save this search
Filters

Bedrooms

Size (sq.ft)

sq.ft
sq.ft

Price

£
£

Property type

Bathrooms

Clear all filters
Receive notifications when new entries are published.