View photo
Villa
·
for sale
£ 595,000
3 Bedroom Detached House
Lewdown Okehampton
· 3 Bedrooms · Villa
· Garden · Equipped kitchen
Lewdown Okehampton · 3 Bedrooms · Villa · Garden · Equipped kitchen
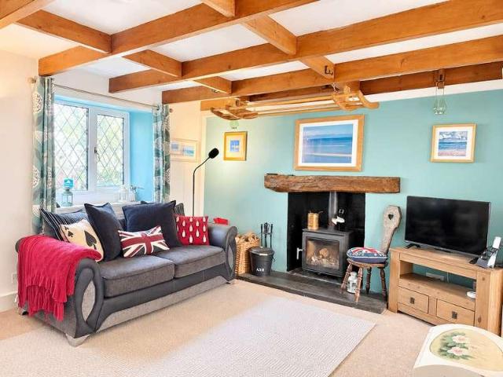
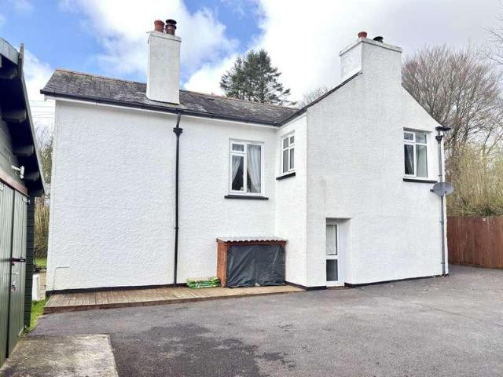
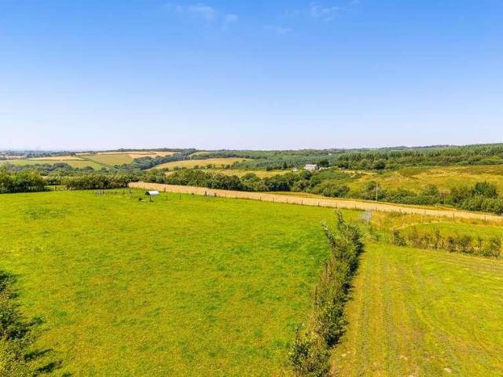
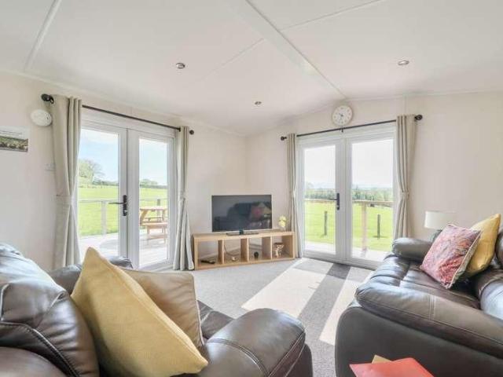
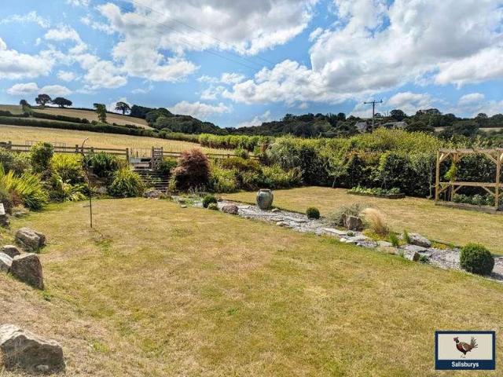
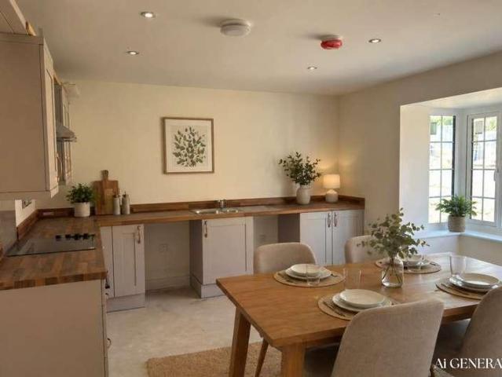
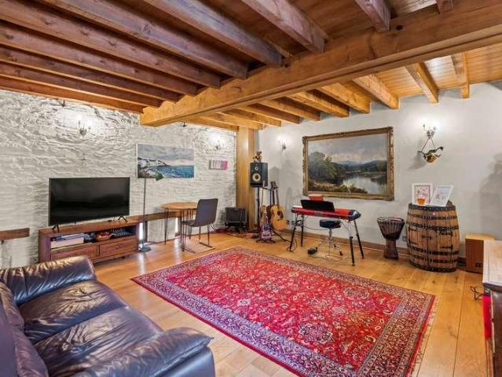
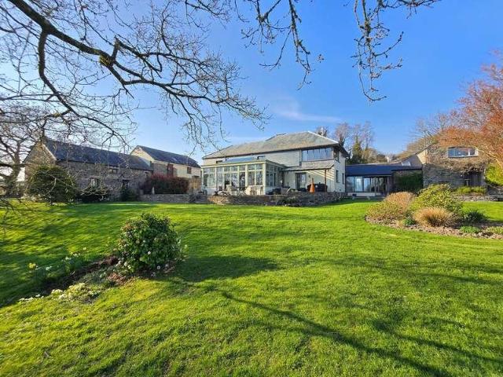
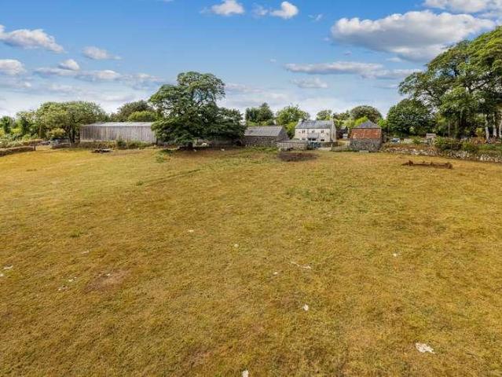
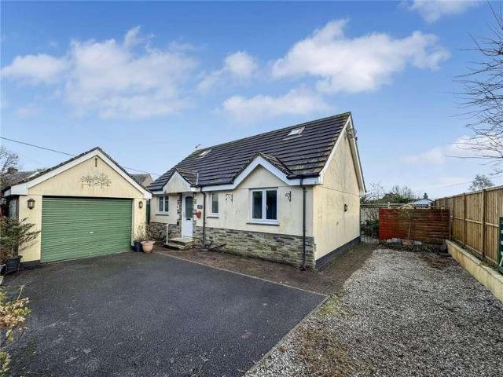
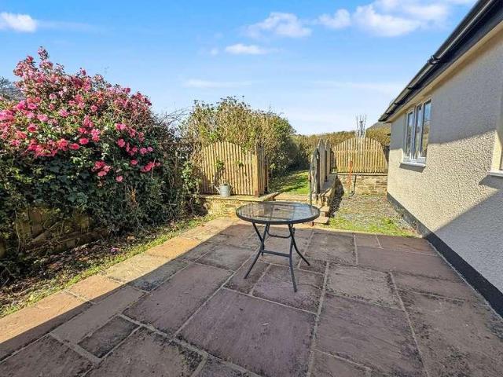
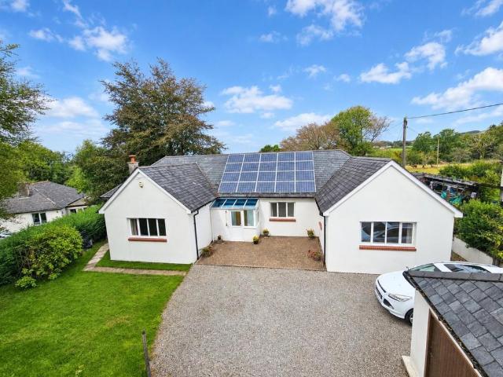
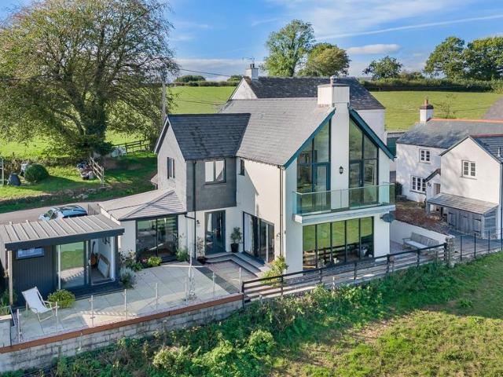
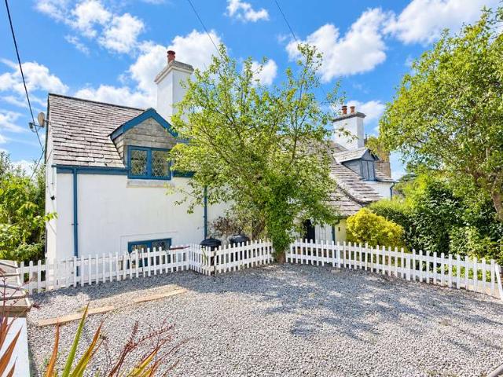
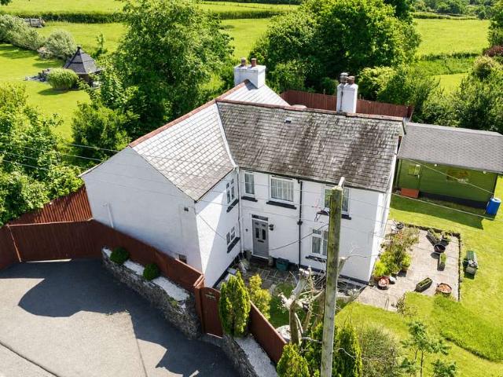
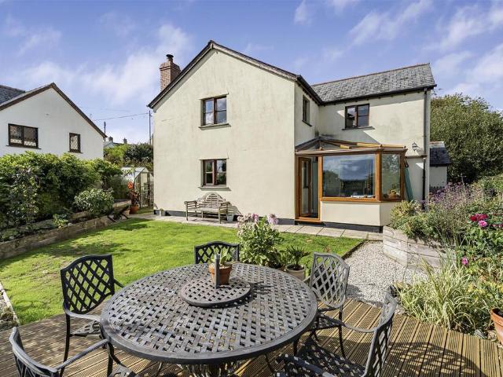
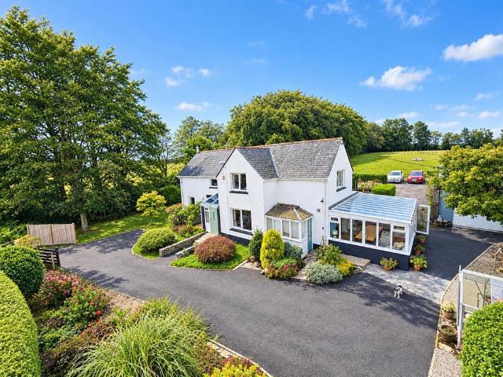
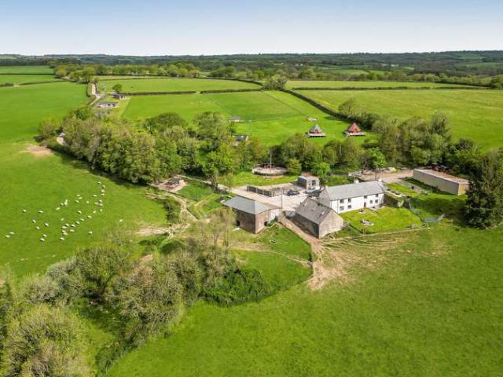
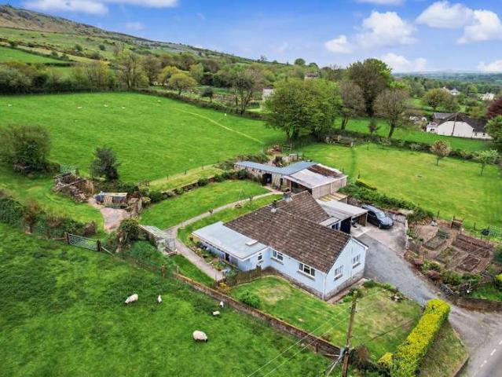
Nestled on the edge of the Moor, beneath Sourton Tor. This well apportioned bungalow offers a great opportunity to acquire something that can be hard to find. The land (just over 3 acres) adjoins the property and gives direct access onto a bridlepath that leads straight onto the open Moor or the Granite Way. The latter gives cycle/pedestrian access to Okehampton (including train station) or Lydford and Tavistock in the other direction.The land is stock proofed and would suit those wanting space for horses or livestock. There are views from each aspect of the land and bungalow with some far reaching towards Bodmin Moor.The land, outbuildings and bungalow are very well maintained and offer a great opportunity for those seeking an outdoors lifestyle. Council Tax Band: D (West Devon Borough Council)Tenure: FreeholdGarden details: Private Garden Entrance Hall Living Room w: 4.7m x l: 3.3m (w: 15' 5 x l: 10' 10) Dining Room w: 3.3m x l: 4.7m (w: 10' 10 x l: 15' 5) Kitchen w: 4.1m x l: 3m (w:
Nestled on the edge of the Moor, beneath Sourton Tor. This well apportioned bungalow offers a great opportunity to acquire something that can be hard to find. The land (just over 3 acres) adjoins the property and gives direct access onto a bridlepath that leads straight onto the open Moor or the Granite Way. The latter gives cycle/pedestrian access to Okehampton (including train station) or Lydford and Tavistock in the other direction.The land is stock proofed and would suit those wanting space for horses or livestock. There are views from each aspect of the land and bungalow with some far reaching towards Bodmin Moor.The land, outbuildings and bungalow are very well maintained and offer a great opportunity for those seeking an outdoors lifestyle. Council Tax Band: D (West Devon Borough Council)Tenure: FreeholdGarden details: Private Garden Entrance Hall Living Room w: 4.7m x l: 3.3m (w: 15' 5 x l: 10' 10) Dining Room w: 3.3m x l: 4.7m (w: 10' 10 x l: 15' 5) Kitchen w: 4.1m x l: 3m (w:
£ 595,000