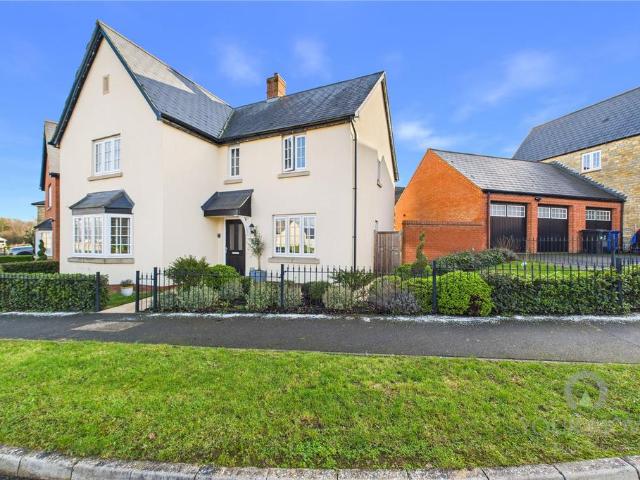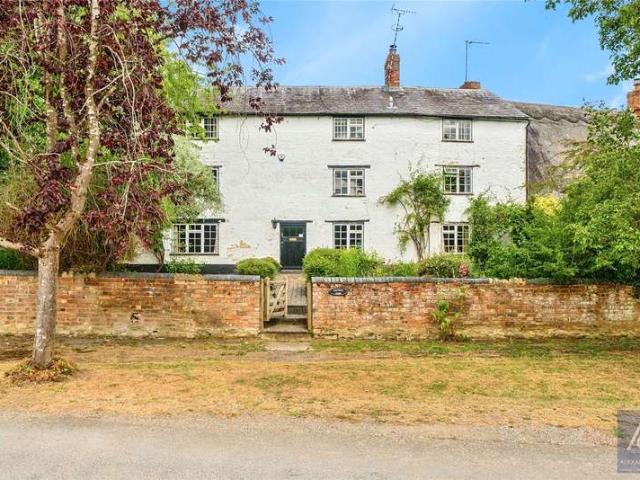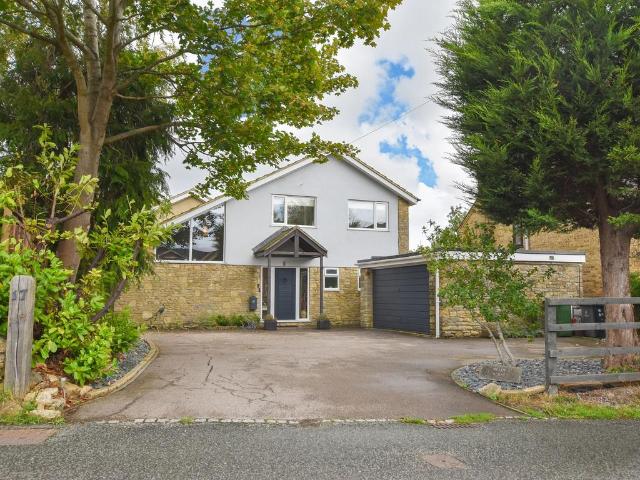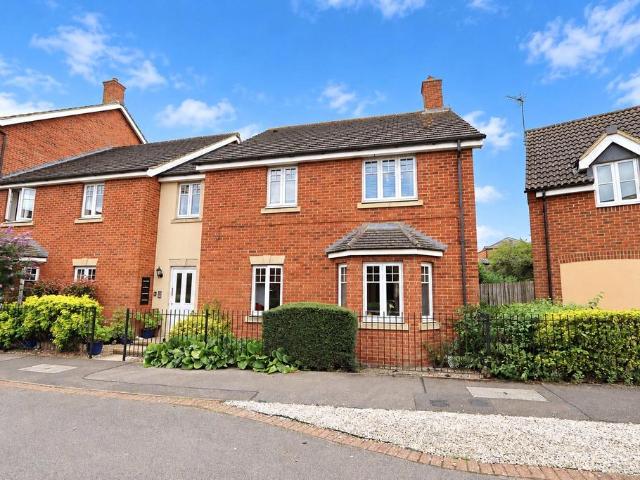
514 properties for sale in Lillingstone Dayrell Buckingham

6 bedroom detached house for sale
View photo
House · for sale
£ 1,750,000
6 bedroom detached house for sale
Lillingstone Dayrell Buckingham
· 6 Bedrooms · 4 Baths · House
· Garden · Parking · Lift · Equipped kitchen · Concierge
Lillingstone Dayrell Buckingham · 6 Bedrooms · 4 Baths · House · Garden · Parking · Lift · Equipped kitchen · Concierge
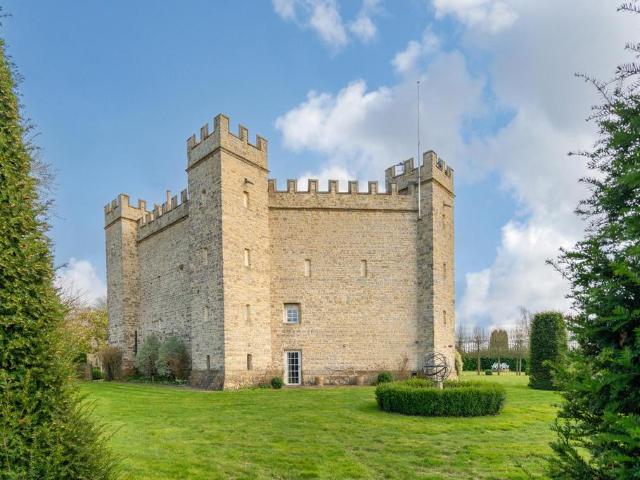
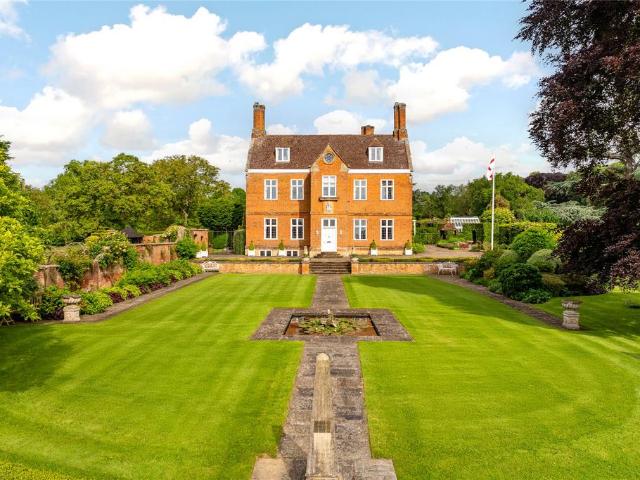
A Grade II listed 17th-century detached house on four floors with just under an acre of award-winning gardens, driveway parking and double garage, a staff/guest suite on the second floor, with a discreet passenger lift to all four floors, surrounded by parkland and open countryside. Old Tile House has approx. 5,232 sq. ft. of accommodation arranged over four floors. The front door (with listed curved steps), opens to a porch which leads to the reception hallway. This directly accesses the drawing, sitting, and dining rooms, as well as the cloak room and the kitchen/breakfast room, which also has a glazed entrance porch to the kitchen terrace at the side. The dining room has double doors to the orangery. The main balustraded wooden stairs, in the square form of the original staircase, access all floors. On the first floor are four bedrooms, two doubles with en suite bathrooms and two singles that share a family bathroom. An additional double bedroom is on the upper first floor. The seco
£ 1,750,000
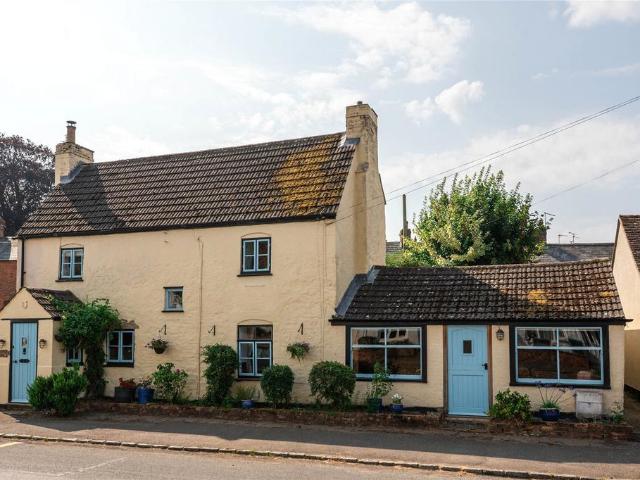
3 bedroom detached house for sale
View photo
House · for sale
£ 550,000
3 bedroom detached house for sale
Lillingstone Dayrell Buckingham
· 3 Bedrooms · 2 Baths · House
· Garden · Fireplace · Equipped kitchen · Parking · Concierge
Lillingstone Dayrell Buckingham · 3 Bedrooms · 2 Baths · House · Garden · Fireplace · Equipped kitchen · Parking · Concierge
A period three bedroom detached property with two bathrooms, three reception rooms and an enclosed private rear garden in a village location with no onwards chain. The property has been extended to include a combined approximately 1,890 sq. ft. of accommodation over two floors, including the outbuilding. Retained period features include exposed beams, quarry tiled and wooden flooring and stone fireplaces. On the ground floor there is an entrance porch, sitting, dining, and family rooms, a kitchen/breakfast room and a utility room. Also on the ground floor is the third bedroom which could also be a study and a refitted three piece shower room. An unusual feature in this part of the market is the ability to separate the family room, bedroom three, the shower room and utility room to create a self-contained annexe.The first floor landing accesses two bedrooms and a modern five piece family bathroom. There is on street parking to the side and there are shrub borders along the front of the
£ 550,000
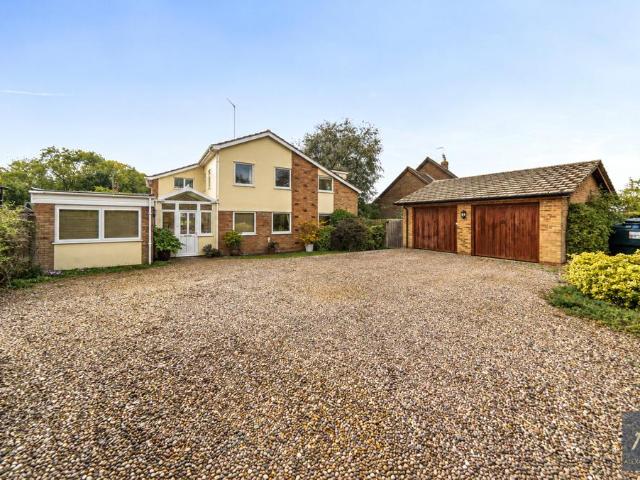
5 bedroom farm house for sale
View photo
House · for sale
£ 1,250,000
5 bedroom farm house for sale
Lillingstone Dayrell Buckingham
· 5 Bedrooms · 5 Baths · House
· Fireplace · Equipped kitchen
Lillingstone Dayrell Buckingham · 5 Bedrooms · 5 Baths · House · Fireplace · Equipped kitchen
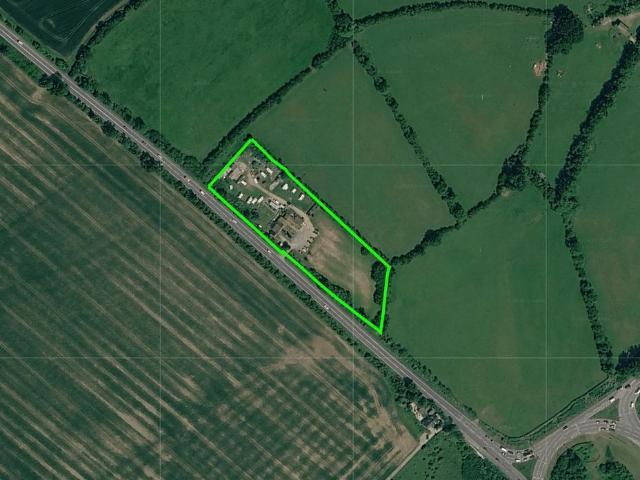
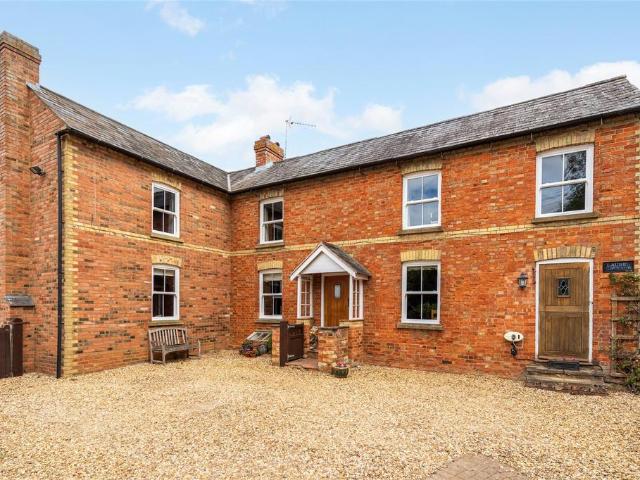
SUMMARYA unique investment opportunity to purchase this converted Farmhouse set in approximately 3 acres of land and split into 4 rental units. Outside the property benefits from gravelled driveway providing car hardstanding. To the rear there is a part built unfinished outbuilding.DESCRIPTIONPlease note that an AML fee is chargeable to the buyer once an offer is accepted to cover the cost of carrying out the required identity and anti-money laundering checks. Once these checks have been completed, the fee cannot be refunded, even if the property purchase does not go ahead.The Main House Entrance Hall Entered via wooden front door. Placement mat. Door to Sitting Room.Sitting Room 15' 10 x 12' 2 ( 4.83m x 3.71m )TV point. Built in cupboard. Feature fireplace. Double panel radiator. Double-glazed window to front elevation. Latch door to Kitchen.Kitchen 12' max x 12' max ( 3.66m max x 3.66m max )Freestanding boiler serving domestic hot water. Single drainer stainless steel sink unit with
£ 1,250,000
6 bedroom detached house for sale
View photo
House · for sale
£ 2,500,000
6 bedroom detached house for sale
Lillingstone Dayrell Buckingham
· 6 Bedrooms · 6 Baths · House
· Garden · Equipped kitchen · Parking · Concierge
Lillingstone Dayrell Buckingham · 6 Bedrooms · 6 Baths · House · Garden · Equipped kitchen · Parking · Concierge
Available with NO UPWARD CHAIN, and dating back to the 18th Century, this magnificent home comprises reception hall, drawing room, dining room, kitchen/breakfast room, family room, five en-suite bedrooms, 2,700 sq. ft barn with four reception rooms, kitchen, en-suite bedroom, plus a one bedroom staff cottage.Benefiting from grounds of around 1.8 acres to include formal gardens, a helipad, two garages and parking for around 10 cars, this quintessential home must be viewed to be appreciated.Please click on the property brochure and the video tab for full details of this property, or for more information or to arrange a viewing please contact Terry Robinson.Services, Utilities & Property Information:Utilities: Mains water, private sewerage system, oil, calor gas and electric central heating, electricity supply.Tenure: FreeholdProperty Type: Grade II Listed country homeConstruction Type: Standard – brick & tileCouncil Tax: Aylesbury ValeCouncil Tax Band: HParking: Off road parking for ten
£ 2,500,000
2 bedroom bungalow for sale
View photo
Bungalow · for sale
£ 280,000
2 bedroom bungalow for sale
Lillingstone Dayrell Buckingham
· 2 Bedrooms · 1 Bath · Bungalow
· Garden · Equipped kitchen · Parking
Lillingstone Dayrell Buckingham · 2 Bedrooms · 1 Bath · Bungalow · Garden · Equipped kitchen · Parking
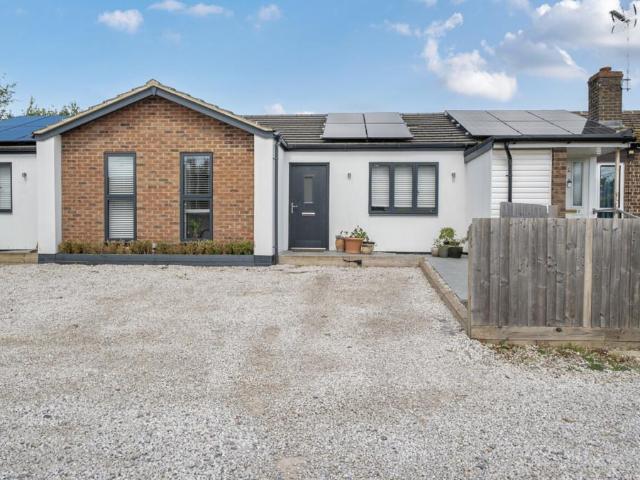
An immaculately presented, rarely available, two bedroom bungalow in the highly desired hamlet of Chackmore. This home has been renovated throughout and in brief comprises: entrance hall, kitchen/sitting/dining room, two bedrooms and a bathroom. The property also offers a low maintenance landscaped garden and a driveway allowing off road parking
£ 280,000
4 bedroom detached house for sale
View photo
House · for sale
£ 550,000
4 bedroom detached house for sale
Lillingstone Dayrell Buckingham
· 4 Bedrooms · 2 Baths · House
· Garden · Equipped kitchen · Parking
Lillingstone Dayrell Buckingham · 4 Bedrooms · 2 Baths · House · Garden · Equipped kitchen · Parking
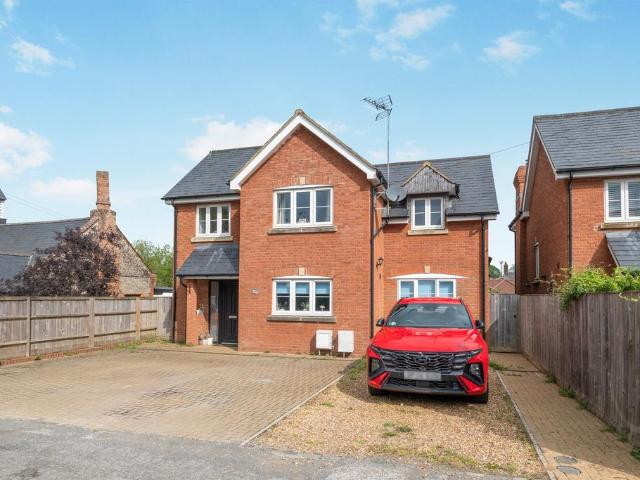
SUMMARYA spacious detached home in a peaceful setting in Gawcott, featuring a modern open-plan kitchen diner, bright lounge with garden views, study, utility room, and two stylish bathrooms. With generous gardens and ample parking, it offers versatile, family friendly living in a well connected village.DESCRIPTIONSituated on a peaceful road in the desirable village of Gawcott, this well-presented four-bedroom detached home offers spacious, versatile living throughout. The property features four generous double bedrooms, two modern bathrooms, and a stylishly updated kitchen-diner designed for contemporary family life.Upon entering, a bright and welcoming hallway provides access to a convenient downstairs W/C, a useful storage cupboard, and the impressive kitchen-diner. Formerly an integrated garage and separate dining room, this area has been thoughtfully reconfigured into a large open-plan space. The kitchen includes an island, integrated appliances, space for a freestanding fridge-fre
£ 550,000
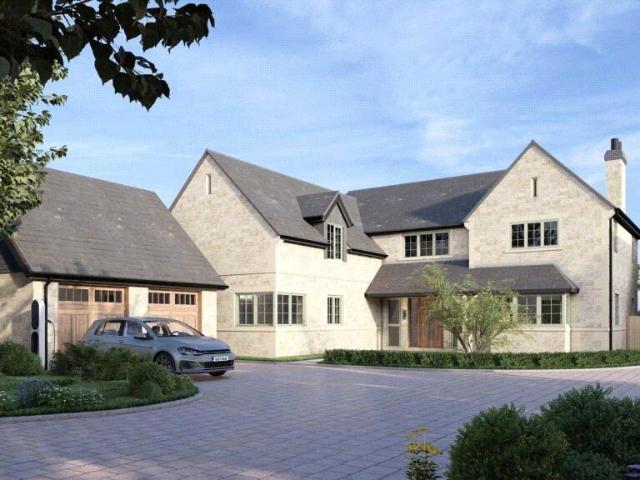
5 bedroom detached house for sale
View photo
House · for sale
£ 1,550,000
5 bedroom detached house for sale
Lillingstone Dayrell Buckingham
· 5 Bedrooms · 4 Baths · House
· Garden · Parking · Equipped kitchen · Powder room · Concierge
Lillingstone Dayrell Buckingham · 5 Bedrooms · 4 Baths · House · Garden · Parking · Equipped kitchen · Powder room · Concierge
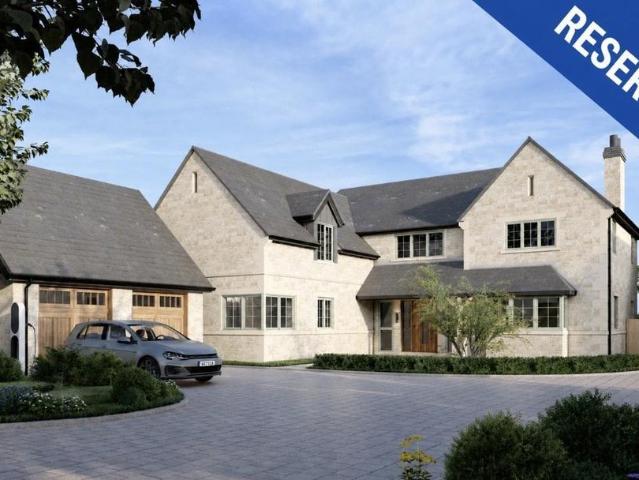
A brand new stone built five bedroom detached property with four reception areas including an open plan kitchen/dining/family room, off street parking, a double garage and a south facing rear garden, on a development of six village houses. This energy efficient, high specification property has approximately 3,817 sq. ft. of accommodation combined, including the garage, and set over two floors. It includes an air source heat pump, underfloor heating, solar panels and Sigenergy battery storage.A tiled, timber framed storm porch shelters the part glazed front door. The ground floor has an entrance hall which has a staircase, with modern metal balusters, to the landing. Doors from the hall open to a cloakroom, dual aspect sitting and drawing rooms, a study and an open plan kitchen/dining/family room with adjoining utility room. The galleried first floor landing leads to five double bedrooms, three with en suite shower rooms, and a four piece family bathroom. There are countryside views fro
£ 1,550,000
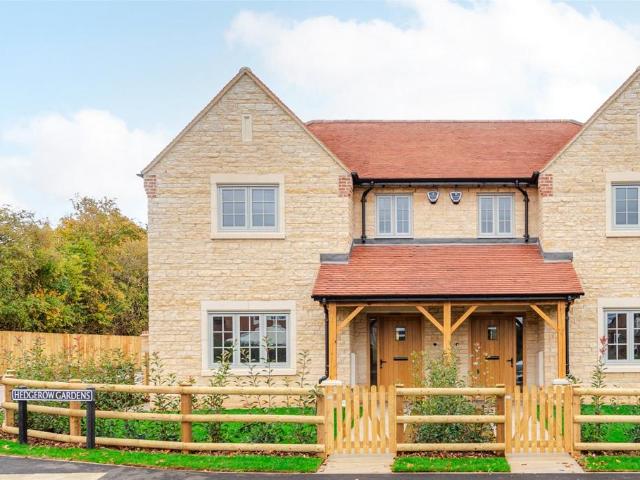
3 bedroom semi detached house for sale
View photo
House · for sale
£ 575,000
3 bedroom semi detached house for sale
Lillingstone Dayrell Buckingham
· 3 Bedrooms · 2 Baths · House
· Garden · Parking · Equipped kitchen · Powder room
Lillingstone Dayrell Buckingham · 3 Bedrooms · 2 Baths · House · Garden · Parking · Equipped kitchen · Powder room
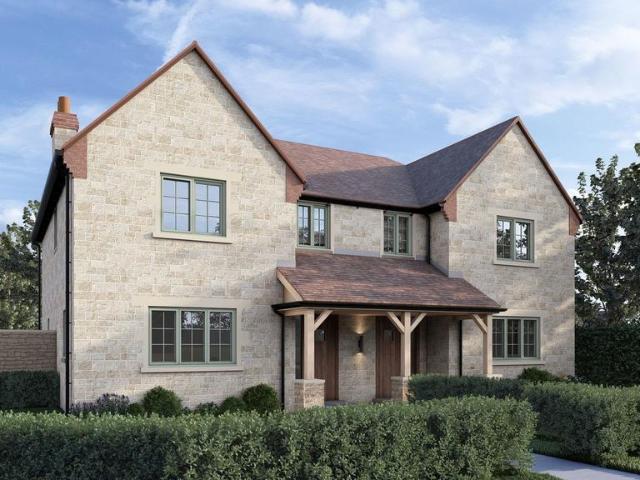
A brand new three bedroom semi-detached stone property with a kitchen/dining room, an en suite shower room and an enclosed rear garden with off street parking for two cars on a development of six homes in a village. This energy efficient, high specification property has approximately 1,142 sq. ft. of accommodation arranged over two floors and includes an air source heat pump, under floor heating, solar panels and Sigenergy battery storage. A tiled, timber framed storm porch shelters the part glazed front door. On the ground floor the entrance hall has a staircase which rises to the landing, with modern metal balusters and an understairs cupboard. Doors from the hall open to an over 17 ft. by nearly 12 ft. sitting room overlooking the front garden and an open plan kitchen/dining room which leads into a utility room with a door to a cloakroom. On the first floor one of the three bedrooms has a three piece en suite shower room and there is a three piece family bathroom. There are front an
£ 575,000
5 bedroom detached house for sale
View photo
House · for sale
£ 700,000
5 bedroom detached house for sale
Lillingstone Dayrell Buckingham
· 5 Bedrooms · 2 Baths · House
· Parking · Equipped kitchen · Powder room · Concierge
Lillingstone Dayrell Buckingham · 5 Bedrooms · 2 Baths · House · Parking · Equipped kitchen · Powder room · Concierge
Situated in the picturesque Buckinghamshire village of Thornborough, this five-bedroom detached home offers a versatile layout, a modern kitchen, driveway parking and a detached double garage. Extending to approximately 1,911 sq ft of accommodation, excluding the garage and stores, the property provides a choice of reception spaces ideally suited to family living, entertaining and working from home.The ground floor is arranged around a central entrance hall, with access to a separate study, utility room and inner hall. These additional rooms offer flexibility, allowing the accommodation to adapt to a range of needs. A cloakroom/WC adds everyday convenience.The generous living room measures approximately 17’3” x 16’9” at its widest points and enjoys windows on two sides. A separate hobby room is accessed from the living room, providing a dedicated space for home working away from the main reception areas.The dining room sits centrally within the layout, with stairs rising to the first f
£ 700,000
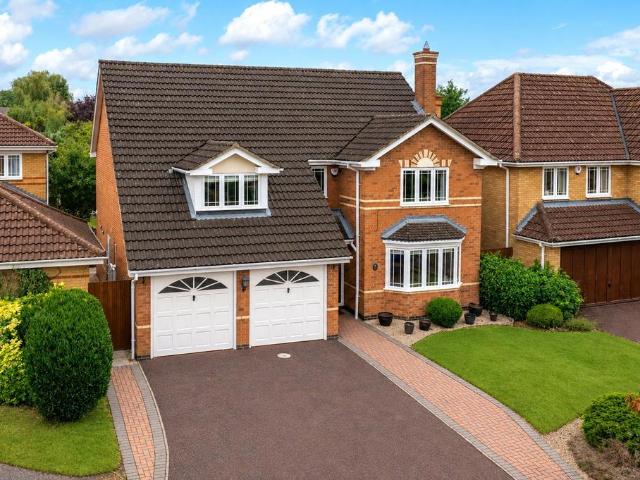
4 bedroom detached house for sale
View photo
House · for sale
£ 650,000
4 bedroom detached house for sale
Lillingstone Dayrell Buckingham
· 4 Bedrooms · 2 Baths · House
· Garden · Parking · Fireplace · Equipped kitchen · Powder room
Lillingstone Dayrell Buckingham · 4 Bedrooms · 2 Baths · House · Garden · Parking · Fireplace · Equipped kitchen · Powder room
A modern brick under slate four double bedroom detached house with a south facing rear garden, an integral double garage and off street parking for four cars. Built in 1995 by David Wilson Homes, the property has approximately 1,812 sq. ft. across two floors. The ground floor has an entrance hall with a cloakroom, stairs to the first floor landing, and access to a separate sitting room, dining room and study/family room. There is also a separate kitchen/breakfast room with an adjoining utility room.The over 18 ft. bay fronted sitting room has a modern inset gas fireplace and double doors to the dining room which has patio doors to the enclosed south facing garden. A separate study/family room with a bay window also overlooks the south facing garden. The principal bedroom has fitted wardrobes and a refitted en suite with a walk-in shower. The 16 ft.1 by 15 ft. 4 second bedroom has fitted wardrobes and overlooks the front. Bedrooms three and four are also doubles with fitted wardrobes. S
£ 650,000
4 bedroom detached house for sale
View photo
House · for sale
£ 700,000
4 bedroom detached house for sale
Lillingstone Dayrell Buckingham
· 4 Bedrooms · 2 Baths · House
· Parking · Equipped kitchen · Cellar · Powder room · Concierge
Lillingstone Dayrell Buckingham · 4 Bedrooms · 2 Baths · House · Parking · Equipped kitchen · Cellar · Powder room · Concierge
A Victorian extended four double bedroom detached property with five reception areas, annexe potential, off street parking on a 0.16-acre plot in a village location with countryside views. This 19th-century brick under slate property provides over 2,450 sq. ft of versatile accommodation over three levels, including the barn. On the ground floor there is a kitchen/ breakfast room, a utility and cloakroom, a dining room and a sitting room. The basement is now a snug/TV room and an extension linked to the rear of the property provides an open plan, over 36 ft. long office/family room with a cloakroom. This area could be divided into multiple rooms or converted to an annexe. On the first floor there are four bedrooms, two with built-in storage, the principal with a three piece en suite shower room and there is a three piece family bathroom with a shower over the bath. At the front there is a gravel driveway providing parking for four cars. There is scope for additional parking and space fo
£ 700,000
4 bedroom cottage for sale
View photo
House · for sale
£ 750,000
4 bedroom cottage for sale
Lillingstone Dayrell Buckingham
· 4 Bedrooms · 3 Baths · House
· Garden · Fireplace
Lillingstone Dayrell Buckingham · 4 Bedrooms · 3 Baths · House · Garden · Fireplace
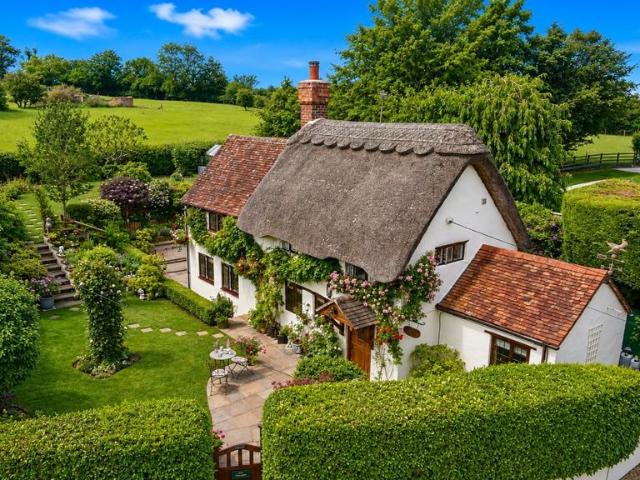
A beautifully presented Grade II listed part thatched 3/4 bedroom detached cottage, blending timeless character with exceptional contemporary style, finished to an exacting standard throughout. Situated in the highly sought-after village of Thornborough, this charming home offers an abundance of period features, including exposed beams, an inglenook fireplace with log burner, elegant architectural details, all thoughtfully complemented by high-quality fixtures and finishes. The accommodation is both inviting and stylish, providing beautifully proportioned living spaces that combine warmth, comfort, and sophistication. Every room has been carefully curated to create a luxurious yet practical home, with a seamless balance of historic charm and modern convenience. Outside, the property is set within a large, beautifully landscaped garden, offering an idyllic private retreat. Mature planting, well-maintained lawns, and thoughtfully designed seating and entertaining areas create a wonderful
£ 750,000
3 bedroom semi detached house for sale
View photo
House · for sale
£ 575,000
3 bedroom semi detached house for sale
Lillingstone Dayrell Buckingham
· 3 Bedrooms · 2 Baths · House
· Garden
Lillingstone Dayrell Buckingham · 3 Bedrooms · 2 Baths · House · Garden
Nestled within the rolling Buckinghamshire countryside in the charming village of Thornborough, Hedgerow Gardens is an exclusive collection of six beautifully crafted homes. Each residence blends traditional architecture with contemporary comfort, creating elegant spaces designed for modern living. From the charm of the three-bedroom homes to the grandeur of the five-bedroom family residences, every detail reflects Hennton Homes’ commitment to quality, craftsmanship and sustainability. Life in ThornboroughSet within the Buckinghamshire countryside, Thornborough is a quintessential English village rich in charm and community spirit. Quiet lanes, open fields and period homes create a peaceful setting, while friendly neighbours, a welcoming village hall and the much-loved Two Brewers pub bring warmth and connection.A short drive away, the market town of Buckingham offers cafés, shops and services, while respected schools including Thornborough Infant School, Royal Latin Grammar School and
£ 575,000
5 bedroom detached house for sale
View photo
House · for sale
£ 1,550,000
5 bedroom detached house for sale
Lillingstone Dayrell Buckingham
· 5 Bedrooms · 5 Baths · House
· Garden
Lillingstone Dayrell Buckingham · 5 Bedrooms · 5 Baths · House · Garden
Nestled within the rolling Buckinghamshire countryside, in the charming village of Thornborough, Hedgerow Gardens is an exclusive collection of six beautifully crafted homes. Each residence blends traditional architecture with contemporary comfort, creating elegant spaces designed for modern living.From the charm of the three-bedroom homes to the grandeur of the five-bedroom family residences, every detail reflects Hennton Homes’ commitment to quality, craftsmanship and sustainability. Life in ThornboroughSet within the Buckinghamshire countryside, Thornborough is a quintessential English village brimming with charm and community spirit. Quiet lanes, open fields and period homes create a peaceful setting, while friendly neighbours, a welcoming village hall and the much-loved Two Brewers pub bring warmth and connection.A short drive away, the market town of Buckingham offers cafés, shops and services, while respected schools including Thornborough Infant School, Royal Latin Grammar Scho
£ 1,550,000
5 bedroom detached house for sale
View photo
House · for sale
£ 650,000
5 bedroom detached house for sale
Lillingstone Dayrell Buckingham
· 5 Bedrooms · 3 Baths · House
· Garden · Parking · Equipped kitchen · Powder room · Concierge
Lillingstone Dayrell Buckingham · 5 Bedrooms · 3 Baths · House · Garden · Parking · Equipped kitchen · Powder room · Concierge
An immaculately presented, detached executive home offering beautifully proportioned accommodation with five bedrooms, generous reception space, and a double garage, set within well-maintained gardens.This attractive family home is presented in excellent order throughout and has been thoughtfully arranged to provide flexible, well-balanced accommodation ideally suited to modern family living.The front door opens into a welcoming, good-sized entrance hall, which immediately sets the tone for the space and light found throughout the property. A guest cloakroom is conveniently positioned off the hall. There are three well-proportioned reception rooms, offering excellent versatility for formal entertaining, family living, or home working.The heart of the home is the large kitchen/dining room, a superb day-to-day living space with patio doors opening directly onto the garden, creating a natural flow between inside and out. The kitchen is well laid out with ample storage and workspace, ideal
£ 650,000
2 bedroom semi detached house for sale
View photo
House · for sale
£ 280,000
2 bedroom semi detached house for sale
Lillingstone Dayrell Buckingham
· 2 Bedrooms · 1 Bath · House
· Garden · Fireplace · Equipped kitchen
Lillingstone Dayrell Buckingham · 2 Bedrooms · 1 Bath · House · Garden · Fireplace · Equipped kitchen
A period two bedroom semi-detached house with an open plan ground floor layout and an enclosed rear garden, situated in the village of Old Stratford and for sale with no upper chain. The brick under tile property with decorative rusticated keystones over the windows and a side main entrance, has approximately 739 sq. ft. of accommodation set over two floors. On the ground floor, this includes a dual aspect sitting room which has a feature fireplace with a wood burner, built-in alcove storage, and painted panelling to dado height. This area is open plan to the dining room (both spaces running the entire depth of the original house) which has a staircase to the first floor. Also on the ground floor, and with continuous engineered wood flooring, is the kitchen which has a door to a three piece bathroom with a window over the rear, a WC, a washbasin and a bath with a shower over.On the first floor there are two double bedrooms. The principal bedroom has twin windows to the front and a vest
£ 280,000
6 Bedroom Cottage House
View photo
Terraced House · for sale
£ 699,999
6 Bedroom Cottage House
Lillingstone Dayrell Buckingham
· 6 Bedrooms · Terraced House
· Garden · Fireplace · Equipped kitchen · Powder room
Lillingstone Dayrell Buckingham · 6 Bedrooms · Terraced House · Garden · Fireplace · Equipped kitchen · Powder room
A rarely found six/seven bedroom cottage in heart of the desirable village of Leckhampstead, which has recently benefited from a brand new roof, with no onward chain. This Grade II Listed home boasts a huge amount of accommodation over three floors, spacious rear garden overlooking fields and several outbuildings. Over 4000 SQ FT IN TOTAL.The ground floor comprises of a spacious entrance room, dining room, living room with fireplace, snug with downstairs cloakroom, kitchen and utility room. The rooms feature an abundance of character and original beams throughout.To the first floor, there are four bedrooms including the master suite with fitted wardrobes overlooking the front garden and en-suite accessible by bedroom four also. The other two bedrooms are serviced by a family bathroom. Heading upstairs to the second floor, you find a further two bedrooms and a study/bedroom seven. A family bathroom with shower unit services the floor along with great views over the garden and surroundin
£ 699,999
4 bedroom detached house for sale
View photo
House · for sale
£ 700,000
4 bedroom detached house for sale
Lillingstone Dayrell Buckingham
· 4 Bedrooms · 2 Baths · House
· Garden · Parking · Fireplace · Equipped kitchen · Patio · Powder room
Lillingstone Dayrell Buckingham · 4 Bedrooms · 2 Baths · House · Garden · Parking · Fireplace · Equipped kitchen · Patio · Powder room
Situated in the village of Silverstone, Holly House is a beautifully presented detached family home offering versatile accommodation across two floors. The ground floor offers a sitting room with vaulted ceiling, exposed beams and a stone fireplace with log burner, complemented by a separate dining room, an open plan kitchen/breakfast/family room along with a separate utility room and boot room. The cloakroom completes the ground floor. Upstairs there are four double bedrooms, with an en-suite shower room to the master and a four piece family bathroom. Outside, the rear garden stretches approximately 80ft and has been landscaped to offer both patio and decked seating areas, a lawn with mature planting, raised beds, a pond, greenhouse, shed and a bespoke garden office/games room. To the front, a double garage and driveway provide ample off road parking and complete the home.Material Information:Tenure: Freehold. - Council Tax Band: E. - EPC Rating: TBCUtilities: Mains electricity, water
£ 700,000
2 bedroom apartment for sale
View photo
Flat · for sale
£ 210,000
2 bedroom apartment for sale
Lillingstone Dayrell Buckingham
· 2 Bedrooms · 1 Bath · Flat
· Equipped kitchen · Parking
Lillingstone Dayrell Buckingham · 2 Bedrooms · 1 Bath · Flat · Equipped kitchen · Parking
Urban & Rural are please to present this exceptionally well presented two bedroom top floor apartment perfect for any FIRST TIME BUYERS or INVESTORS. The accommodation benefits from, entrance hall, spacious open plan kitchen living and dining area, two double bedrooms and recently refitted bathroom. Outside benefits from allocated parking to the rear. Situated within a mile North of Stony Stratford, adjacent to the A5 and just over the Great River Ouse, is Old Stratford with its local shops, The Swan public house and first school. Secondary schooling can be found in Deanshanger and further amenities a short drive away in Central Milton Keynes. Stony Stratford Nature Reserve and riverside walks are also nearby.Viewings are highly recommeneded, call today to book your appointment!Service Charge Per Annum: £1668 (£139pcm)Ground Rent Per Annum: £250 (£20.83pcm)Lease: 102 Years Council Tax: BEPC: C
£ 210,000
3 bedroom semi detached house for sale
View photo
House · for sale
£ 575,000
3 bedroom semi detached house for sale
Lillingstone Dayrell Buckingham
· 3 Bedrooms · 1 Bath · House
· Garden
Lillingstone Dayrell Buckingham · 3 Bedrooms · 1 Bath · House · Garden
Nestled within the rolling Buckinghamshire countryside in the charming village of Thornborough, Hedgerow Gardens is an exclusive collection of six beautifully crafted homes. Each residence blends traditional architecture with contemporary comfort, creating elegant spaces designed for modern living. From the charm of the three-bedroom homes to the grandeur of the five-bedroom family residences, every detail reflects Hennton Homes’ commitment to quality, craftsmanship and sustainability. Life in ThornboroughSet within the Buckinghamshire countryside, Thornborough is a quintessential English village rich in charm and community spirit. Quiet lanes, open fields and period homes create a peaceful setting, while friendly neighbours, a welcoming village hall and the much-loved Two Brewers pub bring warmth and connection.A short drive away, the market town of Buckingham offers cafés, shops and services, while respected schools including Thornborough Infant School, Royal Latin Grammar School and
£ 575,000
1 bedroom character property for sale
View photo
House · for sale
£ 245,000
1 bedroom character property for sale
Lillingstone Dayrell Buckingham
· 1 Bedroom · 1 Bath · House
· Garden · Equipped kitchen
Lillingstone Dayrell Buckingham · 1 Bedroom · 1 Bath · House · Garden · Equipped kitchen
SUMMARY*TIMELESS CHARM* An improved and well-presented Enchanting Cottage. Step into a storybook setting with this captivating cottage, a true gem nestled in the heart of a sought-after village. Brimming with character and warmth, this home offers a lifestyle of classic comfort and modern amenities.DESCRIPTIONFrom the replaced slate roof to the exposed beams, every inch of this cottage exudes charm. The focal point is the inviting lounge, creating a cozy haven for enjoying in addition there are patio doors leading to the rear patio and garden. The modern refitted kitchen and living space seamlessly blend tradition with contemporary living. There is also a separate dining room and ground floor shower room. Picture-perfect, the lovely cottage garden to the rear offers a fantastic patio area, lawn, flower and shrub borders with a burst of colour and fragrance when in full bloom and a summerhouse.Agent Note Please note that an AML fee is of £80 inc VAT chargeable to the buyer once an offer
£ 245,000
5 bedroom property for sale
View photo
House · for sale
£ 900,000
Updated
5 bedroom property for sale
Lillingstone Dayrell Buckingham
· 5 Bedrooms · 3 Baths · House
· Garden · Parking · Equipped kitchen · Powder room · Concierge
Lillingstone Dayrell Buckingham · 5 Bedrooms · 3 Baths · House · Garden · Parking · Equipped kitchen · Powder room · Concierge
A detached five bedroom barn conversion with three bathrooms, three reception rooms, a one bedroom self-contained annexe, a south facing garden, gated off street parking and a double carport in a village location. This single level barn was converted around 2004 and has a combined 3,477 sq. ft. of accommodation including the carport and annexe. There is an entrance hall, two cloakrooms, an office/study area and an open plan kitchen/dining room. The main sitting room is 26 ft. long and there is a family room that could be a sixth bedroom. There are five bedrooms, two en suite shower rooms and a family bathroom. The self-contained annexe comprises a double bedroom, a bathroom, a kitchen and a sitting room, with the potential to create a rental income. The barn benefits from solar panels and an air source heat pump, resulting in low electricity running costs. An oil tank services an alternative method of heating. Internal features include pitched ceilings and exposed beams. Accessed via i
£ 900,000
4 bedroom detached house for sale
View photo
House · for sale
£ 1,250,000
4 bedroom detached house for sale
Lillingstone Dayrell Buckingham
· 4 Bedrooms · 3 Baths · House
· Garden
Lillingstone Dayrell Buckingham · 4 Bedrooms · 3 Baths · House · Garden
Nestled within the rolling Buckinghamshire countryside, in the charming village of Thornborough, Hedgerow Gardens is an exclusive collection of six beautifully crafted homes. Each residence blends traditional architecture with contemporary comfort, creating elegant spaces designed for modern living.From the charm of the three-bedroom homes to the grandeur of the five-bedroom family residences, every detail reflects Hennton Homes’ commitment to quality, craftsmanship and sustainability.Life in ThornboroughSet within the Buckinghamshire countryside, Thornborough is a quintessential English village brimming with charm and community spirit. Quiet lanes, open fields and period homes create a peaceful setting, while friendly neighbours, a welcoming village hall and the much-loved Two Brewers pub bring warmth and connection.A short drive away, the market town of Buckingham offers cafés, shops and services, while respected schools including Thornborough Infant School, Royal Latin Grammar Schoo
£ 1,250,000
3 bedroom end of terrace house for sale
View photo
House · for sale
£ 475,000
3 bedroom end of terrace house for sale
Lillingstone Dayrell Buckingham
· 3 Bedrooms · 2 Baths · House
· Garden · Fireplace · Parking · Equipped kitchen · Patio · Concierge
Lillingstone Dayrell Buckingham · 3 Bedrooms · 2 Baths · House · Garden · Fireplace · Parking · Equipped kitchen · Patio · Concierge
A period three bedroom end of terrace cottage with three reception areas, off street parking and an enclosed 173 ft. rear garden in a village location. This 1820s double fronted property has a combined approximately 1,440 sq. ft. of accommodation over two floors including the outbuildings. On the ground floor there is a glazed entrance porch, a sitting room, a family room/office, a rear hallway with a shower room and a kitchen/breakfast room that is open plan to a dining area. On the first floor there are three bedrooms and a three piece bathroom. Period features include exposed beams and two open fireplaces, one with a wood burner.Outside there is block paved parking for one car to the front with the remainder laid to a lawned garden. The rear garden has various patios including a covered area for entertaining. The property is within catchment to the Royal Latin (grammar) School and within walking distance of Stowe National Trust gardens
£ 475,000
3 bed house for sale
2 pictures
House · for sale
£ 375,000
3 bed house for sale
Lillingstone Dayrell Buckingham
· 3 Bedrooms · House
· Garden · Equipped kitchen · Patio
Lillingstone Dayrell Buckingham · 3 Bedrooms · House · Garden · Equipped kitchen · Patio
We are proud to be selling this charming three bedroom home on the popular Badgers estate, boasting separate dining room, kitchen, living room with a rear conservatory and tidy garden. The ground floor consists of a large separate dining area perfect for entertaining, kitchen with a fitted electric oven, gas hob and space for a washing machine and fridge/freezer, and a living room which spans the whole rear of the home. A conservatory is situated on the back of the lounge, which provides a bright and sunny overview onto the garden. A spacious storage cupboard completes the ground floor accommodation. Heading upstairs, there are three good sized rooms, complete with a modern family bathroom with shower and storage cupboard just off the landing. This home has a well-maintained rear garden which is mainly lawned with a patio and surrounded by nice borders of shrubs and trees with a tidy gravelled section to the end and a convenient shed. Side gate gives access to the front driveway with p
£ 375,000
3 bed house for sale
2 pictures
House · for sale
£ 350,000
3 bed house for sale
Lillingstone Dayrell Buckingham
· 3 Bedrooms · House
· Equipped kitchen
Lillingstone Dayrell Buckingham · 3 Bedrooms · House · Equipped kitchen
This well presented three-bedroom mid-terraced home, built by Bloor Homes in 2022, offers modern living across three well-designed floors and remains under NHBC warranty for peace of mind. Upon entering, you are greeted by a welcoming hallway that leads to a spacious, light-filled living area, thoughtfully arranged to create a comfortable environment for both relaxing and entertaining. The contemporary kitchen is fitted with high-quality units and integrated appliances, providing ample storage and workspace, while the adjoining dining area is perfect for family meals. Upstairs, the first floor comprises two generously sized bedrooms, (ideal for children, guests, or home office use), and a stylish family bathroom with modern fixtures and fittings. The top floor is dedicated entirely to the impressive master bedroom, which benefits from a private en-suite shower room, dressing area and built in wardrobes. The property overlooks an attractive green park space, providing a pleasant outlook
£ 350,000
3 bed house for sale
2 pictures
House · for sale
£ 500,000
3 bed house for sale
Lillingstone Dayrell Buckingham
· 3 Bedrooms · House
· Garden · Fireplace · Equipped kitchen · Parking · Patio
Lillingstone Dayrell Buckingham · 3 Bedrooms · House · Garden · Fireplace · Equipped kitchen · Parking · Patio
A superb stone-built detached three-bedroom home, ideally positioned in the centre of this popular and well-served village. Combining character with thoughtfully planned accommodation, the property offers a lovely balance of comfortable living space, a stunning kitchen/breakfast room and a south-westerly split-level garden, together with off-road parking for several vehicles. The oak front door opens into the entrance hall, with stairs rising to the first floor and doors leading to the principal ground floor rooms. The dual-aspect living/dining room is a particularly appealing space, with bi-fold doors opening directly onto the extensive paved patio and garden beyond. The south-westerly aspect makes this an ideal setting for entertaining, alfresco dining or simply enjoying the garden throughout the day. A fireplace with a wood-burning stove provides a warm and welcoming focal point for the room. The stunning kitchen/breakfast room is also dual aspect and has been comprehensively refitt
£ 500,000
6 bed house for sale
2 pictures
House · for sale
£ 850,000
6 bed house for sale
Lillingstone Dayrell Buckingham
· 6 Bedrooms · House
· Equipped kitchen · Concierge
Lillingstone Dayrell Buckingham · 6 Bedrooms · House · Equipped kitchen · Concierge
This exceptional six?bedroom detached home is the kind of property that stops you in your tracks - and yes, it really is as good as it looks. Generously proportioned and beautifully finished throughout, its bathed in glorious natural light that makes every room feel instantly welcoming and wonderfully liveable. Inside, the layout has been designed with real family life in mind; no awkward corners or wasted space here. The heart of the home is the stunning open?plan kitchen and family area, where you can cook, dine, and relax without ever feeling separated from the action. French?style doors open out to bring the outdoors in, while separate reception rooms give you the flexibility to host in style or simply slip away for some quiet time. Beautiful flooring, bespoke cabinetry, and premium fittings add that touch of everyday luxury - and with full fibre?to?the?premises broadband, buffering and slow downloads are things of the past. The principal bedroom suite offers a true sanctuary, comp
£ 850,000
3 bed house for sale
2 pictures
House · for sale
£ 450,000
3 bed house for sale
Lillingstone Dayrell Buckingham
· 3 Bedrooms · House
· Garden · Fireplace · Equipped kitchen · Parking · Concierge
Lillingstone Dayrell Buckingham · 3 Bedrooms · House · Garden · Fireplace · Equipped kitchen · Parking · Concierge
A charming three-bedroom semi-detached home in Buckingham, offering well-proportioned accommodation, a large rear garden and off-street parking. With separate reception rooms and plenty of outdoor space, this appealing property would make an excellent family home. The entrance hall leads to a bright and welcoming sitting room, where a bay window allows natural light to fill the space and a feature fireplace provides an attractive focal point. A separate dining room offers ample space for a family dining table, making it ideal for everyday meals and entertaining. The kitchen is fitted with a range of wood-effect wall and base units, complemented by contrasting work surfaces and tiled splashbacks. A built-in oven, hob and extractor hood are accompanied by space for additional appliances. The property offers three bedrooms, providing flexibility for family living and visiting guests. The study benefits from high-speed full-fibre broadband, making it an ideal space for working from home. A
£ 450,000
1 bed flat for sale
2 pictures
Flat · for sale
£ 195,000
Updated
1 bed flat for sale
Lillingstone Dayrell Buckingham
· 1 Bedroom · Flat
· Garden · Equipped kitchen
Lillingstone Dayrell Buckingham · 1 Bedroom · Flat · Garden · Equipped kitchen
A beautifully presented one-bedroom apartment in Buckingham, offering bright, contemporary accommodation and a generously communal decked garden. The heart of the property is the spacious open-plan living, dining and kitchen area, filled with natural light from two windows. The modern fitted kitchen features sleek white units, contrasting work surfaces and a range of integrated appliances, while the generous living space provides ample room for both dining and relaxing. The well-proportioned double bedroom is tastefully decorated and benefits from fitted wardrobes, with a stylish shower room completing the accommodation. Outside, the substantial enclosed decked garden offers a fantastic space for outdoor dining, entertaining or simply enjoying the warmer months. Finished in neutral tones with attractive wood-effect flooring throughout the main living areas, this inviting home is ready to move into and would make an excellent first-time purchase, investment opportunity or convenient bas
£ 195,000

Get email alerts

Don't miss out: be the first to know about new properties

The alert was correctly created

On subscribing you accept the conditions of use and the privacy policy
Alert
Receive new ads in your inbox
Save this search
Receive alerts for new listings

We'll send you an email when we have new properties for: "Properties for sale in Lillingstone Dayrell Buckingham"

The alert was correctly created

Beachampton Milton Keynes
Old Stratford Milton Keynes
Get email alerts and be the first to see new listings
Required field
On subscribing I accept the terms of the privacy policy
Perfect! You'll soon start receiving new listings via email
Alert
Receive an email when we have new ads for Properties for sale in Lillingstone Dayrell Buckingham
Save this search
Filters

Bedrooms

Size (sq.ft)

sq.ft
sq.ft

Price

£
£

Property type

Bathrooms

Clear all filters
Receive notifications when new entries are published.