840 properties for sale in Limbrick

4 bedroom detached house for sale
View photo
House · for sale
£ 365,995
4 bedroom detached house for sale
Limbrick
· 4 Bedrooms · House
Limbrick · 4 Bedrooms · House
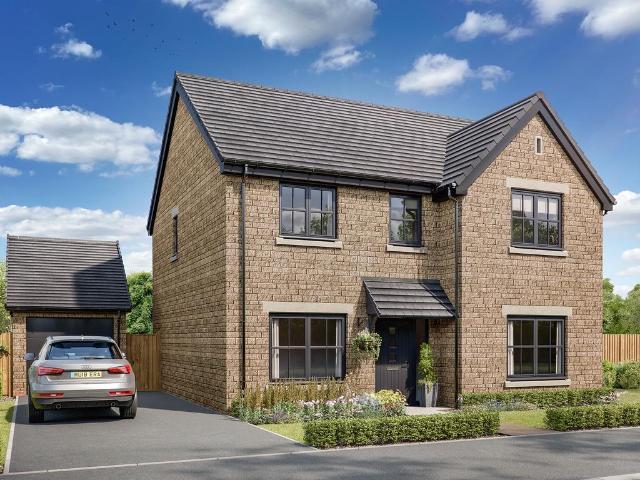
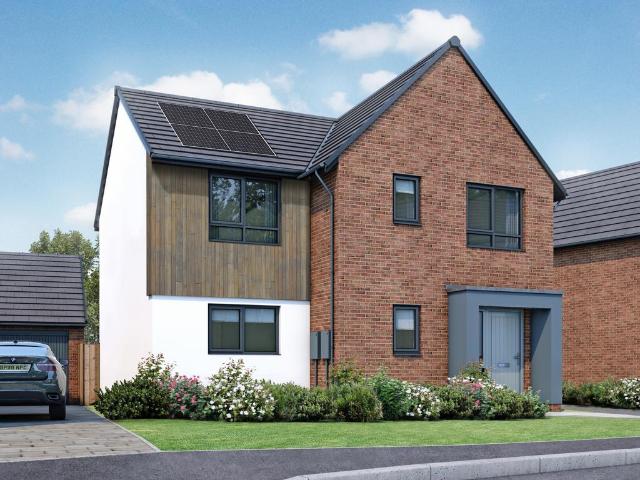
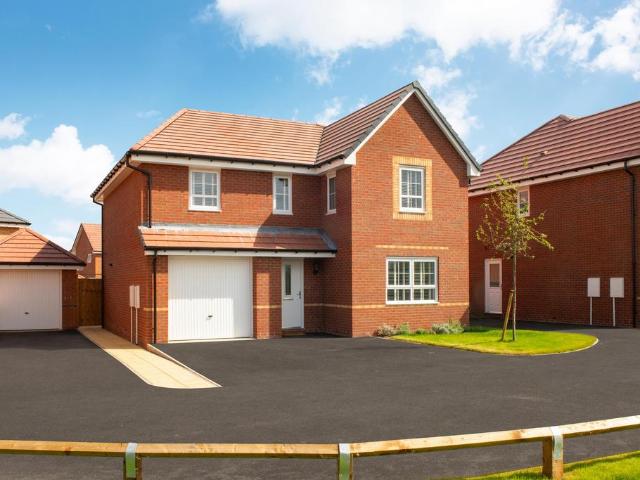
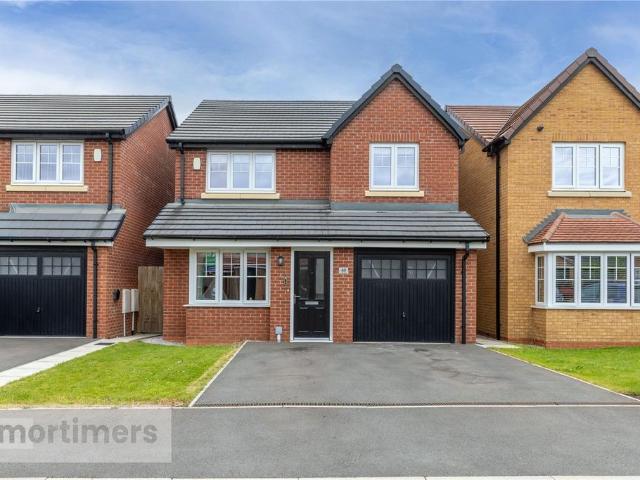
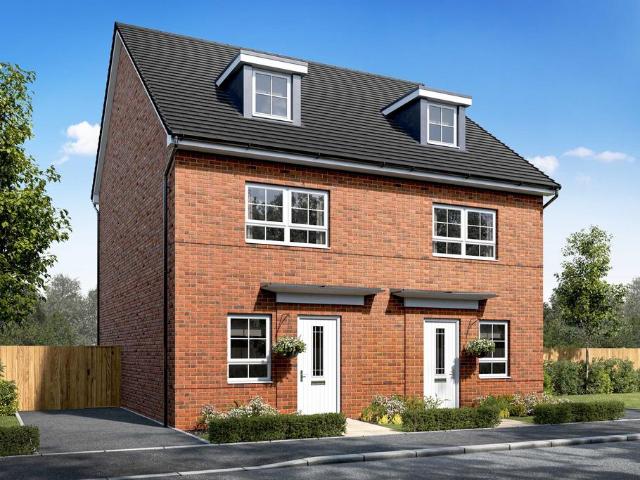
Plot 169 | The Kingham | Riven Stones *We have a range of offers available - At Riven Stones, we have a range of offers available on selected homes. From a contribution towards your deposit to help with your Stamp Duty, our experienced sales team are on hand to find the best offer to suit you. Please click the “Find out more” button below to view the terms and conditions applicable to such offers. - *Offer available on selected plots and developments only, subject to contract and status. The amount we pay will be agreed prior to reservation with our Sales Executive. The amount we agree to pay in total will be up to 5% of the purchase price of the property you choose to buy, inclusive of any other incentives. The upgrades/options range available to you shall be dependent on the build stage of the property you choose to buy and may be subject to plot specific restrictions. The amount we agree to pay will be a one-off payment and the relevant amount shall be deducted from your completion
£ 365,995
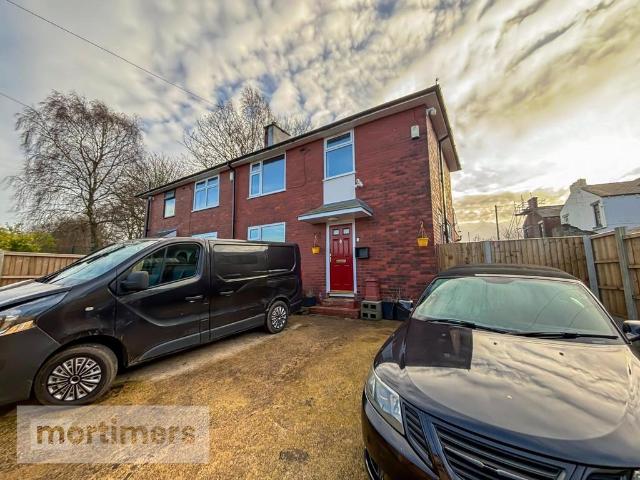
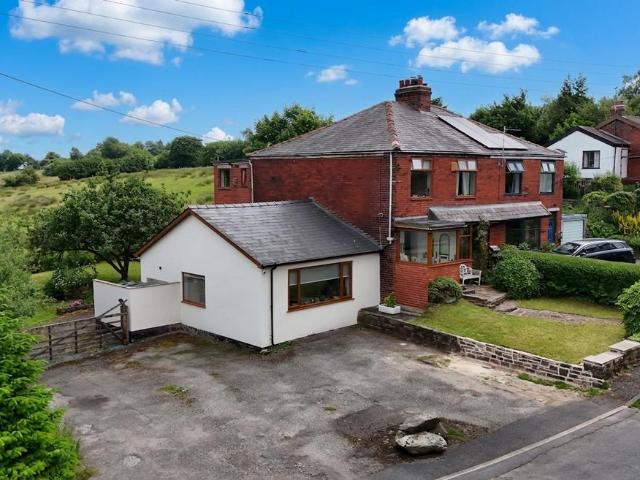
2 bedroom semi detached house for sale
View photo
House · for sale
£ 150,000
2 bedroom semi detached house for sale
Limbrick
· 2 Bedrooms · 1 Bath · House
· Garden · Equipped kitchen · Parking
Limbrick · 2 Bedrooms · 1 Bath · House · Garden · Equipped kitchen · Parking
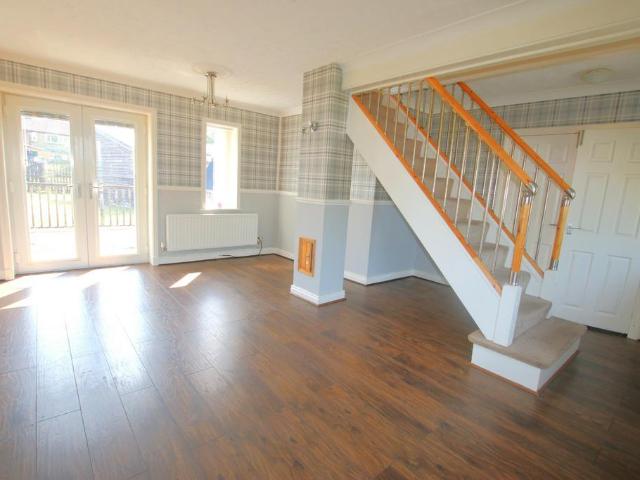
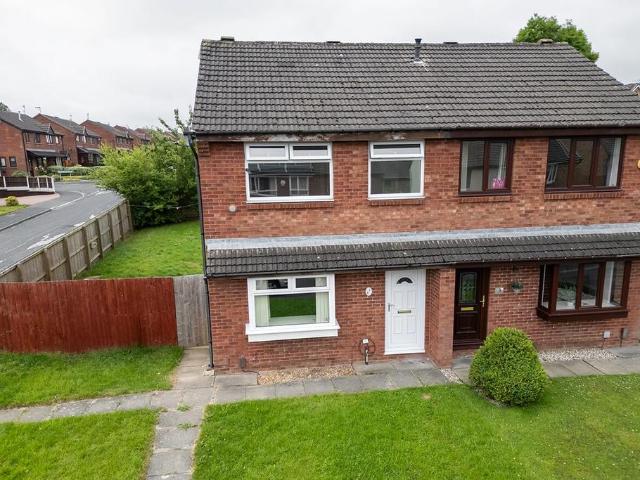
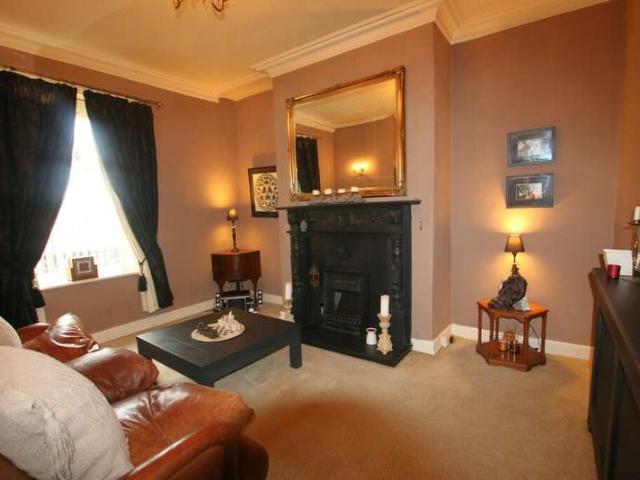
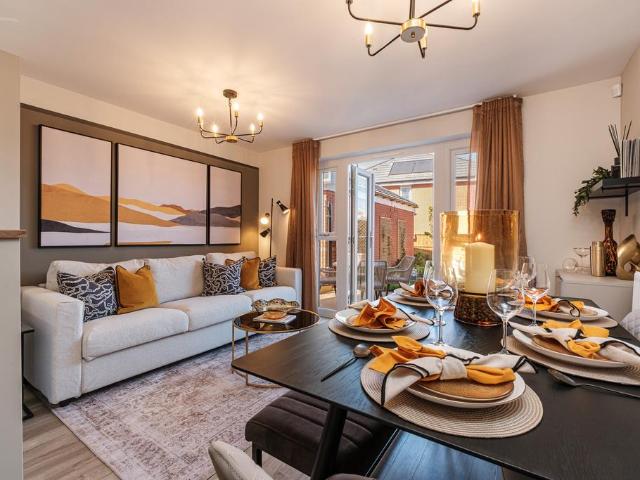
A superb two bedroom semi-detached property welcomed to the market free of any onward chain. Boasting an excellent location, off road parking and garage, this home would appeal to those buyers seeking to take their first steps on the property ladder. (EPC- D)A fantastic two-bedroom semi-detached property, welcomed to the market with no onward chain. Offering well-proportioned rooms, a spacious driveway, and low-maintenance gardens, this home is ideal for buyers looking to take their first steps onto the property ladder.Situated in Whitebirk, the property enjoys close proximity to local amenities, popular eateries, highly regarded schools, and major commuter links, including convenient bus routes.The property comprises a generously sized living room featuring stylish décor and a charming log burner. The kitchen is fitted with attractive sage units and tiled flooring, complemented by a utility room and pantry. A beautifully finished ground-floor three-piece family bathroom showcases grey
£ 150,000
3 bedroom detached bungalow for sale
View photo
Bungalow · for sale
£ 375,000
3 bedroom detached bungalow for sale
Limbrick
· 3 Bedrooms · 2 Baths · Bungalow
· Garden · Equipped kitchen · Patio
Limbrick · 3 Bedrooms · 2 Baths · Bungalow · Garden · Equipped kitchen · Patio
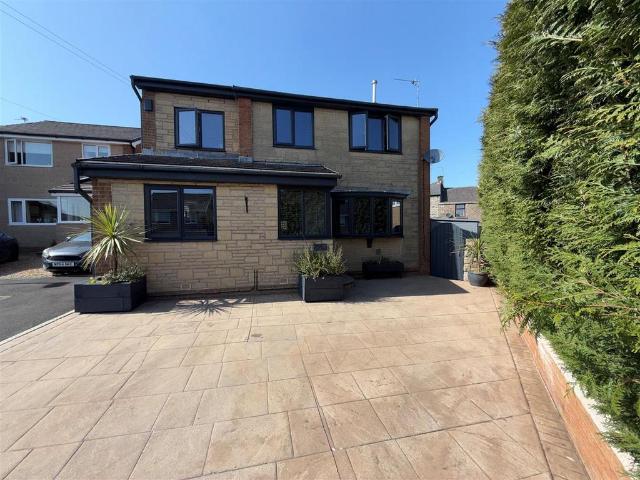
Hunters are excited to bring this beautiful detached bungalow to market. 'Bradda' is located in an elevated semi rural spot, wonderfully designed throughout both inside & out benefitting from no onward chain. The property comprises; entrance porch, front lounge, open plan newly installed dining kitchen, three double bedrooms, en-suite shower room, four piece bathroom and a separate lounge extension. The property is immaculately presented throughout, with bright colour schemes & high quality fixtures & fittings. Externally there are well kept garden areas with a mixture of flagged patio, lawn garden & decked seating areas. All aspects of the gardens benefit from green rural scenery, with the iconic Darwen Tower in the back drop. Out front the property benefits from a private driveway with space for multiple cars. Positioned towards the upper end of Bog Height, the bungalow comes with very easy access onto the M65 motorway link along with access points into Blackburn & Darwen. For those
£ 375,000
2 bedroom end of terrace house for sale
View photo
House · for sale
£ 100,000
Updated
2 bedroom end of terrace house for sale
Limbrick
· 2 Bedrooms · 1 Bath · House
· Garden · Parking · Equipped kitchen · Heating
Limbrick · 2 Bedrooms · 1 Bath · House · Garden · Parking · Equipped kitchen · Heating
Crown Estates & Letting Agents are delighted to offer to the market this two bedroom end of terraced property conveniently situated in the shadsworth area of Blackburn. * CHAIN FREE *The property briefly comprises of a lounge, kitchen, conservatory two bedrooms, study and a bathroom. Externally there are gardens to the front & rear and a driveway to the front to fit 2 cars and a detached garage. To the rear of the property there is a wooden summer house and a garden pond. The property also benefits from gas central heating and uPVC double glazing.The property is conveniently situated in the Shadsworth area of Blackburn is within walking distance to the Royal Blackburn Hospital. There are two schools locally, Our Lady and St John Catholic College, and St Anthony's R C Primary School. Blackburn town centre and the M65 motorway are just a short drive away.Ground FloorLoungeDimensions: 5.22m x 5.67mThe lounge comprises of: uPVC double glazed windows x 3, ceiling lights x 3, double radiator
£ 100,000
3 bedroom terraced house for sale
View photo
House · for sale
£ 244,000
3 bedroom terraced house for sale
Limbrick
· 3 Bedrooms · House
· Garden · Equipped kitchen
Limbrick · 3 Bedrooms · House · Garden · Equipped kitchen
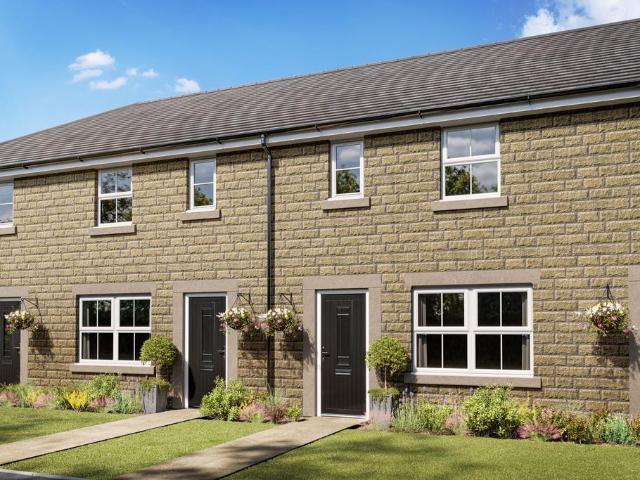
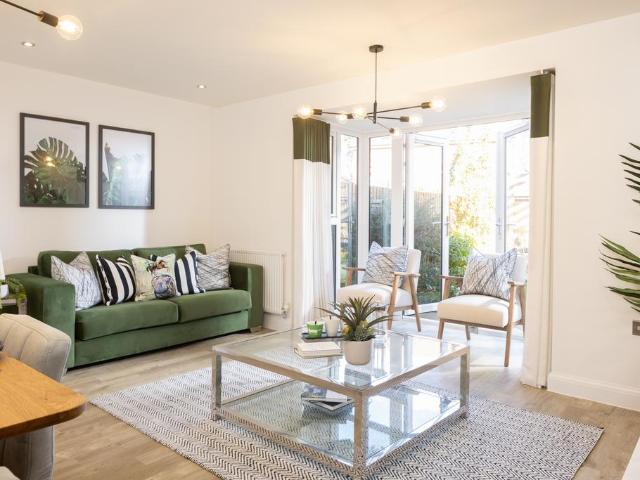
Discover The Ellerton, a bright and practical mid-terrace home with west facing garden. The large open-plan kitchen with ample dining space has French doors leading out to the garden. The home also features a spacious lounge for all of the family to relax in. Upstairs the main bedroom has an en suite shower room and there is a further double bedroom, a single bedroom and a family bathroom
£ 244,000
3 bedroom detached bungalow for sale
View photo
Bungalow · for sale
£ 344,995
3 bedroom detached bungalow for sale
Limbrick
· 3 Bedrooms · 2 Baths · Bungalow
· Garden · Equipped kitchen
Limbrick · 3 Bedrooms · 2 Baths · Bungalow · Garden · Equipped kitchen
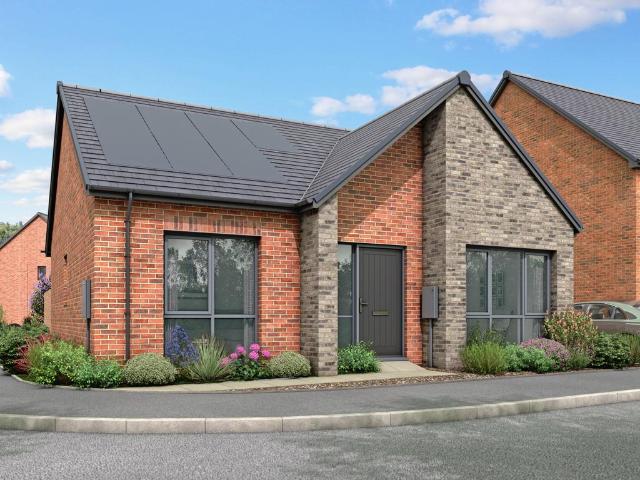
A stunning 3 bedroom bungalow with room in the roof The highly sought after three bedroom bungalow with a room in the roof. The Thresher 2M has a spacious lounge at the front of the property along with the first double bedroom. The fantastic open plan kitchen/diner, with double doors into the garden, is a room you will want to spend all your time in. Also at the back of the home, is the second double bedroom along with a downstairs WC. But the bungalow doesn’t stop there…head upstairs to find the master bedroom tucked away neatly in the roof with an ensuite and storage
£ 344,995
2 bedroom terraced house for sale
View photo
House · for sale
£ 110,000
2 bedroom terraced house for sale
Limbrick
· 2 Bedrooms · 1 Bath · House
· Equipped kitchen
Limbrick · 2 Bedrooms · 1 Bath · House · Equipped kitchen
IDEAL INVESTMENT OPPORTUNITY this two bedroom terraced property conveniently situated in the Intack area of Blackburn.* SELLING WITH A TENANT IN SITU *This property is located in the popular commuter area of Accrington road, allowing for easy routes to Blackburn Town Centre, Accrington and easy motorway connections. It is located near St Thomas Primary School, and has a large selection of local amenities.The property comprises of: Lounge, kitchen/diner, utility, two bedrooms and a bathroom. There is a yard to the rear outside.Ground FloorEntranceDimensions: 1.0m x 1.0mThe entrance comprises of: External uPVC double glazed door, coving, laminate effect lino to the floor.HallwayDimensions: 3.2m x 1.0mThe hall comprises of: Ceiling light, double radiator, internal wooden door with glass panel, stairs to the first floor, carpet to the floor.LoungeDimensions: 3.3m x 4.2mThe lounge comprises of: uPVC double glazed window, internal wooden door with glass panel, ceiling light, wall lights x 2,
£ 110,000
2 bedroom terraced house for sale
View photo
House · for sale
£ 160,000
New
2 bedroom terraced house for sale
Limbrick
· 2 Bedrooms · 1 Bath · House
· Garden · Equipped kitchen · Parking
Limbrick · 2 Bedrooms · 1 Bath · House · Garden · Equipped kitchen · Parking
A stunning two bedroom modern terraced property welcomed to the market. Boasting off road parking, landscaped gardens and stylish kitchen, the property is perfect for first time buyers. (EPC-C)A superb two bedroom modern terraced property welcomed to the market. Having been maintained and improved by the current owners the property offers landscaped gardens, off road parking and modern kitchen, the property is perfect for first time buyers.Situated on a family friendly cul-de-sac in a desirable location in Rishton, the property offers excellent network links, well regarded schools and Great Harwoods amenities. The property has a welcomed porch entrance leading into the living room. The living room benefits from wood effect laminate flooring, an electric log fire, and a combination of wall/ceiling lighting. The kitchen dining room is modern with fitted wall/base units, with laminate worktops, ceramic hob, stainless steel sink and electric oven. There is tiled flooring, spot lighting and
£ 160,000
3 bedroom semi detached house for sale
View photo
House · for sale
£ 272,000
3 bedroom semi detached house for sale
Limbrick
· 3 Bedrooms · House
· Garden · Equipped kitchen · Parking · Powder room
Limbrick · 3 Bedrooms · House · Garden · Equipped kitchen · Parking · Powder room
Deposit contribution of £13,600 plus, kitchen upgrade and flooring. Brand new ENERGY EFFICIENT home. Comes with an NHBC Warranty and insurance policy.Plot 73 | The Kingsville | Bernets Nook, Feniscowles | Barratt Homes. This home has an open plan kitchen with French doors to the south facing garden. There's also a cloakroom and flexible fourth bedroom or home office. Upstairs there is an en suite main bedroom and lounge. The top floor completes this home with a double bedroom, single bedroom and family bathroom. Comes with an electric car charging point and two parking spaces. PEACE OF MIND WHEN BUYING NEW:ENERGY SAVING technologies included, meaning you could enjoy lower bills.COMPREHENSIVE WARRANTY as standard for added reassurance.Need help with your mortgage? We can put you in touch with a New Build MORTGAGE BROKER
£ 272,000
4 bedroom detached house for sale
View photo
House · for sale
£ 439,000
4 bedroom detached house for sale
Limbrick
· 4 Bedrooms · House
· Equipped kitchen
Limbrick · 4 Bedrooms · House · Equipped kitchen
Blending contemporary touches with timeless design, the Lancombe offers a stylish kitchen/family room with bi-fold doors, alongside a separate peaceful living room and formal dining space. Upstairs, four bedrooms are accompanied by a family bathroom and an en suite, with a study providing a quiet space for reading, homework or remote working.Additional InformationTenure: FreeholdAnnual service charge amount (£): 135Council tax band: Not made available by local authority until post-occupationPredicted energy assessment rating: A
£ 439,000
3 bedroom semi detached house for sale
View photo
House · for sale
£ 180,000
3 bedroom semi detached house for sale
Limbrick
· 3 Bedrooms · 1 Bath · House
· Garden · Equipped kitchen · Parking
Limbrick · 3 Bedrooms · 1 Bath · House · Garden · Equipped kitchen · Parking
Key Features •Chain free three bedroom semi-detached home•Spacious open plan lounge and dining area•Kitchen with access to the rear garden•Three well-proportioned bedrooms•Family bathroom•Opportunity to modernise and add your own style•Generous private rear garden•Large lawned front garden•Driveway providing off-road parking to the rear•Ideal for first-time buyers, families or investors•Within easy reach of Rishton town centre and everyday amenities•Close to supermarkets, shops, cafes and local services•Well placed for St Peter and St Paul's CE Primary School, Rishton Methodist Primary School and other nearby schools•Excellent transport links to Blackburn, Accrington and Burnley•Convenient access to the M65 motorway for commuting•Rishton railway station nearby with services to Blackburn, Preston and ColneLocated on Poplar Close in Rishton, this spacious three-bedroom semi-detached home is offered to the market chain free, making it an excellent option for buyers looking for a straightf
£ 180,000
2 Bedroom Terraced House
View photo
Terraced House · for sale
£ 110,000
2 Bedroom Terraced House
Limbrick
· 2 Bedrooms · Terraced House
· Equipped kitchen
Limbrick · 2 Bedrooms · Terraced House · Equipped kitchen
IDEAL INVESTMENT OPPORTUNITY this two bedroom terraced property conveniently situated in the Intack area of Blackburn. * SELLING WITH A TENANT IN SITU * This property is located in the popular commuter area of Accrington road, allowing for easy routes to Blackburn Town Centre, Accrington and easy motorway connections. It is located near St Thomas Primary School, and has a large selection of local amenities. The property comprises of: Lounge, kitchen/diner, utility, two bedrooms and a bathroom. There is a yard to the rear outside. Ground Floor Entrance Dimensions: 1.0m x 1.0mThe entrance comprises of: External uPVC double glazed door, coving, laminate effect lino to the floor. Hallway Dimensions: 3.2m x 1.0mThe hall comprises of: Ceiling light, double radiator, internal wooden door with glass panel, stairs to the first floor, carpet to the floor. Lounge Dimensions: 3.3m x 4.2mThe lounge comprises of: uPVC double glazed window, internal wooden door with glass panel, ceiling light, wall l
£ 110,000
2 bedroom apartment for sale
View photo
Flat · for sale
£ 110,000
2 bedroom apartment for sale
Limbrick
· 2 Bedrooms · 1 Bath · Flat
· Equipped kitchen
Limbrick · 2 Bedrooms · 1 Bath · Flat · Equipped kitchen
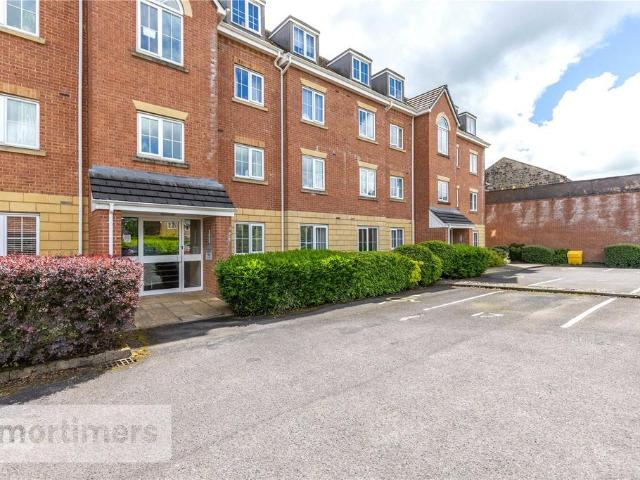
Offered to the market is this beautifully presented two-bedroom apartment. Boasting stylish modern décor throughout, stunning canal-side views, and a convenient location close to local amenities, this attractive home is perfectly suited to first-time buyers, downsizers, and investors alike. (EPC - C)Presented to the market is this impressive two-bedroom apartment, offering an open-plan living and dining area, a fitted kitchen, two bedrooms, a bathroom, and stunning views across the canal.Situated within the highly desirable residential area of Cherry Tree, the apartment enjoys easy access to a variety of local amenities, popular restaurants, and everyday conveniences. Excellent transport connections are also close at hand, with major commuter routes and regular bus services providing access to Blackburn, Darwen, and Preston.Upon entering the property, you are greeted by a welcoming central hallway that leads to all accommodation. The spacious open-plan living and dining area is bright
£ 110,000
4 bedroom detached house for sale
View photo
House · for sale
£ 359,995
4 bedroom detached house for sale
Limbrick
· 4 Bedrooms · 3 Baths · House
· Garden · Equipped kitchen · Concierge
Limbrick · 4 Bedrooms · 3 Baths · House · Garden · Equipped kitchen · Concierge
The Byre 4 is a fantastic 4 bedroom detached family home designed with modern family living in mind. To the ground floor there is a delightful open plan living area comprising kitchen, dining area and lounge / sitting area to the ground floor. There is also a separate family lounge with patio doors opening onto the garden. The large reception hall and laundry room with WC mean the Byre 4 has all the essentials. To the first floor, the master bedroom boasts an en-suite and dressing area. There are a further four double bedrooms and storage as well as a family bathroom
£ 359,995
3 bedroom semi detached house for sale
View photo
House · for sale
£ 495,000
3 bedroom semi detached house for sale
Limbrick
· 3 Bedrooms · 2 Baths · House
· Garden · Equipped kitchen · Parking
Limbrick · 3 Bedrooms · 2 Baths · House · Garden · Equipped kitchen · Parking
EXCEPTIONAL, UNIQUE FAMILY HOME IN TOCKHOLES* This stunning family home presents a rare opportunity to acquire a fully renovated property that seamlessly blends generous living accommodation with characterful decor and modern comforts. Boasting three spacious double bedrooms upstairs, each thoughtfully designed to maximise comfort and natural light, the home features a beautifully appointed four-piece bathroom that caters to the needs of a busy household. The ground floor offers two inviting living spaces: a lounge with an open fire, perfect for relaxing evenings, and a dining room complete with a charming wood-burning stove, which opens into a bespoke fitted kitchen extension (ideal for entertaining or family gatherings). An additional room, currently used as an office overlooking the rear garden, offers flexibility for use as a reading nook or hobby room, catering to a variety of lifestyle requirements. The property’s standout feature is the versatile garage conversion, which include
£ 495,000
5 bedroom detached house for sale
View photo
House · for sale
£ 1,950,000
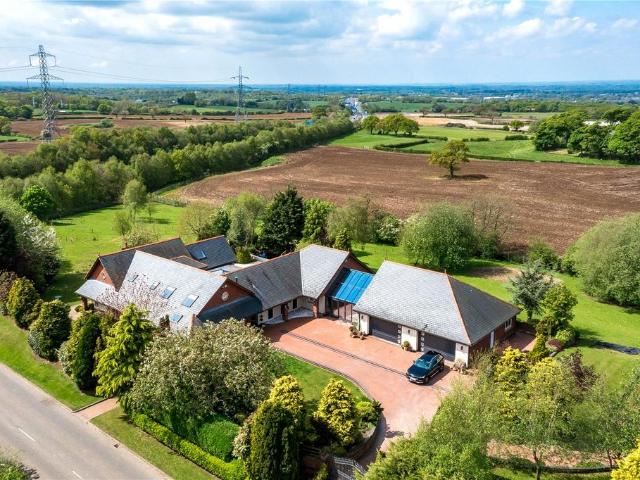
5 bedroom detached house for sale
Limbrick
· 5 Bedrooms · 5 Baths · House
· Garden · Parking
Limbrick · 5 Bedrooms · 5 Baths · House · Garden · Parking
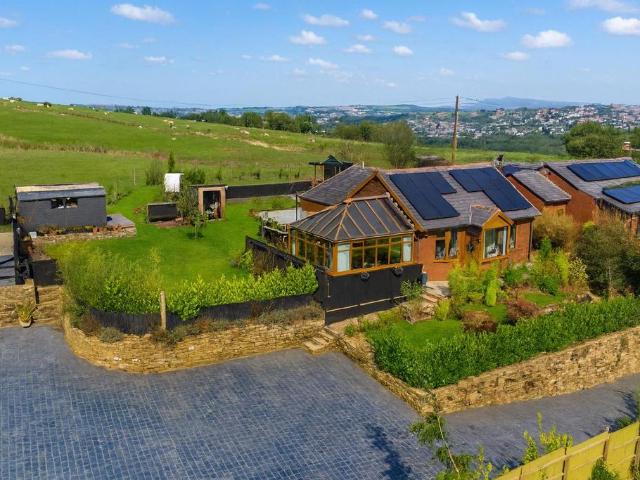
An impressive detached family residence, thoughtfully reconfigured to an exceptional standard with no expense spared, creating superb living accommodation throughout. Set within a gated plot of approximately 2.75 acres, the property enjoys beautifully maintained formal gardens, extensive parking, a three to four car garage and the rare addition of a private helipad.Council Tax Band: H I Freehold I EPC: DOriginally constructed circa 1998, Ansdell has been comprehensively remodelled to an exceptional standard, now presenting as a striking and sophisticated home where high-quality finishes and refined design flow seamlessly throughout both the interior and exterior spaces.Set within approximately 2.75 acres, the property is approached via electric gates from Sandy Lane, enjoying a discreet position on the fringes of Brindle Village, where everyday amenities include a Post Office, Primary School and two well-regarded public houses.The accommodation unfolds with a welcoming entrance hall th
£ 1,950,000
4 bedroom detached house for sale
View photo
House · for sale
£ 368,000
4 bedroom detached house for sale
Limbrick
· 4 Bedrooms · House
· Garden · Equipped kitchen
Limbrick · 4 Bedrooms · House · Garden · Equipped kitchen
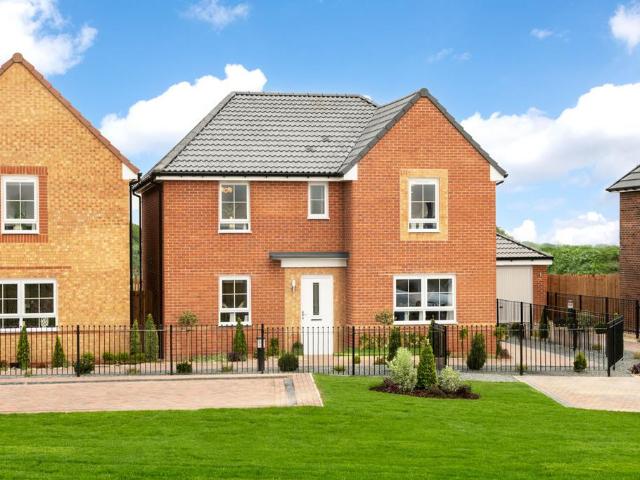
This exceptional 4 bedroom detached home features an large open-plan kitchen and dining room with French doors leading onto the rear garden. There is also a downstairs W.C and a handy utility room. The spacious lounge is an ideal place to relax with the family. Upstairs, you will find four double bedrooms, with an en suite shower room to the main, and a family bathroom
£ 368,000
5 bedroom detached house for sale
View photo
House · for sale
£ 410,000
5 bedroom detached house for sale
Limbrick
· 5 Bedrooms · House
· Garden · Equipped kitchen
Limbrick · 5 Bedrooms · House · Garden · Equipped kitchen
The large open-plan kitchen diner is perfect for entertaining with a space for a snug - a great space where everyone can be together. The French doors open out on to your garden. You'll also find a separate study, spacious lounge and handy utility room on the ground floor. Head upstairs and you'll see four double bedrooms and another single - with the main bedroom featuring its own en suite
£ 410,000
4 bedroom detached house for sale
View photo
House · for sale
£ 315,000
4 bedroom detached house for sale
Limbrick
· 4 Bedrooms · 2 Baths · House
· Garden · Parking
Limbrick · 4 Bedrooms · 2 Baths · House · Garden · Parking
A beautifully presented four-bedroom detached family home welcomed to the market on a highly regarded residential development in Cherry Tree. Offering stylish and spacious accommodation throughout, a private rear garden, a driveway and an integral garage, this superb home is ideally suited to growing families seeking their next move. (EPC - B)A beautifully presented four-bedroom detached family home, ideally situated within a highly sought-after residential pocket of Cherry Tree. Boasting stylish interiors, generous living accommodation and a private rear garden, this impressive home is perfectly suited to growing families and buyers looking to upsize.Nestled on a well-regarded development, the property enjoys excellent access to a range of local amenities, highly regarded primary and secondary schools, and superb transport links, including nearby bus routes, train stations and the M65/M6 motorway network, making it ideal for commuters.The accommodation begins with a welcoming entrance
£ 315,000
3 bedroom semi detached house for sale
View photo
House · for sale
£ 283,000
3 bedroom semi detached house for sale
Limbrick
· 3 Bedrooms · House
· Equipped kitchen
Limbrick · 3 Bedrooms · House · Equipped kitchen
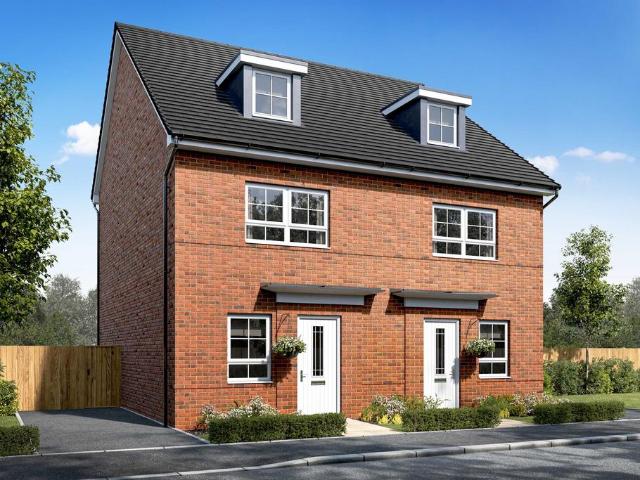
The Kingsville is a flexible 3 bed, three-storey home with a ground floor study/4th bed. Downstairs is a kitchen with family and dining area, great for family times. On the first floor you'll find the lounge area and the main bedroom, with an en suite. Upstairs to the second floor you'll find a double bedroom, single bedroom and bathroom
£ 283,000
5 bedroom house for sale
View photo
House · for sale
£ 445,000
5 bedroom house for sale
Limbrick
· 5 Bedrooms · 3 Baths · House
· Garden · Equipped kitchen · Parking · Patio · Powder room · Concierge
Limbrick · 5 Bedrooms · 3 Baths · House · Garden · Equipped kitchen · Parking · Patio · Powder room · Concierge
A truly stunning extended five/six bedroom executive detached home, finished to an exceptional standard throughout. Occupying a generous corner plot within a highly sought-after cul-de-sac in Stanhill, this superb property offers spacious and versatile accommodation perfectly suited to modern family living. The ground floor comprises an entrance porch, elegant hallway, spacious lounge, and a versatile second reception room/bedroom six. At the heart of the home is an impressive extended family kitchen, complemented by a utility room and cloakroom. To the first floor are five excellent bedrooms, four with fitted furniture, with the fifth currently utilised as a dressing room. A stylish en-suite, second shower room, and a luxurious designer family bathroom complete the accommodation. Externally, the property enjoys generous gardens and patio areas, along with off-road parking for multiple vehicles. A high-specification home where no expense has been spared—early viewing is essential.*Anti
£ 445,000
4 bedroom semi detached house for sale
View photo
House · for sale
£ 304,000
4 bedroom semi detached house for sale
Limbrick
· 4 Bedrooms · House
· Garden · Equipped kitchen
Limbrick · 4 Bedrooms · House · Garden · Equipped kitchen
A versatile four-bedroom family home set over 3 floors. On the ground floor, you'll find the kitchen with space for a breakfast table. There's also an open plan lounge with dining area and French doors to the garden. The first floor has two double bedrooms, a single bedroom and a family bathroom. On the top floor you'll find an impressive en suite main bedroom and dressing area
£ 304,000
3 bedroom semi detached house for sale
View photo
House · for sale
£ 283,000
3 bedroom semi detached house for sale
Limbrick
· 3 Bedrooms · House
· Garden · Equipped kitchen · Powder room
Limbrick · 3 Bedrooms · House · Garden · Equipped kitchen · Powder room
The Kingsville is a stunning semi-detached home designed over three floors. On the ground floor you'll find a spacious open-plan kitchen/family/dining room, French doors leading to your garden and a cloakroom and study. There is an additional lounge area on the first floor, along with your main bedroom including its own en suite. The top floor has a further two bedrooms and family bathroom
£ 283,000
3 bedroom detached house for sale
View photo
House · for sale
£ 269,950
3 bedroom detached house for sale
Limbrick
· 3 Bedrooms · 2 Baths · House
· Garden · Equipped kitchen · Heating
Limbrick · 3 Bedrooms · 2 Baths · House · Garden · Equipped kitchen · Heating
A rare opportunity to purchase this delightful three-bedroom detached family home, ideally situated in the ever-popular Rishton area of Hyndburn. Boasting picturesque views over Cutgate Park and surrounding countryside, this charming property offers generous living space, excellent outdoor areas, and a location that's perfect for families and commuters alike. Three bedrooms, lounge, sitting room, separate dining area, fitted kitchen with separate utility rooms and ground floor cloaks and family shower room to the first floor. Set on a generous plot, the property features well-maintained lawned gardens to both the front and rear, providing plenty of space for children to play, or for enjoying summer afternoons outdoors. The large driveway comfortably accommodates four vehicles. Gas centrally heated throughout and fully upvc double glazed. This home combines comfort, space, and an enviable location just a short distance from local amenities, schools, and transport links. Whether you're u
£ 269,950
3 bedroom semi detached house for sale
View photo
House · for sale
£ 245,000
3 bedroom semi detached house for sale
Limbrick
· 3 Bedrooms · 2 Baths · House
· Garden · Equipped kitchen · Parking
Limbrick · 3 Bedrooms · 2 Baths · House · Garden · Equipped kitchen · Parking
Welcomed to the market with no onward chain is this well-presented three-bedroom semi-detached home. Boasting spacious open-plan living, a private south-facing rear garden, and a desirable position on a popular development just off Roman Road, this property is perfectly suited to growing families looking to upsize. (EPC - B)Warmly welcomed to the market with no onward chain is this beautifully presented three-bedroom semi-detached home, offering spacious and modern accommodation ideal for growing families. Boasting an impressive open-plan kitchen, dining and living space, three well-proportioned bedrooms, two bathrooms, a stunning south-facing rear garden, and off-street parking for multiple vehicles, this property is perfectly suited to those looking to upsize.Situated on a peaceful residential development, the property offers a tranquil setting while remaining conveniently close to Royal Blackburn Hospital, excellent motorway links, and a range of local amenities.Upon entering the pr
£ 245,000

Get email alerts

Don't miss out: be the first to know about new properties

The alert was correctly created

On subscribing you accept the conditions of use and the privacy policy
Alert
Receive new ads in your inbox
Save this search
Receive alerts for new listings

We'll send you an email when we have new properties for: "Properties for sale in Limbrick"

The alert was correctly created

East Park Road BB1 Blackburn
London Road BB1 Blackburn
Get email alerts and be the first to see new listings
Required field
On subscribing I accept the terms of the privacy policy
Perfect! You'll soon start receiving new listings via email
Alert
Receive an email when we have new ads for Properties for sale in Limbrick
Save this search
Filters

Bedrooms

Size (sq.ft)

sq.ft
sq.ft

Price

£
£

Property type

Bathrooms

Clear all filters
Receive notifications when new entries are published.