View photo
House
·
for sale
£ 105,000
New
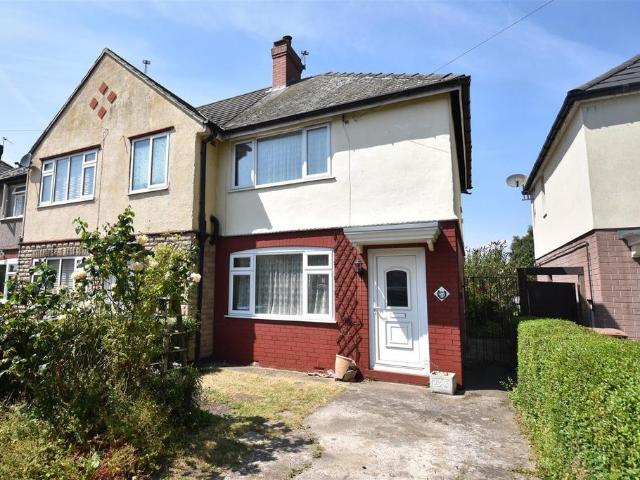
2 bedroom terraced house for sale
Lime Tree Avenue DN14 Goole
· 2 Bedrooms · 1 Bath · House
· Garden · Parking · Equipped kitchen
Lime Tree Avenue DN14 Goole · 2 Bedrooms · 1 Bath · House · Garden · Parking · Equipped kitchen
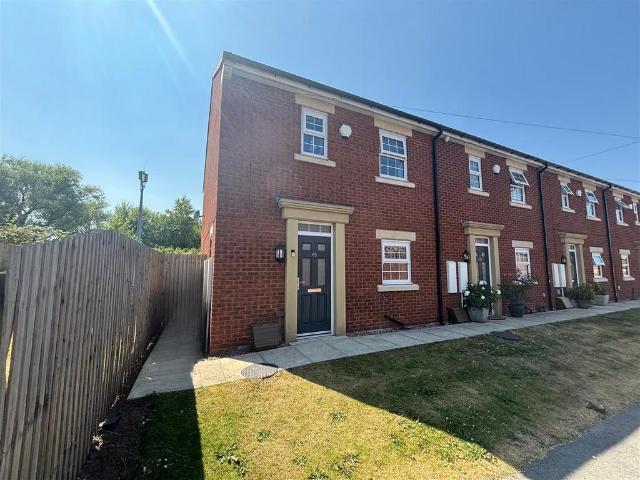
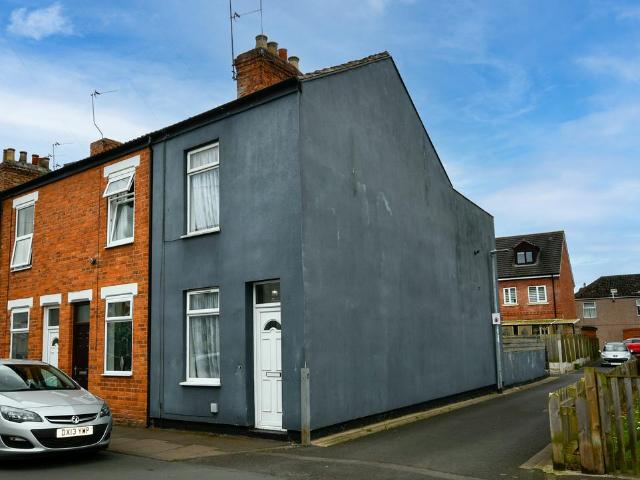
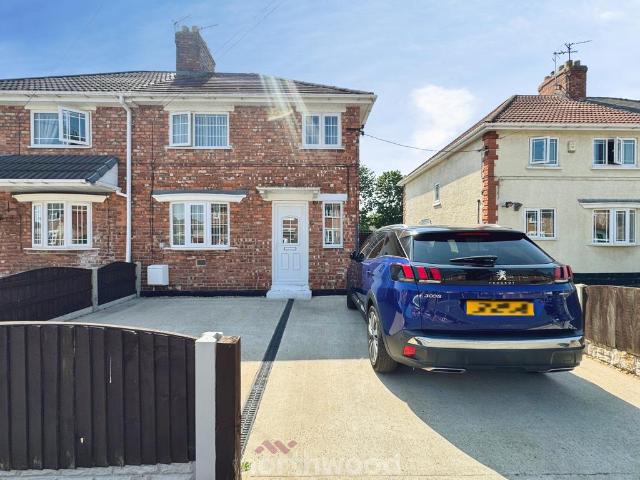
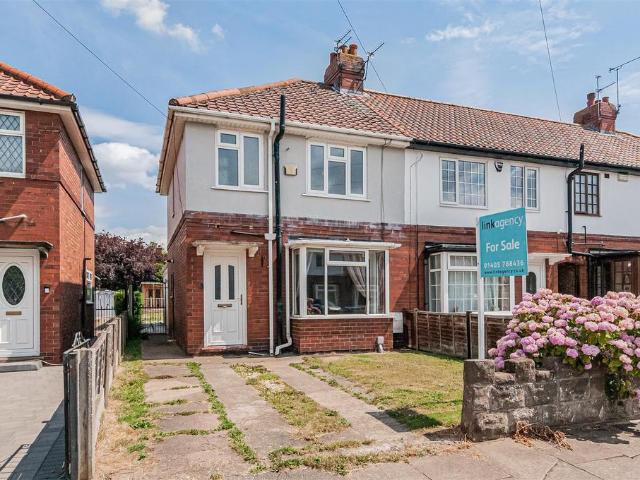
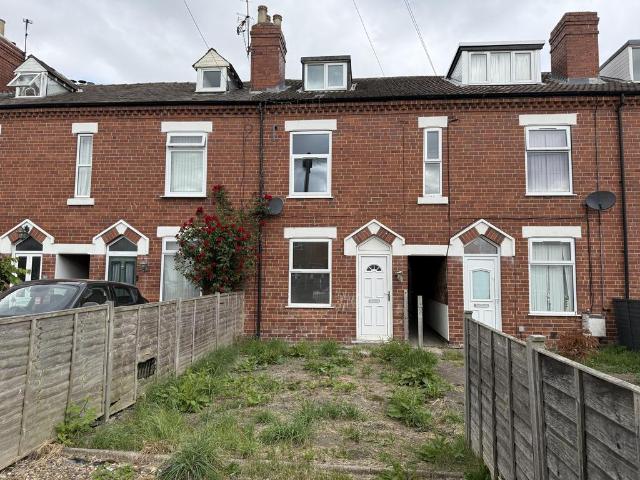
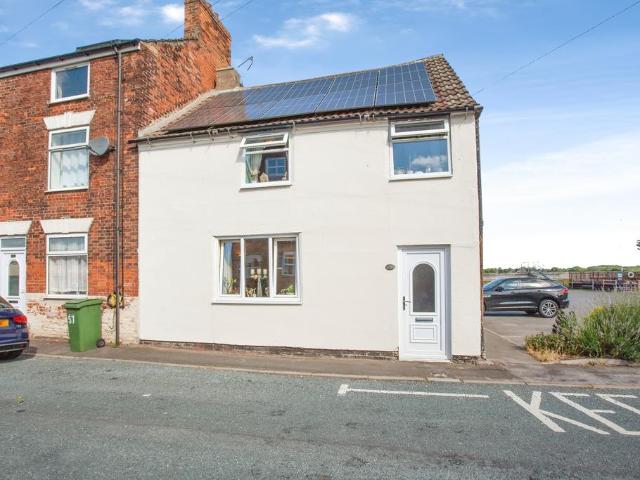
In need of updating is this two bedroom end terraced house. With no upward chain this property would make an ideal purchaser for an investor and would also make a great starter home. Located in a well established residential area with off street parking and a good size rear garden this property is well worth viewing to see the potential on offer.Description - This two bedroom end terrace house incorporates uPVC double glazing and offers accommodation comprising;Entrance Hall - 1.31 x 1.32 (4'3 x 4'3) - uPVC entrance door. Stair way leading to the first floor.Lounge - 3.94 x 3.62 (12'11 x 11'10) - Wall mounted gas fire. Coving to the ceiling.Kitchen - 2.71 x 2.51 (8'10 x 8'2) - Fitted base and wall units with laminated worktops and tiled work surrounds. The units incorporate a stainless steel single drainer sink. Wall mounted boiler to heat the water. Pantry store. Doorway to the rear lobby.Rear Lobby - 0.97 x 1.89 (3'2 x 6'2) - uPVC side door. Under stairs storage cupboard.Store - 1.33
In need of updating is this two bedroom end terraced house. With no upward chain this property would make an ideal purchaser for an investor and would also make a great starter home. Located in a well established residential area with off street parking and a good size rear garden this property is well worth viewing to see the potential on offer.Description - This two bedroom end terrace house incorporates uPVC double glazing and offers accommodation comprising;Entrance Hall - 1.31 x 1.32 (4'3 x 4'3) - uPVC entrance door. Stair way leading to the first floor.Lounge - 3.94 x 3.62 (12'11 x 11'10) - Wall mounted gas fire. Coving to the ceiling.Kitchen - 2.71 x 2.51 (8'10 x 8'2) - Fitted base and wall units with laminated worktops and tiled work surrounds. The units incorporate a stainless steel single drainer sink. Wall mounted boiler to heat the water. Pantry store. Doorway to the rear lobby.Rear Lobby - 0.97 x 1.89 (3'2 x 6'2) - uPVC side door. Under stairs storage cupboard.Store - 1.33
£ 105,000