2 pictures
House
·
for sale
£ 900,000
New
3 bed house for sale
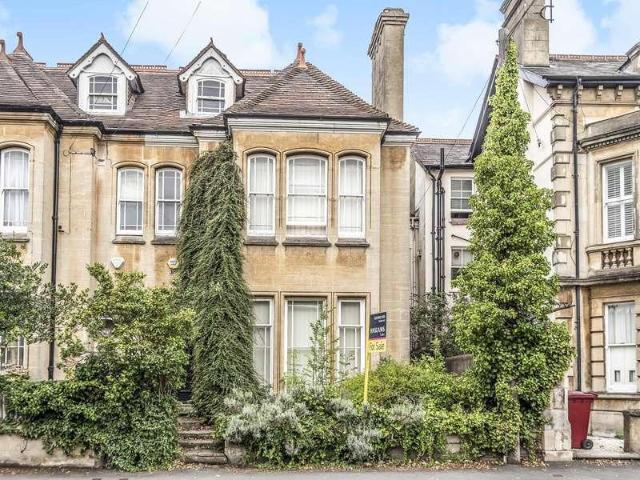
Linden Road RG2 Reading
· 3 Bedrooms · House
· Garden · Equipped kitchen
Linden Road RG2 Reading · 3 Bedrooms · House · Garden · Equipped kitchen
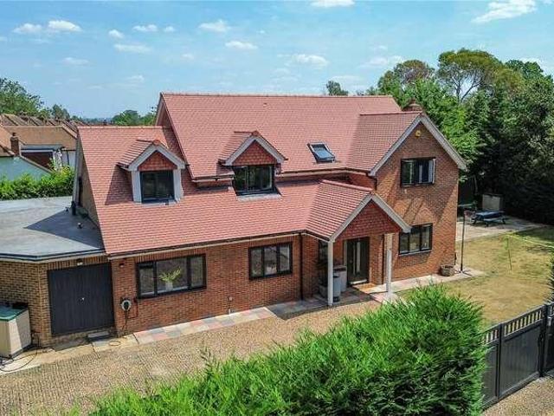
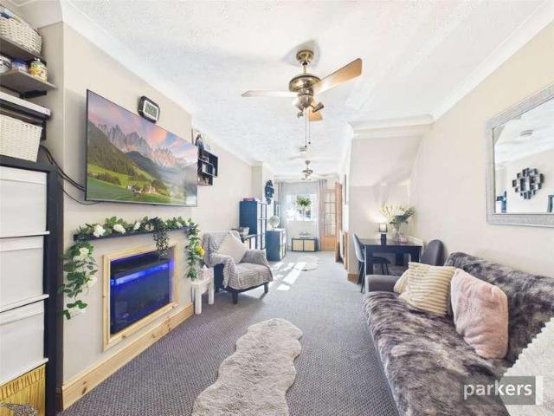
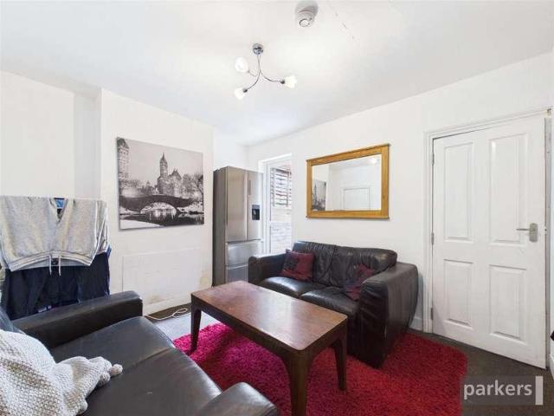
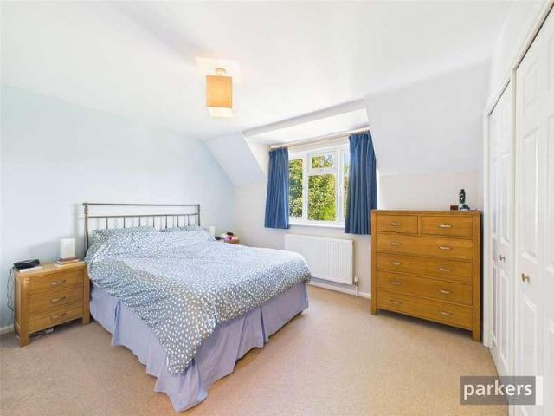
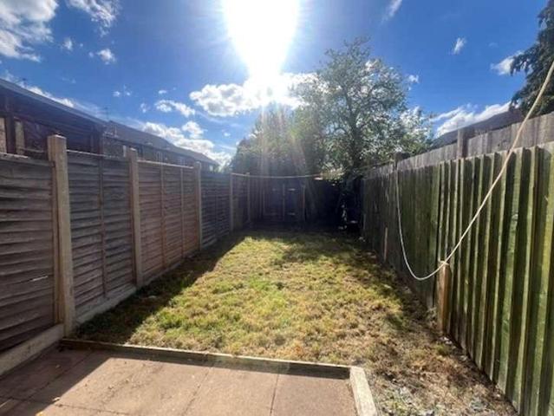
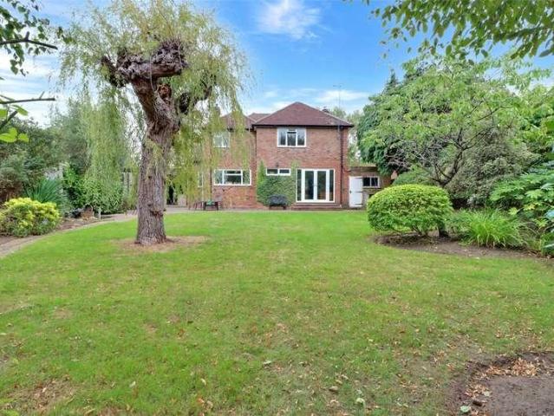
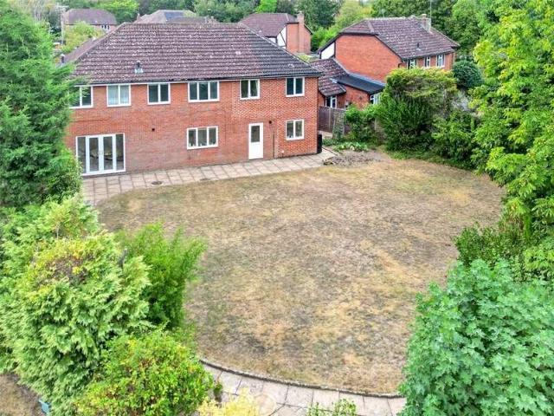
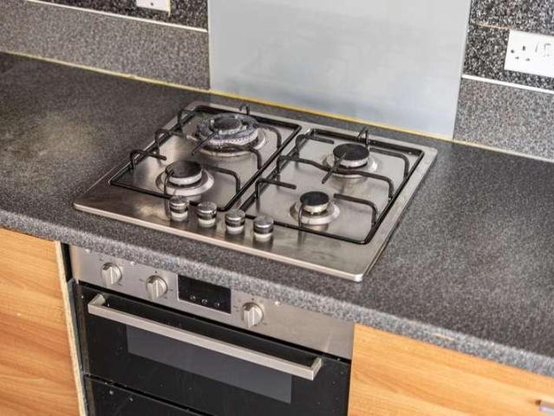
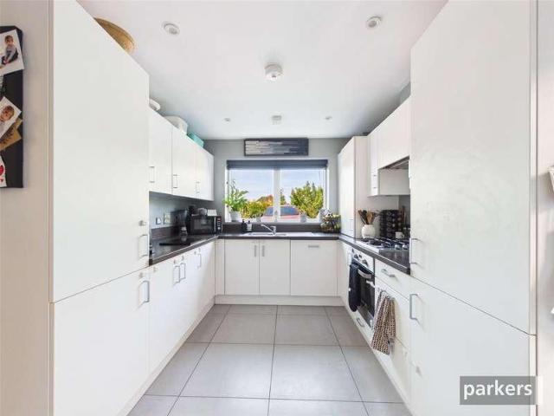
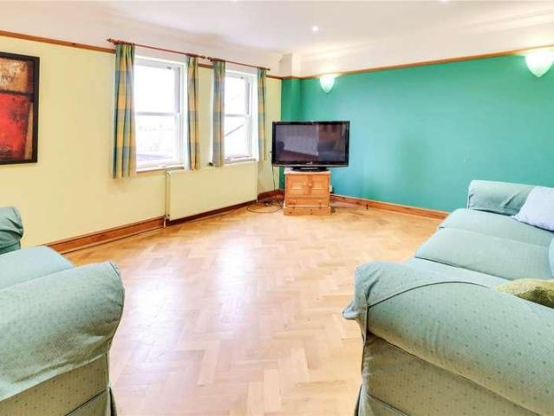
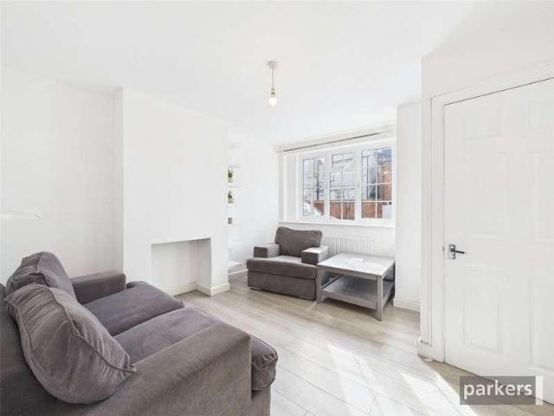
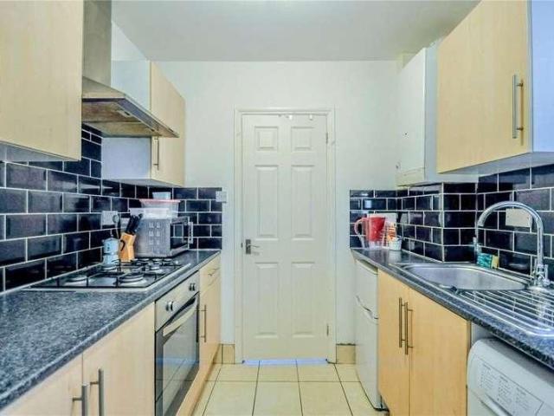
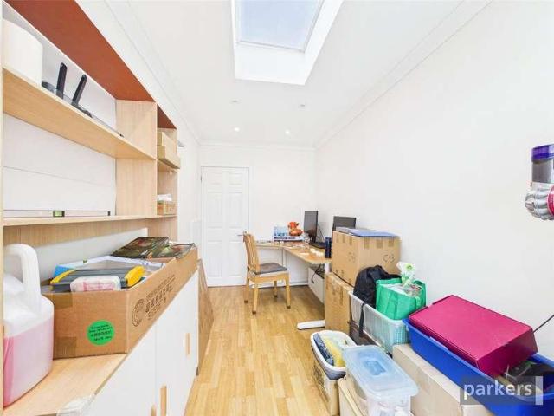
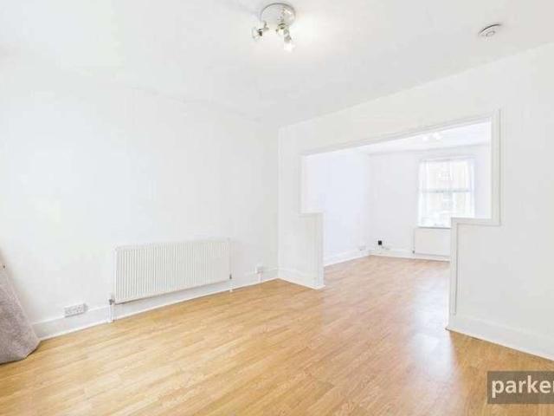
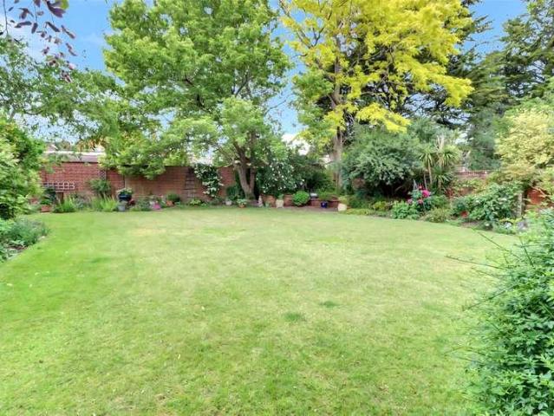
Early viewing is strongly recommended to fully appreciate all that this exceptional property has to offer. Front door to, ENTRANCE HALL: Staircase to first floor, understairs cupboard, LVT floor, radiator, doors to kitchen, rear lobby and lounge. LOUNGE: - 3.71m (12'2) x 6.03m (19'9) Double glazed window, plantation shutters, picture rails, two wall light points, three radiators. GARDEN ROOM: - 3.71m (12'2) x 2.83m (9'3) Double glazed window, vaulted ceiling, double glazed Velux window, two radiators. REAR PORCH: Steps down to, UTILITY ROOM: - 5.55m (18'3) x 2.83m (9'3) Double glazed window overlooking rear garden, double glazed door to rear garden, single drainer sink, mixer tap, range of built in cupboards, fitted shelves, appliance space and plumbing for washing machine, further appliance space, tiled floor, gas fired boiler. KITCHEN/DINER: - 3.71m (12'2) x 2.53m (8'4) Well fitted with modern units comprising single drainer one and a half bowl sink, mixer tap, roll edge work surface
Early viewing is strongly recommended to fully appreciate all that this exceptional property has to offer. Front door to, ENTRANCE HALL: Staircase to first floor, understairs cupboard, LVT floor, radiator, doors to kitchen, rear lobby and lounge. LOUNGE: - 3.71m (12'2) x 6.03m (19'9) Double glazed window, plantation shutters, picture rails, two wall light points, three radiators. GARDEN ROOM: - 3.71m (12'2) x 2.83m (9'3) Double glazed window, vaulted ceiling, double glazed Velux window, two radiators. REAR PORCH: Steps down to, UTILITY ROOM: - 5.55m (18'3) x 2.83m (9'3) Double glazed window overlooking rear garden, double glazed door to rear garden, single drainer sink, mixer tap, range of built in cupboards, fitted shelves, appliance space and plumbing for washing machine, further appliance space, tiled floor, gas fired boiler. KITCHEN/DINER: - 3.71m (12'2) x 2.53m (8'4) Well fitted with modern units comprising single drainer one and a half bowl sink, mixer tap, roll edge work surface
£ 900,000