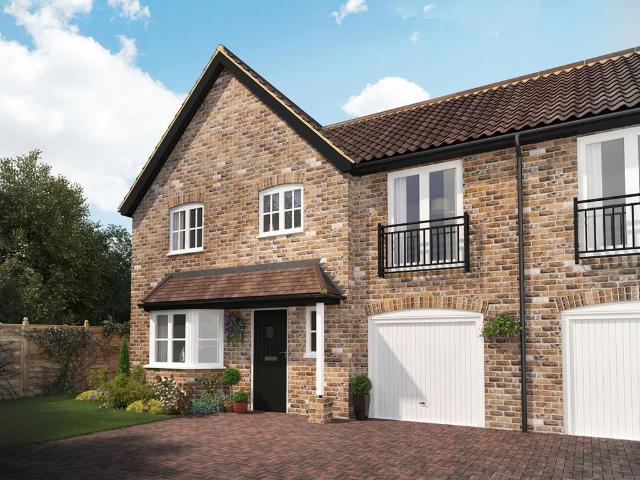
View photo
House
·
for sale
£ 395,000
4 bedroom semi detached house for sale
Little Eriswell Brandon
· 4 Bedrooms · 3 Baths · House
· Garden · Balcony · Equipped kitchen · Parking
Little Eriswell Brandon · 4 Bedrooms · 3 Baths · House · Garden · Balcony · Equipped kitchen · Parking
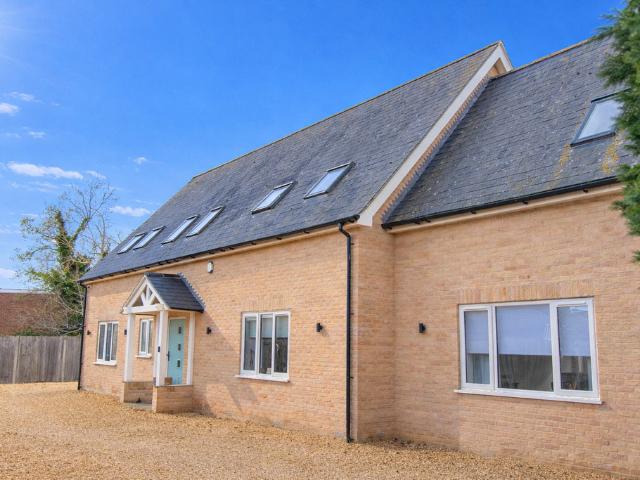
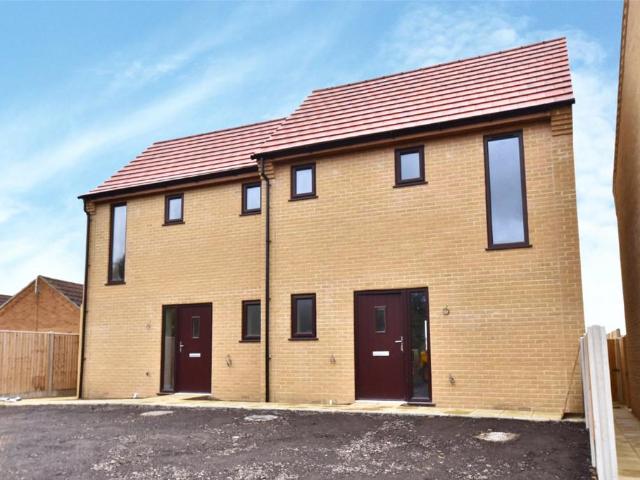
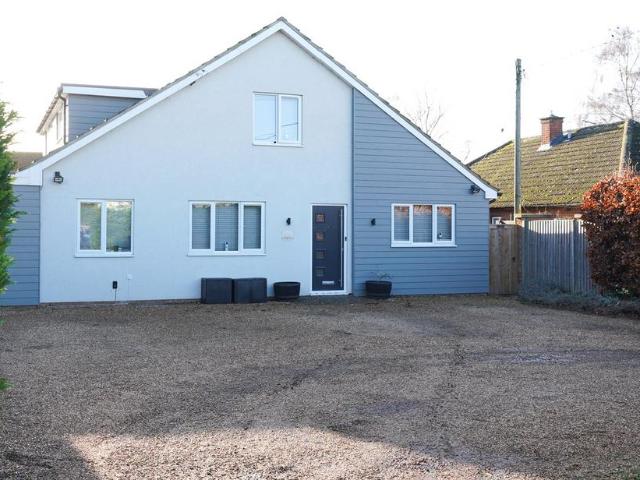
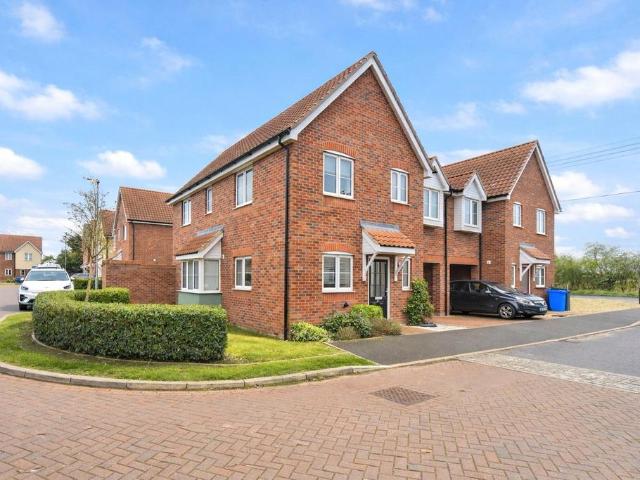
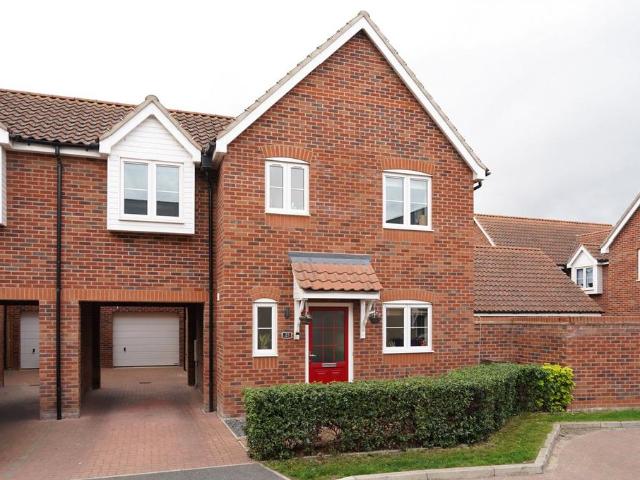
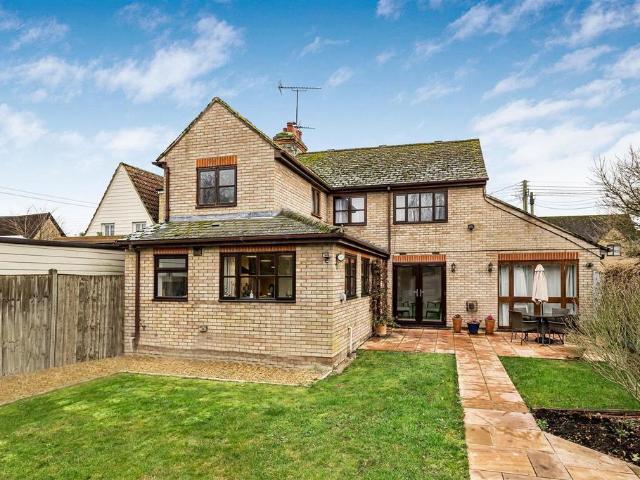
Plot 2 - The Henley - UP TO £5,000 TOWARDS STAMP DUTY AVAILABLE*!Designed with a seamless layout to complement contemporary living, the Henley is a four bedroom semi-detached home with spacious accommodation and a high specification throughout. The open-plan kitchen/dining area boasts a range of stylish units and worktops, integrated Bosch oven, hob & dishwasher, Porcelanosa ceramic floor tiles, LED downlights and under unit lighting, French doors lead out into the enclosed rear garden. From the dining area, glazed double doors flow into the bay fronted living room and the clever alignment of the glazed doors with the French doors draws in an abundance of natural light. Along the hall you'll find a downstairs WC, further storage, access to the integral garage and an oak hand-railed staircase leading to the first floor. Upstairs, the master bedroom benefits from an en suite, a private dressing area and an elegant Juliet balcony. The 2nd bedroom also boasts an en suite and fitted wardrob
Plot 2 - The Henley - UP TO £5,000 TOWARDS STAMP DUTY AVAILABLE*!Designed with a seamless layout to complement contemporary living, the Henley is a four bedroom semi-detached home with spacious accommodation and a high specification throughout. The open-plan kitchen/dining area boasts a range of stylish units and worktops, integrated Bosch oven, hob & dishwasher, Porcelanosa ceramic floor tiles, LED downlights and under unit lighting, French doors lead out into the enclosed rear garden. From the dining area, glazed double doors flow into the bay fronted living room and the clever alignment of the glazed doors with the French doors draws in an abundance of natural light. Along the hall you'll find a downstairs WC, further storage, access to the integral garage and an oak hand-railed staircase leading to the first floor. Upstairs, the master bedroom benefits from an en suite, a private dressing area and an elegant Juliet balcony. The 2nd bedroom also boasts an en suite and fitted wardrob
£ 395,000