View photo
House
·
for rent
£ 1,200
Bilberry Close, Red Lodge, Bury St. Edmunds IP28, 2 bed flat to rent, £1,200 pcm | PrimeLocation
Little Eriswell Brandon
· 2 Bedrooms · House
· Equipped kitchen · Parking
Little Eriswell Brandon · 2 Bedrooms · House · Equipped kitchen · Parking
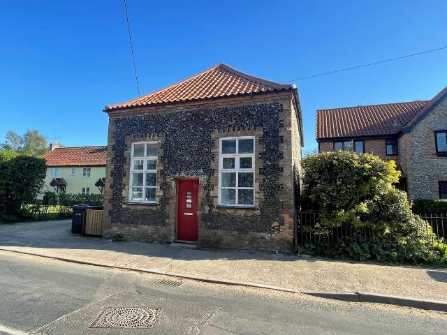
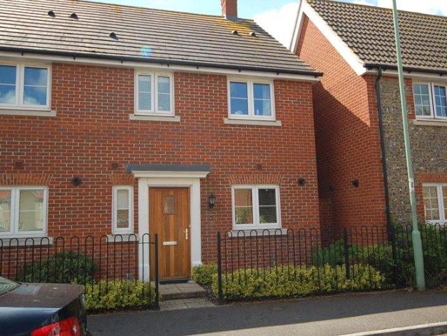
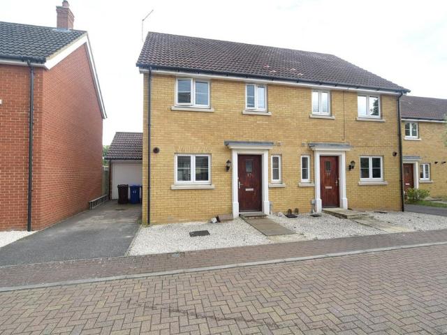
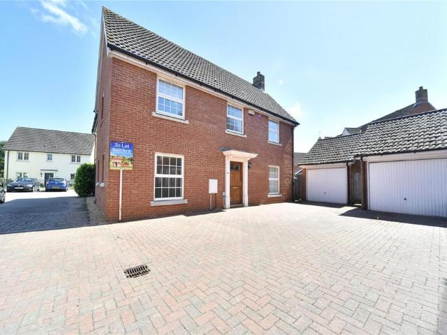
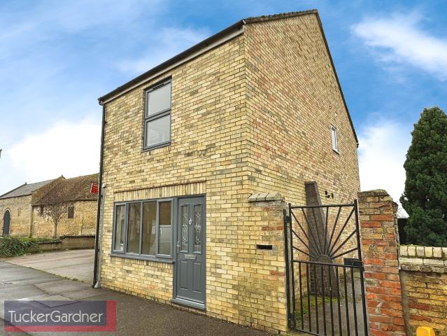
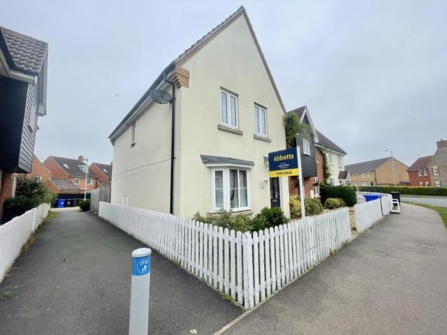
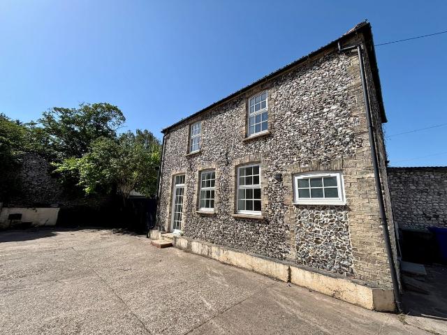
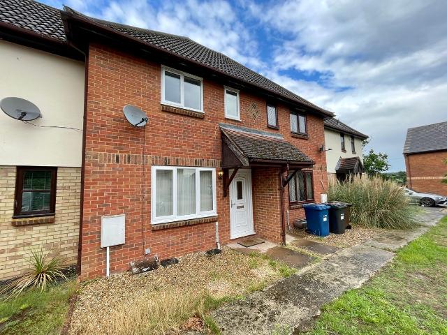
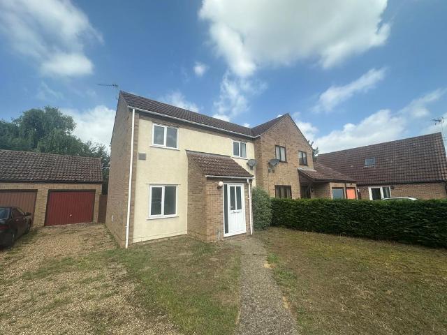
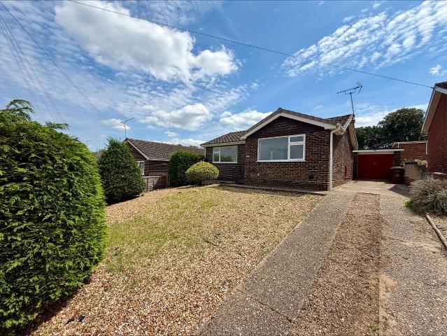
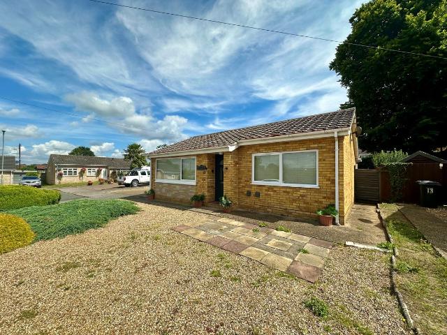
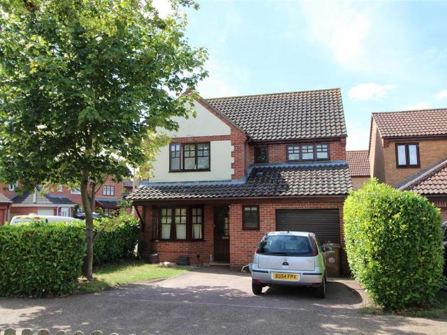
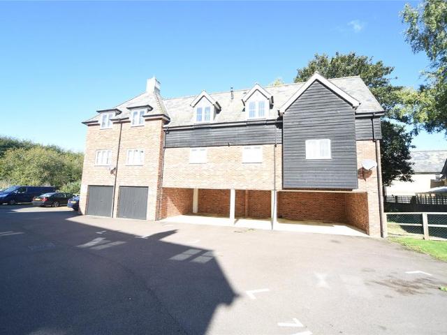
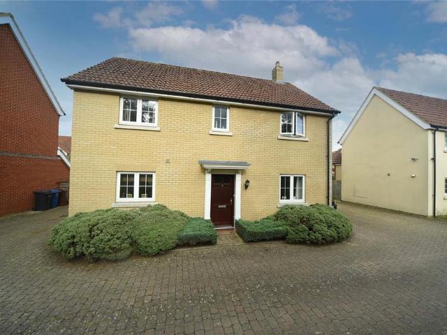
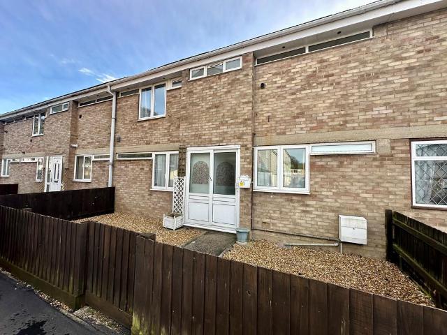
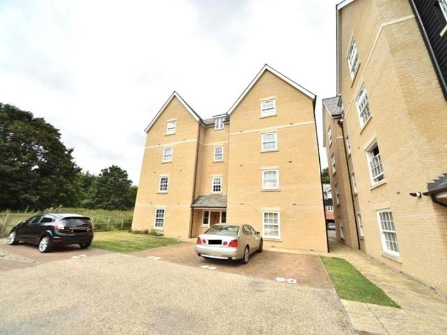
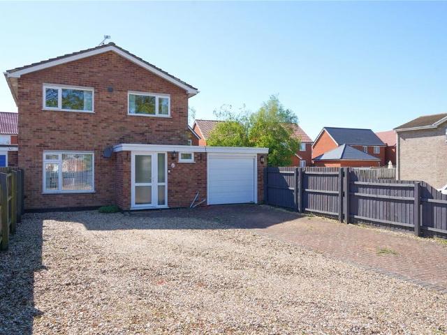
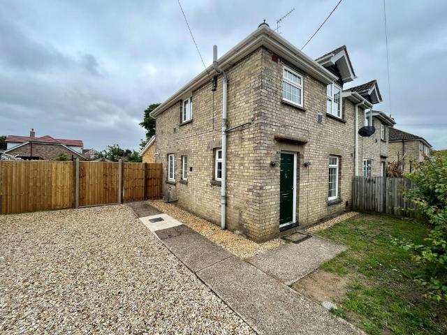
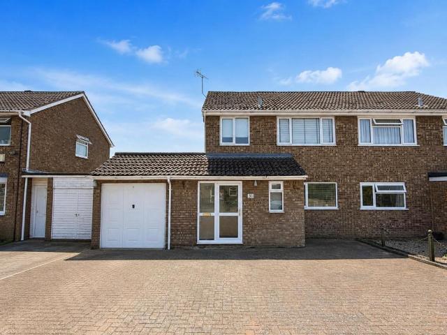
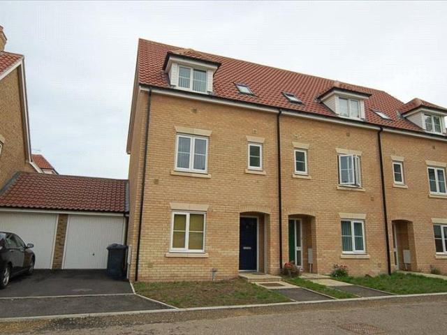
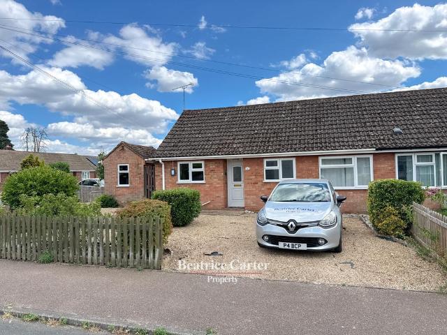
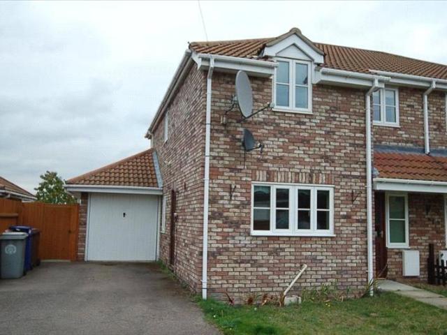
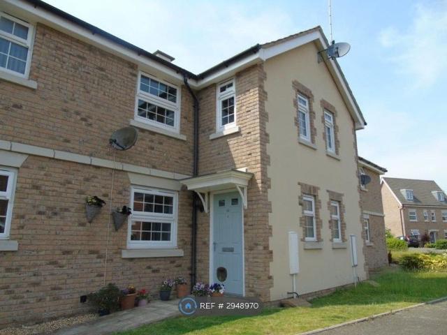
Property Reference. Modern 2 bedroom house set with in the village of Red Lodge, Bury St Edmunds. The property has an open plan Living room downstairs, kitchen with all modern appliances Two bedrooms on the first floor Ground floor clockroom/ WC Parking space Enterance hall with doors leading to: Clockroom 2 piece white suit comprising of pedestal wash basin and WC. Living/Dining Room 15'10 x 9'11 (4.83m x 3.02m) open plan living room/dining room with built in under stair storage cupboard, stairs rising to the first floor and semi open plan into the kitchen. Kitchen 9'2 x 6'1 (2.79m x 1.85m) A modern white kitchen with wall/base units with sink and work surfaces. Intergrated appliances include a fridge/freezer, dishwasher, washing machine, 4 ring gas hob with oven below and extractor hood above. Grey tiled floor and down lighters. First Floor:Storage cupboard and loft access. Bedroom 1 10'5 x 10'0 (3.18m x 3.05m) Window to front. Bedroom 2 10'0 x 6'0 (3.05m x 1.83m) Window to front. Ba
Property Reference. Modern 2 bedroom house set with in the village of Red Lodge, Bury St Edmunds. The property has an open plan Living room downstairs, kitchen with all modern appliances Two bedrooms on the first floor Ground floor clockroom/ WC Parking space Enterance hall with doors leading to: Clockroom 2 piece white suit comprising of pedestal wash basin and WC. Living/Dining Room 15'10 x 9'11 (4.83m x 3.02m) open plan living room/dining room with built in under stair storage cupboard, stairs rising to the first floor and semi open plan into the kitchen. Kitchen 9'2 x 6'1 (2.79m x 1.85m) A modern white kitchen with wall/base units with sink and work surfaces. Intergrated appliances include a fridge/freezer, dishwasher, washing machine, 4 ring gas hob with oven below and extractor hood above. Grey tiled floor and down lighters. First Floor:Storage cupboard and loft access. Bedroom 1 10'5 x 10'0 (3.18m x 3.05m) Window to front. Bedroom 2 10'0 x 6'0 (3.05m x 1.83m) Window to front. Ba
£ 1,200