View photo
House
·
for sale
£ 750,000
New
4 bedroom semi detached house for sale
Little Eversden Cambridge
· 4 Bedrooms · 2 Baths · House
· Garden · Equipped kitchen · Parking · Concierge
Little Eversden Cambridge · 4 Bedrooms · 2 Baths · House · Garden · Equipped kitchen · Parking · Concierge
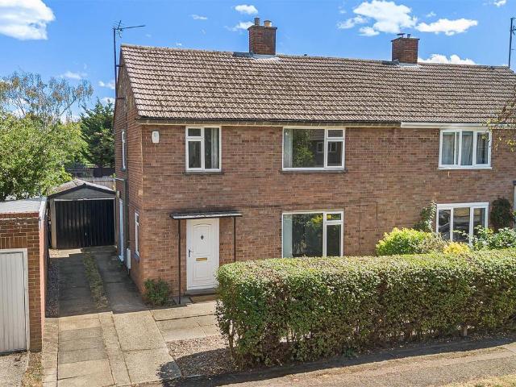
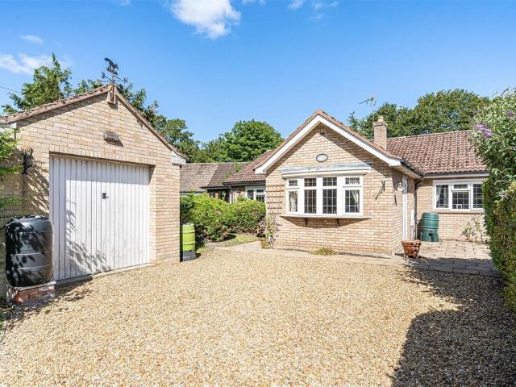
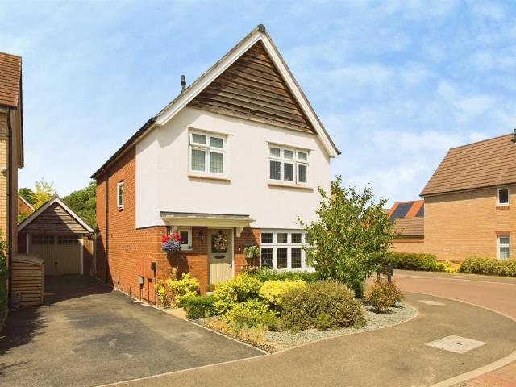
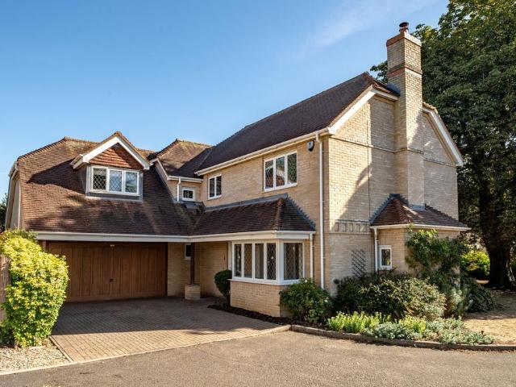
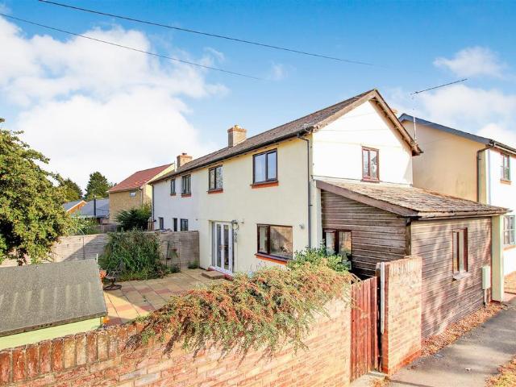
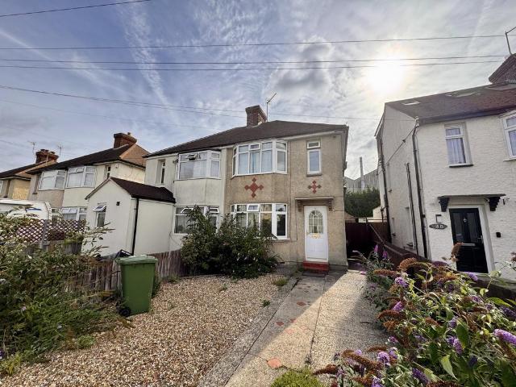
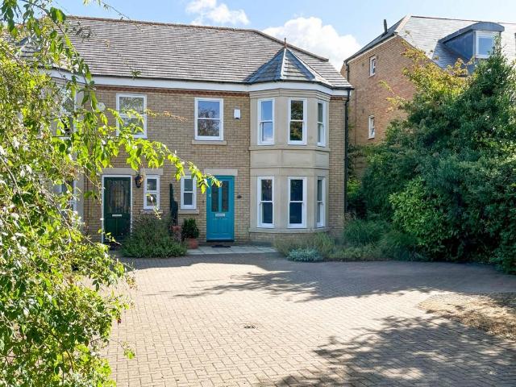
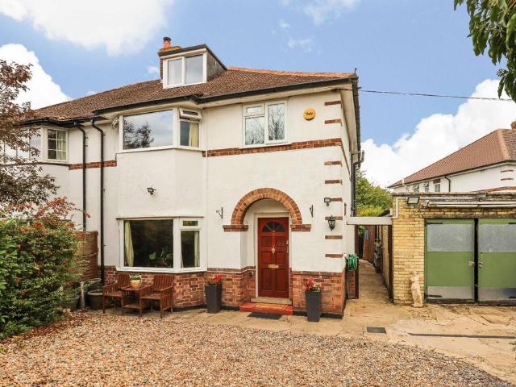
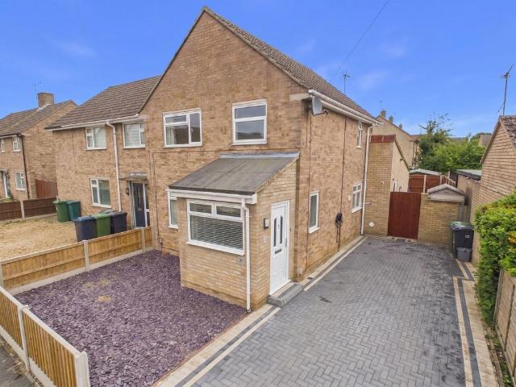
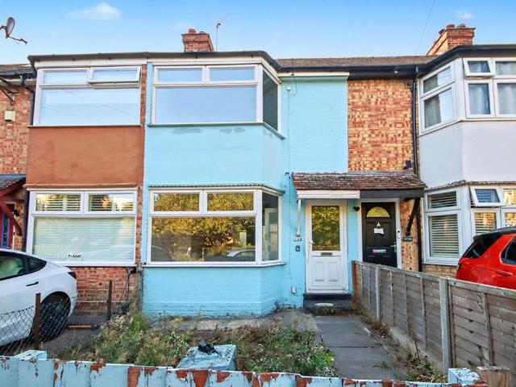
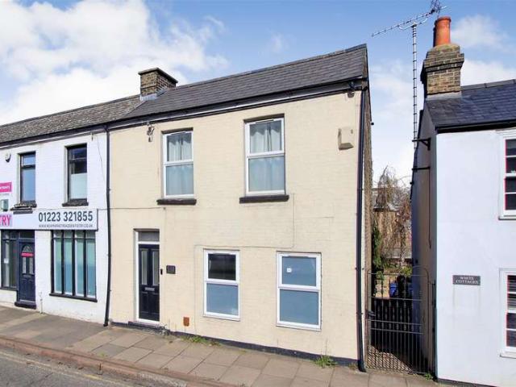
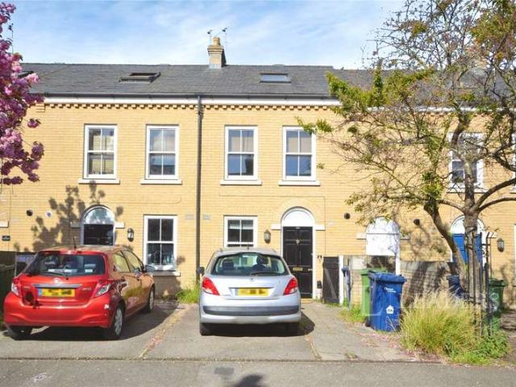
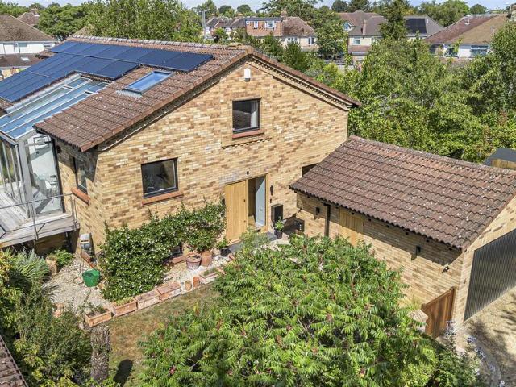
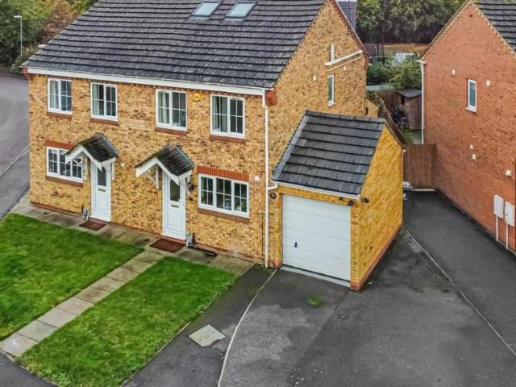
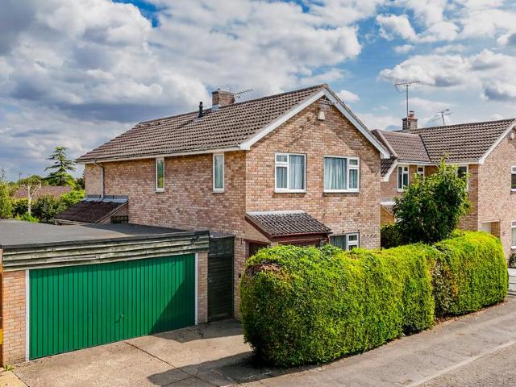
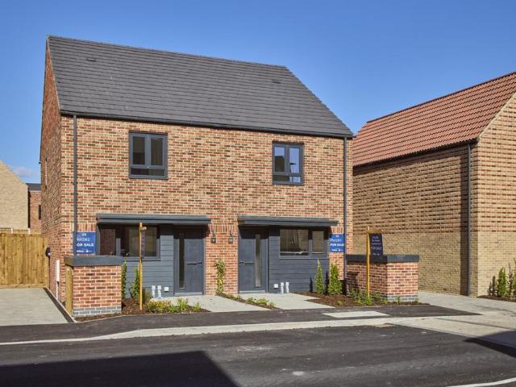
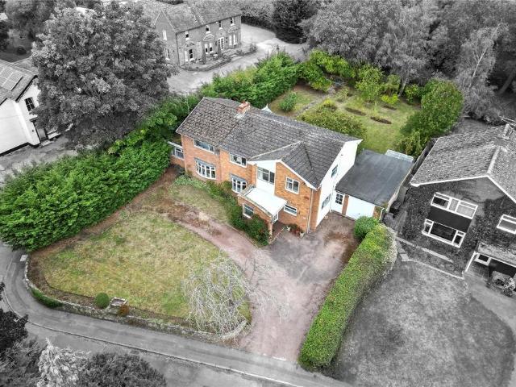
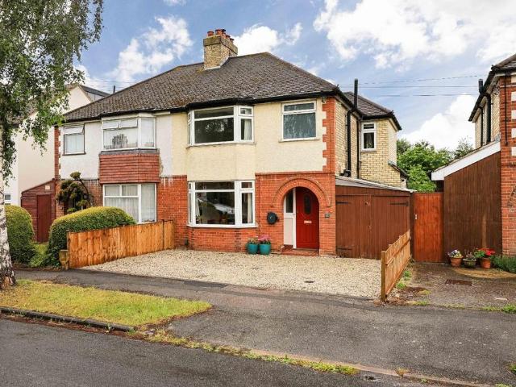
Offered chain free is this significantly extended, 1930’s semi-detached house providing beautifully appointed family accommodation including an impressive open-plan kitchen/dining/living space. The property is located on Perne Avenue and benefits from beautifully designed gardens and off-street parking.This attractive, bay-fronted semi-detached house was significantly extended to the rear and side in 2005 and improved again in 2020 by creating an impressive modern kitchen/dining space. This spacious 1930’s family home is located on a quiet road off Perne Road and is within easy reach of Addenbrooke’s Hospital/Biomedical Campus, Cambridge Station and the city centre. The accommodation is arranged over two spacious and light-filled floors and measures an impressive 1351 sqft in total. The ground floor layout comprises a reception hall with concealed understairs storage, a private sitting room with a bay window, bespoke recess cabinetry and book shelving, original wood flooring and an ins
Offered chain free is this significantly extended, 1930’s semi-detached house providing beautifully appointed family accommodation including an impressive open-plan kitchen/dining/living space. The property is located on Perne Avenue and benefits from beautifully designed gardens and off-street parking.This attractive, bay-fronted semi-detached house was significantly extended to the rear and side in 2005 and improved again in 2020 by creating an impressive modern kitchen/dining space. This spacious 1930’s family home is located on a quiet road off Perne Road and is within easy reach of Addenbrooke’s Hospital/Biomedical Campus, Cambridge Station and the city centre. The accommodation is arranged over two spacious and light-filled floors and measures an impressive 1351 sqft in total. The ground floor layout comprises a reception hall with concealed understairs storage, a private sitting room with a bay window, bespoke recess cabinetry and book shelving, original wood flooring and an ins
£ 750,000