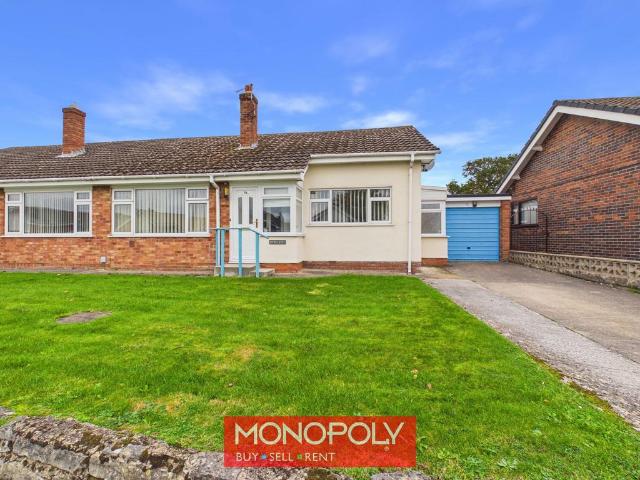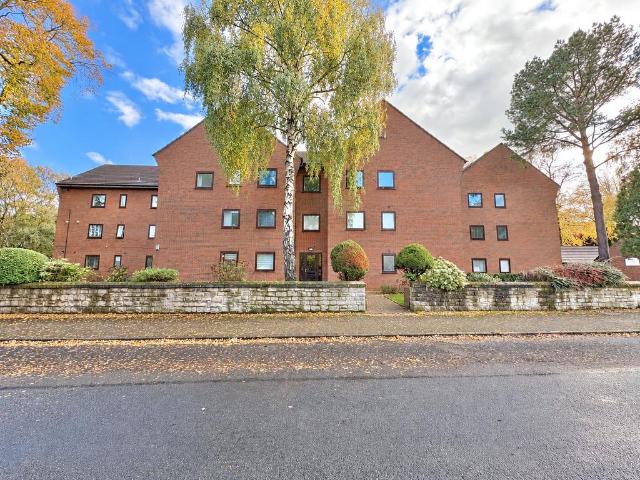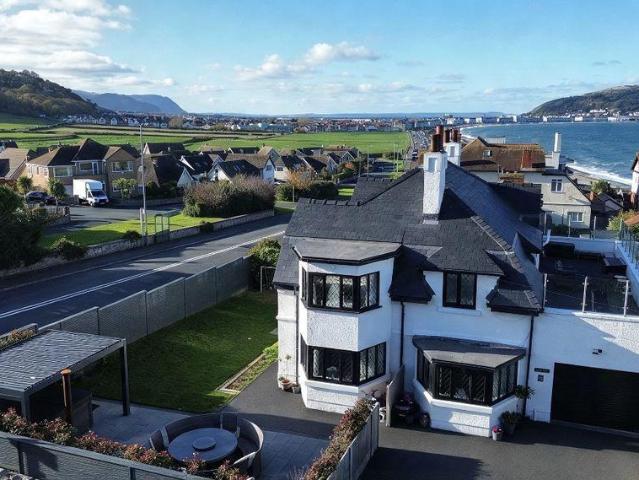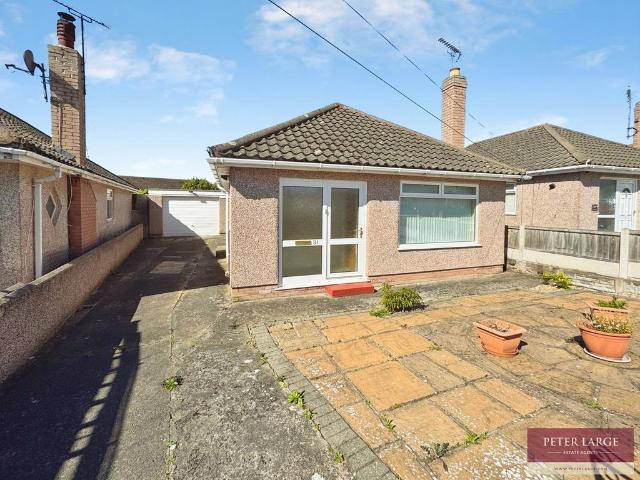
1,543 properties for sale in LL19

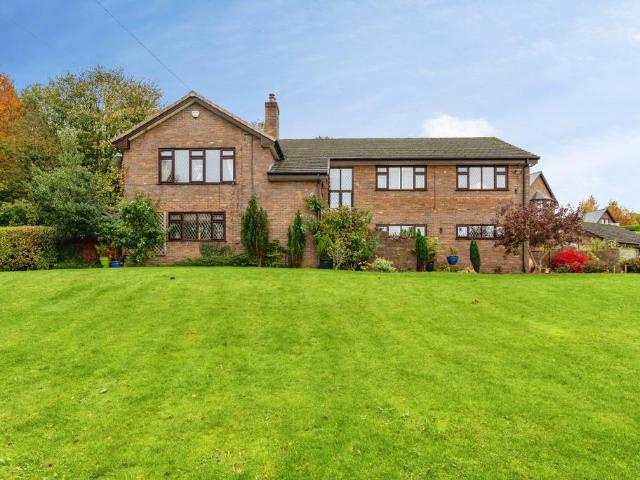
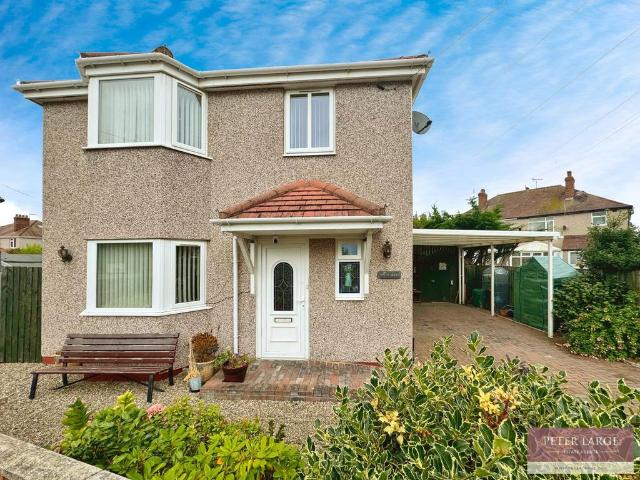
3 bedroom detached house for sale
View photo
House · for sale
£ 235,000
3 bedroom detached house for sale
LL19
· 3 Bedrooms · 2 Baths · House
· Garden · Parking · Equipped kitchen · Concierge
LL19 · 3 Bedrooms · 2 Baths · House · Garden · Parking · Equipped kitchen · Concierge
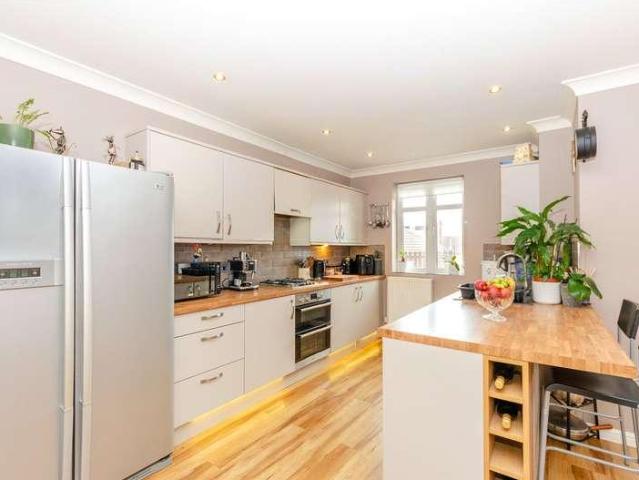
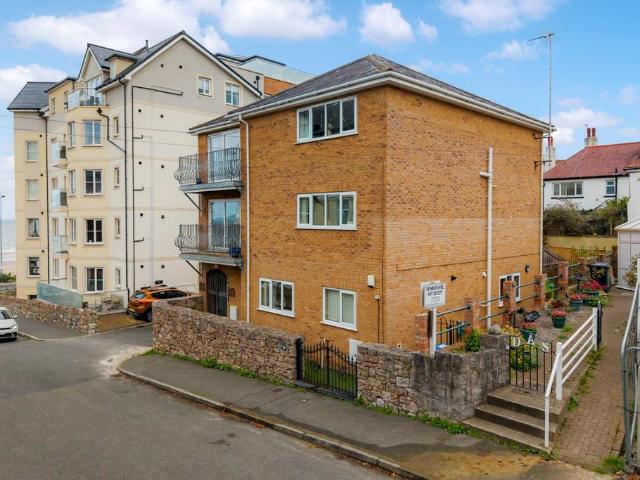
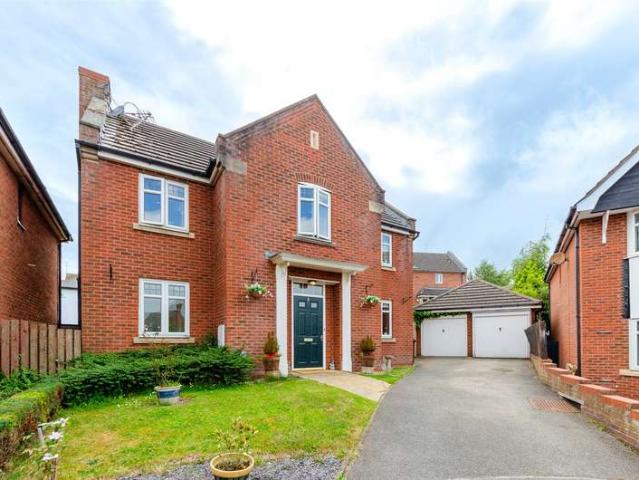
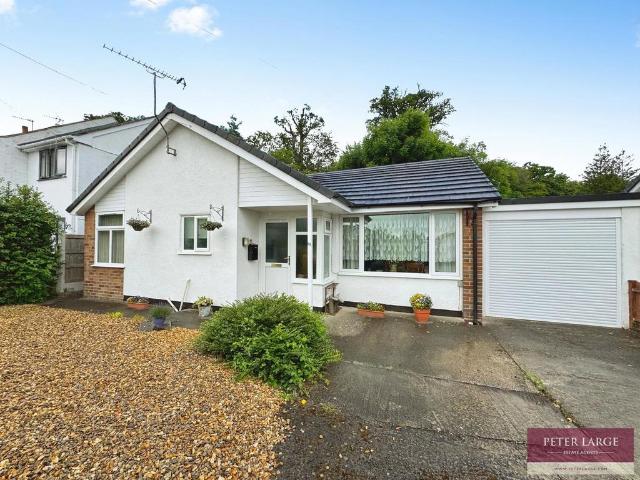
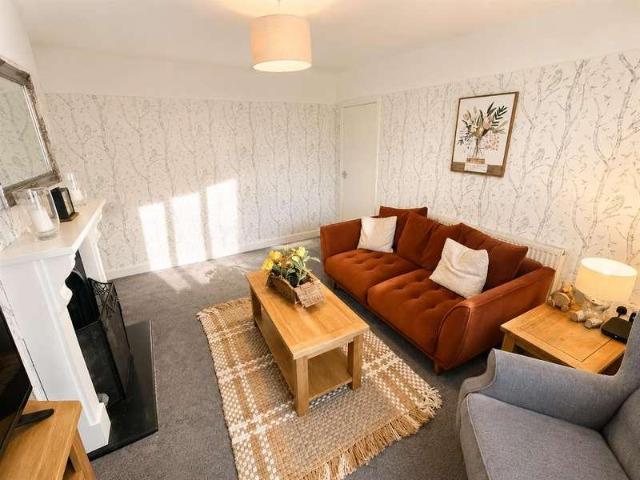
DESCRIPTIONPresenting this three bedroom detached property for sale. The property is defined by its unique position with the seafront and promenade within a short walk, offering a rare opportunity to acquire a truly one-of-a-kind home. With lounge, ground floor wet room, kitchen/diner, perfect for entertaining or relaxing at the end of the day. The bedrooms are generously proportioned, offering plenty of space and comfort, and shower room with underfloor heating. Ample off street parking with car port, further covered area and rear garden with ample garden stores and Summer House. For more information or to arrange a viewing, please do not hesitate to get in touch.DOOR CANOPYWith uPVC double glazed feature leaded door into:RECEPTION HALL - 4.86m x 1.37m (15'11 x 4'5)With radiator and understairs cupboard providing ample storage.GROUND FLOOR WET ROOM - 1.65m x 1.14m (5'4 x 3'8)Having low flush W.C, floating wash hand basin, tiled floor, part tiled walls, radiator incorporating towel rai
£ 235,000
3 bed house for sale
2 pictures
House · for sale
£ 400,000
3 bed house for sale
LL19
· 3 Bedrooms · House
· Garden · Equipped kitchen · Parking · Patio · Heating
LL19 · 3 Bedrooms · House · Garden · Equipped kitchen · Parking · Patio · Heating
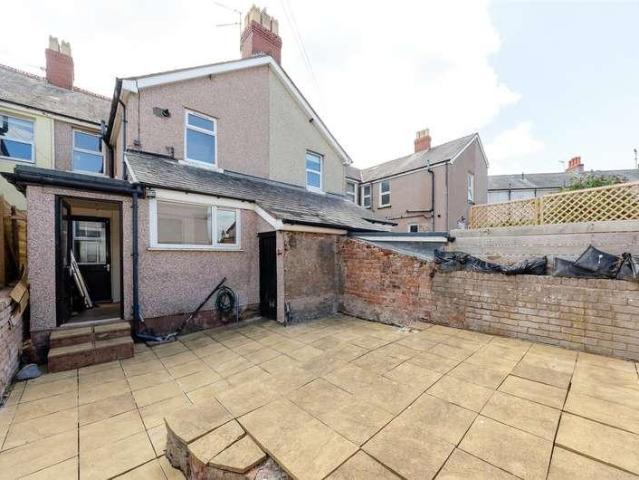
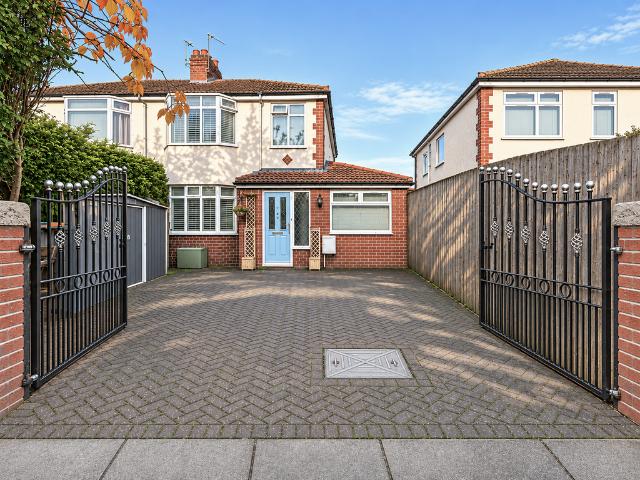
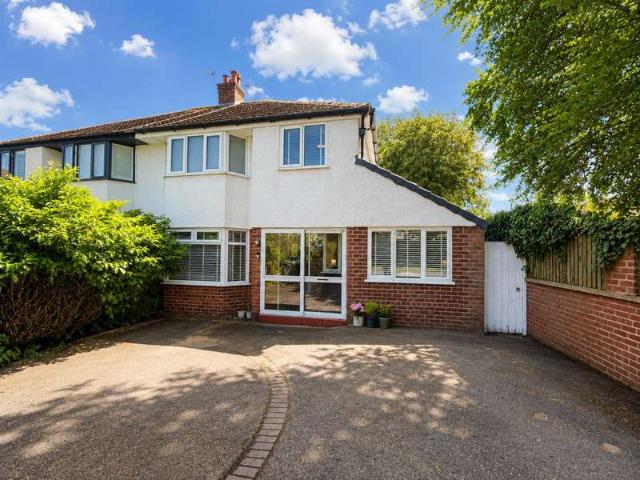
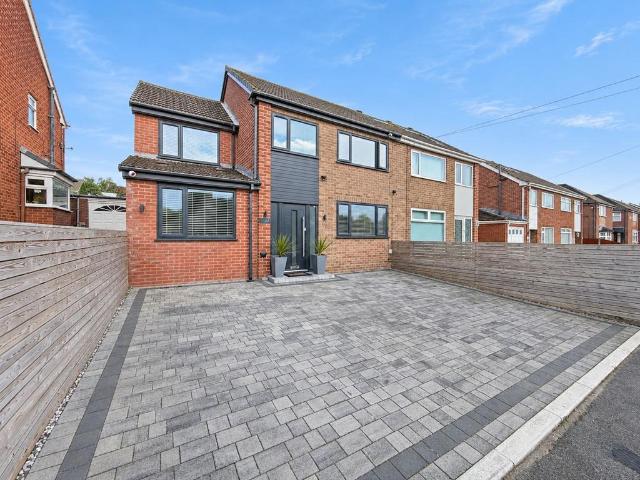
Three Bedroom Semi - Sought After Heswall Location - Large Rear Garden - Good Condition* Hewitt Adams is delighted to offer to the market this THREE BEDROOM semi-detached home on Barnston Road in Heswall - a HIGHLY SOUGHT AFTER location, a short distance from the centre of Heswall and also only a short walk from Barnston Primary school. The property has been SIGNIFICANTLY ENHANCED by the current owners with a KITCHEN DINER KNOCK-THROUGH and the CREATION OF A UTILITY ROOM, as well as a comprehensive re-decoration and a recent GARAGE CONVERSION creating a study / play-room. In brief the accommodation affords: entrance porch, hall, lounge, w.c, kitchen diner, study / play-room. Upstairs there are three good sized bedrooms and a bathroom. With generous off-road parking for 2/3 cars and a large PRIVATE REAR GARDEN with patio and lawn. Fully double glazed and with gas central heating. Call Hewitt Adams on 0151 342 8200 to view this fantastic family home. Front EntranceInto:PorchDoor into:Hal
£ 400,000
4 bed house for sale
2 pictures
House · for sale
£ 360,000
4 bed house for sale
LL19
· 4 Bedrooms · House
· Garden · Equipped kitchen · Patio
LL19 · 4 Bedrooms · House · Garden · Equipped kitchen · Patio
This Four-Bedroom Detached property is situated within the highly sought-after Colwyn Heights area of Colwyn Bay. Colwyn Heights is a residential area which sits above Colwyn Bay. The area is popular with families and commuters due to its convenient access to local schools, Colwyn Bay town centre, and the A55 expressway. The home has beautiful sea views from the upper floors and nearby walking routes make it one of the more desirable locations in the area. Upon entering the property, there is a wide Entrance Hall with storage cupboards and a useful WC. To the left is a spacious Lounge with an electric fire and French doors which lead out onto the rear garden. On the other side of the hallway is a spacious modern Kitchen/Diner with kickboard and under-counter lighting, breakfast bar, and integrated appliances (electric oven, gas hob, extractor hood). Off the Kitchen/Diner is a generous conservatory with French doors out onto the garden patio. Completing the ground floor is a useful Util
£ 360,000
4 bed house for sale
2 pictures
House · for sale
£ 170,000
4 bed house for sale
LL19
· 4 Bedrooms · House
· Garden · Equipped kitchen
LL19 · 4 Bedrooms · House · Garden · Equipped kitchen
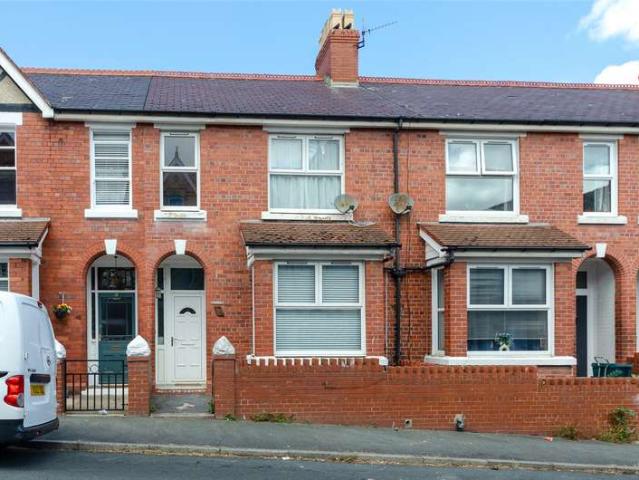
A 4 Bedroom Terraced House situated in the heart of Colwyn Bay, a popular coastal town offering an excellent range of shops, supermarkets, cafs, restaurants, schools, and leisure facilities. Colwyn Bay also benefits from a beautiful promenade and beach, with easy access to the A55 providing convenient links to Llandudno, Conwy, Chester, and beyond. Upon entering the property, you are welcomed into the Entrance Hall. To the right is a spacious open plan Lounge/Dining Room, providing an ideal space for both relaxing and entertaining. To the rear of the property is a good-sized Utility Room with an electric fire, leading through to the Kitchen, which is fitted with an oven and gas hob. Beyond the Kitchen is a Back Porch, providing access to the enclosed paved rear garden, which also benefits from a useful storage shed. Upstairs, there are four Bedrooms, two of which feature built-in wardrobes. The Bathroom is fitted with a bath with shower over, fully tiled walls and flooring, and a heate
£ 170,000
5 bedroom detached house for sale
View photo
House · for sale
£ 575,000
5 bedroom detached house for sale
LL19
· 5 Bedrooms · 2 Baths · House
· Equipped kitchen · Parking · Powder room · Concierge
LL19 · 5 Bedrooms · 2 Baths · House · Equipped kitchen · Parking · Powder room · Concierge
A substantial coastal residence enjoying outstanding sea views, generous accommodation across three floors and beautifully designed outdoor spaces, just moments from the beach and amenities.Ground floorUpon entering, a welcoming reception hall creates an immediate sense of space, providing access to a ground-floor bedroom, guest cloakroom and the staircase.At the end of the hall and at the heart of the home is a spacious kitchen and dining room, fitted with an extensive range of quality cabinetry and integrated appliances, including a Rangemaster cooker. The room is perfectly suited to both everyday family living and entertaining, with French doors opening directly onto the rear terrace, seamlessly blending indoor and outdoor living.At opposing ends of the room is a practical utility room and a further storeroom, which also provides internal access to the integral garage. First floorThe first floor is centred around a magnificent reception room, where generous glazing and sliding doors
£ 575,000
4 bedroom detached house for sale
View photo
House · for sale
£ 380,000
4 bedroom detached house for sale
LL19
· 4 Bedrooms · 2 Baths · House
· Garden · Equipped kitchen · Parking · Powder room · Concierge
LL19 · 4 Bedrooms · 2 Baths · House · Garden · Equipped kitchen · Parking · Powder room · Concierge
DESCRIPTION This immaculate detached four-bedroom house resides in the popular village of Rhuddlan, offering spacious family accommodation with outstanding views towards the local countryside and hillsides of Meliden. The ground floor features a generous reception room forming the main living space, together with a large kitchen/diner well-suited to family meals and entertaining. A separate utility room and ground floor cloakroom add day-to-day practicality. On the first floor, four bedrooms provide flexibility for family living, guests or home working. The principal bedroom benefits from an en-suite shower room and built-in wardrobes, complemented by a further family bathroom. Outside, the property enjoys a well manicured enclosed rear garden with a sunny aspect, suitable for outdoor play and entertaining. An attached single garage, EV car charger and driveway provide off-road parking. The historic village of Rhuddlan boasts a medieval castle, quaint array of local shops, cafés and ev
£ 380,000
3 bedroom semi detached house for sale
View photo
House · for sale
£ 300,000
3 bedroom semi detached house for sale
LL19
· 3 Bedrooms · 2 Baths · House
· Fireplace · Equipped kitchen · Concierge
LL19 · 3 Bedrooms · 2 Baths · House · Fireplace · Equipped kitchen · Concierge
REF: MR0788*Guide Price 300k - 325k*The Property.This charming three-bedroom home offers character, flexible living space and exciting potential. Whether you are looking for a home you can move straight into or one you can personalise over time, this property presents a versatile opportunity in a sought-after Greasby location.The ground floor is arranged for modern family life, with a spacious open-plan kitchen and dining area, a separate utility room and pantry, and an additional reception room currently used as a music room. A loft room provide further adaptable space for work, hobbies or relaxation. Reception Rooms.The front reception room is currently arranged as a music room, but could also make a welcoming lounge, home office or playroom. A bay window with plantation shutters brings in natural light, while the feature fireplace adds character and creates an attractive focal point.The herringbone flooring adds a distinctive feature to the home, bringing warmth and character to the
£ 300,000
3 bed house for sale
2 pictures
House · for sale
£ 280,000
3 bed house for sale
LL19
· 3 Bedrooms · House
LL19 · 3 Bedrooms · House
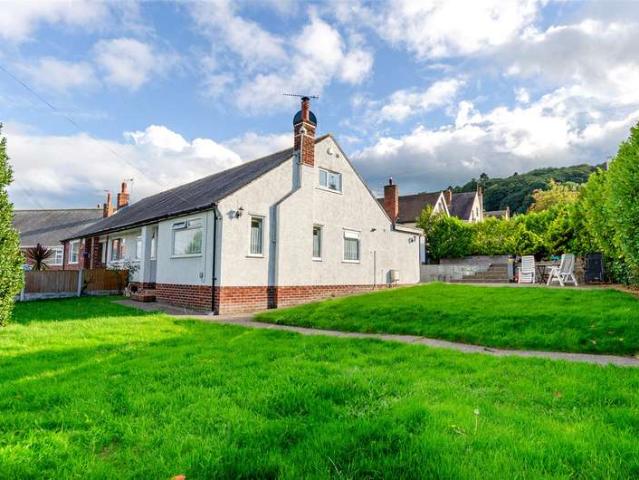
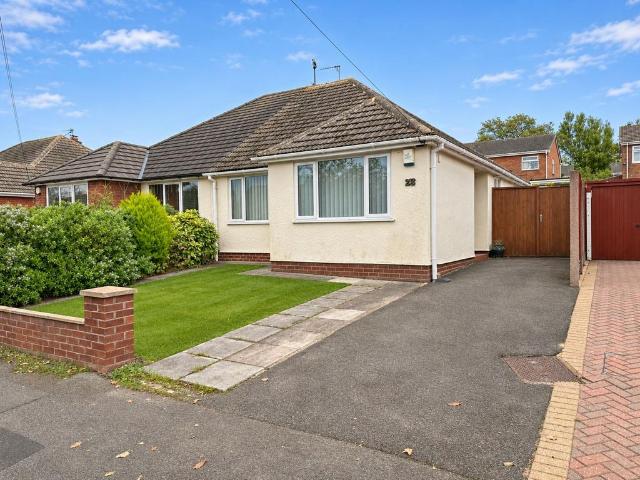
Well-proportioned Three Bedroom Semi-Detached Dormer Bungalow is situated in Colwyn Bay, offering versatile accommodation arranged over two floors. Colwyn Bay is a popular coastal town offering a wide range of shops, supermarkets, cafs and restaurants, along with schools and leisure facilities. The town is home to a beautiful sandy beach and promenade, providing opportunities for coastal walks and outdoor activities. Colwyn Bay railway station and the A55 expressway offer convenient transport connections along the North Wales coast and beyond, while the nearby towns of Rhos on Sea and Llandudno provide further amenities and attractions. Upon entering the property, you step into the Entrance Hall, with the first Bedroom located to the left. Further along the hallway is the second Bedroom, which benefits from a useful built-in storage cupboard. Positioned at the rear of the property, the Bathroom is finished with striking marble-effect tiling to the walls and floor. It features a panelle
£ 280,000
3 Bedroom Bungalow
View photo
Bungalow · for sale
£ 280,000
3 Bedroom Bungalow
LL19
· 3 Bedrooms · Bungalow
LL19 · 3 Bedrooms · Bungalow
Well-proportioned Three Bedroom Semi-Detached Dormer Bungalow is situated in Colwyn Bay, offering versatile accommodation arranged over two floors. Colwyn Bay is a popular coastal town offering a wide range of shops, supermarkets, cafs and restaurants, along with schools and leisure facilities. The town is home to a beautiful sandy beach and promenade, providing opportunities for coastal walks and outdoor activities. Colwyn Bay railway station and the A55 expressway offer convenient transport connections along the North Wales coast and beyond, while the nearby towns of Rhos on Sea and Llandudno provide further amenities and attractions. Upon entering the property, you step into the Entrance Hall, with the first Bedroom located to the left. Further along the hallway is the second Bedroom, which benefits from a useful built-in storage cupboard. Positioned at the rear of the property, the Bathroom is finished with striking marble-effect tiling to the walls and floor. It features a panelle
£ 280,000
6 Bedroom House
View photo
House · for sale
£ 750,000
6 Bedroom House
LL19
· 6 Bedrooms · House
· Parking
LL19 · 6 Bedrooms · House · Parking
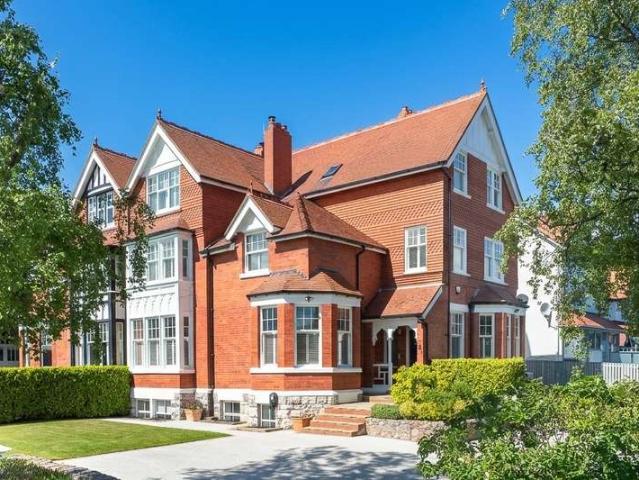
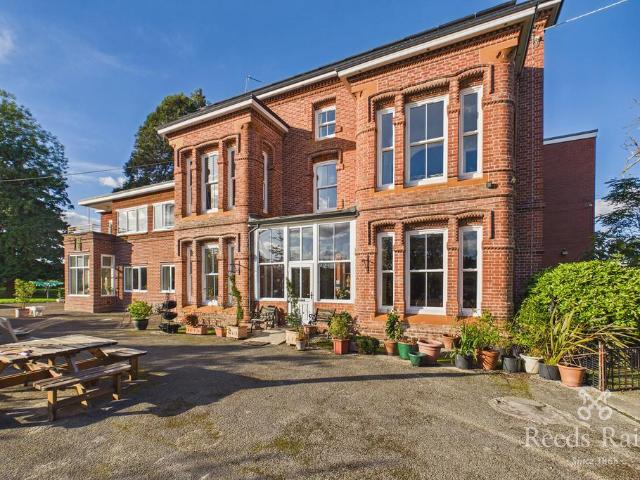
A distinguished period residence of remarkable quality, Mount Trillo is an elegant and beautifully restored home occupying a generous corner plot in one of Rhos on Seas most desirable settings, close to the seafront and enjoying a southerly aspect. Originally built in 1884 as one substantial residence, and later divided in two, the property has a fascinating history. Today, it stands as an exceptional family home where period architecture, thoughtful, high-quality craftsmanship and contemporary comfort have been brought together with exceptional care.From the outset, the property makes a magnificent and memorable impression. Mature privet hedgerows border the corner plot, while a gated entrance opens onto a driveway finished in a combination of block paving and resin, providing ample off-road parking as well as an EV charger. The approach to the house is refined and welcoming, with stone flagged steps leading to a covered storm porch, complete with tiled floor, before entering the main
£ 750,000
2 bedroom semi detached bungalow for sale
View photo
Bungalow · for sale
£ 220,000
2 bedroom semi detached bungalow for sale
LL19
· 2 Bedrooms · 1 Bath · Bungalow
· Garden · Fireplace · Equipped kitchen · Parking · Heating
LL19 · 2 Bedrooms · 1 Bath · Bungalow · Garden · Fireplace · Equipped kitchen · Parking · Heating
An attractive and well-proportioned two-bedroom semi-detached bungalow, situated in a sought-after residential area of Denbigh, offering comfortable single-storey living accommodation and offered for sale with no onward chain.The property comprises a welcoming entrance porch, an L-shaped hallway with useful built-in storage, a spacious kitchen diner, a generous lounge featuring a decorative fireplace, two well-proportioned double bedrooms and a shower room. Further benefits include gas central heating with an upgraded boiler, double glazing and solar panels with battery storage, providing an energy-efficient addition to the home.Externally, the property enjoys a good-sized, south-east-facing rear garden, predominantly laid to lawn with a paved seating area and established conifer trees providing privacy. To the front is a lawned garden and a concrete driveway offering off-road parking for two vehicles, together with a detached single garage benefiting from power and lighting. A useful
£ 220,000
2 bedroom apartment for sale
View photo
Flat · for sale
£ 160,000
2 bedroom apartment for sale
LL19
· 2 Bedrooms · 2 Baths · Flat
· Fireplace · Parking
LL19 · 2 Bedrooms · 2 Baths · Flat · Fireplace · Parking
A Charming Two-Bedroom First Floor Apartment Offering Spacious Living, Modern Features and the Added Benefit of a Garage! Situated along the highly sought-after Bidston Road in Oxton, this delightful two-bedroom first floor apartment offers a wonderful combination of spacious accommodation, modern features and everyday practicality. With its well-proportioned rooms, inviting interiors and the added benefit of a garage, the property presents a fantastic opportunity for first-time buyers, downsizers or those seeking comfortable, low-maintenance living in a desirable residential setting.Upon entering, the hallway provides access to the accommodation and benefits from a good-sized storage cupboard, ideal for keeping everyday essentials neatly tucked away. The generous living room offers a welcoming space for relaxing and entertaining, with an attractive electric feature fireplace creating a cosy focal point. There is also the opportunity to create a charming window seat, providing a lovely
£ 160,000
4 bedroom detached house for sale
View photo
House · for sale
£ 650,000
4 bedroom detached house for sale
LL19
· 4 Bedrooms · 2 Baths · House
· Balcony · Fireplace · Equipped kitchen · Concierge
LL19 · 4 Bedrooms · 2 Baths · House · Balcony · Fireplace · Equipped kitchen · Concierge
This impressive four bedroom detached house offers light and spacious accommodation and includes a large balcony were far reaching views can be enjoyed of the Bay of Llandudno and the Great and Little Orme. Situated in a sought after location close to the amenities of Llandudno it is also only a short walk down to the Promenade.With a recently installed roof the property offers a modern interior whilst at the same time retaining its original charm and character including decorative coving, shelving and a turned staircase. Viewing is recommended to appreciate not only the size and layout of the rooms but also it's location.The accommodation on the ground floor comprises of entrance hall, large hallway with storage room and parquet flooring, a light and spacious lounge which opens onto the dining area, a further reception room, a kitchen/breakfast room with a central island, integrated appliances and feature fireplace with wood burner, a utility room, shower room and study.To the first f
£ 650,000
2 bedroom detached bungalow for sale
View photo
Bungalow · for sale
£ 182,500
2 bedroom detached bungalow for sale
LL19
· 2 Bedrooms · 1 Bath · Bungalow
· Garden · Equipped kitchen · Parking · Concierge
LL19 · 2 Bedrooms · 1 Bath · Bungalow · Garden · Equipped kitchen · Parking · Concierge
DESCRIPTIONThis lovely two bedroom detached bungalow stands in the popular residential area of South Rhyl. The accommodation includes lounge/diner, providing a practical living and entertaining space. A conservatory to the rear offers an additional seating area with views over the enclosed rear garden. Kitchen and shower room, together with a good sized single garage offering useful storage or parking in conjunction with driveway. The enclosed rear garden provides an outdoor area to enjoy and relax. Close to local facilities including supermarkets, independent shops, cafés and services in and around Rhyl town centre. The seafront and beach, with its promenade and leisure attractions, are within easy reach by car, cycle or local bus services. UPVC DOUBLE GLAZED FROSTED DOORWith frosted panel to side into:RECEPTION PORCH - 2.33m x 1.28m (7'7 x 4'2)Having a wall mounted 'Baxi' combination boiler supplying the domestic hot water and radiators.LOUNGE / DINER - 5.9m x 3.65m (19'4 x 11'11)Hav
£ 182,500
5 bedroom detached house for sale
View photo
House · for sale
£ 900,000
5 bedroom detached house for sale
LL19
· 5 Bedrooms · 3 Baths · House
· Garden · Concierge
LL19 · 5 Bedrooms · 3 Baths · House · Garden · Concierge
A unique architect designed substantial split-level country residence set within approximately one acre of landscaped grounds, enjoying breathtaking panoramic views to the Wirral, Hilbre Island and across the Irish Sea. Designed to make the most of its elevated position, the property offers versatile and spacious living accommodation of nearly 4000 sq. ft arranged over both floors, making it ideal for multi-generational living or those seeking flexible space for a large family. The home features generously proportioned reception rooms, well-appointed bedrooms, and an abundance of natural light throughout, with many rooms benefiting from the stunning coastal outlook. The split-level design creates a unique sense of space and character, seamlessly connecting the living areas whilst providing distinct zones for relaxation and entertaining. Externally, the extensive grounds offer privacy, mature gardens, and ample, well-lit outdoor space, all framed by spectacular far-reaching sea views th
£ 900,000
4 Bedroom House
View photo
House · for sale
£ 170,000
4 Bedroom House
LL19
· 4 Bedrooms · House
· Garden · Equipped kitchen
LL19 · 4 Bedrooms · House · Garden · Equipped kitchen
A 4 Bedroom Terraced House situated in the heart of Colwyn Bay, a popular coastal town offering an excellent range of shops, supermarkets, cafs, restaurants, schools, and leisure facilities. Colwyn Bay also benefits from a beautiful promenade and beach, with easy access to the A55 providing convenient links to Llandudno, Conwy, Chester, and beyond.Upon entering the property, you are welcomed into the Entrance Hall. To the right is a spacious open plan Lounge/Dining Room, providing an ideal space for both relaxing and entertaining. To the rear of the property is a good-sized Utility Room with an electric fire, leading through to the Kitchen, which is fitted with an oven and gas hob. Beyond the Kitchen is a Back Porch, providing access to the enclosed paved rear garden, which also benefits from a useful storage shed.Upstairs, there are four Bedrooms, two of which feature built-in wardrobes. The Bathroom is fitted with a bath with shower over, fully tiled walls and flooring, and a heated
£ 170,000
2 bedroom apartment for sale
View photo
Flat · for sale
£ 115,000
2 bedroom apartment for sale
LL19
· 2 Bedrooms · 2 Baths · Flat
· Lift · Equipped kitchen · Parking · Cellar
LL19 · 2 Bedrooms · 2 Baths · Flat · Lift · Equipped kitchen · Parking · Cellar
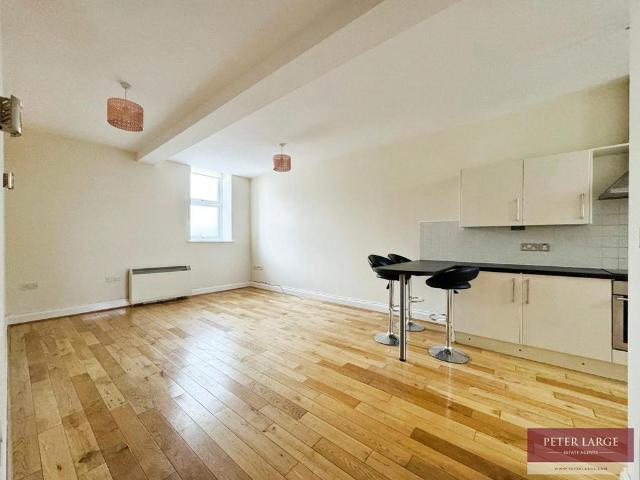
An opportunity has arisen to purchase a spacious 2nd floor, two bedroom apartment within a traditionally built complex which was originally a hotel. The apartment benefits by way of electric heating, double glazing, two spacious bedrooms one having an ensuite, large bathroom, open plan kitchen/lounge and secure allocated parking. With the beach and promenade just across the road and the Marina Quay Retail Park within walking distance early viewing is highly recommended.TIMBER ENTRANCE DOOR WITH BELL AND INTERCOM SYSTEM TO SIDE LEADS INTO:COMMUNAL ENTRANCE AREA:Having an original mosaic tiled floor and many other original heritage features, access to the lift and a further door with stairs leading down to the rear entrance, carpark and basement storage area.SMALL INNER HALLWAY GIVING ACCESS TO APARTMENTS 7 & 8 With space for cloaks storage.TIMBER ENTRANCE DOOR LEADS INTO:HALLWAYHaving a built-in storage cupboard containing the hot water tank, electric consumer unit, electric heater and
£ 115,000
2 bedroom bungalow for sale
View photo
Bungalow · for sale
£ 275,000
2 bedroom bungalow for sale
LL19
· 2 Bedrooms · 1 Bath · Bungalow
· Garden · Fireplace · Parking · Equipped kitchen
LL19 · 2 Bedrooms · 1 Bath · Bungalow · Garden · Fireplace · Parking · Equipped kitchen
Offered for sale with no onward chain, this beautifully presented two bedroom semi detached bungalow occupies an attractive plot with a delightful south facing rear garden in the highly sought after residential area of Pensby. Boasting an impressive orangery, stylish interiors and well maintained accommodation throughout, the property offers an excellent opportunity for those seeking a comfortable home with the convenience of single storey living. Further benefits include off road parking, a detached garage and a desirable location within easy reach of local amenities and transport links.The accommodation begins with a welcoming entrance hallway leading into a generous lounge, featuring an attractive fireplace and double doors opening into the impressive orangery. Flooded with natural light, this wonderful addition provides a versatile space for dining and entertaining, enjoying pleasant views across the garden with direct access outside. The adjoining modern fitted kitchen features a
£ 275,000
4 Bedroom House
View photo
House · for sale
£ 360,000
4 Bedroom House
LL19
· 4 Bedrooms · House
· Garden · Equipped kitchen · Patio
LL19 · 4 Bedrooms · House · Garden · Equipped kitchen · Patio
This Four-Bedroom Detached property is situated within the highly sought-after Colwyn Heights area of Colwyn Bay. Colwyn Heights is a residential area which sits above Colwyn Bay. The area is popular with families and commuters due to its convenient access to local schools, Colwyn Bay town centre, and the A55 expressway. The home has beautiful sea views from the upper floors and nearby walking routes make it one of the more desirable locations in the area. Upon entering the property, there is a wide Entrance Hall with storage cupboards and a useful WC. To the left is a spacious Lounge with an electric fire and French doors which lead out onto the rear garden. On the other side of the hallway is a spacious modern Kitchen/Diner with kickboard and under-counter lighting, breakfast bar, and integrated appliances (electric oven, gas hob, extractor hood). Off the Kitchen/Diner is a generous conservatory with French doors out onto the garden patio. Completing the ground floor is a useful Util
£ 360,000
3 Bedroom Semi Detached House
View photo
Villa · for sale
£ 400,000
3 Bedroom Semi Detached House
LL19
· 3 Bedrooms · Villa
· Garden · Equipped kitchen · Parking · Patio · Heating
LL19 · 3 Bedrooms · Villa · Garden · Equipped kitchen · Parking · Patio · Heating
Three Bedroom Semi - Sought After Heswall Location - Large Rear Garden - Good Condition* Hewitt Adams is delighted to offer to the market this THREE BEDROOM semi-detached home on Barnston Road in Heswall - a HIGHLY SOUGHT AFTER location, a short distance from the centre of Heswall and also only a short walk from Barnston Primary school. The property has been SIGNIFICANTLY ENHANCED by the current owners with a KITCHEN DINER KNOCK-THROUGH and the CREATION OF A UTILITY ROOM, as well as a comprehensive re-decoration and a recent GARAGE CONVERSION creating a study / play-room. In brief the accommodation affords: entrance porch, hall, lounge, w.c, kitchen diner, study / play-room. Upstairs there are three good sized bedrooms and a bathroom. With generous off-road parking for 2/3 cars and a large PRIVATE REAR GARDEN with patio and lawn. Fully double glazed and with gas central heating. Call Hewitt Adams on 0151 342 8200 to view this fantastic family home. Front Entrance Into: Porch Door into:
£ 400,000
4 bedroom semi detached house for sale
View photo
House · for sale
£ 369,950
4 bedroom semi detached house for sale
LL19
· 4 Bedrooms · 2 Baths · House
· Garden · Parking · Equipped kitchen · Powder room · Heating
LL19 · 4 Bedrooms · 2 Baths · House · Garden · Parking · Equipped kitchen · Powder room · Heating
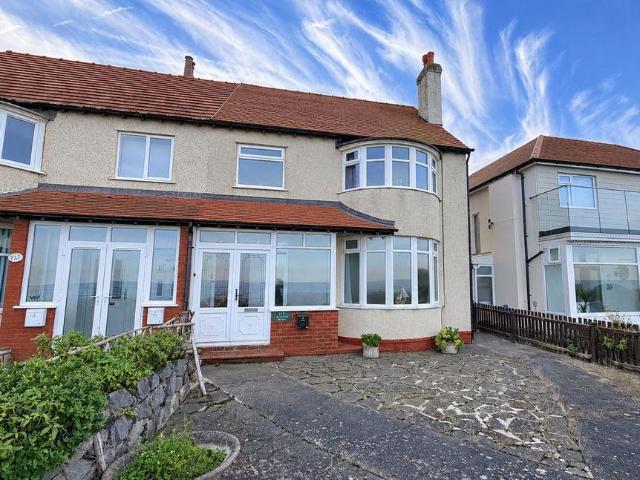
This spacious & well-planned four bedroom family home is situated in an enviable position across the road from the promenade & beach with uninterrupted sea views towards the Little Orme and across the bay.Set between Rhos on Sea & Penrhyn Bay with local shops, cafes, schools and other amenities. A short drive to both Llandudno & Colwyn Bay.The house benefits from gas central heating and UPVC double-glazed windows.Early viewing is highly recommended to appreciate this spacious family home with it's desirable & convenient location and fabulous sea views.To the front of the house there is a paved garden with access via timber gate at the side to the rear where you will find a small lawned garden with seating area and detached garage.Internally the house has spacious rooms with high, coved ceilings and comprises of:- Entrance porch, hallway with under stairs cloakroom, lounge with bay window enjoying the sea views, kitchen with integrated appliances to include:- Double oven, 4-burner gas h
£ 369,950
3 Bedroom Detached House
View photo
Villa · for sale
£ 245,000
3 Bedroom Detached House
LL19
· 3 Bedrooms · Villa
· Equipped kitchen · Parking
LL19 · 3 Bedrooms · Villa · Equipped kitchen · Parking
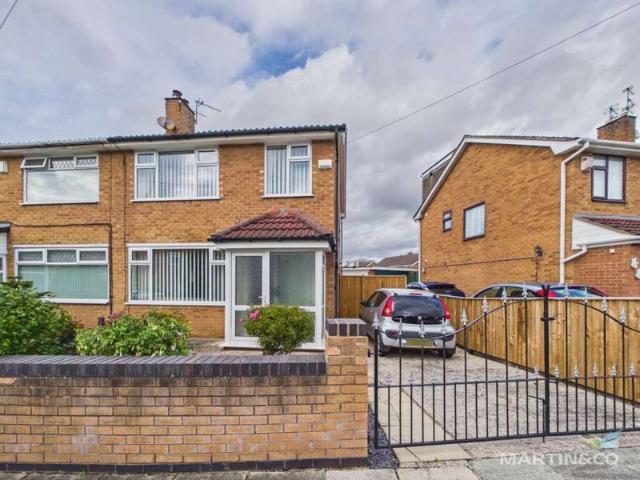
ENTRANCE PORCH 2' 9 x 6' 6 (0.84m x 1.98m) HALLWAY 12' 9 x 6' 3 (3.89m x 1.91m) LIVING ROOM 12' 9 x 10' 11 (3.89m x 3.33m) DINING ROOM 10' 6 x 9' 1 (3.2m x 2.77m) KITCHEN 10' 6 x 8' 2 (3.2m x 2.49m) LANDING 8' 9 x 2' 8 (2.67m x 0.81m) BEDROOM 12' 11 x 9' 11 (3.94m x 3.02m) BEDROOM 10' 8 x 10' 1 (3.25m x 3.07m) BEDROOM 9' 2 x 7' 6 (2.79m x 2.29m) BATHROOM 5' 5 x 7' 3 (1.65m x 2.21m) WC 2' 6 x 4' 4 (0.76m x 1.32m) AGENCY COMMENTS Martin & Co are delighted to introduce this beautifully presented family home, ideally situated on the highly sought-after Croft Drive in Moreton. Perfectly blending modern, tasteful dcor with highly functional family living spaces, this property has been lovingly maintained to an exceptional standard throughout. To the front, the property features a practical driveway providing off-street parking, which extends down the side of the property towards a secure detached garage-perfect for additional vehicle parking, a workshop, or seasonal storage. To the rear sits
£ 245,000
2 Bedroom House
View photo
House · for sale
£ 179,950
2 Bedroom House
LL19
· 2 Bedrooms · House
· Garden · Equipped kitchen · Parking · Concierge
LL19 · 2 Bedrooms · House · Garden · Equipped kitchen · Parking · Concierge
AGENCY COMMENTS Martin & Co are delighted to bring to market this 2 bedroom quaint cottage located on Garfield Terrace in Upton Village. This fabulous property offers a comfortable and functional layout with plenty of character and is being sold with no-onward chain. The ground floor features an entrance porch, 2 reception rooms and a fitted kitchen. To the first floor we have 2 bedrooms and a family bathroom. Externally to the rear we have a small courtyard and to the front aspect is a garage with a substantial private garden located behind, ideal for al fresco dining or a great location for a summer house or office. With its efficient use of space, classic features, and desirable two-floor design, this home offers a wonderful opportunity for those seeking comfort, charm, and everyday convenience. This property is one not to be missed. PORCH 4' 2 x 2' 8 (1.27m x 0.81m) LIVING ROOM 14' 1 x 13' 8 (4.29m x 4.17m) DINING ROOM 12' 11 x 9' 5 (3.94m x 2.87m) KITCHEN 7' 9 x 8' 1 (2.36m x 2.46
£ 179,950
3 Bedroom Semi Detached House
View photo
Villa · for sale
£ 235,000
3 Bedroom Semi Detached House
LL19
· 3 Bedrooms · Villa
· Garden · Equipped kitchen · Parking
LL19 · 3 Bedrooms · Villa · Garden · Equipped kitchen · Parking
AGENCY COMMENTS New to market is this semi detached home located on croft Drive in Moreton. This three bedroom property boasts comfort and functionality and is being sold with no-onward chain. The first floor includes a spacious through lounge/separate dining area and a practical kitchen. A flight of stairs leads to the second floor, home to an additional three bedrooms, a separate WC and a well-equipped bathroom complete with a bath. Externally the property benefits from a multi car driveway, garage and a good size rear garden. This property is a fantastic example of a great family home close to local schools, amenities and transport links. Contact us now to request a viewing
£ 235,000
4 bedroom detached house for sale
View photo
House · for sale
£ 300,000
4 bedroom detached house for sale
LL19
· 4 Bedrooms · 2 Baths · House
· Garden · Balcony · Equipped kitchen · Heating
LL19 · 4 Bedrooms · 2 Baths · House · Garden · Balcony · Equipped kitchen · Heating
Tucked away down a private long driveway just off Sandy Lane, this traditional detached house offers spacious and versatile accommodation in a convenient location. Benefiting from double glazing, gas central heating and being offered for sale with no onward chain, the property is ideal for families seeking generous living space that they can put their own mark on.The accommodation briefly comprises a welcoming lounge and a dining/family room which opens into the fitted kitchen, featuring a range of wall and base units together with a breakfast bar. An inner hallway leads to a spacious family bathroom, fitted with a four-piece suite including a bath and separate corner shower. To the first floor are four bedrooms, including a superb principal bedroom with a balcony where you can sit and enjoy the front-facing views towards the Gwaenysgor Mountains. A further shower room serves the first-floor accommodation.Externally, the main gardens are situated to the front of the property and are pr
£ 300,000
1 bedroom apartment for sale
View photo
Flat · for sale
£ 299,950
1 bedroom apartment for sale
LL19
· 1 Bedroom · 1 Bath · Flat
· Equipped kitchen · Patio
LL19 · 1 Bedroom · 1 Bath · Flat · Equipped kitchen · Patio
Coronation Lodge, West Kirby. A Selection of Beautifully Appointed New-Build Retirement ApartmentsA fantastic opportunity to secure a brand-new retirement apartment in the heart of West Kirby, with a selection of thoughtfully designed one-bedroom apartments available. Welcome to Coronation Lodge, an exciting new development offering a collection of contemporary retirement apartments, designed to provide comfortable, independent living within a welcoming and supportive community. With a variety of apartment layouts and positions available, including selected ground-floor apartments with private patios, there is a choice to suit a range of individual needs and lifestyles.Each apartment has been thoughtfully designed with modern retirement living in mind, combining practical layouts with quality finishes. Accommodation includes a spacious living area, a stylish fitted kitchen with integrated appliances, well-proportioned bedrooms and contemporary shower room facilities. Selected apartment
£ 299,950
2 bedroom detached bungalow for sale
View photo
Bungalow · for sale
£ 225,000
2 bedroom detached bungalow for sale
LL19
· 2 Bedrooms · 1 Bath · Bungalow
· Garden · Equipped kitchen · Parking · Concierge
LL19 · 2 Bedrooms · 1 Bath · Bungalow · Garden · Equipped kitchen · Parking · Concierge
DESCRIPTION This well presented two bedroom detached bungalow is being offered *for sale* within the city of St Asaph, conveniently positioned for local amenities, schools and access to the A55 expressway. Lower Street Park is close by and provides green space for recreation and walking. The accommodation includes a lounge/diner providing combined living and dining space, a kitchen, two bedrooms, and bathroom. Externally, there are lovely landscaped gardens offering outdoor space to enjoy, together with a link-detached single garage providing additional storage and parking. A further benefit to the bungalow is a newly installed roof within the last two years, along with new fascias and soffits.UPVC DOUBLE GLAZED FROSTED DOORWith glazed frosted panels to side into:RECEPTION PORCHWith radiator, tiled floor and cloaks hanging space. Opening into:INNER HALLWith tiled floor, access to roof space with pull down ladder and having the added benefit of being part boarded.LOUNGE / DINER - 5.05m
£ 225,000
4 bedroom detached house for sale
View photo
House · for sale
£ 375,000
4 bedroom detached house for sale
LL19
· 4 Bedrooms · 3 Baths · House
· Garden · Parking · Equipped kitchen
LL19 · 4 Bedrooms · 3 Baths · House · Garden · Parking · Equipped kitchen
Tucked away in the centre of West Kirby you will find a gem of a home. What appears as an end terrace is in fact a detached house! Benefitting from four bedrooms, two bathrooms and a double garage, this is a rare opportunity. A must view for any purchaser looking to find a home within walking distance of all that West Kirby has to offer. This family home is set over three floors. Upon entry, the hallway gives access to a welcoming large lounge to the front and to the rear, a large open plan kitchen diner, with patio doors leading to the charming, sunny courtyard garden and access to the double garage. There is the additional benefit of a w.c. on the ground floor.Upstairs you will find two generous double bedrooms and a large wet room. To the second storey, there are a further two good sized bedrooms and another bathroom, complete with bath and shower. This living accommodation is perfect for those who require a central West Kirby location. You have everything you need within easy reach
£ 375,000
5 bedroom semi detached house for sale
View photo
House · for sale
£ 340,000
5 bedroom semi detached house for sale
LL19
· 5 Bedrooms · 1 Bath · House
· Garden · Fireplace · Equipped kitchen · Parking
LL19 · 5 Bedrooms · 1 Bath · House · Garden · Fireplace · Equipped kitchen · Parking
Occupying a generous plot with a substantial rear garden and extensive off road parking, this impressive five bedroom semi detached home has been beautifully refurbished throughout, offering over 1,200 square feet of stylish and versatile family accommodation. Finished to a high standard with contemporary interiors and thoughtfully designed living spaces, the property combines modern comfort with excellent outdoor space, making it an ideal choice for growing families.The accommodation begins with a welcoming entrance hallway leading to a comfortable sitting room, convenient downstairs W.C and a generous lounge. The heart of the home is undoubtedly the stunning kitchen diner, featuring sleek fitted units, marble effect worktops, integrated appliances and stylish herringbone flooring. The kitchen flows into a fantastic dining area complete with a bespoke media wall, feature fireplace and illuminated display shelving. French doors provide direct access to the rear garden, creating an idea
£ 340,000
13 bedroom detached house for sale
View photo
House · for sale
£ 1,200,000
13 bedroom detached house for sale
LL19
· 13 Bedrooms · 4 Baths · House
· Concierge
LL19 · 13 Bedrooms · 4 Baths · House · Concierge
An exceptional and highly versatile residence extending to approximately 11,761 sq ft, set within around 2.5 acres of land and offering an abundance of accommodation, extensive outbuildings and significant potential.Plas Brondyffryn Hall presents a rare opportunity to acquire a substantial former school which has been converted back into a residential home. Offering an impressive scale of accommodation, the property provides a unique proposition for purchasers seeking a substantial family residence with the flexibility to adapt and utilise the space to suit their individual requirements.Arranged over multiple floors, the property comprises 13 generously proportioned bedrooms, five reception rooms and four bathrooms, providing extensive accommodation with considerable scope for a variety of living arrangements. The existing layout offers flexibility for large or multi-generational families, with the potential to create dedicated home-working areas, leisure rooms, studies or additional e
£ 1,200,000

Get email alerts

Don't miss out: be the first to know about new properties

The alert was correctly created

On subscribing you accept the conditions of use and the privacy policy
Alert
Receive new ads in your inbox
Save this search
Receive alerts for new listings

We'll send you an email when we have new properties for: "Properties for sale in LL19"

The alert was correctly created

Trellewelyn Road LL18 Rhyl
Maes Y Gog LL18 Rhyl
Get email alerts and be the first to see new listings
Required field
On subscribing I accept the terms of the privacy policy
Perfect! You'll soon start receiving new listings via email
Alert
Receive an email when we have new ads for Properties for sale in LL19
Save this search
Filters

Bedrooms

Size (sq.ft)

sq.ft
sq.ft

Price

£
£

Property type

Bathrooms

Clear all filters
Receive notifications when new entries are published.