1,542 properties for sale in LL56

10 bed house for sale
2 pictures
House · for sale
£ 640,000
10 bed house for sale
LL56
· 10 Bedrooms · House
LL56 · 10 Bedrooms · House
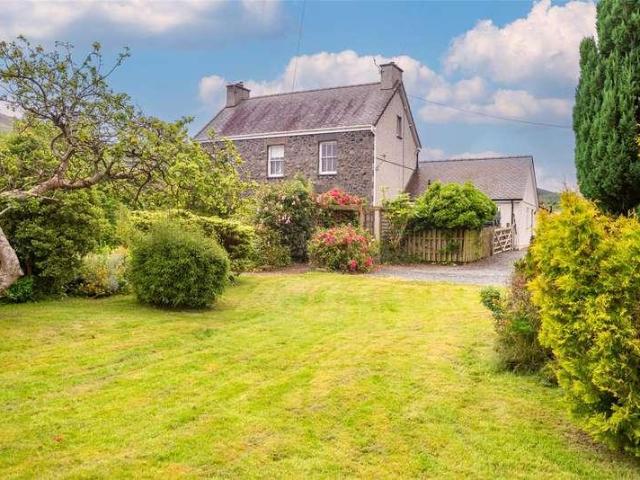
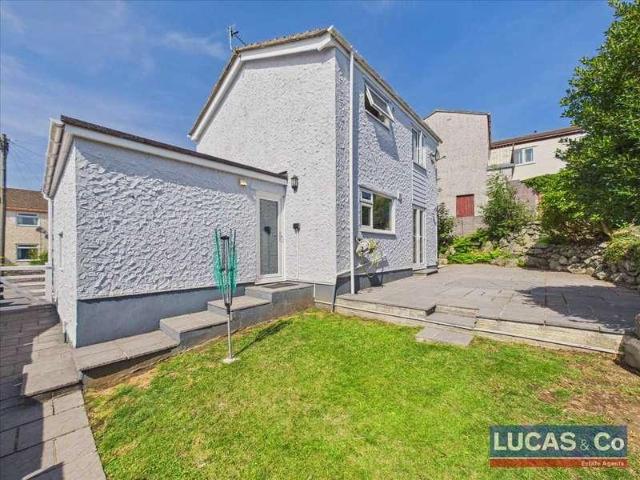
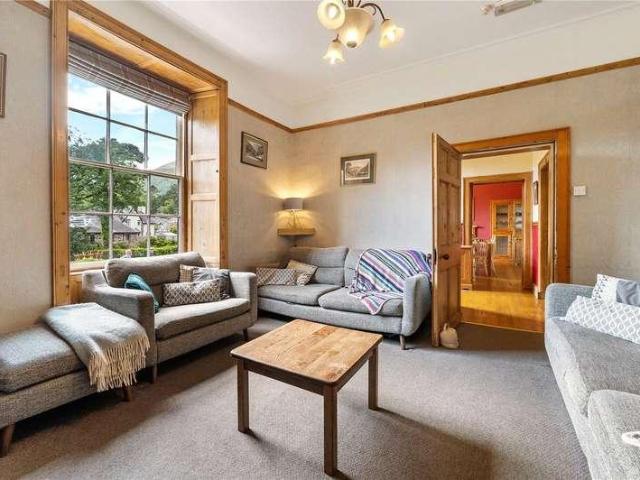
With tourism booming here in the UK, now could be the perfect time to step into the arena here in beautiful Beddgelert! This is certainly an exciting opportunity to acquire a ready-made and highly successful holiday let business, situated in the heart of the Eryri/Snowdonia National Park, surrounded by incredible scenery at the foot of the peak of Moel Hebog and the confluence of the rivers Colwyn and Glaslyn in this pretty little village. So, a little history of this fine dwelling. According to its listing status, Plas Colwyn is essentially a Grade II Listed Regency Villa, built around 1830 as part of a speculative development of the village by the Sygun estate on its Perthi Farm property. This development, to which the earliest of the 19th century buildings in the village belong, was intended to serve the increasing numbers of tourists who were coming to Eryri/Snowdonia in the second quarter of the century. Plas Colwyn is listed for its special interest as a well-preserved Regency vi
£ 640,000
4 bed house for sale
2 pictures
House · for sale
£ 465,000
4 bed house for sale
LL56
· 4 Bedrooms · House
· Garden · Parking
LL56 · 4 Bedrooms · House · Garden · Parking
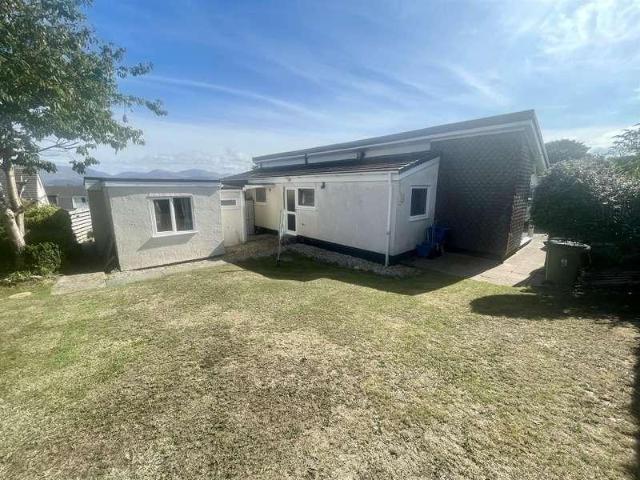
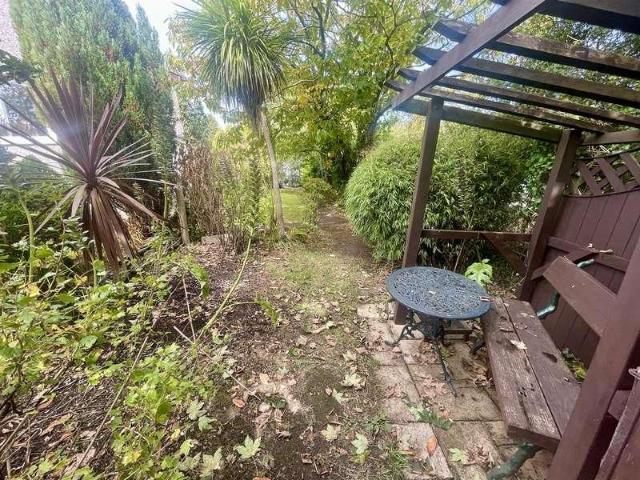
A delightful detached 3-4 bedroom country cottage style bungalow enjoying a private, almost hidden location within the village, enjoying a great deal of privacy, yet convenient for village amenities, Llanddona beach and about 2 miles from the ever popular seaside town of Beaumaris. A special feature of Llwyn Collen is that the Vendors built in 2000, an attached 1 bedroom self contained Annex to the side of the original bungalow, which is ideal for an elderly relative or family member. Alternatively is could give spacious 4 bedroom 2 bathroom family accommodation as a whole. The property has delightful private gardens to the side and rear together with an 18 foot timber Workshop, off road parking, and recently upgraded with the provision of Air Source Heating and solar panels. Well worth inspection in this lovely village location.Open PorchStone flagged floor. Double glazed entrance door to:-HallwayGiving access to the principal rooms. Radiator, timber laminated floor covering, internet
£ 465,000
4 bed house for sale
2 pictures
House · for sale
£ 675,000
4 bed house for sale
LL56
· 4 Bedrooms · House
· Garden · Parking · Concierge
LL56 · 4 Bedrooms · House · Garden · Parking · Concierge
Occupying a marvellous, slightly elevated, south-facing position above Cadnant Road enjoying panoramic views over the Menai Strait and Eryri mountains. Located in the desirable town of Menai Bridge is this spacious Detached Dormer Bungalow. The property benefits from generous well-stocked landscaped gardens which have been looked after and include numerous native and tropical trees and shrubs. The fabulous sea and mountain views, with the limestone headland of the Great Orme in the distance and the Carneddau and Eryri ranges. The views and location can be fully exploited all the more so from the generous sun deck, an outdoor space we think will be utilised frequently accessed from all the front facing ground floor rooms. In addition to the beautiful gardens, there is ample off-road parking for several vehicles and a garage. The property offers good size accommodation with 3 reception rooms and 4 bedrooms (one on the ground floor with shower en-suite). Many rooms enjoying large windows
£ 675,000
2 bed house for sale
2 pictures
House · for sale
£ 155,000
2 bed house for sale
LL56
· 2 Bedrooms · House
· Fireplace · Equipped kitchen
LL56 · 2 Bedrooms · House · Fireplace · Equipped kitchen
Located within the rural village of Newborough, on the beautiful South Westerly coast of Anglesey, just a short distance from one of the most beautiful beaches in Wales, this spacious Mid Terrace is a great opportunity if you are looking to move home. The accommodation briefly consists of a welcoming porch that leads straight into a spacious Lounge. This generous size room features a dressed stone fireplace, painted ceiling beams and wooden staircase to the first floor. Beyond the Lounge is a large Kitchen/Diner that has a ceramic tiled floor and is fitted with a range of light wood base and wall units, topped with a marble effect work surface. The Kitchen is also equipped with an eye level, electric oven and grill with an electric hob to the side, as well as a washing machine connection point. On the first floor are 2 generous size Double Bedrooms, with the larger, front facing, Master Bedroom boasting a large built in wardrobe. Both are served by a modern part tiled Bathroom, that is
£ 155,000
3 bed house for sale
2 pictures
House · for sale
£ 199,950
3 bed house for sale
LL56
· 3 Bedrooms · House
· Equipped kitchen · Parking · Patio
LL56 · 3 Bedrooms · House · Equipped kitchen · Parking · Patio
A very well presented end of terrace, 3 bedroom home, with parking for two vehicles, located centrally in Llanfairpwllgwyngyll. Entrance Hallway - 5'9' x 2'9' - Living Room - 16'0' x 9'3' - A comfortable living room with window to front, understairs storage and double doors leading into the kitchen. Kitchen/Diner - 13'0' x 19'5' - A very spacious and modern Wren kitchen with ample room for family dining table, breakfast seating area and work station area. The stylish kitchen offers a range of integrated appliances including oven and gas hob. Tall larder units, wall and base cabinets. Space for washing machine and tumble dryer over. uPVC glazed door leads to rear patio area. Recessed ceiling lights and double radiator. Landing - 11'2' x 4'11' - The landing is a light and practical area on the first floor, with built-in storage cupboards, providing useful space for linens and household items, and connects all the bedrooms and bathroom. Bedroom 1 - 9'3' x 12'3' - The main bedroom overlook
£ 199,950
2 bed house for sale
2 pictures
House · for sale
£ 130,000
2 bed house for sale
LL56
· 2 Bedrooms · House
· Fireplace · Equipped kitchen
LL56 · 2 Bedrooms · House · Fireplace · Equipped kitchen
Set within a small terrace of traditional stone built cottages, located above the popular village of Bethesda, 3 Water Street enjoys a beautiful view of the surrounding mountainous landscape and is a perfect first time buy you really must see. The tastefully presented accommodation briefly consists of a spacious Lounge/Diner that is fitted with a laminated wood floor and features an open fireplace with a slate tiled hearth, a decorative arched surround and a wooden mantel piece. Beyond the Lounge, to the rear of the property is a modern galley style Kitchen that has a range of dark green base and wall units, topped with a wood effect work surface. The Kitchen is also equipped with an electric oven and hob as well as a washing machine point. Upstairs off a small landing are 2 Bedrooms, made up of a good size Double Bedroom and a smaller Single Bedroom. Both are served by a stylish, part tiled Bathroom that is fitted with a white bath suite, an over bath shower unit and a polished wood f
£ 130,000
3 bed house for sale
2 pictures
House · for sale
£ 160,000
3 bed house for sale
LL56
· 3 Bedrooms · House
· Garden · Fireplace · Parking · Concierge
LL56 · 3 Bedrooms · House · Garden · Fireplace · Parking · Concierge
An appealing End Terrace Period Residence situated in a convenient central position within the celebrated mountain village of Llanberis, being within easy walking distance of village amenities and the scenic lakeside and mountains. The property offers reasonably sized accommodation with 2 reception rooms (both with open fireplaces) and 3 bedrooms to the first floor served by a family bathroom. The accommodation will require extensive modernising work yet offers a fine foundation to create a practical family home. Externally, to the front is a forecourt garden with lawn and some established plants and shrubs. To the rear is an enclosed yard with gated access to the lane to the side plus an outside WC and useful store. A lane to the side (shared access) leads to a Detached Garage see Agents Note below. The property comes fitted with Economy 7 electric storage heating and partial timber double glazing. Llanberis borders the Eryri/Snowdonia National Park, being situated at the foot of Yr W
£ 160,000
2 bed house for sale
2 pictures
House · for sale
£ 110,000
2 bed house for sale
LL56
· 2 Bedrooms · House
· Garden · Equipped kitchen · Patio · Heating
LL56 · 2 Bedrooms · House · Garden · Equipped kitchen · Patio · Heating
Set in the heart of the popular village of Felinheli, on the banks of the Menai Strait, this traditional stone built, End of Terrace Cottage is located at the very end of a quiet cul de sac and is a great opportunity if you are looking for somewhere you can put your own stamp on. In need of some upgrading, the well proportioned accommodation briefly consists of a small Entrance Porch that leads into a good size Lounge with a staircase to the first floor. To the side of the Lounge is a modern Kitchen area that is fitted with a range of light brown base and wall units, topped with a black stone effect work surface. Completing the ground floor is a small Bathroom with a white bath suite and an over bath shower. Upstairs are 2 Bedrooms, made up of a good size Double Bedroom and a smaller Single Bedroom. The property has a mains Gas Central heating system as well as uPVC Double Glazing throughout. Outside to the front and side is an enclosed lawn garden with a small patio area. We highly re
£ 110,000
4 bed house for sale
2 pictures
House · for sale
£ 350,000
4 bed house for sale
LL56
· 4 Bedrooms · House
· Garden · Parking · Cellar · Concierge
LL56 · 4 Bedrooms · House · Garden · Parking · Cellar · Concierge
Occupying an elevated position within the historic town of Caernarfon, this impressive Grade II Listed, four-storey, four Bedroom Semi-Detached Home offers a rare opportunity to acquire a substantial period property with outstanding potential. The property has been partially renovated to a high standard, sympathetically retaining an abundance of original features while allowing the next owner to complete the remaining works to their own taste and specification. Offering spacious and versatile accommodation throughout, the home benefits from two Reception Rooms, three Bathrooms, including an Ensuite to the principal Bedroom, a generous Attic Room, low-maintenance front and rear gardens, and a sizeable garage/workshop. The elevated position also enjoys attractive views towards the iconic Caernarfon Castle. A particularly exciting opportunity is the full planning permission already in place to convert the Lower Ground Floor cellar into a self-contained two-bedroom apartment with its own p
£ 350,000
3 bed house for sale
2 pictures
House · for sale
£ 250,000
3 bed house for sale
LL56
· 3 Bedrooms · House
· Fireplace · Equipped kitchen
LL56 · 3 Bedrooms · House · Fireplace · Equipped kitchen
Once a thriving port for the slate industry, Felinheli lies on the banks of the Menai strait and is a now a highly sought residential location, with a primary school, convenience store and a popular pub/restaurant. Well positioned on the main road, number 34 is a tastefully presented Mid Terrace House set over 4 floors to provide a spacious family home with a beautiful view of the Straits. The surprisingly spacious accommodation briefly consists of a wide and welcoming hallway that features a beautiful polished wooden floor that continues through to the Lounge at the rear. The light and spacious Lounge features a small inglenook fireplace with a cast iron log burner that sits neatly upon a slate tiled hearth with a slate lintel above as well as a wide bay window that perfectly frames a far reaching view of the Menai Strait. Completing the ground floor is a stylish Kitchen that is fitted with a range of black base and wall units, topped with a marble effect work surface that incorporate
£ 250,000
3 bed house for sale
2 pictures
House · for sale
£ 240,000
3 bed house for sale
LL56
· 3 Bedrooms · House
· Garden · Parking · Heating
LL56 · 3 Bedrooms · House · Garden · Parking · Heating
A Very Well-Appointed Semi-Detached Family Home With The Added Benefit Of Having No Chain & Centrally Located In The Very Popular Village Of Llanfairpwll & Within Easy Walking Distance Of Primary School, Health Centre, Convenience Store & Numerous Village Amenities. The Well-Proportioned Property Has Off Road Parking On The Gravelled Driveway Together With Lawned Gardens To Both Front & Rear Along With Two Storage Outbuildings. From The Front Aspect There Are Distant Mountain Views Along With Pleasant Views Of Trees & Rooftops To The Rear From The Upper Floor. Please Note The Property Has A Restriction On Title Section 157 Of The Housing Act 1985 It Requires Buyers To Have Lived Or Worked In The Region For At Least 3 Years. The accommodation which benefits from gas central heating and double glazing briefly comprises storm porch with front door into entrance hallway with coved ceiling, understairs storage cupboard, door off into ground floor separate Wc with a low level Wc cistern and
£ 240,000
3 bed house for sale
2 pictures
House · for sale
£ 168,000
3 bed house for sale
LL56
· 3 Bedrooms · House
· Fireplace · Equipped kitchen
LL56 · 3 Bedrooms · House · Fireplace · Equipped kitchen
Located in the south west side of Anglesey, in the heart of the rural village of Brynsciencyn, and only a short distance from the beautiful Menai Strait, here is a spacious Double fronted, Semi Detached home that offers a modern and tastefully presented living space, thats ready for you to move straight into. The beautiful interior briefly consists of a welcoming Entrance Hall that leads into a spacious Lounge that features a laminated wood floor and a delightful Inglenook fireplace that has a cast iron log burner that sits upon a slate tiled hearth. Beyond the Lounge is a stylish, fully fitted Kitchen, with a range of sage green coloured base and wall units, topped with a wood effect work surface that incorporates a useful breakfast bar. The Kitchen is also equipped with an eye level electric oven and microwave as well as an induction hob and a dishwasher connection. Off the Kitchen is a good size Utility room with a large storage area, a washing machine point and access to the rear g
£ 168,000
3 bed house for sale
2 pictures
House · for sale
£ 195,000
3 bed house for sale
LL56
· 3 Bedrooms · House
· Garden · Fireplace · Parking · Heating
LL56 · 3 Bedrooms · House · Garden · Fireplace · Parking · Heating
A very spacious inner terrace 3 bedroom family house, conveniently situated on this popular estate on the edge of Beaumaris town centre, being a short distance to the Primary School and walking distance of the town's shops, attractions and sea front. Whilst in need of some upgrading, the property is ideally suited for a growing family having a good sized garden and patio to the rear with direct access to a communal parking area, as well as having gas central heating and double glazed windows and doors. Excellent first time purchase and available with no onward chain.HallwayWith double glazed front doorInner HallWith staircase to the first floor, radiator.Living Room4.10 x 3.67 (13'5 x 12'0 )Having a wide front aspect double glazed bow window giving good natural light. Light stone fireplace with fitted gas fire, radiator, tv connection. Wide opening to:-Dining Area3.96 x 1.46 (12'11 x 4'9 )With wide double glazed patio doors to the rear garden and patio, telephone connection. Door to:-K
£ 195,000
4 bed house for sale
2 pictures
House · for sale
£ 450,000
4 bed house for sale
LL56
· 4 Bedrooms · House
· Garden · Parking · Equipped kitchen · Concierge
LL56 · 4 Bedrooms · House · Garden · Parking · Equipped kitchen · Concierge
A charming and spacious former Lodge to the Craig y Don Estate, enjoying a convenient yet secluded location on the seaward side of the Menai Strait in the sought after Glyn Garth area and enjoying seasonal southerly views of the sea and Snowdonia mountains. Having been extended to give spacious family accommodation, a feature of the house is the spacious and secluded garden, while there is off road parking and a large detached garage. The accommodation provides for two ground floor reception rooms, as well as an office, kitchen and Conservatory. There are four double bedrooms, all en suite, together with a superb 24 foot first floor lounge enjoying sea and mountain views. Viewing necessary to fully appreciate the size of the accommodation and location and available with no onward chain.Entrance Utility Room2.38 x 1.55 (7'9 x 5'1 )Timber part glazed door opening into the utility room and briefly comprising: Floor standing Carray oil fired boiler, serving the central heating system. Lami
£ 450,000
2 bed house for sale
2 pictures
House · for sale
£ 295,000
2 bed house for sale
LL56
· 2 Bedrooms · House
· Garden · Equipped kitchen · Heating
LL56 · 2 Bedrooms · House · Garden · Equipped kitchen · Heating
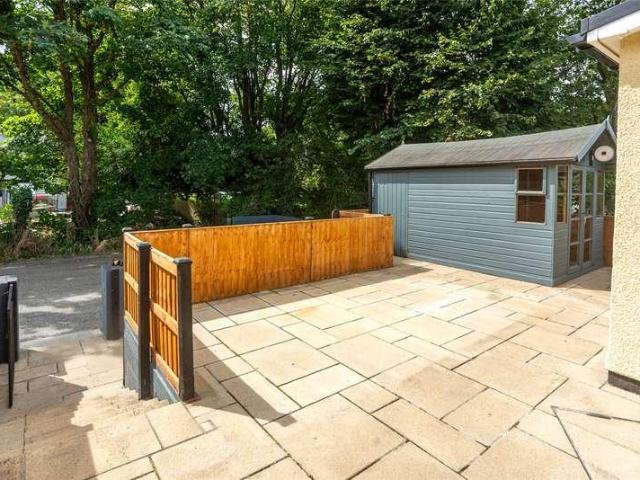
A characterful two-bedroom terraced property situated within the historic seaside town of Beaumaris, offering spacious accommodation, a useful attic room and a generous garden with summer house. Accommodation arranged over two main floors and on the ground floor is a welcoming open plan lounge/diner, with a multi-fuel stove providing an attractive focal point and to the rear of the property is a breakfast kitchen with fitted appliances. To the first floor are two double bedrooms, while from the landing a pull-down ladder provides access to a useful attic room, offering valuable additional space and a bathroom/shower room/WC. The property benefits from a new main roof completed 2025, gas central heating system, rewire, Everest windows and doors. One of the particularly interesting features of the property is the outside space. To the rear, an approximately 30-yard right of way footpath leads to a generous garden with Amega summer house, providing an excellent area for outdoor seating, e
£ 295,000
2 bed house for sale
2 pictures
House · for sale
£ 125,000
2 bed house for sale
LL56
· 2 Bedrooms · House
· Garden · Fireplace · Parking · Heating
LL56 · 2 Bedrooms · House · Garden · Fireplace · Parking · Heating
A spacious detached 2 bedroom, 2 bathroom holiday Lodge situated on a this small and quiet holiday park in a rural location on the edge of the village of Llangoed and just over 2 miles to the historic seaside town of Beaumaris. Having spacious low maintenance gardens and backing onto woodland this Lodge is considered perfect for buyers looking for a quieter location yet convenient for the many tourist attractions on Anglesey. The Lodge has gas central heating, double glazing and parking.Entrance HallWith a double glazed entrance door, cloak cupboard and separate airing cupboard with radiator. Hatch to the roof void.Cloak RoomHaving a WC, wash basin and radiator.Living/Dining RoomBeing L shaped and open planLiving Area5.98 x 3.24 (19'7 x 10'7 )Having dual aspect windows together with double opening doors onto the front Veranda which overlooks the Park. False surround fireplace with inset electric fire, ceiling down lights and wall lights, 2 radiators, fibre internet connection tv connec
£ 125,000
5 bed house for sale
2 pictures
House · for sale
£ 425,000
5 bed house for sale
LL56
· 5 Bedrooms · House
· Equipped kitchen · Patio
LL56 · 5 Bedrooms · House · Equipped kitchen · Patio
Set back from the roadside, on a 1 acre plot (approx.) Maes yr Onnen is an imposing Detached property approached by a long driveway and is surrounded by 3 separate paddocks, just perfect if you have a horse or pony. Enjoying far reaching views the extensive accommodation briefly consists of a wide Hallway that is fitted with a slate tiled (under heated) floor that continues into the generous size kitchen/Diner. To the side of the Hall is an extra large Lounge with a part vaulted ceiling and a set of French doors that open onto the front patio. In addition you will also find a freestanding cast iron log burner that sits neatly upon a slate hearth. The Kitchen/Diner has a stylish range of cream coloured base and wall units with a central island, all topped with a wood effect work surface and is equipped with an electric range oven. With lots of space for a large dining table and a comfortable settee, this really is the heart of the home. Off the Kitchen is a large Utility Room with inter
£ 425,000
3 bed house for sale
2 pictures
House · for sale
£ 80,000
3 bed house for sale
LL56
· 3 Bedrooms · House
· Garden · Equipped kitchen · Cellar · Heating
LL56 · 3 Bedrooms · House · Garden · Equipped kitchen · Cellar · Heating
This traditional stone built, 3 storey, Mid Terrace Home is conveniently located, just a short walking distance from the village centre shops and all the other amenities Pen y Groes has to offer. The spacious accommodation briefly consists of a small Entrance Hall that leads into a good size, dual aspect Lounge with far reaching views towards the mountains of Eryri. Downstairs in the basement is a generous size Kitchen/Diner that is fitted with a range of white base and wall units, topped with a wood effect work surface as well as an electric cooker point and an access to the rear garden. Upstairs off a long landing are 3 Bedrooms made up of 2 good size Double Bedrooms and a smaller Single Bedroom. All are served by a part tiled Bathroom that is fitted with a white Bath suite. The property has mains Gas Central Heating and uPVC Double Glazing throughout. Outside to the rear, accessed from the basement Kitchen is an enclosed garden area with a small lawn, a variety of flowering bushes a
£ 80,000
4 bed house for sale
2 pictures
House · for sale
£ 850,000
4 bed house for sale
LL56
· 4 Bedrooms · House
· Garden · Equipped kitchen · Patio
LL56 · 4 Bedrooms · House · Garden · Equipped kitchen · Patio
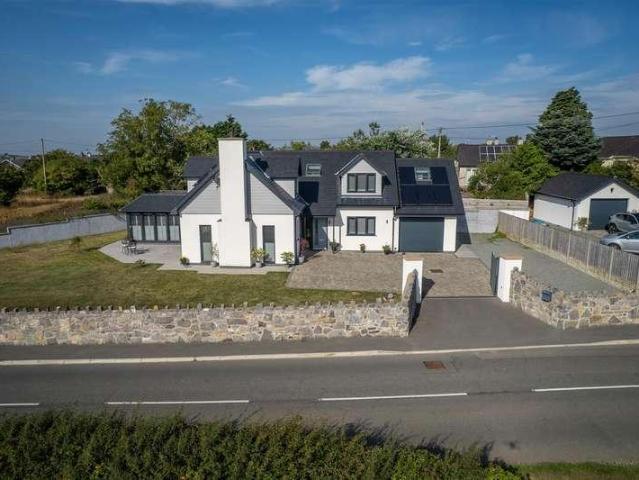
A simply stunning and contemporary energy efficient detached family home, ideally situated within this peaceful rural village, being a mile to east side of Red Wharf Bay and its quiet unspoilt beach. Built in 2023 by a highly regarded local construction company, (under warranty) emphasis to detail is the hallmark of the accommodation which is finished to a high standard throughout. The spacious plot has been developed to maximise the far reaching Southerly views of the mountains to the front and the Architect designed residence provides spacious accommodation on two floors and briefly comprising: Spacious entrance hallway, superb open plan kitchen diner with quality fittings/appliances, and bi-folding doors to the patio and garden, utility room, shower room/WC, lounge with multi fuel stove and bi-folding doors to the gardens, as well as a ground floor bedroom which could be utilised as a home office or sitting room. Generous first floor landing area, main bedroom with a dressing area a
£ 850,000
3 bed house for sale
2 pictures
House · for sale
£ 485,000
3 bed house for sale
LL56
· 3 Bedrooms · House
· Garden · Equipped kitchen
LL56 · 3 Bedrooms · House · Garden · Equipped kitchen
Enjoying a beautiful rural location in North East Anglesey, Tyn Rhos Capel is a traditional stone built farmhouse set within its own extensive grounds that include a large paddock 1.2 acres and an extra large building/workshop. The well presented and well proportioned accommodation is tastefully decorated and briefly consists of a light and spacious, dual aspect Lounge that features an large cast iron multi-fuel burner that sits neatly upon a tiled hearth with a slate mantel piece above. Off the Lounge is a cosy snug with views of the rear garden. To the side of the Lounge is a good size Dining Room with a slate tiled floor that continues through to the Kitchen. The square shaped Kitchen is fitted with a range of white units, topped with a black stone effect work surface and is also equipped with a 7 ring, stainless steel LPG range oven. A useful Utility Room is off the Kitchen and is fitted with a washing machine point. Completing the ground floor is a spacious Hall with a ground floo
£ 485,000
4 bed house for sale
2 pictures
House · for sale
£ 750,000
4 bed house for sale
LL56
· 4 Bedrooms · House
· Garden · Parking · Powder room
LL56 · 4 Bedrooms · House · Garden · Parking · Powder room
This 4 Double Bedroom Detached Bungalow lies within an Area of Outstanding Natural Beauty and sits in an elevated position within approx. 1 acre of gardens & woodland, with incredible sea and mountain views. The impressive home is both generous inside and out, with ample off-road parking and two garages. Given its L-shaped design, the rear windows enjoy delightful sea and Snowdonia views over countryside, whilst the front windows overlook the well-maintained garden and woodland. The immaculate interior starts with an entrance hallway, complete with storage cupboards. From here you enter an inner central hallway, giving access to 3 ground floor bedrooms, each with built-in wardrobes. The primary bedroom enjoys those remarkable sea views and the odd red squirrel! In additional to the contemporary bathroom with separate shower and floor to ceiling tiles, is a cloakroom. Functionality hasnt been overlooked at this home, with a useful utility room having plumbing for white goods, a double i
£ 750,000
7 bed house for sale
2 pictures
House · for sale
£ 650,000
7 bed house for sale
LL56
· 7 Bedrooms · House
· Garden
LL56 · 7 Bedrooms · House · Garden
Bryn Hyfryd offers surprises by the bucket load never has there been such a versatile home! Undoubtedly a smart looking Detached Period Residence thought to date back to the mid to late 19th century, Bryn Hyfryd stands within approximately 2.3 Acres to include established gardens, a working yard and extensive land consisting of 3 separate paddocks. In additional is an outbuilding thats utilised as a working home office plus theres a modern Agricultural Barn and a series of sheds/stores and suchlike. If youre after a home with equestrian potential or for other pursuits plus accommodation which could be configured to suit any lifestyle, this property definitely warrants your attention. The property was extensively enlarged and extended back in 2022, creating accommodation thats assuredly spacious and highly versatile with a lovely blend of the old with the new there is no shortage of original features to the older section. The present owners have essentially created a whole new self-cont
£ 650,000
3 bed house for sale
2 pictures
House · for sale
£ 265,000
3 bed house for sale
LL56
· 3 Bedrooms · House
· Garden · Parking
LL56 · 3 Bedrooms · House · Garden · Parking
An immaculately presented detached family home centrally located in popular village of Llanfairpwllgwyngyll. With a generous living space of 829 square feet, this home features three well-proportioned bedrooms. The exterior of the property offers a spacious tarmac driveway, providing plenty of parking space for multiple vehicles along with garage. A private low maintenance garden to the rear. Hallway - 10'6' x 5'5' - The entrance hallway welcomes you with a bright and airy atmosphere, featuring a light wood-effect floor. A wooden banister runs alongside a carpeted staircase, leading to the upper floor. Ground Floor Wc - 6'10' x 2'8' - Just off the hallway at the bottom of the stairs, a convenient, compact WC. Living Room/Dining Area - 20' x 13'2' - This spacious living room is filled with natural light from the double aspect glazing, large window to the front aspect and French doors leading to back garden. Light wood flooring runs throughout. The room comfortably accommodates multiple
£ 265,000
4 bed house for sale
2 pictures
House · for sale
£ 349,950
4 bed house for sale
LL56
· 4 Bedrooms · House
· Fireplace · Powder room · Concierge
LL56 · 4 Bedrooms · House · Fireplace · Powder room · Concierge
A spacious detached bungalow, situated in a secluded part of this popular estate enjoying fine mountain views to the rear. The family sized accommodation provides for 2 reception rooms, 4 bedrooms, two with dressing rooms off, bathroom and separate cloakroom. The design of the bungalow is such that an extension to the side has good potential for adaptation into an annex. Situated in the popular village of Llandegfan and about a mile to the town of Menai Bridge, the property is considered convenient for most local amenities being about 4 miles to the City of Bangor on the mainland.Open PorchWith double glazed entrance door to:-HallwayHaving a polished timber floor covering, cloak cupboard, 2 radiators.Living Room4.86 x 3.94 (15'11 x 12'11 )Having a large corner double glazed window giving good natural daylight. Timber surround fireplace (not in use) with marble effect inlay and hearth and housing an electric fire. Coved ceiling with 2 pendant lights, radiator, telephone connection.Dinin
£ 349,950
2 bed house for sale
2 pictures
House · for sale
£ 265,000
2 bed house for sale
LL56
· 2 Bedrooms · House
· Garden · Equipped kitchen · Parking · Heating
LL56 · 2 Bedrooms · House · Garden · Equipped kitchen · Parking · Heating
A beautifully renovated and extended semi-detached home, finished to a stylish contemporary standard and offering bright, well-planned accommodation throughout. With a generous rear garden, superb entertaining space, off-road parking, driveway and an attached garage, this is a home perfectly suited to modern living. Renovations The property has undergone an extensive programme of improvement, resulting in a home that is ready to move straight into and enjoy. Works have included a stunning kitchen extension, new windows and doors installed in 2018, together with new flooring, a beautifully fitted kitchen and a contemporary bathroom suite. Further enhancements include a full electrical re-wire, re-plumbing, installation of a new gas central heating system, re plastered walls and additional attic insulation, all contributing to the comfort, efficiency and practicality of the home. The lounge and kitchen have also benefited from damp proof course tanking. The Living Space The property whic
£ 265,000
2 bed house for sale
2 pictures
House · for sale
£ 180,000
2 bed house for sale
LL56
· 2 Bedrooms · House
· Garden · Equipped kitchen · Parking · Heating
LL56 · 2 Bedrooms · House · Garden · Equipped kitchen · Parking · Heating
A neat and upgraded semi detached two bedroom bungalow conveniently situated on a spacious corner plot, being convenient for village amenities and close to the A55, being a 10 minute drive to the Bridges and City of Bangor. The present owners have recently upgraded the bungalow with the provision of replacement kitchen and bathroom fittings, as well as a new boiler. In addition the garage has been adapted to provide a study and utility room with store room off. Gas central heating, double glazing, spacious garden and parking to rear.Entrance HallHaving a double glazed entrance door, cloak cupboard.Living Room5.06 x 2.93 (16'7 x 9'7 )With a wide front aspect window with radiator under. Light laminate floor covering which extends throught the majority of the bungalow. Ceiling and wall lights, TV connection.Kitchen/Dining Room4.76 x 2.59 extending to 3.31 (15'7 x 8'5 extendHaving a recently fitted range of base and wall kitchen units in a white laminate finish with contrasting worktop sur
£ 180,000
1 bed house for sale
2 pictures
House · for sale
£ 115,000
1 bed house for sale
LL56
· 1 Bedroom · House
· Garden · Parking · Concierge
LL56 · 1 Bedroom · House · Garden · Parking · Concierge
Located in the village of Hermon, Bodorgan, this quaint semi-detached cottage offers a unique opportunity for those seeking a renovation project with character. The property spans 775 square feet and features one reception room, one bedroom, and one bathroom, and attic room, making it an ideal canvas for personalisation. The cottage has planning permission for extension, allowing for the potential to expand and create a more spacious living environment tailored to your needs. The generous rear garden provides ample outdoor space, additionally, there is off-road parking available for one small vehicle. While the property currently holds an Energy Performance Certificate rating of G, this presents an exciting opportunity for improvement and modernisation, allowing you to enhance both the comfort and efficiency of your new home. Due to the extent of the renovation works required and lack of central heating, the property is unlikely to qualify for a mortgage, buyers should of course make t
£ 115,000
2 bed house for sale
2 pictures
House · for sale
£ 230,000
2 bed house for sale
LL56
· 2 Bedrooms · House
· Garden · Equipped kitchen · Parking
LL56 · 2 Bedrooms · House · Garden · Equipped kitchen · Parking
Early viewing is highly recommended were pleased to be able to offer this extensively and comprehensively renovated Semi Detached Bungalow, situated on a generous corner plot within the community of Pentre Berw on the edge of Gaerwen, being within easy reach of local amenities in Gaerwen, the historic A5 route and the A55 expressway, ensuring quick and easy travel throughout the Isle of Anglesey to the port town of Holyhead and the mainland. The modernising and upgrading work carried out to the property is noteworthy and certainly pleasing on the eye. Complementing the extensive work internally has been the landscaping of the gardens plus the creation of a dedicated off road parking area. Starting with the interior: much of the layout has been modified to create an additional bedroom, theres a new contemporary kitchen (built-in oven, microwave oven, hob, extractor and space for washing machine) as well as patio doors leading out onto the rear patio area, a new bathroom, re-wiring, new
£ 230,000
3 bed house for sale
2 pictures
House · for sale
£ 135,000
3 bed house for sale
LL56
· 3 Bedrooms · House
· Equipped kitchen
LL56 · 3 Bedrooms · House · Equipped kitchen
3-Bedroom Mid-Terrace Home in the Heart of Llangefni. Ideal for first-time buyers or investors, this well-positioned mid-terrace property offers generous living space in a highly convenient location. The accommodation comprises three bedrooms, a bathroom, kitchen, living room, and a separate dining room, making it a versatile and practical home for a range of buyers. To the rear, you'll find a yard and a useful shed, perfect for additional storage or outdoor use. Situated in a great location, the property is within walking distance to local schools, shops, and the leisure centre, offering excellent amenities right on your doorstep. A fantastic opportunity to put your own stamp on a home in a popular and central part of Llangefni. Viewings highly recommended
£ 135,000
5 bed house for sale
2 pictures
House · for sale
£ 645,000
5 bed house for sale
LL56
· 5 Bedrooms · House
LL56 · 5 Bedrooms · House
Built new in 2009 is this most impressive contemporary Detached Family Residence situated in the picturesque hamlet of Pencarnisiog on the beautiful Isle of Anglesey, being convenient for the A4089 for easy connections to the A55 expressway whilst being just over 2 miles from the nearest sandy beach and the renowned coastal village of Rhosneigr. Much of the nearby coastline is designated as an Area of Outstanding Natural Beauty (AONB) and who are we to argue! With just one careful owner from new, the interior is pleasing on the eye and noted for its generously proportioned rooms throughout. The property enjoys a superb westerly outlook from the rear with far reaching countryside views, especially so from the first floor looking towards Holyhead mountain and the sea off Rhosneigr. From the front facing bedrooms there are even hints of the Eryri/Snowdonia mountain range on the mainland, including Yr Wyddfa/Snowdon. Everything about this fine home shouts space and practicality. The welcom
£ 645,000

Get email alerts

Don't miss out: be the first to know about new properties

The alert was correctly created

On subscribing you accept the conditions of use and the privacy policy
Alert
Receive new ads in your inbox
Save this search
Receive alerts for new listings

We'll send you an email when we have new properties for: "Properties for sale in LL56"

The alert was correctly created

Vaynol Park Bangor
Capel Y Graig Bangor
Get email alerts and be the first to see new listings
Required field
On subscribing I accept the terms of the privacy policy
Perfect! You'll soon start receiving new listings via email
Alert
Receive an email when we have new ads for Properties for sale in LL56
Save this search
Filters

Bedrooms

Size (sq.ft)

sq.ft
sq.ft

Price

£
£

Property type

Bathrooms

Clear all filters
Receive notifications when new entries are published.