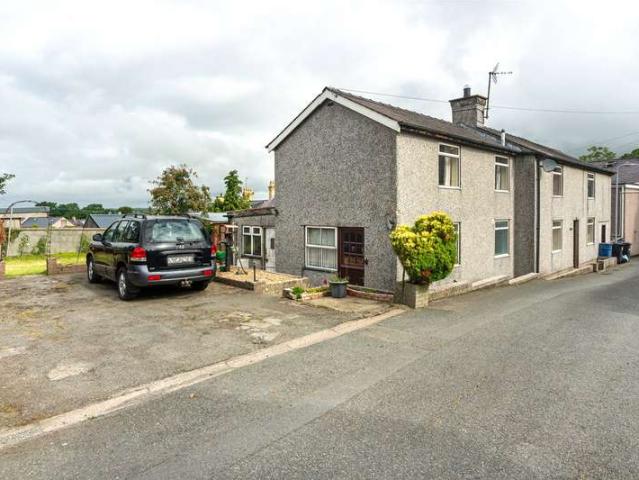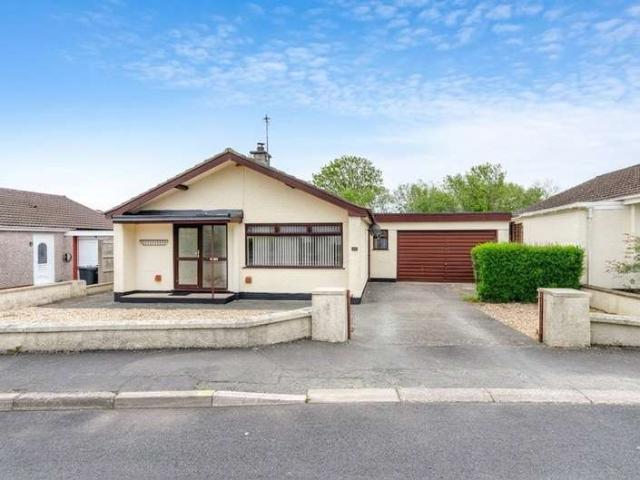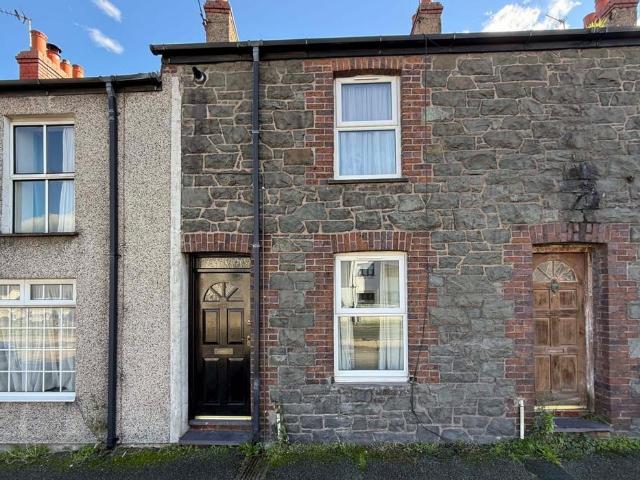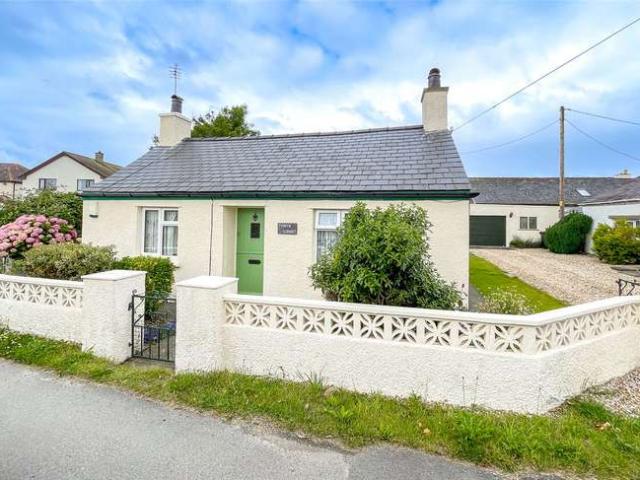
1,620 properties for sale in LL61

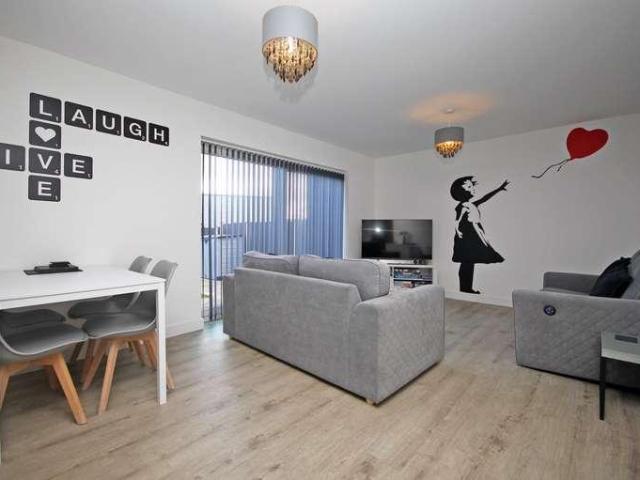
2 bed flat for sale
2 pictures
Flat · for sale
£ 295,000
2 bed flat for sale
LL61
· 2 Bedrooms · Flat
· Garden · Equipped kitchen
LL61 · 2 Bedrooms · Flat · Garden · Equipped kitchen
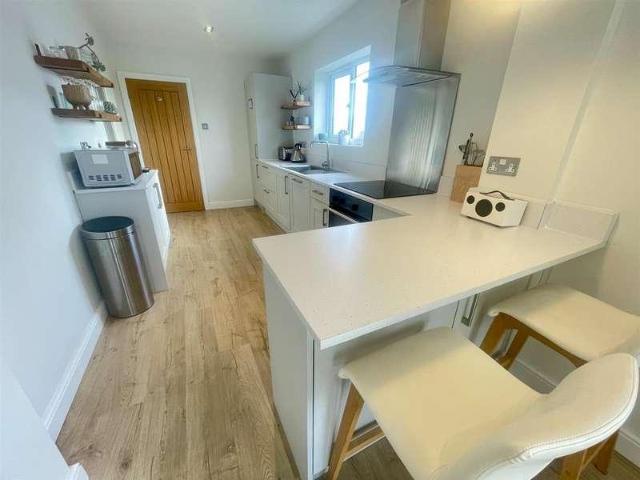
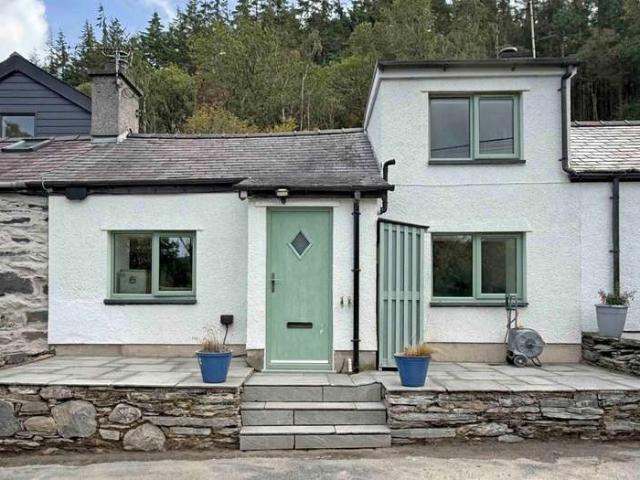
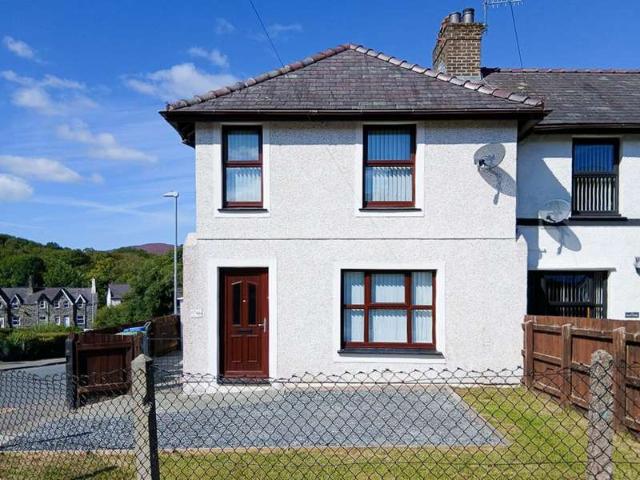
If you are looking for somewhere special, in the popular seaside village of Benllech, then here is the perfect property for you. Part of a block of 4 similar apartments, this spacious ground floor home is tastefully presented and offers a spacious lifestyle, with the beach just a few minutes walk away. The well proportioned accommodation briefly comprises of a welcoming Entrance Hall with all the rooms leading off it. To the side is a light and spacious open plan Lounge/Dining/Kitchen that overlooks the rear garden. This impressive room has 2 sets of patio doors and a stylish Kitchen area that features a central island with a ceramic hob and a range of white base and wall units, topped with a white laminated work surface. The Kitchen also features an eye level electric oven with a built in Microwave as well as a integral washer/dryer, fridge, freezer and dishwasher. Across the hallway are 2 good size Double Bedrooms, both with double fitted wardrobes and one with an en suite shower roo
£ 295,000
4 bed house for sale
2 pictures
House · for sale
£ 125,000
4 bed house for sale
LL61
· 4 Bedrooms · House
· Garden · Equipped kitchen · Parking · Concierge
LL61 · 4 Bedrooms · House · Garden · Equipped kitchen · Parking · Concierge
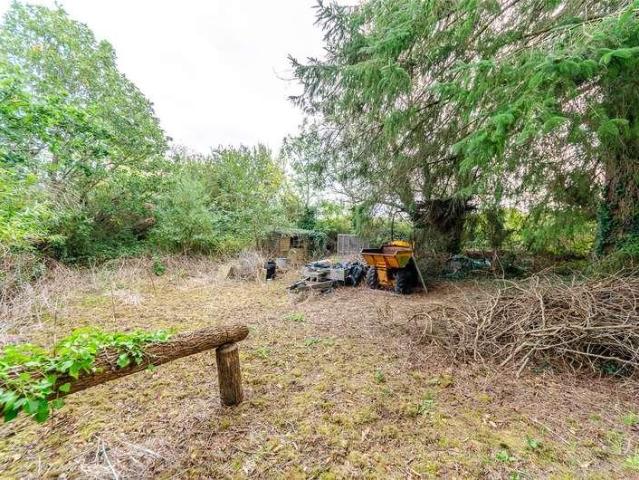
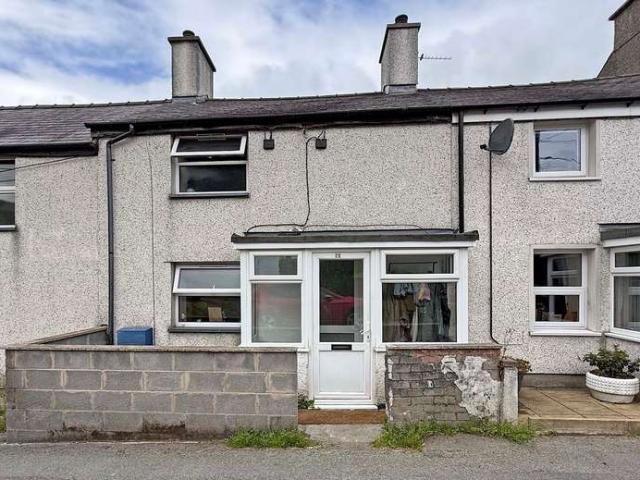
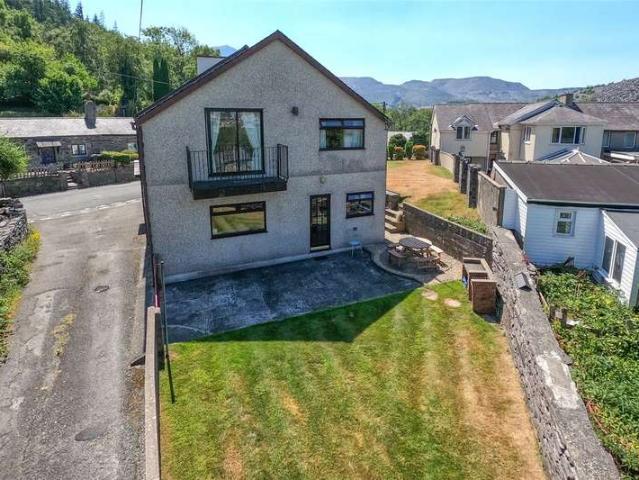
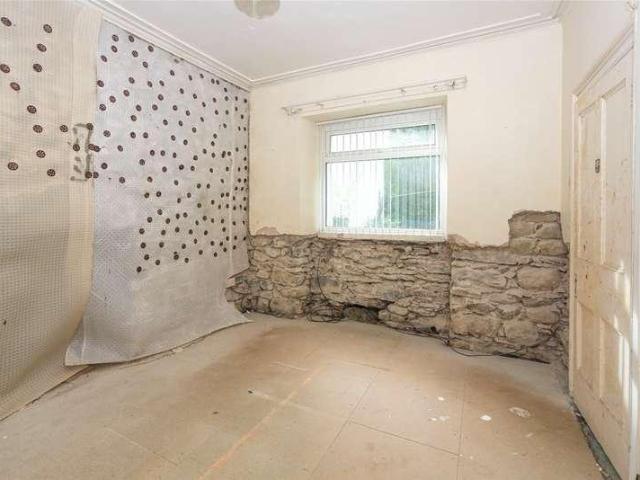
A most generous Detached Family Sized Residence situated in a favourable position within the village of Bethesda with amenities on the High Street being just a short walking distance as are schools whilst the nearby A5 provides the essential links to the A55 expressway and city of Bangor. The property stands on a decent yet manageable sized plot together with off road parking. The well-proportioned interior offers 2 reception rooms (one of which retains its coved ceiling) plus theres a sizeable kitchen/dining room and useful pantry/store. 4 bedrooms reside on the first floor plus a dressing room, served by a 3 piece suite bathroom. Its clearly evident that the property will require extensive remedial work together with modernising to make it habitable, however there is much potential in making this a fine home indeed. Externally, on the approach is a dedicated off road parking area whilst to the front and side is a spacious grassed garden which will require landscaping. The property is
£ 125,000
2 Bedroom House
View photo
House · for sale
£ 137,500
2 Bedroom House
LL61
· 2 Bedrooms · House
· Garden · Fireplace · Equipped kitchen
LL61 · 2 Bedrooms · House · Garden · Fireplace · Equipped kitchen
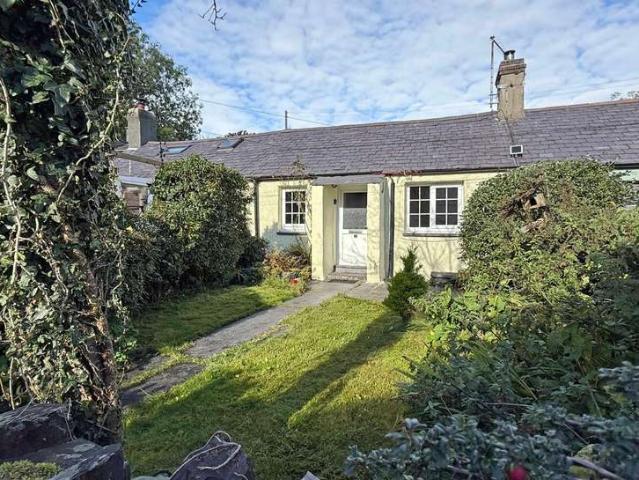
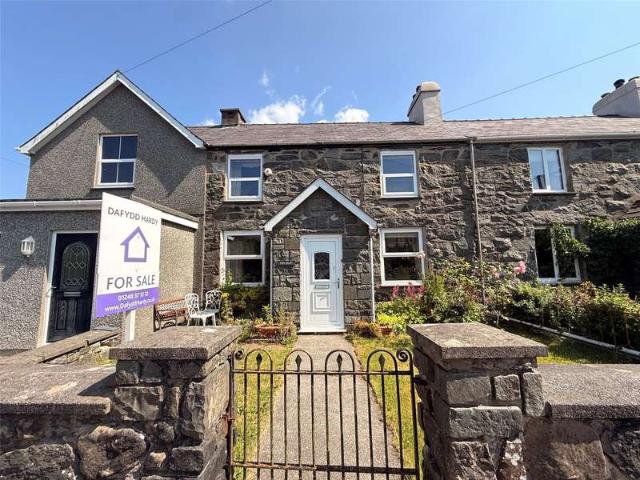
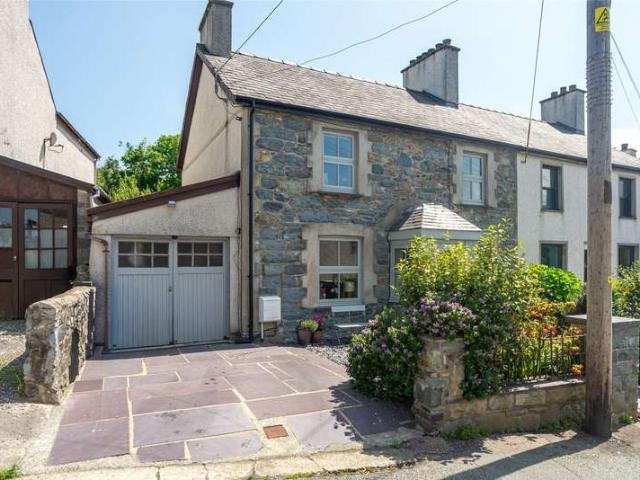
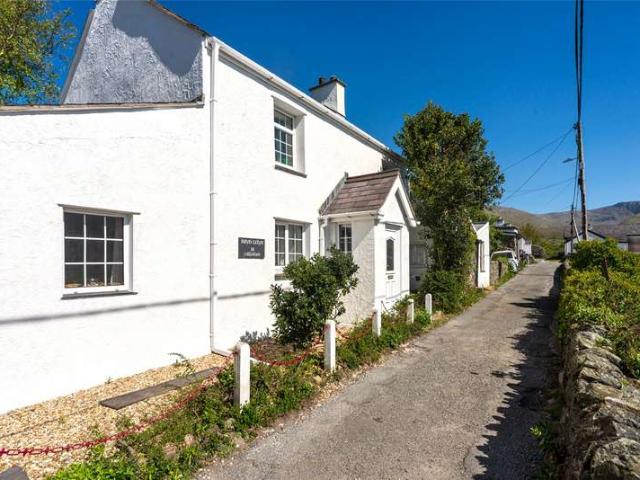
Set within a small terrace of traditional stone built cottages, this surprisingly spacious home enjoys a semi rural location with beautiful views of the surrounding mountainous countryside and boasts a manageable size garden to both the front and rear. The generous accommodation briefly consists of a light and spacious Lounge that features chunky roof beams and an open fireplace with a cast iron multi fuel burner that sits neatly upon a tiled hearth. Beyond the Lounge is a good size Kitchen, with a range of wooden base and wall units, topped with a green stone effect work surface and is equipped with an electric cooker point. Off the Lounge are 2 Bedrooms, made up of a Double and a Single room. Both are served by a part tiled Bathroom that is fitted with a white bath suite and an over bath shower unit. The property has an LPG Central Heating system as well as uPVC Double Glazing throughout. Outside to the front is a delightful cottage garden with a variety of flowering plants and bushe
£ 137,500
2 Bedroom House
View photo
House · for sale
£ 175,000
2 Bedroom House
LL61
· 2 Bedrooms · House
· Garden · Equipped kitchen · Concierge
LL61 · 2 Bedrooms · House · Garden · Equipped kitchen · Concierge
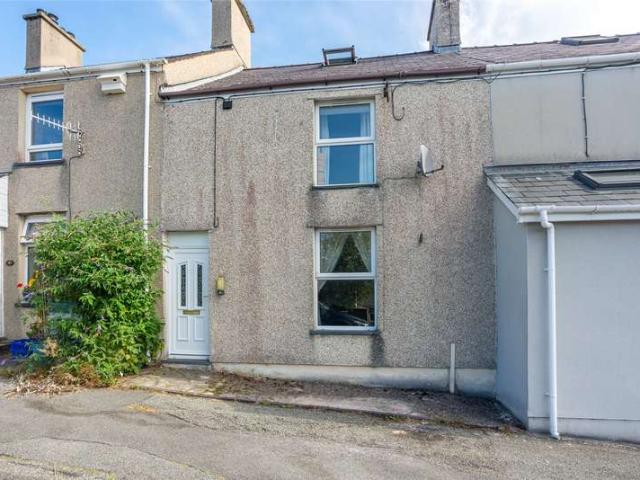
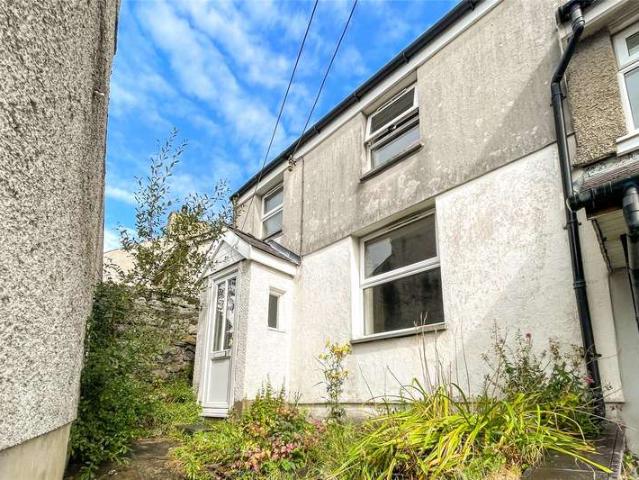
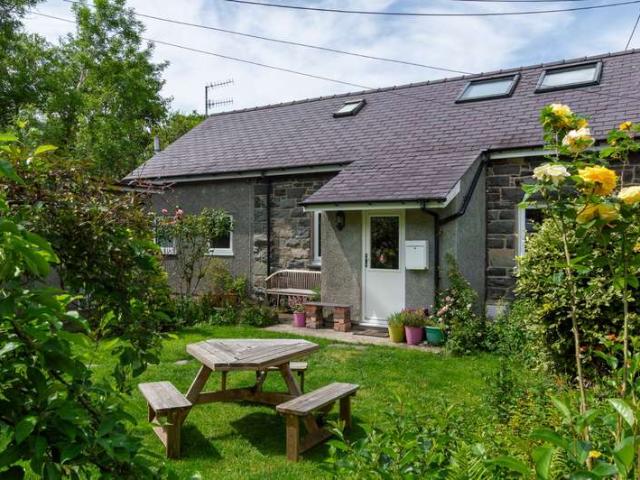
Prepare to be pleasantly surprised at just how spacious this home really is - situated in a convenient central position within the historic village of Bethesda is this Mid Terrace House, perfectly positioned for village amenities whilst being on the doorstep of the magnificent mountains of the Eryri/Snowdonia National Park and scenic riverside walks. This excellently presented home enjoys a slightly elevated stance and therefore enjoys fine views of the surrounding mountain-scape, especially so from the upper levels and rear garden the outlook from the garden is a real highlight! The property offers 2 decent sized reception rooms, both of which have multi-fuel stoves and solid wood flooring whilst the dining room opens through to a spacious kitchen fitted with a sliding patio door. 2 double bedrooms reside on the first floor served by a modern 3 piece suite bathroom with shower over bath. A further flight of stairs leads up to a superb useable attic room which comes with ample eaves st
£ 175,000
3 Bedroom House
View photo
House · for sale
£ 300,000
3 Bedroom House
LL61
· 3 Bedrooms · House
· Garden · Equipped kitchen · Parking · Patio
LL61 · 3 Bedrooms · House · Garden · Equipped kitchen · Parking · Patio
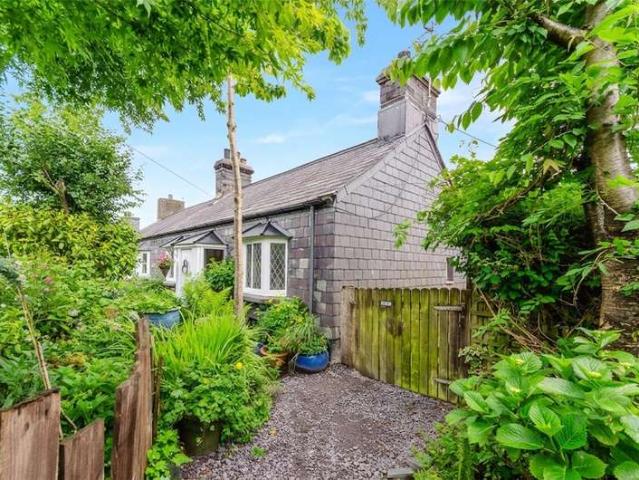
A beautifully presented Grade II Listed 3 Bedroom Semi-Detached former quarrymans cottage, with slate cladding, situated on the outskirts of the highly sought-after villages of Tregarth and Bethesda. Dating back to the late 19th century, this charming home has been thoughtfully extended over the years while retaining a wealth of original features and character, including its original front windows. The property offers well-proportioned accommodation throughout, comprising a spacious Lounge with multi-fuel burner, generous principal Bedroom, Kitchen/Diner, and family Bathroom. Externally, there is a substantial garden with a summerhouse, patio areas, off-road parking, and delightful views towards the surrounding mountains. Both Tregarth and Bethesda provide a wide range of local amenities, including primary and secondary schools, independent shops, cafs, and eateries. Numerous scenic walks and trails can be enjoyed from the doorstep, while the A55 Expressway and the City of Bangor are w
£ 300,000
5 Bedroom Bungalow
View photo
Bungalow · for sale
£ 425,000
5 Bedroom Bungalow
LL61
· 5 Bedrooms · Bungalow
· Equipped kitchen · Patio
LL61 · 5 Bedrooms · Bungalow · Equipped kitchen · Patio
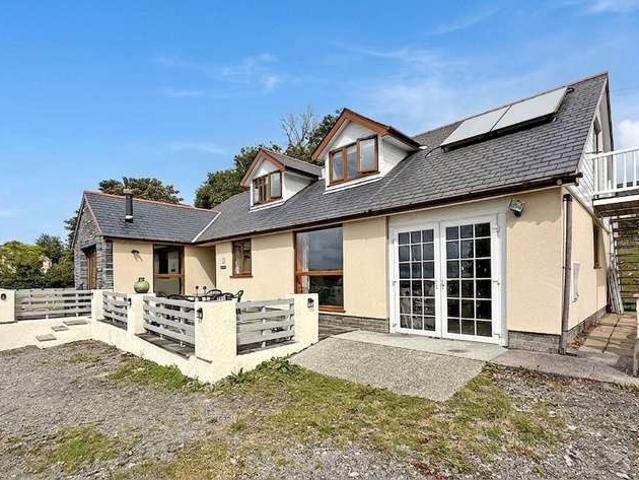
Set back from the roadside, on a 1 acre plot (approx.) Maes yr Onnen is an imposing Detached property approached by a long driveway and is surrounded by 3 separate paddocks, just perfect if you have a horse or pony. Enjoying far reaching views the extensive accommodation briefly consists of a wide Hallway that is fitted with a slate tiled (under heated) floor that continues into the generous size kitchen/Diner. To the side of the Hall is an extra large Lounge with a part vaulted ceiling and a set of French doors that open onto the front patio. In addition you will also find a freestanding cast iron log burner that sits neatly upon a slate hearth. The Kitchen/Diner has a stylish range of cream coloured base and wall units with a central island, all topped with a wood effect work surface and is equipped with an electric range oven. With lots of space for a large dining table and a comfortable settee, this really is the heart of the home. Off the Kitchen is a large Utility Room with inter
£ 425,000
4 bed house for sale
2 pictures
House · for sale
£ 585,000
4 bed house for sale
LL61
· 4 Bedrooms · House
LL61 · 4 Bedrooms · House
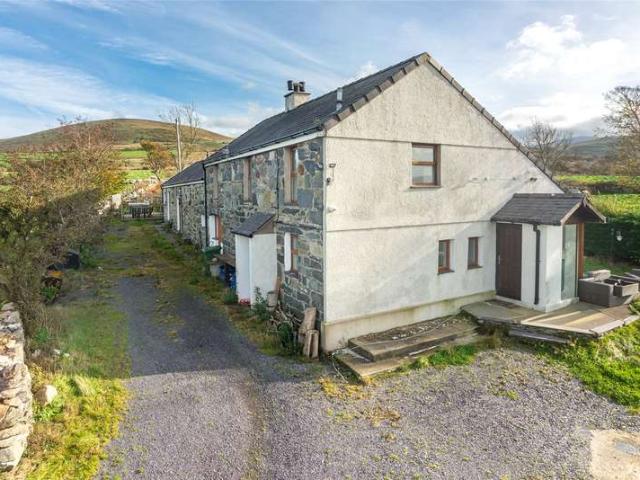
Llwynpenddu Uchaf stands in a splendid rural location on the edge of the community of Llanllechid, surrounded by miles of open countryside plus the dramatic backdrop of the Eryri/Snowdonia mountains whilst enjoying glimpses of the Menai Strait from some of the rooms located on the upper level. Standing within the boundaries of the Eryri/Snowdonia National Park, the rural location is what makes this fine property such an exciting purchase in essence, you are getting three houses in one firstly theres the main dwelling plus two additional attached holiday let dwellings, making this a superb ready-made investment opportunity with owners accommodation thats ideally suited to a family. Standing on a generous plot ensures theres plenty of outdoor space to enjoy too. All the more appealing is the fact that all the fixtures, fittings and furniture to the holiday lets can be included, enabling you to hit the ground running! In addition is a more recently built outbuilding which is utilised as a
£ 585,000
3 bedroom detached house for sale
View photo
House · for sale
£ 135,000
3 bedroom detached house for sale
LL61
· 3 Bedrooms · House
LL61 · 3 Bedrooms · House
Guide Price £135,000 * Plus 5% Buyers Premium + VATFor sale by unconditional online auction, registration is now open. Bidding opens on 25/11/2026 17:30 and ends on 25/11/2026 19:05.To review the legal documents and to view the auction information click on the buttons at the bottom of this advert or visit our website ACCOMMODATIONEntrance HallLounge - 4.15m x 3.45mKitchen - 2.87m X 2.51mDining Room - 3.37m x 3.03mSitting Room - 3.21m x 2.62mFirst FloorBedroom 1 - 3.49m x 3.06mBedroom 2 - 3.96m x 3.05mBedroom 3 - 2.57m x 1.86mBathroomGardens Front And RearUNCONDITIONAL LOT Buyers Premium Applies Upon the fall of the hammer, the Purchaser shall pay a 5% deposit and a 5%+VAT (subject to a minimum of £5,000+VAT) buyers premium and contracts are exchanged. The purchaser is legally bound to buy and the vendor is legally bound to sell the Property/Lot. The auction conditions require a full legal completion 28 days following the auction (unless otherwise stated).Pre Auction Offers Are Consider
£ 135,000
2 Bedroom Flat
View photo
Flat · for sale
£ 175,000
2 Bedroom Flat
LL61
· 2 Bedrooms · Flat
· Garden · Equipped kitchen · Parking · Patio · Heating
LL61 · 2 Bedrooms · Flat · Garden · Equipped kitchen · Parking · Patio · Heating
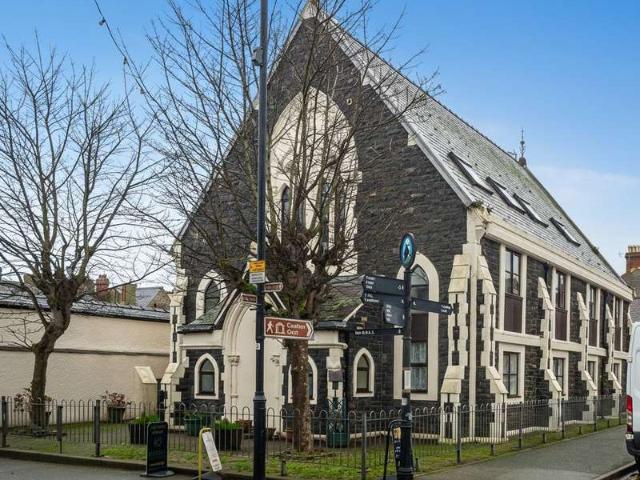
Situated in a highly convenient central position within the celebrated coastal town of Beaumaris is this surprisingly spacious Ground Floor Apartment, residing within an old converted church and being one of seven individual apartments within the building. The apartment is just yards from town amenities and just a short stroll from the scenic seafront promenade and pier. Renovated in 2015, the property offers a decent sized dual aspect lounge, a kitchen fitted with oven, hob, extractor, dishwasher and fridge/freezer and 2 bedrooms served by a modern shower room. Externally, there are two separate entrances and a spacious patio garden overlooking Church Street with a gated entrance. To the rear is a private parking area serving the premises with a clearly marked allocated parking space for one vehicle. The property comes fitted with double glazing and gas central heating. Unlike many apartments, the owners share the freehold for the whole building with the other leaseholders. Beaumaris
£ 175,000
2 Bedroom House
View photo
House · for sale
£ 325,000
2 Bedroom House
LL61
· 2 Bedrooms · House
· Fireplace
LL61 · 2 Bedrooms · House · Fireplace
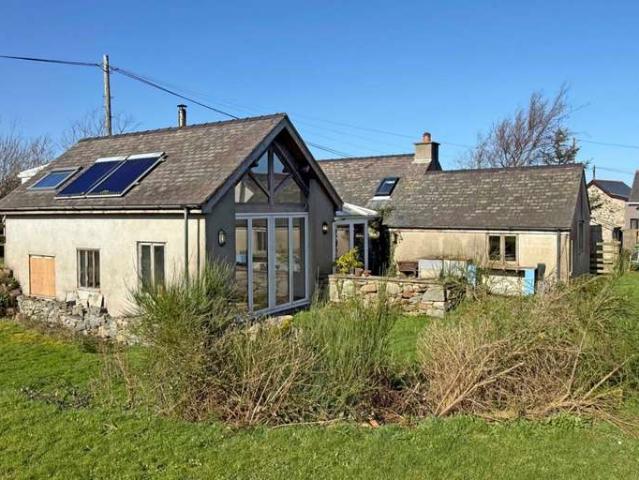
Well what a stunning location, situated in a remarkable position overlooking Red Wharf Bay in a most scenic setting on the edge of the rural village of Llanddona on the Isle of Anglesey is this deceptively spacious, extended and much enlarged Detached Welsh Cottage (it certainly lives up to its name Little Big House thats for sure), standing in some 5 acres of land and therefore providing an exciting opportunity to enjoy the location to its fullest. Situated in an Area of Outstanding Natural Beauty, the elevated location affords far reaching sea and countryside views which undoubtedly make this a most appealing prospect. The propertys land extends to both sides of the lane, ensuring that the magnificent views overlooking Llanddona Beach remain protected and entirely within your control. The property oozes character and charm with a certain quirky appeal too. The older section enjoys a vaulted beamed ceiling with crogloft above and a focal fireplace housing a wood burning stove leading
£ 325,000
2 Bedroom House
View photo
House · for sale
£ 125,000
2 Bedroom House
LL61
· 2 Bedrooms · House
· Fireplace · Equipped kitchen
LL61 · 2 Bedrooms · House · Fireplace · Equipped kitchen
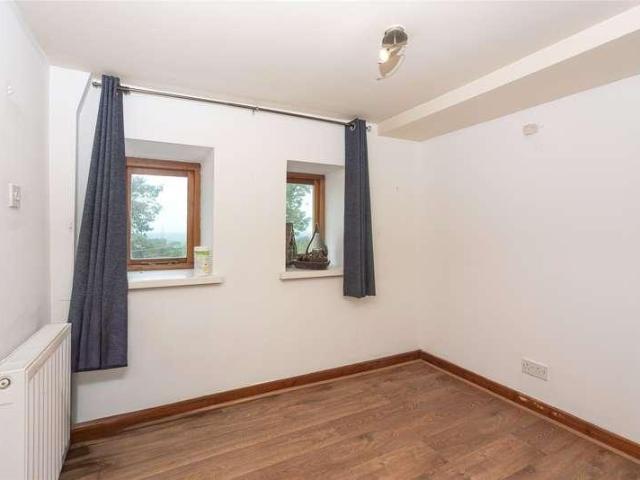
Located amongst the rolling hillside of Mynydd Llandygai, originally a Post Office, this extended Mid Terrace home has been extended and offers a pleasant living space for you to enjoy. In need of full refurbishment, the accommodation briefly consists of an Entrance Porch that leads into a small Inner Hallway with a good size Lounge to the side that features a dressed stone fireplace with a slate hearth. On the opposite side is a spacious dining area that was once two rooms, but now provides a generous size living space. Extending out to the rear is large, square shaped Kitchen that is fitted with a range of cream coloured base and wall units, topped with a wood effect work surface and is equipped with an electric cooker point and a washing machine connection point. Upstairs off a long central landing are 2 Double Bedrooms, both served by a part tiled Bathroom that is fitted with a white bath suite and an over bath shower unit. The property has an oil fired central heating system as we
£ 125,000
4 Bedroom House
View photo
House · for sale
£ 545,000
4 Bedroom House
LL61
· 4 Bedrooms · House
· Garden
LL61 · 4 Bedrooms · House · Garden
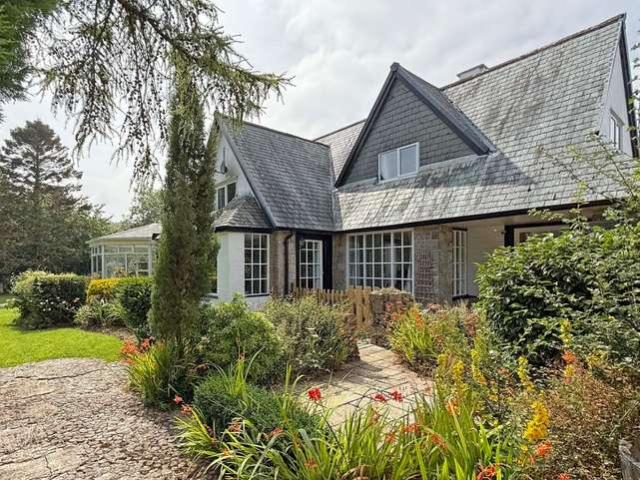
Located in an Area of Outstanding Natural Beauty just a short distance from the particularly scenic Red Wharf Bay on the Isle of Anglesey is this most striking Detached Residence situated within the rural community of Wern Y Wylan, a hamlet of highly individual residences built by Sir Harry Verney in the early part of the 20th century, feeding heavily off the Arts & Craft movement of the time.Wylan House stands within its own generous mature garden grounds and thereby enjoys much privacy and the undoubted pleasures of an abundance of natural wildlife and of course, much tranquillity. Situated on the periphery of the rural Anglesey village of Llanddona (just 1 mile distant), Llanddonas sandy beach is just a mile walk from the property.Wylan House certainly catches the eye with its multi-pitched elevations, providing charm and character as you would expect and yet, the interior has been tastefully and sympathetically modernised and upgraded by the present owners to a pleasing standard, e
£ 545,000
1 Bedroom House
View photo
House · for sale
£ 105,000
1 Bedroom House
LL61
· 1 Bedroom · House
· Garden · Equipped kitchen · Parking
LL61 · 1 Bedroom · House · Garden · Equipped kitchen · Parking
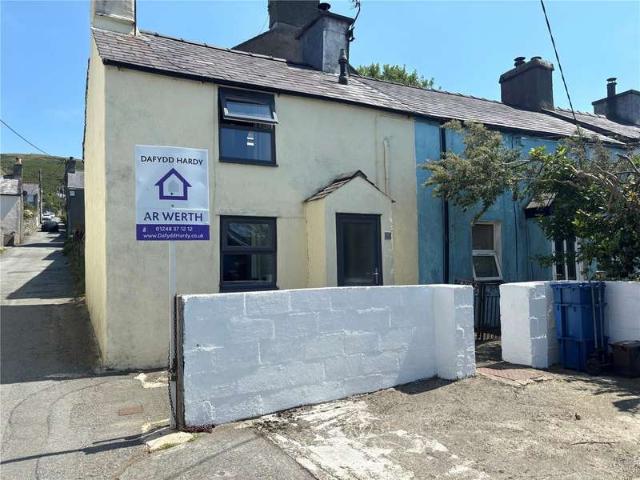
Situated within the popular rural village of Llanllechid is this modernised and well-presented End Terrace Cottage, being within easy reach of local amenities and schools. Considered an excellent choice for the first time buyer or potential investment, the property comes with the definite advantage of off road parking and garden/outside space. The main living area incorporates a modern kitchen with built-in oven and hob. A large bedroom resides on the first floor served by a modern 3 piece suite bathroom. Externally, located opposite the access pathway is an off road parking area for one vehicle and an enclosed concreted garden with timber decking and access to a useful shed/store. The property comes fitted with uPVC double glazing and gas fired central heating.The property is situated close to local amenities and schools whilst the university city of Bangor is some 5 miles distant and the A55 expressway just 2 miles, allowing rapid travel across the Isle of Anglesey and eastbound towa
£ 105,000
1 bed house for sale
2 pictures
House · for sale
£ 80,000
1 bed house for sale
LL61
· 1 Bedroom · House
LL61 · 1 Bedroom · House
A Grade II listed, one-Bedroom Cottage situated on the outskirts of the village of Llandwrog. Although the property requires full renovation, some initial works have already commenced, offering an opportunity for purchasers to restore and enhance this characterful home which is set in approximately 0.23 acres. Llandwrog offers a range of local amenities, including a primary school and a community-run public house. The beautiful sandy beach at Dinas Dinlle is just a short distance away, while the historic town of Caernarfon is also conveniently located nearby. Renowned for its iconic UNESCO World Heritage Site, Caernarfon Castle, the town provides a wide range of amenities, including independent shops, supermarkets, local businesses and a secondary school. The accommodation briefly comprises a spacious Lounge featuring a log-burning stove set within the original chimney breast, high ceilings, dual-aspect windows and a Velux roof window. An inner hallway provides access to a Shower Room
£ 80,000
4 Bedroom House
View photo
House · for sale
£ 185,000
4 Bedroom House
LL61
· 4 Bedrooms · House
· Garden · Fireplace · Equipped kitchen · Parking
LL61 · 4 Bedrooms · House · Garden · Fireplace · Equipped kitchen · Parking
A most substantial Detached 4 Bedroomed House situated within the Anglesey village of Llanerchymedd, being within easy reach of local amenities and approximately 7 miles from the main shopping town of Llangefni. The property offers generously proportioned rooms having a lounge with open fireplace, a combined kitchen/dining room, a further sitting room/study and fully tiled wetroom on the ground floor. 4 bedrooms reside on the ground floor with two of them being particularly roomy. Its fair to say then the property will require modernising, however, it does offer much potential to be a fabulous family home. Externally, to the front is a pathway leading to the side. To the side and rear is an off road parking area sufficient for 2 vehicles where beyond is a lawned garden with rose bushes and plants. The attached outbuilding is spacious and comes fitted with power/light. The property comes fitted with uPVC single glazing (front and rear doors are single glazed timber units) and gas centra
£ 185,000
3 Bedroom Bungalow
View photo
Bungalow · for sale
£ 220,000
3 Bedroom Bungalow
LL61
· 3 Bedrooms · Bungalow
· Garden · Parking
LL61 · 3 Bedrooms · Bungalow · Garden · Parking
A well-proportioned 3 Bedroom Detached bungalow, situated in a quiet residential cul-de-sac in the village of Bryngwran. The property offers spacious accommodation, front and rear gardens, off-road parking, and a double garage. Conveniently located for local village amenities and positioned on a bus route, it also enjoys easy access to the A55 expressway, providing straightforward travel to Holyhead, Llangefni, and the mainland. Although requiring modernisation, the property presents an excellent opportunity for buyers to create a home tailored to their own tastes and requirements. The accommodation briefly comprises an Entrance Porch leading into the spacious Lounge, featuring a log-burning stove set within the chimney breast. A sliding door opens into the inner hallway, while a separate door leads into a secondary hallway providing access to the double garage, which benefits from an up and over door, lighting and a water tap, as well as Bedroom 1. This bedroom includes a side-facing
£ 220,000
3 bedroom terraced house for sale
View photo
House · for sale
£ 130,000
3 bedroom terraced house for sale
LL61
· 3 Bedrooms · 1 Bath · House
· Garden · Equipped kitchen · Heating
LL61 · 3 Bedrooms · 1 Bath · House · Garden · Equipped kitchen · Heating
Conveniently located for everything the city of Bangor has to offer, this 3 bedroom, Mid Terrace house will make a great first time buy or a rental investment. Located on the main Caernarfon Road, on the edge of the university city of Bangor, this 3 Bedroom Mid Terrace house is an ideal first time buy or as an investment to take advantage of the vibrant student rental market. The extended lay out briefly consists of a small Entrance Hall that leads through to a generous size “open plan” Lounge/Diner. Beyond the dining area is a light and spacious Kitchen that features a ceramic tiled floor with a range of light wood base and wall units, topped with a contrasting black work surface. The Kitchen is also equipped with a gas oven and hob as well as patio doors to the rear garden area. Upstairs on the first floor are 3 Bedrooms, made up of 2 Double Bedrooms and a smaller Single Bedroom. The property has a mains gas Central Heating system in place as well as uPVC Double Glazing. Outside to t
£ 130,000
3 Bedroom Bungalow
View photo
Bungalow · for sale
£ 320,000
3 Bedroom Bungalow
LL61
· 3 Bedrooms · Bungalow
· Garden · Parking · Equipped kitchen · Patio
LL61 · 3 Bedrooms · Bungalow · Garden · Parking · Equipped kitchen · Patio
This spacious 3 Bedroomed Detached Bungalow is set within the charming Bryngwran village, conveniently positioned for village amenities, on a regular bus route and A55 expressway. The well-proportioned home has a nicely presented interior that compromises of 3 Double Bedrooms, with the 3rd bedroom currently being used as a study. There is a Bathroom with a corner bathtub and a separate Shower room with a WC. The rear garden is predominantly laid lawn with patio and stone chipping path. Small greenhouse and impressive double garage with an outdoor WC. Plenty of off road parking with the generous Driveway. At the rear of the home is the comfortably sized Living Room that has double doors that lead to the recently refurbsihed Kitchen/Diner with built in Oven, Hob and Dishwasher. Completing the home is the useful Porch that has a single door out to the rear garden. Outside there is a generous Driveway that offers plenty of Off-Road Parking. There is a well-established garden that wraps fro
£ 320,000
3 bed house for sale
2 pictures
House · for sale
£ 415,000
3 bed house for sale
LL61
· 3 Bedrooms · House
· Garden · Equipped kitchen
LL61 · 3 Bedrooms · House · Garden · Equipped kitchen
Considerably extended and modernised, this beautifully presented three-bedroom detached bungalow enjoys an elevated position backing onto open countryside, with far-reaching views towards the sea and mountains. Situated in Llanfaes, a short distance from Beaumaris, the property offers stylish, spacious accommodation and attractive landscaped gardens, within easy reach of the historic town s shops, restaurants, and waterfront. The welcoming interior features contemporary d?cor and wood-effect flooring, creating a bright and cohesive feel. A spacious lounge with a wood-burning stove provides a comfortable retreat, whilst the open-plan kitchen and dining room forms a particularly appealing heart of the home. Modern shaker-style units and a breakfast bar complement the kitchen, which opens into a generous dining and sitting area. Wide bi-fold doors lead onto the rear terrace, creating an excellent setting for entertaining and enjoying the garden and countryside backdrop. There are three be
£ 415,000
6 bedroom detached house for sale
View photo
House · for sale
£ 850,000
6 bedroom detached house for sale
LL61
· 6 Bedrooms · 2 Baths · House
· Garden · Fireplace · Equipped kitchen · Parking · Concierge
LL61 · 6 Bedrooms · 2 Baths · House · Garden · Fireplace · Equipped kitchen · Parking · Concierge
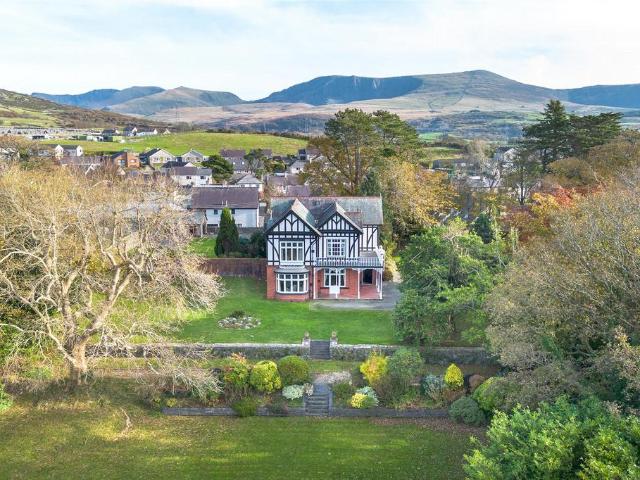
An impressive six-bedroom Art Nouveau-style residence, originally dating back to 1902, set within approximately 1.3 acres of beautifully maintained wrap-around gardens. Rich in original period features, including decorative fireplaces, stained-glass windows and traditional carpentry, the property offers spacious and versatile accommodation arranged over four floors, comprising three Reception Rooms, a Kitchen/Diner, Utility Room, six Bedrooms and a range of additional facilities. Externally, the extensive grounds feature established gardens, a vegetable plot, garage and outbuildings, complemented by far-reaching views across the surrounding countryside, towards the sea and Ynys Môn. A rare opportunity to acquire a substantial period residence of considerable character and charm. Occupying an enviable and private position is this substantial six-Bedroom Art Nouveau-Style residence is arranged over four floors and set within approximately 1.3 acres of beautifully maintained wrap-around g
£ 850,000
4 Bedroom House
View photo
House · for sale
£ 585,000
4 Bedroom House
LL61
· 4 Bedrooms · House
LL61 · 4 Bedrooms · House
Llwynpenddu Uchaf stands in a splendid rural location on the edge of the community of Llanllechid, surrounded by miles of open countryside plus the dramatic backdrop of the Eryri/Snowdonia mountains whilst enjoying glimpses of the Menai Strait from some of the rooms located on the upper level. Standing within the boundaries of the Eryri/Snowdonia National Park, the rural location is what makes this fine property such an exciting purchase in essence, you are getting three houses in one firstly theres the main dwelling plus two additional attached holiday let dwellings, making this a superb ready-made investment opportunity with owners accommodation thats ideally suited to a family. Standing on a generous plot ensures theres plenty of outdoor space to enjoy too. All the more appealing is the fact that all the fixtures, fittings and furniture to the holiday lets can be included, enabling you to hit the ground running! In addition is a more recently built outbuilding which is utilised as a
£ 585,000
2 Bedroom House
View photo
House · for sale
£ 110,000
2 Bedroom House
LL61
· 2 Bedrooms · House
· Garden · Fireplace · Equipped kitchen
LL61 · 2 Bedrooms · House · Garden · Fireplace · Equipped kitchen
Considered an excellent purchase for the first time buyer is this extended End Terrace Period House, situated centrally within the village and therefore conveniently placed for village amenities, schools and A5 for quick and easy commuting into Bangor and the Eryri/Snowdonia National Park. The property offers a lounge featuring an open fireplace leading through to a dining room, again fitted with an open fireplace. The kitchen is of a reasonable size plus theres the advantage of a dedicated utility room and WC. 2 bedrooms reside on the first floor served by a bathroom fitted with a modern 3 piece suite with shower over bath and vinyl clad walls. The property will now require some additional modernising work and attention to the general dcor and presentation. Externally, to the front is a compact shrubbery garden area. To the rear is an enclosed yard with steps leading to the main garden which features a host of mature plants and shrubs. A gateway opens through to the main public car pa
£ 110,000
2 Bedroom House
View photo
House · for sale
£ 165,000
2 Bedroom House
LL61
· 2 Bedrooms · House
· Fireplace · Equipped kitchen
LL61 · 2 Bedrooms · House · Fireplace · Equipped kitchen
Set on the edge of the Beautiful, Eryri National Park, on the outskirts of the popular village of Bethesda, this Traditional Mid Terrace Cottage is a great opportunity if you are looking for a stylish home with original features. Built from local stone and slate this attractive cottage briefly consists of a welcoming Entrance Hallway that opens into a spacious open plan living area that features a vaulted ceiling, exposed ceiling beams and a beautiful inglenook fireplace. This impressive room has a wood effect, laminated floor and ample space for a large dining table. To the rear is an open Kitchen area with a range of cream coloured units, topped with a solid work surface and is equipped with an electric oven, and induction hob and an overhead extractor fan. Off the Lounge is a Single Bedroom whilst upstairs in the roof space is an additional Double Bedroom. Both are served by a stylish ground floor Bathroom that is part tiled and fitted with a white Bath suite with an over bath Showe
£ 165,000
2 Bedroom House
View photo
House · for sale
£ 155,000
2 Bedroom House
LL61
· 2 Bedrooms · House
· Fireplace · Equipped kitchen
LL61 · 2 Bedrooms · House · Fireplace · Equipped kitchen
Located above the popular village of Bethesda, 20 Carneddi Road enjoys a beautiful view of the surrounding mountainous landscape and is set within a small terrace of stone built cottages. The well proportioned accommodation briefly consists of a welcoming Entrance Porch that leads straight into a spacious Lounge that is fitted with a laminated wood floor and features an inglenook fireplace with a slate hearth and a wooden lintel. Beyond the Lounge is a light and bright Kitchen thats fitted with a stylish range of grey coloured base and wall units, topped with a wood effect work surface and is equipped with an electric oven and hob as well as a washing machine connection, a breakfast bar and a pair of French doors that open to the rear yard. Completing the ground floor is a fully tiled Bathroom that is fitted with a white bath suite and an over bath shower unit. Upstairs are 2 good size Double Bedrooms, both with views of the surrounding mountains. The property has a mains Gas Central H
£ 155,000
3 Bedroom House
View photo
House · for sale
£ 240,000
3 Bedroom House
LL61
· 3 Bedrooms · House
LL61 · 3 Bedrooms · House
Ty par, blaen dwbl, hynod ddeniadol, wedi'i gyflwyno'n dda ac wedi'i foderneiddio'n chwaethus ym mhentref Bethesda, sydd o fewn pellter cerdded i gyfleusteraur pentref ac ysgolion tra dim ond pellter byr o Barc Cenedlaethol Eryri a thua 3 milltir or A55. Yn rhan or eiddo mae gardd hael wedi'i thirlunio i'r cefn, sy'n ffinio ag Afon Ffrydlas. Maen cynnig golygfeydd gwych o fynyddoedd Eryri ac yn darparu lle hyfryd i dreulio amser yn yr awyr agored yn ystod y misoedd cynhesaf. Mae'r tu mewn yn cynnig ystafell fyw eang a chartrefol gyda stf losgi coed a lloriau derw ac mae ardal fwyta bwrpasol oddi ar y gegin, sydd ar y cyd yn mwynhau golau or ddwy ochr. I'r cefn mae ystafell ardd, toiled defnyddiol a stydi/swyddfa sy'n ychwanegu hyblygrwydd i'r llety. Mae 3 ystafell wely ar y llawr cyntaf ac ystafell gawod gyfoes a thrawiadol wedi'i gosod yn ddiweddar. Yn allanol, i'r blaen mae gardd gaedig gyda llechi a llu o blanhigion a llwyni i'r ffin ynghyd llwybr trawiadol o lechi i'r drws ffrynt,
£ 240,000
4 Bedroom House
View photo
House · for sale
£ 375,000
4 Bedroom House
LL61
· 4 Bedrooms · House
· Equipped kitchen
LL61 · 4 Bedrooms · House · Equipped kitchen
A charming and thoughtfully modernised semi-detached cottage, set in a picturesque riverside location within the popular village of Bethesda. This delightful home successfully blends modern comforts with a wealth of original character features. Situated in a semi-rural setting with countryside views to the rear and the soothing presence of the nearby river, the property offers an great environment in which to relax and unwind. The accommodation is entered via a practical porch, perfect for the storage of coats and muddy footwear, leading into a welcoming living room featuring attractive oak flooring and a multi-fuel stove, creating a cosy focal point. From here, a hallway provides access to a useful storage cupboard, the kitchen/diner, and a versatile smaller bedroom, currently utilised as a study but capable of accommodating a single bed. The kitchen/diner is a bright and inviting space with tiled flooring and a high ceiling, fitted with a freestanding cooker, extractor hood, and plum
£ 375,000
3 Bedroom House
View photo
House · for sale
£ 175,000
3 Bedroom House
LL61
· 3 Bedrooms · House
· Garden · Equipped kitchen · Parking · Heating
LL61 · 3 Bedrooms · House · Garden · Equipped kitchen · Parking · Heating
An opportunity to purchase a well presented 3 bedroom house. Situated close to the centre of Bethesda, this end of terrace home offers good internal space, a garden, and off-road parking. This family home briefly consists of an Entrance Hall with a light and spacious Living Room to the side, which leads straight through into the open-plan Dining Room, with window overlooking the garden. To the rear is a modern Kitchen, fitted with a range of white base and wall units, topped with a contrasting black work surface. The Kitchen is also equipped with a gas oven and hob, as well as a washing machine & dishwasher connection. Upstairs off a central landing which is flooded with light, thanks to a large window, are 3 Bedrooms, made up of 2 double Bedrooms and a smaller single Bedroom. All are served by a tiled Bathroom that is fitted with a white bath suite with an over bath shower unit. The property has gas central heating and uPVC double glazing throughout. Outside to the front is an area of
£ 175,000
3 Bedroom House
View photo
House · for sale
£ 350,000
3 Bedroom House
LL61
· 3 Bedrooms · House
· Garden · Equipped kitchen · Parking
LL61 · 3 Bedrooms · House · Garden · Equipped kitchen · Parking
Enjoying a most pleasing southerly aspect with far reaching views towards the Eryri/Snowdonia mountain range is this handsome and most spacious Double Fronted Detached Period Residence (former farmhouse), situated in a sought after semi-rural area on the edge of the quarrying village of Bethesda, being within easy reach of local amenities and the main A5 route for convenient access to the A55 and city of Bangor. The location also affords easy access to the hillsides of the Eryri/Snowdonia National Park located nearby. The property has been in the careful ownership of the present owner since 1970, someone who has maintained and sympathetically modernised the property in order to retain is period charm and is complimented by generous gardens, a private driveway, ample parking and a decent sized outbuilding. The interior has a room for all occasions with a lounge, dedicated dining room, sizeable kitchen/breakfast room, study (which could be utilised as a 4th bedroom) and useful utility ro
£ 350,000
5 Bedroom House
View photo
House · for sale
£ 355,000
5 Bedroom House
LL61
· 5 Bedrooms · House
· Garden · Fireplace · Equipped kitchen
LL61 · 5 Bedrooms · House · Garden · Fireplace · Equipped kitchen
Set within the semi rural area of Braichmelyn, close to the popular village of Bethesda, this surprisingly spacious family home enjoys a semi rural location with beautiful views of the surrounding mountainous countryside. This well proportioned, Detached home briefly consists of a long Entrance Hall with a spacious, dual aspect Lounge to the side. This comfortable room has a central Electric fireplace with a polished wood and pointed stone surround. Patio doors lead to the rear garden. Across the Hall is a fully fitted Kitchen with a separate Dining Room. The Kitchen has a range of wall, drawer and base units, topped with a solid wood work surface and is equipped with an electric oven, an integrated dishwasher, integrated fridge/freezer, and a porcelain Belfast sink. Off the Kitchen is a large Utility room with a Wc. Up on the first floor, off a spacious Landing are 5 Double Bedrooms, all served by a generous size Bathroom that is fitted with a white corner bath and a separate Shower u
£ 355,000
4 Bedroom House
View photo
House · for sale
£ 125,000
4 Bedroom House
LL61
· 4 Bedrooms · House
· Garden · Equipped kitchen · Parking · Concierge
LL61 · 4 Bedrooms · House · Garden · Equipped kitchen · Parking · Concierge
A most generous Detached Family Sized Residence situated in a favourable position within the village of Bethesda with amenities on the High Street being just a short walking distance as are schools whilst the nearby A5 provides the essential links to the A55 expressway and city of Bangor. The property stands on a decent yet manageable sized plot together with off road parking. The well-proportioned interior offers 2 reception rooms (one of which retains its coved ceiling) plus theres a sizeable kitchen/dining room and useful pantry/store. 4 bedrooms reside on the first floor plus a dressing room, served by a 3 piece suite bathroom. Its clearly evident that the property will require extensive remedial work together with modernising to make it habitable, however there is much potential in making this a fine home indeed. Externally, on the approach is a dedicated off road parking area whilst to the front and side is a spacious grassed garden which will require landscaping. The property is
£ 125,000

Get email alerts

Don't miss out: be the first to know about new properties

The alert was correctly created

On subscribing you accept the conditions of use and the privacy policy
Alert
Receive new ads in your inbox
Save this search
Receive alerts for new listings

We'll send you an email when we have new properties for: "Properties for sale in LL61"

The alert was correctly created

Bethel Caernarfon
Penmynydd Llanfairpwllgwyngyll
Get email alerts and be the first to see new listings
Required field
On subscribing I accept the terms of the privacy policy
Perfect! You'll soon start receiving new listings via email
Alert
Receive an email when we have new ads for Properties for sale in LL61
Save this search
Filters

Bedrooms

Size (sq.ft)

sq.ft
sq.ft

Price

£
£

Property type

Bathrooms

Clear all filters
Receive notifications when new entries are published.