1,620 properties for sale in LL61

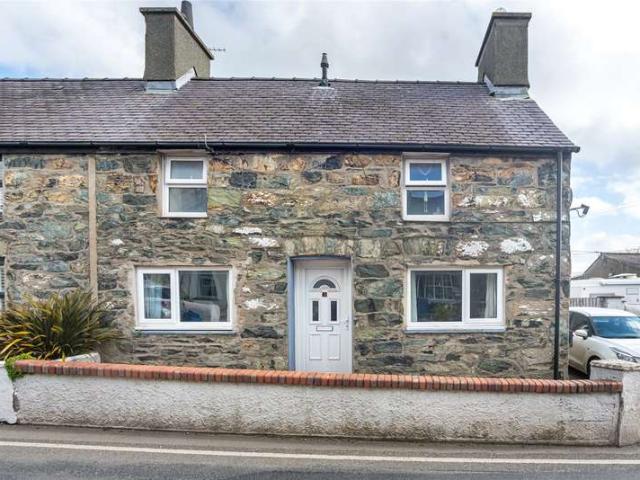
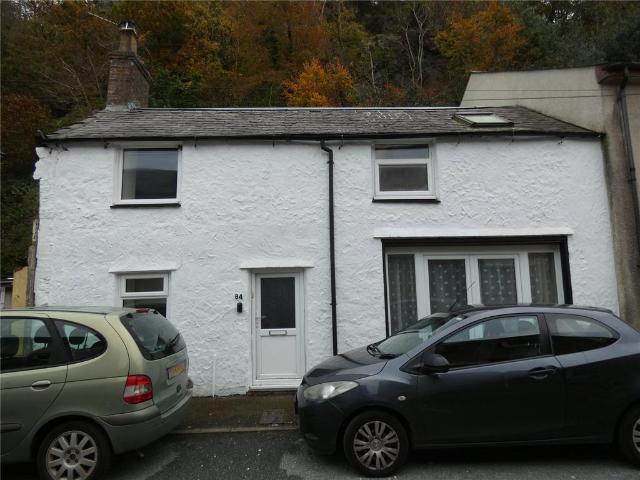
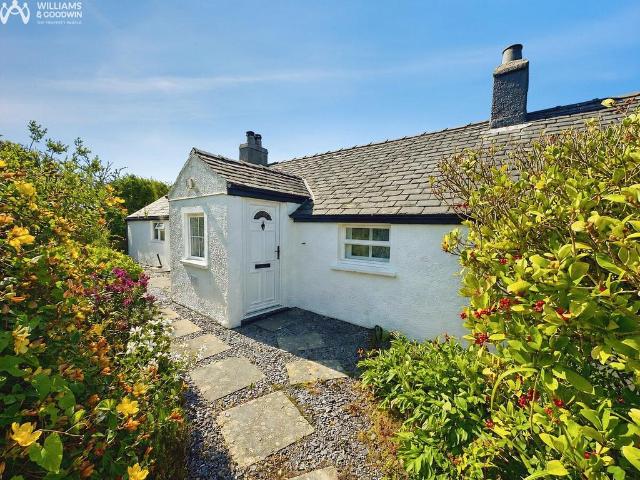
2 bedroom cottage for sale
View photo
House · for sale
£ 299,950
2 bedroom cottage for sale
LL61
· 2 Bedrooms · 1 Bath · House
· Garden · Equipped kitchen · Parking
LL61 · 2 Bedrooms · 1 Bath · House · Garden · Equipped kitchen · Parking
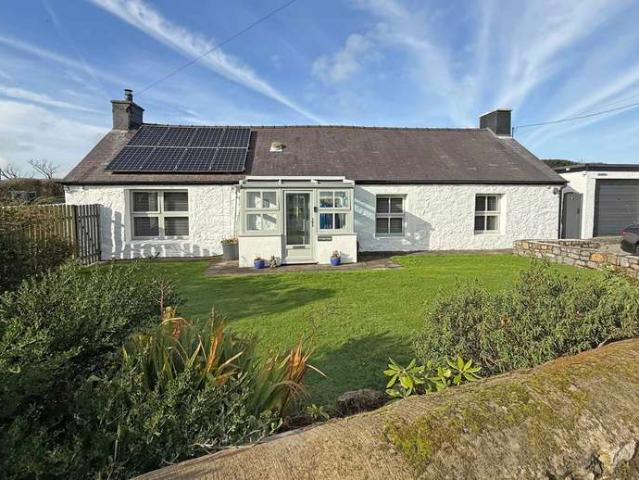
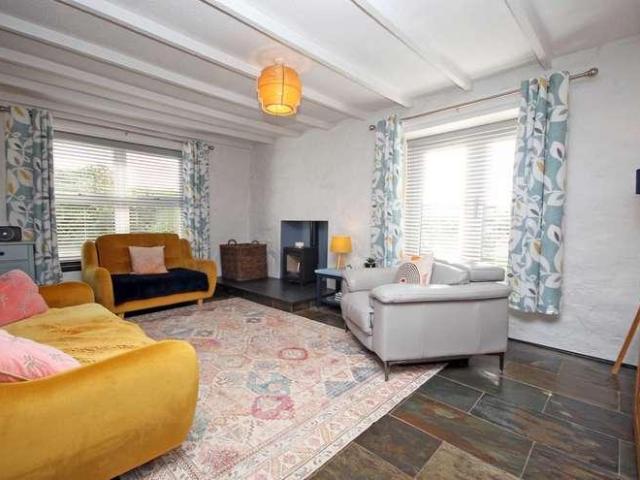
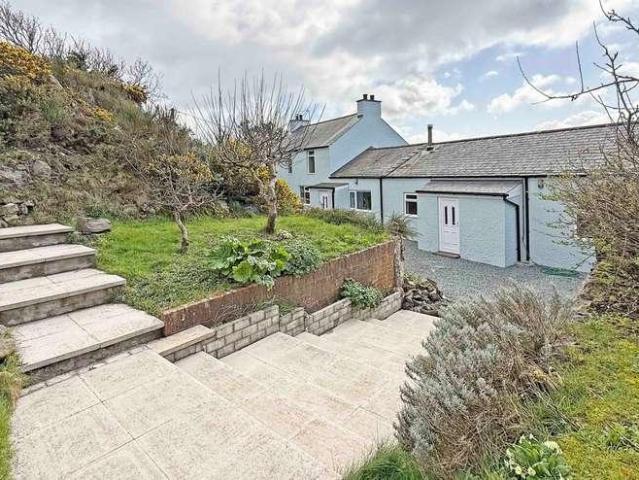
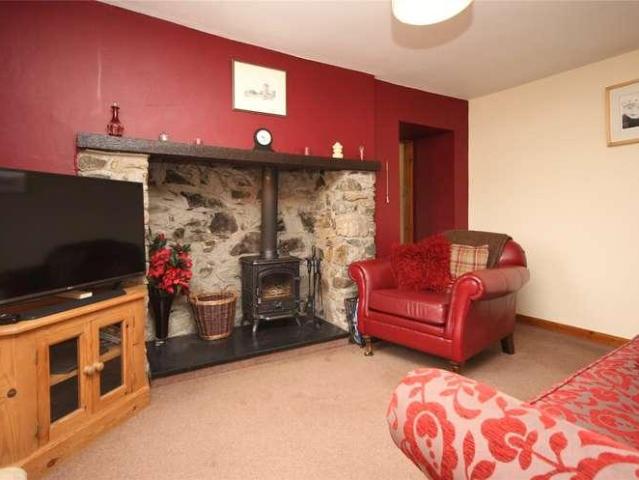
Step into a delightful traditional Welsh long cottage that’s overflowing with charm and character! The moment you enter, you’re welcomed by a entrance porch that leads into a cosy lounge featuring a dual-fuel burner—perfect for those chilly evenings! From the lounge, an inviting inner hallway guides you to two spacious bedrooms, with the main bedroom showcasing an abundance of built-in wardrobes for all your storage needs. On the other side of the house, you’ll discover a fantastic kitchen, a bright dining room, a convenient utility room, and a well-appointed bathroom, all leading to a gorgeous half stone-built conservatory at the rear—a perfect spot to relax and soak in the views!Outside, this property continues to impress with a driveway that can comfortably accommodate two cars, along with a garage and multiple storage areas for all your essentials. The front garden is beautifully presented, adding to the overall appeal of this wonderful home. Don't miss out on the opportunity to ma
£ 299,950
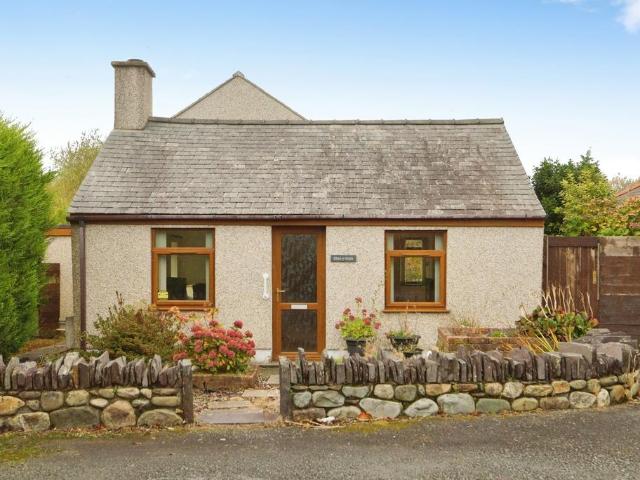
3 bedroom bungalow for sale
View photo
Bungalow · for sale
£ 345,000
3 bedroom bungalow for sale
LL61
· 3 Bedrooms · 1 Bath · Bungalow
· Garden · Equipped kitchen · Parking
LL61 · 3 Bedrooms · 1 Bath · Bungalow · Garden · Equipped kitchen · Parking
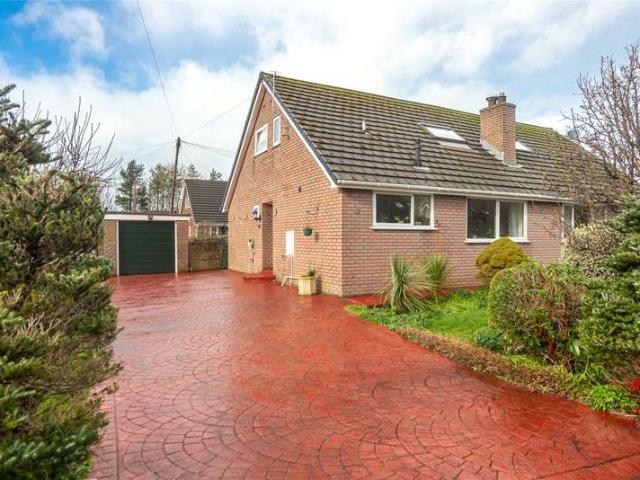
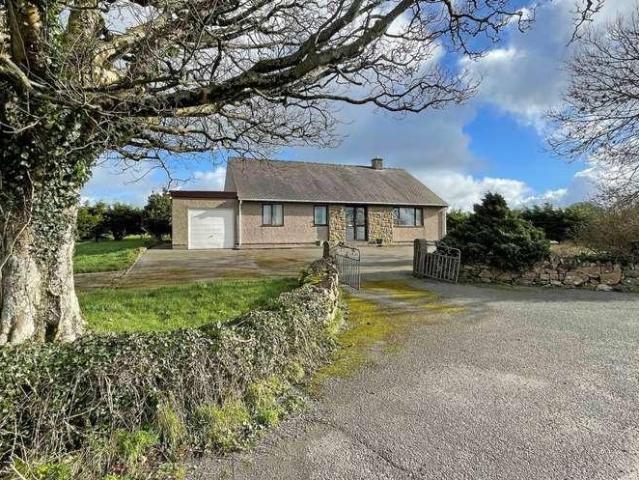
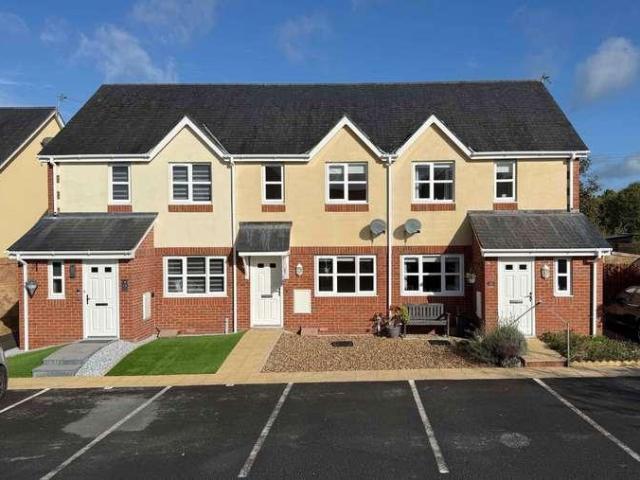
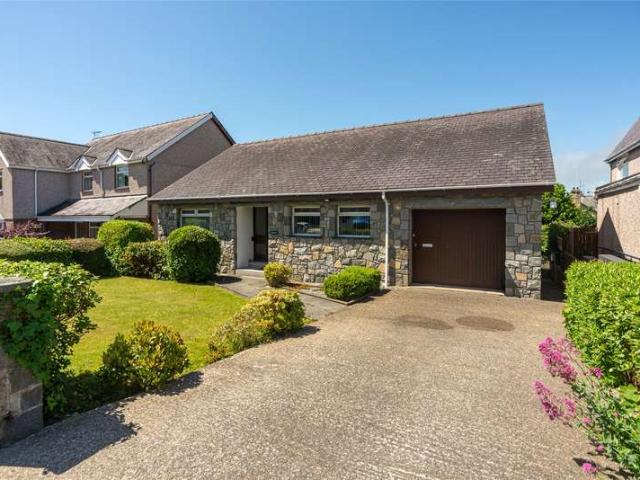
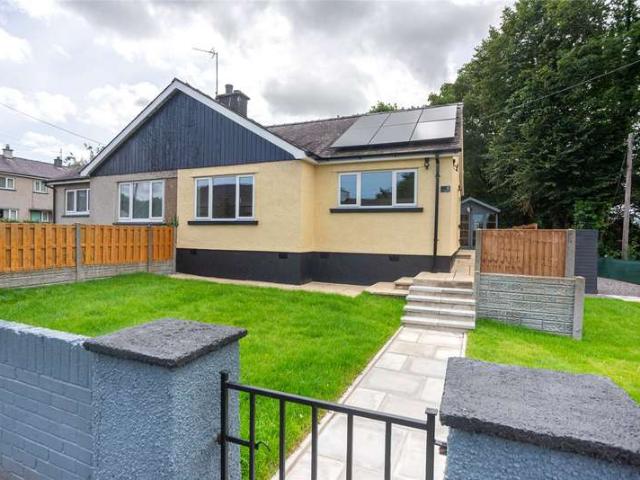
A deceptively spacious and well-presented three-bedroom bungalow, situated in the popular village of Penygroes, benefiting from off-road parking and an enclosed rear garden. Conveniently located within easy reach of a range of local amenities, including shops, schools, healthcare facilities and public transport links, the property is well placed for everyday convenience while also offering excellent access to Caernarfon and the wider Gwynedd area.Upon entering the property, you are welcomed into a bright and inviting living room, filled with natural light and providing a comfortable space for relaxation. Leading on from here is a spacious central hallway which gives access to the family bathroom, fitted with both a separate shower and a freestanding bath, creating a practical yet stylish space.To the rear of the property is the impressive kitchen/diner, offering a range of base and wall units, ample worktop space and excellent storage, making it ideal for both everyday living and enter
£ 345,000
2 Bedroom House
View photo
House · for sale
£ 128,000
2 Bedroom House
LL61
· 2 Bedrooms · House
· Fireplace · Equipped kitchen · Parking · Concierge
LL61 · 2 Bedrooms · House · Fireplace · Equipped kitchen · Parking · Concierge
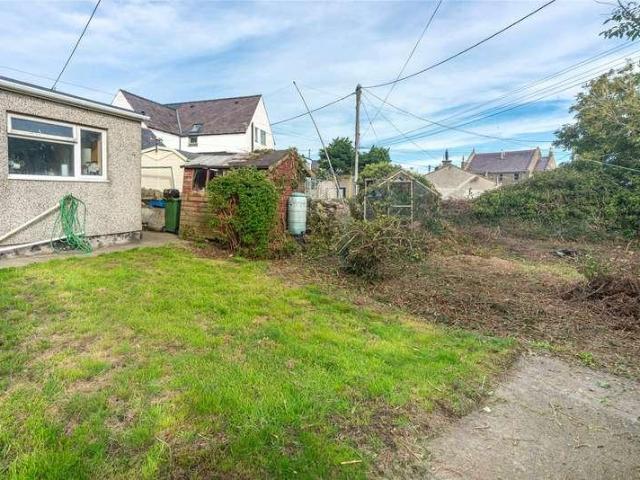
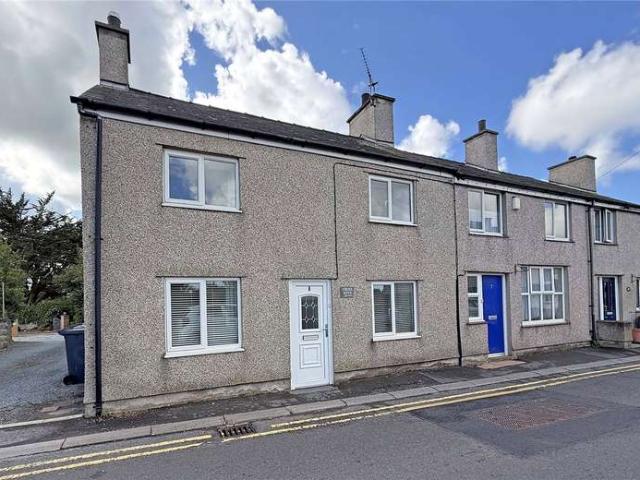
Considered an ideal choice for the first time buyer is this surprisingly spacious End Terrace Residence situated centrally within the rural Anglesey village of Llanfechell, being within walking distance of village amenities and primary school whilst just 1 miles from the picturesque coastal village of Cemaes Bay. The property offers 2 spacious reception rooms with the dual aspect lounge offering a feature open fireplace. The kitchen has sliding patio doors leading to the outside area. 2 bedrooms reside on the first floor served by a 3 piece suite bathroom with electric shower over bath. Externally, to the front is an enclosed forecourt whilst to the side is an off road parking space for 1 vehicle. Gated access leads to a spacious enclosed yard. The property comes fitted with uPVC double glazing (aluminium to the kitchen) and LPG central heating. The rural village of Llanfechell has a community caf/shop, convenience store, public house and primary school whilst a wider range of goods an
£ 128,000
1 Bedroom House
View photo
House · for sale
£ 120,000
1 Bedroom House
LL61
· 1 Bedroom · House
· Garden · Fireplace · Equipped kitchen
LL61 · 1 Bedroom · House · Garden · Fireplace · Equipped kitchen
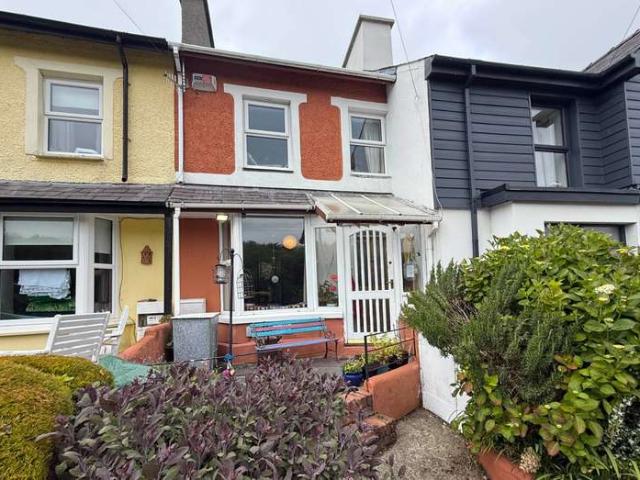
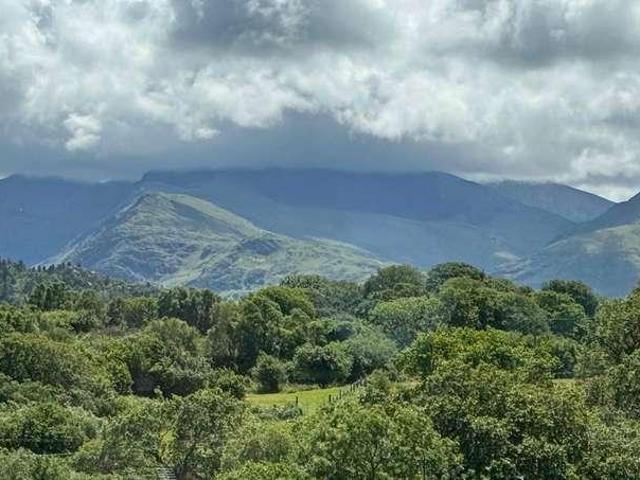
If you are looking for your first time buy, here is a great opportunity within the rural village of Tal y Sarn. Set within a long terrace of traditional cottages, number 30 Station Road is surprisingly spacious home with a beautiful garden and far reaching mountain views right on your doorstep. The accommodation briefly consists of a welcoming Entrance Porch that opens into the main Lounge/Dining area that features exposed ceiling beams and an open fire place with a decorative wood surround and a slate hearth. Beyond the Lounge is a modern, fully fitted Kitchen/Diner that is fitted with a range of cream coloured base and wall units, topped with a stone effect work surface and is equipped with an eye level electric oven, a gas hob and a washing machine connection point. Upstairs off a central landing, located across the front of the property, is a light and spacious Double Bedroom with a far reaching view of the Nantlle valley. To the rear is modern part tiled Bathroom, that is fitted w
£ 120,000
2 bedroom end of terrace house for sale
View photo
House · for sale
£ 155,000
2 bedroom end of terrace house for sale
LL61
· 2 Bedrooms · 1 Bath · House
· Garden · Fireplace · Parking
LL61 · 2 Bedrooms · 1 Bath · House · Garden · Fireplace · Parking
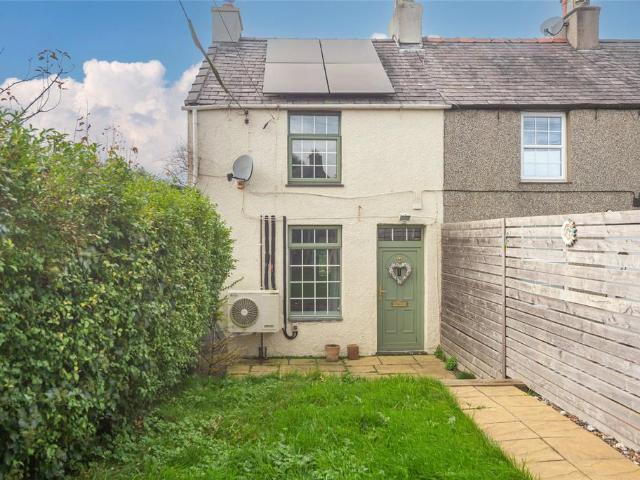
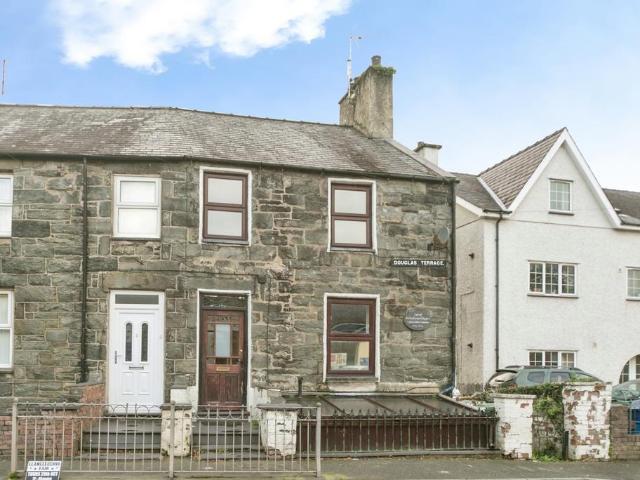
All the delights of a traditional cottage situated in a pleasant setting on the edge of the city of Bangor. Accommodation laid over 3 floors with a charming yet tastefully modernised interior. Off road parking, garden and modern air source/solar heating. Viewing considered essential. Prepare to be pleasantly surprised by this charming End Terrace Cottage, situated in a pleasing setting in the rural community of Minffordd, surrounded by countryside yet positioned just minutes away from the city centre of Bangor, making this a popular choice for those wishing to enjoy a little rural tranquillity without being too far off the beaten track. It’s definitely a house which offers far more than initial appearances suggest. The property has been enlarged in the past, offering comfortable accommodation and has been tastefully modernised whilst displaying much originality and character. The appealing living room offers an open dual aspect and features a fireplace housing a wood burning stove and
£ 155,000
2 Bedroom Flat
View photo
Flat · for sale
£ 85,000
2 Bedroom Flat
LL61
· 2 Bedrooms · Flat
· Equipped kitchen
LL61 · 2 Bedrooms · Flat · Equipped kitchen
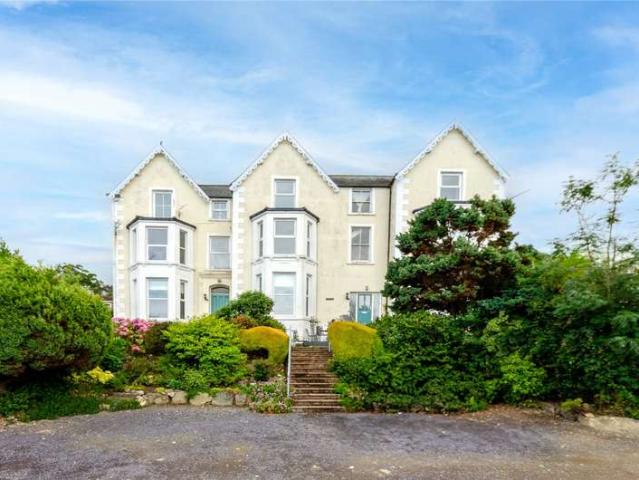
Set in an elevated position in the charming village of Penmaenmawr, this beautifully renovated first-floor, Two Bedroom apartment offers spacious accommodation and breathtaking views. Ideally located, it enjoys a range of local amenities in close proximity and provides excellent transport links, including easy access to the A55 expressway.The apartment features an Entrance Hall that leads into a bright and airy open-plan Kitchen/Living Room. This impressive space boasts high ceilings and a large bay window, which floods the room with natural light while showcasing stunning sea views stretching out to Ynys Seiriol (Puffin Island) and the eastern coast of Ynys Mn (Isle of Anglesey). The modern Kitchen is stylishly appointed with sleek grey units, complementary black and grey worktops, and a central island enhanced with LED lighting. Integrated appliances including a hob and oven add convenience, while a built-in breakfast bar provides a perfect spot for casual dining or entertaining. Bra
£ 85,000
3 bed house for sale
2 pictures
House · for sale
£ 150,000
3 bed house for sale
LL61
· 3 Bedrooms · House
· Garden · Equipped kitchen · Parking · Patio · Heating
LL61 · 3 Bedrooms · House · Garden · Equipped kitchen · Parking · Patio · Heating
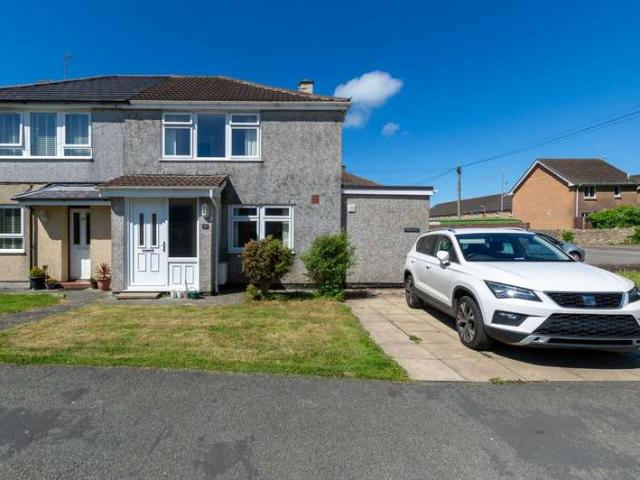
A spacious Semi-Detached home situated in an established residential setting in the popular village of Llangefni, being within easy reach of town centre amenities, schools, further education facilities and A55 expressway. The property offers a good-sized living room which overlooks the rear garden, and a long kitchen/diner with tiled splashback, built-in oven, hob, and extractor fan. Completing the ground floor is a dining room which has also been used as a third bedroom. Upstairs youll find two bedrooms served by a tiled bathroom with a shower over the bath. The property has gas central heating and uPVC double glazing throughout. Externally, to the rear is a manageable lawned garden with patio and side pathway. To the front is a further area of lawn and an area of off-road parking for two cars. The bustling market town of Llangefni is centrally positioned on the renowned Isle of Anglesey, a town that boasts a number of independent shops and businesses and numerous supermarkets as well
£ 150,000
3 bed house for sale
2 pictures
House · for sale
£ 135,000
3 bed house for sale
LL61
· 3 Bedrooms · House
· Equipped kitchen
LL61 · 3 Bedrooms · House · Equipped kitchen
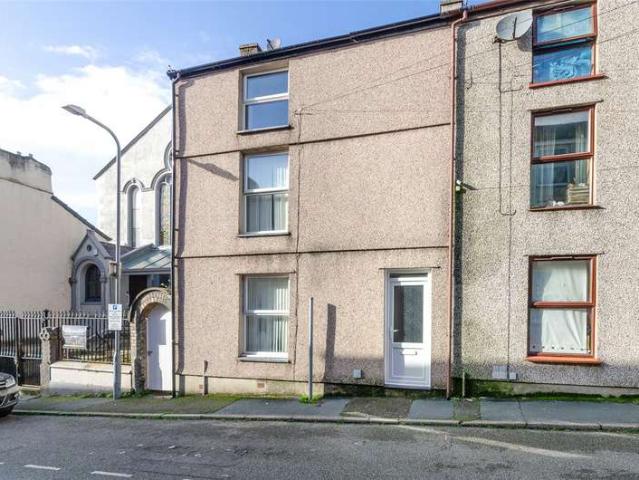
A three-storey, three-bedroom end-terraced property situated in the heart of the historic town of Caernarfon. While the property would benefit from some modernisation, it offers well-proportioned and versatile accommodation, comprising a spacious open-plan lounge/diner, kitchen, first-floor bedroom with adjoining dressing room, bathroom and two further bedrooms on the second floor. Externally, there is a low-maintenance, tiered rear courtyard. Caernarfon offers a wide range of amenities, including shops, restaurants, schools, supermarkets and leisure facilities. The accommodation comprises an entrance hall with stairs rising to the first floor and useful under-stairs storage. To the left is the spacious open-plan lounge/diner, featuring an inset log-burning stove that provides an attractive focal point, while dual-aspect windows allow plenty of natural light into the room. To the rear is the kitchen, fitted with cream cabinetry and wood-effect worktops, together with a built-in hob, ov
£ 135,000
5 bedroom detached house for sale
View photo
House · for sale
£ 425,000
5 bedroom detached house for sale
LL61
· 5 Bedrooms · 3 Baths · House
· Fireplace · Equipped kitchen · Powder room
LL61 · 5 Bedrooms · 3 Baths · House · Fireplace · Equipped kitchen · Powder room
Tudor Estate Agents are delighted to offer for sale this substantial detached residence, providing an abundance of space and versatility, ideal for family occupation. Offering five generous bedrooms and three bathrooms, the property is perfectly suited to a growing family or those who enjoy entertaining guests. Nestled within the charming rural village of Clynnog Fawr and conveniently located for access to Caernarfon, the property enjoys the tranquillity of village life whilst remaining within easy reach of a wider range of amenities and attractions. Combining spacious accommodation with countryside charm, this is an excellent opportunity to acquire a family home in a picturesque part of North Wales. The accommodation is arranged over three floors and briefly comprises: Ground Floor: Entrance hall, well-appointed kitchen, study area with attractive inglenook fireplace incorporating a stove, cloakroom/WC, and two bedrooms, one of which benefits from an en suite shower room. First Floor:
£ 425,000
3 Bedroom Bungalow
View photo
Bungalow · for sale
£ 375,000
3 Bedroom Bungalow
LL61
· 3 Bedrooms · Bungalow
· Garden · Fireplace · Equipped kitchen · Parking
LL61 · 3 Bedrooms · Bungalow · Garden · Fireplace · Equipped kitchen · Parking
Located in an Area of Outstanding Natural Beauty is this most spacious Detached Bungalow, situated within a popular residential setting in the village of Valley, being just a short stroll from the scenic coastline and a short drive from a choice selection of local amenities within the village. This modernised property offers generous family sized accommodation together with a larger than average garden and ample off road parking. The interior offers a sizeable open plan kitchen/dining room with patio doors together with hi-gloss units and a built-in oven, hob, extractor, fridge/freezer and dishwasher plus theres a dedicated utility room with fitted cupboards and sink unit. The spacious dual aspect lounge features solid wood flooring and a focal fireplace housing a gas fired stove. All three bedrooms enjoy solid wood flooring with two of them having patio doors and the main bedroom having a modern fully tiled en-suite. The fully tiled family bathroom also features a modern suite with ro
£ 375,000
3 Bedroom House
View photo
House · for sale
£ 350,000
3 Bedroom House
LL61
· 3 Bedrooms · House
· Garden · Fireplace · Equipped kitchen
LL61 · 3 Bedrooms · House · Garden · Fireplace · Equipped kitchen
Set within the pretty rural village of Carreglefn, to the north of Anglesey, this attractive Detached, stone cottage sitting in approximately acre of gardens and paddock and is just perfect if you are looking for a traditional home, full of original features. Ready to move into, this tastefully presented family home briefly consists of a welcoming Entrance porch that leads through to the stylish, well fitted Kitchen/diner that features a tiled floor and a range of grey coloured base and wall units, topped with a wood effect work surface. The Kitchen is also equipped with an electric oven and hob, and an integrated fridge/freezer. To the rear of the Kitchen is a cosy uPVC Conservatory that overlooks the rear garden. A separate Utility Room can be accessed through the Conservatory. Adjacent to the Kitchen is a comfortable size, dual aspect Lounge, boasting a painted beamed ceiling and an open fireplace with a cast iron log burner and a slate hearth. On the opposite of the property, off a
£ 350,000
3 bedroom end of terrace house for sale
View photo
House · for sale
£ 150,000
3 bedroom end of terrace house for sale
LL61
· 3 Bedrooms · 1 Bath · House
· Fireplace · Equipped kitchen · Concierge
LL61 · 3 Bedrooms · 1 Bath · House · Fireplace · Equipped kitchen · Concierge
FOR SALE BY MODERN METHOD OF AUCTION * -The property is offered for sale through the Modern Method of Auction which is operated by iamsold Limited.An exciting renovation opportunity offering fantastic potential for investors, developers, or buyers looking to create their ideal home. Requiring comprehensive modernisation and cosmetic improvement throughout, the property is believed to be structurally sound and presents an excellent chance to add significant value.The accommodation briefly comprises:Entrance Hallway – A welcoming entrance space featuring characterful wood-panelled walls and exposed floorboards.Living Room – A generously sized reception room boasting a striking feature fireplace, built-in alcove shelving, and attractive patterned tile flooring.Dining / Open-Plan Living Area – A spacious central living space with wood-effect flooring and pendant lighting, providing flexible accommodation and an open flow through the ground floor.Kitchen – Fitted with metal-finish cabinetry
£ 150,000
3 bed house for sale
2 pictures
House · for sale
£ 267,500
3 bed house for sale
LL61
· 3 Bedrooms · House
· Garden · Equipped kitchen
LL61 · 3 Bedrooms · House · Garden · Equipped kitchen
With the local primary school just a short walk away, this lovely Detached Family home enjoys a prime position in the quiet village of Penisarwaun. This spacious and well presented, 3 Bedroom home comes with lots of space for all the family and a beautiful view of Y Wyddfa the sunrises can be spectacular! The accommodation briefly consists of a welcoming Entrance Hall that opens into the light and spacious Lounge that features a wide front window that perfectly frames a far reaching view of the surrounding mountainous countryside. To the rear of the property is a modern Kitchen that is fully fitted with a range of light wood base and wall units, topped with a contrasting black work surface. The Kitchen is also equipped with an electric cooker point and a washing machine connection. Between the Kitchen and the Lounge is a good size Dining Room with views of the rear garden. Upstairs off a wide landing are 3 Bedrooms, made up of 2 generous size Double Bedrooms and a smaller Single Bedroo
£ 267,500
5 bedroom terraced house for sale
View photo
House · for sale
£ 700,000
5 bedroom terraced house for sale
LL61
· 5 Bedrooms · 2 Baths · House
· Equipped kitchen · Parking · Concierge
LL61 · 5 Bedrooms · 2 Baths · House · Equipped kitchen · Parking · Concierge
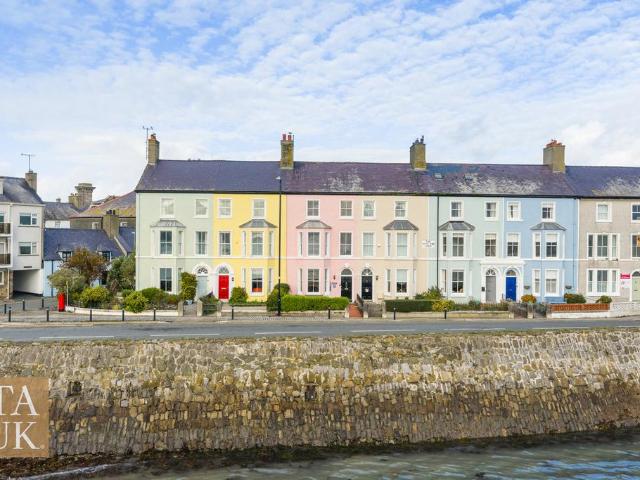
This Grade II listed, extensively renovated, five-bedroom mid-terrace townhouse has views across the Menai Straits and benefits from a rear garage. Sold with no onwards chain - Presented by Iwan FonMae’r tŷ pum ystafell wely tref canol teras hwn wedi’i restru’n Radd II, wedi’i adnewyddu i safon uchel. Gyda golygfeydd o'r Afon Fenai a garej yn y cefn. Gwerthwyd heb gadwyn pellach - Cyflwynwyd gan Iwan FonSummarySummary With its distinctive pink façade, 3 West End is one of Beaumaris’ iconic colourful waterfront houses. This Grade II listed, five-bedroom mid-terrace townhouse looks across the Menai Strait to the mountains of Eryri and benefits from a rear garage. Built in 1869, it has been extensively redecorated and modernised in recent years, with a new kitchen & bathrooms, alongside restored sash windows.The PropertyStained glass above the front door and in the inner porch door welcomes you into a grand hallway. To the left, a reception room features a log burner and a large bay windo
£ 700,000
3 bed house for sale
2 pictures
House · for sale
£ 350,000
3 bed house for sale
LL61
· 3 Bedrooms · House
· Garden · Fireplace · Equipped kitchen
LL61 · 3 Bedrooms · House · Garden · Fireplace · Equipped kitchen
Set within the pretty rural village of Carreglefn, to the north of Anglesey, this attractive Detached, stone cottage sitting in approximately acre of gardens and paddock and is just perfect if you are looking for a traditional home, full of original features. Ready to move into, this tastefully presented family home briefly consists of a welcoming Entrance porch that leads through to the stylish, well fitted Kitchen/diner that features a tiled floor and a range of grey coloured base and wall units, topped with a wood effect work surface. The Kitchen is also equipped with an electric oven and hob, and an integrated fridge/freezer. To the rear of the Kitchen is a cosy uPVC Conservatory that overlooks the rear garden. A separate Utility Room can be accessed through the Conservatory. Adjacent to the Kitchen is a comfortable size, dual aspect Lounge, boasting a painted beamed ceiling and an open fireplace with a cast iron log burner and a slate hearth. On the opposite of the property, off a
£ 350,000
2 Bedroom House
View photo
House · for sale
£ 230,000
2 Bedroom House
LL61
· 2 Bedrooms · House
· Garden · Parking · Equipped kitchen
LL61 · 2 Bedrooms · House · Garden · Parking · Equipped kitchen
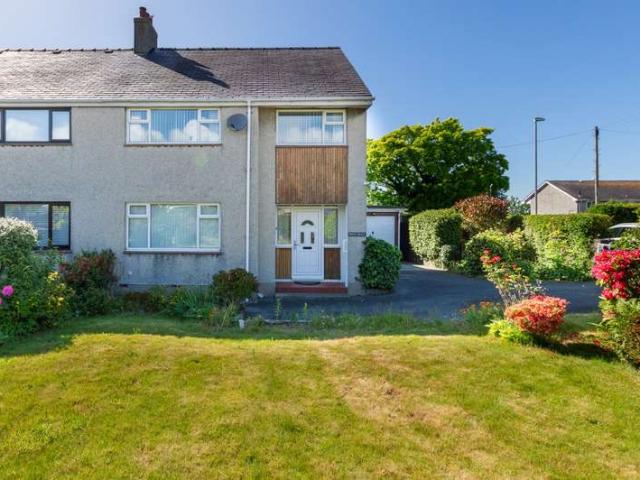
A surprisingly spacious 2 Storey Semi Detached Bungalow situated on a generous corner plot within an established residential setting in the popular coastal town of Llanfairfechan, being within easy reach of local amenities, the scenic seafront and A55 expressway. The property comes with ample off road parking, a useful Detached Garage and well-stocked neatly arranged gardens front and rear. The interior offers a decent sized lounge, a dedicated dining room, kitchen (with oven, hob and extractor), study and downstairs WC (with washbasin). The study could be utilised as a third bedroom if required. 2 bedrooms reside on the first floor served by a recent new and contemporary fully tiled shower room. Both bedrooms have eaves storage whilst the main bedroom has a built-in mirrored wardrobe and views of the surrounding hillsides. Externally, to the front is a long and spacious driveway which extends somewhat to the side providing ample off road parking. Also to the front is a well-stock lawn
£ 230,000
3 bed house for sale
2 pictures
House · for sale
£ 265,000
3 bed house for sale
LL61
· 3 Bedrooms · House
· Garden · Equipped kitchen · Parking
LL61 · 3 Bedrooms · House · Garden · Equipped kitchen · Parking
Nestled within its own spacious grounds and set back from the roadside, Glan Rhos is an attractive Detached Bungalow with well proportioned rooms and an attached Single Garage. In need of some upgrading, the generous accommodation briefly consists of a small Entrance Porch that leads straight into the light and spacious inner Hallway. To the side is a large Lounge with a dual aspect of the front garden and features an electric fire that sits neatly upon a polished stone hearth with a matching surround and a wooden mantel piece. Across the Hallway is a very generous size Kitchen/Diner, fitted with a ceramic tile floor and a range of wooden base and wall units, topped with a stone effect work surface. The kitchen is also equipped with an electric cooker point. A large Utility Room is to the side and is fitted with light coloured units as well as a washing machine point and access to both the rear garden and the attached Single Garage. Off the Hallway are 3 Bedrooms, made up of 2 large Do
£ 265,000
4 bed house for sale
2 pictures
House · for sale
£ 395,000
4 bed house for sale
LL61
· 4 Bedrooms · House
· Garden · Equipped kitchen · Concierge
LL61 · 4 Bedrooms · House · Garden · Equipped kitchen · Concierge
Enjoying a beautiful, slightly elevated rural position with far reaching views of the surrounding countryside, Penrhos is a delightful Detached Family Home with a beautifully kept garden. The property briefly consists of a south facing Sun Room that offers a far reaching view towards the sea and the mountains. Off the Sun Room is a comfortable size Lounge with a cast iron log burner that sits upon a polished granite hearth. Adjacent to the Lounge is a separate Dining Room with an open access to the sun room. Further along the interior hallway is a light and spacious Kitchen with a large Utility Room to the side. The Kitchen features a large bay window and a ceramic tiled floor, with a range of bespoke base units topped with a black granite work surface as well as an electric range oven. Across a small Hallway is a second reception room that is currently used an additional Utility Room. At the opposite end of the Hallway are 2 generous size Double Bedrooms, 1 with an En Suite Shower and
£ 395,000
5 bedroom end of terrace house for sale
View photo
House · for sale
£ 139,000
5 bedroom end of terrace house for sale
LL61
· 5 Bedrooms · 2 Baths · House
· Equipped kitchen
LL61 · 5 Bedrooms · 2 Baths · House · Equipped kitchen
An opportunity to acquire this end-terraced substantial 5-bedroom HMO (please note has elapsed) property situated in the heart of the University City of Bangor, close to all the general amenities, hospital and schools and with easy access to the A55 and links to Anglesey and Chester.The property would make an ideal family home for the largest of families or would equally be suitable for an investment opportunity. A viewing is highly recommended to appreciate the character and size of this property.Entrance to large open plan living area, dining area and kitchen area with modern fitted kitchen with high ceilings and galleried landing with exposed beams, shower room and one double bedroom to the ground floor, with four bedrooms and a bathroom to the first floor
£ 139,000
3 bed house for sale
2 pictures
House · for sale
£ 350,000
3 bed house for sale
LL61
· 3 Bedrooms · House
· Garden · Fireplace · Equipped kitchen
LL61 · 3 Bedrooms · House · Garden · Fireplace · Equipped kitchen
Located within the heart of Anglesey, Glanrhyd is an attractive Detached Cottage, full of original features and ready for you to move straight into. There is also an option to purchase an adjoining, 2.7 acre field. The well presented and tastefully decorated accommodation briefly comprises of a welcoming Entrance Porch that leads to the Inner Hallway that leads to a delightful Sitting Room that features an impressive inglenook fireplace with a cast iron log burner that sits neatly upon a slate hearth. A second, more formal Lounge is located at the far end of the property and is fitted with a pair of patio doors that open into the garden. Off the Hallway is a modern Kitchen/Diner that has a ceramic tiled floor with a range of solid wood base and wall units, topped with a solid wood work surface. The Kitchen also features a porcelain butler sink and an electric cooker point. A useful Utility Room is located to the side. Completing the ground floor is a useful Wc, as well as an extra Sing
£ 350,000
2 bed house for sale
2 pictures
House · for sale
£ 174,950
2 bed house for sale
LL61
· 2 Bedrooms · House
· Garden · Equipped kitchen
LL61 · 2 Bedrooms · House · Garden · Equipped kitchen
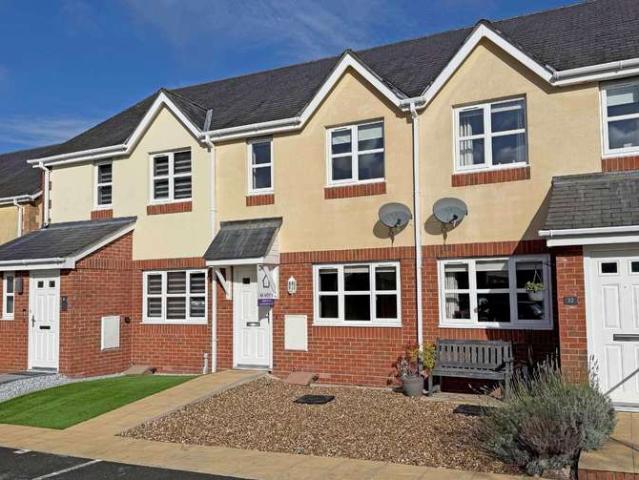
Part of a terrace of modern homes, on the outskirts of the popular village of Llandaniel, 14 Maes y Coed is a great opportunity if you are looking for either a smaller home or a first time buy. With great road links to the A55 and just a short distance from the market town of Llangefni and University City of Bangor, its an ideal location for everyone. The well-proportioned accommodation briefly comprises of a generous size Lounge that is fitted with a laminated wood floor and a set of painted stairs to the first floor. To the rear is a light and spacious, fully fitted Kitchen, with a range of cream coloured base and wall units, topped with a contrasting wood effect work surface. The Kitchen has a modern gas oven with a 4 ring gas hob and an overhead extractor fan, as well as an integrated dishwasher and washing machine point. In addition there is also a useful under stairs storage cupboard and a set of patio doors to the rear garden. Upstairs are 2 generous size Double Bedrooms with a
£ 174,950
2 bed house for sale
2 pictures
House · for sale
£ 110,000
2 bed house for sale
LL61
· 2 Bedrooms · House
· Equipped kitchen
LL61 · 2 Bedrooms · House · Equipped kitchen
Situated within the picturesque and historic coastal village of Aberffraw is this surprisingly spacious End Terrace Bungalow, located just a short stroll from the river estuary and the fabulous Aberffraw Beach and sand dunes. The property is convenient for the local village store and the A4080 for commuting to Rhosneigr, the A55 and port town of Holyhead. Aberffraw is significant for being within a Conservation Area, an Area of Outstanding Natural Beauty and a section of Anglesey's Heritage Coastline. The bungalow is noted for standing on a larger than average plot, definitely a plus if you enjoy your outdoor space. The property offers a decent sized lounge, an extended kitchen/dining room, 2 bedrooms and bathroom. There is a gas fire fitted to the lounge (disconnected). As a whole, the property will require extensive modernising and upgrading work and while there is double glazing, the majority is of an older design and there is no central heating. If youre after a project in a beauti
£ 110,000
3 Bedroom House
View photo
House · for sale
£ 150,000
3 Bedroom House
LL61
· 3 Bedrooms · House
· Garden · Equipped kitchen · Parking · Patio · Heating
LL61 · 3 Bedrooms · House · Garden · Equipped kitchen · Parking · Patio · Heating
A spacious Semi-Detached home situated in an established residential setting in the popular village of Llangefni, being within easy reach of town centre amenities, schools, further education facilities and A55 expressway. The property offers a good-sized living room which overlooks the rear garden, and a long kitchen/diner with tiled splashback, built-in oven, hob, and extractor fan. Completing the ground floor is a dining room which has also been used as a third bedroom. Upstairs youll find two bedrooms served by a tiled bathroom with a shower over the bath. The property has gas central heating and uPVC double glazing throughout. Externally, to the rear is a manageable lawned garden with patio and side pathway. To the front is a further area of lawn and an area of off-road parking for two cars. The bustling market town of Llangefni is centrally positioned on the renowned Isle of Anglesey, a town that boasts a number of independent shops and businesses and numerous supermarkets as well
£ 150,000
2 Bedroom Bungalow
View photo
Bungalow · for sale
£ 325,000
2 Bedroom Bungalow
LL61
· 2 Bedrooms · Bungalow
· Garden · Fireplace · Equipped kitchen · Parking
LL61 · 2 Bedrooms · Bungalow · Garden · Fireplace · Equipped kitchen · Parking
A particularly spacious Detached Bungalow (which holds a few welcome surprises) situated in the sought after and extremely convenient area of St. Davids Road in Caernarfon, being within easy reach of town centre amenities and scenic waterfront. The property offers generous and practical accommodation complemented by spacious well-maintained gardens front and rear, off road parking and a useful integral Garage. There are also glimpses of the Menai Strait, something all the more noticeable from the first floor. The property has obviously been well maintained and cared for but would now profit from further modernising and updating to suit todays lifestyle. Off the welcoming entrance hall is a spacious lounge with feature real flame gas fireplace, a kitchen/diner and 2 double bedrooms served by a fully tiled 3 piece suite bathroom with separate shower. There is access via the kitchen to the garage leading through to a useful utility room with fitted sink unit, storage and WC. From here is
£ 325,000
3 Bedroom House
View photo
House · for sale
£ 135,000
3 Bedroom House
LL61
· 3 Bedrooms · House
· Equipped kitchen
LL61 · 3 Bedrooms · House · Equipped kitchen
A three-storey, three-bedroom end-terraced property situated in the heart of the historic town of Caernarfon. While the property would benefit from some modernisation, it offers well-proportioned and versatile accommodation, comprising a spacious open-plan lounge/diner, kitchen, first-floor bedroom with adjoining dressing room, bathroom and two further bedrooms on the second floor. Externally, there is a low-maintenance, tiered rear courtyard. Caernarfon offers a wide range of amenities, including shops, restaurants, schools, supermarkets and leisure facilities.The accommodation comprises an entrance hall with stairs rising to the first floor and useful under-stairs storage. To the left is the spacious open-plan lounge/diner, featuring an inset log-burning stove that provides an attractive focal point, while dual-aspect windows allow plenty of natural light into the room. To the rear is the kitchen, fitted with cream cabinetry and wood-effect worktops, together with a built-in hob, ove
£ 135,000
2 Bedroom House
View photo
House · for sale
£ 174,950
2 Bedroom House
LL61
· 2 Bedrooms · House
· Garden · Equipped kitchen
LL61 · 2 Bedrooms · House · Garden · Equipped kitchen
Part of a terrace of modern homes, on the outskirts of the popular village of Llandaniel, 14 Maes y Coed is a great opportunity if you are looking for either a smaller home or a first time buy. With great road links to the A55 and just a short distance from the market town of Llangefni and University City of Bangor, its an ideal location for everyone. The well-proportioned accommodation briefly comprises of a generous size Lounge that is fitted with a laminated wood floor and a set of painted stairs to the first floor. To the rear is a light and spacious, fully fitted Kitchen, with a range of cream coloured base and wall units, topped with a contrasting wood effect work surface. The Kitchen has a modern gas oven with a 4 ring gas hob and an overhead extractor fan, as well as an integrated dishwasher and washing machine point. In addition there is also a useful under stairs storage cupboard and a set of patio doors to the rear garden. Upstairs are 2 generous size Double Bedrooms with a
£ 174,950
2 Bedroom Bungalow
View photo
Bungalow · for sale
£ 220,000
2 Bedroom Bungalow
LL61
· 2 Bedrooms · Bungalow
· Garden · Equipped kitchen · Parking
LL61 · 2 Bedrooms · Bungalow · Garden · Equipped kitchen · Parking
Early viewing is highly recommended were pleased to be able to offer this extensively and comprehensively renovated Semi Detached Bungalow, situated on a generous corner plot within the community of Pentre Berw on the edge of Gaerwen, being within easy reach of local amenities in Gaerwen, the historic A5 route and the A55 expressway, ensuring quick and easy travel throughout the Isle of Anglesey to the port town of Holyhead and the mainland. The modernising and upgrading work carried out to the property is noteworthy and certainly pleasing on the eye. Complementing the extensive work internally has been the landscaping of the gardens plus the creation of a dedicated off road parking area. Starting with the interior: much of the layout has been modified to create an additional bedroom, theres a new contemporary kitchen (built-in oven, microwave oven, hob, extractor and space for washing machine) as well as patio doors leading out onto the rear patio area, a new bathroom, re-wiring, new
£ 220,000
3 Bedroom House
View photo
House · for sale
£ 155,000
3 Bedroom House
LL61
· 3 Bedrooms · House
· Fireplace · Equipped kitchen
LL61 · 3 Bedrooms · House · Fireplace · Equipped kitchen
Located in the south west side of Anglesey, in the heart of the rural village of Brynsciencyn, and only a short distance from the beautiful Menai Strait, here is a spacious Double fronted, Semi Detached home that offers a modern and tastefully presented living space, thats ready for you to move straight into. The beautiful interior briefly consists of a welcoming Entrance Hall that leads into a spacious Lounge that features a laminated wood floor and a delightful Inglenook fireplace that has a cast iron log burner that sits upon a slate tiled hearth. Beyond the Lounge is a stylish, fully fitted Kitchen, with a range of sage green coloured base and wall units, topped with a wood effect work surface that incorporates a useful breakfast bar. The Kitchen is also equipped with an eye level electric oven and microwave as well as an induction hob and a dishwasher connection. Off the Kitchen is a good size Utility room with a large storage area, a washing machine point and access to the rear g
£ 155,000
3 Bedroom House
View photo
House · for sale
£ 275,000
3 Bedroom House
LL61
· 3 Bedrooms · House
· Garden · Fireplace · Equipped kitchen · Parking · Heating
LL61 · 3 Bedrooms · House · Garden · Fireplace · Equipped kitchen · Parking · Heating
A corner plot semi-detached three-bedroom property situated in a popular residential area, close to schools, amenities and the hospital. This spacious home benefits from gas central heating, double glazing, and off-road parking with a garage. The accommodation briefly comprises of: Storm Porch into a wide Entrance Hallway with understairs storage; a sizeable Living Room with gas fireplace and sliding doors into a separate Dining Room with patio doors into the rear garden; a good-sized Kitchen with several cabinets and a built-in oven and gas hob; handy Pantry; completing the ground floor is side a tiled Porch and Hallway with WC and access to the Garage. Upstairs youll find three good sized Bedrooms to the first floor with a modern Shower Room and separate WC. Outside to the front of the property is an enclosed lawned garden with gated driveway and garage. To the rear is a flagged patio and lawned garden with mature hedge borders
£ 275,000
5 Bedroom House
View photo
House · for sale
£ 495,000
5 Bedroom House
LL61
· 5 Bedrooms · House
· Garden · Fireplace · Concierge
LL61 · 5 Bedrooms · House · Garden · Fireplace · Concierge
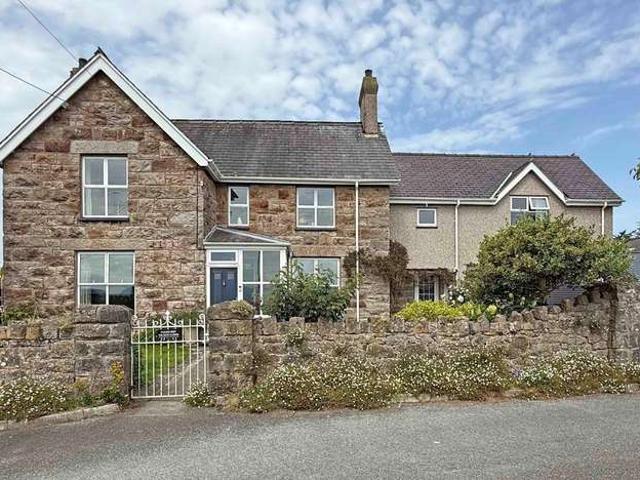
Located in the heart of the rural village of Brynsciencyn and only a short distance from the beautiful coastline, The Old School House enjoys a stunning far reaching view across the Menai Strait towards the mountains of Eryri. This impressive detached home has a beautiful stone frontage and still retains many original features that includes laminate flooring and exposed stone walls. The accommodation briefly consists of a welcoming Entrance Porch that leads through to the inner Hallway that features a black and white chequered tiled floor and a painted wooden staircase to the first floor. Off the Hallway is a comfortable size Lounge with exposed painted ceiling beams and an arched fireplace with a cast iron multi fuel burner, whilst across the hall is a light and spacious Dining room with an original open fireplace, both rooms have a distant views towards the mountains. To the rear of the property is a second reception room with a triple aspect of the garden, as well as an exposed ston
£ 495,000

Get email alerts

Don't miss out: be the first to know about new properties

The alert was correctly created

On subscribing you accept the conditions of use and the privacy policy
Alert
Receive new ads in your inbox
Save this search
Receive alerts for new listings

We'll send you an email when we have new properties for: "Properties for sale in LL61"

The alert was correctly created

Bethel Caernarfon
Penmynydd Llanfairpwllgwyngyll
Get email alerts and be the first to see new listings
Required field
On subscribing I accept the terms of the privacy policy
Perfect! You'll soon start receiving new listings via email
Alert
Receive an email when we have new ads for Properties for sale in LL61
Save this search
Filters

Bedrooms

Size (sq.ft)

sq.ft
sq.ft

Price

£
£

Property type

Bathrooms

Clear all filters
Receive notifications when new entries are published.